453 houses for sale in Meridian town

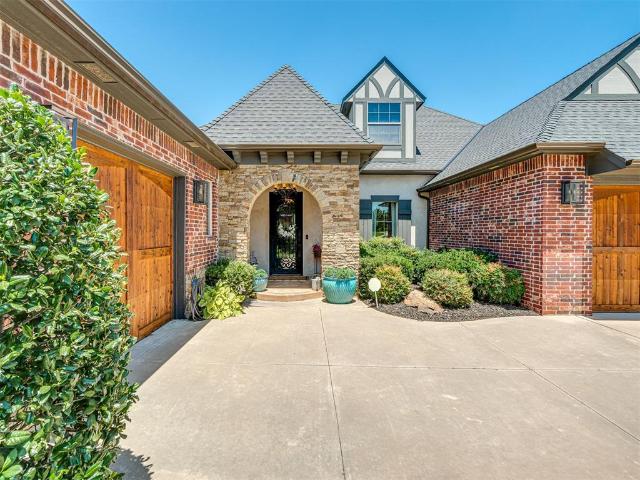
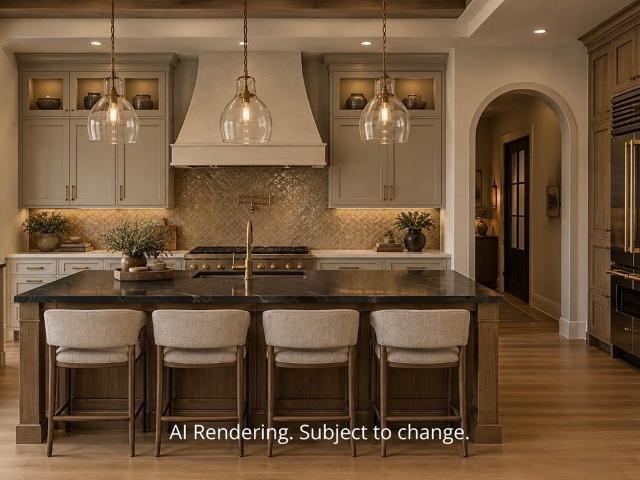
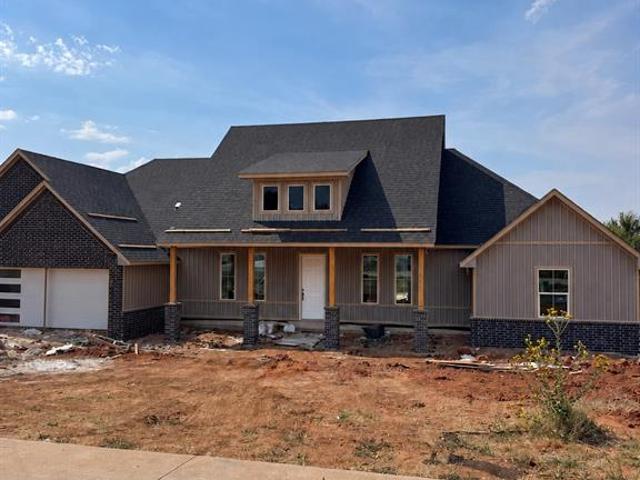
1928 Chakos Way
View photo
House · for sale
USD 569,900
USD 213/sq.ft
1928 Chakos Way
Meridian town
· 2,669 sq.ft · 4 Bedrooms · 3 Baths · House
· Office room · Equipped kitchen · Parking
Meridian town · 2,669 sq.ft · 4 Bedrooms · 3 Baths · House · Office room · Equipped kitchen · Parking
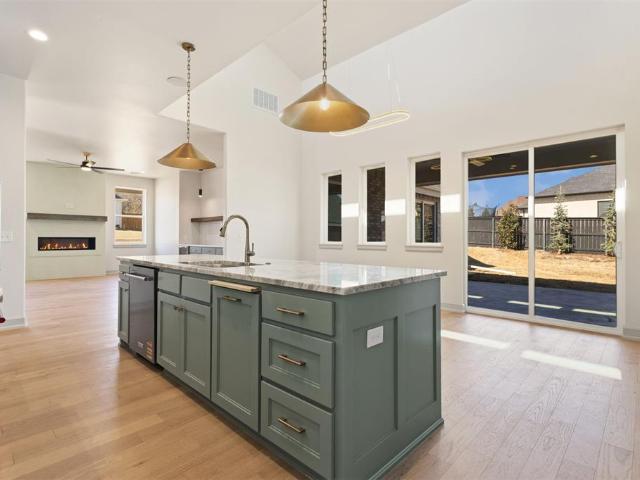
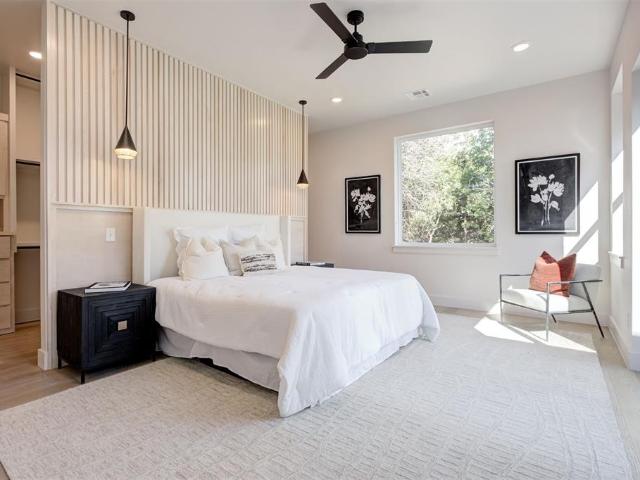
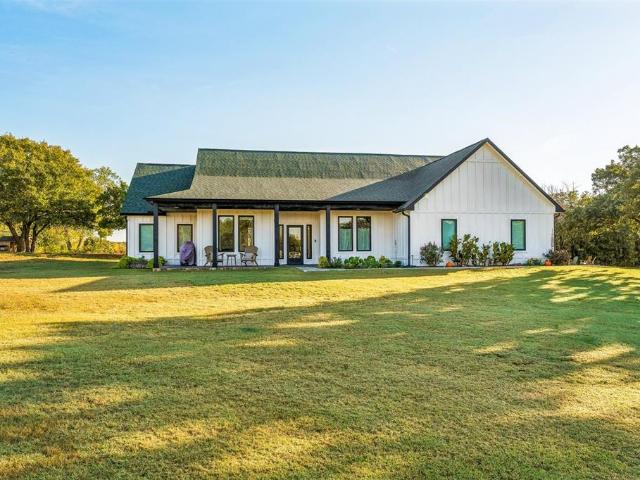
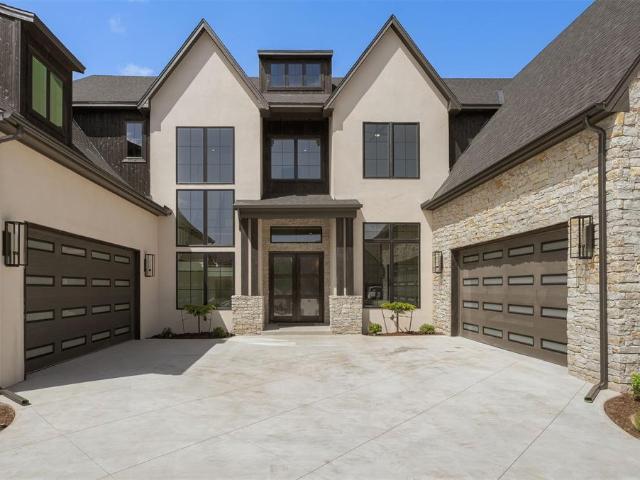
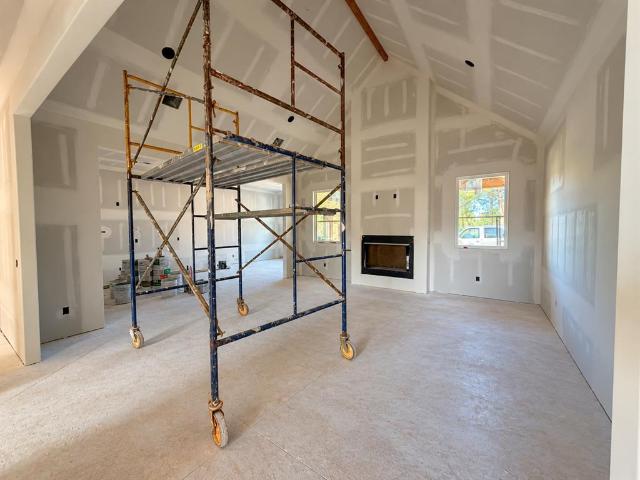
This stunning 4-bedroom, 3-bathroom home offers 2,679 square feet of beautifully designed living space, a spacious 3-car garage, and exceptional craftsmanship throughout! A gorgeous 8-foot front door welcomes you into an inviting interior featuring soaring ceilings, a breathtaking vaulted living room, and a dedicated private office. The spacious kitchen includes an oversized walk-in pantry with a butler's countertop, perfect for additional storage and convenience. The luxurious primary suite features an expansive bathroom with a gorgeous wraparound shower, double vanities, abundant storage, and an enormous walk-in closet with three rows of hanging space. Two generously sized bedrooms share a Jack-and-Jill bathroom, while the oversized fourth bedroom offers an incredible opportunity for multigenerational living, complete with an expansive closet. Large bedrooms and oversized walk-in closets throughout provide comfort and functionality at every turn. Step outside to the impressive covere
USD 569,900
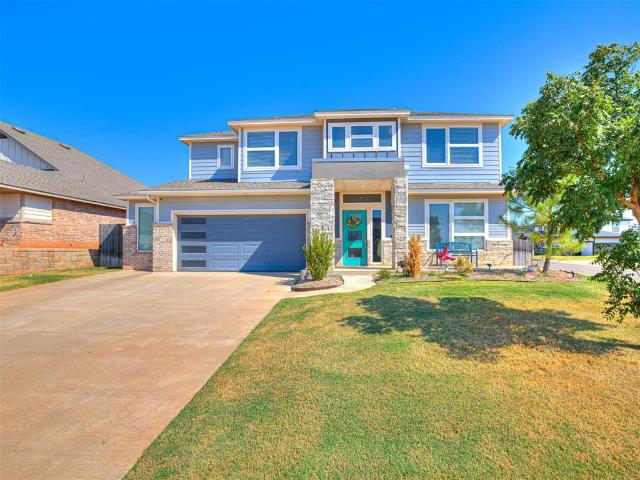
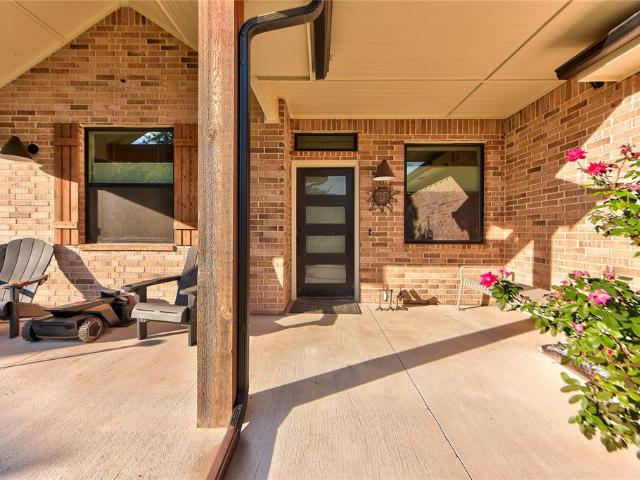
0000 N Elliott Street
View photo
House · for sale
USD 303,000
USD 150/sq.ft
0000 N Elliott Street
Meridian town
· 2,013 sq.ft · 4 Bedrooms · 2 Baths · House
· Office room · Equipped kitchen
Meridian town · 2,013 sq.ft · 4 Bedrooms · 2 Baths · House · Office room · Equipped kitchen
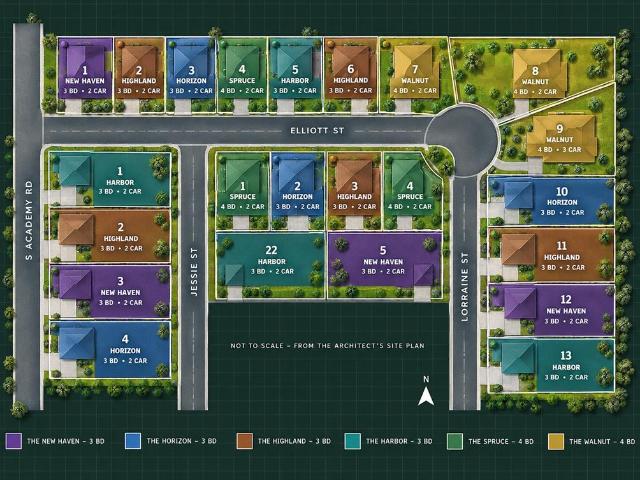
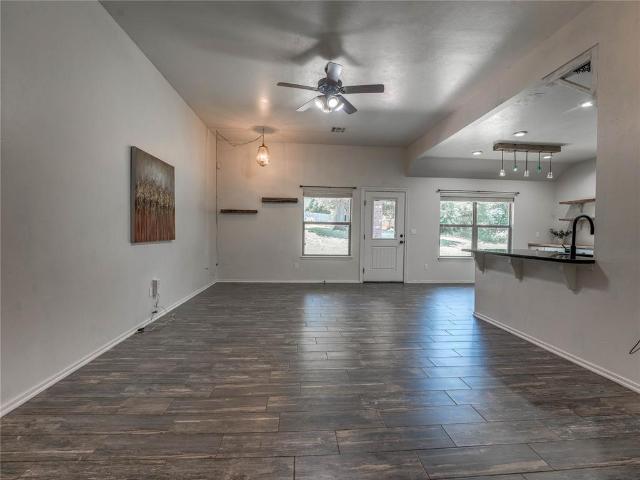
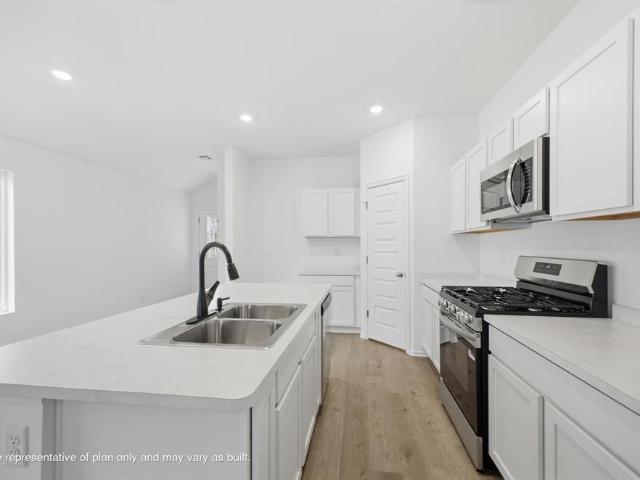
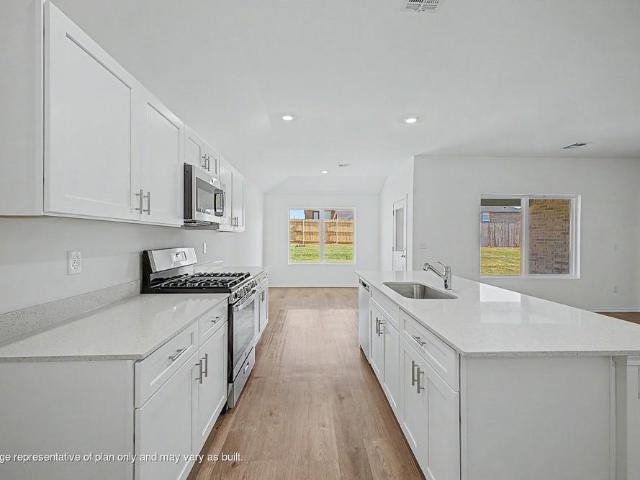
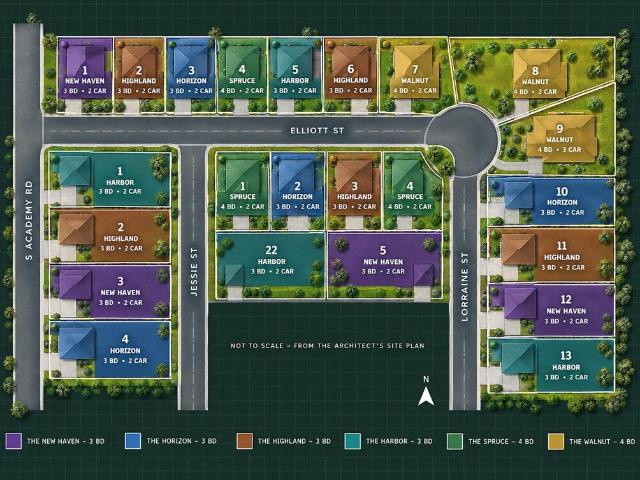
New community! New construction! New possibilities! *. Welcome to Fox Ridge Estates, Guthrie's exciting new residential addition, where fresh beginnings and thoughtfully designed homes come together! This beautiful 4-bedroom, 2.5-bath home offers a fantastic combination of open-concept living, comfortable spaces, and everyday functionality. Step inside to discover a spacious living area that flows effortlessly into the kitchen, creating an inviting atmosphere for entertaining, gathering, or simply enjoying everyday life. The kitchen features a center island and convenient pantry, keeping everything within easy reach. The private primary suite is tucked away from the secondary bedrooms and features an ensuite bathroom with dual vanities, a separate soaking tub, shower, and walk-in closet. Three additional bedrooms provide plenty of flexibility for guests, a home office, hobbies, or whatever fits your lifestyle! A convenient powder bath adds extra functionality for visitors. Enjoy your m
USD 303,000
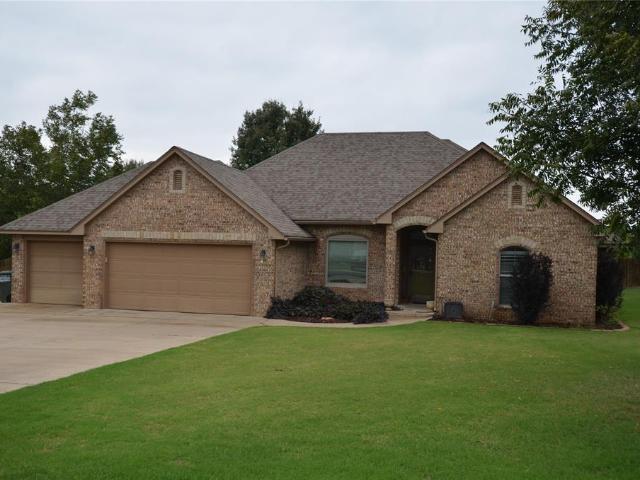
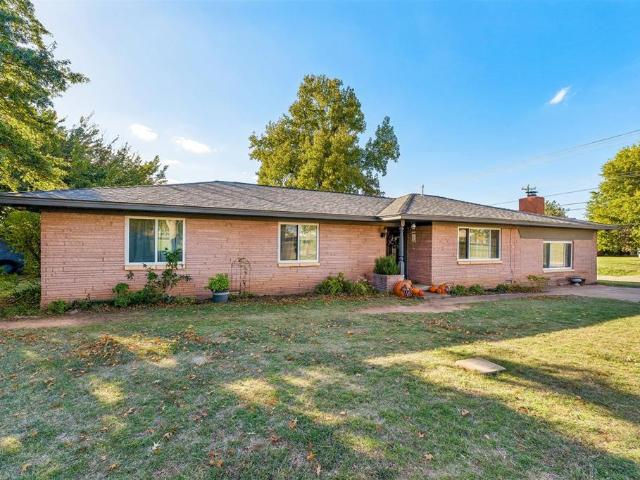
8101 Amber Ridge Drive
View photo
House · for sale
USD 679,000
USD 206/sq.ft
Updated
8101 Amber Ridge Drive
Meridian town
· 3,283 sq.ft · 4 Bedrooms · 3 Baths · House
Meridian town · 3,283 sq.ft · 4 Bedrooms · 3 Baths · House
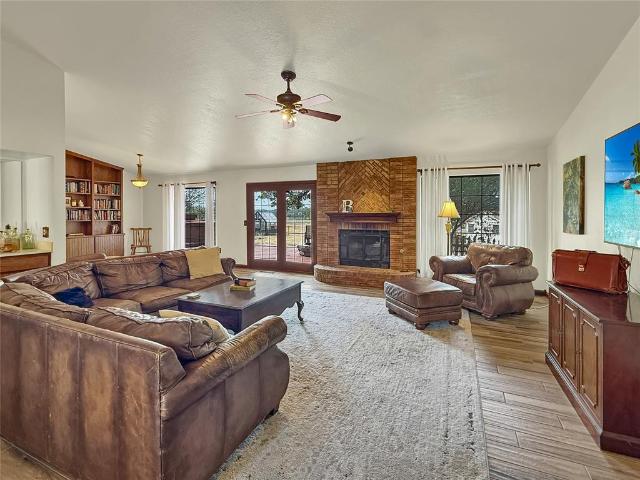
Open saturdays 12pm-5pm! New Price! Home for the Holidays! Ask about additional preferred lender incentive and/or how you can achieve a lower interest rate on this home! We have options! Must close on/before 12/31/2026! This Scandinavian home is in prime location in community and offers a very hard-to-find circle drive! New cosmetic updates to help refresh the design for a more versatile interior! Located within a highly desired gated community near Redbud Elementary School. Flexible 2nd primary suite or oversized downstairs bonus room option! This is not one one to miss!
USD 679,000
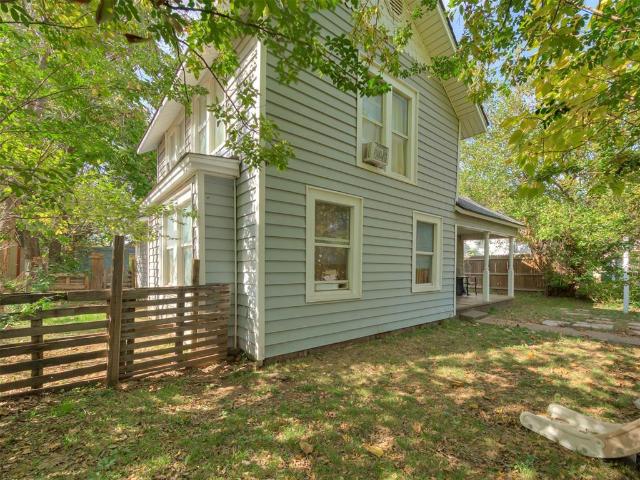
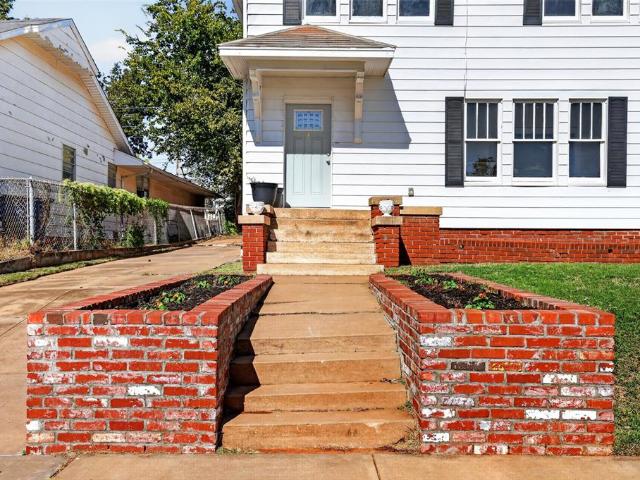
1821 W Warner Avenue
View photo
House · for sale
USD 110,000
USD 116/sq.ft
1821 W Warner Avenue
Meridian town
· 947 sq.ft · 3 Bedrooms · 1 Bath · House
Meridian town · 947 sq.ft · 3 Bedrooms · 1 Bath · House
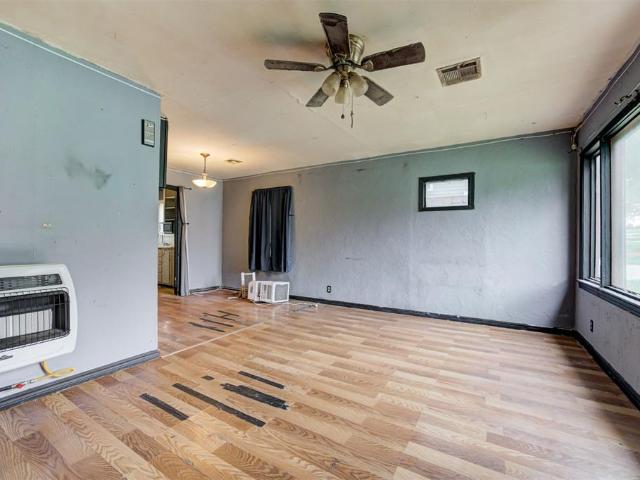
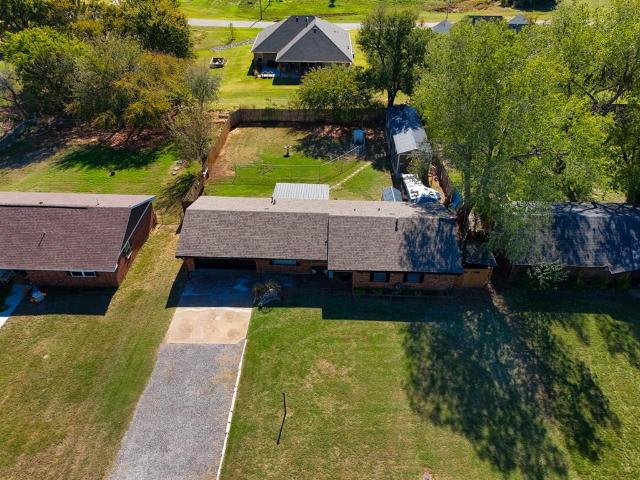
Looking for your next investment or a home to make your own? This single family residential property is full of potential and ready for someone with a vision to bring it back to life. Enjoy a peace of mind having a brand new roof and siding, along with newer water heater, updated plumbing in bathroom, and newer gas lines. Buyer to verify all information including lot size
USD 110,000
4541 Maple Ridge Drive
View photo
House · for sale
USD 679,000
USD 206/sq.ft
4541 Maple Ridge Drive
Meridian town
· 3,283 sq.ft · 4 Bedrooms · 3 Baths · House
Meridian town · 3,283 sq.ft · 4 Bedrooms · 3 Baths · House
New Price! Home for the Holidays! Ask about additional preferred lender incentive and/or how you can achieve a lower interest rate on this home! We have options! Must close on/before 12/31/2026! This Scandinavian home backs up to a wooded green belt and offers versatile floorplan! New cosmetic updates to help refresh the design for a more versatile interior! Located within a highly desired gated community near Redbud Elementary School. Flexible 2nd primary suite or oversized downstairs bonus room option! This is not one one to miss!
USD 679,000
0000 N Elliott Street
View photo
House · for sale
USD 261,440
USD 160/sq.ft
0000 N Elliott Street
Meridian town
· 1,625 sq.ft · 4 Bedrooms · 2 Baths · House
· Office room · Equipped kitchen
Meridian town · 1,625 sq.ft · 4 Bedrooms · 2 Baths · House · Office room · Equipped kitchen
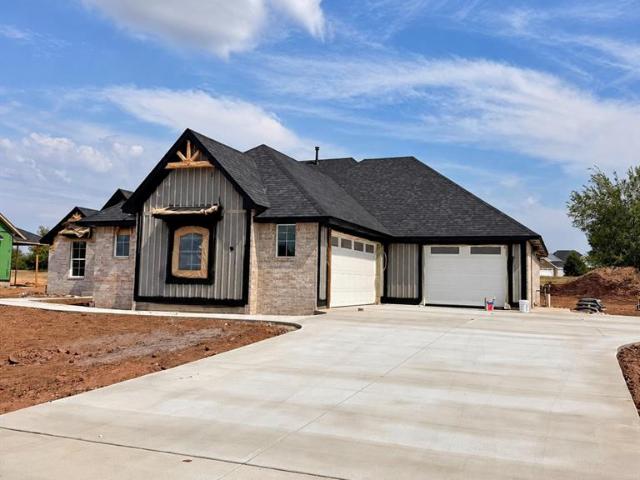
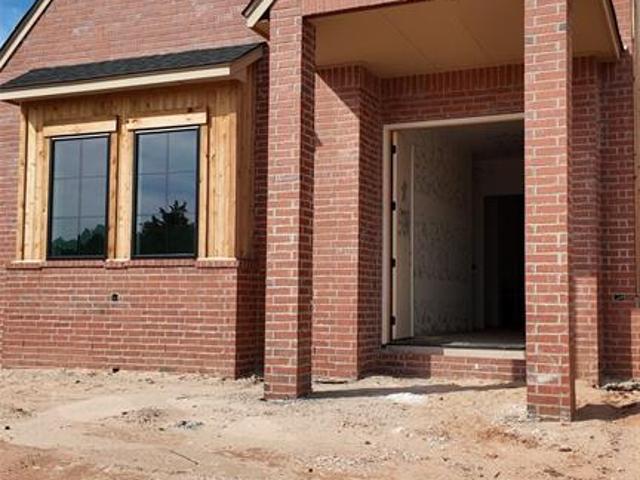
Fresh starts, new possibilities & a place to call home! *. Welcome to Fox Ridge Estates, an exciting new residential community taking shape in Guthrie! Discover a thoughtfully designed 4-bedroom, 2-bath home that brings together comfortable living, functional spaces, and a layout designed to fit your lifestyle. Step inside and enjoy an inviting open-concept living, dining, and kitchen area where everyday living and entertaining come together effortlessly. The distinctive angled window design in the living area adds architectural character and welcomes natural light into the heart of the home! The kitchen features a convenient pantry and an open layout that keeps you connected to the main living spaces. When it's time to unwind, retreat to the privately situated primary suite, complete with an ensuite bathroom featuring dual vanities and a walk-in closet. Three additional bedrooms offer plenty of possibilities for guests, a home office, hobbies, or whatever life has in store! A covered
USD 261,440
2709 Stetson Drive
View photo
House · for sale
USD 665,000
USD 190/sq.ft
2709 Stetson Drive
Meridian town
· 3,488 sq.ft · 4 Bedrooms · 4 Baths · House
· Gym · Parking · Swimming pool
Meridian town · 3,488 sq.ft · 4 Bedrooms · 4 Baths · House · Gym · Parking · Swimming pool
Welcome to Iron Horse Ranch and beautiful living. One of Edmond's most established neighborhoods. The homes are lovely but it the community that makes Iron Horse Ranch a wonderful place to live and raise your family. Two pools, clubhouse with a gym, 5 lighted ponds that are stocked for fishing, there is so much to love about living here. 2709 Stetson Drive, designed by Brent Gibson was originally built ADA compliant as a 5 bedroom home. 2020 a closet remodel combined one bedroom with existing primary closet and a fantastic closet was designed. Don't need this much closet? Space could be easily converted to an office right off the primary or a nursery. So many options for you. Home features a private stacked stone front porch, stamped concrete, Iron Scroll front door that opens like a window. Inside you'll find hardwood White Oak lightly scraped and stained floors updated and stained in 2019. Lighting updated in 2018 inside and exterior. Custom Cedar Garage Doors 2020, whole house paint
USD 665,000
6125 Allen Scott Lane
View photo
House · for sale
USD 478,000
USD 179/sq.ft
6125 Allen Scott Lane
Meridian town
· 2,659 sq.ft · 4 Bedrooms · 3 Baths · House
· Fireplace
Meridian town · 2,659 sq.ft · 4 Bedrooms · 3 Baths · House · Fireplace
Seller offering up to $20,000 toward buyer closing costs, prepaid expenses, and/or interest rate buydown with an acceptable offer! Buyer may select how to apply the available concession toward eligible expenses, subject to lender approval, loan program limits, and the terms of the purchase contract. A layout that truly sets this home apart—two en-suite bedrooms, two separate living areas, four bedrooms, and three-and-a-half bathrooms all in a beautifully designed home built in 2021. On a corner lot. The spacious main bedroom is located downstairs, offering privacy and convenience. Upstairs. There are 3 more bedrooms with one of them having their own bathroom and shower. Just outside that bedroom is a second living area, ideal for a game room, media room, lounge, or flexible gathering space. The additional upstairs bedrooms share another full bathroom, while a convenient half bath downstairs is perfect for guests. The main level offers a large living room centered around a fireplace, a
USD 478,000
297 Prairie Run
View photo
House · for sale
USD 399,900
USD 192/sq.ft
297 Prairie Run
Meridian town
· 2,077 sq.ft · 3 Bedrooms · 2 Baths · House
· Patio · Office room · Parking · Equipped kitchen
Meridian town · 2,077 sq.ft · 3 Bedrooms · 2 Baths · House · Patio · Office room · Parking · Equipped kitchen
Wonderfully maintained and ready to move in home. Great for a home business with 2-3 office workspaces depending on your desire. Recently installed new carpet in the BRs and family room. Crown molding on the 10' ceilings in the family and kitchen areas. Granite counters and linoleum wood grain style flooring in the kitchen, dining and halls. Double lot, 20 and 21, for a little more elbow space. Generac generator, storm shelter, aerobic septic system and private well for the Rain Bird underground sprinkler. Three car garage and an additional workspace or space for freezers and fridge, enters into the kitchen and laundry area. Primary BR has a boxed ceiling extending to 9' and ceiling fan. Primary bath with double granite vanity, 6' wide framed mirror, Pro Flow jetted tub and Australian style closet. Kitchen with granite counters, breakfast bar, stainless sink, slid in gas range, two cookbook style shelves, cabinet with pullout and carousel. Great outdoor space. Covered patio and pergola
USD 399,900
119 SW 1st Street
View photo
House · for sale
USD 93,000
USD 69/sq.ft
119 SW 1st Street
Meridian town
· 1,345 sq.ft · 3 Bedrooms · 1 Bath · House
Meridian town · 1,345 sq.ft · 3 Bedrooms · 1 Bath · House
Investors & home buyers take notice! Motivated Seller – Bring Your Offers! This 3-bedroom, 1-bath, two-level home offers over 1,200 sq. Ft. of opportunity in Perkins, Oklahoma! Whether you're looking for an investment property, rental property, starter home, or a place to make your own, this property deserves a closer look. Much of the home is already updated, offering an excellent opportunity to add your finishing touches and build equity. Ideal for landlord investors looking to expand their rental portfolio, first-time homebuyers, or small families seeking an affordable home with room to grow. Enjoy the benefits of Perkins small-town living while being just minutes from Stillwater, Oklahoma State University, shopping, dining, employment, and entertainment. Convenient location, versatile floor plan, and plenty of potential make this property an exciting opportunity for the right buyer. Seller is motivated and looking for a quick sale! Don't miss your chance to turn this property into
USD 93,000
8225 Pleasant Oaks Drive
View photo
House · for sale
USD 390,000
USD 152/sq.ft
8225 Pleasant Oaks Drive
Meridian town
· 2,551 sq.ft · 4 Bedrooms · 2 Baths · House
· Garden · Deck
Meridian town · 2,551 sq.ft · 4 Bedrooms · 2 Baths · House · Garden · Deck
COME HOME TO MORE You're home after a long day, thinking you'll just head inside. You see a light across the lawn, hear movement in the trees, and you have to go look. A few deer wander through the yard. You stand still and watch until they move on. You’ve forgotten what seemed so urgent a minute ago. Imagine getting used to that! You have a place where the end of the workday is a true change of pace. You leave the laptop in the Florida room and head down to the lake. On the walk back, you start thinking about what to do this evening. Maybe get the volleyball net out. Or eat on the deck and stay until sunset. With that western view across protected open land, evenings are when you call everyone outside before the color fades, even after you’ve lived here awhile. Or if it's already dark, light up the fire pit and make s'mores. When you have people over, you can give them more than a place to sit. Give them an afternoon with no particular ending. Watch a friendly game on the lower lawn g
USD 390,000
12800 Hidden Trail
View photo
House · for sale
USD 773,799
USD 231/sq.ft
12800 Hidden Trail
Meridian town
· 3,337 sq.ft · 4 Bedrooms · 4 Baths · House
· Patio · Garden · Equipped kitchen
Meridian town · 3,337 sq.ft · 4 Bedrooms · 4 Baths · House · Patio · Garden · Equipped kitchen
Open House Sunday 11:00-3:00. Newly expanded floorpan, now offers spacious bonus room and additional bathroom. Welcome to this stunning modern farmhouse in one of North Edmond’s most desirable gated communities, surrounded by lush trees and a serene, wooded setting, with an opportunity to select some of your own finishes! Perfectly situated on a generous 1-acre lot, this home offers privacy, beauty, and a thoughtful floor-plan full of extras. Inside, you’ll find four bedrooms, two and 1/2 bathrooms, and a large great room that leads to an oversized, covered patio with peaceful views of the backyard greenery. The open-concept design is anchored by a large kitchen island, a chef’s dream for entertaining. The kitchen also boasts modern light fixtures, gas appliances, soft-close cabinetry, large walk-in pantry, and custom finishes. Hard surface flooring flows throughout the entire home, offering both style and durability. The living room features modern finishes. All bedrooms are generousl
USD 773,799
9401 Far Hills Court
View photo
House · for sale
USD 1,475,000
USD 354/sq.ft
9401 Far Hills Court
Meridian town
· 4,166 sq.ft · 4 Bedrooms · 4 Baths · House
· Fireplace · Equipped kitchen · Parking · Swimming pool
Meridian town · 4,166 sq.ft · 4 Bedrooms · 4 Baths · House · Fireplace · Equipped kitchen · Parking · Swimming pool
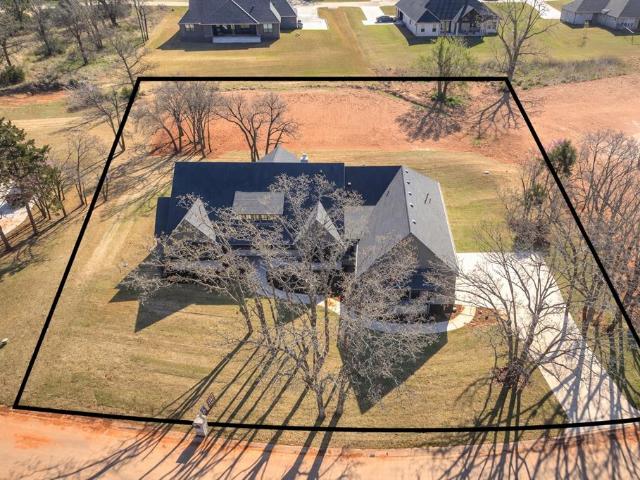
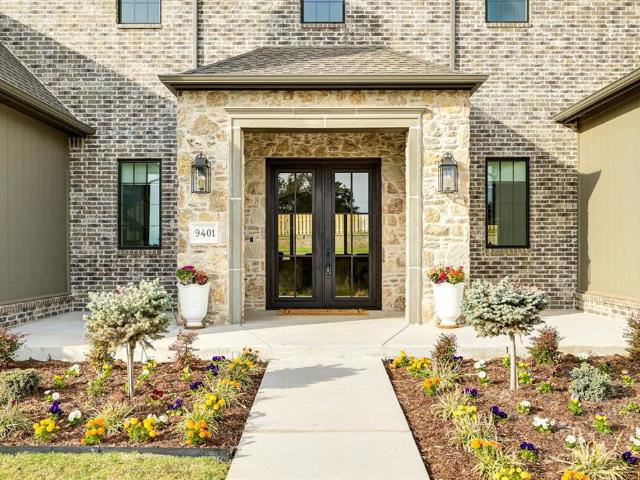
Experience luxury living in Somerset Ridge with spacious homesites, and stunning architecture. Pool coming soon | New construction | 4-car garage | Somerset Ridge in Edmond This beautifully designed new construction home occupied by the Builder in Somerset Ridge offers a refined blend of modern luxury and functional living in a prime Edmond location near Post and Danforth. Featuring 4 bedrooms, 4 full baths, and 2 half baths, the flexible floor plan includes a dedicated study, upstairs game room, and a rare 4-car garage. The exterior showcases a curated mix of brick, natural stone, and siding with bronze windows and coach lighting, creating striking curb appeal. Inside, engineered wood flooring, stained wood accents, and designer lighting carry a cohesive, high-end aesthetic throughout the home. The open-concept kitchen and living areas are designed for both everyday living and entertaining, while the study features a dramatic stone fireplace that adds warmth and character. A neutral c
USD 1,475,000
5865 Timberland Crossing
View photo
House · for sale
USD 298,000
USD 185/sq.ft
5865 Timberland Crossing
Meridian town
· 1,604 sq.ft · 3 Bedrooms · 2 Baths · House
· Garden · Equipped kitchen
Meridian town · 1,604 sq.ft · 3 Bedrooms · 2 Baths · House · Garden · Equipped kitchen
Enjoy the perfect blend of modern comfort and country living on over an acre just outside Guthrie city limits. Built in 2017, this 3-bedroom, 2-bath home offers an open-concept floor plan, a spacious living area, BRAND NEW CARPET and a beautifully appointed kitchen with granite countertops, butcher block accents, open shelving, beverage refrigerator, and a brand-new dishwasher. The oversized primary suite features a large walk-in closet and spacious ensuite bath, while the secondary bedrooms offer generous storage and flexibility. Amazing backyard + shop! The impressive WORKSHOP is HUGE and features a concrete floor, 220 electric service, and a 10-foot overhead door—ideal for vehicles, equipment, hobbies, a workshop, or additional storage. Outside, enjoy a flagstone entertaining area with a firepit and electricity, mature hardwood trees, a fenced backyard, and frequent visits from deer and turkey. It’s a peaceful country setting with the convenience of being close to Guthrie. Additiona
USD 298,000
8240 Enchanted Trail
View photo
House · for sale
USD 625,000
USD 240/sq.ft
8240 Enchanted Trail
Meridian town
· 2,594 sq.ft · 4 Bedrooms · 3 Baths · House
· Fireplace · Equipped kitchen · Parking
Meridian town · 2,594 sq.ft · 4 Bedrooms · 3 Baths · House · Fireplace · Equipped kitchen · Parking
Currently under construction by Oak and Ivy Homes, this stunning new construction 4-bedroom, 3.5-bathroom home is nestled on a scenic wooded lot in the brand-new section of The Lodges at Indian Ridge. Designed with high-end designer finishes and large windows that fill the open layout with natural light, the main living space centers around an elegant gas fireplace that serves as a striking focal point. The generous chef's kitchen features a large center island, built-in appliances, and a huge walk-in pantry offering exceptional storage. The functional floor plan provides optimal privacy with a split-bedroom design, placing the primary suite apart from the secondary rooms and featuring a spa-like en-suite bath and a walk-in closet with custom built-ins. Outside, enjoy peaceful wooded views from the covered back porch alongside the convenience of a spacious 3-car garage. Reach out today for building status or to schedule your private tour!
USD 625,000
1601 Ken Drive
View photo
House · for sale
USD 238,000
USD 206/sq.ft
1601 Ken Drive
Meridian town
· 1,152 sq.ft · 3 Bedrooms · 1 Bath · House
· Garden · Office room · Equipped kitchen · Parking · Air conditioning
Meridian town · 1,152 sq.ft · 3 Bedrooms · 1 Bath · House · Garden · Office room · Equipped kitchen · Parking · Air conditioning
Country living just outside Guthrie city limits, nestled on almost an acre with a HUGE 480 sq. Ft. detached studio and NO HOA! This updated 3-bedroom, 1 1/2 bath home offers a 2-car garage, a spacious privacy-fenced backyard, and room to enjoy a peaceful Guthrie, Oklahoma setting. Inside, discover freshly textured and painted walls and ceilings, new bedroom flooring, updated bathroom tile, and new kitchen and bathroom faucets. ALL NEW kitchen appliances were installed in 2026! The primary bedroom has its own private half bath. Other improvements include a new gas water heater (2025), new garage door, refreshed exterior paint, and an American Standard HVAC system. The standout feature is the detached ART STUDIO! Insulated and equipped with electricity, finished flooring, window AC unit makes this versatile space ideal for a home office, art studio, hobby room, or creative workspace. With plumbing and septic nearby, it also offers potential for future guest house conversion, subject to a
USD 238,000
1109 Saddle Drive
View photo
House · for sale
USD 205,250
USD 150/sq.ft
1109 Saddle Drive
Meridian town
· 1,367 sq.ft · 3 Bedrooms · 2 Baths · House
· Patio · Parking
Meridian town · 1,367 sq.ft · 3 Bedrooms · 2 Baths · House · Patio · Parking
The MITCHELL floor plan is a single-story home that offers ample space to live and grow. An open-concept floorplan boasts convenient access to a covered patio for seamless entertaining and leisure. Two bedrooms are tucked away to the side for optimal comfort, and a luxurious owner’s suite is nestled at the back of the home, complete with a full bathroom and walk-in closet. Prices, dimensions and features may vary and are subject to change. Photos are for illustrative purposes only. Everything’s Included: Washer/Dryer, Refrigerator, Garage Door Opener, Closing Cost assistance available through builder/preferred lender. Home is currently under construction with anticipated completion in October
USD 205,250
1852 S Blackberry Bend
View photo
House · for sale
USD 407,900
USD 196/sq.ft
1852 S Blackberry Bend
Meridian town
· 2,077 sq.ft · 4 Bedrooms · 2 Baths · House
· Equipped kitchen
Meridian town · 2,077 sq.ft · 4 Bedrooms · 2 Baths · House · Equipped kitchen
Discover the perfect blend of modern style and timeless charm in this beautiful 4-bedroom, 2-bathroom home nestled on over half an acre in the highly sought-after Settlers Point community! With 2,087 square feet of thoughtfully designed living space, this home offers an ideal combination of comfort, functionality, and stunning architectural details. From the moment you step inside, you'll be impressed by the incredibly high vaulted ceilings, expansive windows, and incredible natural light that fills the home, creating a bright and welcoming atmosphere. The spacious open-concept layout seamlessly connects the main living areas, making it perfect for both relaxing and entertaining. The kitchen is a true showstopper, featuring a large center island with plenty of room for gathering, generous counter space, and a spacious walk-in pantry for added convenience. The primary suite provides a peaceful escape, complete with a beautifully designed ensuite bathroom showcasing detailed marble floor
USD 407,900
1835 S Blackberry Bend
View photo
House · for sale
USD 412,900
USD 195/sq.ft
1835 S Blackberry Bend
Meridian town
· 2,110 sq.ft · 4 Bedrooms · 2 Baths · House
· Patio · Equipped kitchen
Meridian town · 2,110 sq.ft · 4 Bedrooms · 2 Baths · House · Patio · Equipped kitchen
Welcome to this stunning 4-bedroom, 2.5-bathroom home situated on over half an acre in the highly desirable Settler's Point community! Offering 2,113 square feet of beautifully designed living space, this home perfectly blends timeless traditional charm with modern elegance. Step inside and be greeted by soaring vaulted ceilings, an abundance of natural light, and expansive windows that create a bright, airy, and inviting atmosphere throughout. The spacious open-concept floor plan provides the perfect setting for both everyday living and entertaining. At the heart of the home, the kitchen features an oversized center island, generous counter space, and a convenient walk-in pantry, making it as functional as it is beautiful. The primary suite offers a relaxing retreat, complete with a luxurious ensuite bathroom featuring detailed marble flooring, a large tiled walk-in shower, a separate soaking tub, and plenty of room to unwind. Step outside to enjoy the expansive covered back patio, wh
USD 412,900
12575 Stone Hill Drive
View photo
House · for sale
USD 405,000
USD 194/sq.ft
12575 Stone Hill Drive
Meridian town
· 2,077 sq.ft · 4 Bedrooms · 2 Baths · House
· Garden · Fireplace · Equipped kitchen
Meridian town · 2,077 sq.ft · 4 Bedrooms · 2 Baths · House · Garden · Fireplace · Equipped kitchen
Distinctive property! 2024 construction on. 75 acres with extensive upgrades! Space, style, and an impressive amount of upgrades make this property stand out! Situated on approximately. 75 acres in a gated community, this 4-bed, 2.5-bath home offers a fully black chain link fenced yard, mature trees, expanded outdoor living space, and upgrades throughout. Step inside to a kitchen designed to impress, featuring approx 25' of quartz countertops, an oversized 9.5' marble island, and an upgraded LG range. Wood-look tile flooring, upgraded lighting, and ceiling fans complement the interior. The living area commands attention with a stunning 9' x 20' quartz ledger stone fireplace accent wall! New LED lighting in the living and dining areas, an updated living room ceiling fan, upgraded fans in the primary and guest bathrooms, and Decora-style Leviton outlets and switches throughout. HVAC improvements include an additional 12' x 20' return air, professionally sealed supply and return ductwork,
USD 405,000
524 E Oklahoma
View photo
House · for sale
USD 299,900
USD 147/sq.ft
524 E Oklahoma
Meridian town
· 2,034 sq.ft · 4 Bedrooms · 2 Baths · House
· Parking · Equipped kitchen · Cellar
Meridian town · 2,034 sq.ft · 4 Bedrooms · 2 Baths · House · Parking · Equipped kitchen · Cellar
Full of charm, character, and timeless appeal! Built in 1920, this beautiful two-story home sits on a corner lot just blocks from historic downtown Guthrie. Offering 4 bedrooms, 2 full bathrooms, and 2,040 square feet, the home features a welcoming entryway with a beautiful staircase, refinished original hardwood floors, and an abundance of natural light. The main level includes a bedroom and full bathroom, while upstairs you'll find three additional bedrooms and another full bathroom. The bathroom features attractive updated finishes, and the spacious kitchen offers plenty of cabinet and counter space. An unfinished basement provides additional space not included in the square footage. Outside, enjoy classic curb appeal, brick landscaping accents, a detached garage, and a convenient corner lot. With newer HVAC, thoughtful updates, and so much original character throughout, this is a truly unique property in a wonderful location near downtown Guthrie!
USD 299,900
2205 Karl Street
View photo
House · for sale
USD 225,000
USD 106/sq.ft
2205 Karl Street
Meridian town
· 2,120 sq.ft · 4 Bedrooms · 2 Baths · House
· Patio · Garden · Parking · Fireplace · Equipped kitchen
Meridian town · 2,120 sq.ft · 4 Bedrooms · 2 Baths · House · Patio · Garden · Parking · Fireplace · Equipped kitchen
Welcome to 2205 Karl Street in Guthrie, Oklahoma, a charming brick home offering spacious living areas and a beautiful outdoor setting surrounded by mature trees! Inside, you'll find hardwood flooring, multiple living spaces, and a cozy family room featuring a brick fireplace and built-in bookshelves. The kitchen provides ample cabinetry and connects to a bright dining area, while generously sized bedrooms and updated bathroom finishes add comfort and functionality. Outside, enjoy an expansive yard, backyard patio, detached garage, and additional outbuilding offering plenty of space for storage, hobbies, or workshop possibilities!
USD 225,000
12501 NE 220th Street
View photo
House · for sale
USD 1,850,000
USD 803/sq.ft
12501 NE 220th Street
Meridian town
· 2,303 sq.ft · 3 Bedrooms · 2 Baths · House
· Patio · Equipped kitchen
Meridian town · 2,303 sq.ft · 3 Bedrooms · 2 Baths · House · Patio · Equipped kitchen
An Extraordinary 47.52-Acre Waterfront Estate in East Edmond/Arcadia! Discover the perfect balance of refined luxury and peaceful country living on 47.52 picturesque acres overlooking a beautiful lake. This exceptional equestrian property features a riding arena, horse track, expansive grazing pastures, and loafing sheds. The stunning modern farmhouse has undergone an extensive transformation, from its beautifully updated exterior to a complete interior renovation. Thoughtfully designed with timeless finishes, gorgeous hardwood floors, a beautifully appointed new kitchen, luxurious primary suite and bath, private study, and an impressive mudroom with a custom hall tree. Outdoor living is equally captivating, featuring a charming wraparound front porch, an inviting covered pergola patio, and a fire pit perfect for evenings under the stars. A truly remarkable property offering breathtaking views, exceptional equestrian amenities, and the serenity of a private country estate—all just minu
USD 1,850,000
4528 Maple Ridge Drive
View photo
House · for sale
USD 749,000
USD 205/sq.ft
4528 Maple Ridge Drive
Meridian town
· 3,638 sq.ft · 5 Bedrooms · 3 Baths · House
· Garden · Balcony · Fireplace · Equipped kitchen · Parking
Meridian town · 3,638 sq.ft · 5 Bedrooms · 3 Baths · House · Garden · Balcony · Fireplace · Equipped kitchen · Parking
Ask about builder incentives up to $10,000! Welcome to Ridge Creek, a gated community offering the peaceful feel of country living with convenient access to I-35 and Edmond Schools. The Scissortail floor plan offers generous space and flexibility with five bedrooms, three full bathrooms, a formal dining room, two living areas, a utility room with an additional sink, and an oversized side-entry three-car garage with extra storage. Enter through the front door into an impressive 18-foot vaulted entry, where custom metal stair railing extends to a Juliet balcony overlooking the living room. The main living area showcases a soaring cathedral ceiling, an inviting gas-log fireplace, and French doors opening to an expansive backyard. The well-appointed kitchen makes meal preparation and entertaining easy with a large island, quartz countertops, double ovens, and a walk-in pantry. Throughout this two-story home, strategically placed windows fill the rooms with natural light. The primary bedroo
USD 749,000
8321 Venezia Lane
View photo
House · for sale
USD 519,000
USD 169/sq.ft
8321 Venezia Lane
Meridian town
· 3,068 sq.ft · 4 Bedrooms · 3 Baths · House
· Office room · Equipped kitchen
Meridian town · 3,068 sq.ft · 4 Bedrooms · 3 Baths · House · Office room · Equipped kitchen
Welcome to 8321 Venezia Lane located in the Cascata Falls community. This lovely home is located on a 1 acre waterfront homesite with easy access to the community pool and clubhouse across the street! Step up to the lovely front porch where you will enter through the double front door! Straight ahead there is a formal dining area and to your right a formal sitting area, both of which have hardwood floors! As you go to the left, there is an office that can be used as a bedroom with a large closet and full bathroom. Located in the back of the home is the kitchen, breakfast nook and family room. There is TONS of natural light and beautiful views of trees and the pond. The kitchen features granite countertops and SS appliances. There are also two additional guest bedrooms downstairs which share a hall bathroom. The Primary Suite is situated in the back of the home and features new carpet, tons of windows AND a remodeled bathroom. You will love the large shower, separate bathtub, separate v
USD 519,000
15536 Drew Drive
View photo
House · for sale
USD 280,000
USD 216/sq.ft
15536 Drew Drive
Meridian town
· 1,292 sq.ft · 3 Bedrooms · 2 Baths · House
Meridian town · 1,292 sq.ft · 3 Bedrooms · 2 Baths · House
Enjoy peaceful country living with beautiful views and exceptional privacy. This recently built two-story home features three bedrooms one full bathroom. There is an additional full bathroom in the building closest to the house outside. This home sits on five partially wooded acres with open space, mature trees, and scenic surroundings. Lightly used as a vacation retreat, the home also features a private well and septic system
USD 280,000
1725 Sugar Pine Way
View photo
House · for sale
USD 276,000
USD 172/sq.ft
1725 Sugar Pine Way
Meridian town
· 1,604 sq.ft · 4 Bedrooms · 2 Baths · House
· Patio · Equipped kitchen · Parking
Meridian town · 1,604 sq.ft · 4 Bedrooms · 2 Baths · House · Patio · Equipped kitchen · Parking
The MAGNOLIA floor plan is a four-bedroom home that offers convenient single-story living. An open-concept layout combines the kitchen, living and dining areas, with a nearby covered patio providing simple indoor-outdoor living. All four bedrooms are tucked away to the side of the home for optimal privacy and comfort, including the lavish owner’s suite with a full bathroom and walk-in closet. Prices, dimensions and features may vary and are subject to change. Photos are for illustrative purposes only. Everything's Included: Washer/Dryer, Refrigerator, Garage Door Opener, Closing Cost assistance available. Home is currently under construction with anticipated completion in October
USD 276,000
7217 Sunset Sail Avenue
View photo
House · for sale
USD 1,194,900
USD 277/sq.ft
7217 Sunset Sail Avenue
Meridian town
· 4,306 sq.ft · 4 Bedrooms · 3 Baths · House
· Office room · Parking · Equipped kitchen
Meridian town · 4,306 sq.ft · 4 Bedrooms · 3 Baths · House · Office room · Parking · Equipped kitchen
Builder now offering 25K your way to be used towards upgrades, closing costs. You name it! A Six-Time Award winning home in the 2026 Parade of Homes. This home captivates from the moment you arrive, showcasing striking symmetry and dual two-car garages. The detailed concrete work in the driveway offers a preview of the thoughtful design carried throughout the home. Spanning 4,310 square feet, this luxury residence features 4 bedrooms, 3.5 bathrooms, a private office, a butler’s pantry, a 4 car garage, and two spacious bonus rooms. The main level offers an inviting living area, a beautifully designed kitchen with butler’s pantry, a private guest suite with full en-suite bath, a dedicated office, a powder bath, and the primary suite. The laundry room is thoughtfully positioned with access from both the hallway and the primary closet. With multiple garage entries, each entrance is complemented by a built-in mud bench and drop zone. Upstairs, you’ll find two additional bedrooms, a full bat
USD 1,194,900
3120 Rancho Drive
View photo
House · for sale
USD 250,000
USD 109/sq.ft
3120 Rancho Drive
Meridian town
· 2,293 sq.ft · 4 Bedrooms · 2 Baths · House
· Air conditioning · Parking
Meridian town · 2,293 sq.ft · 4 Bedrooms · 2 Baths · House · Air conditioning · Parking
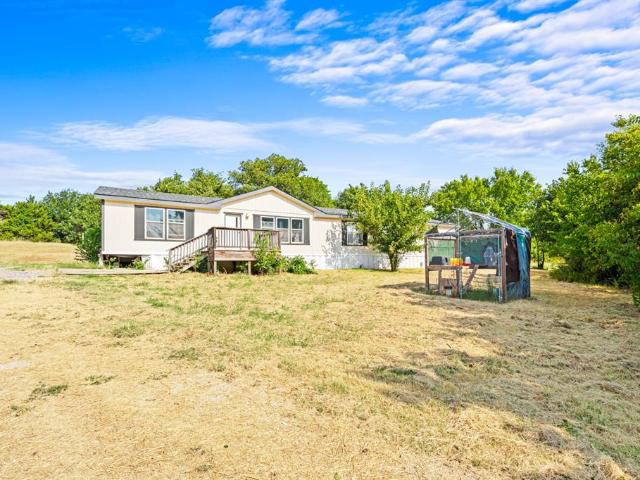
Seller offering $10,000 for buyer BUYDOWN or CLOSING COSTS*. Room to spread out on 2 wooded, peaceful acres in Guthrie. This 4-bedroom, 2-bath home has one level, 2,301 sq ft. Upgrades include a new AC unit in 2026, fresh paint, washer and dryer included. This mobile home has two living areas, two dining areas, sliding glass door off the dining area, and another door on the back in the utility room. A detached open barn can be used as a carport and outbuildings give you storage and workspace. And for peace of mind, there’s an outdoor storm shelter, private septic and water well. Short drive to schools, Waterloo/Rd I-35 gets you to Edmond/OKC quickly. Priced at $250,000. Please call to schedule your tour of this awesome 2-acre property
USD 250,000
8113 Goldfinch Drive
View photo
House · for sale
USD 619,000
USD 230/sq.ft
8113 Goldfinch Drive
Meridian town
· 2,691 sq.ft · 3 Bedrooms · 3 Baths · House
· Office room · Equipped kitchen
Meridian town · 2,691 sq.ft · 3 Bedrooms · 3 Baths · House · Office room · Equipped kitchen
Modern European architecture meets thoughtful design and effortless entertaining in this stunning Meadow Heights home! Striking rooflines, timeless painted brick, bold black accents, and warm wood details create an unforgettable first impression. Inside, this beautifully designed 3-bedroom, 3.5-bath home offers an ideal balance of style, comfort, and functionality. An open-concept layout welcomes abundant natural light, creating bright, inviting spaces that flow seamlessly from one room to the next. A versatile flex space offers endless possibilities, whether you envision a private home office, additional living area, or creative retreat. Thoughtfully separated from the secondary bedrooms, the private primary suite provides a peaceful escape, complete with a spa-inspired bath featuring a luxurious soaking tub and walk-through shower. Designed with entertaining in mind, this home takes hosting to another level! A conveniently located wet bar just off the kitchen makes serving guests eff
USD 619,000

Get email alerts

Don't miss out: be the first to know about new properties

The alert was correctly created

On subscribing you accept the conditions of use and the privacy policy
Alert
Receive new ads in your inbox
Save this search
Receive alerts for new listings

We'll send you an email when we have new properties for: "Houses for sale in Meridian town"

The alert was correctly created

Warr Acres city
Forest Park town
Get email alerts and be the first to see new listings
Required field
On subscribing I accept the terms of the privacy policy
Perfect! You'll soon start receiving new listings via email
Alert
Receive an email when we have new ads for Houses for sale in Meridian town
Save this search
Filters

Bedrooms

Size (sq.ft)

sq.ft
sq.ft

Price

USD
USD

Property type

Bathrooms

Clear all filters
Receive notifications when new entries are published.