2,329 properties for sale in Merriam city

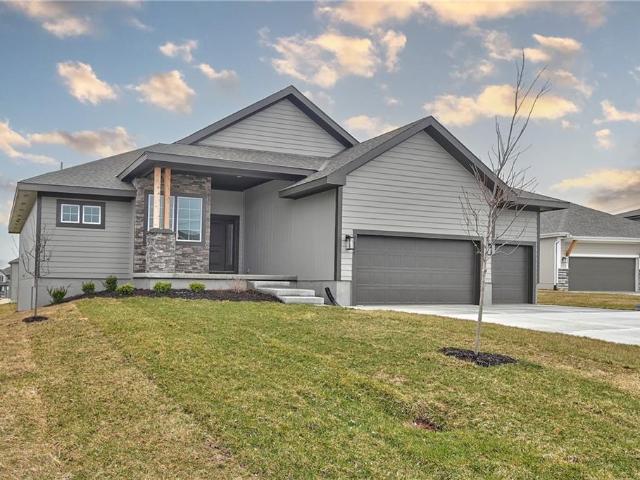
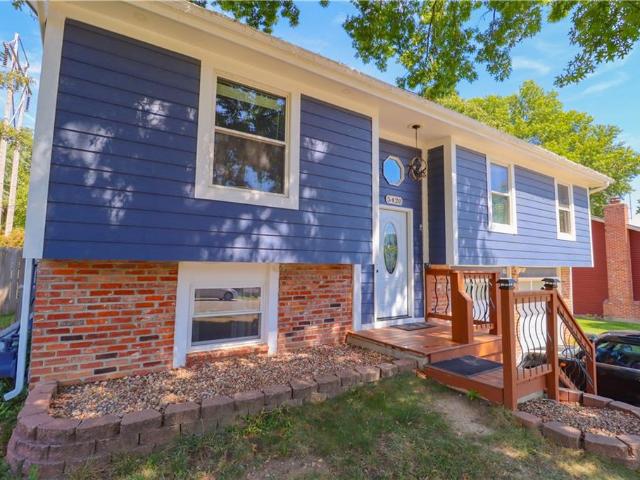
4625 Georgia Avenue
View photo
House · for sale
USD 134,900
USD 70/sq.ft
4625 Georgia Avenue
Merriam city
· 1,916 sq.ft · 3 Bedrooms · 1 Bath · House
· Garden · Equipped kitchen · Parking
Merriam city · 1,916 sq.ft · 3 Bedrooms · 1 Bath · House · Garden · Equipped kitchen · Parking
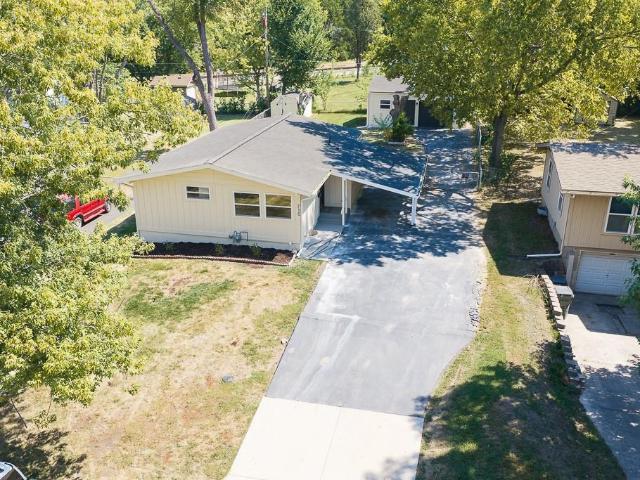
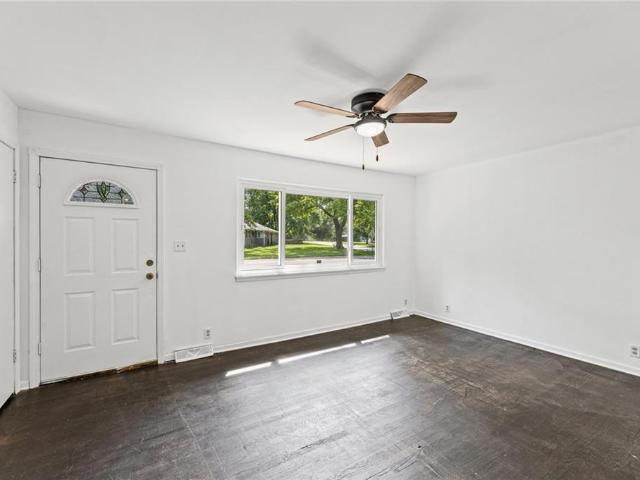
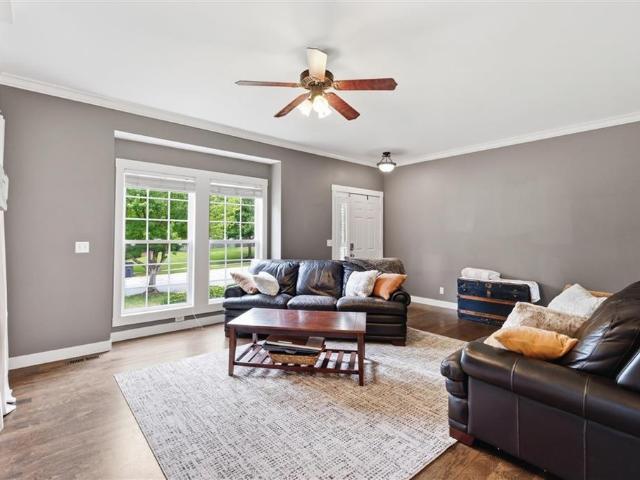
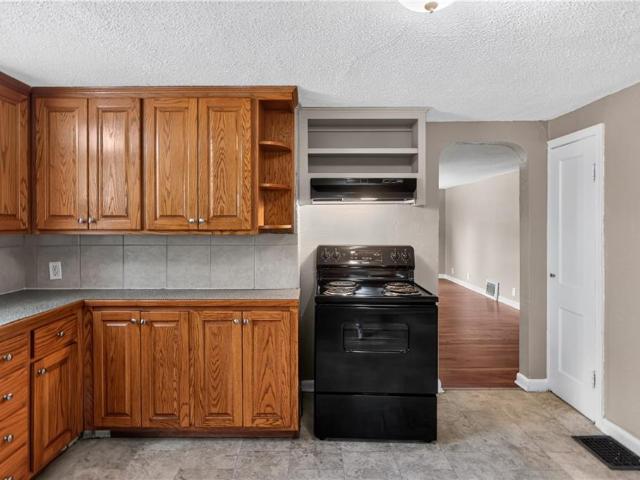
Welcome home to 4625 Georgia Ave, a classic raised ranch residence offering low-maintenance single-level living in Kansas City, Kansas! Featuring 3 bedrooms, 1 full bathroom, and 1,140 square feet of functional main-level interior living space, this home provides a practical floor plan designed for easy daily living. Inside, bright and inviting common areas include a spacious living room that flows seamlessly into a central eat-in kitchen area. All three well-proportioned bedrooms are located alongside the full bath, providing smart layout efficiency and convenient everyday access. Outside, enjoy an attached 1-car garage, off-street parking, and a nice yard on a 6,000+ sq ft lot—ideal for outdoor relaxation, pets, or gardening. Conveniently located near local schools, neighborhood parks, and major commuting routes for a quick drive across the KC metro
USD 134,900
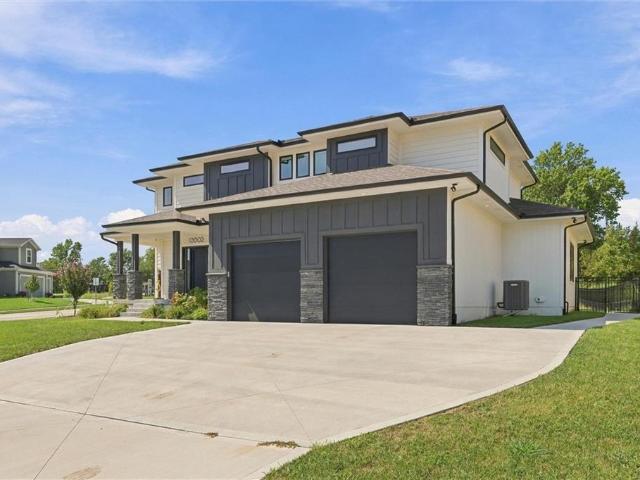
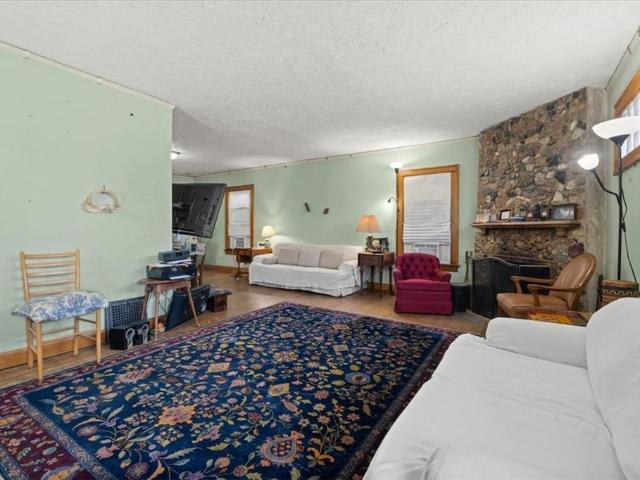
13002 Sloan Avenue
View photo
House · for sale
USD 645,000
USD 281/sq.ft
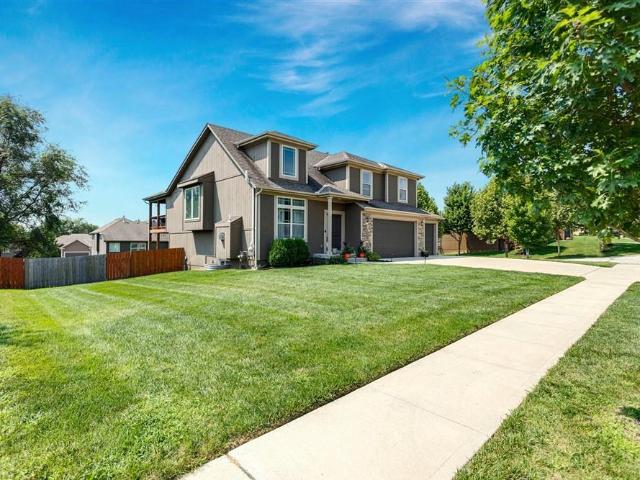
13002 Sloan Avenue
Merriam city
· 2,293 sq.ft · 3 Bedrooms · 3 Baths · House
· Office room · Fireplace · Equipped kitchen · Parking
Merriam city · 2,293 sq.ft · 3 Bedrooms · 3 Baths · House · Office room · Fireplace · Equipped kitchen · Parking
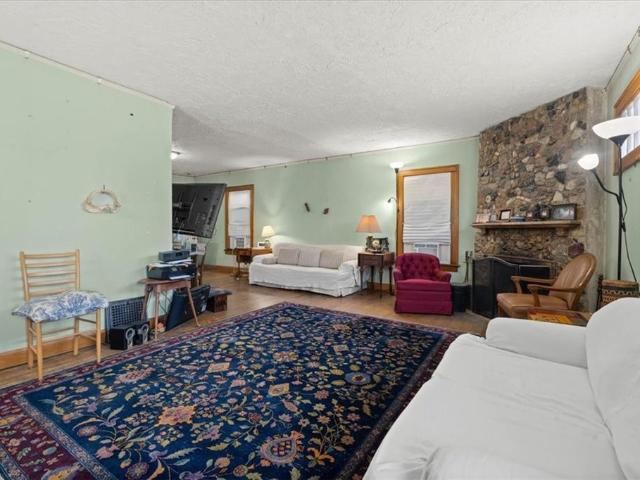
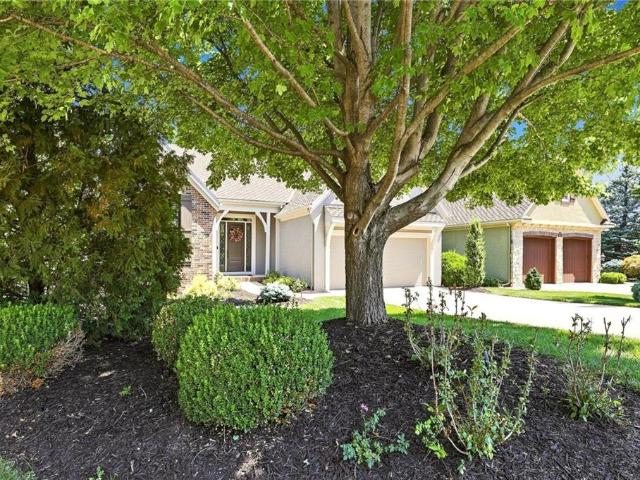
Welcome to 13002 Sloan Avenue, a contemporary home in Piper Creek Estates offering modern finishes and approximately 2,300 square feet of thoughtfully planned living space. Situated on a 0.3-acre corner lot, the custom exterior blends board-and-batten siding, stucco, wood siding, and stone veneer accents. A covered front porch and two-car garage complete the inviting exterior. The entry foyer features hardwood flooring and soaring ceilings, creating a bright introduction to the home. A dedicated study offers flexible space for an office, library, or hobby room, while the mudroom includes built-in storage for everyday organization. The main living area centers around a striking stone fireplace and built-in features. Hardwood flooring connects the living room to the kitchen, where a large island, pantry, generous cabinetry, and ample counter space provide a functional setting for cooking and entertaining. The kitchen includes a cooktop, double oven, dishwasher, microwave, range hood, and
USD 645,000
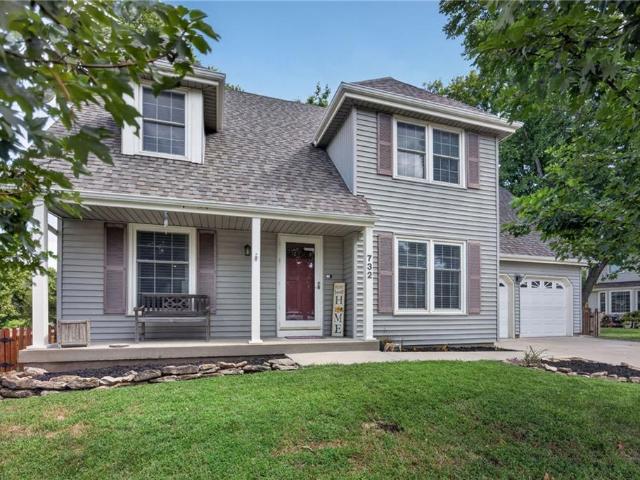
732 N Persimmon Drive
View photo
House · for sale
USD 425,000
USD 144/sq.ft
732 N Persimmon Drive
Merriam city
· 2,949 sq.ft · 4 Bedrooms · 2 Baths · House
· Garden · Deck · Fireplace · Equipped kitchen · Swimming pool · Cellar
Merriam city · 2,949 sq.ft · 4 Bedrooms · 2 Baths · House · Garden · Deck · Fireplace · Equipped kitchen · Swimming pool · Cellar
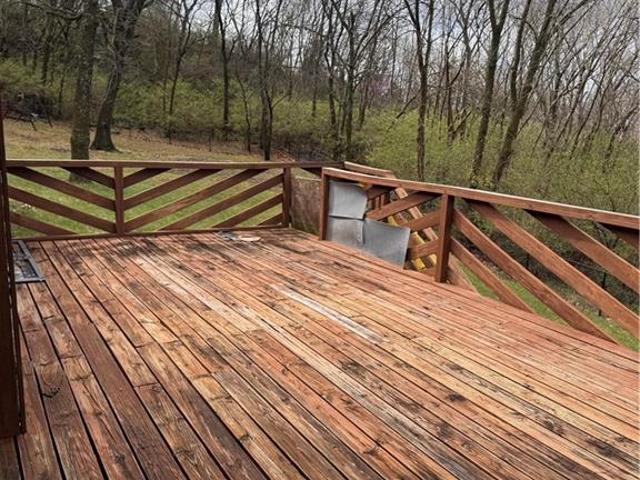
Welcome home to this spacious 4 bedroom, 2.5 bath property in the sought after Persimmon Hill neighborhood. This home blends classic character with everyday functionality. Natural light pours in through skylights and vast windows, while a cozy fireplace anchors the living space. The kitchen is well equipped with a dishwasher, disposal, microwave, electric range, water purifier, and water softener, ceramic tile flooring and complemented by stained cabinetry. Formal living room, hearth room and formal dining room all have brand new carpeting. 4 bedrooms upstairs all with large closets. Finished basement with 3 separate areas to make your own, include built in speakers and beautiful built in shelves. Large unfinished storage area with shelving and a vast workspace for projects or crafts. Beautiful, large composite deck welcomes you to the backyard sanctuary. The large corner lot is ready for your vision with a play set, garden or swimming pool. Persimmon Hill offers low dues, 3 swimming p
USD 425,000
19645 W 120th Terrace
View photo
House · for sale
USD 475,000
USD 212/sq.ft
19645 W 120th Terrace
Merriam city
· 2,239 sq.ft · 4 Bedrooms · 3 Baths · House
· Terrace · Fireplace · Equipped kitchen
Merriam city · 2,239 sq.ft · 4 Bedrooms · 3 Baths · House · Terrace · Fireplace · Equipped kitchen
So much great space in this red hawk run resale including roof that is literally 24 hours old at time of active date! This super-open floor plan is ideal for entertaining and everyday living. Step inside to beautiful hardwood floors and a dramatic 2-story Great Room featuring a fireplace and abundant natural light. A short flight of stairs leads to the spacious Dining Area, which overlooks the Great Room and is seamlessly incorporated into the Kitchen. The Kitchen features granite countertops, stainless steel appliances including a gas cooktop, walk-in pantry, built-in desk/work area and abundant cabinet and counter space. Conveniently located off the Kitchen is the Laundry Room and spacious Primary Suite featuring hardwood floors, ceiling fan, walk-in closet and private bath with dual sinks, tub and separate shower/toilet room. A few steps up from the Primary Suite are two additional bedrooms, both with hardwood floors, plus easy access to the hall bath with tile flooring and tub/show
USD 475,000
7035 Holliday Drive
View photo
House · for sale
USD 125,000
USD 219/sq.ft
7035 Holliday Drive
Merriam city
· 570 sq.ft · 1 Bedroom · 1 Bath · House
Merriam city · 570 sq.ft · 1 Bedroom · 1 Bath · House
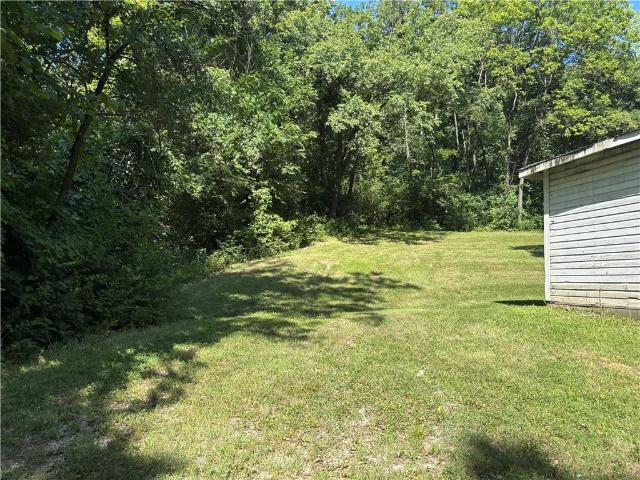
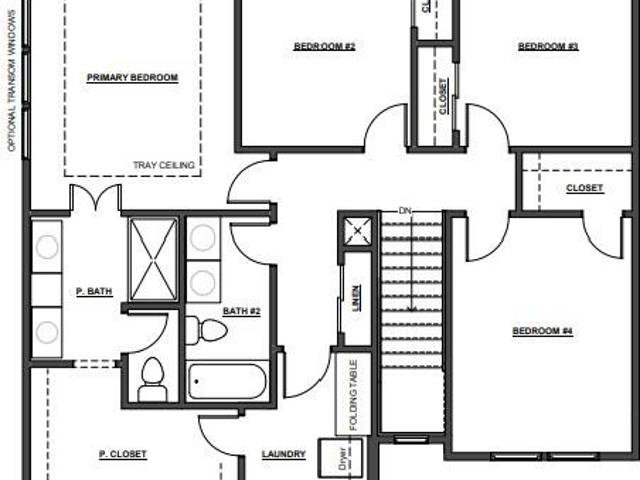
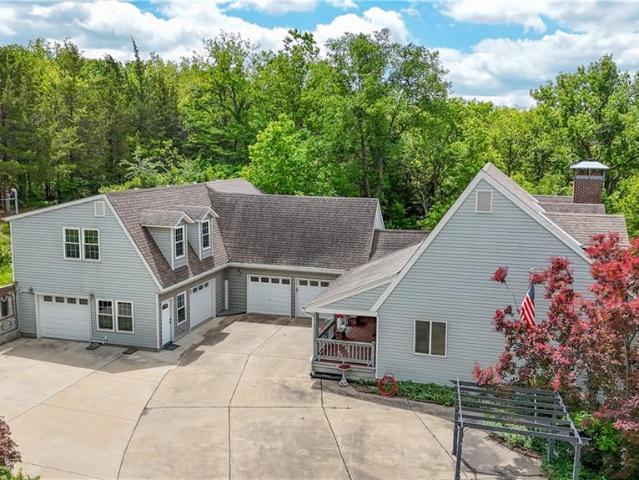
Secluded Rural setting in the hills and trees, with all the City amenities nearby and paved road to driveway. Is in the city of Kansas City, Kansas but school district is Turner USD 202. Just a few minutes to access to 435, 635, I-70. House is totally gutted, I and a Licensed Contractor (all trades) and I have building permits in place for Full Remodel to a 1-bedroom, 1.5 bath home, see pictures for approved layout. I am the Owner and I am the listing Real Estate Broker. I am willing to work with the right buyer on possible owner financing, any owner financing would require $60,000 down payment (no exceptions) that is what I owe, I can finance the remaining at 7% interest with up to a 30-year amortization, but with a 5-year balloon, see pictures for payment options. I am also possibly willing to take trades of other property or heavy equipment, etc. But must have at least the $60k down to payoff my mortgage. Property also has a second drive off S. 71st St. That goes up to a clearing wh
USD 125,000
1228 E 25th Avenue
View photo
House · for sale
USD 330,000
USD 266/sq.ft
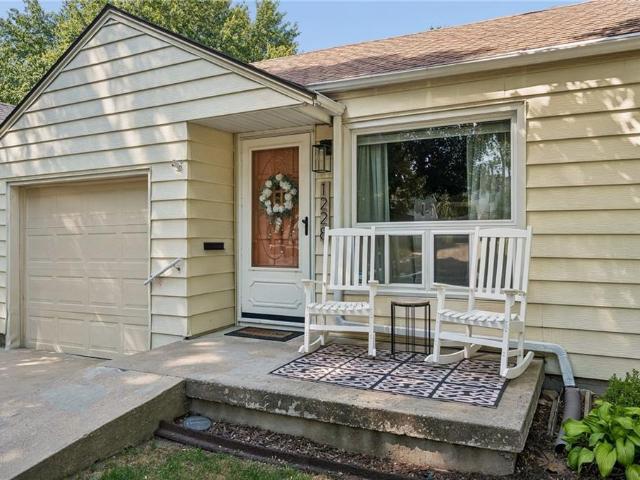
1228 E 25th Avenue
Merriam city
· 1,238 sq.ft · 3 Bedrooms · 1 Bath · House
· Garden · Parking
Merriam city · 1,238 sq.ft · 3 Bedrooms · 1 Bath · House · Garden · Parking
This charming, move-in ready 3-bedroom, 1.5-bath ranch in North Kansas City offers comfortable everyday living with a practical layout. This charming home includes a welcoming living room, formal dining room, three dedicated bedrooms, and an attached garage. Recent updates include fresh paint across the entire home, new LVP flooring in the second and third bedrooms, a tankless hot water heater, new ceiling fans and light fixtures in the bedrooms, professionally cleaned vent ducts, and a backyard shed. This house was meticulously maintained and is move in ready for a new owner! The home backs up to Macken Park with quick access to walking trails, putting North Kansas City's walkable lifestyle right at your doorstep. You’ll also enjoy the convenience of free fiber internet and a 50% resident discount at the YMCA, all while being just minutes from downtown Kansas City
USD 330,000
1900 Vermont Avenue
View photo
House · for sale
USD 195,000
USD 170/sq.ft
1900 Vermont Avenue
Merriam city
· 1,141 sq.ft · 3 Bedrooms · 1 Bath · House
Merriam city · 1,141 sq.ft · 3 Bedrooms · 1 Bath · House
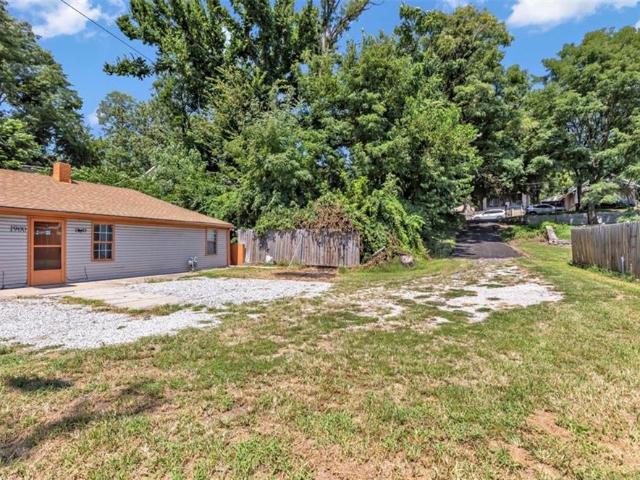
Welcome to 1900 Vermont Ave! This charming 3-bedroom, 1-bath home offers 1,150 sq ft of comfortable living space and a great opportunity to make it your own. Conveniently located in Kansas City, KS with easy access to major highways, shopping, dining, schools, and downtown Kansas City. Whether you’re looking for your first home or your next investment, this property is full of potential. Schedule your showing today!
USD 195,000
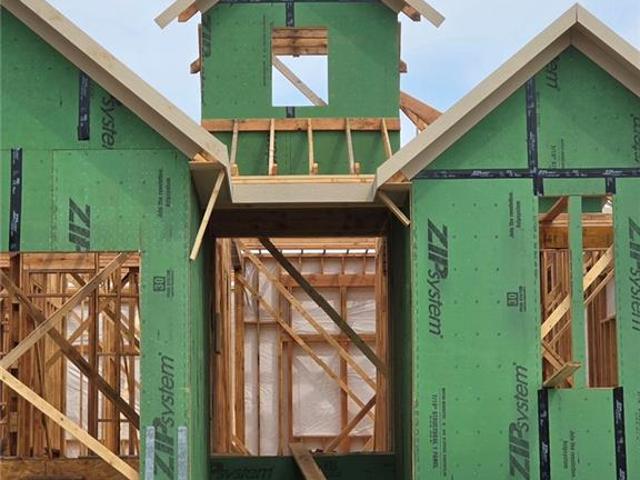
12202 Emerald Street
View photo
House · for sale
USD 549,950
USD 271/sq.ft
12202 Emerald Street
Merriam city
· 2,024 sq.ft · 4 Bedrooms · 2 Baths · House
· Equipped kitchen
Merriam city · 2,024 sq.ft · 4 Bedrooms · 2 Baths · House · Equipped kitchen
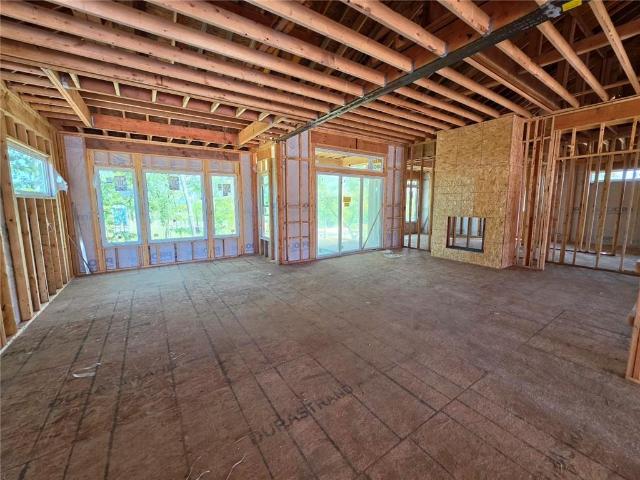
Est. Completion December 2026. Discover tranquility in the heart of your home with our Serenity floorplan—a captivating 4-bedroom, 2.5-bath 2-story haven designed for modern living. Unwind in the expansive primary bedroom suite, complete with a generously sized primary closet seamlessly linked to the convenience of an adjacent laundry room. The grand Foyer welcomes you leading to the spacious Living Room, seamlessly connected to the Dining and Kitchen areas, where a Walk-in Pantry adds an extra touch of practical function. Serenity beckons you to embrace a lifestyle of comfort and convenience. Red Hawk Run's final phase with only 29 lots available! This home (RHR102) is scheduled to be completed at the end of the year. Currently at framing as of 8.30.26
USD 549,950
710 S Chestnut Street
View photo
House · for sale
USD 290,000
USD 283/sq.ft
710 S Chestnut Street
Merriam city
· 1,023 sq.ft · 3 Bedrooms · 1 Bath · House
· Garden · Parking · Equipped kitchen · Cellar
Merriam city · 1,023 sq.ft · 3 Bedrooms · 1 Bath · House · Garden · Parking · Equipped kitchen · Cellar
Beautifully remodeled home in the heart of Olathe! This move-in-ready home has been thoughtfully updated throughout while offering a convenient location with easy access to highways, shopping, dining, and everything Olathe has to offer. Step inside to a bright, open living space featuring gorgeous hardwood floors, fresh finishes, and recessed lighting. The updated kitchen is a standout with stylish cabinetry, granite countertops, subway tile backsplash, stainless steel appliances, and a breakfast bar that opens to the main living area. The unfinished basement provides plenty of additional storage and possibilities for future use. Outside, enjoy a fenced backyard, storage shed, covered parking, and a detached garage offering even more space for vehicles, hobbies, or storage. Detached garage is metered separately from the house. With extensive updates already completed, all that's left to do is move in and make it yours!
USD 290,000
636 N 55th Street
View photo
House · for sale
USD 465,000
USD 107/sq.ft
636 N 55th Street
Merriam city
· 4,327 sq.ft · 3 Bedrooms · 3 Baths · House
· Parking · Equipped kitchen
Merriam city · 4,327 sq.ft · 3 Bedrooms · 3 Baths · House · Parking · Equipped kitchen
4,000+ sqft, 4+ acres, in a cul-de-sac, 1,500 sqft steel detached garage with space for CDL truck or can be remodeled into a house. The floors have been pulled up so the buyer can choose what style they may like. Features 2 kitchens and a bonus garage on south side of house. Needs a little elbow grease to make it fully ready to live in but for the right buyer willing to put in a bit of work this will be a perfect set up!
USD 465,000
2306 W Wabash Street
View photo
House · for sale
USD 724,950
USD 232/sq.ft
2306 W Wabash Street
Merriam city
· 3,122 sq.ft · 4 Bedrooms · 3 Baths · House
· Deck · Fireplace · Equipped kitchen
Merriam city · 3,122 sq.ft · 4 Bedrooms · 3 Baths · House · Deck · Fireplace · Equipped kitchen
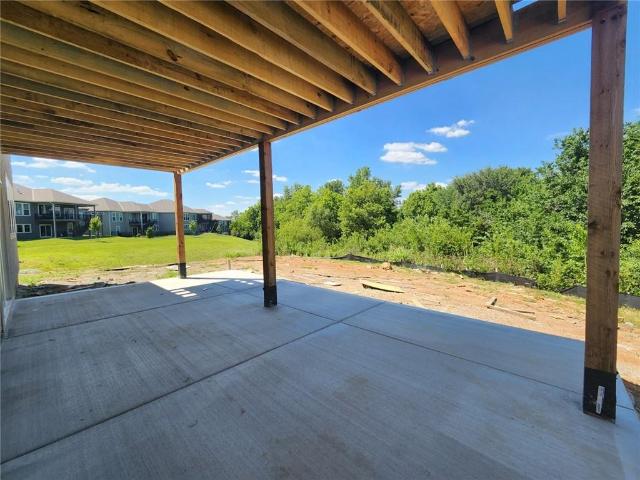
Prieb's all-new Payton Rev 1.5 plan is a stunning home located in a tranquil setting, backing to greenspace. This beautiful home features a spacious great room with a floor-to-ceiling stone fireplace and hardwood floors. The light and bright kitchen boasts a large island with an apron-front sink, recirculating stove hood, built-in microwave, soft-close drawers and doors, and painted kitchen cabinets. The main level of this home features three bedrooms, while the finished walkout lower level has an additional bedroom, a family room, and a third full bath. The walk-up wet bar is a great addition, perfect for entertaining guests or enjoying a night in with family. The covered 17x8 deck provides the perfect spot to enjoy the beautiful views of the treed greenspace, while the large walk-out lot provides easy access to the outdoors. This home is a great option for anyone looking for a functional and beautifully designed living space in a serene setting
USD 724,950
1115 Minnesota Avenue
View photo
House · for sale
USD 125,000
USD 86/sq.ft
1115 Minnesota Avenue
Merriam city
· 1,442 sq.ft · 3 Bedrooms · 1 Bath · House
· Parking
Merriam city · 1,442 sq.ft · 3 Bedrooms · 1 Bath · House · Parking
This is the kind of setup that almost never comes along: two residential homes plus a separate commercial building, all being sold together across two parcels. For an investor, the three-building configuration offers a unique opportunity to create multiple income streams from a single acquisition. For an owner-occupant or entrepreneur, it could be something even harder to find—live on the property while operating your business from the commercial space right out front, keeping home and work close while maintaining distinct spaces for each. The two residences offer hardwood floors, original architectural details and plenty of character, with alley access behind both homes providing off-street parking. The commercial building at 1115 Minnesota provides legal commercial use and a storefront presence directly along Minnesota Avenue, along with newly paved and striped parking spaces out front. And then there are the murals—large-scale artwork inside and out adds another layer of personality
USD 125,000
11223 S Gleason Road
View photo
House · for sale
USD 948,013
USD 271/sq.ft
11223 S Gleason Road
Merriam city
· 3,498 sq.ft · 4 Bedrooms · 4 Baths · House
· Patio · Garden · Fireplace · Equipped kitchen
Merriam city · 3,498 sq.ft · 4 Bedrooms · 4 Baths · House · Patio · Garden · Fireplace · Equipped kitchen
The “Rosebud” by Roeser Homes is an absolute showstopper — a stunning reverse 1.5-story home that masterfully blends luxury, comfort, and effortless living in the beautiful Prairie Canyon community. Step inside and you’re greeted by a grand great room that feels warm and inviting, anchored by a dramatic fireplace flanked by elegant built-in shelving. Soaring windows flood the space with natural light and frame breathtaking views of the spacious backyard. The heart of the home is a dream kitchen designed for both serious cooking and unforgettable gatherings. It features exquisite custom cabinetry, a massive island with stunning quartz countertops, and a striking custom wood hood. The adjacent dining area flows effortlessly onto a covered patio, creating the perfect setting for seamless indoor-outdoor living and entertaining. The luxurious primary suite is a true private retreat, complete with a spa-like bath featuring a freestanding tub, zero-entry shower, and a generous walk-in closet
USD 948,013
5420 Locust Avenue
View photo
House · for sale
USD 380,000
USD 220/sq.ft
5420 Locust Avenue
Merriam city
· 1,722 sq.ft · 4 Bedrooms · 2 Baths · House
· Garden
Merriam city · 1,722 sq.ft · 4 Bedrooms · 2 Baths · House · Garden
Welcome to this beautiful and well-maintained home in the Turner area! This inviting property offers 4 bedrooms and 3 full bathrooms, providing plenty of comfortable living space. Enjoy a functional layout, spacious rooms, and a wonderful backyard perfect for relaxing, entertaining, and outdoor activities. Conveniently located near Overland Park and Kansas City, with easy access to shopping, dining, schools, and major highways, making commuting throughout the metro area a breeze. A fantastic opportunity to make this house your new home. Schedule your showing today!
USD 380,000
12936 Sewell Avenue
View photo
House · for sale
USD 459,800
USD 281/sq.ft
12936 Sewell Avenue
Merriam city
· 1,636 sq.ft · 3 Bedrooms · 2 Baths · House
· Equipped kitchen · Parking
Merriam city · 1,636 sq.ft · 3 Bedrooms · 2 Baths · House · Equipped kitchen · Parking
Welcome to the Marie Plan by Arise Homes, located in the new home community of Piper Creek Estates! This beautiful 3-bedroom, 2-bath ranch makes the most of its space with a thoughtfully designed layout that feels complete from the moment you walk in. The kitchen, dining, and living areas flow together in a comfortable open-concept main living space, giving you everything you need without feeling pared down. The kitchen features a large center island, granite countertops, soft-close cabinetry, stainless steel appliances, and a gas range. The spacious primary suite offers a spa-inspired bath with separate tub and shower and dual vanities. Additional highlights include a real brick and stone exterior, insulated garage doors and walls, and a storm shelter in the garage. Quality craftsmanship, beautiful finishes, and low-maintenance living—all in Piper Creek Estates! Home is under construction with an estimated completion of December2026/January 2027. *photos are of a previous home and may
USD 459,800
23545 W 126TH Terrace
View photo
House · for sale
USD 420,000
USD 274/sq.ft
New
23545 W 126TH Terrace
Merriam city
· 1,528 sq.ft · 3 Bedrooms · 2 Baths · House
· Garden · Terrace · Gym · Deck · Equipped kitchen · Parking · Cellar
Merriam city · 1,528 sq.ft · 3 Bedrooms · 2 Baths · House · Garden · Terrace · Gym · Deck · Equipped kitchen · Parking · Cellar
Location, location, location! This charming and welcoming home, in the highly desired Arbor Woods neighborhood, is the one you have been waiting for. Step inside to find an inviting living room featuring vaulted ceilings—the perfect space for gathering or watching the big game. The spacious, eat-in kitchen boasts custom cabinetry, a walk-in pantry, and direct access to the back deck for seamless indoor-outdoor hosting. On the upper level, the primary suite serves as a private retreat complete with a double-bowl vanity and a generous walk-in closet. Two additional bedrooms and a well-appointed full bath finish out the upper level. Downstairs, the finished basement features a versatile rec room, perfect for a home gym, playroom, or media space. Outside, you will love the spacious, fully fenced backyard, offering plenty of room to entertain on the deck or simply relax and enjoy the outdoors. You will love the oversized garage (20' wide by 28' long! )with plenty of space to tinker, store i
USD 420,000
2803 N 109 Street
View photo
House · for sale
USD 292,050
USD 210/sq.ft
Updated
2803 N 109 Street
Merriam city
· 1,389 sq.ft · 3 Bedrooms · 2 Baths · House
· Garden · Equipped kitchen · Parking
Merriam city · 1,389 sq.ft · 3 Bedrooms · 2 Baths · House · Garden · Equipped kitchen · Parking
Welcome to this well-maintained raised ranch in the desirable Piper area! Offering 3 bedrooms, 2 full bathrooms, and approximately 1,335 square feet of living space, this home provides a functional layout with comfortable living areas and an abundance of natural light. The finished lower level features a spacious family room, an additional non-conforming room and a second full bathroom, offering flexible space for entertaining, a home office, or hobbies. Situated on approximately 0.35 acres, the property includes a large fenced backyard with plenty of room for outdoor activities, gardening, or relaxing. A one-car garage, water softener, and kitchen appliances that remain with the home add to its convenience. Conveniently located with access to schools, shopping, dining, and major highways, this property offers a great opportunity to enjoy comfortable living in the Piper community
USD 292,050
1012 S Wyckford Street
View photo
House · for sale
USD 585,000
USD 220/sq.ft
1012 S Wyckford Street
Merriam city
· 2,648 sq.ft · 3 Bedrooms · 2 Baths · House
· Patio · Garden · Parking · Swimming pool · Fireplace · Equipped kitchen
Merriam city · 2,648 sq.ft · 3 Bedrooms · 2 Baths · House · Patio · Garden · Parking · Swimming pool · Fireplace · Equipped kitchen
Price reduction! Estate Lot overlooking LAKE OLATHE! Seller bought this house because it had land, water view, ranch style, stone fireplace and realhardwood floors throughout! Lovely Ranch home with loads of mature shade trees and manicured lawn with an added feature: a 50 vine Vineyard on back hill! There is a French Drain in the back for drainage. There is no HOA thus no HOA fees! The home includes vaulted Great Room with fireplace and windows that take in the picturesque view. Atrium sunporch off kitchen with view of vineyard hillside and native perennial garden. Fenced backyard. Master bedroom enjoys the awesome hillside view of lake olathe patio off master bedroom is wired for a hot tub! New Anderson windows throughout, hardwood floors, Google Fiber available, new 50 gallon water heater, new'high rise' toilets, new septic tank in 2018, new Maytag refrigerator and dishwasher in 2019 and new gutter covers. Two car garage and laundry on main floor. Be sure to drive around Lake Olathe
USD 585,000
19588 W 107th Street
View photo
House · for sale
USD 424,500
USD 236/sq.ft
19588 W 107th Street
Merriam city
· 1,798 sq.ft · 4 Bedrooms · 3 Baths · House
· Patio · Garden · Parking · Deck · Fireplace · Equipped kitchen
Merriam city · 1,798 sq.ft · 4 Bedrooms · 3 Baths · House · Patio · Garden · Parking · Deck · Fireplace · Equipped kitchen
This Raven Crest home is very well kept and move in ready! Main level with three bedrooms & 2 full baths. Lower level has family room, fourth bedroom and full bath. Enjoy the main floor Living Room with cozy fire place. The fully equipped kitchen offers stainless steel appliances, including a newer refrigerator, which stays with the home, Granite counters, hardwood flooring, and lovely stained cabinetry. The spacious primary suite offers a walk in closet, and an onsuite bath with vaulted ceilings, double vanities and granite counters. You'll love the convenient, main floor laundry along with the newer washer and dryer, which also stay with the home. Oversize double garage leads to mud area for coats & shoes! Enjoy the stunning covered deck overlooking large treed & fenced backyard. A new shed is nicely concealed behind trees, and provides ample space for lawn equipment. Lower level patio is made for entertaining. Great location, easy access to K10 & 435
USD 424,500
11013 Northridge Drive
View photo
House · for sale
USD 450,000
USD 173/sq.ft
11013 Northridge Drive
Merriam city
· 2,594 sq.ft · 4 Bedrooms · 2 Baths · House
· Garden · Office room · Fireplace · Equipped kitchen
Merriam city · 2,594 sq.ft · 4 Bedrooms · 2 Baths · House · Garden · Office room · Fireplace · Equipped kitchen
Welcome home! Step inside to a bonus room that could easily be a home office or formal dining room. The spacious layout continues into the kitchen, featuring a pantry, breakfast area, and large island bar. The open great room offers a cozy fireplace, while the main-floor primary suite includes double vanities, a jetted tub, separate shower, and walk-in closet. Upstairs features 3 additional spacious bedrooms and a large hallway bath. The lower level includes a finished rec room plus plenty of storage. Step outside to enjoy your private backyard with no neighbors behind you!
USD 450,000
1131 N 49th Terrace
View photo
House · for sale
USD 169,999
USD 147/sq.ft
Updated
1131 N 49th Terrace
Merriam city
· 1,152 sq.ft · 3 Bedrooms · 2 Baths · House
· Terrace · Equipped kitchen
Merriam city · 1,152 sq.ft · 3 Bedrooms · 2 Baths · House · Terrace · Equipped kitchen
Welcome home to this beautifully renovated, 3-bedroom, 2-bathroom raised ranch in Kansas City, Kansas. Stepping inside, you are greeted by an expansive living area featuring gorgeous hardwood floors and a bright, open layout filled with natural light. The heart of the home is the fully updated kitchen, boasting warm wood cabinetry, a timeless white subway tile backsplash, a deep double sink, and sleek modern appliances. The large bedrooms provide a cozy retreat. The completely remodeled bathrooms offers a true spa-like feel, wrapped in high-end, large-format grey tile. For ultimate everyday convenience, the laundry room is located right on the main level. With its fresh neutral paint throughout and fantastic location just minutes from local highways, this Wyandotte County gem perfectly combines classic charm with modern convenience. This home was previously part of a 6 property package but is now available for sale individually
USD 169,999
604 E Northview Street
View photo
House · for sale
USD 360,000
USD 225/sq.ft
604 E Northview Street
Merriam city
· 1,593 sq.ft · 3 Bedrooms · 2 Baths · House
· Garden · Deck · Equipped kitchen · Parking
Merriam city · 1,593 sq.ft · 3 Bedrooms · 2 Baths · House · Garden · Deck · Equipped kitchen · Parking
Welcome home! Beautifully updated, light, and bright! Gleaming Kitchen w/stainless steel appliances, quartz countertops, subway tile back splash, and newer cabinets*. Newly finished Laundry Room! Dry Bar added to Lower Level Family Room and cabinets added in Garage. *4th Bedroom (non-conforming) or Office in Lower Level*. Multiple improvements to outdoor living space: upgraded deck with new boards and fresh paint, outdoor seating area added, and numerous trees and stumps removed through-out yard. Fresh landscaping in front of the home! New hot water heater and thermostat. Home is a pleasure to see and show!
USD 360,000
1113 1 Minnesota Avenue
View photo
House · for sale
USD 225,000
1113 1 Minnesota Avenue
Merriam city
· House
· Parking
Merriam city · House · Parking
This is the kind of setup that almost never comes along: two residential homes plus a separate commercial building, all being sold together across two parcels. For an investor, the three-building configuration offers a unique opportunity to create multiple income streams from a single acquisition. For an owner-occupant or entrepreneur, it could be something even harder to find—live on the property while operating your business from the commercial space right out front, keeping home and work close while maintaining distinct spaces for each. The two residences offer hardwood floors, original architectural details and plenty of character, with alley access behind both homes providing off-street parking. The commercial building at 1115 Minnesota provides legal commercial use and a storefront presence directly along Minnesota Avenue, along with newly paved and striped parking spaces out front. And then there are the murals—large-scale artwork inside and out adds another layer of personality
USD 225,000
3402 N 70th Street
View photo
House · for sale
USD 214,999
USD 205/sq.ft
3402 N 70th Street
Merriam city
· 1,044 sq.ft · 3 Bedrooms · 1 Bath · House
· Office room · Parking · Gym · Deck · Equipped kitchen · Cellar
Merriam city · 1,044 sq.ft · 3 Bedrooms · 1 Bath · House · Office room · Parking · Gym · Deck · Equipped kitchen · Cellar
Space, potential & a great corner lot! This inviting home offers a functional layout with room to spread out and make it your own. Main level features a spacious living room, dedicated dining room with convenient access to the deck and kitchen with warm stained cabinetry. Upstairs, the primary bedroom includes a private half bath, along with two additional bedrooms and a full bath. Basement offers excellent potential to expand your living space—finish it for a recreation room, home office, gym or whatever fits your lifestyle. Oversized garage-could be converted back to a 2 car garage or great workshop space! Outside, the large corner lot provides plenty of room for outdoor enjoyment, gardening or future possibilities. A great opportunity to add your personal touches and build equity in a convenient Kansas City location just minutes to Wyandotte County Lake Park and all the activities at the Legends! Welcome home!
USD 214,999
1040 S Wyckford Street
View photo
House · for sale
USD 799,000
USD 148/sq.ft
1040 S Wyckford Street
Merriam city
· 5,393 sq.ft · 5 Bedrooms · 3 Baths · House
· Equipped kitchen · Parking · Lift
Merriam city · 5,393 sq.ft · 5 Bedrooms · 3 Baths · House · Equipped kitchen · Parking · Lift
2.378 Acres M/L! Space & versatility! Multiple garage spaces, potential guest quarters & extensive updates throughout! Home offers endless possibilities! 4-Car garage capacity, original oversized heated 2-car garage 25’ x 25’ w/huge floored attic storage! Additional oversized 2-car garage w/future living/business potential above. Each level offers approximately 1,200 sq ft per level! Guest quarters/Apartment/Home office/Business space/Multi-generational living w/elevator space! Features include: roughed-in plumbing, electrical installation, most sheet rock completed, 2 mini-split HVAC, additional mini-splits for workshop & living area. Potential for kitchen, living area, 1-2 bedrooms & full bathroom! 1st floor plumbing for bathroom ready for finishing! Elevator closet framed for future installation! Workbenches stay! Interior features new carpet! New modern lighting! Fresh interior paint! Spacious room w/neutral decor! Hardwood & Pergo flooring! 2 FP w/gas logs! Built-ins throughout ho
USD 799,000
11404 Spring Avenue
View photo
House · for sale
USD 491,335
USD 323/sq.ft
11404 Spring Avenue
Merriam city
· 1,518 sq.ft · 2 Bedrooms · 2 Baths · House
Merriam city · 1,518 sq.ft · 2 Bedrooms · 2 Baths · House
Sold before processed / villas of piper valley / phase 2 lot #2 / reverse portico model on slab with covered porch / new construction / semi-custom build
USD 491,335
22192 W 116th Terrace
View photo
House · for sale
USD 625,410
USD 233/sq.ft
22192 W 116th Terrace
Merriam city
· 2,680 sq.ft · 4 Bedrooms · 3 Baths · House
· Terrace · Equipped kitchen
Merriam city · 2,680 sq.ft · 4 Bedrooms · 3 Baths · House · Terrace · Equipped kitchen
One of only four remaining homes available in Canyon Ranch Villas, a premier, maintenance-provided paired villa community ideally located near shopping, dining, groceries, medical facilities, and major highways. The Sierra was designed with an open floor plan for effortless, main-level living! It features durable Rev-Wood flooring in main-level traffic areas, providing water and scratch resistance for lasting beauty and function. The designer kitchen showcases custom soft-close wood cabinetry, upgraded quartz countertops, a center island, built-in stainless-steel ENERGY STAR appliances, vented hood, and a spacious walk-in pantry with two electrical outlets, great for small appliances and keeping countertops clutter-free. Retreat to the primary suite with tray ceiling and a walk-in closet offering direct access to the laundry room for added convenience. The primary bath suite features double vanity with quartz countertops and shower. The finished WALKOUT lower level includes two additio
USD 625,410
21383 W 119th Place
View photo
House · for sale
USD 400,000
USD 181/sq.ft
21383 W 119th Place
Merriam city
· 2,207 sq.ft · 3 Bedrooms · 3 Baths · House
· Fireplace · Equipped kitchen · Cellar
Merriam city · 2,207 sq.ft · 3 Bedrooms · 3 Baths · House · Fireplace · Equipped kitchen · Cellar
This exceptionally maintained home in sought after Cedar Brooke offers the perfect combination of space, comfort, and functionality all in an incredible location close to shopping, dining, parks, and everyday conveniences. From the moment you walk in, you’ll appreciate the warm, inviting feel and thoughtful layout. The spacious kitchen features plenty of cabinet space, a walk-in pantry, and all appliances stay! Making move in a breeze. The living room offers plenty of space to relax or gather, complete with a cozy fireplace that adds warmth and charm. The primary suite is a true retreat with generous space and separate his-and-her closets, while the additional bedrooms are spacious and offer plenty of storage. You’ll also love the main level laundry room, complete with the washer and dryer, plus additional storage throughout the home to keep everything organized. The finished walkout basement with a full bathroom offers incredible flexibility, featuring a fourth non-conforming bedroom
USD 400,000
11457 S Mesquite Street
View photo
House · for sale
USD 892,130
USD 278/sq.ft
11457 S Mesquite Street
Merriam city
· 3,208 sq.ft · 4 Bedrooms · 3 Baths · House
· Fireplace · Equipped kitchen
Merriam city · 3,208 sq.ft · 4 Bedrooms · 3 Baths · House · Fireplace · Equipped kitchen
Hilmann Home Building is showcasing their exceptional Newport, reverse 1.5 story plan, in Prairie Canyon. Johnson County's newest maintenance-provided community conveniently located just west of Highway 7 off of College Blvd. Fall in love with this gorgeous home, backing east to greenspace with long valley vista views. Upon entering this home through upgraded French doors, you will find a grand entry with 12 foot ceilings and tons of natural light/walls of windows on the back of this open-concept home. Make your way into the heart of the home and find a huge family room with built in cabinets, floating shelves, and a gas fireplace. Next you will find the kitchen of your dreams. Custom cabinets, large kitchen island, gas cooktop, quartz counters, enormous walk-in, butler's pantry with coffee bar and frosted glass door, gooseneck faucet, slow close drawers/doors. All the bells and whistles you have been looking for! You'll find hardwoods throughout the living room, dining room, kitchen a
USD 892,130
26158 W 109th Street
View photo
House · for sale
USD 610,000
USD 216/sq.ft
26158 W 109th Street
Merriam city
· 2,820 sq.ft · 3 Bedrooms · 3 Baths · House
· Patio · Garden · Fireplace · Equipped kitchen
Merriam city · 2,820 sq.ft · 3 Bedrooms · 3 Baths · House · Patio · Garden · Fireplace · Equipped kitchen
Here's what sells this house before you even step inside: no more mowing the lawn or shoveling snow. The Cottages of Glen View is tucked inside Cedar Creek's golf course setting in Olathe. Step through the covered front entry, and the great room opens up under vaulted ceilings, anchored by a floor-to-ceiling stone fireplace with a custom wood mantel. This open flow carries straight into a fully remodeled kitchen, where an oversized granite island seats seven under pendant lighting, a mosaic tile backsplash runs the length of the counters, and a bay window nook looks out over the treed backyard. All appliances stay, kitchen is ready to cook in from day one. The primary suite is also on the main level, with a tray ceiling, a walk-in closet, and an ensuite bath. The updated laundry room connects to the primary for extra convenience. Downstairs, a finished walkout level adds real flexibility: a rec room with French doors that lead straight out to the covered patio, a third bedroom, and a t
USD 610,000

Get email alerts

Don't miss out: be the first to know about new properties

The alert was correctly created

On subscribing you accept the conditions of use and the privacy policy
Alert
Receive new ads in your inbox
Save this search
Receive alerts for new listings

We'll send you an email when we have new properties for: "Properties for sale in Merriam city"

The alert was correctly created

Antioch Hills, Merriam city Johnson County Kansas
Country Place, Merriam city Johnson County Kansas
Get email alerts and be the first to see new listings
Required field
On subscribing I accept the terms of the privacy policy
Perfect! You'll soon start receiving new listings via email
Alert
Receive an email when we have new ads for Properties for sale in Merriam city
Save this search
Filters

Bedrooms

Size (sq.ft)

sq.ft
sq.ft

Price

USD
USD

Property type

Bathrooms

Clear all filters
Receive notifications when new entries are published.