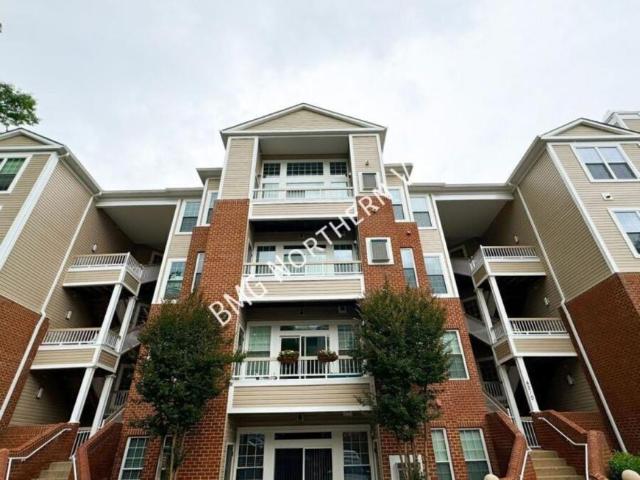
40 houses for rent in MetroWest Phase II

2 bedroom, Fairfax VA 22033 103821191
View photo
House · for rent
USD 2,600
2 bedroom, Fairfax VA 22033 103821191
MetroWest Phase II
· 1,033 sq.ft · 2 Bedrooms · 2 Baths · House
· Balcony · Fireplace · Equipped kitchen · Swimming pool · Parking
MetroWest Phase II · 1,033 sq.ft · 2 Bedrooms · 2 Baths · House · Balcony · Fireplace · Equipped kitchen · Swimming pool · Parking
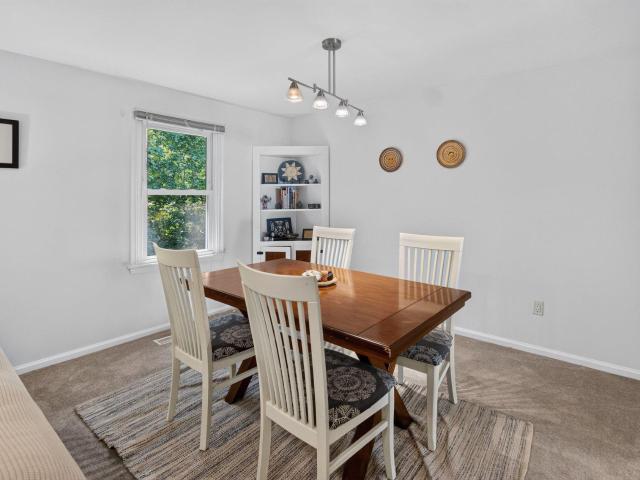
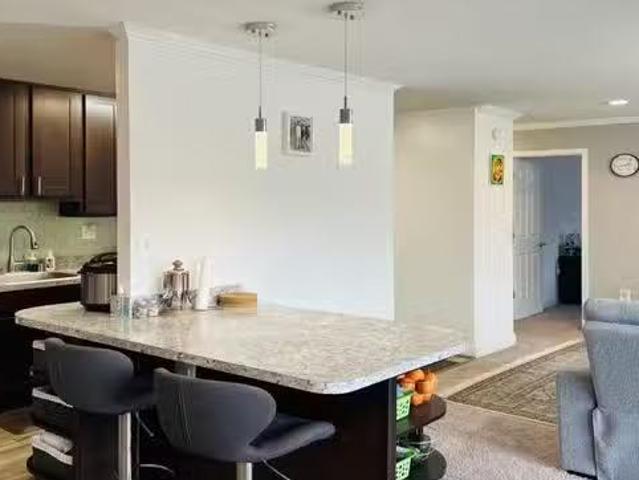
SCHEDULE A SHOWING ONLINE AT: showmojo.com/lrbe/e0889a3052 - Located in a fantastic community, this amazing condo offers a seamless blend of comfort and luxury. This property has been renovated. Welcome guests with the cozy ambiance of the main areas with the two-sided fireplace, effortlessly connecting the living and dining areas. Modern sophistication defines the updated kitchen with stainless appliances, upgraded countertops, and a breakfast area. The relaxing private balcony provides a serene outdoor retreat. The primary bedroom boasts a lavish walk-in closet and attached bath for ultimate relaxation. This property was completely renovated from the drywall to stainless steel appliances. Outside, the community offers lakes, swimming pools, tennis courts, and tot lots, ensuring ample opportunities for leisure and recreation. 1 Assigned parking included for your convenience. Bonus: Water included in rent. This Property Has Professional Management, 24-hr Emergency Maintenance, and an O
USD 2,600
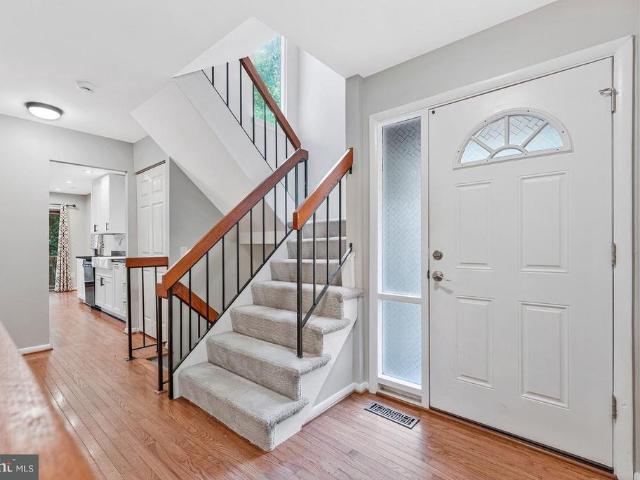
2347 Millennium Lane
View photo
Townhouse · for rent
Request Details
2347 Millennium Lane
MetroWest Phase II
· 2,228 sq.ft · 4 Bedrooms · 3 Baths · Townhouse
· Fireplace
MetroWest Phase II · 2,228 sq.ft · 4 Bedrooms · 3 Baths · Townhouse · Fireplace
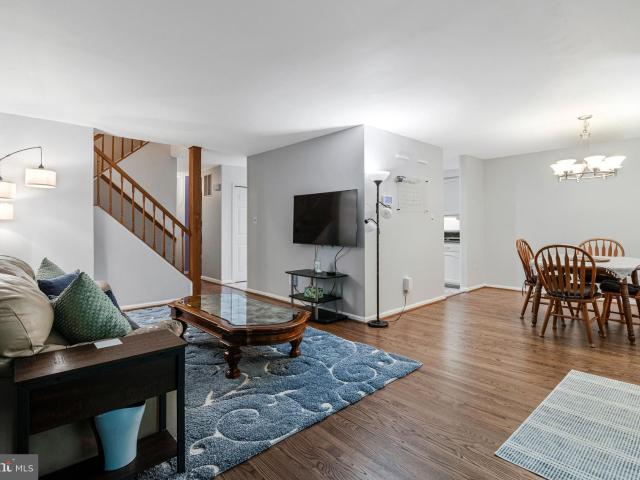
Seller is offering closing cost assistance and will purchase a 12-month home warranty with accepted offer. Tucked away on a quiet, tree-lined street, this bright end-unit townhouse offers a perfect blending of nature, space, and modern convenience. Spanning 2,231 finished square feet across three finished levels, the homes open floor plan seamlessly connects light-filled living spaces designed for both lively entertaining and cozy everyday relaxation. With 4 spacious bedrooms and 3.5 baths, theres ample room for everyone to spread out. The main and lower-level living areas are anchored by two warm fireplaces, creating inviting focal points throughout the seasons. Outside your back door lies a serene, wooded lot rich with natural beauty, featuring a neighborhood tot-lot/playground tucked safely behind the house, perfect for outdoor play and peaceful morning coffees amidst nature. Practicality meets comfort with abundant storage options throughout the interior and exterior, plus guarante
Request Details
7529 Camp Alger Avenue, Falls Church, US, VA
View photo
House · for rent
USD 3,500
7529 Camp Alger Avenue, Falls Church, US, VA
MetroWest Phase II
· 5 Bedrooms · 3 Baths · House
· Patio · Garden · Office room · Equipped kitchen
MetroWest Phase II · 5 Bedrooms · 3 Baths · House · Patio · Garden · Office room · Equipped kitchen
Welcome to this charming split. Level home situated in the esteemed Holmes Run Crossing and Broyhill Park community offering a perfect bled of comfort and modern living. Recently refreshed with new paint and thoughtfully renovated, this property harmoniously combines classic charm with contemporary comfort. Upon entering, one is greeted by a bright and inviting kitchen area, accentuated by a large bay window that floods the space with natural light. The layout includes a separate formal living room and a family room, both of which are ideal for daily living as well as entertaining guests. The upper level comprises four bedrooms and two elegantly renovated full bathrooms. The lower level features an additional bedroom and a half bath, accompanied by supplementary living space with walk-out acces perfectly suited for use gathering room, home office, or guest accommodation. Outdoors, one can enjoy a private backyard sanctuary, complete with a patio that backs onto a wooded area, providing
USD 3,500
5804 Canvasback Road, Burke, US, VA
View photo
Townhouse · for rent
USD 3,700
5804 Canvasback Road, Burke, US, VA
MetroWest Phase II
· 4 Bedrooms · 4 Baths · Townhouse
· Patio · Garden · Parking · Fireplace · Equipped kitchen
MetroWest Phase II · 4 Bedrooms · 4 Baths · Townhouse · Patio · Garden · Parking · Fireplace · Equipped kitchen
Fabulous Four Bedroom Home. Front loading oversized two car garage. Private walkway and front porch. Open floor plan with plenty of windows to let in loads of light. Large eat-in kitchen with quarts counters, recessed lighting, pantry, and plenty of counter and cabinet space. Hardwood floors on main level. Spacious living room and dining room. Main level family room with fireplace. Lower level family/game room with wet bar. Plenty of storage. Fully fenced in backyard with patio
USD 3,700
Room for rent in Vienna
View photo
House · for rent
USD 1,741
Room for rent in Vienna
MetroWest Phase II
· 797 sq.ft · 1 Bedroom · 1 Bath · House
· Parking
MetroWest Phase II · 797 sq.ft · 1 Bedroom · 1 Bath · House · Parking
1 bed 1 bath spacious and renovated apartment to sublease starting from 25th February 2024 flexible. The current lease is set to expire on 06302024 4 months. The lease can be renewed if new tenants want to. The current rent Im paying is 1841. Offering only. Get the best price at ListedBuy! Amenities: internet, washing_machine, pets, parking
USD 1,741
203 Locust Street SW, Vienna, US, VA
View photo
House · for rent
USD 3,900
203 Locust Street SW, Vienna, US, VA
MetroWest Phase II
· 3 Bedrooms · 3 Baths · House
· Garden · Equipped kitchen
MetroWest Phase II · 3 Bedrooms · 3 Baths · House · Garden · Equipped kitchen
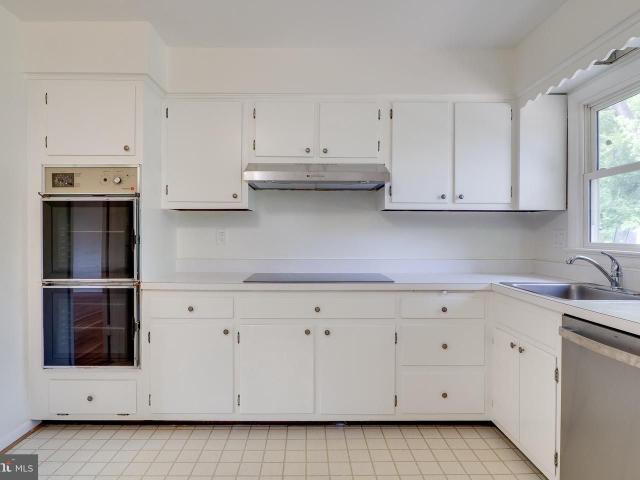
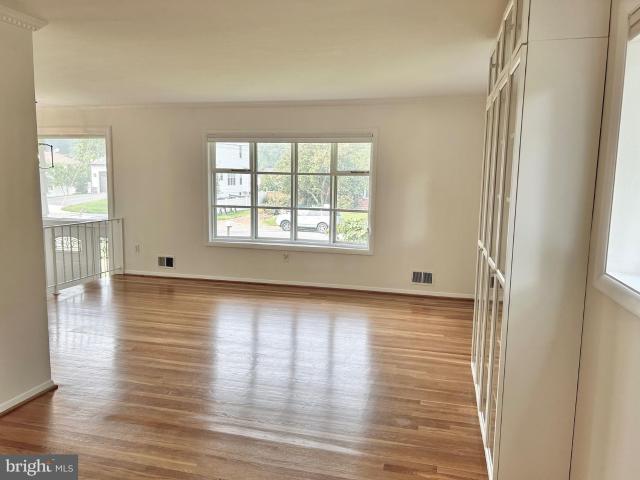
Beautifully Updated Split-Level Home in the Heart of Vienna Welcome to this beautifully maintained 3-bedroom, 3 full bath home offering the perfect blend of timeless character, thoughtful updates, and exceptional indoor-outdoor living. Nestled on a spacious, tree-lined lot in one of Vienna's most sought-after neighborhoods, this home is move-in ready while offering endless possibilities for future expansion. The sun-filled main level features refinished hardwood floors, fresh neutral paint, and an inviting open flow between the living room and dining room. Oversized picture windows flood the home with natural light, while the dining room opens directly to a large rear deck-perfect for outdoor entertaining, grilling, or simply enjoying the private backyard. Note: Double-oven is an as-is condition. The kitchen offers generous cabinet storage, abundant counter space, updated stainless steel appliances, and a functional layout ready to enjoy today or customize over time. Three spacious bed
USD 3,900
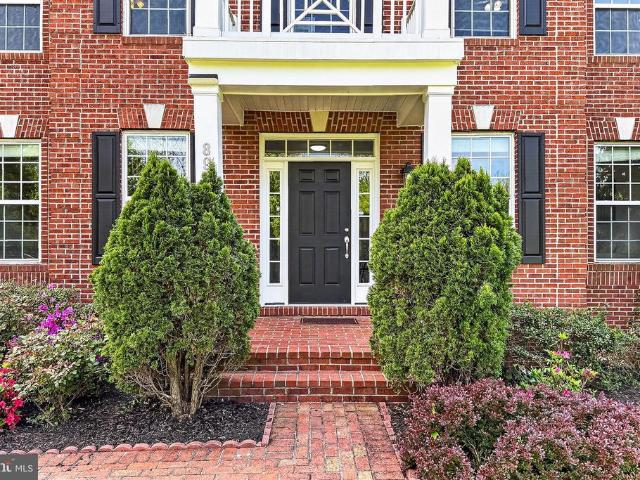
8901 Hargrove Court
View photo
House · for rent
Request Details
8901 Hargrove Court
MetroWest Phase II
· 6,415 sq.ft · 5 Bedrooms · 4 Baths · House
· Garden · Office room · Fireplace · Equipped kitchen · Parking
MetroWest Phase II · 6,415 sq.ft · 5 Bedrooms · 4 Baths · House · Garden · Office room · Fireplace · Equipped kitchen · Parking
Incredible value! Experience exceptional space and premier convenience in this light-filled Stanley Martin Sandhurst model, aggressively priced at $1,449,999. Located at the end of a private cul-de-sac in a enclave of six homes, sited on a one-third acre lot featuring a spacious yard, natural setting, and a two-car garage. From the covered front porch, enter into an modern, open Center Hall colonial layout with 9' ceilings. Stately architectural columns define the space, separating the foyer from formal living and dining rooms, plus a private, light filled, office with bay window. Built for comfortable living, the gourmet kitchen includes a huge central island, Stainless steel appliances, gas cooktop, double ovens, and recessed lighting, butler pantry and then transitions smoothly into the breakfast area and a deep, gorgeous family room with a gas fireplace at the far end. Sliding glass doors from breakfast area lead into a large rear sunroom addition, where skylights bring in lots of
Request Details
4720 Exeter Street
View photo
Townhouse · for rent
Request Details
4720 Exeter Street
MetroWest Phase II
· 2,573 sq.ft · 4 Bedrooms · 2 Baths · Townhouse
· Patio · Office room · Deck
MetroWest Phase II · 2,573 sq.ft · 4 Bedrooms · 2 Baths · Townhouse · Patio · Office room · Deck
Deadline for all offers is 5:00pm Sunday 9/27. Welcome home to this beautifully appointed three-level townhome featuring four spacious bedrooms and plenty of room to work and entertain. The thoughtfully designed layout offers an ideal blend of comfort and functionality, with generous living spaces spread across three levels. The main level provides an inviting setting for everyday living and entertaining, while the upper level offers private retreats with well proportioned bedrooms. With four bedrooms, there's flexibility for a guest suite or additional living space to suit your needs. Filled with natural light this home offers the space and convenience you are looking for without sacrificing the warmth and comfort that makes a house feel like home. Additionally, there is a surprising home office with built ins galore and a large family room with doors that lead to a private patio/deck. This home in move in ready
Request Details
7111 Norwalk Street, Falls Church, US, VA
View photo
House · for rent
USD 3,950
7111 Norwalk Street, Falls Church, US, VA
MetroWest Phase II
· 4 Bedrooms · 3 Baths · House
· Garden · Deck · Fireplace · Equipped kitchen
MetroWest Phase II · 4 Bedrooms · 3 Baths · House · Garden · Deck · Fireplace · Equipped kitchen
Meticulously maintained 4-bedroom, 3-bath split-foyer home in a convenient Falls Church location. The main level features beautiful hardwood flooring throughout the living room and bedrooms, along with fresh interior and exterior paint. The recent updates to the kitchen offer new flooring, a new backsplash, and a new cooktop. The kitchen opens to a comfortable family room with a gas fireplace, providing access to the deck overlooking the backyard creating a great outdoor space for relaxing or entertaining. The sun-filled lower level offers a spacious recreation room, fourth bedroom, full bath, laundry room, and additional storage area. Thoughtful layout provides flexible living space throughout the home. Conveniently located near shopping and dining, including Trader Joe's, Idylwood Plaza, Tysons Corner Center and Tysons Galleria. Located within the sought after McLean school pyramid (Longfellow Middle School and McLean High School). Offering convenient access to the Capital Beltway, R
USD 3,950
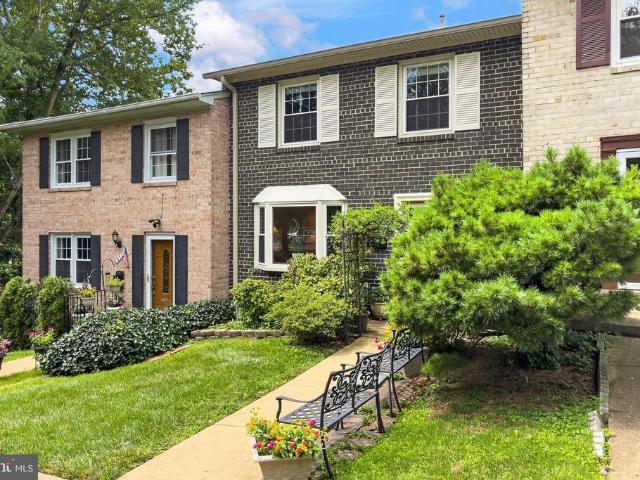
8330 Darlington Street Unit# 467, Springfield, US, VA
View photo
Townhouse · for rent
USD 2,700
8330 Darlington Street Unit# 467, Springfield, US, VA
MetroWest Phase II
· 2 Bedrooms · 2 Baths · Townhouse
· Equipped kitchen
MetroWest Phase II · 2 Bedrooms · 2 Baths · Townhouse · Equipped kitchen
Well maintained and freshly painted, move in ready three level condo in Cardinal Forest on a quiet, no thru street. Upper level features two large bedrooms with a shared updated bathroom. There is plenty of closet space with extra storage in the attic, accessible through second bedroom closet. Main level features an updated kitchen with stainless steel appliances, large pantry, and granite counters, separate dining area and large step-down living room with extra high ceilings. Hardwood floors throughout upper and main levels. Replacement windows throughout. Custom made remote control shades in both bedrooms and living room. Lower level features laundry room with full size washer/dryer and extra storage, updated full bathroom and large recreation room with slider leading to the private, fenced in courtyard. The full bath and separate entrance allow flexibility to use this room as an office, recreation/entertainment area, or even a third bedroom. Rent includes all utilities except electr
USD 2,700

Get email alerts

Don't miss out: be the first to know about new properties

The alert was correctly created

On subscribing you accept the conditions of use and the privacy policy
Alert
Receive new ads in your inbox
Save this search
Receive alerts for new listings

We'll send you an email when we have new properties for: "Houses for rent in MetroWest Phase II"

The alert was correctly created

Strathmeade Springs
Fairlee, Oakton Providence district Fairfax County Virginia
Get email alerts and be the first to see new listings
Required field
On subscribing I accept the terms of the privacy policy
Perfect! You'll soon start receiving new listings via email
Alert
Receive an email when we have new ads for Houses for rent in MetroWest Phase II
Save this search
Filters

Bedrooms

Size (sq.ft)

sq.ft
sq.ft

Price (USD per month)

USD
USD

Property type

Bathrooms

Clear all filters
Receive notifications when new entries are published.