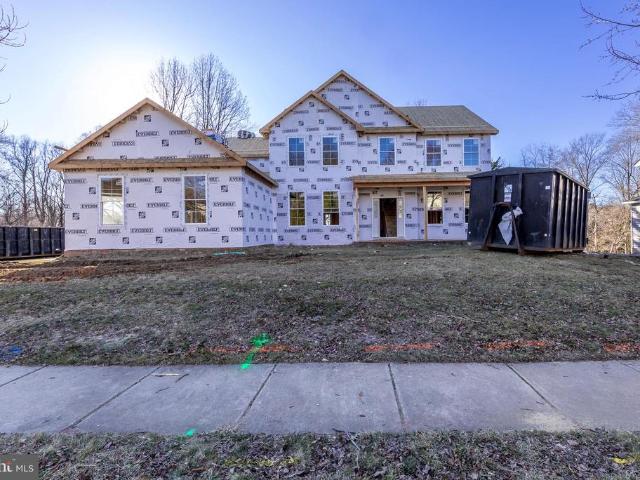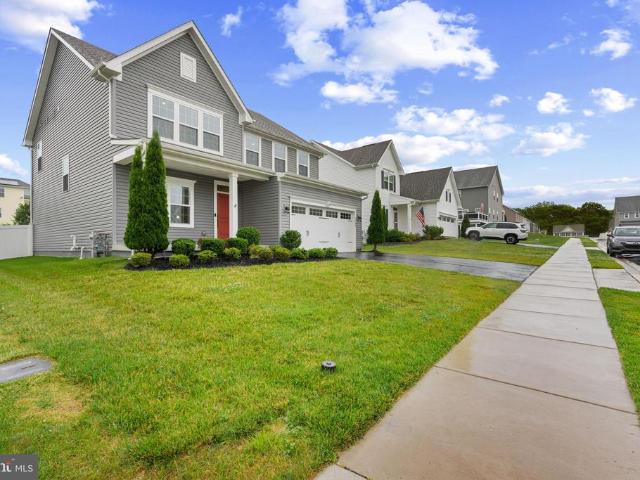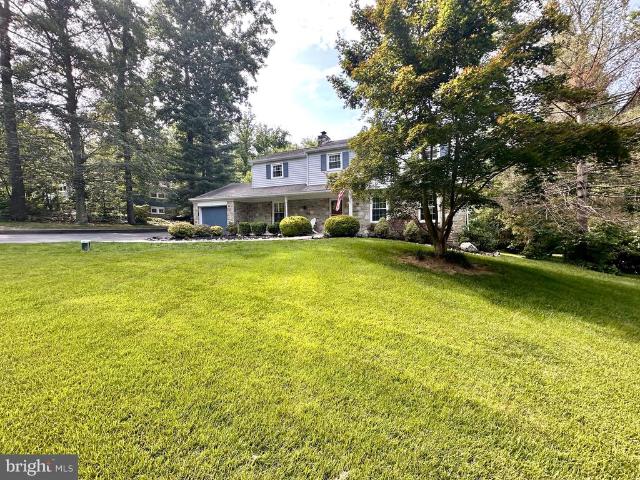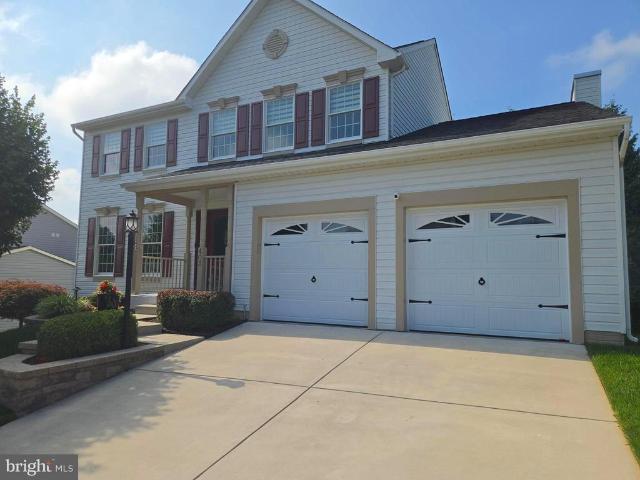
455 houses for sale in Michaels Corner

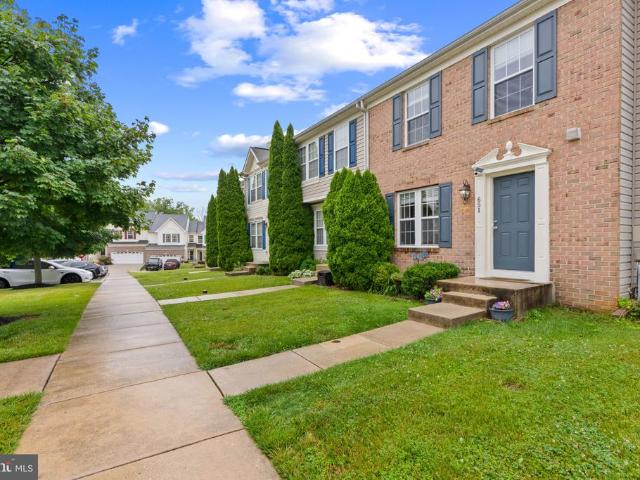
714 Shady Creek Court
View photo
Townhouse · for sale
USD 505,000
USD 187/sq.ft
714 Shady Creek Court
Michaels Corner
· 2,691 sq.ft · 3 Bedrooms · 3 Baths · Townhouse
· Garden · Parking · Deck · Fireplace · Equipped kitchen
Michaels Corner · 2,691 sq.ft · 3 Bedrooms · 3 Baths · Townhouse · Garden · Parking · Deck · Fireplace · Equipped kitchen
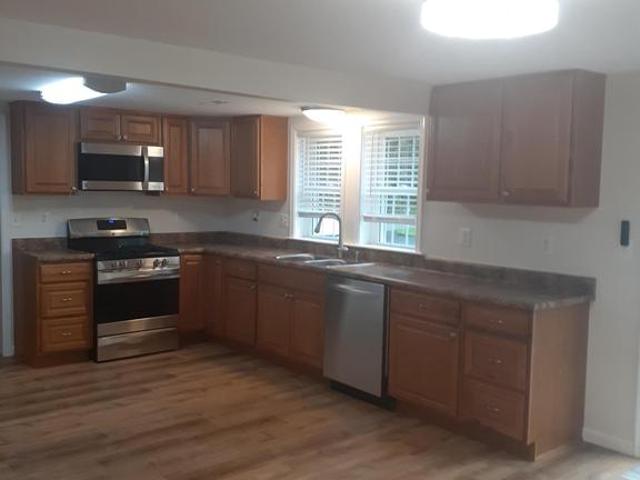
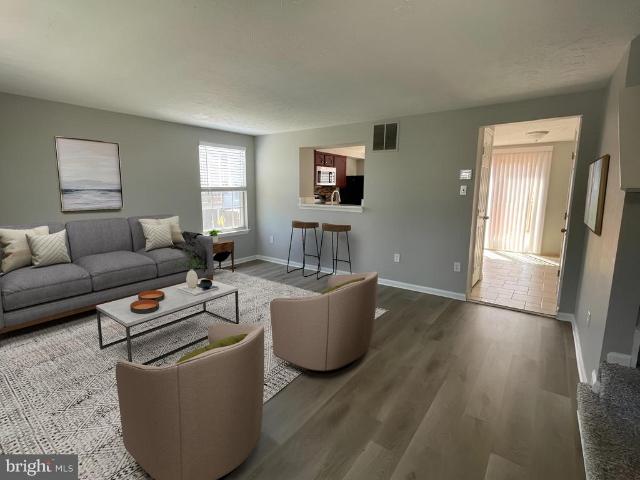
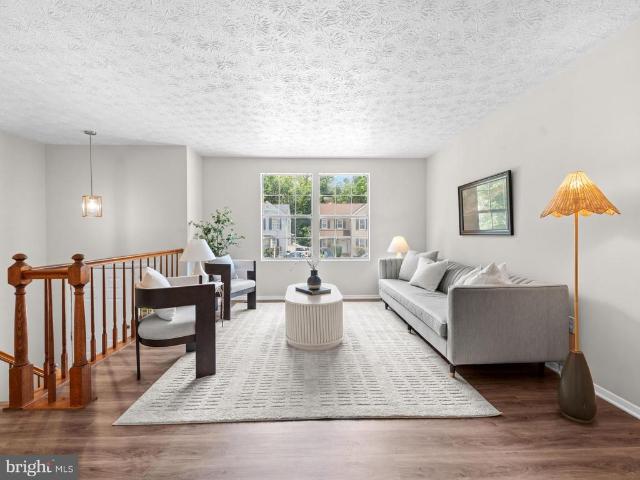
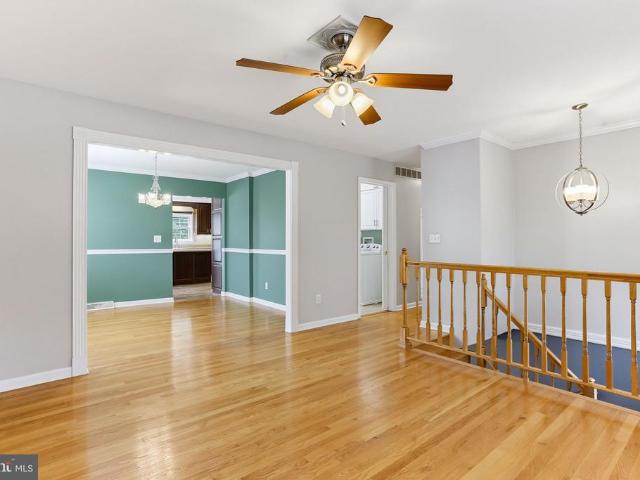
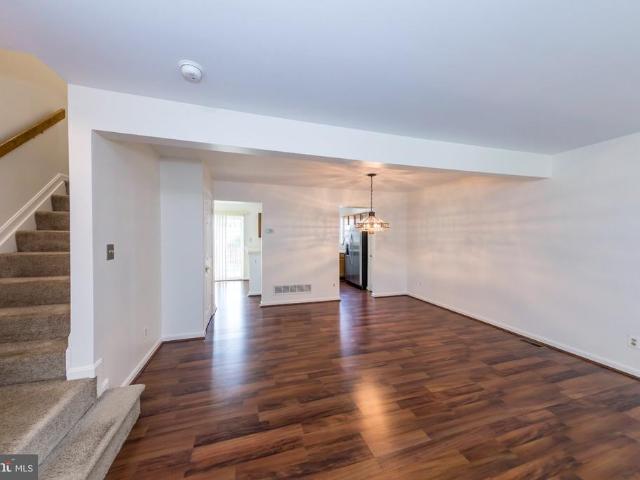
Move in ready! 3 Bedroom 3.5 Bath Townhome With a 1 Car Attached Garage in Bel Air's Magness Mill. Home Shows Like A Model. Roof replacement (2025). Walk in and feel right at home with a large living room with Hardwood Floors And Crown Molding throughout. Next you'll find a large Eat-In Gourmet Kitchen that flows to a spacious family room with a fireplace that will heat the floor on those cold winter nights. Easy access to an TREX Deck with views of The Rear Yard And Trees. All perfect for entertaining! Upper Level Features a Spacious Master Suite with a Walk-In Closet! Bedrooms 2 and 3 are really nice sized and live larger than you would expect. Upper level Washer and Dryer with a Utility Sink to add convenience. Finished Lower Level Offers a huge Recreation Room, unfinished area for storage, and a full bathroom. Magness Mill offers an unmatched central location, minutes to the areas top dining, shopping and entertainment hotspots!
USD 505,000
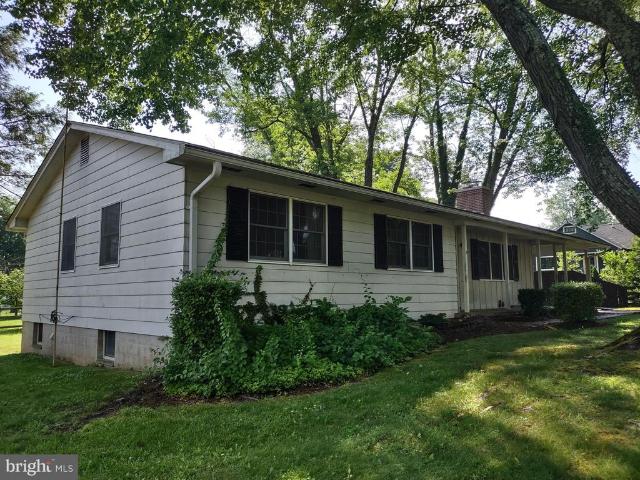
760 Reedy Circle
View photo
Townhouse · for sale
USD 325,000
USD 192/sq.ft
760 Reedy Circle
Michaels Corner
· 1,690 sq.ft · 3 Bedrooms · 2 Baths · Townhouse
· Office room · Equipped kitchen · Cellar
Michaels Corner · 1,690 sq.ft · 3 Bedrooms · 2 Baths · Townhouse · Office room · Equipped kitchen · Cellar
Nestled in the coveted Majors Choice community, this exquisite townhouse embodies the perfect blend of traditional elegance and modern comfort. Built in 1988, this charming residence has been thoughtfully designed to create a warm and inviting atmosphere, making it an ideal sanctuary for those seeking a refined lifestyle. As you step inside, you are greeted by a spacious and airy layout that seamlessly flows from room to room. The fully finished basement offers a versatile space that can be transformed into a cozy family room, a home office, or a personal gym-tailoring to your unique lifestyle needs. With a total of 1,690 square feet, this home provides ample room for relaxation and entertainment. The heart of the home features a well-appointed kitchen, perfect for culinary enthusiasts. Imagine hosting intimate gatherings or festive celebrations in the adjoining dining area, where laughter and memories are sure to be made. The living room, bathed in natural light, invites you to unwind
USD 325,000
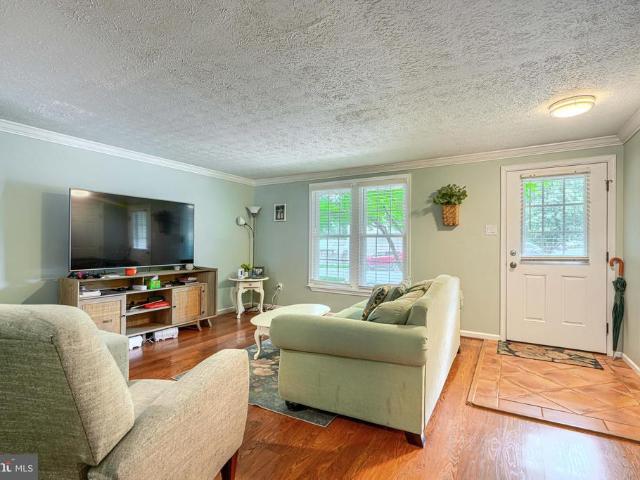
2302 Arthurs Woods Drive
View photo
House · for sale
USD 949,900
USD 286/sq.ft
2302 Arthurs Woods Drive
Michaels Corner
· 3,315 sq.ft · 5 Bedrooms · 3 Baths · House
· Fireplace · Equipped kitchen · Parking
Michaels Corner · 3,315 sq.ft · 5 Bedrooms · 3 Baths · House · Fireplace · Equipped kitchen · Parking
Welcome to 2302 Arthurs Woods Dr-Bel Air, MD*ANOTHER BEAUTIFUL HOME IS CURRENTLY UNDER CONSTRUCTION BY PINNACLE DESIGN DEVELOPMENT*MOVE IN BY FALL 2026*Nestled in the desirable Harford Green community, this to-be-built home offers an exceptional opportunity to own a brand new home in an established neighborhood*This custom built home will feature a main level primary suite, 4 upper-level bedrooms, three and a half bathrooms, a 3-car garage, and over 3300 square feet of beautifully finished living spaceall situated on a spacious lot*The main level features a primary bedroom suite with a full bathroom, and an open-concept layout designed for both functionality and comfort. A spacious country kitchen flows seamlessly into the dining area and an expansive family room, complete with a wood burning fireplace creating a warm and welcoming space for everyday living*The upper level features 4 spacious bedrooms, including a 2nd primary suite with a private bath and a large walk-in closet. 3 addi
USD 949,900
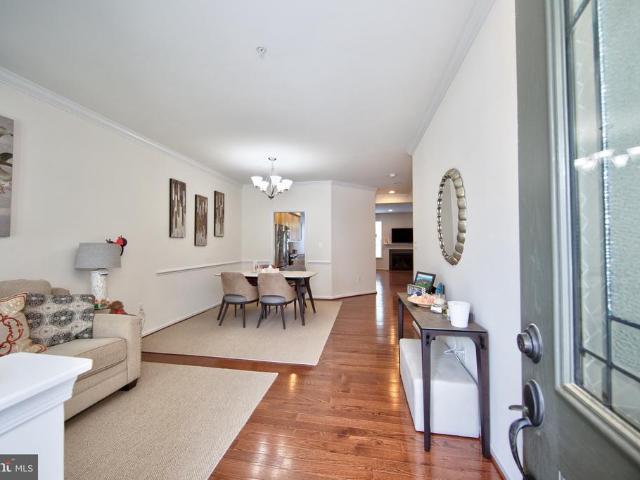
3604 Darvell Circle
View photo
House · for sale
USD 579,900
USD 170/sq.ft
3604 Darvell Circle
Michaels Corner
· 3,401 sq.ft · 5 Bedrooms · 3 Baths · House
· Office room
Michaels Corner · 3,401 sq.ft · 5 Bedrooms · 3 Baths · House · Office room
Open house, sunday 7-12-26, from noon-2pm! New price; reduced $15K! Be sure to check out the virtual tour and Matterport 3-D walkthrough; look for the motion picture icon at the top of the page. It's just a taste of what will see when you stop by the open house on 7/12/26 @ noon. Welcome home to 3604 Darvell Circle, where modern comfort meets movein convenience. Skip the wait of new construction and enjoy all the benefits of a nearly new home in this soughtafter Aberdeen community. This fiveyearyoung Columbia model by Ryan Homes blends contemporary style, with thoughtful seller upgrades of paint and flooring, make for a turnkey feel that todays buyers love. From the moment you step inside, the home feels bright, fresh, and intentionally designed. A private office/den sits just off the entry an ideal space for remote work, creative pursuits, or a quiet reading retreat. The main level showcases upgraded luxury vinyl plank flooring (installed in 2026), adding warmth, durability, and a coh
USD 579,900
1104 Leeswood Road
View photo
House · for sale
USD 649,900
USD 231/sq.ft
1104 Leeswood Road
Michaels Corner
· 2,809 sq.ft · 5 Bedrooms · 2 Baths · House
· Fireplace · Equipped kitchen
Michaels Corner · 2,809 sq.ft · 5 Bedrooms · 2 Baths · House · Fireplace · Equipped kitchen
Open this Saturday, July 11th from 10:00 AM12:00 PM. Nestled on a beautifully landscaped 0.83-acre lot in a desirable Bel Air location, this well-maintained 5-bedroom, 2.5-bath colonial combines timeless appeal, generous living space and an ideal setting within the highly sought-after Bel Air Elementary, Southampton Middle, and C. Milton Wright High School district. With over 2,800 square feet of fin. Living space, this traditional colonial offers the perfect blend of comfort, functionality and classic design. Designed for both everyday living and entertaining, the home features hardwood flooring thruout much of the main and upper levels, spacious living and dining rooms and an inviting family room anchored by a striking floor-to-ceiling stone fireplace w/wood-burning stove. At the center of it all is the expansive kitchen, featuring abundant ivory cabinetry, a contrasting maple center island w/seating, stainless steel appliances, generous prep space and an open connection to the dinin
USD 649,900
403 Silver Beech Court
View photo
House · for sale
USD 709,000
USD 213/sq.ft
403 Silver Beech Court
Michaels Corner
· 3,326 sq.ft · 5 Bedrooms · 3 Baths · House
· Fireplace · Equipped kitchen
Michaels Corner · 3,326 sq.ft · 5 Bedrooms · 3 Baths · House · Fireplace · Equipped kitchen
This thoughtfully upgraded 5-bedroom, 3.5-bath colonial in Country Walk offers 3,335 square feet of finished living space. The updated kitchen features custom soft-close cabinetry, granite countertops, center island, stainless steel appliances, pendant lighting, and a breakfast area with additional built-ins. Hardwood flooring enhances the living room, dining room, and hallway. The main level also includes formal living and dining rooms, a family room with cathedral ceiling and gas fireplace, main-level laundry, and powder room. The primary suite features a walk-in closet and updated bath with dual sinks, granite countertops, seated vanity, and oversized walk-in shower with tile surround. The upper level includes three additional spacious bedrooms and an updated hall bath with dual sinks and granite countertops. The finished walk-out lower level with luxury vinyl plank flooring offers a 5th bedroom, full bath, and flexible living space suitable for a possible in-law suite. Additional f
USD 709,000
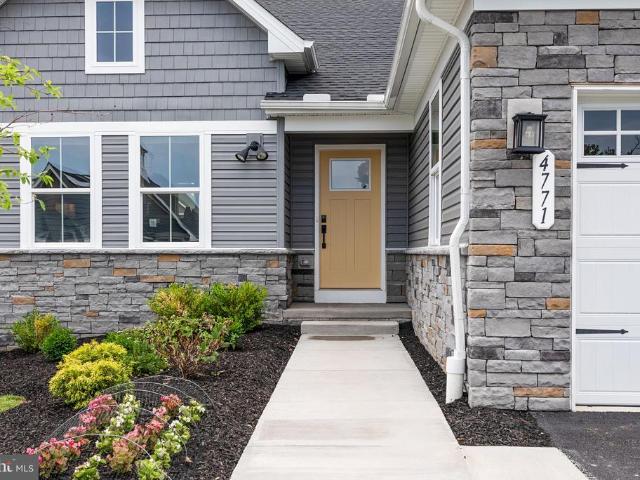
4771 Naples Avenue
View photo
House · for sale
USD 599,000
USD 230/sq.ft
4771 Naples Avenue
Michaels Corner
· 2,594 sq.ft · 3 Bedrooms · 3 Baths · House
· Equipped kitchen
Michaels Corner · 2,594 sq.ft · 3 Bedrooms · 3 Baths · House · Equipped kitchen
Welcome to 4771 Naples Avenue, a rare opportunity to own the former model home in Aberdeen's sought-after community of Beech Creek. Loaded with premium builder upgrades and never occupied, this stunning residence is being offered fully furnished, allowing you to move right in and immediately enjoy a true turnkey lifestyle. Designed with both comfort and style in mind, the home features 3 spacious bedrooms and 3 full bathrooms, along with an open-concept floor plan perfect for everyday living and entertaining. The gourmet kitchen showcases beautiful quartz countertops, stainless steel appliances, abundant cabinetry, and a large island overlooking the main living areas. Enjoy peaceful wooded views from the rear of the home, providing privacy and a picturesque natural backdrop. Additional highlights include Energy Star certification for enhanced efficiency, a tankless water heater, upgraded finishes throughout, and the exceptional quality and attention to detail expected from a profession
USD 599,000
928 Fenario Circle, Bel Air, US, MD
View photo
House · for sale
USD 4,850,000
928 Fenario Circle, Bel Air, US, MD
Michaels Corner
· 8 Bedrooms · 9 Baths · House
Michaels Corner · 8 Bedrooms · 9 Baths · House
Now Offered at $4,850,000. *. A rare opportunity to own one of the Mid-Atlantic's most private luxury estates. Tucked away on 65 breathtaking acres, 928 Fenario Circle offers complete seclusion without sacrificing accessibility. From the moment you enter the winding private drive, the outside world disappears—yet you're just minutes from I-95, approximately 15 minutes to the nearest Amtrak/MARC station, 40 minutes to Baltimore, and within easy reach of Washington, D. C. and Philadelphia. Thoughtfully designed across more than 10,000 square feet, this newly constructed estate blends timeless architecture with refined modern design, creating exceptional spaces for entertaining, everyday living, and multi-generational enjoyment. Expansive interiors, seamless indoor-outdoor living, and extraordinary privacy combine to create an estate experience rarely found in such a convenient location. Recently repositioned to $4,850,000, this is an exceptional opportunity to acquire one of the region's
USD 4,850,000
703 Hickory Limb Circle
View photo
House · for sale
USD 635,000
USD 230/sq.ft
703 Hickory Limb Circle
Michaels Corner
· 2,756 sq.ft · 4 Bedrooms · 2 Baths · House
· Garden · Cellar
Michaels Corner · 2,756 sq.ft · 4 Bedrooms · 2 Baths · House · Garden · Cellar
Coming Soon! Located in the highly desirable Hickory Overlook community, this well-maintained 4-bedroom, 2 full and 2 half bath home has been tastefully updated and is truly move-in ready. The recently remodeled basement provides additional finished living space, while the flat backyard is a feature that's hard to find in the neighborhood. Currently the only home available in Hickory Overlook, this is a rare opportunity to own in one of Bel Air's most desirable communities. Professional photos and more details coming soon!
USD 635,000
623 Heathland Trail
View photo
Townhouse · for sale
USD 340,000
USD 142/sq.ft
623 Heathland Trail
Michaels Corner
· 2,390 sq.ft · 3 Bedrooms · 2 Baths · Townhouse
· Equipped kitchen · Parking · Swimming pool
Michaels Corner · 2,390 sq.ft · 3 Bedrooms · 2 Baths · Townhouse · Equipped kitchen · Parking · Swimming pool
3-bedroom, 2 full and 2 half bath Colonial townhouse in Beechtree Estates offering over 2,400 square feet, a functional multi-level layout, and access to community amenities including a clubhouse, fitness center, pool, and playground. Inside, the home offers generous living space, an open main level, and a kitchen with ample counter space, creating a solid foundation for everyday living, entertaining, or future personalization. The primary suite includes a private full bath, while two additional bedrooms provide flexibility for guests, workspace, or hobbies. With 2 full and 2 half baths, the layout offers added convenience across multiple levels. An attached garage and concrete driveway add everyday convenience, and the community location keeps shopping, dining, and recreation close by. For buyers seeking space, neighborhood amenities, and the opportunity to add their own cosmetic updates, this Aberdeen townhouse presents strong potential in a convenient location. *Buyer to pay a short
USD 340,000
1847 Mitchell Drive
View photo
House · for sale
USD 360,000
USD 259/sq.ft
1847 Mitchell Drive
Michaels Corner
· 1,389 sq.ft · 3 Bedrooms · 1 Bath · House
· Patio · Equipped kitchen
Michaels Corner · 1,389 sq.ft · 3 Bedrooms · 1 Bath · House · Patio · Equipped kitchen
Located in Perryman just 2 streets from the water nestled in the charming Forest Greens neighborhood, this beautifully renovated ranch-style home offers a perfect blend of comfort and modern living. With a major renovation completed in 2018, the interior boasts an inviting open floor plan that seamlessly connects the country-style kitchen and dining area, ideal for gatherings and everyday living. The kitchen features stainless steel appliances, including a dishwasher and icemaker, along with a convenient pantry for all your culinary needs. This delightful home includes three spacious bedrooms, each designed with comfort in mind, and a well-appointed full bathroom plus a Master half bath. Enjoy the luxury of a Master bedroom walk-in closet and main floor laundry, making daily routines a breeze. The cozy ambiance is enhanced by replacement casement windows and a security system for peace of mind. Step outside to discover a serene outdoor space, complete with a gazebo, and a patio perfect
USD 360,000
2735 Beckon Drive
View photo
Townhouse · for sale
USD 275,000
USD 164/sq.ft
2735 Beckon Drive
Michaels Corner
· 1,668 sq.ft · 4 Bedrooms · 2 Baths · Townhouse
· Patio · Garden · Deck · Fireplace · Equipped kitchen
Michaels Corner · 1,668 sq.ft · 4 Bedrooms · 2 Baths · Townhouse · Patio · Garden · Deck · Fireplace · Equipped kitchen
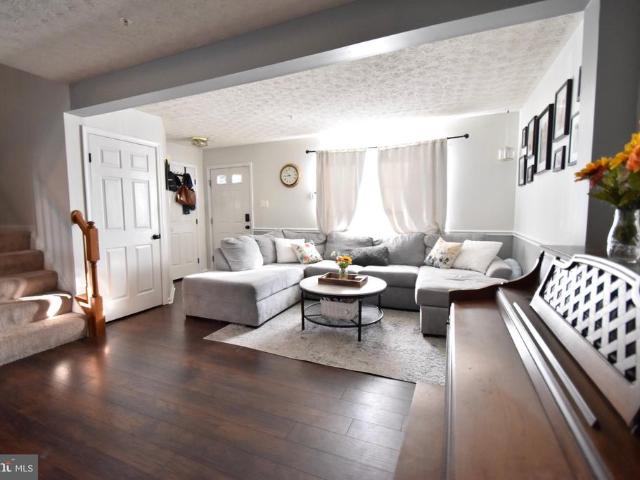
Hurry quick as this one is sure to go fast! Spacious end of group townhome in West Shore that features 3 fully finished levels and many updates throughout! Step inside and you will find a bright and airy living room with plenty of natual light, with laminate floors and large hall closet. Pass through window looks into the kitchen, which features all stainless steel appliances, ceramic backsplash, pantry and room for a breakfast table. Sliders from the dining area lead out to the rear deck. Upstairs features 3 large bedrooms with updated plush carpet, and an updated full bath. Lower level has a full bath and a 4th bedroom, plus a family room with cozy fireplace that operates by remote. Plus, a built-in wet bar area with fridge and microwave! It is a great entertaining space. Sliders in lower level go out to the patio and fenced rear yard. Back of home overlooks a large common area green-space. Central location near Route 40, with easy access to 24 and I-95, schools, shopping and more! H
USD 275,000
348 Cinnabar Lane
View photo
Townhouse · for sale
USD 334,500
USD 244/sq.ft
348 Cinnabar Lane
Michaels Corner
· 1,367 sq.ft · 3 Bedrooms · 1 Bath · Townhouse
· Patio · Office room · Gym · Deck · Equipped kitchen
Michaels Corner · 1,367 sq.ft · 3 Bedrooms · 1 Bath · Townhouse · Patio · Office room · Gym · Deck · Equipped kitchen
Opportunity awaits in one of Bel Air's most desirable neighborhoods, Country Walk. And it Backs to Trees! Welcome to this well-maintained 3-bedroom, 1 full and 2 half bath home. The spacious main level offers a generously sized living area and an eat-in kitchen, creating a comfortable layout for everyday living and entertaining. Step outside to the deck off the kitchen overlooking mature trees, providing a private setting to relax or enjoy morning coffee. The walkout lower level includes a laundry area, a half bath, and patio access, while offering excellent potential for a recreation room, home office, gym, or additional living space. Lovingly maintained over the years, this home is ready for your own design touches
USD 334,500
428 Pollack Drive
View photo
House · for sale
USD 99,000
USD 66/sq.ft
428 Pollack Drive
Michaels Corner
· 1,496 sq.ft · 3 Bedrooms · 2 Baths · House
· Equipped kitchen · Air conditioning
Michaels Corner · 1,496 sq.ft · 3 Bedrooms · 2 Baths · House · Equipped kitchen · Air conditioning
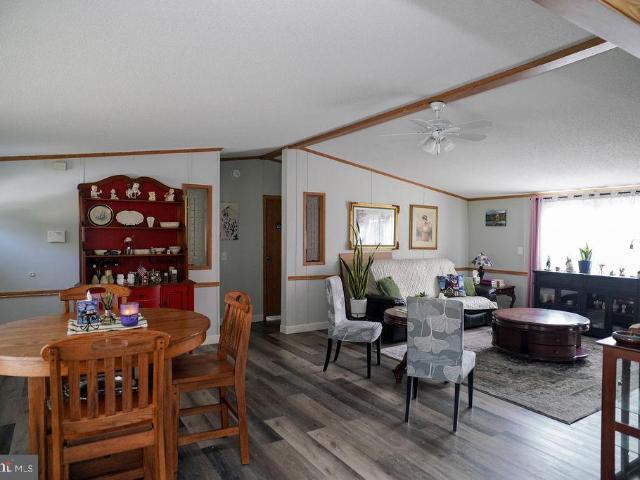
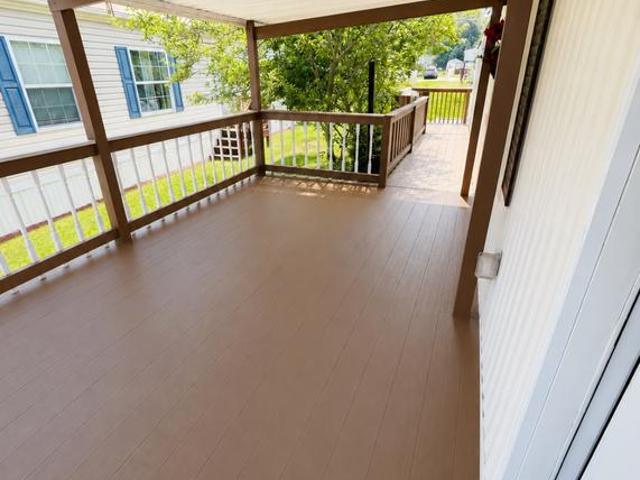
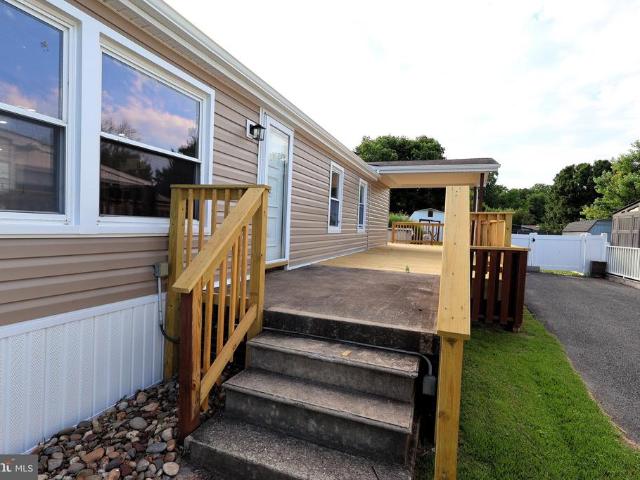
Beautifully renovated Doublewide home in Perryman, MD. This 1500 sq ft home offers a completely updated kitchen, luxury vinyl plank flooring, newer ac, and cathedral ceilings! There are 3 spacious bedrooms along with an open concept living room / kitchen/dining. The kitchen has a large island, perfect for family cooking. Enjoy the spa tub in the primary 4-piece bathroom. This home is located in Pioneer Mobile Park. Please call park to verify ground rent ($750.00/Month). Schedule your tour soon!
USD 99,000
614 Haven Place
View photo
House · for sale
USD 325,000
USD 189/sq.ft
614 Haven Place
Michaels Corner
· 1,711 sq.ft · 3 Bedrooms · 2 Baths · House
· Garden · Equipped kitchen
Michaels Corner · 1,711 sq.ft · 3 Bedrooms · 2 Baths · House · Garden · Equipped kitchen
Welcome to 614 Haven Pl in Edgewood! Offered by the original owners who built the home roughly 40 years ago, this is a great opportunity to own a beautiful home on one of the more desirable lots in the neighborhood. The lot is flat, usable, and feels private compared to many others nearby, giving you a backyard that is easy to enjoy and easy to maintain! Inside, the layout is efficient and practical, offering two bedrooms and a full bathroom on the main level, plus an additional bedroom and full bathroom on the lower level. The home has just been refreshed throughout, featuring a brand new kitchen with new cabinets, new quartz countertops and stainless steel appliances. New luxury vinyl plank flooring runs throughout the main level, while new carpet has been installed in the bedrooms and lower level. Fresh paint, updated hardware, and refreshed bathroomsincluding a new vanity upstairshelp tie everything together. Major updates include an architectural shingle roof replaced in 2011, HVA
USD 325,000
1210 Janet Drive
View photo
House · for sale
USD 38,000
USD 38/sq.ft
1210 Janet Drive
Michaels Corner
· 980 sq.ft · 3 Bedrooms · 2 Baths · House
· Deck · Parking
Michaels Corner · 980 sq.ft · 3 Bedrooms · 2 Baths · House · Deck · Parking
Home has newer cac and all new windows, main bed with private bathroom. Park rent includes (taxes, trash, snow removal, road maintenance) community pool. Expansive deck and private parking
USD 38,000
1032 Jeanett Way
View photo
Townhouse · for sale
USD 725,000
USD 403/sq.ft
1032 Jeanett Way
Michaels Corner
· 1,798 sq.ft · 3 Bedrooms · 2 Baths · Townhouse
· Office room · Deck · Equipped kitchen · Cellar
Michaels Corner · 1,798 sq.ft · 3 Bedrooms · 2 Baths · Townhouse · Office room · Deck · Equipped kitchen · Cellar
Location, location, location! This well-maintained and updated townhouse is mere minutes from downtown Bel Air in the highly desired neighborhood of Irwin's Choice. It features a bricked-front facade, updated kitchen floors, new roof, new flooring in the large master bedroom, and new countertops! The back deck also offers beautiful sunsets and open views of the common grounds. With an open floor plan, the basement provides a great bonus space for a home office, theatre, game room, etc. The subdivision also has direct access to part of the MA & PA Heritage Trail
USD 725,000
230 Princeton Lane
View photo
House · for sale
USD 439,900
USD 194/sq.ft
230 Princeton Lane
Michaels Corner
· 2,260 sq.ft · 3 Bedrooms · 1 Bath · House
· Equipped kitchen
Michaels Corner · 2,260 sq.ft · 3 Bedrooms · 1 Bath · House · Equipped kitchen
Welcome home to this beautifully maintained split foyer where thoughtful updates, generous living spaces, and exceptional outdoor living come together. The sun-filled living room welcomes you with gleaming hardwood floors, custom built-in cabinetry, high-performance replacement windows, and plantation shutters that continue throughout much of the main level. A long hallway leads to three comfortable bedrooms, an updated hall bath, a convenient main-level laundry area, and a powder room. Perfect for entertaining, the elegant dining room features chair rail molding, decorative wall sconces, and plantation shutters before opening to the true centerpiece of the home. An impressive, expanded kitchen designed for gathering. You'll appreciate the abundance of rich cabinetry, stainless steel appliance package, gas range, oversized center island, generous countertop space, and a spacious breakfast area. Just beyond, the stunning family room addition is unlike anything you'll expect, featuring s
USD 439,900
1543 Helmsdale Road
View photo
House · for sale
USD 585,000
USD 244/sq.ft
1543 Helmsdale Road
Michaels Corner
· 2,390 sq.ft · 4 Bedrooms · 2 Baths · House
· Fireplace · Equipped kitchen
Michaels Corner · 2,390 sq.ft · 4 Bedrooms · 2 Baths · House · Fireplace · Equipped kitchen
Welcome to this beautifully maintained 4-bedroom, 2 full bath, 2 half bath home nestled on a spacious OVER HALF-AN-ACRE corner lot at the end of a quiet cul-de-sac in the desirable Fountain Glen community. A charming covered front porch welcomes you inside, where hardwood floors and abundant natural light create a warm and inviting atmosphere. The heart of the home features an updated kitchen with granite countertops, ample cabinetry, and a functional layout perfect for everyday living and entertaining. Just beyond, the impressive bump-out addition offers a spacious gathering area complete with a cozy gas fireplace. Upstairs, you'll find four generously sized bedrooms, including a comfortable primary suite and an updated hall bath (2022). The finished walk-out lower level provides even more living space, featuring a large recreation and entertaining area, convenient half bath, laundry room, and abundant storage space. Major updates include windows, HVAC system, carpet, and upper-level
USD 585,000
3351 Deepwell Court
View photo
Townhouse · for sale
USD 300,000
USD 164/sq.ft
3351 Deepwell Court
Michaels Corner
· 1,819 sq.ft · 3 Bedrooms · 2 Baths · Townhouse
· Patio · Garden · Deck
Michaels Corner · 1,819 sq.ft · 3 Bedrooms · 2 Baths · Townhouse · Patio · Garden · Deck
Move right into this well-maintained 3-bedroom, 2-bath end-of-group townhome in Box Hill South! The open living space offers a comfortable layout for everyday living and entertaining. Major updates include a brand-new roof with transferable warranty, plus approximately one-year-old appliances, water heater, flooring, and paint. Enjoy a finished walk-out lower level, fenced backyard with deck and patio, and a location just minutes from shopping, dining, parks, schools, and commuter routes
USD 300,000
4017 Sharilynn Drive
View photo
House · for sale
USD 299,000
USD 223/sq.ft
4017 Sharilynn Drive
Michaels Corner
· 1,335 sq.ft · 4 Bedrooms · 2 Baths · House
· Garden · Equipped kitchen · Swimming pool · Parking
Michaels Corner · 1,335 sq.ft · 4 Bedrooms · 2 Baths · House · Garden · Equipped kitchen · Swimming pool · Parking
This is a must see! Total remodel 4BR 2FB. Open floor plan with new kitchen with all new stainless appliances, Cabinets, granite counter tops and laminate flooring. All new Recessed lighting and 5 ceiling fans. 2 new full baths with all new fixtures and tile flooring. Bedrooms are carpeted and laminate flooring in main living area. Exterior siding gutters and trim new. Great back yard for entertaining with a pool. 2 car parking pad and driveway for 6 cars. Pool has been service by pool company and is ready for fun. Come breing your buyers to check it out
USD 299,000
2913 Airdrie Avenue
View photo
House · for sale
USD 675,000
USD 206/sq.ft
2913 Airdrie Avenue
Michaels Corner
· 3,261 sq.ft · 4 Bedrooms · 3 Baths · House
· Office room · Fireplace · Equipped kitchen
Michaels Corner · 3,261 sq.ft · 4 Bedrooms · 3 Baths · House · Office room · Fireplace · Equipped kitchen
Bel Air Schools Welcome to a home that offers amazing opportunities for living space both on the inside of the home as well as outdoor living. In addition to all the updates throughout this home, the front door has also been replaced to give a feeling of a truly welcoming updated home. This ultra-modern kitchen speaks for itself, with all updated stainless steel appliances with decorative touches that are typically only seen in a model home. The Family room and Dining Room add a special blend of comfort and elegance for entertaining or just relaxing by the gas fireplace. Also, the roof is only 5 years old, as well as the Gas Water Heater and HVAC. All the major appliances are currently under a home warranty. The main level also is set up with two offices for working from home or setting up as a study or guest room. All the window treatments on the main level are custom plantation shutters again adding that special touch to each room as well as new windows in Family Room and Kitchen. Th
USD 675,000
651 Possum Trot Way
View photo
Townhouse · for sale
USD 325,000
USD 167/sq.ft
651 Possum Trot Way
Michaels Corner
· 1,938 sq.ft · 4 Bedrooms · 2 Baths · Townhouse
· Garden · Office room · Deck · Equipped kitchen
Michaels Corner · 1,938 sq.ft · 4 Bedrooms · 2 Baths · Townhouse · Garden · Office room · Deck · Equipped kitchen
Pride of ownership shows in this beautiful 3-Level townhome in the Holly Woods community in Aberdeen. Lets start your tour as we step inside the inviting entry level with a bright and open dining room and living room with hardwood floors, a lovely kitchen with new flooring, granite countertops and ample cabinetry, and a half bathroom. Continue through the sliding glass doors that lead to a spacious deck with stairs ascending down to your private fenced backyard. Perfect for entertaining! Upstairs, you will discover the primary suite with vaulted ceilings and an attached private bathroom, two additional bedrooms, and an additional full bathroom. Retreat to your fully finished lower level with new flooring, complete with a family room, a 4th bedroom, an additional den/office area and laundry room with extra storage. Residents of Holly woods enjoy convenient access to neighborhood parks, shopping, dining, and recreation. Located just minutes from I-95, Route 40, Aberdeen MARC Station, and
USD 325,000
211 Richardson Street
View photo
House · for sale
USD 365,000
USD 196/sq.ft
211 Richardson Street
Michaels Corner
· 1,862 sq.ft · 3 Bedrooms · 2 Baths · House
· Garden · Office room · Fireplace · Equipped kitchen · Cellar · Parking
Michaels Corner · 1,862 sq.ft · 3 Bedrooms · 2 Baths · House · Garden · Office room · Fireplace · Equipped kitchen · Cellar · Parking
Classic mid-20thC Frame Rancher with 3 bedrooms, 2 baths, eat-in kitchen, living room/dining room'L' with fireplace. The basement level includes a paneled club room with bar, laundry room and storage room with workbench and shelving. There is screened porch, carport, driveway and spacious rear yard with garden shed. This is Bel Air In-town living at its best! Quiet tree-lined side street just 1 block from the MA & PA hiking/biking trail & Liriodendron Park/Mansion. Walk to schools, shopping, churches, business offices and restaurants in downtown Bel Air! The home is ready for you to update and make your own! See MLS docs for detailed brochure and Seller disclosures
USD 365,000
3359 Garrison Circle
View photo
Townhouse · for sale
USD 310,000
USD 201/sq.ft
3359 Garrison Circle
Michaels Corner
· 1,539 sq.ft · 3 Bedrooms · 1 Bath · Townhouse
· Garden · Deck · Fireplace · Equipped kitchen
Michaels Corner · 1,539 sq.ft · 3 Bedrooms · 1 Bath · Townhouse · Garden · Deck · Fireplace · Equipped kitchen
Welcome to this charming porch-front townhome offering 3 bedrooms, 1 full bath, and 2 half baths in a convenient Abingdon location. The main level features a spacious living room with attractive wood laminate flooring and a convenient powder room. The eat-in kitchen is equipped with stainless steel appliances and provides access to the rear deck, perfect for outdoor dining or relaxing. Upstairs, the primary bedroom with vaulted ceilings creates an open and airy feel. The updated full bath features a new vanity and shower surround. The finished walk-out lower level offers additional living space with a cozy wood-burning fireplace, half bath, and direct access to the fenced rear yard. Major updates include a roof and HVAC system that are both less than 10 years old. Whether you're a first-time buyer, downsizing, or looking for an investment opportunity, this well-maintained home is ready for its next owner. Conveniently located near shopping, dining, parks, and commuter routes
USD 310,000

Get email alerts

Don't miss out: be the first to know about new properties

The alert was correctly created

On subscribing you accept the conditions of use and the privacy policy
Alert
Receive new ads in your inbox
Save this search
Receive alerts for new listings

We'll send you an email when we have new properties for: "Houses for sale in Michaels Corner"

The alert was correctly created

Broadview, District 1 Abingdon Harford County Maryland
Northridge, District 1 Abingdon Harford County Maryland
Get email alerts and be the first to see new listings
Required field
On subscribing I accept the terms of the privacy policy
Perfect! You'll soon start receiving new listings via email
Alert
Receive an email when we have new ads for Houses for sale in Michaels Corner
Save this search
Filters

Bedrooms

Size (sq.ft)

sq.ft
sq.ft

Price

USD
USD

Property type

Bathrooms

Clear all filters
Receive notifications when new entries are published.