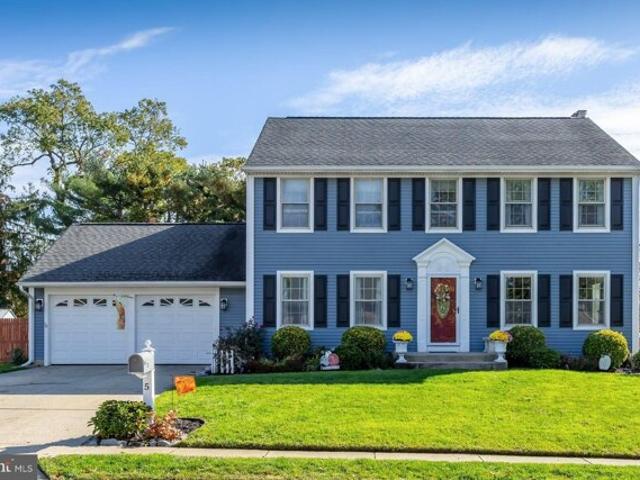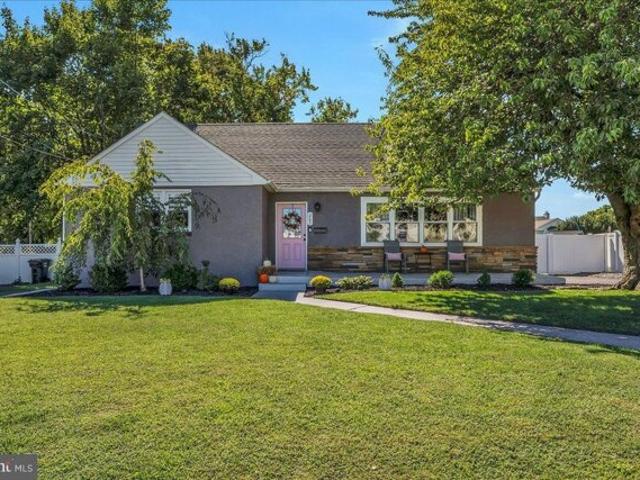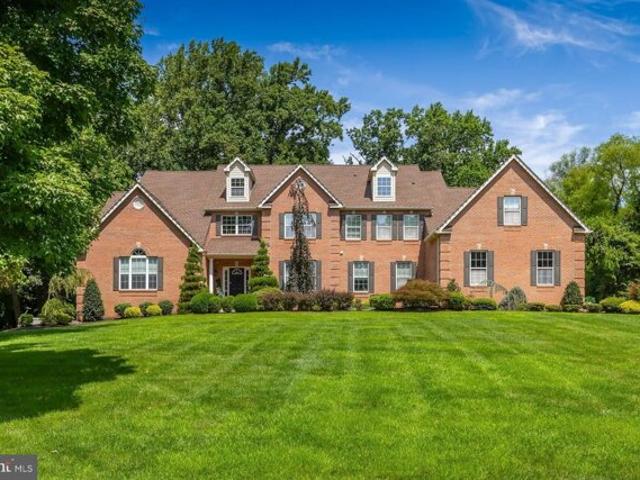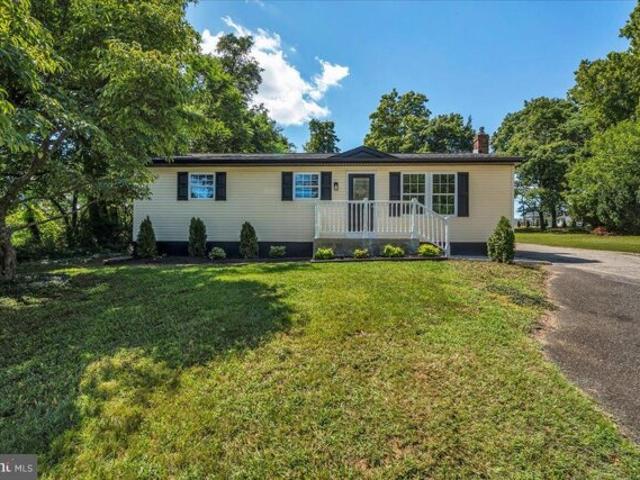
690 properties for sale in Mickleton

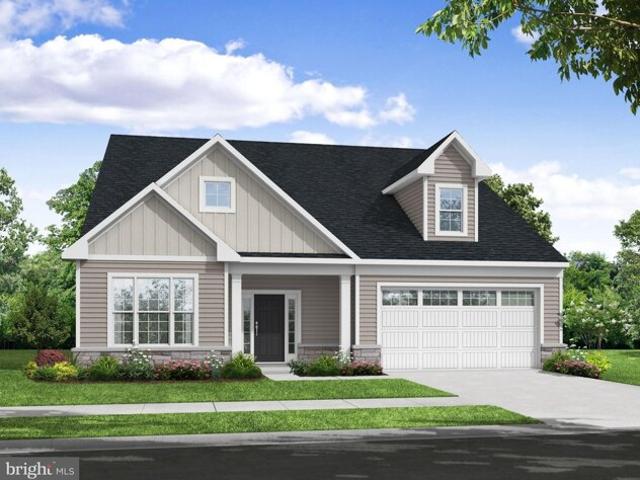
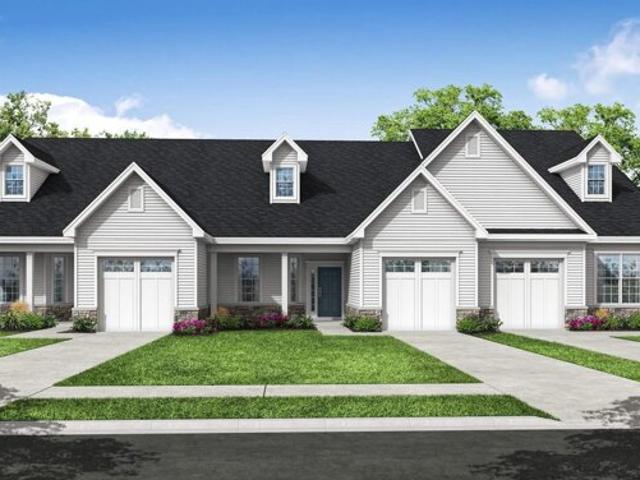
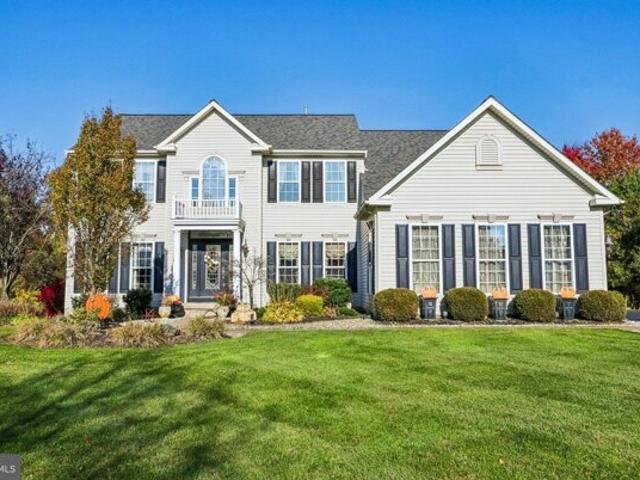
Redkist Dr, Mullica Hill, Home For Sale
View photo
House · for sale
USD 649,900
USD 349/sq.ft
New
Redkist Dr, Mullica Hill, Home For Sale
Mickleton
· 1,862 sq.ft · 3 Bedrooms · 3 Baths · House
· Patio · Fireplace · Equipped kitchen
Mickleton · 1,862 sq.ft · 3 Bedrooms · 3 Baths · House · Patio · Fireplace · Equipped kitchen
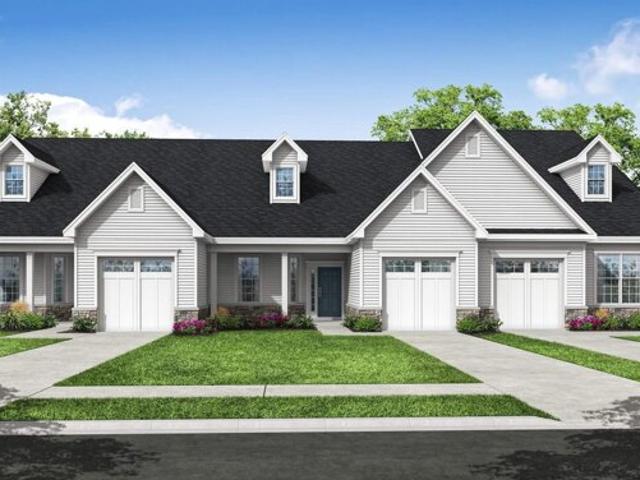
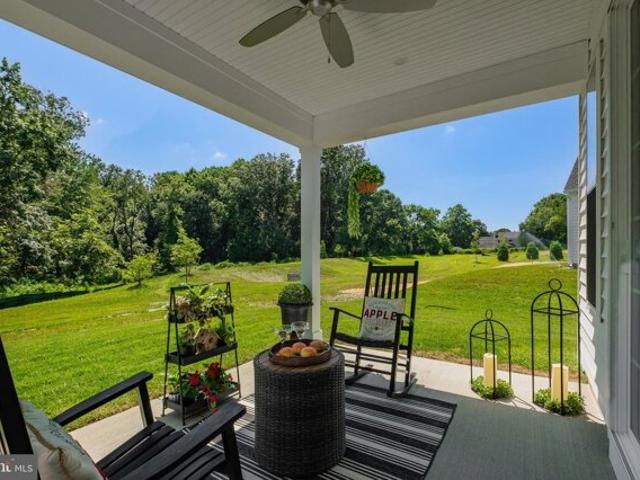
Located on one of the most desirable sites in Orchard View welcome you home to 79 Redkist Drive, the beautifully appointed Bentley Model carriage home located in the highly sought-after active adult community of Orchard View at Mullica Hill. Offering 3 bedrooms, 3 full bathrooms, and thoughtfully designed living spaces, this home perfectly blends luxury, comfort, and convenience. Step inside through the welcoming foyer and discover an open-concept floor plan ideal for both everyday living and entertaining. The stunning kitchen serves as the heart of the home, featuring stainless steel appliances, a large center island, abundant workspace, and eye-catching two-toned cabinetry that adds a designer touch. The adjoining gathering room is enhanced by an elegant tray ceiling and a cozy gas fireplace, creating a warm and inviting atmosphere. Expansive sliding glass doors lead to the extended covered patio, where you can relax, entertain guests, or simply enjoy the peaceful views of the privat
USD 649,900
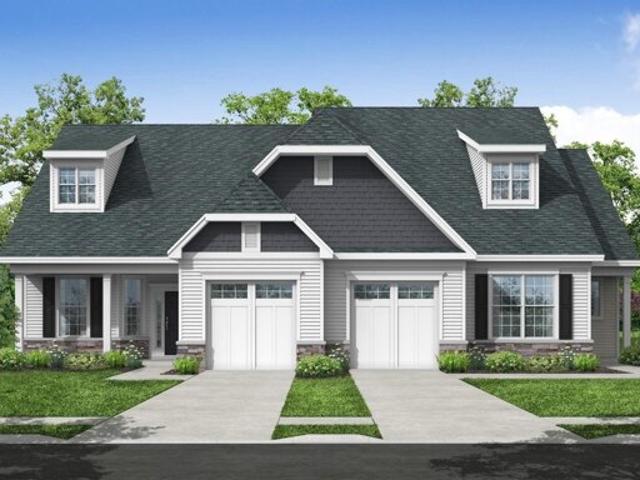
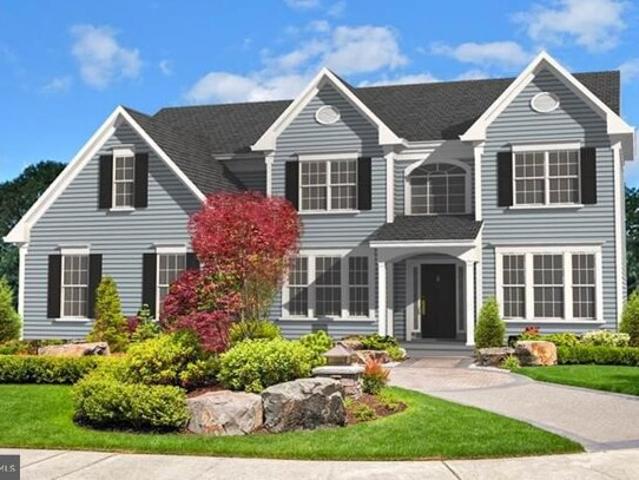
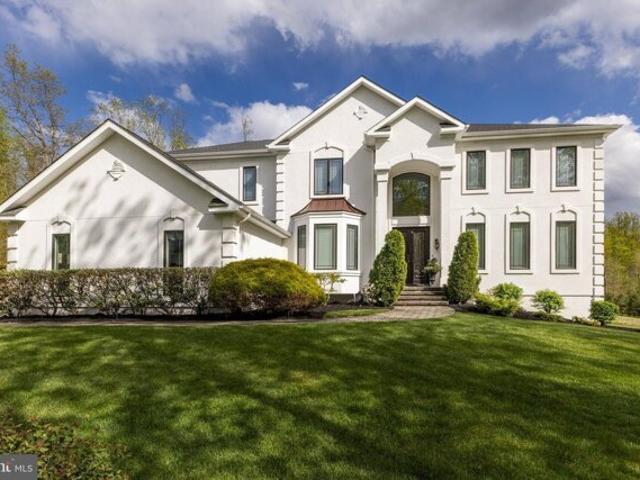
Briarwood Rd, Mullica Hill, Home For Sale
View photo
House · for sale
USD 625,000
USD 191/sq.ft
New
Briarwood Rd, Mullica Hill, Home For Sale
Mickleton
· 3,261 sq.ft · 6 Bedrooms · 3 Baths · House
· Garden · Deck · Parking · Cellar
Mickleton · 3,261 sq.ft · 6 Bedrooms · 3 Baths · House · Garden · Deck · Parking · Cellar
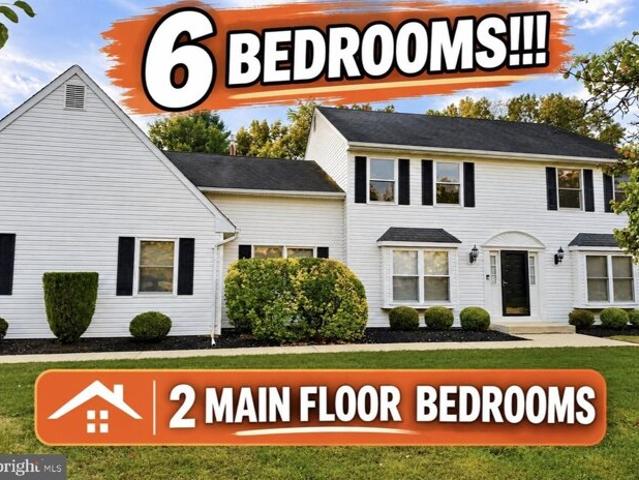
INCREDIBLE 6-BEDROOM HOME IN HIGHLY DESIRABLE MULLICA HILL! Welcome to this impressive 6-bedroom, 3-full-bath home offering approximately 3,300 square feet of spacious living in one of Mullica Hill's most sought-after developments! Situated on a gorgeous half-acre lot, this exceptional home offers the space, comfort, and setting you've been searching for! Featuring TWO MAIN FLOOR BEDROOMS, this versatile floor plan provides tremendous flexibility for a variety of living arrangements. You'll be amazed by the HUGE ROOM SIZES throughout, offering plenty of space for everyday living and entertaining! The enormous basement provides incredible possibilities for additional living space, recreation, storage, or future finishing. Step outside and enjoy the beautiful, oversized backyard from your large deck, perfect for outdoor entertaining, summer gatherings, or simply relaxing! Additional highlights include a 2-car garage, extended driveway with plenty of parking, and a spectacular half-acre p
USD 625,000
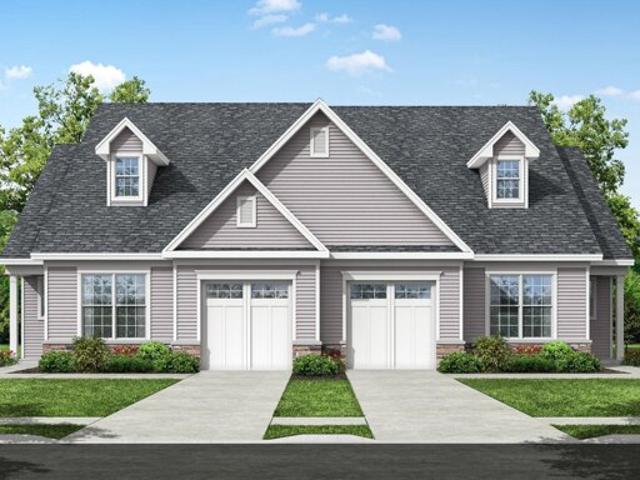
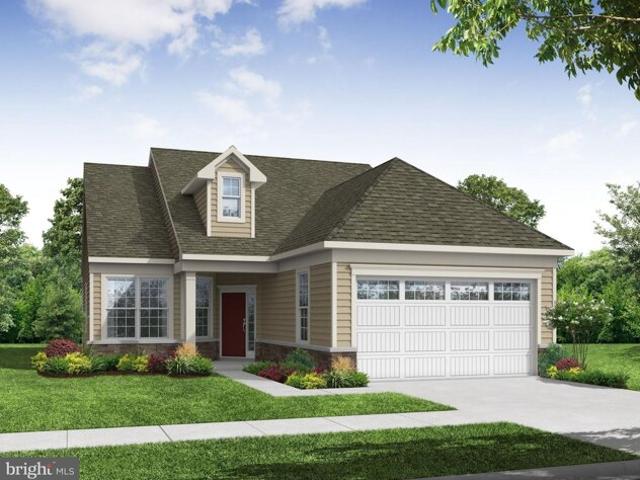
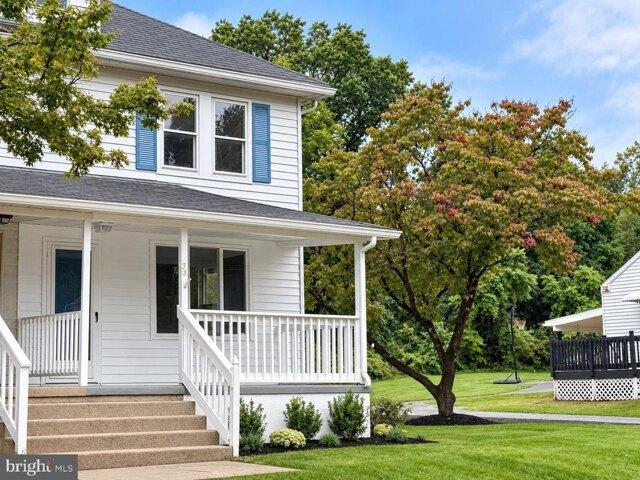
Essex Ct, West Deptford, Home For Sale
View photo
House · for sale
USD 315,000
USD 230/sq.ft
New
Essex Ct, West Deptford, Home For Sale
Mickleton
· 1,367 sq.ft · 3 Bedrooms · 3 Baths · House
· Fireplace · Equipped kitchen
Mickleton · 1,367 sq.ft · 3 Bedrooms · 3 Baths · House · Fireplace · Equipped kitchen
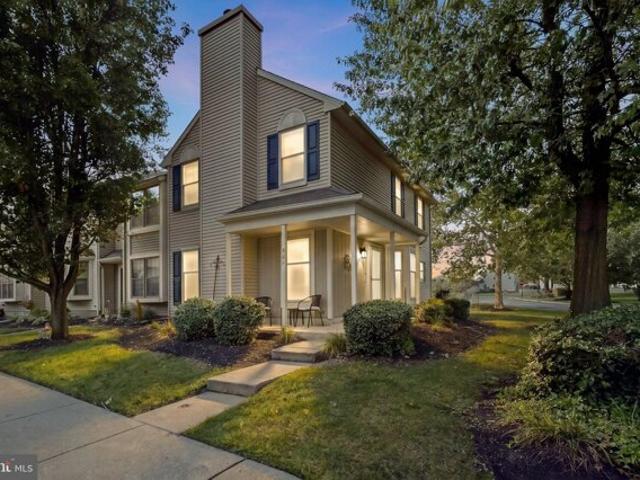
Welcome to 501 Essex Ct, a charming 3-bedroom, 2.5-bath end-unit townhouse offering 1,372 square feet of comfortable living space in the desirable Country Creek West community. Situated on a large corner lot with a more open, park-like setting, this home combines space, convenience, and the benefits of low-maintenance living. Step inside to a bright and inviting floor plan featuring an updated kitchen with quartz countertops, tiled backsplash, white shaker cabinetry, center island, and attractive flooring. The bathrooms have also been tastefully remodeled. The comfortable family room features a wood-burning fireplace with a decorative wood surround, creating the perfect spot to relax and unwind. A separate formal dining room provides a welcoming space for holiday dinners, celebrations, and everyday gatherings. The home has benefited from a number of improvements over the years, including replacement windows, a roof installed in 2019 and hot water heater installed in 2022. The heat pump
USD 315,000
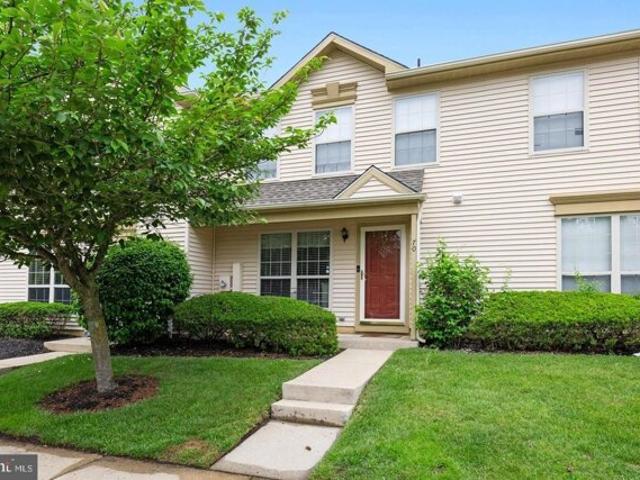
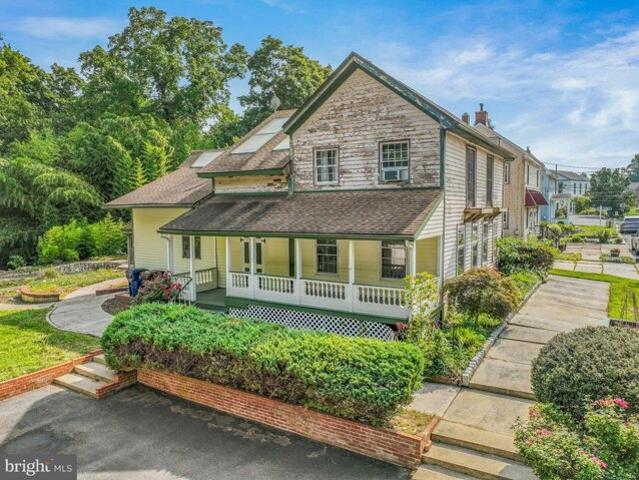
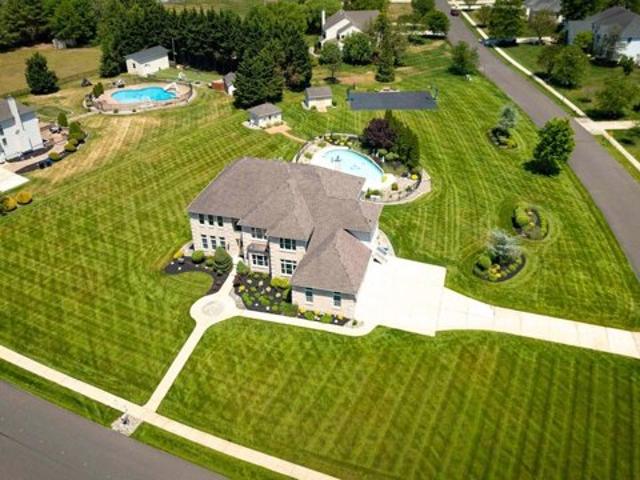
Tristram Cir, Mantua, Condo For Sale
View photo
Condo · for sale
USD 209,900
USD 240/sq.ft
New
Tristram Cir, Mantua, Condo For Sale
Mickleton
· 872 sq.ft · 2 Bedrooms · 1 Bath · Condo
· Office room · Balcony · Equipped kitchen
Mickleton · 872 sq.ft · 2 Bedrooms · 1 Bath · Condo · Office room · Balcony · Equipped kitchen
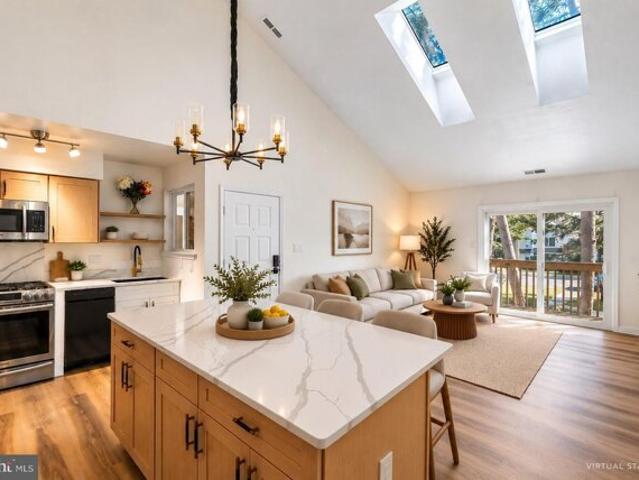
Meticulously renovated with an upscale, modern feel, this 2-bedroom, 1-bath condo offers a bright and open layout with stylish custom touches throughout. The living area is highlighted by soaring ceilings and skylights that bring in an abundance of natural light, creating an airy and inviting atmosphere. The beautifully updated kitchen features sleek cabinetry, stainless steel appliances, and contemporary finishes that complement the overall design, while updated flooring and carefully selected details give the home a polished, cohesive look. The seller has enclosed the former loft area, creating a versatile space that can serve as a second bedroom, home office, guest room, or flex space to suit a variety of needs. The renovated bathroom continues the same clean, modern aesthetic, and a private balcony provides a comfortable outdoor retreat. Located in the Villages at Berkley with access to community amenities, this stylish and thoughtfully updated condo is truly move-in ready
USD 209,900
Sangreal Ct, Mantua, Home For Sale
View photo
House · for sale
USD 290,000
USD 249/sq.ft
New
Sangreal Ct, Mantua, Home For Sale
Mickleton
· 1,163 sq.ft · 2 Bedrooms · 3 Baths · House
· Cellar · Parking
Mickleton · 1,163 sq.ft · 2 Bedrooms · 3 Baths · House · Cellar · Parking
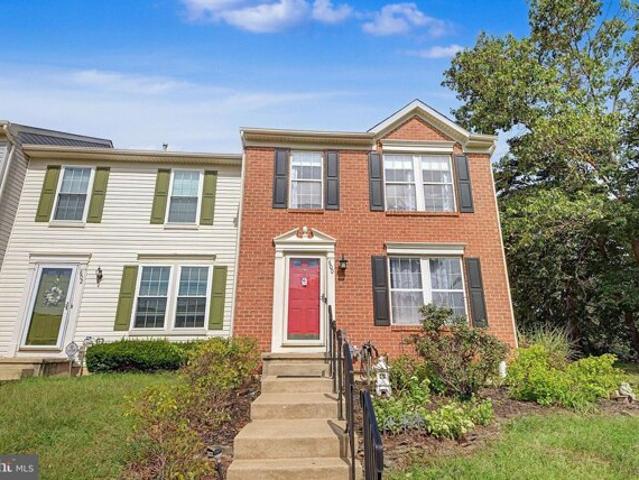
Nestled in the charming VILLAGES AT BERKLEY, this lovely end unit townhouse offers a perfect blend of traditional elegance and modern comfort. Built in 1997, this residence boasts a fully finished basement, along with powder room and providing ample space for relaxation or entertainment, while the thoughtfully designed layout maximizes every square foot of its 1,172 finished area on first and second floor. Step inside to discover a warm and inviting atmosphere, where natural light dances through the windows, illuminating the rich architectural details that define this home. The open-concept living area seamlessly flows into the dining space, creating an ideal setting for intimate gatherings or lively celebrations. The property features a convenient half bath on first floor, ensuring guests feel at home while maintaining privacy. With assigned parking available, your daily routine is made effortless, allowing you to focus on enjoying the luxurious lifestyle this community offers. Imagin
USD 290,000
Redkist Dr, Mullica Hill, Home For Sale
View photo
House · for sale
USD 479,900
USD 259/sq.ft
New
Redkist Dr, Mullica Hill, Home For Sale
Mickleton
· 1,851 sq.ft · 3 Bedrooms · 3 Baths · House
· Fireplace · Equipped kitchen
Mickleton · 1,851 sq.ft · 3 Bedrooms · 3 Baths · House · Fireplace · Equipped kitchen
This New Construction end-unit Bentley showcase home at Orchard View at Mullica Hill, offers convenience and luxury all within the area's fastest-growing active adult community. Thoughtfully curated with luxury finishes throughout, this home features a versatile second floor complete with a third bedroom, full bathroom, loft living space, and additional attic storage, making it perfect for accommodating a variety of needs. On the main level, you'll find a spacious owner's suite, a second bedroom or private study, and a beautifully designed kitchen with a large center island. The inviting gathering room showcases a gas fireplace and elegant box tray ceilings, creating a warm and sophisticated space for everyday living and entertaining. With an availability date in January 2027, now is the time to book your appointment!
USD 479,900
Wenonah Ave, Mantua, Home For Sale
View photo
House · for sale
USD 548,900
USD 251/sq.ft
New
Wenonah Ave, Mantua, Home For Sale
Mickleton
· 2,185 sq.ft · 4 Bedrooms · 2 Baths · House
· Office room · Fireplace · Equipped kitchen
Mickleton · 2,185 sq.ft · 4 Bedrooms · 2 Baths · House · Office room · Fireplace · Equipped kitchen
This 126-year-old residence blends historic character with a modern, open flow that's rarely found in homes of its era. Sunlit living and dining spaces connect to a fully custom kitchen finished with rich cherry cabinetry, granite countertops, and stainless steel appliances, creating the perfect balance of timeless charm and modern functionality. Hardwood floors run throughout the home, adding warmth and character to every room. The second floor features a dedicated laundry room for everyday convenience, while the third floor offers incredible flexibility with the potential to be configured into two separate bedrooms, home offices, or guest spaces. Every level of this home offers a unique blend of craftsmanship and versatility that is difficult to replicate. The lower level is truly something special - a 1920s-inspired speakeasy-style bar complete with exposed brick, custom woodwork, swing door entry, and a fireplace that creates an unforgettable atmosphere for entertaining. It's the k
USD 548,900
Erica Ct, Swedesboro, Home For Sale
View photo
House · for sale
USD 899,900
USD 228/sq.ft
New
Erica Ct, Swedesboro, Home For Sale
Mickleton
· 3,940 sq.ft · 4 Bedrooms · 4 Baths · House
Mickleton · 3,940 sq.ft · 4 Bedrooms · 4 Baths · House
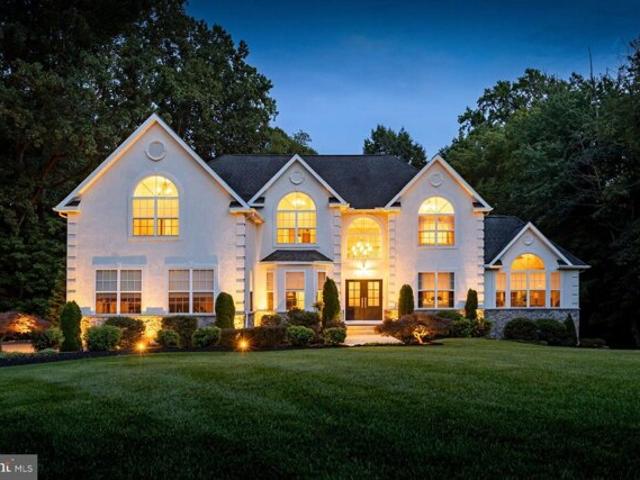
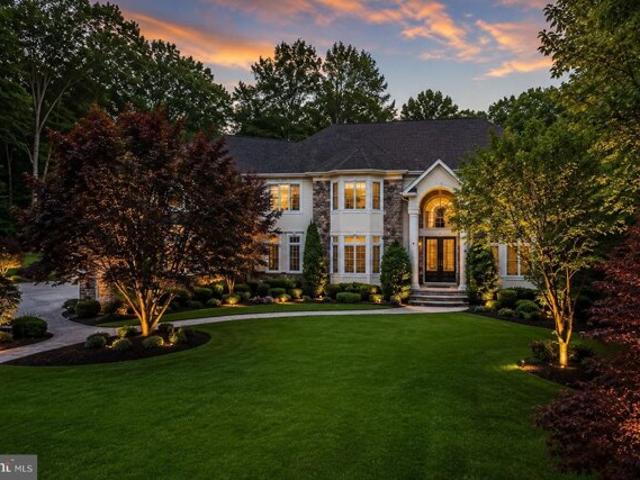
Tucked away in a private and picturesque setting surrounded by mature trees, this truly exceptional home offers an extraordinary combination of privacy, natural beauty, sophisticated updates and exceptional attention to detail on a generous 2.23-acre homesite. From the curb, the property makes a beautiful first impression with extensive landscaping and tasteful uplighting that creates an especially striking setting at twilight. A new Therma-Tru front door welcomes you inside, where quality craftsmanship and thoughtful design are immediately evident. The interior is beautifully appointed with flawless premium hardwood flooring, a stunning turned-wood staircase with iron ballusters, custom millwork, architectural archways and high-end lighting and fixtures. Fresh, professionally applied neutral paint complements the home's elegant finishes throughout. The formal living room flows gracefully into the dining room, featuring hardwood flooring, crown molding, shadowbox molding and beautiful
USD 899,900
Linden Ave, Mantua, Home For Sale
View photo
House · for sale
USD 165,000
USD 84/sq.ft
New
Linden Ave, Mantua, Home For Sale
Mickleton
· 1,948 sq.ft · 3 Bedrooms · 1 Bath · House
Mickleton · 1,948 sq.ft · 3 Bedrooms · 1 Bath · House
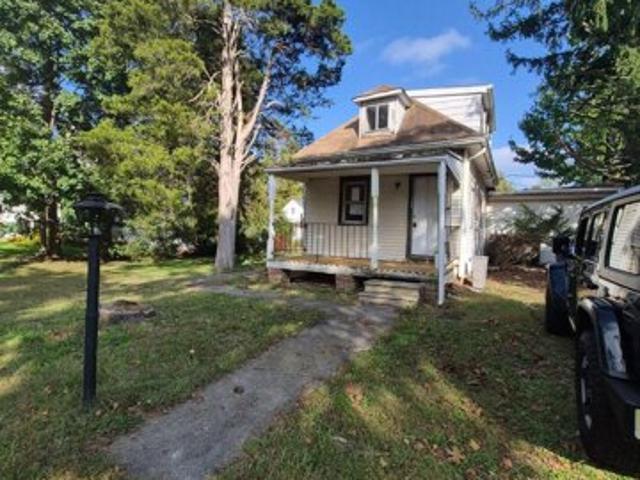
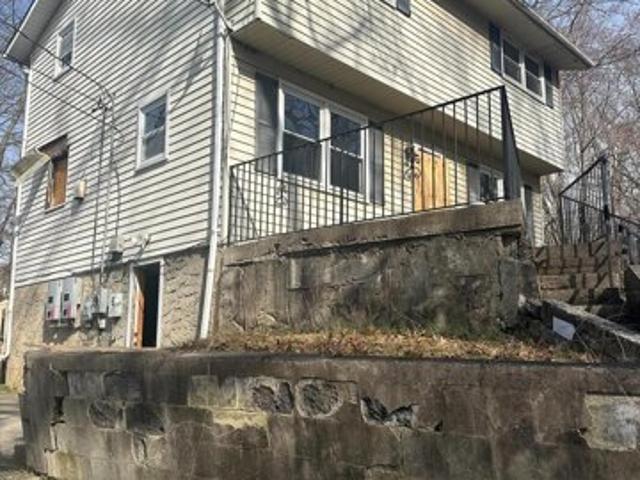
This property is a bank owned home. There is no info on structure or condition as it is an as is sale. Property needs a total rehab. Walking in the rear of home, there is plywood on floor and needs supports. Home is in a great neighborhood close to many other homes as well as major roadways. The area is well maintained and resale of this home will be a good investment. Cash ONLY buyers will be accepted. Must sign a Hold Harmless letter before access is allowed
USD 165,000
Redkist Dr, Mullica Hill, Home For Sale
View photo
House · for sale
USD 699,900
USD 361/sq.ft
New
Redkist Dr, Mullica Hill, Home For Sale
Mickleton
· 1,938 sq.ft · 3 Bedrooms · 3 Baths · House
· Fireplace · Equipped kitchen
Mickleton · 1,938 sq.ft · 3 Bedrooms · 3 Baths · House · Fireplace · Equipped kitchen
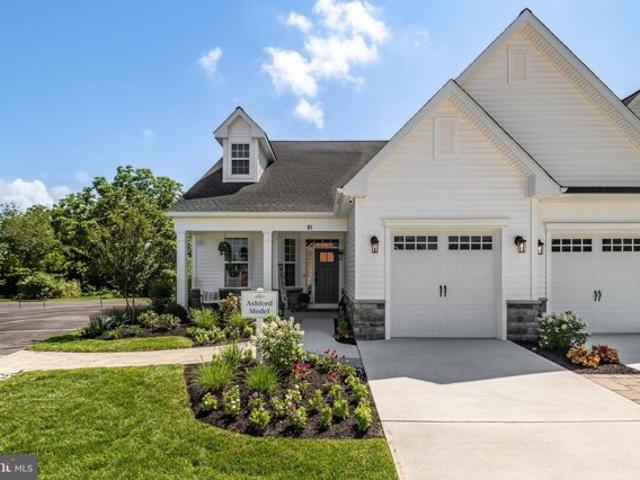
Welcome to 81 Redkist Drive, the highly sought-after Ashford Model carriage home in the premier active adult community of Orchard View at Mullica Hill. Perfectly positioned on a desirable homesite within walking distance to Orchard View's spectacular clubhouse and resort-style amenities, this professionally designed home showcases luxury finishes and thoughtful upgrades throughout. A dramatic foyer welcomes you with elegant box tray ceiling details, setting the tone for the refined craftsmanship found throughout the home. Just off the entry, French doors lead to a private study that can also serve as a third bedroom. The heart of the home is the stunning gourmet kitchen, featuring upgraded countertops, designer tile backsplash, stainless steel appliances, abundant cabinetry, and a large center island ideal for entertaining and everyday living. The spacious gathering room is highlighted by a striking box tray ceiling and a beautiful stone-adorned gas fireplace, creating a warm and invit
USD 699,900
Messina Loop, Mullica Hill, Home For Sale
View photo
House · for sale
USD 710,640
USD 269/sq.ft
New
Messina Loop, Mullica Hill, Home For Sale
Mickleton
· 2,637 sq.ft · 2 Bedrooms · 4 Baths · House
· Patio · Fireplace · Equipped kitchen
Mickleton · 2,637 sq.ft · 2 Bedrooms · 4 Baths · House · Patio · Fireplace · Equipped kitchen
Welcome to this stunning Harrison farmhouse at Orchard View at Mullica Hill. This home offers a first floor owners suite and an additional bedroom and 1.5 bathrooms on this level. Also on the first floor is a gourmet kitchen, dining room, gathering room with box tray ceilings and gas fireplace, and a covered rear patio. Upstairs, there is a 3rd bedroom, additional full bathrom, loft living area, and an attic storage room
USD 710,640
Redkist Dr, Mullica Hill, Home For Sale
View photo
House · for sale
USD 560,470
USD 279/sq.ft
New
Redkist Dr, Mullica Hill, Home For Sale
Mickleton
· 2,002 sq.ft · 3 Bedrooms · 3 Baths · House
· Equipped kitchen
Mickleton · 2,002 sq.ft · 3 Bedrooms · 3 Baths · House · Equipped kitchen
This cottage-style Bentley carriage home has all of the bells and whistles! Enter into a beautiful foyer with box tray ceilings that opens right into your gourmet kitchen with dry bar. The kitchen opens right into the spacious gathering room adorned with box window and boy tray ceilings. Then comes the sunroom with soaring cathedral ceilings and ample natural light. Also on the first floor is the owners suite, 2nd bedroom and bathroom. Upstairs there is a loft living space, 3rd bedroom and bathroom, and an attic storage space
USD 560,470
Redkist Dr, Mullica Hill, Home For Sale
View photo
House · for sale
USD 510,270
USD 264/sq.ft
New
Redkist Dr, Mullica Hill, Home For Sale
Mickleton
· 1,927 sq.ft · 3 Bedrooms · 3 Baths · House
· Patio · Equipped kitchen
Mickleton · 1,927 sq.ft · 3 Bedrooms · 3 Baths · House · Patio · Equipped kitchen
Welcome to 43 Redkist Drive- a beautiful Bentley carriage home at Orchard View at Mullica Hill. On the first level you will find a beautiful foyer that leads to the second bedroom and hall bath. Through the foyer is the kitchen with wet bar that opens right into the gathering room with box tray ceilings. Also on the first level is the owners suite and a covered rear patio. Upstairs there is more living space with a loft area, 3rd bedroom and bath, and an attic storage space
USD 510,270
Forest Ct, Mantua, Condo For Sale
View photo
Condo · for sale
USD 285,000
USD 210/sq.ft
New
Forest Ct, Mantua, Condo For Sale
Mickleton
· 1,356 sq.ft · 3 Bedrooms · 2 Baths · Condo
· Patio · Garden · Equipped kitchen · Parking
Mickleton · 1,356 sq.ft · 3 Bedrooms · 2 Baths · Condo · Patio · Garden · Equipped kitchen · Parking
Townhouse living at its best! This beautifully upgraded and tastefully decorated three bedroom 1.5 bath town home is located in the desirable and secluded Royal Oaks community of Mantua Township. Very affordable! This spectacular town home the Courtland, is one of the most sought after model in this community and features three bedrooms. From the moment you step inside, you will absolutely feel like you are at home. The sunny and bright kitchen with ample cabinetry and countertop space, stainless steel appliances, LVP flooring with upgraded appliances and tile backsplash, is the real deal. There is a spacious dining area and the first floor also features a generous family room with a sliding glass door leading to a concrete patio and backyard. It's the perfect spot for all your future BBQ's and family events. The second floor features three bedrooms and remodel hall bath with access to the main bedroom and a convenient 2nd floor laundry area. There is generous parking with enough space
USD 285,000
Buxton Ct, West Deptford, Home For Sale
View photo
House · for sale
USD 519,900
USD 241/sq.ft
New
Buxton Ct, West Deptford, Home For Sale
Mickleton
· 2,153 sq.ft · 4 Bedrooms · 3 Baths · House
· Equipped kitchen · Parking · Air conditioning · Cellar
Mickleton · 2,153 sq.ft · 4 Bedrooms · 3 Baths · House · Equipped kitchen · Parking · Air conditioning · Cellar
Don't miss out on this beautifully updated four-bedroom, two-and-a-half-bath Colonial with a two-car garage and partially finished basement, situated on a quiet cul-de-sac in the desirable Meravan Farms neighborhood of West Deptford Township. The sellers have renovated and updated so many areas of this home during their ownership, including a new gas heater and central air in 2025, a 50-year roof installed in 2004, a completely remodeled kitchen, remodeled bathrooms, gas hot water heater in 2018, newer garage doors, replacement vinyl double-hung windows, a vinyl shed added in 2021, newer washer and dryer from 2023, and much more. You'll love the quiet cul-de-sac setting, with well-maintained neighboring homes and a beautifully landscaped lot. Pride of ownership is evident from the moment you arrive at this well-cared-for home with its attractive exterior and manicured grounds. Step inside to the welcoming entry foyer featuring oak hardwood flooring that continues throughout most of the
USD 519,900
Elm Ave, Mantua, Home For Sale
View photo
House · for sale
USD 439,900
USD 167/sq.ft
New
Elm Ave, Mantua, Home For Sale
Mickleton
· 2,626 sq.ft · 4 Bedrooms · 2 Baths · House
· Patio · Garden · Office room · Gym · Equipped kitchen · Cellar · Parking
Mickleton · 2,626 sq.ft · 4 Bedrooms · 2 Baths · House · Patio · Garden · Office room · Gym · Equipped kitchen · Cellar · Parking
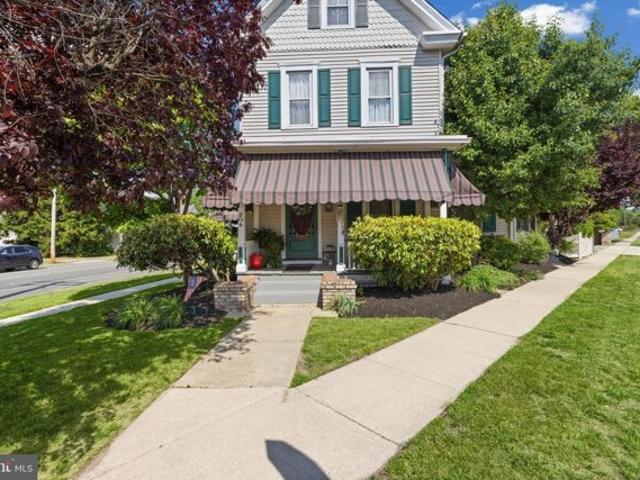
Welcome to 265 Elm Ave! This 4-bedroom, 2-full-bath Cape offers plenty of living space with updates throughout. The main level features 3 bedrooms, a full bath, spacious living and dining areas, and an updated kitchen with stainless steel appliances, granite countertops, soft-close cabinetry, and recessed lighting. Upstairs offers a spacious primary bedroom, full bath, and additional flex space perfect for a home office. The finished basement provides even more room for entertaining, a playroom, gym, or recreation space, while the closed-off unfinished portion offers ample storage and a separate laundry room. Enjoy the screened-in back patio overlooking the yard, plus a newer shed and expanded driveway with parking for up to 3 cars. Additional improvements include a sewer line replaced from the house to the street with a lifetime guarantee through Roto-Rooter. Much of the home was updated approximately 6 years ago. Located just one street over from J. Mason Tomlin Elementary School and
USD 439,900
Cedar Ct, Woolwich Township, Home For Sale
View photo
House · for sale
USD 939,900
USD 174/sq.ft
New
Cedar Ct, Woolwich Township, Home For Sale
Mickleton
· 5,382 sq.ft · 4 Bedrooms · 5 Baths · House
· Garden · Equipped kitchen
Mickleton · 5,382 sq.ft · 4 Bedrooms · 5 Baths · House · Garden · Equipped kitchen
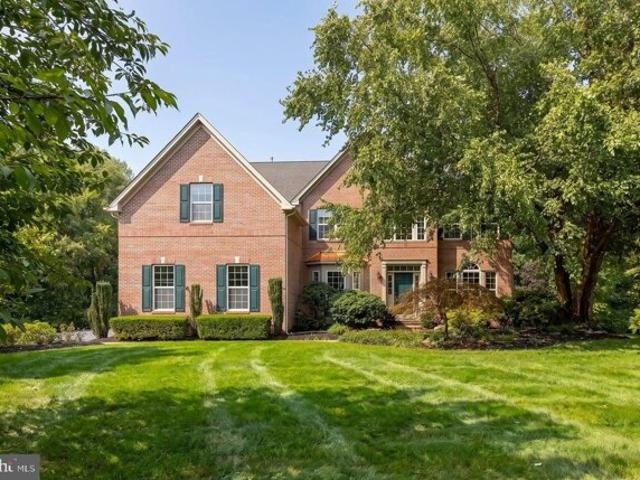
Welcome to 141 Cedar Court, an impressive brick-front residence in the desirable community of Nature's Walk, offering beautifully updated interiors, generous living spaces, and a private backyard designed to be enjoyed. Set against professionally manicured landscaping, this home makes an elegant first impression while delivering privacy amongst lovely views. Rich hardwood flooring and thoughtful updates create a warm, refined feel throughout. At the heart of the home is the gourmet, renovated kitchen, beautifully appointed and designed to flow effortlessly into the surrounding living and entertaining spaces. Spacious rooms throughout the home provide flexibility for both everyday living and gatherings. The primary suite is a true retreat, featuring a generously sized bedroom, an expansive dressing room/closet, and a large private bath with soaking tub, oversized shower, and dual vanities. Additional bedrooms are equally well proportioned, complemented by additional baths and abundant s
USD 939,900
Mantua Blvd, Mantua, Home For Sale
View photo
House · for sale
USD 329,900
USD 329/sq.ft
New
Mantua Blvd, Mantua, Home For Sale
Mickleton
· 1,001 sq.ft · 3 Bedrooms · 1 Bath · House
· Patio · Garden · Equipped kitchen · Air conditioning · Cellar
Mickleton · 1,001 sq.ft · 3 Bedrooms · 1 Bath · House · Patio · Garden · Equipped kitchen · Air conditioning · Cellar
Beautiful and tastefully remodeled, this move-in-ready home features an updated kitchen and bathroom, new carpeting, fresh paint, roof, windows, doors, heating, and central air. The bright eat-in kitchen offers stainless steel appliances, granite countertops, a walk-in pantry, and a comfortable breakfast area. A sliding glass door leads to the patio and spacious backyard, perfect for relaxing or entertaining. The home also features generously sized bedrooms and a full basement with Bilco door access. The basement offers excellent potential to be finished into additional living space, which could nearly double the home's usable square footage. The septic system was installed in 2017 and has been regularly serviced and maintained. Conveniently located near shopping, schools, and transportation
USD 329,900
Redkist Dr, Mullica Hill, Home For Sale
View photo
House · for sale
USD 449,620
USD 241/sq.ft
New
Redkist Dr, Mullica Hill, Home For Sale
Mickleton
· 1,862 sq.ft · 3 Bedrooms · 3 Baths · House
· Equipped kitchen
Mickleton · 1,862 sq.ft · 3 Bedrooms · 3 Baths · House · Equipped kitchen
This end unit Bentley traditional carriage home has so much to offer. The first floor features an owners suite, additional bedroom or study, kitchen with center island, and a gathering room. Upstairs, there is another bedroom and bathroom, a loft living space, and an additional storage room
USD 449,620
Earlington Ct, Mullica Hill, Home For Sale
View photo
House · for sale
USD 875,000
USD 297/sq.ft
New
Earlington Ct, Mullica Hill, Home For Sale
Mickleton
· 2,939 sq.ft · 4 Bedrooms · 3 Baths · House
Mickleton · 2,939 sq.ft · 4 Bedrooms · 3 Baths · House
NEW CONSTRUCTION* The Mulberry is one of many models offered or bring your own floor plan. The Reserve at Mullica Hill is a single family home community consisting of 16 lots ranging in size from.5 acres to 3.69 acres. Pricing starting in the mid $800's. Price listed is starting price for this model. All front elevations to have water table stone, vertical siding, depending on model, board and batten or shaker style siding in areas
USD 875,000
Messina Loop, Mullica Hill, Home For Sale
View photo
House · for sale
USD 596,560
USD 290/sq.ft
New
Messina Loop, Mullica Hill, Home For Sale
Mickleton
· 2,056 sq.ft · 2 Bedrooms · 3 Baths · House
· Equipped kitchen
Mickleton · 2,056 sq.ft · 2 Bedrooms · 3 Baths · House · Equipped kitchen
This traditional style Belford home features a lovely entryway leading to a study. From the entryway, you will make your way into the kitchen with center island and dry bar. Adjacent to the kitchen is a dining area open to the gathering room with box tray ceilings. Past the gathering room is the bright sunroom with cathedral ceilings. On the other side of the home is the owners suite and additional bedroom and bath. Upstairs you will find a loft living space, third bathroom, and an attic storage room
USD 596,560
Church St, Mullica Hill, Home For Sale
View photo
House · for sale
USD 399,900
USD 160/sq.ft
New
Church St, Mullica Hill, Home For Sale
Mickleton
· 2,486 sq.ft · 3 Bedrooms · 3 Baths · House
· Fireplace · Equipped kitchen
Mickleton · 2,486 sq.ft · 3 Bedrooms · 3 Baths · House · Fireplace · Equipped kitchen
Situated on 1.04 private acres, this charming two-story Colonial is rich with character, timeless architectural details, and endless potential. From the moment you step onto the inviting front porch and through the beautiful large french front doors, you'll be welcomed by a stunning staircase filled with natural light. Inside, you'll discover beautiful hardwood floors, original stained-glass accents, exposed wood beams, a spacious kitchen with a center island, a charming dining room, and a cozy family room with a fireplace. The thoughtfully designed layout features a desirable first-floor primary suite, three bedrooms, two-and-a-half baths, and a bonus room overlooking the family room and fireplace. Perched on gently rolling, secluded acreage, this unique property backs to preserved woods and a tranquil lake on state-preserved land, offering exceptional privacy and a peaceful setting that's rarely found. Whether you're looking to restore a historic home to its original beauty, create y
USD 399,900
Mt Calvary Ln, Mullica Hill, Home For Sale
View photo
House · for sale
USD 250,000
USD 167/sq.ft
New
Mt Calvary Ln, Mullica Hill, Home For Sale
Mickleton
· 1,496 sq.ft · 1 Bath · House
· Deck · Equipped kitchen · Cellar
Mickleton · 1,496 sq.ft · 1 Bath · House · Deck · Equipped kitchen · Cellar
INVESTOR ALERT! This 3BR/1.5 bath two story home with a full basement located within walking distance to the charming downtown area in Historic Mullica Hill offers an amazing opportunity for any serious CASH INVESTOR. The property consists of 3 lots- Lot 22, Lot 22.01 and 22.02 and provides a nice private wooded setting where wildlife and nature can be appreciated. The main floor offers a nice sized living room, family room, kitchen, and half bath. A fire recently occurred in the kitchen, resulting in fire damage predominantly on the main floor. Upstairs, you'll find three bedrooms and a full updated bath. The roof is only 9 years old. The existing leased Solar Panel system is fully transferable and the current monthly payment is $151.The electric and water have been shutoff, so the home can only be toured during daylight hours. The deck, back staircase and front steps are all unstable and unsafe at this time and cannot be accessed. The property is being sold strictly as is, where is,
USD 250,000
Forest Woods Dr, Mullica Hill, Home For Sale
View photo
House · for sale
USD 1,700,000
USD 194/sq.ft
New
Forest Woods Dr, Mullica Hill, Home For Sale
Mickleton
· 8,762 sq.ft · 5 Bedrooms · 6 Baths · House
· Equipped kitchen
Mickleton · 8,762 sq.ft · 5 Bedrooms · 6 Baths · House · Equipped kitchen
Welcome to an extraordinary luxury estate tucked away at the end of a private cul-de-sac, where exceptional craftsmanship, cutting-edge technology and resort-style amenities combine to create an unparalleled living experience. Designed for both elegant entertaining and everyday comfort, this impressive residence showcases soaring 10-foot ceilings, solid 8-foot solid wood doors, extensive custom millwork and exquisite woodwork throughout. The heart of the home is the gourmet chef's kitchen, featuring upgraded custom cabinetry, a premium stainless steel appliance package, Wolf convection wall oven, Dacor range with convection oven, Dacor microwave convection oven, Sub-Zero refrigerator, warming drawer and enhanced lighting throughout. Modern efficiency meets luxury with three high-efficiency HVAC systems (just two years old), six-zone climate control with smart thermostats, additional attic insulation, a whole-house water filtration system, integrated smart home controls with in-wall tou
USD 1,700,000
Jennings Ct, Mickleton, Home For Sale
View photo
House · for sale
USD 830,000
USD 241/sq.ft
New
Jennings Ct, Mickleton, Home For Sale
Mickleton
· 3,434 sq.ft · 4 Bedrooms · 3 Baths · House
· Fireplace · Equipped kitchen
Mickleton · 3,434 sq.ft · 4 Bedrooms · 3 Baths · House · Fireplace · Equipped kitchen
Discover this stunning contemporary home nestled in the desirable Summer Meadow subdivision. This meticulously maintained residence boasts 4 spacious bedrooms and 2.5 bathrooms, perfect for modern living. The interior features a blend of elegance and functionality, highlighted by hardwood floors, ceramic tile, and plush carpeting throughout. The heart of the home is the gourmet kitchen, complete with an island, upgraded countertops, and recessed lighting, ideal for culinary enthusiasts and entertaining guests. Enjoy cozy evenings by the gas fireplace in the inviting two story family room, or host formal dinners in the separate dining room adorned with crown moldings and wainscoting. The double staircase adds a touch of grandeur, while the upper-level laundry room enhances convenience. Each bedroom features ample closet space, including two walk-in closets in the master suite as well as a sitting area. Set on a generous 1.15-acre lot that backs to serene trees, this property offers a pe
USD 830,000
Roseum Way, Mullica Hill, Home For Sale
View photo
House · for sale
USD 959,900
USD 225/sq.ft
New
Roseum Way, Mullica Hill, Home For Sale
Mickleton
· 4,252 sq.ft · 4 Bedrooms · 5 Baths · House
· Garden · Office room · Fireplace · Equipped kitchen · Cellar
Mickleton · 4,252 sq.ft · 4 Bedrooms · 5 Baths · House · Garden · Office room · Fireplace · Equipped kitchen · Cellar
Set in a beautiful Mullica Hill neighborhood within a highly rated school district, this newer home offers generous living space, thoughtful details and a welcoming layout. The bright two-story foyer opens to formal living and dining rooms, while the spacious kitchen features white cabinetry, stainless steel appliances, stone-look countertops and a large island with seating. The kitchen flows into the dramatic two-story family room, where expansive windows and a fireplace create a comfortable gathering space. A private office and hardwood flooring add everyday convenience. Upstairs, the primary suite offers a walk-in closet and an en suite bath with dual vanities, a soaking tub and a separate shower. The finished basement adds even more room to spread out, with a spacious recreation area, recessed lighting, additional flexible rooms and a full bath with a walk-in shower. Outside, the fenced backyard includes a play area, raised garden beds and room to relax. Just minutes from historic
USD 959,900
Quail Ridge Way, Mickleton, Home For Sale
View photo
House · for sale
USD 800,000
USD 195/sq.ft
New
Quail Ridge Way, Mickleton, Home For Sale
Mickleton
· 4,101 sq.ft · 4 Bedrooms · 3 Baths · House
· Office room · Equipped kitchen · Parking · Cellar
Mickleton · 4,101 sq.ft · 4 Bedrooms · 3 Baths · House · Office room · Equipped kitchen · Parking · Cellar
This extremely well-maintained home is set on 1.31 manicured acres with a backdrop of woods and open fields, 102 Quail Ridge Way is a stately center-hall Colonial in East Greenwich Township offering 4 bedrooms, 2.5 baths, 3,304 square feet of above-grade living space, a three-car garage and a partially finished basement. A columned portico and leaded-glass entry door with sidelights and transom open to a dramatic two-story foyer with lantern chandelier, luxury vinyl plank flooring, wainscoting, decorative wall molding and an open staircase with dark-stained rails. French doors lead to a private home office, while the formal living and dining rooms connect for easy entertaining. The powder room makes a statement with designer hummingbird-and-blossom wallpaper. The heart of the home is the kitchen, with maple cabinetry, glass-front uppers, under-cabinet lighting, a tile backsplash and a generous island topped in striking blue-and-gold granite with a gas cooktop and seating for four. Doub
USD 800,000
Winding Way, Mullica Hill, Home For Sale
View photo
House · for sale
USD 995,000
USD 212/sq.ft
New
Winding Way, Mullica Hill, Home For Sale
Mickleton
· 4,672 sq.ft · 4 Bedrooms · 3 Baths · House
· Office room · Fireplace · Equipped kitchen
Mickleton · 4,672 sq.ft · 4 Bedrooms · 3 Baths · House · Office room · Fireplace · Equipped kitchen
This home was rebuilt with a Extraordinary thought process in 2023!The minute you arrive an gaze upon this newly stuccoed facade and AndersonPrairie View windows your captivated.Once inside the brilliantly crafted turned stairwell and elegant chandelier are breathtaking!The open floor plan walks you into a large bright living room which boast hard wood floors.The formal dining room will seat 8-10 guest comfortably as they admire the oversized chair rail and crown molding.Now the gourmet kitchen has all the amenities for a top chef.The appliance package features: dual Viking ovens, Wolf gas stove tops and a stainless steel refrigerator!It's all brought together with the ungraded wood cabinets and custom ceramic tile backsplash.The family room 2story ceiling gas fireplace will mesmerize your guest.There are French doors which lead you to the home office when work calls.The rear stairwell will lead you to the primary bed room where it comes complete with a en-suite.This bath room boast a
USD 995,000
Mantua Rd, Mount Royal, Home For Sale
View photo
House · for sale
USD 285,000
USD 224/sq.ft
New
Mantua Rd, Mount Royal, Home For Sale
Mickleton
· 1,270 sq.ft · 3 Bedrooms · 1 Bath · House
· Patio · Garden · Equipped kitchen · Air conditioning
Mickleton · 1,270 sq.ft · 3 Bedrooms · 1 Bath · House · Patio · Garden · Equipped kitchen · Air conditioning
Welcome home to this beautifully remodeled 3-bedroom, 1-bath twin, filled with natural light and thoughtful updates throughout! A charming front porch welcomes you inside, where you'll find fresh paint, new flooring, recessed lighting, central air, and natural gas heat. The spacious, updated kitchen features granite countertops and a 5-burner gas range/oven and flows into a separate dining room, creating a comfortable space for everyday living and entertaining. Upstairs, all three bedrooms are generously sized, each offering a double closet and brand-new plush carpeting. Outside, enjoy your own yard and a covered back patio, perfect for relaxing or gathering with friends and family. A brand-new septic system is being installed for added peace of mind. Located in the desirable Kingsway Regional School District and just minutes from Route 295 and the NJ Turnpike, this move-in ready home offers a great combination of modern updates, comfortable living, and convenience!
USD 285,000
Preakness Dr, Mullica Hill, Home For Sale
View photo
House · for sale
USD 1,495,000
USD 209/sq.ft
New
Preakness Dr, Mullica Hill, Home For Sale
Mickleton
· 7,136 sq.ft · 6 Bedrooms · 7 Baths · House
· Equipped kitchen
Mickleton · 7,136 sq.ft · 6 Bedrooms · 7 Baths · House · Equipped kitchen
Welcome to this extraordinary 6-bedroom, 6.5-bathroom estate set on a 1.75-acre corner lot, where luxury, functionality, and thoughtful design come together at every turn. From the moment you arrive, a grand entrance with soaring 20-foot ceilings, an impressive main staircase, and a motorized chandelier sets the tone for what awaits inside. Hardwood floors flow throughout, featuring an elegant rose inlay and two-toned detail in the dining room and kitchen nook. Crown molding and chair rail millwork grace every room on the first floor, complemented by a sophisticated two-tone color palette featuring a rich sage green below the chair rail and a warm beige above. The formal dining room is further elevated by classic shadow box wainscoting. Crown molding continues throughout the second floor as well, with tray ceilings adding an elegant finishing touch in the dining room and master bedroom. The chef's kitchen is equipped with top-of-the-line appliances, a gas stove, and under-cabinet light
USD 1,495,000

Get email alerts

Don't miss out: be the first to know about new properties

The alert was correctly created

On subscribing you accept the conditions of use and the privacy policy
Alert
Receive new ads in your inbox
Save this search
Receive alerts for new listings

We'll send you an email when we have new properties for: "Properties for sale in Mickleton"

The alert was correctly created

Lester, Tinicum township Delaware County Pennsylvania
Thorofare
Get email alerts and be the first to see new listings
Required field
On subscribing I accept the terms of the privacy policy
Perfect! You'll soon start receiving new listings via email
Alert
Receive an email when we have new ads for Properties for sale in Mickleton
Save this search
Filters

Bedrooms

Size (sq.ft)

sq.ft
sq.ft

Price

USD
USD

Property type

Bathrooms

Clear all filters
Receive notifications when new entries are published.