1,845 properties for sale in Mid City West

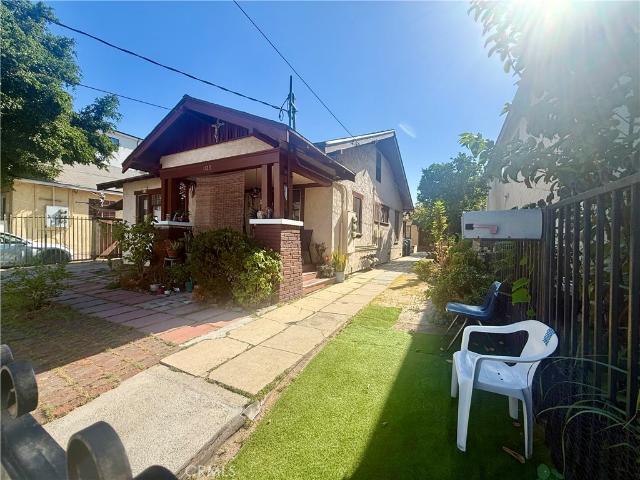
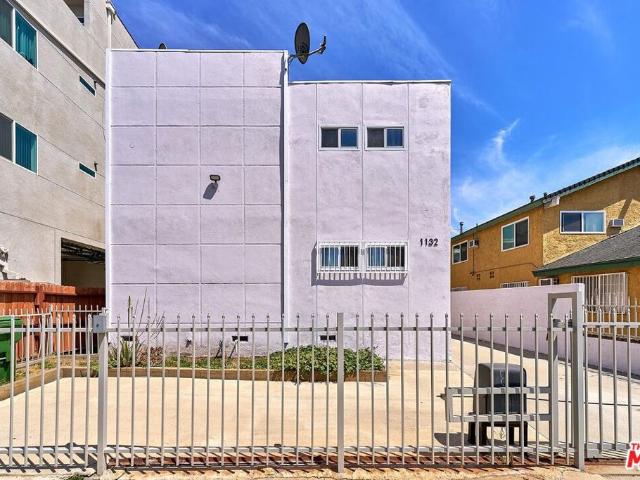
1132 S Oxford Avenue
View photo
House · for sale
USD 1,600,000
USD 449/sq.ft
1132 S Oxford Avenue
Mid City West
· 3,563 sq.ft · 8 Bedrooms · 1 Bath · House
· Parking
Mid City West · 3,563 sq.ft · 8 Bedrooms · 1 Bath · House · Parking
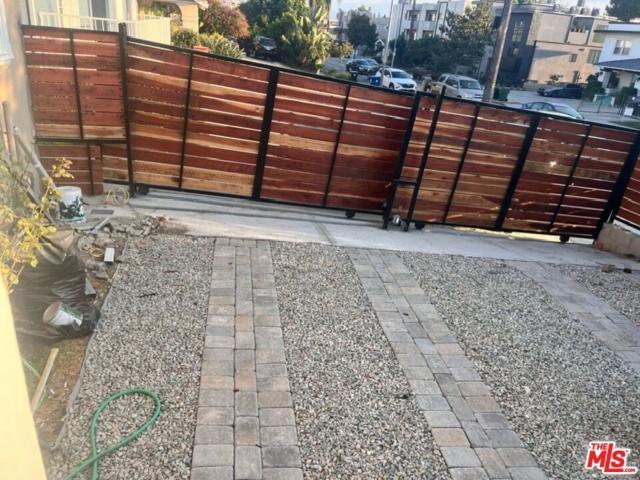
We present a well-maintained fourplex investment opportunity ideally located in prime Koreatown, one of Los Angeles' most dynamic and high-demand neighborhoods. With a solid 4.32% CAP rate and a GRM of 14.74, this asset offers stable income and long-term growth potential. The unit mix includes one (3bd+2ba), one (2bd+2ba+den), one (2bd+1ba) and one (1bd+1ba). The building features fresh exterior paint, separate gas and electric meters, washer and dryer hookups in each unit, and 5 covered car parking spaces. All units are fully occupied. This is a rare opportunity to acquire a well-performing, low-maintenance asset in one of LA's most resilient and accessible submarkets in addition to proximity to major transit lines, markets, shopping, and dining supports strong rental demand and low vacancy
USD 1,600,000
533 S St Andrews Place 404
View photo
Condo · for sale
USD 449,000
USD 641/sq.ft
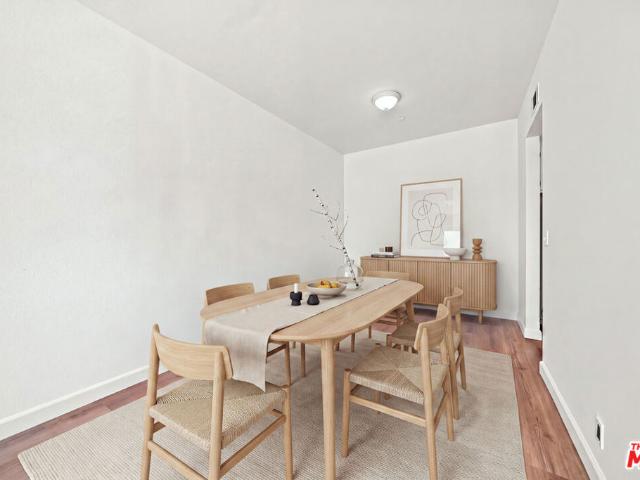
533 S St Andrews Place 404
Mid City West
· 700 sq.ft · 1 Bedroom · 1 Bath · Condo
· Equipped kitchen · Parking
Mid City West · 700 sq.ft · 1 Bedroom · 1 Bath · Condo · Equipped kitchen · Parking
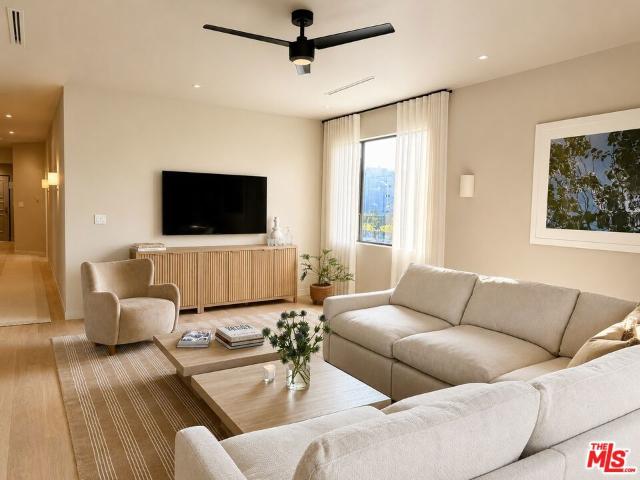
Welcome to this bright and inviting 1-bedroom, 1-bathroom top floor home in the heart of Koreatown, one of Los Angeles' most vibrant and centrally located neighborhoods. Recently refreshed with brand new flooring throughout, this residence offers an open, functional layout, crisp white walls, and natural light in every room. The spacious living room sits beneath a large picture window and flows into a dining area generous enough for a full table, creating a comfortable setting for relaxing or entertaining. Just off the living space, the galley kitchen features a gas range, a stainless steel dishwasher, refrigerator, a double basin sink with a pull-down faucet, and cabinetry from floor to ceiling for exceptional storage. The generously sized bedroom offers soft natural light and a full wall of sliding closet doors, with the bathroom nearby featuring a full tub and shower, a framed mirror, and a vanity with drawer storage. Additional highlights include one covered parking space, plentifu
USD 449,000
621 S Dunsmuir Avenue
View photo
House · for sale
USD 5,195,000
USD 241/sq.ft
621 S Dunsmuir Avenue
Mid City West
· 21,474 sq.ft · 8 Bedrooms · House
Mid City West · 21,474 sq.ft · 8 Bedrooms · House
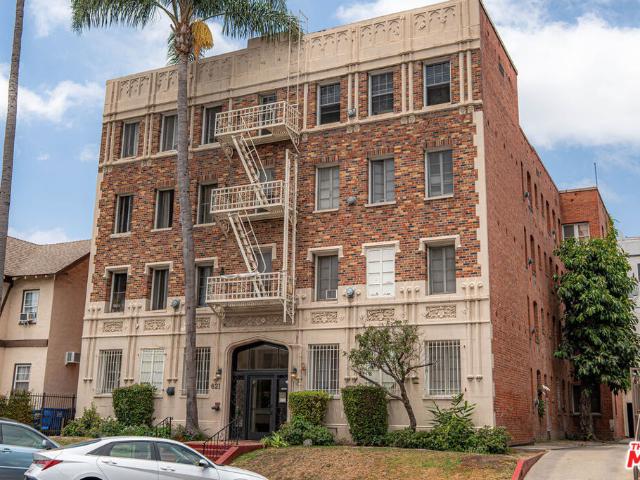
621 S Dunsmuir Ave, a 32 unit apartment building located in the Miracle Mile, a highly desirable neighborhood in Los Angeles, California. Built in 1929, the property consists of (24) studio units and (8) one-bedroom + one-bathroom units. The building is 21,480 gross square feet and sits on a 7,801 square foot lot. Nestled in the heart of Miracle Mile, 621 S Dunsmuir Ave offers residents a central Los Angeleslifestyle surrounded by culture, dining, and entertainment. Just steps from Museum Row, includingLACMA, the Petersen Automotive Museum, and the Academy Museum, this property places tenants at the intersection of art, history, and modern living. With a Walk Score of 95, residents enjoy easy access to local cafes, trendy restaurants, boutique shopping, and iconic destinations such as The Grove and the Original Farmers Market. Combining a prime Mid-Wilshire location with excellent connectivity, 621 S Dunsmuir Ave delivers the ideal mix of convenience, culture, and lifestyle that keeps
USD 5,195,000
126 N Croft Avenue 302
View photo
Condo · for sale
USD 1,569,000
USD 814/sq.ft
126 N Croft Avenue 302
Mid City West
· 1,927 sq.ft · 3 Bedrooms · 2 Baths · Condo
· Equipped kitchen · Lift
Mid City West · 1,927 sq.ft · 3 Bedrooms · 2 Baths · Condo · Equipped kitchen · Lift
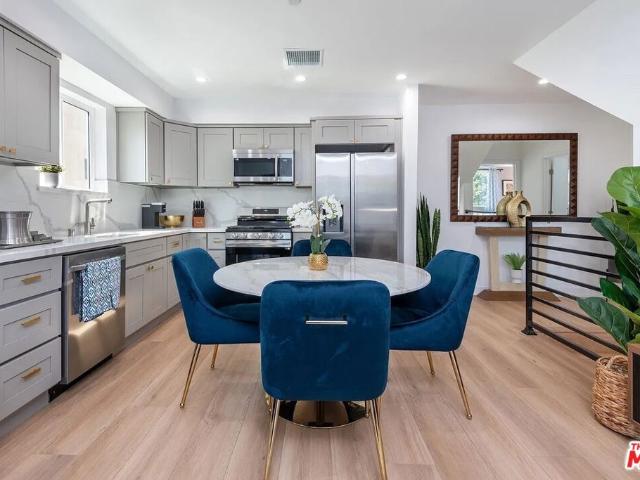
Completely reimagined and meticulously renovated, this exceptional top-floor 3-bedroom, 2.5-bath Beverly Grove residence offers sophisticated modern living in one of Los Angeles' most sought-after neighborhoods. Originally acquired as a full fixer, the home has undergone a comprehensive down-to-the-studs renovation and redesign by Studio JBD, resulting in a thoughtfully curated residence that seamlessly blends timeless design with contemporary luxury. Accessed by a private elevator lobby that opens directly to the residence, the home immediately offers a private and elegant arrival experience. Inside, 9-foot ceilings enhance the home's sense of scale, while abundant natural light and beautiful neighborhood views create an inviting and airy atmosphere. The reimagined open floor plan offers an effortless flow between the living, dining, and kitchen spaces, making the home equally suited for everyday living and sophisticated entertaining. At the heart of the residence is a stunning custom
USD 1,569,000
508 S Wilton Place
View photo
House · for sale
USD 1,360,000
USD 542/sq.ft
508 S Wilton Place
Mid City West
· 2,508 sq.ft · 4 Bedrooms · 2 Baths · House
· Garden · Office room
Mid City West · 2,508 sq.ft · 4 Bedrooms · 2 Baths · House · Garden · Office room
Priced to sell / Discover this captivating two-story single-family home nestled in the prestigious Hancock Park neighborhood one of Los Angeles' most coveted addresses. Step inside to find elegant hardwood flooring throughout, a refined formal dining room, and a bright, airy layout that exudes timeless charm. The main level offers two bedrooms along with a separate office space, providing versatile living and work-from-home flexibility. Upstairs, three additional bedrooms offer generous private retreats for family and guests. As sunlight dances through its windows during the day, the designer's lighting creates a magical ambiance at night. Step into the serene backyard, enveloped by lush trees, and find tranquility in the heart of the city. With some personal touches, this home has every potential to transform into a true gem. The bones are exceptional and the canvas is ready for its next chapter. And the neighborhood speaks for itself. Tree-lined streets, landmark estates, and the tim
USD 1,360,000
2316 Pelham Avenue
View photo
House · for sale
USD 4,295,000
USD 973/sq.ft
2316 Pelham Avenue
Mid City West
· 4,413 sq.ft · 5 Bedrooms · 6 Baths · House
· Garden · Fireplace · Equipped kitchen
Mid City West · 4,413 sq.ft · 5 Bedrooms · 6 Baths · House · Garden · Fireplace · Equipped kitchen
A warm contemporary residence designed around light, scale, and effortless indoor-outdoor living. This exceptional newer-construction 5-bedroom, 6 bathroom home pairs striking contemporary architecture with warm natural materials and a highly considered floor plan. Clean architectural lines, soaring ceilings, walnut flooring, and a dramatic 25-foot glass faade create interiors that feel expansive yet inviting, with natural light pouring into nearly every space. Designed equally for everyday living and entertaining, the home has an effortless sense of flow from one room to the next. Meticulously maintained and upgraded from its original specifications for maximum enjoyment and livability. At the heart of the residence, the expansive great room is anchored by a sleek linear fireplace and framed by dual Fleetwood sliding glass doors that disappear to connect the interiors with a covered loggia and large grassy backyard. The chef's kitchen is both sophisticated and highly functional, featu
USD 4,295,000
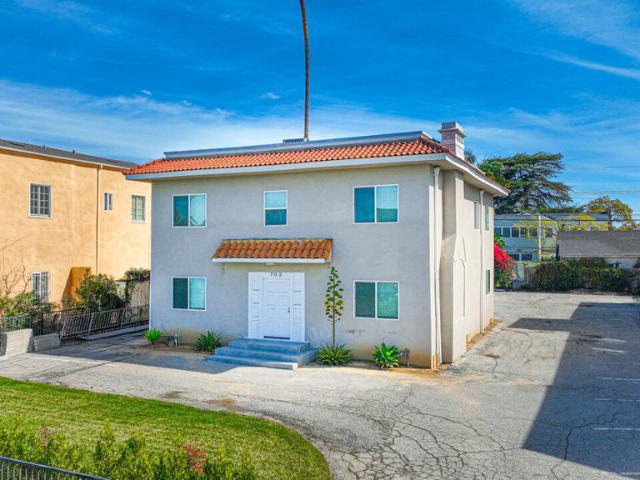
702 Crenshaw Boulevard
View photo
House · for sale
USD 1,495,000
USD 555/sq.ft
702 Crenshaw Boulevard
Mid City West
· 2,691 sq.ft · 11 Bedrooms · 5 Baths · House
· Equipped kitchen
Mid City West · 2,691 sq.ft · 11 Bedrooms · 5 Baths · House · Equipped kitchen
We are pleased to present 702 Crenshaw Boulevard, a fully renovated investment and development opportunity delivered 100% vacant, fully furnished, and ready for immediate occupancy. The approximately 2,691-square-foot residence features 10 bedrooms and 5 full bathrooms, making it an excellent candidate for a sober-living facility, co-living operation, supportive or transitional housing, or a room-by-room rental strategy, subject to applicable licensing and governmental requirements. Private rooms in the surrounding area are renting for approximately $1,500 per month. At full occupancy, the property has the potential to generate approximately $15,000 in gross monthly rental income, or $180,000 annually. Its high bedroom count, multiple bathrooms, oversized kitchen, and furnished condition allow an investor or operator to begin leasing with minimal additional setup. The residence has benefited from more than $300,000 in improvements, including vinyl plank flooring, dual-pane windows, cen
USD 1,495,000
5761 West Olympic Boulevard
View photo
House · for sale
USD 1,375,000
USD 532/sq.ft
5761 West Olympic Boulevard
Mid City West
· 2,583 sq.ft · 4 Bedrooms · 4 Baths · House
· Garden · Parking · Fireplace · Equipped kitchen
Mid City West · 2,583 sq.ft · 4 Bedrooms · 4 Baths · House · Garden · Parking · Fireplace · Equipped kitchen
Storybook English with large motor court, 3 beds 3 baths in main house + full 1 bedroom attached apartment back house, grassy yard + garage. Extra large living room with high barrel ceiling, character fireplace, huge picture window to street opens to large formal dining room. Handsome custom wood kitchen with granite countertops, breakfast bar, double sinks, double wall oven, Kitchenaid fridge/freezer, generous cabinet space including floor-to-ceiling pantry. Breakfast area in kitchen. Laundry room off the kitchen with door to the driveway. Four closets and a full bathroom in the center hallway. 2 bedroom suites and one additional bedroom and bathroom in the main house. Main bedroom suite is huge and has a living area off the room surrounded by windows with views of swaying palm trees. Back house attached unit has a public area with living and dining space, spacious bedroom suite with bathroom with tub/shower; French doors to the backyard. Grassy yard, 2 car garage, and storage shed. H
USD 1,375,000
2019 West Boulevard
View photo
House · for sale
USD 979,000
USD 694/sq.ft
2019 West Boulevard
Mid City West
· 1,410 sq.ft · 3 Bedrooms · 1 Bath · House
· Garden · Fireplace · Parking
Mid City West · 1,410 sq.ft · 3 Bedrooms · 1 Bath · House · Garden · Fireplace · Parking
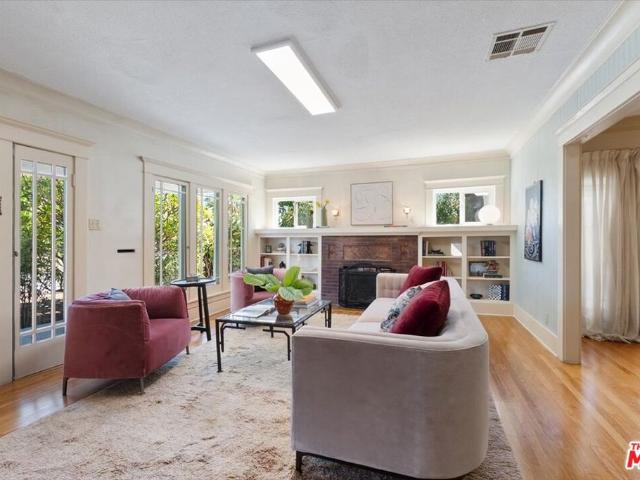
Once upon a time. This well preserved gem has been in the same family for over 70 years and is now ready for it's new owner. This California Bungalow is situated on West Blvd just a few minutes away from all the great restaurants, coffee and retail you can find on Washington Blvd. As you step inside you'll find beautiful built-ins around the fireplace, original hardwood flooring and boxed ceilings. 2 spacious bathrooms make for a very convenient set-up. The backyard offers space to convert the garage to an ADU or use as a workshop, additional space for gardening and outdoor living & entertaining. The long driveway offers ample off-street parking. The welcoming landscaping in addition to all the details inside show how well loved this home has been. This community offers easy access to local freeways for an easy commute, as well as the Farmer's Market around the corner, coffee or a lunch at Re/Creation Cafe, pilates at Common Ground Pilates and so on
USD 979,000
523 S Wilton Place
View photo
House · for sale
USD 1,390,000
USD 397/sq.ft
523 S Wilton Place
Mid City West
· 3,498 sq.ft · 7 Bedrooms · 1 Bath · House
Mid City West · 3,498 sq.ft · 7 Bedrooms · 1 Bath · House
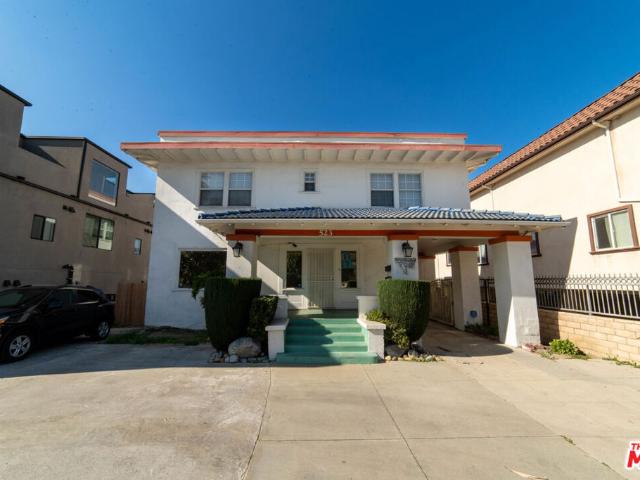
Triplex located in the desirable Hancock Park neighborhood. Situated on a large 8,550 SF lot, this property offers over 3,500 SF of living space across two separate buildings. The front building features a 5 bedroom, 3 bathroom unit. The rear building includes two updated units: a renovated 1 bedroom, 1 bathroom unit on the ground floor and a studio on the second floor. The property can be delivered fully vacant, giving the new owner the flexibility to move in, lease all units, renovate or redevelop. Zoned LAR3, the property offers excellent development potential. Buyers may have the opportunity to add ADUs for additional rental income or redevelop the site with the potential to build up to 14 units (buyer to verify). Conveniently located near Koreatown, Larchmont Village, shopping, dining and major employment centers, this property is a great opportunity for both investors and owner users looking for long term value in one of Los Angeles' most desirable neighborhoods
USD 1,390,000
1138 S Ardmore
View photo
House · for sale
USD 875,000
USD 378/sq.ft
1138 S Ardmore
Mid City West
· 2,314 sq.ft · 1 Bath · House
· Garden · Parking
Mid City West · 2,314 sq.ft · 1 Bath · House · Garden · Parking
Excellent opportunity to own a 3-unit property in the heart of Los Angeles! This property offers a versatile unit mix along with several major improvements already completed. The front unit features 2 bedrooms, 1 bathroom, plus a small den, a long driveway providing ample off-street parking, and a 1-car garage. The second and third units each feature 1 bedroom and 1 bathroom, with both rear units sharing access to the backyard. Several major systems have been updated, including electrical, copper plumbing, and the gas line, while the roof was replaced approximately 10 years ago. With three units, off-street parking, garage space, and significant infrastructure improvements already completed, this property presents a great opportunity for an investor or owner-user looking to own a multi-unit property in a centrally located Los Angeles neighborhood. Conveniently situated near shopping, dining, transportation, and major thoroughfares, with easy access to Koreatown, Downtown Los Angeles, a
USD 875,000
5411 W Wilshire Vista Lane
View photo
House · for sale
USD 1,199,000
USD 818/sq.ft
5411 W Wilshire Vista Lane
Mid City West
· 1,464 sq.ft · 3 Bedrooms · 2 Baths · House
· Patio · Office room · Deck · Equipped kitchen · Parking
Mid City West · 1,464 sq.ft · 3 Bedrooms · 2 Baths · House · Patio · Office room · Deck · Equipped kitchen · Parking
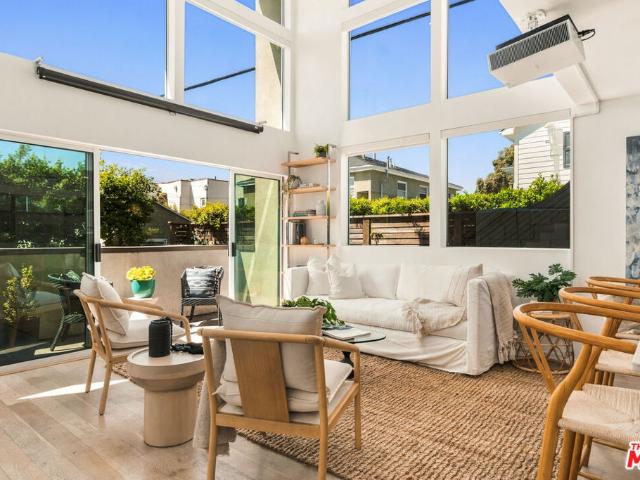
Welcome to a home that makes the most of LA living, with its bright, open interiors, thoughtful spaces, and sweeping city views from the Hollywood Hills to Culver City. Tucked at the end of a small-lot community, this 2-bedroom, 2-bathroom home also features a spacious loft that adds plenty of flexibility for a home office, creative space, or potential third bedroom. Inside, vaulted ceilings and abundant natural light give the main living area an airy, open feel, while a floating projector sets the stage for easy movie nights and relaxed entertaining. The kitchen is designed for both everyday living and hosting, with a generous center island, dining nook, and direct access to a private patio. Both bedrooms are comfortably sized, with the primary bedroom offering a walk-in closet. Upstairs, the private rooftop deck is where this home really shines. Take in expansive LA views, settle in for sunset, or fire up the built-in grill and enjoy dinner under the stars. A two-car garage with ampl
USD 1,199,000
1151 S Ardmore Avenue
View photo
House · for sale
USD 2,999,999
USD 483/sq.ft
1151 S Ardmore Avenue
Mid City West
· 6,200 sq.ft · 16 Bedrooms · 4 Baths · House
· Balcony
Mid City West · 6,200 sq.ft · 16 Bedrooms · 4 Baths · House · Balcony
Welcome to 1151 Ardmore, a 100% FULLY LEASED High End and Massive Brand New Construction Fourplex with an unheard of 6.45% cap rate, yearly gross income of $240,000 and an monthly gross income of $20,000 and a GRM of 12.49. The area is booming with brand new construction buildings all around in the heart of Koreatown and there is room to add ADUS. The building is centrally located in Koreatown with an amazing walk score of 92 and is walkable to trendy new coffee shops, restaurants and just minutes walking to Olympic blvd and very close to Hollywood, Downtown, Crypto arena, USC, LA Coliseum (home to the 2028 Olympics), BMO Stadium, Mid-Wilshire, Hancock Park, and Westlake. With 2028 Olympics coming soon, this site is very close to all the action and there has been a ton of money invested in this are. The building features Four-4 bd 4 bath ranging from 1,523 to 1,580 square feet each. Each unit feature's efficient open floor plans with huge bedrooms, closets, balconies and all units have
USD 2,999,999
844 N Harper Avenue
View photo
House · for sale
USD 4,799,000
USD 1,079/sq.ft
844 N Harper Avenue
Mid City West
· 4,445 sq.ft · 5 Bedrooms · 6 Baths · House
· Fireplace · Equipped kitchen
Mid City West · 4,445 sq.ft · 5 Bedrooms · 6 Baths · House · Fireplace · Equipped kitchen
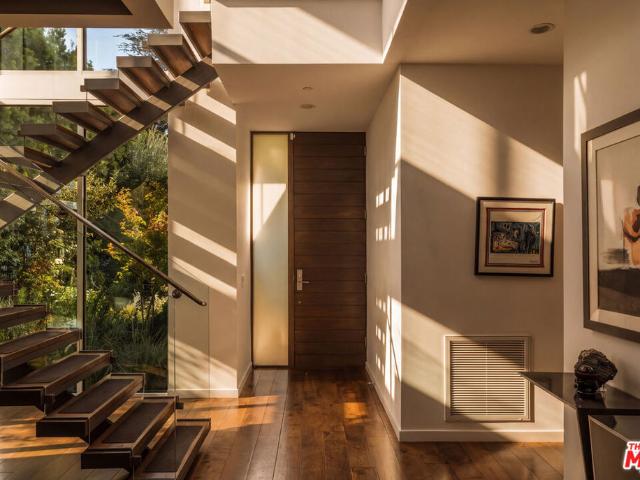
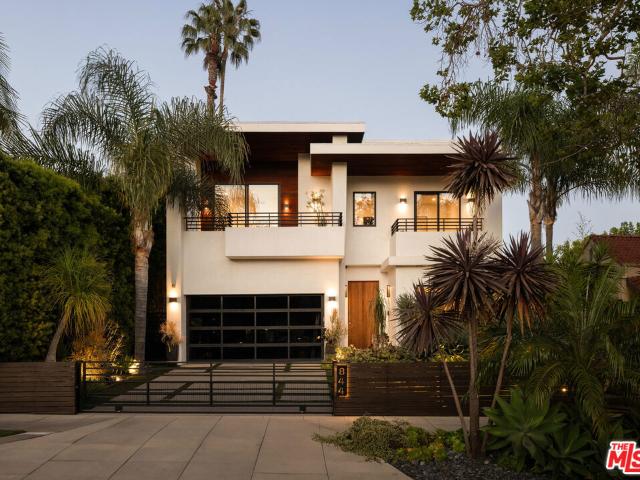
Set in the heart of West Hollywood, this private, soft modern residence showcases clean architectural lines, elegant finishes, and the kind of indoor-outdoor flow that makes California living feel effortless. Natural light fills the expansive open layout, revealing five spacious en suite bedrooms and five bathrooms. Soaring ceilings and disappearing pocket doors further amplify the sense of openness, allowing the interiors to fully integrate with the outdoors. The custom chef's kitchen is designed for both everyday living and entertaining, complete with top of the line appliances and curated finishes. A dramatic open staircase anchors the space, adding a sculptural element that defines the home's architectural identity. Throughout, craftsmanship is evident in every finish, from the tiled bathrooms to the temperature controlled wine room and fully integrated smart home system. The primary suite offers genuine scale and privacy rarely found at this location. A fireplace, dual walk-in clo
USD 4,799,000
10361 Caribou Lane
View photo
House · for sale
USD 1,998,000
USD 649/sq.ft
10361 Caribou Lane
Mid City West
· 3,078 sq.ft · 3 Bedrooms · 3 Baths · House
· Patio · Fireplace · Equipped kitchen
Mid City West · 3,078 sq.ft · 3 Bedrooms · 3 Baths · House · Patio · Fireplace · Equipped kitchen
Hidden among the trees in Beverly Glen, this extraordinary three-story home feels like a private retreat a world away from the city. Built in 1965 and lovingly maintained and updated by the same family for nearly 50 years, the 3-bedroom, 3-bath residence unfolds vertically like a treehouse, with a bedroom and bath on each level, abundant natural light, lush greenery at every turn, and private outdoor spaces on every floor. Each with a personality all its own. Enter on the lower level into an enormous and wonderfully private primary suite, complete with multiple closets, a charming library enclave, cozy fireplace and beautifully renovated en suite bath with dual sinks, gorgeous tile work, and a quartz vanity. Walls of glass draw your eye outside to a secluded patio oasis surrounded by greenery, the perfect place for morning coffee and a book while listening to the birds. Upstairs, gorgeous peg-and-groove wood floors set the tone for the second level. An open-concept kitchen and dining a
USD 1,998,000
5641 Clemson Street
View photo
Condo · for sale
USD 425,000
USD 692/sq.ft
5641 Clemson Street
Mid City West
· 614 sq.ft · 1 Bedroom · 1 Bath · Condo
· Equipped kitchen · Parking
Mid City West · 614 sq.ft · 1 Bedroom · 1 Bath · Condo · Equipped kitchen · Parking
Fantastic opportunity to own a beautifully updated one-bedroom, one-bathroom condo on a peaceful, tree-lined street in one of Los Angeles' most centrally located and rapidly evolving neighborhoods. This light-filled, first-floor residence features hardwood floors throughout and a thoughtfully renovated interior that feels both stylish and inviting. The updated kitchen is a standout, featuring butcher-block countertops, custom cabinetry and hardware, a striking copper farmhouse sink, and a charming vintage-inspired refrigerator that adds personality to the warm, contemporary design. Additional conveniences include an in-unit stackable washer and dryer, on-site community laundry, a dedicated single-car carport space, and additional storage. Low HOA dues add to the home's exceptional value. Conveniently located near Whole Foods, Target, the Metro E Line, Kenneth Hahn State Recreation Area, and the Baldwin Hills Scenic Overlook, home to the popular Culver City Stairs, the property also off
USD 425,000
1915 Malcolm Avenue 301
View photo
Condo · for sale
USD 898,000
USD 595/sq.ft
1915 Malcolm Avenue 301
Mid City West
· 1,507 sq.ft · 3 Bedrooms · 2 Baths · Condo
· Balcony · Equipped kitchen · Parking
Mid City West · 1,507 sq.ft · 3 Bedrooms · 2 Baths · Condo · Balcony · Equipped kitchen · Parking
RARE 3 Bedroom Home under $1M. A bright and breezy Westwood Charter condo within an intimate 8-residence community in treelined streets. This is on the 3rd floor of 4 floors. After your customized cosmetic upgrades, enjoy effortless living and entertaining, the open-concept living and dining area flows seamlessly onto an expansive front-facing balcony perfect for hosting or unwinding with city views. The sleek, modern kitchen is very user friendly, featuring stainless steel appliances, generous counter space, and abundant storage with pull-out shelves and drawers tailored for today's lifestyle. The spacious primary retreat, complete with two closets and a private second balcony ideal for catching sunset views. The ensuite bath awaits your custom upgrade design, with existing dual vanities, a separate soaking tub, a walk-in shower, and natural lighting. Additional highlights include in-unit side-by-side laundry and two tandem parking spaces in a secure, gated garage. Ideally positioned
USD 898,000
2933 S La Brea Avenue
View photo
House · for sale
USD 799,000
USD 720/sq.ft
2933 S La Brea Avenue
Mid City West
· 1,109 sq.ft · 3 Bedrooms · 1 Bath · House
Mid City West · 1,109 sq.ft · 3 Bedrooms · 1 Bath · House
Great Investment opportunity a detached duplex featuring 2 houses on a lot, the front house a 2-bedroom 1-bath unit and the back house a separate 1 bedroom/studio 1-bath unit. The front residence is currently vacant, and the rear unit may be delivered vacant, offering flexibility for an owner-user, investor, or redevelopment strategy. Situated on a main thoroughfare near ongoing development, the property offers convenient access and potential upside for a buyer looking to improve, reposition, or hold for future growth. Perfect for developer/builders, the immediate area has had many new developments, renovated houses, including right next door a newly developed modern 3 story duplex/triplex. Buyer to verify zoning, development potential, unit status, square footage, and all property information
USD 799,000
301 Trousdale Place
View photo
House · for sale
USD 11,995,000
USD 2,211/sq.ft
301 Trousdale Place
Mid City West
· 5,425 sq.ft · 5 Bedrooms · 5 Baths · House
· Patio · Fireplace · Equipped kitchen · Parking · Air conditioning · Swimming pool · Heating
Mid City West · 5,425 sq.ft · 5 Bedrooms · 5 Baths · House · Patio · Fireplace · Equipped kitchen · Parking · Air conditioning · Swimming pool · Heating
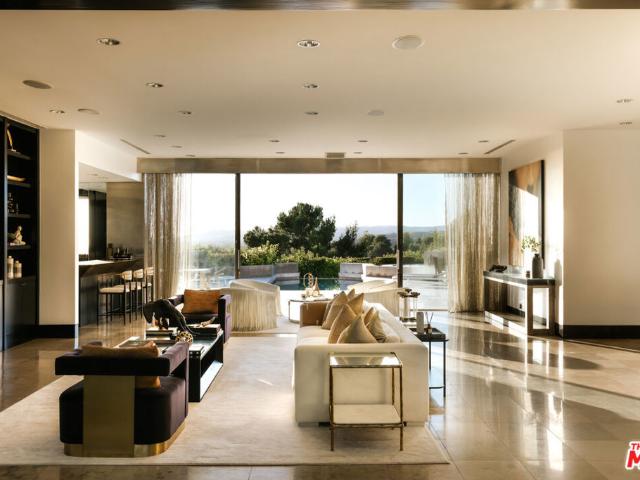
Set on over half an acre in one of Beverly Hills' most sought-after enclaves, this single-story contemporary residence showcases breathtaking panoramic city and city-light views. Originally built in the mid-century era, the Trousdale Estates home blends timeless architecture with expansive, light-filled living spaces designed for both comfort and style. Ideal for entertaining and everyday living, the residence offers a generous great room, formal living and dining areas, a breakfast area, and a spacious primary retreat with walk-in closet. Wood and tile floors run throughout, complemented by central heating and air conditioning and multiple fireplaces. The kitchen is well appointed with quality appliances and ample workspace. Outdoor living is a true highlight, featuring an in-ground pool and spa overlooking the view, open patio areas, and sweeping vistas that extend across the city skyline. The expansive lot provides exceptional privacy, while a garage and additional parking accommoda
USD 11,995,000
3641 Virginia
View photo
House · for sale
USD 1,149,888
USD 913/sq.ft
3641 Virginia
Mid City West
· 1,259 sq.ft · 3 Bedrooms · 2 Baths · House
· Equipped kitchen
Mid City West · 1,259 sq.ft · 3 Bedrooms · 2 Baths · House · Equipped kitchen
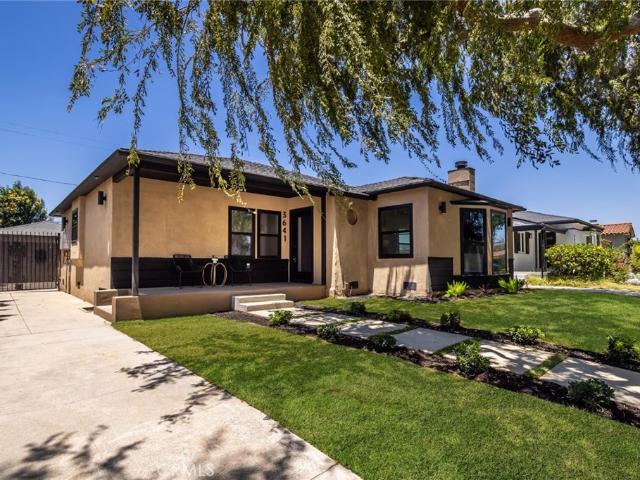
Welcome to 3641 Virginia Road, Los Angeles, CA 90016 — a beautifully renovated turnkey home where modern design meets quality craftsmanship. Situated on a generous 6,242-square-foot lot, this stunning 3-bedroom, 2-bathroom residence offers approximately 1,267 square feet of thoughtfully redesigned living space. From the moment you arrive, you'll appreciate the extensive upgrades and attention to detail throughout. The heart of the home is the fully remodeled chef's kitchen, featuring elegant cabinetry, premium quartz countertops, a spacious Peninsula sitting area, and an open-concept layout ideal for entertaining and everyday living. New stainless steel appliances, including a stove, dishwasher, and Microwave complete the space. The thoughtfully designed floor plan offers excellent privacy, with bedrooms positioned perfectly to be separate from the living areas. The primary suite maximizes closet space and features a beautifully remodeled en-suite bathroom. Both bathrooms showcase desi
USD 1,149,888
2273 Manning Avenue
View photo
House · for sale
USD 2,149,000
USD 1,108/sq.ft
2273 Manning Avenue
Mid City West
· 1,938 sq.ft · 3 Bedrooms · 3 Baths · House
· Fireplace · Equipped kitchen
Mid City West · 1,938 sq.ft · 3 Bedrooms · 3 Baths · House · Fireplace · Equipped kitchen
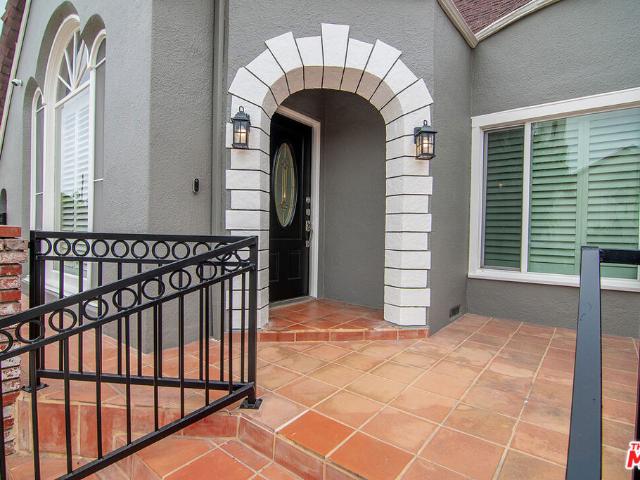
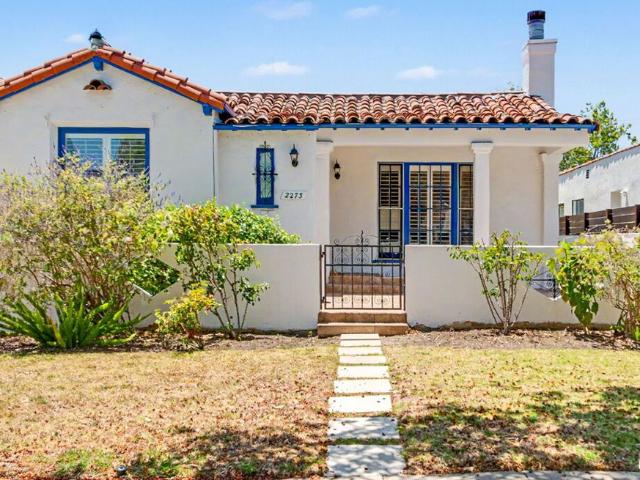
Classic Spanish charm meets thoughtful modern updates in this beautiful 3 bed/3 bath home. A gated covered front porch with tile flooring and archways that welcome you into an inviting residence filled with timeless architectural details, including a dramatic barrel-ceiling living room, graceful arched doorways, elegant sconces, crown moldings, plantation shutters, and beautifully stained dark hardwood floors throughout. The formal living with fireplace and dining room with front picture window, both offer warmth and character, while the adjacent breakfast room flows seamlessly through an arched opening to the sun-filled kitchen. Designed for both everyday living and entertaining, the kitchen features granite countertops, a decorative tiled backsplash, center island with overhead pot rack, stainless steel appliances including a gas range, recessed lighting, and a window above the sink. A spacious laundry room with built-ins provides additional functionality and direct access to the sid
USD 2,149,000
802 S Genesee Avenue
View photo
House · for sale
USD 39,000,000
USD 20,472/sq.ft
802 S Genesee Avenue
Mid City West
· 1,905 sq.ft · 3 Bedrooms · 2 Baths · House
· Equipped kitchen
Mid City West · 1,905 sq.ft · 3 Bedrooms · 2 Baths · House · Equipped kitchen
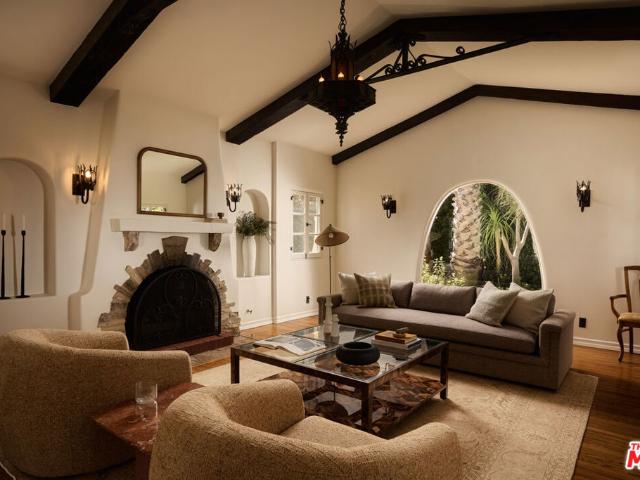
Set behind privacy gates, this expansive 1927 Spanish hacienda emanates pure romance and nostalgia right in the middle of the city. Manicured hedges lead up to a dramatic entrance, with a formal entryway lined with Spanish tile and views of stained glass. Step down into the formal living room, with its vaulted ceilings, exposed beams, arched picture window and built-ins, and period-appropriate iron details and sconces. The formal dining room and cozy breakfast nook both offer inspired places to dine, and the handsomely appointed kitchen is lined with penny tile floors and marble tile backsplashes. A dedicated laundry room is an added convenience, and both bathrooms have been tastefully updated with period-appropriate tile in soft yellow and powder blue. The whole of the home wraps around a central courtyard with a Spanish style fountain, a soothing and distinctly LA view that's visible and accessible from several rooms. Each of the three bedrooms offers a generous space to retreat, and
USD 39,000,000
129 N St Andrews Place
View photo
House · for sale
USD 2,299,000
USD 944/sq.ft
129 N St Andrews Place
Mid City West
· 2,433 sq.ft · 4 Bedrooms · 3 Baths · House
Mid City West · 2,433 sq.ft · 4 Bedrooms · 3 Baths · House
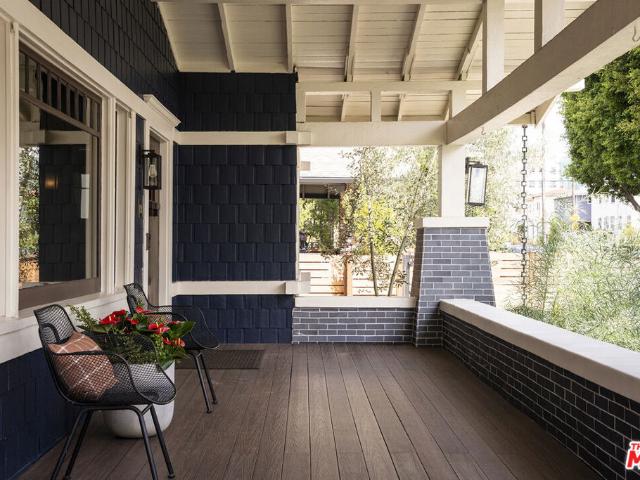
Nestled within coveted and historic St. Andrews Square, this magnificent 1913 Craftsman effortlessly marries timeless architectural character with the sophistication of modern living. Painstakingly renovated, this exceptional four-bedroom, three-bathroom residence offers a refined interpretation of classic Los Angeles living. Thoughtfully preserving the spirit of its historic pedigree while embracing contemporary elegance and evoking a timeless spirit, this showcase home offers an exceptional balance of character, craftsmanship, and modern comfort. Every detail has been carefully considered, creating an inviting and sophisticated environment that feels both authentic and effortlessly current. Set back from the street and ideally positioned near the sought-after neighborhoods of Hancock Park, Melrose Hill and Larchmont Village, you and yours can start your days on your expansive front porch sipping your morning coffee, reading your favorite book and relaxing away the day. Massively soli
USD 2,299,000
931 S Sycamore Avenue
View photo
Condo · for sale
USD 949,000
USD 568/sq.ft
931 S Sycamore Avenue
Mid City West
· 1,668 sq.ft · 3 Bedrooms · 2 Baths · Condo
· Patio · Equipped kitchen
Mid City West · 1,668 sq.ft · 3 Bedrooms · 2 Baths · Condo · Patio · Equipped kitchen
This newly constructed 3-bed, 3-bath Spanish-style residence by Cassa Design Studio blends timeless architectural character with a refined, design-driven vision in the heart of Mid-Wilshire. Light-filled interiors offer an effortless flow, with the main level anchored by a designer kitchen ideal for entertaining. Dark granite countertops, a striking Arabescato porcelain backsplash, brass pot rail detailing, and a custom Portola Roman clay range hood introduce depth and texture, while a built-in dining nook adds both function and thoughtful design. The private outdoor patio extends directly from the living and dining areas, creating a seamless indoor-outdoor connection ideal for everyday living and entertaining, all set against lush, Mediterranean-inspired landscaping. A moody green Roman clay powder room adds a rich, design-forward moment on the main level. Upstairs, three generously sized bedrooms offer comfort and privacy, including a spacious primary suite with a customizable walk-i
USD 949,000
1768 Glendon Avenue 4
View photo
Condo · for sale
USD 895,000
USD 639/sq.ft
1768 Glendon Avenue 4
Mid City West
· 1,399 sq.ft · 2 Bedrooms · 2 Baths · Condo
· Patio · Garden · Fireplace · Equipped kitchen
Mid City West · 1,399 sq.ft · 2 Bedrooms · 2 Baths · Condo · Patio · Garden · Fireplace · Equipped kitchen
Set within an intimate six-residence community in Westwood, this single-level end-unit is enveloped by mature greenery and a collection of private outdoor spaces. Inside, an open floor plan is grounded by bamboo floors and warm, natural materials. Sunlight filters through the living spaces, where leafy garden views create an unexpected sense of separation from the city beyond. A gas-burning stone fireplace anchors the living room, while doors open directly to a secluded patio, extending the interiors outdoors. The adjoining dining area is generously scaled for entertaining and connects effortlessly to the kitchen. At the heart of the home, the kitchen pairs concrete countertops, blue ceramic tile, and an upgraded appliance suite with a commercial-style stainless-steel workstation. A separate bar counter offers casual seating, while open sightlines maintain a natural flow between cooking, dining, and gathering. Quietly positioned as its own retreat, the primary suite offers generous pro
USD 895,000
3810 Wilshire Boulevard 408
View photo
Condo · for sale
USD 650,000
USD 656/sq.ft
3810 Wilshire Boulevard 408
Mid City West
· 990 sq.ft · 2 Bedrooms · 2 Baths · Condo
· Swimming pool · Equipped kitchen · Security · Parking
Mid City West · 990 sq.ft · 2 Bedrooms · 2 Baths · Condo · Swimming pool · Equipped kitchen · Security · Parking
Easy to show! Priced to sell! This is it! love the place you want to live, everyday! Be different, most exceptionally designed unit currently available in the mercury condominium. THIS UNIT OFFERS THE BEST value for THE True high-rise living in Mid-Wilshire. Separated bedrooms offer privacy and functional space for 2 bedroom (2 primary like ensuite bathrooms) & 2 bathroom bright SOUTH FACING unit, facing south. Unit features include bamboo floors, granite countertops, stainless-steel kitchen appliances, washer & dryer in unit. 2 assigned rare for city of los angeles, side-by-side parking spaces. 24 hour building security/CONCIERGE. Home to an exclusive resident-only SKYDECK, enjoy this breathtaking rooftop with panoramic and immaculate views to DTLA, the Hollywood Hills/HOLLYWOOD SIGN, & all-the-way to the Pacific. The rooftop comes equipped with a resort-style pool, Jacuzzi, state-of-the-art fitness complex, BBQ PICNIC area, and ZEN-INSPIRED lawn. Walking distance to every place, such
USD 650,000
3050 Motor Avenue
View photo
House · for sale
USD 2,699,000
USD 808/sq.ft
3050 Motor Avenue
Mid City West
· 3,337 sq.ft · 4 Bedrooms · 3 Baths · House
· Garden · Deck · Equipped kitchen
Mid City West · 3,337 sq.ft · 4 Bedrooms · 3 Baths · House · Garden · Deck · Equipped kitchen
Located on a corner lot in the heart of Cheviot Hills, one of the most coveted neighborhoods in the city, this beautiful home has the classic character associated with 1930's architecture. A mature hedge surrounds the property, creating exceptional privacy and a tranquil setting. The 4-bedroom, 3-bathroom home includes an impressive living room with a vaulted, coffered ceiling, classic wainscoting, built-in cabinetry and abundant natural light. The updated kitchen features a dual oven, 8-burner Viking range, stainless steel appliances, breakfast bar, and huge counter space for preparing meals. Upstairs, you'll find three spacious bedrooms, including a light-filled primary suite with dual closets and its original bathroom with classic tile from the 1930's. Outdoor spaces include two spacious decks with views, a backyard with low maintenance artificial turf and a very private front yard with natural grass. All these spaces combine to create an outstanding, indoor/outdoor environment to t
USD 2,699,000
1042 Alvira Street
View photo
House · for sale
USD 28,900,000
USD 12,603/sq.ft
New
1042 Alvira Street
Mid City West
· 2,293 sq.ft · 3 Bedrooms · 4 Baths · House
· Office room · Equipped kitchen
Mid City West · 2,293 sq.ft · 3 Bedrooms · 4 Baths · House · Office room · Equipped kitchen
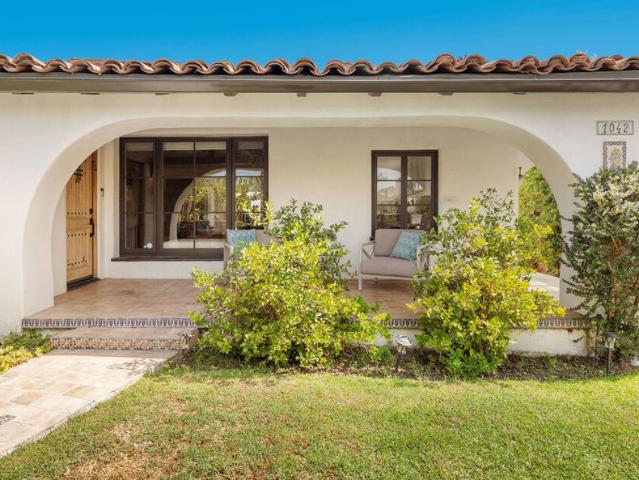
Welcome to 1042 Alvira Street, a character-rich 1934 single-story South Carthay residence that thoughtfully combines classic architectural charm with functional renovated interior living space. Spanning 2,299 square feet, the inviting floor plan features 3 generously sized bedrooms and 4 full bathrooms, offering versatile layout options for living and home office arrangements. The fully permitted ADU allows for lavish office, studio or guest space. Sunlight pours through expansive windows, highlighting elegant period details, graceful transitions between rooms, and cohesive design elements throughout. The central living and dining areas lead effortlessly toward a bright kitchen space designed for daily convenience and entertaining. Set on a substantial 7,059 square foot lot, the exterior grounds provide exceptional open-air options, featuring room for outdoor dining, gardening, and leisure. Conveniently situated with easy access to local boutique shops, dining, parks, and primary trans
USD 28,900,000
664 S Cloverdale Avenue
View photo
House · for sale
USD 1,680,000
USD 303/sq.ft
664 S Cloverdale Avenue
Mid City West
· 5,533 sq.ft · 8 Bedrooms · 4 Baths · House
Mid City West · 5,533 sq.ft · 8 Bedrooms · 4 Baths · House
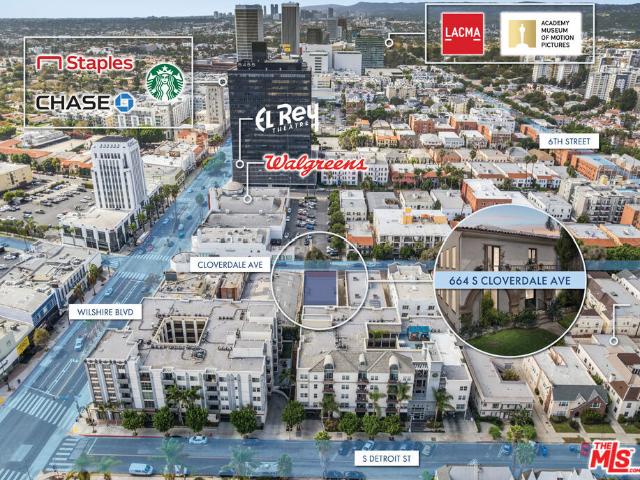
664 S Cloverdale Avenue is a rare, family-owned multifamily asset located in the heart of Los Angeles' highly desirable Miracle Mile submarket. The property is zoned LAC2, which may allow up to 16 units by right, with the potential for additional units through applicable density bonus incentives (buyer to verify), offering future development upside and increased density potential. Positioned moments from The Grove, Original Farmers Market, LACMA, Petersen Automotive Museum, Academy Museum, Trader Joe's, Whole Foods, and the newly opened Metro D Line extension, the property offers tenants immediate access to one of the city's strongest lifestyle, cultural, and transit-oriented corridors. The property features a classic Los Angeles courtyard-style configuration with four spacious two-bedroom units, abundant natural light, functional layouts, and desirable architectural character. Long-term ownership and consistent care provide a stable foundation for a new investor to preserve the asset'
USD 1,680,000
1639 Selby Avenue B
View photo
Condo · for sale
USD 10,372,000
USD 1,867/sq.ft
1639 Selby Avenue B
Mid City West
· 5,554 sq.ft · 2 Bedrooms · 2 Baths · Condo
· Fireplace · Equipped kitchen
Mid City West · 5,554 sq.ft · 2 Bedrooms · 2 Baths · Condo · Fireplace · Equipped kitchen
Tucked quietly inside a small Westwood building, this updated 2-bedroom, 2.5-bath townhouse lives with the scale and comfort of a single-family home. Spanning two levels with generous rooms, abundant storage, and private outdoor spaces off both the living room and primary suite, the layout offers a sense of warmth that can be hard to find in condo living. The main living space is bright and inviting, with high ceilings, a fireplace, built-ins, and French doors that open to an oversized outdoor space designed for both entertaining and everyday living. Surrounded by mature greenery and anchored by a pergola-covered lounge area, the outdoor space feels unusually private and substantial, extending the home well beyond its interior walls. The kitchen and dining areas have been thoughtfully updated with custom cabinetry, stone countertops, stainless appliances, and a generous breakfast bar. The first floor also includes a separate laundry room and a powder room for guests. Upstairs, the larg
USD 10,372,000

Get email alerts

Don't miss out: be the first to know about new properties

The alert was correctly created

On subscribing you accept the conditions of use and the privacy policy
Alert
Receive new ads in your inbox
Save this search
Receive alerts for new listings

We'll send you an email when we have new properties for: "Properties for sale in Mid City West"

The alert was correctly created

90036
90048
Get email alerts and be the first to see new listings
Required field
On subscribing I accept the terms of the privacy policy
Perfect! You'll soon start receiving new listings via email
Alert
Receive an email when we have new ads for Properties for sale in Mid City West
Save this search
Receive notifications when new entries are published.