We use first and third party cookies, among others, Analytical and Advertising cookies, to analyze traffic, display ads tailored to your likely interest and improve user experience. If you continue browsing you accept our Cookie Policy. Our partners
324 properties for sale in Middle Haddam
View photo
House · for sale
Request Details
Updated
Middle Haddam Rd
Middle Haddam
· House
Middle Haddam · House
This home is in preforeclosure, which means the homeowner is in default (missed payments). Therefore, there could be an opportunity to strike a great deal with the owner and the bank
This home is in preforeclosure, which means the homeowner is in default (missed payments). Therefore, there could be an opportunity to strike a great deal with the owner and the bank
This home is in preforeclosure, which means the homeowner is in default (missed payments). Therefore, there could be an opportunity to strike a great deal with the owner and the bank
This home is in preforeclosure, which means the homeowner is in default (missed payments). Therefore, there could be an opportunity to strike a great deal with the owner and the bank
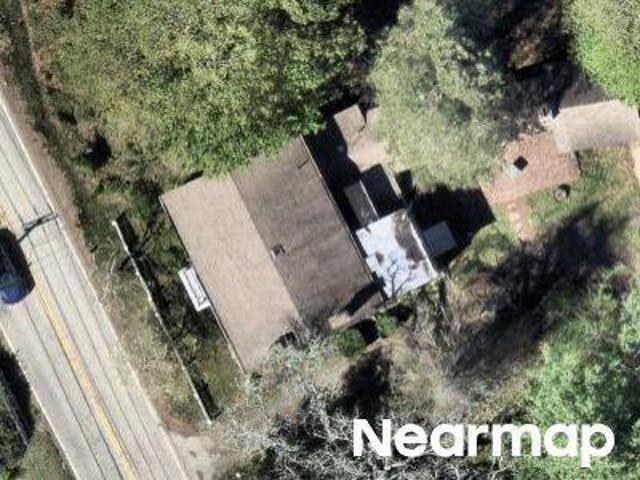
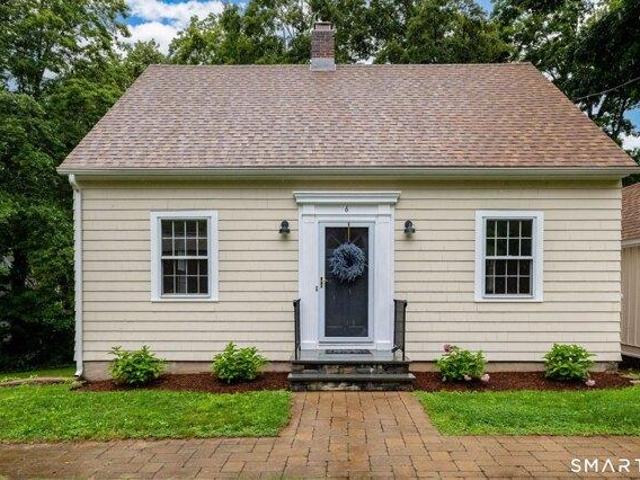
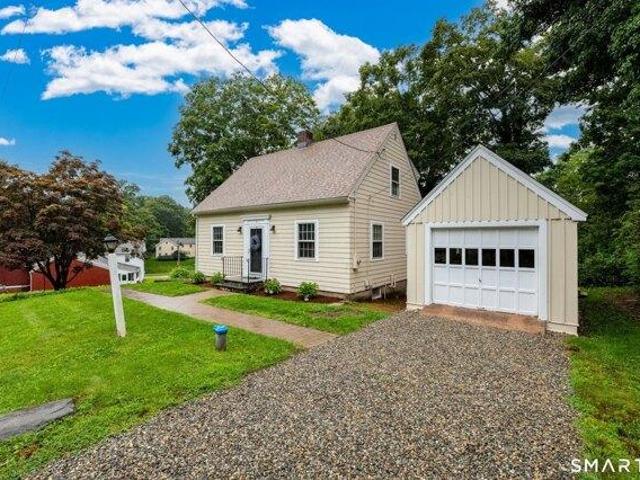
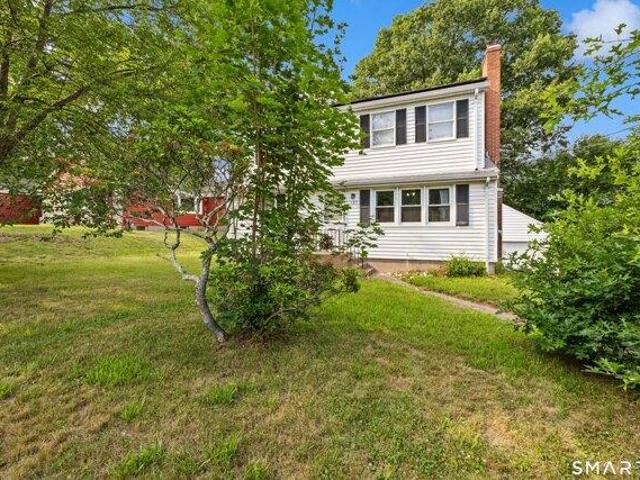
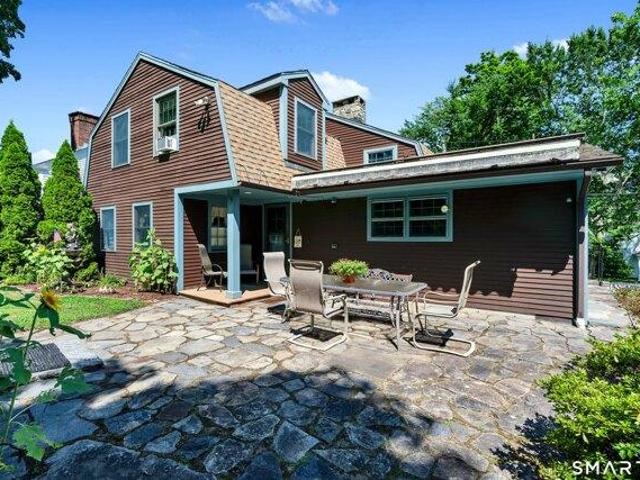
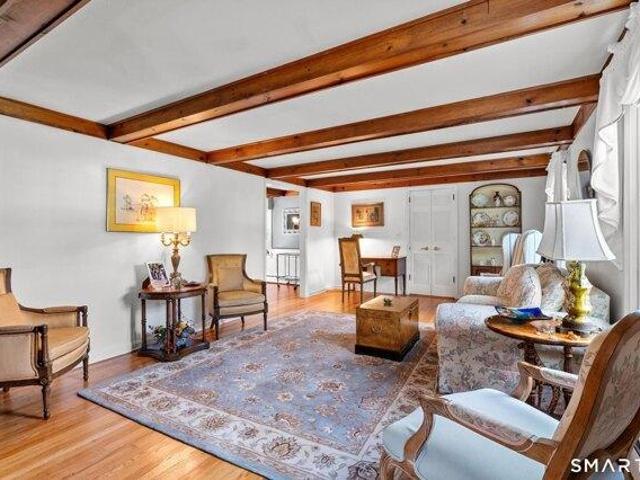
Welcome to this charming, vintage 2-3 bedroom cape in historic Middle Haddam! Sitting on a 0.44 acre lot, this home features hardwood floors, crown moldings, a front-to-back living room, dining room, kitchen with screened in porch on one side, and a spacious composite deck off the other side, office with built-in shelving, and remodeled full bath all on the first floor! Upstairs there are 2 bedrooms and a half-bath. The walk-out lower level is where you'll find the laundry, utilities, Buderus boiler and hot water tank, plus partially finished/potential space/storage area, and a multi-purpose greenhouse/sunroom! Recent improvement include the roof and garage roof which are brand new in 2026, new stone driveway and exterior paint. 1-car detached garage with work bench. Large side yard. There is so much to love about this sweet property!
Welcome to this charming, vintage 2-3 bedroom cape in historic Middle Haddam! Sitting on a 0.44 acre lot, this home features hardwood floors, crown moldings, a front-to-back living room, dining room, kitchen with screened in porch on one side, and a spacious composite deck off the other side, office with built-in shelving, and remodeled full bath all on the first floor! Upstairs there are 2 bedrooms and a half-bath. The walk-out lower level is where you'll find the laundry, utilities, Buderus boiler and hot water tank, plus partially finished/potential space/storage area, and a multi-purpose greenhouse/sunroom! Recent improvement include the roof and garage roof which are brand new in 2026, new stone driveway and exterior paint. 1-car detached garage with work bench. Large side yard. There is so much to love about this sweet property!
USD 395,000
View photo
House · for sale
USD 759,900
USD 190/sq.ft
house with 4 bedroom, East Hampton CT ES105547936
Middle Haddam
· 3,983 sq.ft · 4 Bedrooms · House
· Garden · Swimming pool · Fireplace · Equipped kitchen
Middle Haddam · 3,983 sq.ft · 4 Bedrooms · House · Garden · Swimming pool · Fireplace · Equipped kitchen
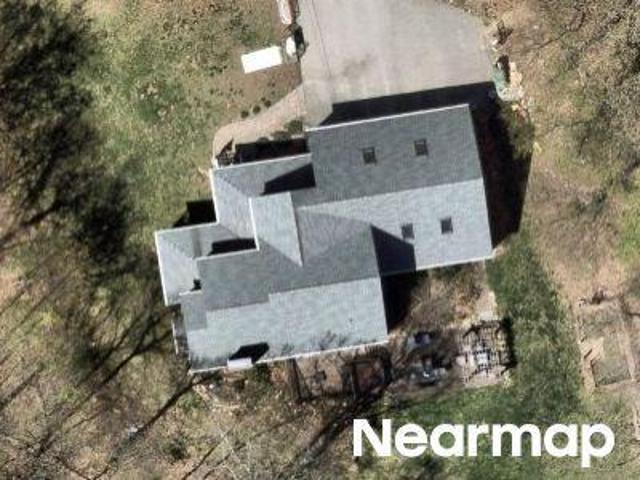
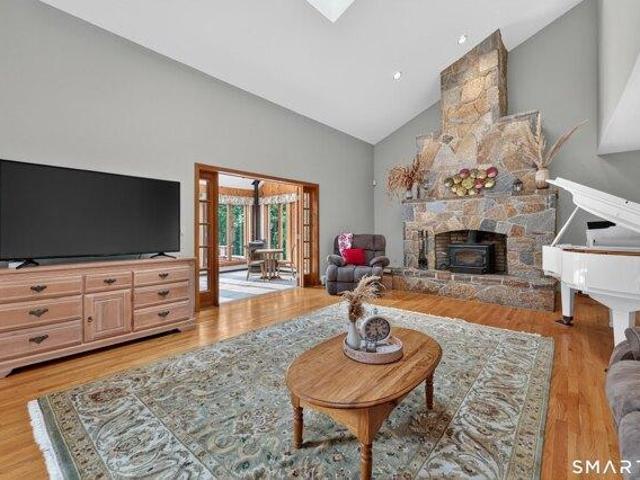
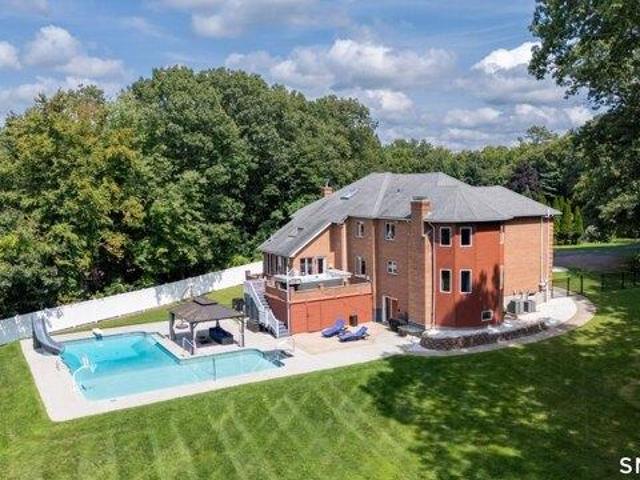
Welcome to your own private retreat! Set on nearly 2 acres with an expansive, level and fully fenced backyard, this home offers exceptional space inside and out. And summer fun doesn't have to end with Labor Day, the heated L-shaped saltwater pool lets you extend the pool season into the cooler months! Beyond the pool, there's plenty of room to entertain, play, garden or simply enjoy the peaceful country setting. Inside, a flexible floor plan provides room for everyone, including a first-floor office/guest room with a large picture window and adjacent full bath, offering options for guests or multi-generational living. The eat-in kitchen opens to an impressive two-story family room with vaulted ceiling and dramatic stone fireplace, while French doors lead to the sunroom, hot tub and pool area. Upstairs, the spacious primary suite features a walk-in closet and private bath, joined by three additional bedrooms, a full hall bath and loft-style sitting area. Need even more space' The walk-
Welcome to your own private retreat! Set on nearly 2 acres with an expansive, level and fully fenced backyard, this home offers exceptional space inside and out. And summer fun doesn't have to end with Labor Day, the heated L-shaped saltwater pool lets you extend the pool season into the cooler months! Beyond the pool, there's plenty of room to entertain, play, garden or simply enjoy the peaceful country setting. Inside, a flexible floor plan provides room for everyone, including a first-floor office/guest room with a large picture window and adjacent full bath, offering options for guests or multi-generational living. The eat-in kitchen opens to an impressive two-story family room with vaulted ceiling and dramatic stone fireplace, while French doors lead to the sunroom, hot tub and pool area. Upstairs, the spacious primary suite features a walk-in closet and private bath, joined by three additional bedrooms, a full hall bath and loft-style sitting area. Need even more space' The walk-
Welcome to this charming, vintage 2-3 bedroom cape in historic Middle Haddam! Sitting on a 0.44 acre lot, this home features hardwood floors, crown moldings, a front-to-back living room, dining room, kitchen with screened in porch on one side, and a spacious composite deck off the other side, office with built-in shelving, and remodeled full bath all on the first floor! Upstairs there are 2 bedrooms and a half-bath. The walk-out lower level is where you'll find the laundry, utilities, Buderus boiler and hot water tank, plus partially finished/potential space/storage area, and a multi-purpose greenhouse/sunroom! Recent improvement include the roof and garage roof which are brand new in 2026, new stone driveway and exterior paint. 1-car detached garage with work bench. Large side yard. There is so much to love about this sweet property!
Welcome to this charming, vintage 2-3 bedroom cape in historic Middle Haddam! Sitting on a 0.44 acre lot, this home features hardwood floors, crown moldings, a front-to-back living room, dining room, kitchen with screened in porch on one side, and a spacious composite deck off the other side, office with built-in shelving, and remodeled full bath all on the first floor! Upstairs there are 2 bedrooms and a half-bath. The walk-out lower level is where you'll find the laundry, utilities, Buderus boiler and hot water tank, plus partially finished/potential space/storage area, and a multi-purpose greenhouse/sunroom! Recent improvement include the roof and garage roof which are brand new in 2026, new stone driveway and exterior paint. 1-car detached garage with work bench. Large side yard. There is so much to love about this sweet property!
USD 395,000
View photo
House · for sale
USD 759,900
USD 190/sq.ft
4 bedroom, East Hampton CT 06424 105547936
Middle Haddam
· 3,983 sq.ft · 4 Bedrooms · 4 Baths · House
· Garden · Swimming pool · Fireplace · Equipped kitchen
Welcome to your own private retreat! Set on nearly 2 acres with an expansive, level and fully fenced backyard, this home offers exceptional space inside and out. And summer fun doesn't have to end with Labor Day, the heated L-shaped saltwater pool lets you extend the pool season into the cooler months! Beyond the pool, there's plenty of room to entertain, play, garden or simply enjoy the peaceful country setting. Inside, a flexible floor plan provides room for everyone, including a first-floor office/guest room with a large picture window and adjacent full bath, offering options for guests or multi-generational living. The eat-in kitchen opens to an impressive two-story family room with vaulted ceiling and dramatic stone fireplace, while French doors lead to the sunroom, hot tub and pool area. Upstairs, the spacious primary suite features a walk-in closet and private bath, joined by three additional bedrooms, a full hall bath and loft-style sitting area. Need even more space' The walk-
Welcome to your own private retreat! Set on nearly 2 acres with an expansive, level and fully fenced backyard, this home offers exceptional space inside and out. And summer fun doesn't have to end with Labor Day, the heated L-shaped saltwater pool lets you extend the pool season into the cooler months! Beyond the pool, there's plenty of room to entertain, play, garden or simply enjoy the peaceful country setting. Inside, a flexible floor plan provides room for everyone, including a first-floor office/guest room with a large picture window and adjacent full bath, offering options for guests or multi-generational living. The eat-in kitchen opens to an impressive two-story family room with vaulted ceiling and dramatic stone fireplace, while French doors lead to the sunroom, hot tub and pool area. Upstairs, the spacious primary suite features a walk-in closet and private bath, joined by three additional bedrooms, a full hall bath and loft-style sitting area. Need even more space' The walk-
Welcome to Arawana Estates, where historic charm meets modern comfort in a truly unique setting! Located within a beautifully converted mansion, this rarely available penthouse-style condo offers a spacious and distinctive layout filled with character and natural light. High ceilings, hardwood floors, recessed lighting, oversized windows and custom built-ins create a warm and inviting atmosphere throughout. The updated kitchen features crisp white cabinetry, leathered granite countertops with breakfast-bar seating, stainless steel appliances and a new Bosch dishwasher. Beautifully appointed baths offer granite finishes, subway tile and a relaxing soaking tub. The impressive primary bedroom is a standout, offering generous proportions, beautiful hardwood flooring, a fireplace and extensive custom built-in cabinetry and shelving. In-unit laundry and abundant storage add everyday convenience. Set within an intimate 6-unit community, Arawana Estates is surrounded by expansive lawns, mature
Welcome to Arawana Estates, where historic charm meets modern comfort in a truly unique setting! Located within a beautifully converted mansion, this rarely available penthouse-style condo offers a spacious and distinctive layout filled with character and natural light. High ceilings, hardwood floors, recessed lighting, oversized windows and custom built-ins create a warm and inviting atmosphere throughout. The updated kitchen features crisp white cabinetry, leathered granite countertops with breakfast-bar seating, stainless steel appliances and a new Bosch dishwasher. Beautifully appointed baths offer granite finishes, subway tile and a relaxing soaking tub. The impressive primary bedroom is a standout, offering generous proportions, beautiful hardwood flooring, a fireplace and extensive custom built-in cabinetry and shelving. In-unit laundry and abundant storage add everyday convenience. Set within an intimate 6-unit community, Arawana Estates is surrounded by expansive lawns, mature
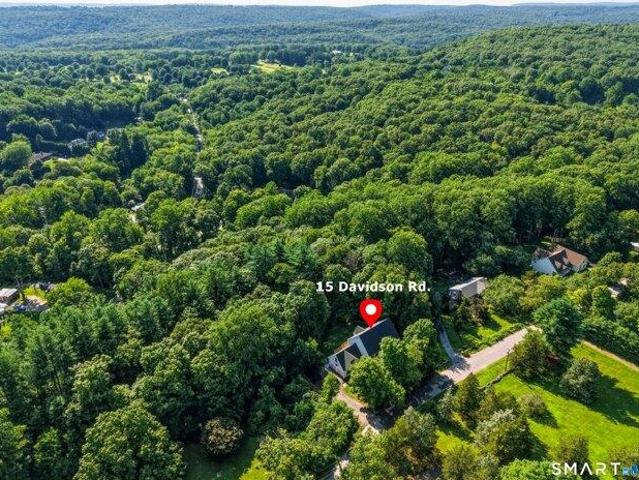
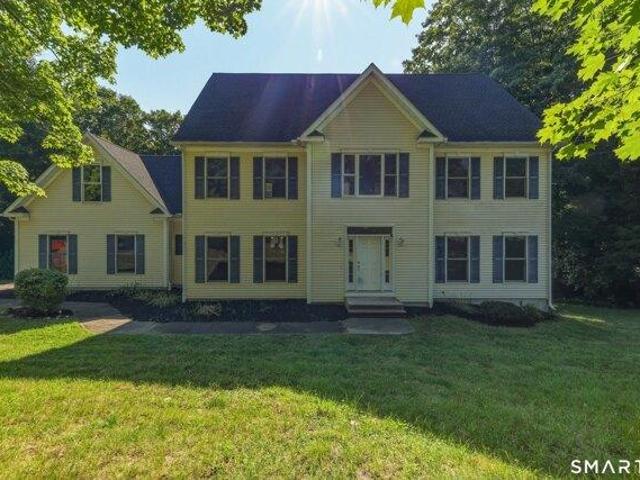
Pride of ownership will wow you at 15 Davison Rd in Moodus! This spectacular colonial home sits on over an acre of private land on a quiet, dead-end road lined with quintessential New England stone walls! This home features a sprawling, open floor plan with over 4,000 sq ft of flexible living space for all your needs. With 4 bedrooms, 2.5 baths, a 2-car garage, a living room, family room, recreation space and a dedicated gym area, you'll never want to leave! Enjoy outdoor living at its finest with beautiful views, serenely tucked in nature, a huge stone patio, and a sprawling deck off the breakfast nook. Neutral paint hues and gleaming hardwood floors make this home warm and inviting. Kitchen features granite countertops, stainless steel appliances and a plethora of cabinetry for all your storage needs as well as a large center island. Natural light spills into the expansive living room area off the kitchen and a propane fireplace adds warmth on cold New England nights. A large dining
Pride of ownership will wow you at 15 Davison Rd in Moodus! This spectacular colonial home sits on over an acre of private land on a quiet, dead-end road lined with quintessential New England stone walls! This home features a sprawling, open floor plan with over 4,000 sq ft of flexible living space for all your needs. With 4 bedrooms, 2.5 baths, a 2-car garage, a living room, family room, recreation space and a dedicated gym area, you'll never want to leave! Enjoy outdoor living at its finest with beautiful views, serenely tucked in nature, a huge stone patio, and a sprawling deck off the breakfast nook. Neutral paint hues and gleaming hardwood floors make this home warm and inviting. Kitchen features granite countertops, stainless steel appliances and a plethora of cabinetry for all your storage needs as well as a large center island. Natural light spills into the expansive living room area off the kitchen and a propane fireplace adds warmth on cold New England nights. A large dining
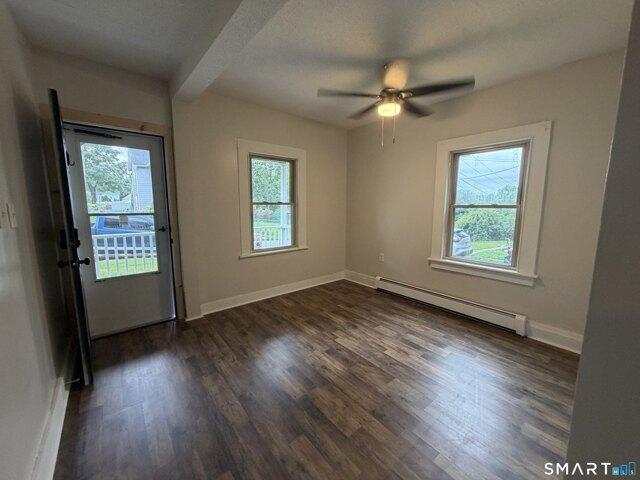
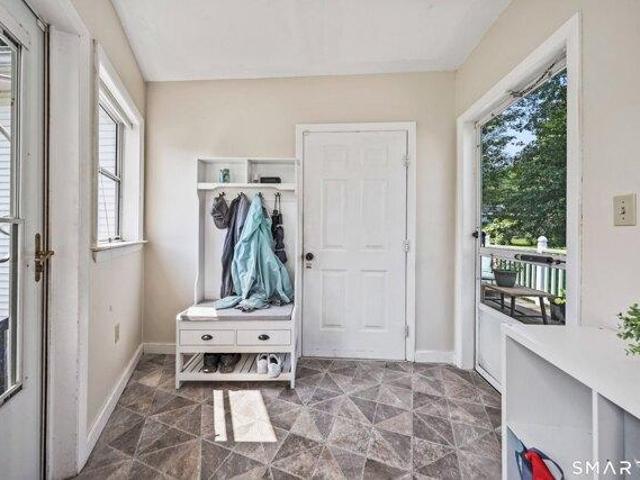
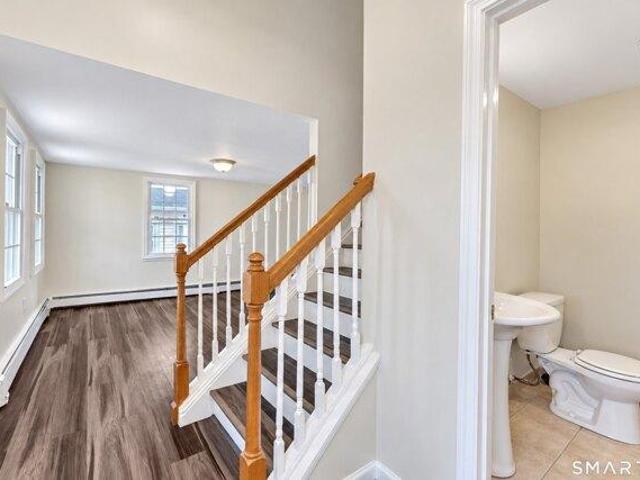
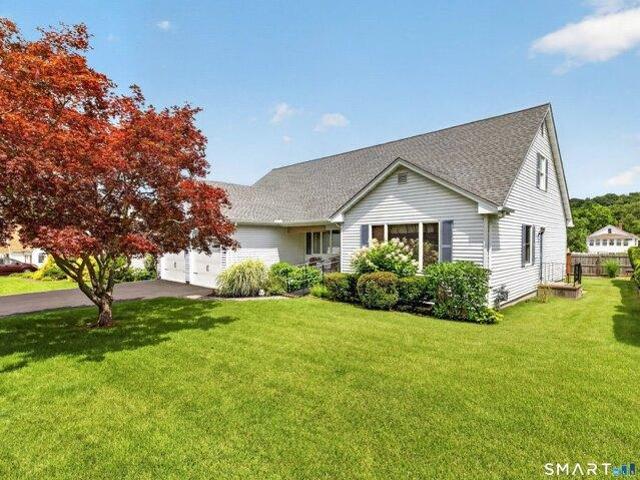
WELCOME TO THIS BEAUTIFULLY REFRESHED PROPERTY OFFERING CLASSIC CHARM, COMFORTABLE LIVING SPACES, AND EXCELLENT OUTDOOR APPEAL. THE INVITING EXTERIOR FEATURES A GENEROUS TWO-STORY COVERED PORCH, PROVIDING THE PERFECT SPOT TO ENJOY YOUR MORNING COFFEE, RELAX, OR ENTERTAIN GUESTS. THE ATTRACTIVE GRAY SIDING, CRISP WHITE TRIM, LANDSCAPED BEDS, AND WELL-MAINTAINED LAWN CREATE WONDERFUL CURB APPEAL. INSIDE, YOU WILL FIND FRESHLY PAINTED INTERIORS, ATTRACTIVE WOOD-LOOK FLOORING, AND AND ABUNDANCE OF NATURAL LIGHT THROUGHOUT. THE EAT IN KITCHEN FEATURES WHITE CABINETRY, OVEN/RANGE WITH MICROWAVE AND REFRIGERATOR. THE SPACIOUS LIVING AREAS OFFER FLEXIBILITY FOR COMFORTABLE EVERYDAY LIVING, DINING, A HOME OFFICE, OR ADDITIONAL SLEEPING SPACE. THE PROPERTY ALSO OFFERS MULTIPLE ENTRANCES AND GENEROUS COVERED OUTDOOR SPACE, ADDING BOTH CONVENIENCE AND VERSATILITY. A GREAT OPPORTUNITY FOR AN OWNER OCCUPANT OR INVESTOR. CONVENIENTLY LOCATED CLOSE TO LOCAL AMENITIES, SHOPPING, DINING, AND TRANSPORTAT
WELCOME TO THIS BEAUTIFULLY REFRESHED PROPERTY OFFERING CLASSIC CHARM, COMFORTABLE LIVING SPACES, AND EXCELLENT OUTDOOR APPEAL. THE INVITING EXTERIOR FEATURES A GENEROUS TWO-STORY COVERED PORCH, PROVIDING THE PERFECT SPOT TO ENJOY YOUR MORNING COFFEE, RELAX, OR ENTERTAIN GUESTS. THE ATTRACTIVE GRAY SIDING, CRISP WHITE TRIM, LANDSCAPED BEDS, AND WELL-MAINTAINED LAWN CREATE WONDERFUL CURB APPEAL. INSIDE, YOU WILL FIND FRESHLY PAINTED INTERIORS, ATTRACTIVE WOOD-LOOK FLOORING, AND AND ABUNDANCE OF NATURAL LIGHT THROUGHOUT. THE EAT IN KITCHEN FEATURES WHITE CABINETRY, OVEN/RANGE WITH MICROWAVE AND REFRIGERATOR. THE SPACIOUS LIVING AREAS OFFER FLEXIBILITY FOR COMFORTABLE EVERYDAY LIVING, DINING, A HOME OFFICE, OR ADDITIONAL SLEEPING SPACE. THE PROPERTY ALSO OFFERS MULTIPLE ENTRANCES AND GENEROUS COVERED OUTDOOR SPACE, ADDING BOTH CONVENIENCE AND VERSATILITY. A GREAT OPPORTUNITY FOR AN OWNER OCCUPANT OR INVESTOR. CONVENIENTLY LOCATED CLOSE TO LOCAL AMENITIES, SHOPPING, DINING, AND TRANSPORTAT
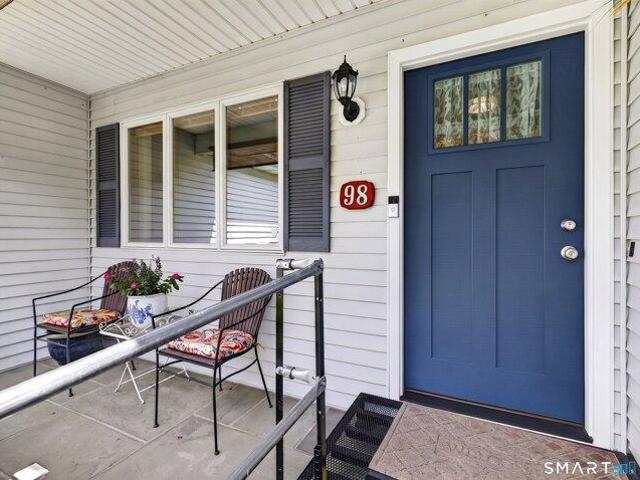
98 S Front Street, Middletown Welcome home to this lovingly maintained and meticulously cared-for Cape, ideally situated on a quiet and welcoming neighborhood. Offering a wonderful blend of comfort, functionality, and quality updates, this move-in-ready home has been thoughtfully maintained both inside and out. The inviting floor plan features a bright eat-in kitchen that flows seamlessly into the cozy family room with a fireplace, creating the perfect gathering space for everyday living and entertaining. Just beyond, a sun-filled four-season room provides additional year-round living space with easy access to the deck and private backyard. A dedicated first-floor laundry room adds everyday convenience. The flexible layout includes a spacious primary en suite on the main level, along with an additional bedroom and a convenient half bath. Upstairs, you'll find two generously sized bedrooms and a third smaller room, ideal as a home office, nursery, or hobby space. Every bedroom offers ex
98 S Front Street, Middletown Welcome home to this lovingly maintained and meticulously cared-for Cape, ideally situated on a quiet and welcoming neighborhood. Offering a wonderful blend of comfort, functionality, and quality updates, this move-in-ready home has been thoughtfully maintained both inside and out. The inviting floor plan features a bright eat-in kitchen that flows seamlessly into the cozy family room with a fireplace, creating the perfect gathering space for everyday living and entertaining. Just beyond, a sun-filled four-season room provides additional year-round living space with easy access to the deck and private backyard. A dedicated first-floor laundry room adds everyday convenience. The flexible layout includes a spacious primary en suite on the main level, along with an additional bedroom and a convenient half bath. Upstairs, you'll find two generously sized bedrooms and a third smaller room, ideal as a home office, nursery, or hobby space. Every bedroom offers ex
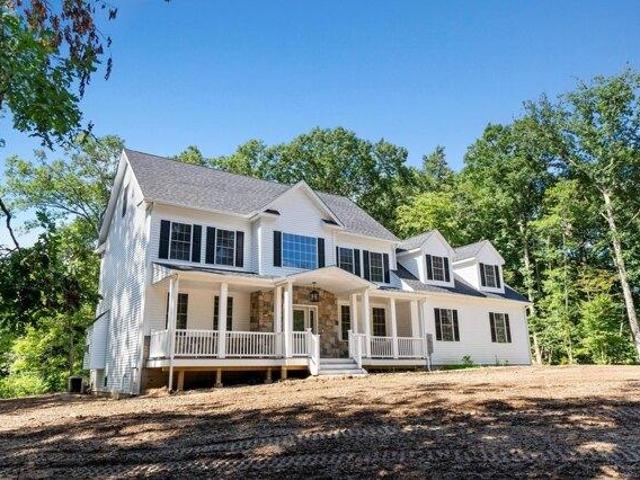
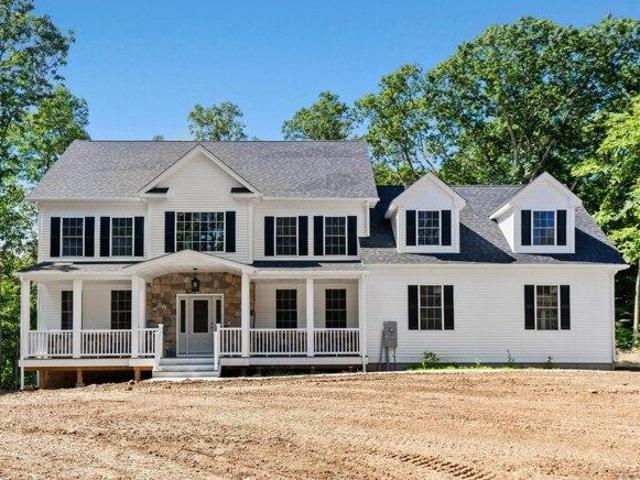
Brand new home being constructed now- on great private lot. This home is will be situated on about 2 acres of sprawling space. Colonial style home with over 2500 sq ft of space featuring 4 bedrooms, 3 baths and open bright modern concept. Home features combination kitchen and dining layout with 9' ceilings and center island with large slider to exterior and lightly wooded private yard. Well designed family room and floor plan offers 4 large bedrooms and full bath on one side of home and a primary en-suite on other side of home making floor plan scaled correctly. Other misc features include a 3 car garage, plenty of storage and ability to customize. Home will take 8-10 months to construct. Please note - photos of the home shown are of same home builder recently built. This home is a to be built home and individual color choices will be selected by buyer. builder has finished home available to tour on 1 Quinn way in East Hampton - please text list agent for pricing on this and access Ple
Brand new home being constructed now- on great private lot. This home is will be situated on about 2 acres of sprawling space. Colonial style home with over 2500 sq ft of space featuring 4 bedrooms, 3 baths and open bright modern concept. Home features combination kitchen and dining layout with 9' ceilings and center island with large slider to exterior and lightly wooded private yard. Well designed family room and floor plan offers 4 large bedrooms and full bath on one side of home and a primary en-suite on other side of home making floor plan scaled correctly. Other misc features include a 3 car garage, plenty of storage and ability to customize. Home will take 8-10 months to construct. Please note - photos of the home shown are of same home builder recently built. This home is a to be built home and individual color choices will be selected by buyer. builder has finished home available to tour on 1 Quinn way in East Hampton - please text list agent for pricing on this and access Ple
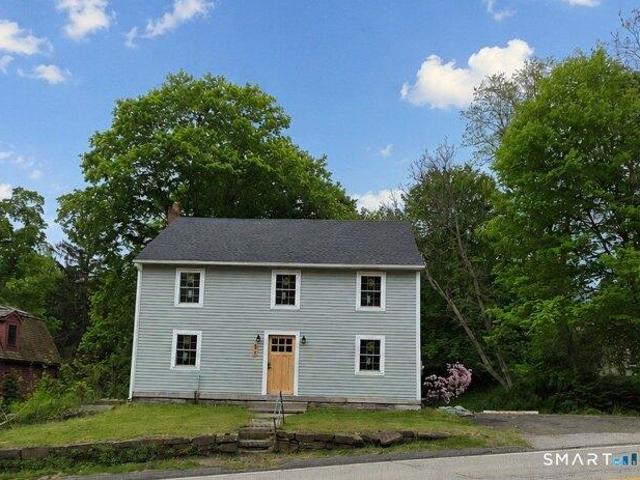
Completely transformed from the frame up, this beautifully rebuilt New England Colonial blends historic character with modern updates throughout. Situated on approximately 0.56 acres, this move-in ready 4-bedroom, 3 full bathroom home offers 2,046 square feet of thoughtfully redesigned living space. Step inside to an open and inviting layout featuring recessed lighting, updated flooring, spacious living areas, and central air for year-round comfort. The redesigned kitchen showcases modern cabinetry, updated finishes, brand-new appliances, and generous prep space that flows seamlessly into the main living areas. Designed with entertaining in mind, the dining area features a custom built-in beverage station with beverage refrigerator, additional cabinetry, and serving space. The living area is highlighted by a newly built electric fireplace creating a warm focal point, while renovated bathrooms throughout the home feature custom tile work and stylish finishes. The primary bedroom suite o
Completely transformed from the frame up, this beautifully rebuilt New England Colonial blends historic character with modern updates throughout. Situated on approximately 0.56 acres, this move-in ready 4-bedroom, 3 full bathroom home offers 2,046 square feet of thoughtfully redesigned living space. Step inside to an open and inviting layout featuring recessed lighting, updated flooring, spacious living areas, and central air for year-round comfort. The redesigned kitchen showcases modern cabinetry, updated finishes, brand-new appliances, and generous prep space that flows seamlessly into the main living areas. Designed with entertaining in mind, the dining area features a custom built-in beverage station with beverage refrigerator, additional cabinetry, and serving space. The living area is highlighted by a newly built electric fireplace creating a warm focal point, while renovated bathrooms throughout the home feature custom tile work and stylish finishes. The primary bedroom suite o
Pride of ownership will wow you at 15 Davison Rd in Moodus! This spectacular colonial home sits on over an acre of private land on a quiet, dead-end road lined with quintessential New England stone walls! This home features a sprawling, open floor plan with over 4,000 sq ft of flexible living space for all your needs. With 4 bedrooms, 2.5 baths, a 2-car garage, a living room, family room, recreation space and a dedicated gym area, you'll never want to leave! Enjoy outdoor living at its finest with beautiful views, serenely tucked in nature, a huge stone patio, and a sprawling deck off the breakfast nook. Neutral paint hues and gleaming hardwood floors make this home warm and inviting. Kitchen features granite countertops, stainless steel appliances and a plethora of cabinetry for all your storage needs as well as a large center island. Natural light spills into the expansive living room area off the kitchen and a propane fireplace adds warmth on cold New England nights. A large dining
Pride of ownership will wow you at 15 Davison Rd in Moodus! This spectacular colonial home sits on over an acre of private land on a quiet, dead-end road lined with quintessential New England stone walls! This home features a sprawling, open floor plan with over 4,000 sq ft of flexible living space for all your needs. With 4 bedrooms, 2.5 baths, a 2-car garage, a living room, family room, recreation space and a dedicated gym area, you'll never want to leave! Enjoy outdoor living at its finest with beautiful views, serenely tucked in nature, a huge stone patio, and a sprawling deck off the breakfast nook. Neutral paint hues and gleaming hardwood floors make this home warm and inviting. Kitchen features granite countertops, stainless steel appliances and a plethora of cabinetry for all your storage needs as well as a large center island. Natural light spills into the expansive living room area off the kitchen and a propane fireplace adds warmth on cold New England nights. A large dining
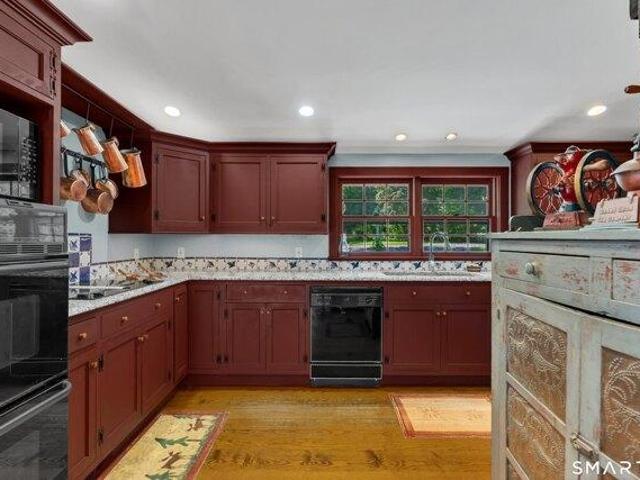
One of a kind, period home of historical significance in the heart of Higganum. Formerly a general store, this home exudes charm and whimsy. Lovingly restored by a family and then maintained by a notable antique dealer, this home has been in the same family for two generations. The interior remains period correct with useful and necessary updates like newer windows, kitchen and baths. The original stone fireplace is large and impressive. The living room wraps around it with ease. Unique to this home is a large dining room which can seat 6 or more. Laundry, full bath and one bedroom can all be found on the first floor. The second floor has a versatile landing currently used as an office, full bath and two additional bedrooms, including a large primary overlooking the private backyard. The lower level includes a finished large living room, walk out patio, work room and another fireplace. A post and beam barn (newer than the house) is magnificent with three bays, a work room and full seco
One of a kind, period home of historical significance in the heart of Higganum. Formerly a general store, this home exudes charm and whimsy. Lovingly restored by a family and then maintained by a notable antique dealer, this home has been in the same family for two generations. The interior remains period correct with useful and necessary updates like newer windows, kitchen and baths. The original stone fireplace is large and impressive. The living room wraps around it with ease. Unique to this home is a large dining room which can seat 6 or more. Laundry, full bath and one bedroom can all be found on the first floor. The second floor has a versatile landing currently used as an office, full bath and two additional bedrooms, including a large primary overlooking the private backyard. The lower level includes a finished large living room, walk out patio, work room and another fireplace. A post and beam barn (newer than the house) is magnificent with three bays, a work room and full seco
Bring your growing family to this spacious colonial! 4 bedrooms with two on first floor. 2 full baths. Eat in kitchen. Living room with fireplace. Spacious room at top of staircase can potentially be 5th bedroom! Hardwood floors thru-out. Walk out basement to level yard. Deck. Whether you are a car enthusiast or need a lot of storage space, you will love the oversized detached 2 car heated garage with steel beam and loft area. Solar panels. SELLER WILL CREDIT $15,000 TOWARDS BALANCE OF SOLAR PANEL CONTRACT
Bring your growing family to this spacious colonial! 4 bedrooms with two on first floor. 2 full baths. Eat in kitchen. Living room with fireplace. Spacious room at top of staircase can potentially be 5th bedroom! Hardwood floors thru-out. Walk out basement to level yard. Deck. Whether you are a car enthusiast or need a lot of storage space, you will love the oversized detached 2 car heated garage with steel beam and loft area. Solar panels. SELLER WILL CREDIT $15,000 TOWARDS BALANCE OF SOLAR PANEL CONTRACT
USD 349,900
View photo
House · for sale
USD 650,000
USD 317/sq.ft
house with 4 bedroom, East Hampton CT ES105579300
Middle Haddam
· 2,045 sq.ft · 4 Bedrooms · House
· Fireplace · Equipped kitchen · Air conditioning
Middle Haddam · 2,045 sq.ft · 4 Bedrooms · House · Fireplace · Equipped kitchen · Air conditioning
Completely transformed from the frame up, this beautifully rebuilt New England Colonial blends historic character with modern updates throughout. Situated on approximately 0.56 acres, this move-in ready 4-bedroom, 3 full bathroom home offers 2,046 square feet of thoughtfully redesigned living space. Step inside to an open and inviting layout featuring recessed lighting, updated flooring, spacious living areas, and central air for year-round comfort. The redesigned kitchen showcases modern cabinetry, updated finishes, brand-new appliances, and generous prep space that flows seamlessly into the main living areas. Designed with entertaining in mind, the dining area features a custom built-in beverage station with beverage refrigerator, additional cabinetry, and serving space. The living area is highlighted by a newly built electric fireplace creating a warm focal point, while renovated bathrooms throughout the home feature custom tile work and stylish finishes. The primary bedroom suite o
Completely transformed from the frame up, this beautifully rebuilt New England Colonial blends historic character with modern updates throughout. Situated on approximately 0.56 acres, this move-in ready 4-bedroom, 3 full bathroom home offers 2,046 square feet of thoughtfully redesigned living space. Step inside to an open and inviting layout featuring recessed lighting, updated flooring, spacious living areas, and central air for year-round comfort. The redesigned kitchen showcases modern cabinetry, updated finishes, brand-new appliances, and generous prep space that flows seamlessly into the main living areas. Designed with entertaining in mind, the dining area features a custom built-in beverage station with beverage refrigerator, additional cabinetry, and serving space. The living area is highlighted by a newly built electric fireplace creating a warm focal point, while renovated bathrooms throughout the home feature custom tile work and stylish finishes. The primary bedroom suite o
Exceptional mixed-use investment opportunity convenient to downtown Middletown! This property features 2 commercial units and 3 residential units, offering a balanced blend of commercial and residential income that makes it an ideal addition to any investor's portfolio. Both commercial spaces are currently vacant, making this an excellent opportunity for someone who wants to open their own business on the ground floor while collecting steady rental income from the apartments upstairs. The commercial spaces enjoy excellent street frontage and high visibility along busy East Main Street, providing strong exposure for retail, office, or service-oriented businesses-with one of the commercial units already featuring a dedicated kitchen. The 3 residential units offer versatile 1, 2, and 3 bedroom layouts, each featuring 1 full bathroom. These units offer strong rental appeal in a highly desirable location. Situated within walking distance to restaurants, shopping, entertainment, public trans
Exceptional mixed-use investment opportunity convenient to downtown Middletown! This property features 2 commercial units and 3 residential units, offering a balanced blend of commercial and residential income that makes it an ideal addition to any investor's portfolio. Both commercial spaces are currently vacant, making this an excellent opportunity for someone who wants to open their own business on the ground floor while collecting steady rental income from the apartments upstairs. The commercial spaces enjoy excellent street frontage and high visibility along busy East Main Street, providing strong exposure for retail, office, or service-oriented businesses-with one of the commercial units already featuring a dedicated kitchen. The 3 residential units offer versatile 1, 2, and 3 bedroom layouts, each featuring 1 full bathroom. These units offer strong rental appeal in a highly desirable location. Situated within walking distance to restaurants, shopping, entertainment, public trans
Experience the ease of true one-floor living in this stunning new construction ranch situated on a picturesque 1-acre lot backing to a peaceful horse farm. Offering 4 bedrooms (one currently used as an office), 2 full baths, and 2 half baths, this thoughtfully designed home combines luxury finishes with an open, functional layout. The expansive kitchen features a large center island, 36-inch Thor gas range, pot filler, and flows seamlessly into the living room with soaring cathedral ceilings, a large front window, and two sliders leading to the back deck-perfect for everyday living and entertaining. The spacious primary suite offers a walk-in closet, private balcony, and spa-like ensuite with a soaking tub, dual shower heads with glass enclosure, and double vanity. The partially finished walk-out lower level includes a half bath with a second laundry hookup, providing flexible space for a recreation room, home gym, office, or guest area. Enjoy the privacy of a 1-acre lot with scenic vi
Experience the ease of true one-floor living in this stunning new construction ranch situated on a picturesque 1-acre lot backing to a peaceful horse farm. Offering 4 bedrooms (one currently used as an office), 2 full baths, and 2 half baths, this thoughtfully designed home combines luxury finishes with an open, functional layout. The expansive kitchen features a large center island, 36-inch Thor gas range, pot filler, and flows seamlessly into the living room with soaring cathedral ceilings, a large front window, and two sliders leading to the back deck-perfect for everyday living and entertaining. The spacious primary suite offers a walk-in closet, private balcony, and spa-like ensuite with a soaking tub, dual shower heads with glass enclosure, and double vanity. The partially finished walk-out lower level includes a half bath with a second laundry hookup, providing flexible space for a recreation room, home gym, office, or guest area. Enjoy the privacy of a 1-acre lot with scenic vi
USD 949,900
View photo
House · for sale
USD 499,999
USD 238/sq.ft
3 bedroom, East Hampton CT 06424 105400618
Middle Haddam
· 2,099 sq.ft · 3 Bedrooms · 2 Baths · House
· Access for people with disabilities · Deck · Fireplace · Equipped kitchen · Cellar
Middle Haddam · 2,099 sq.ft · 3 Bedrooms · 2 Baths · House · Access for people with disabilities · Deck · Fireplace · Equipped kitchen · Cellar
Welcome to Laurel Ridge, a desirable 55+ community in East Hampton! Built in 2005, this spacious 2,108 sq. ft. home offers 3 bedrooms, 2 full baths, plus a versatile bonus room and a thoughtfully designed floor plan with several upgrades that set it apart. Cathedral ceilings, five skylights and large windows bring an abundance of natural light in the main living space, while the gas fireplace creates a warm and inviting focal point. The kitchen features under-cabinet lighting and newer appliances, and Hunter Douglas blinds and ceiling fans can be found throughout. Designed with aging in place in mind, the home features widened doorways for wheelchair accessibility, grab bars in the primary bath and additional railings for added convenience. A newer deck includes a built-in gas line, and the grill stays! One of the home's standout features is the walkout basement with additional windows, offering excellent natural light and tremendous potential for future finished space, a workshop, hob
Welcome to Laurel Ridge, a desirable 55+ community in East Hampton! Built in 2005, this spacious 2,108 sq. ft. home offers 3 bedrooms, 2 full baths, plus a versatile bonus room and a thoughtfully designed floor plan with several upgrades that set it apart. Cathedral ceilings, five skylights and large windows bring an abundance of natural light in the main living space, while the gas fireplace creates a warm and inviting focal point. The kitchen features under-cabinet lighting and newer appliances, and Hunter Douglas blinds and ceiling fans can be found throughout. Designed with aging in place in mind, the home features widened doorways for wheelchair accessibility, grab bars in the primary bath and additional railings for added convenience. A newer deck includes a built-in gas line, and the grill stays! One of the home's standout features is the walkout basement with additional windows, offering excellent natural light and tremendous potential for future finished space, a workshop, hob
Highest and Best deadline is 12:00 on Tuesday, September 1. Home sweet home! This charming 3-bedroom Cape is nestled on a pretty, tree-lined lot and welcomes you from the moment you step inside. Warm and inviting, the home features beautiful hardwood floors and graceful rounded archways that add character throughout. Picture cozy evenings by the fireplace or relaxing on the patio in the warmer months. The sun-drenched sunroom, with its first-floor laundry, offers a versatile space that could also make a wonderful home office, reading nook, or sitting area. Upstairs, all three bedrooms are generously sized, and even the hallway offers more space than you typically find in a Cape, complete with a cedar closet. A one-car garage and full basement provide excellent storage, with the basement fireplace offering exciting potential for future finished living space. The current owner has made numerous improvements, including new windows and a new roof in 2025, along with a new dishwasher, washe
Highest and Best deadline is 12:00 on Tuesday, September 1. Home sweet home! This charming 3-bedroom Cape is nestled on a pretty, tree-lined lot and welcomes you from the moment you step inside. Warm and inviting, the home features beautiful hardwood floors and graceful rounded archways that add character throughout. Picture cozy evenings by the fireplace or relaxing on the patio in the warmer months. The sun-drenched sunroom, with its first-floor laundry, offers a versatile space that could also make a wonderful home office, reading nook, or sitting area. Upstairs, all three bedrooms are generously sized, and even the hallway offers more space than you typically find in a Cape, complete with a cedar closet. A one-car garage and full basement provide excellent storage, with the basement fireplace offering exciting potential for future finished living space. The current owner has made numerous improvements, including new windows and a new roof in 2025, along with a new dishwasher, washe
Brand new home being constructed now- on great private lot. This home is will be situated on about 2 acres of sprawling space. Colonial style home with over 2500 sq ft of space featuring 4 bedrooms, 3 baths and open bright modern concept. Home features combination kitchen and dining layout with 9' ceilings and center island with large slider to exterior and lightly wooded private yard. Well designed family room and floor plan offers 4 large bedrooms and full bath on one side of home and a primary en-suite on other side of home making floor plan scaled correctly. Other misc features include a 3 car garage, plenty of storage and ability to customize. Home will take 8-10 months to construct. Please note - photos of the home shown are of same home builder recently built. This home is a to be built home and individual color choices will be selected by buyer. builder has finished home available to tour on 1 Quinn way in East Hampton - please text list agent for pricing on this and access Ple
Brand new home being constructed now- on great private lot. This home is will be situated on about 2 acres of sprawling space. Colonial style home with over 2500 sq ft of space featuring 4 bedrooms, 3 baths and open bright modern concept. Home features combination kitchen and dining layout with 9' ceilings and center island with large slider to exterior and lightly wooded private yard. Well designed family room and floor plan offers 4 large bedrooms and full bath on one side of home and a primary en-suite on other side of home making floor plan scaled correctly. Other misc features include a 3 car garage, plenty of storage and ability to customize. Home will take 8-10 months to construct. Please note - photos of the home shown are of same home builder recently built. This home is a to be built home and individual color choices will be selected by buyer. builder has finished home available to tour on 1 Quinn way in East Hampton - please text list agent for pricing on this and access Ple
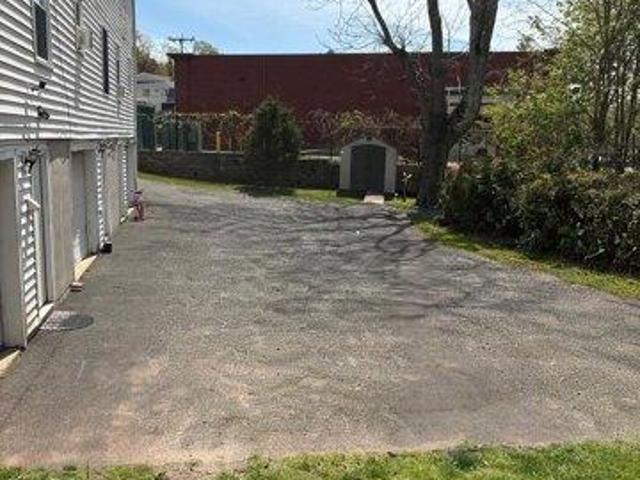
Exceptional 3-Unit Mixed-Use Investment Opportunity A rare opportunity to own a well-maintained three-unit property offering townhouse-style living, private garages, excellent parking, and strong income-producing potential in the heart of Middletown. 227 East Main Street is an attractive investment opportunity for both seasoned investors and owner-occupants looking to build equity while generating rental income. The property features three spacious townhouse-style residential units, each offering 3 bedrooms, 1 full bathroom, and 1 half bathroom. The desirable layouts include bright, comfortable living spaces and eat-in kitchens, creating a residential feel that appeals to a broad range of tenants. One of the property's most compelling features is the private under-building garage for each unit, complete with direct access. This added convenience provides residents with the feel and functionality of a single-family home-an especially desirable feature in a multi-family property. Additio
Exceptional 3-Unit Mixed-Use Investment Opportunity A rare opportunity to own a well-maintained three-unit property offering townhouse-style living, private garages, excellent parking, and strong income-producing potential in the heart of Middletown. 227 East Main Street is an attractive investment opportunity for both seasoned investors and owner-occupants looking to build equity while generating rental income. The property features three spacious townhouse-style residential units, each offering 3 bedrooms, 1 full bathroom, and 1 half bathroom. The desirable layouts include bright, comfortable living spaces and eat-in kitchens, creating a residential feel that appeals to a broad range of tenants. One of the property's most compelling features is the private under-building garage for each unit, complete with direct access. This added convenience provides residents with the feel and functionality of a single-family home-an especially desirable feature in a multi-family property. Additio
Welcome to 147 Ridge Rd, a stunning, completely remodeled home located in the highly desirable South Farms district of Middletown! This beautifully updated property has been renovated from top to bottom and is truly move-in ready. The heart of the home is the spectacular open-concept kitchen, featuring beautiful quartz countertops and seamless flow into a bright, light-filled living room with a decorative stone fireplace. Throughout the home, you'll find beautifully refinished hardwood floors and two beautifully updated bathrooms, each featuring elegant inlaid tile showers. The dining room features a slider to an impressive 16-foot deck, creating the perfect setting for indoor and outdoor entertaining, relaxing, and enjoying the private surroundings. Major updates include a new roof and windows, a newer furnace, and new electrical wiring and electrical panel. Every detail has been thoughtfully updated to create a comfortable, stylish, and modern home. This is a must-see property! Sched
Welcome to 147 Ridge Rd, a stunning, completely remodeled home located in the highly desirable South Farms district of Middletown! This beautifully updated property has been renovated from top to bottom and is truly move-in ready. The heart of the home is the spectacular open-concept kitchen, featuring beautiful quartz countertops and seamless flow into a bright, light-filled living room with a decorative stone fireplace. Throughout the home, you'll find beautifully refinished hardwood floors and two beautifully updated bathrooms, each featuring elegant inlaid tile showers. The dining room features a slider to an impressive 16-foot deck, creating the perfect setting for indoor and outdoor entertaining, relaxing, and enjoying the private surroundings. Major updates include a new roof and windows, a newer furnace, and new electrical wiring and electrical panel. Every detail has been thoughtfully updated to create a comfortable, stylish, and modern home. This is a must-see property! Sched
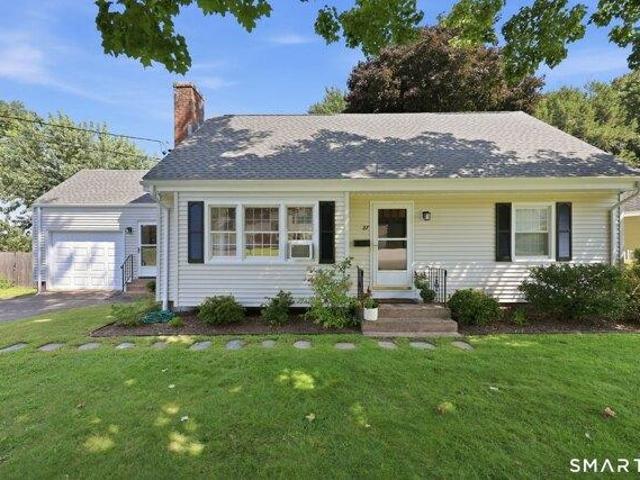
Comfort, character, and thoughtful updates come together at 27 Edgewood Road, creating a home designed to be enjoyed inside and out. This classic four-bedroom Cape blends timeless character with thoughtful updates and spaces that make everyday living easy. The main level features two bedrooms and a fully updated bathroom, while the dine-in kitchen offers granite countertops, white cabinetry, stainless steel appliances, and a breakfast bar. A wood-burning fireplace creates a warm focal point in the living room, and just off the kitchen, the convenient laundry area has direct access to the one-car garage and backyard. Upstairs, two additional bedrooms and a beautifully remodeled full bath are paired with the tucked-away storage Cape-style homes are known for. The lower level adds approximately 400 square feet of additional living space with room for a family room, home gym, or recreation area, along with a dedicated workshop. The backyard is ready for gatherings or a quiet evening outdoo
Comfort, character, and thoughtful updates come together at 27 Edgewood Road, creating a home designed to be enjoyed inside and out. This classic four-bedroom Cape blends timeless character with thoughtful updates and spaces that make everyday living easy. The main level features two bedrooms and a fully updated bathroom, while the dine-in kitchen offers granite countertops, white cabinetry, stainless steel appliances, and a breakfast bar. A wood-burning fireplace creates a warm focal point in the living room, and just off the kitchen, the convenient laundry area has direct access to the one-car garage and backyard. Upstairs, two additional bedrooms and a beautifully remodeled full bath are paired with the tucked-away storage Cape-style homes are known for. The lower level adds approximately 400 square feet of additional living space with room for a family room, home gym, or recreation area, along with a dedicated workshop. The backyard is ready for gatherings or a quiet evening outdoo
Welcome to 123 Fisher Rd, a charming 3-bedroom, 2-bath Cape offering a flexible floor plan and plenty of space to suit today's lifestyle. One of the home's standout features is the main-level bedroom, which is currently being used as an additional living space. This versatile room provides an excellent opportunity for a family room, home office, den, or comfortable first-floor bedroom depending on your needs. The main level offers a welcoming flow between the living areas, kitchen, full bathroom, and flexible bonus space. Upstairs, you'll find additional bedrooms that provide privacy and room for family or guests. With two full bathrooms and a traditional Cape layout, the home offers both functionality and flexibility. Located in a convenient Middletown setting, 123 Fisher Rd is close to everyday amenities, shopping, dining, parks, schools, and major roadways. Schedule your showing today before it's too late!
Welcome to 123 Fisher Rd, a charming 3-bedroom, 2-bath Cape offering a flexible floor plan and plenty of space to suit today's lifestyle. One of the home's standout features is the main-level bedroom, which is currently being used as an additional living space. This versatile room provides an excellent opportunity for a family room, home office, den, or comfortable first-floor bedroom depending on your needs. The main level offers a welcoming flow between the living areas, kitchen, full bathroom, and flexible bonus space. Upstairs, you'll find additional bedrooms that provide privacy and room for family or guests. With two full bathrooms and a traditional Cape layout, the home offers both functionality and flexibility. Located in a convenient Middletown setting, 123 Fisher Rd is close to everyday amenities, shopping, dining, parks, schools, and major roadways. Schedule your showing today before it's too late!
USD 369,999
View photo
House · for sale
USD 280,000
USD 216/sq.ft
house with 3 bedroom, Middletown CT ES105496571
Middle Haddam
· 1,292 sq.ft · 3 Bedrooms · House
Middle Haddam · 1,292 sq.ft · 3 Bedrooms · House
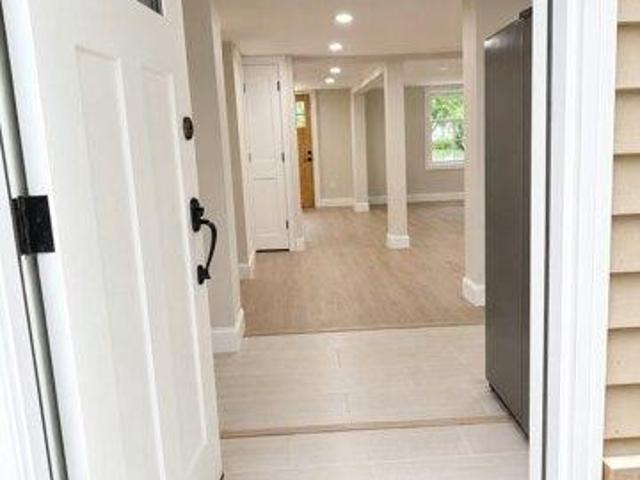
Beautifully renovated and ready for its next chapter, this charming 3-bedroom, 2-bath home offers comfortable living with modern updates throughout. The main living spaces provide a warm and inviting setting, while three bedrooms upstairs offer privacy and plenty of room to spread out. The spacious primary bedroom features vaulted ceilings, adding an open and airy feel. Conveniently located near major highways, this home is an excellent choice for commuters while still being close to shopping, dining, and everyday conveniences. With thoughtful renovations already completed, there's nothing left to do but move in and enjoy!
Beautifully renovated and ready for its next chapter, this charming 3-bedroom, 2-bath home offers comfortable living with modern updates throughout. The main living spaces provide a warm and inviting setting, while three bedrooms upstairs offer privacy and plenty of room to spread out. The spacious primary bedroom features vaulted ceilings, adding an open and airy feel. Conveniently located near major highways, this home is an excellent choice for commuters while still being close to shopping, dining, and everyday conveniences. With thoughtful renovations already completed, there's nothing left to do but move in and enjoy!
98 S Front Street, Middletown Welcome home to this lovingly maintained and meticulously cared-for Cape, ideally situated on a quiet and welcoming neighborhood. Offering a wonderful blend of comfort, functionality, and quality updates, this move-in-ready home has been thoughtfully maintained both inside and out. The inviting floor plan features a bright eat-in kitchen that flows seamlessly into the cozy family room with a fireplace, creating the perfect gathering space for everyday living and entertaining. Just beyond, a sun-filled four-season room provides additional year-round living space with easy access to the deck and private backyard. A dedicated first-floor laundry room adds everyday convenience. The flexible layout includes a spacious primary en suite on the main level, along with an additional bedroom and a convenient half bath. Upstairs, you'll find two generously sized bedrooms and a third smaller room, ideal as a home office, nursery, or hobby space. Every bedroom offers ex
98 S Front Street, Middletown Welcome home to this lovingly maintained and meticulously cared-for Cape, ideally situated on a quiet and welcoming neighborhood. Offering a wonderful blend of comfort, functionality, and quality updates, this move-in-ready home has been thoughtfully maintained both inside and out. The inviting floor plan features a bright eat-in kitchen that flows seamlessly into the cozy family room with a fireplace, creating the perfect gathering space for everyday living and entertaining. Just beyond, a sun-filled four-season room provides additional year-round living space with easy access to the deck and private backyard. A dedicated first-floor laundry room adds everyday convenience. The flexible layout includes a spacious primary en suite on the main level, along with an additional bedroom and a convenient half bath. Upstairs, you'll find two generously sized bedrooms and a third smaller room, ideal as a home office, nursery, or hobby space. Every bedroom offers ex
Super investment or owner occupancy in this spacious 2 bedroom, 1 full bath condo that exudes charm and character in the old mill building. Located on the 3rd floor, this unit offers privacy and tranquility. The floor plan allows for a private dining experience, a well equipped kitchen, and parquet wood flooring throughout the living areas with fresh carpet to the bedroom level. The bedrooms are located on the upper level of this townhouse style unit and share a full bathroom. The windows let in nice natural light and the large window ledges provide great space for natural plantings to flourish.The mill building has a pond and running water with an area to enjoy the peaceful sights and sounds of nature. Take a look, whether as an investment or as a private residence, this could be a great opportunity!
Super investment or owner occupancy in this spacious 2 bedroom, 1 full bath condo that exudes charm and character in the old mill building. Located on the 3rd floor, this unit offers privacy and tranquility. The floor plan allows for a private dining experience, a well equipped kitchen, and parquet wood flooring throughout the living areas with fresh carpet to the bedroom level. The bedrooms are located on the upper level of this townhouse style unit and share a full bathroom. The windows let in nice natural light and the large window ledges provide great space for natural plantings to flourish.The mill building has a pond and running water with an area to enjoy the peaceful sights and sounds of nature. Take a look, whether as an investment or as a private residence, this could be a great opportunity!
One of a kind, period home of historical significance in the heart of Higganum. Formerly a general store, this home exudes charm and whimsy. Lovingly restored by a family and then maintained by a notable antique dealer, this home has been in the same family for two generations. The interior remains period correct with useful and necessary updates like newer windows, kitchen and baths. The original stone fireplace is large and impressive. The living room wraps around it with ease. Unique to this home is a large dining room which can seat 6 or more. Laundry, full bath and one bedroom can all be found on the first floor. The second floor has a versatile landing currently used as an office, full bath and two additional bedrooms, including a large primary overlooking the private backyard. The lower level includes a finished large living room, walk out patio, work room and another fireplace. A post and beam barn (newer than the house) is magnificent with three bays, a work room and full seco
One of a kind, period home of historical significance in the heart of Higganum. Formerly a general store, this home exudes charm and whimsy. Lovingly restored by a family and then maintained by a notable antique dealer, this home has been in the same family for two generations. The interior remains period correct with useful and necessary updates like newer windows, kitchen and baths. The original stone fireplace is large and impressive. The living room wraps around it with ease. Unique to this home is a large dining room which can seat 6 or more. Laundry, full bath and one bedroom can all be found on the first floor. The second floor has a versatile landing currently used as an office, full bath and two additional bedrooms, including a large primary overlooking the private backyard. The lower level includes a finished large living room, walk out patio, work room and another fireplace. A post and beam barn (newer than the house) is magnificent with three bays, a work room and full seco
This gracious Portland home offers nearly 2000 square feet of character, comfort, and wonderfully livable space in a desirable neighborhood. With three bedrooms and two and a half baths, the home retains the warmth and craftsmanship of an earlier era while offering the conveniences expected for modern living, including central air, public utilities, and an attached two car garage.Hardwood floors run throughout the home, complemented by exposed wood beams, handsome millwork, and inviting rooms with a sense of history and permanence. The generously sized kitchen offers abundant cabinetry, substantial counter space, stainless steel appliances, and expansive windows overlooking the property. Adjoining living spaces are equally welcoming, with warm architectural details and a fireplace that gives the home an unmistakable sense of character.The sunroom is a particularly appealing retreat, surrounded by windows and overlooking the yard. It is an ideal setting for morning coffee, a quiet after
This gracious Portland home offers nearly 2000 square feet of character, comfort, and wonderfully livable space in a desirable neighborhood. With three bedrooms and two and a half baths, the home retains the warmth and craftsmanship of an earlier era while offering the conveniences expected for modern living, including central air, public utilities, and an attached two car garage.Hardwood floors run throughout the home, complemented by exposed wood beams, handsome millwork, and inviting rooms with a sense of history and permanence. The generously sized kitchen offers abundant cabinetry, substantial counter space, stainless steel appliances, and expansive windows overlooking the property. Adjoining living spaces are equally welcoming, with warm architectural details and a fireplace that gives the home an unmistakable sense of character.The sunroom is a particularly appealing retreat, surrounded by windows and overlooking the yard. It is an ideal setting for morning coffee, a quiet after