281 houses for sale in Middle Neck

30930 Ward Road
View photo
House · for sale
USD 459,900
USD 241/sq.ft
30930 Ward Road
Middle Neck
· 1,905 sq.ft · 5 Bedrooms · 2 Baths · House
· Garden · Office room · Deck · Fireplace · Equipped kitchen · Parking
Middle Neck · 1,905 sq.ft · 5 Bedrooms · 2 Baths · House · Garden · Office room · Deck · Fireplace · Equipped kitchen · Parking
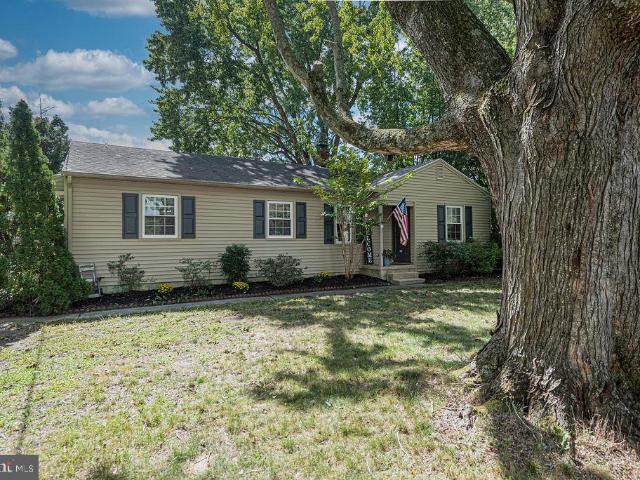
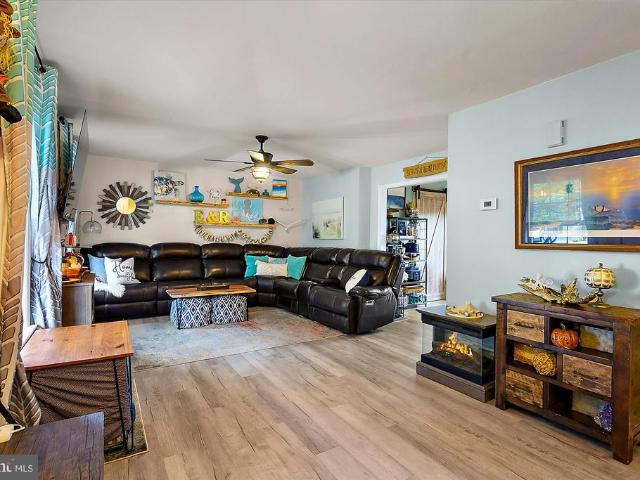
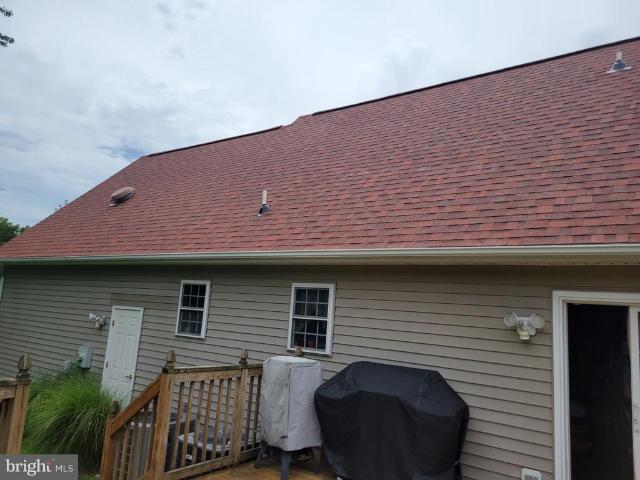
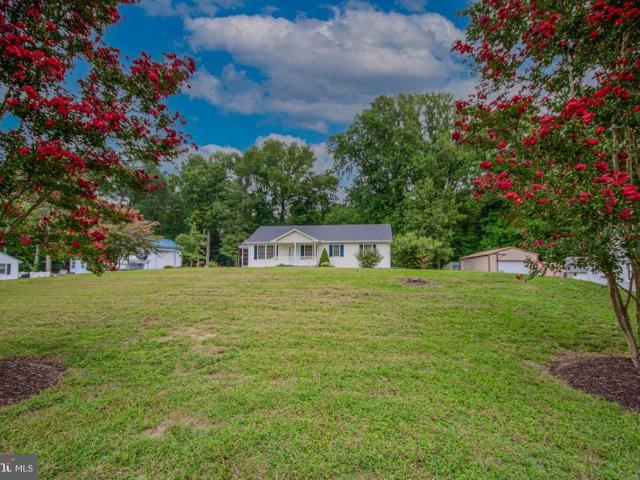
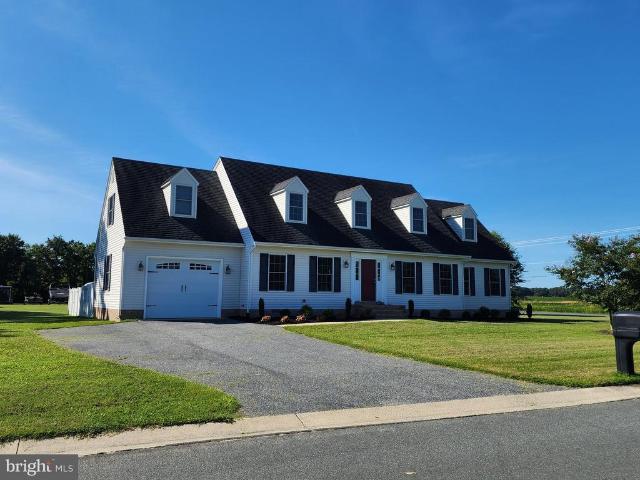
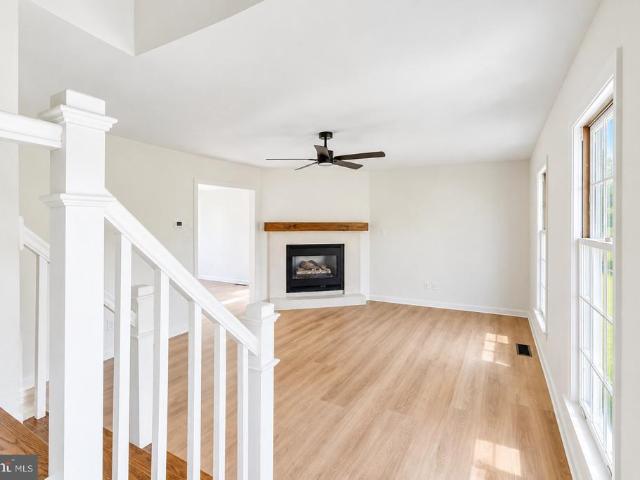
Welcome to this beautifully renovated 5-bedroom, 2-bath Cape Cod sitting on over half an acre. The home offers plenty of space inside and out, with a covered front porch, large wraparound deck, asphalt driveway, and a detached 2-car garage with a loft above. The first floor features a comfortable living room with a propane fireplace that opens into the spacious kitchen and dining area. The kitchen has been updated with quartz countertops, new appliances with modern finishes. Just off the dining area, a sliding glass door leads to the large back deck and private yard. Also on the first floor is a first-floor primary suite. The primary bedroom includes a walk-in closet and renovated private bathroom with a custom walk-in shower finished with brushed brass fixtures. Upstairs, youll find four additional bedrooms and a full bathroom, giving you plenty of room for family, guests, or a home office. The home has seen extensive updates, including a brand-new architectural shingle roof, new floo
USD 459,900
605 Jackson Street
View photo
House · for sale
USD 239,900
USD 239/sq.ft
605 Jackson Street
Middle Neck
· 1,001 sq.ft · 3 Bedrooms · 2 Baths · House
· Garden · Office room · Equipped kitchen
Middle Neck · 1,001 sq.ft · 3 Bedrooms · 2 Baths · House · Garden · Office room · Equipped kitchen
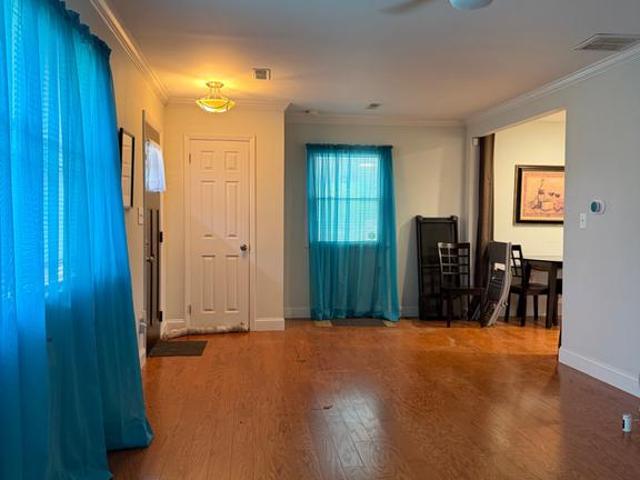
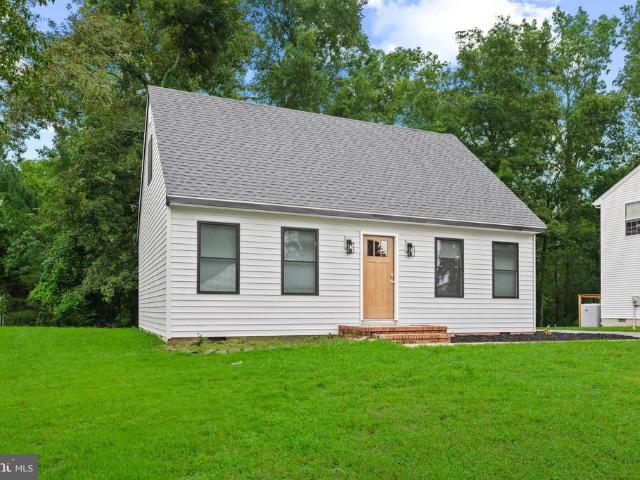
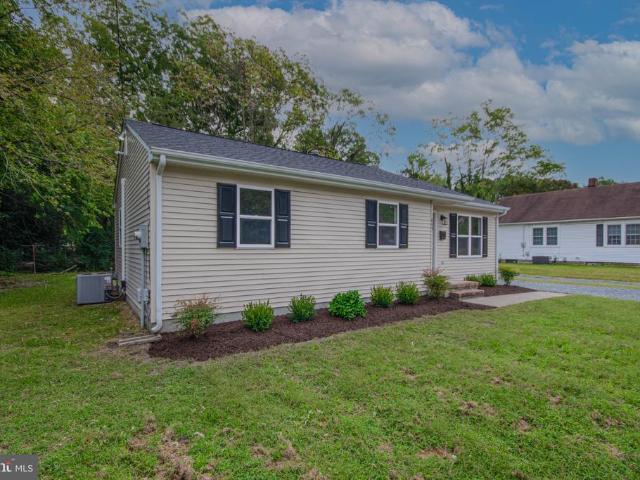
Welcome to 605 Jackson Street in Salisbury! This recently renovated 3-bedroom, 2-bath home offers a clean, updated interior with a functional single-level layout. Inside, youll find fresh finishes throughout, updated flooring, a bright living area, and a spacious kitchen with white cabinetry, ample counter space, and black appliances. The primary bedroom includes a private en-suite bath, while two additional bedrooms and a second full bathroom provide flexibility for guests, family, or a home office. A dedicated laundry area adds everyday convenience. Outside, the home offers a gravel driveway and a generously sized backyard with plenty of room to enjoy the outdoors. With recent updates already completed, this home is ready for its next owner to move in and make it their own. Conveniently located in Salisbury with access to shopping, dining, schools, and everyday amenities. Schedule your showing today!
USD 239,900
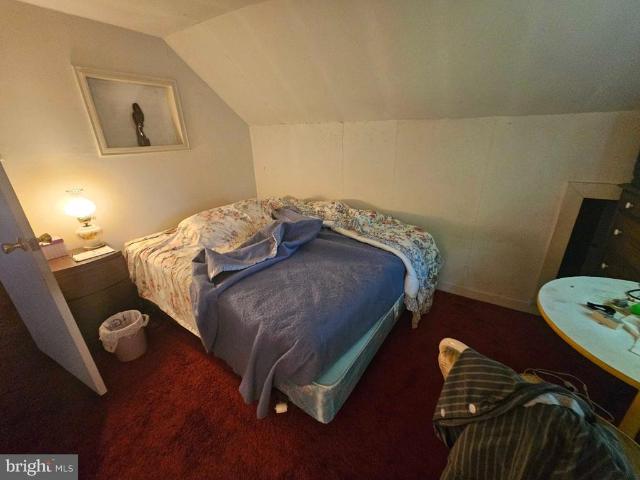
1301 Chestnut Street
View photo
House · for sale
Request Details
Updated
1301 Chestnut Street
Middle Neck
· 1,216 sq.ft · 3 Bedrooms · 1 Bath · House
Middle Neck · 1,216 sq.ft · 3 Bedrooms · 1 Bath · House
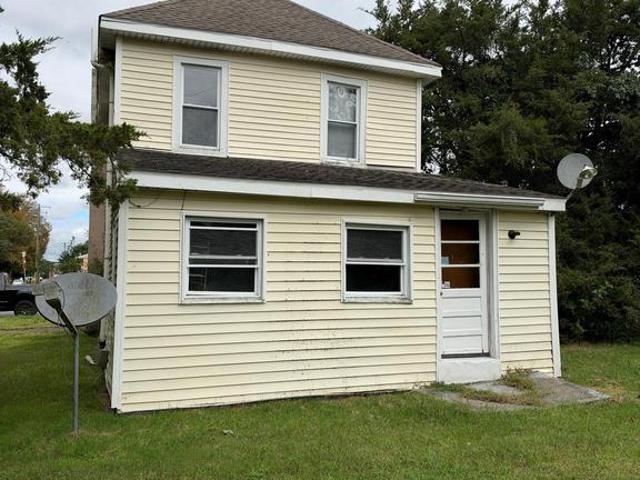
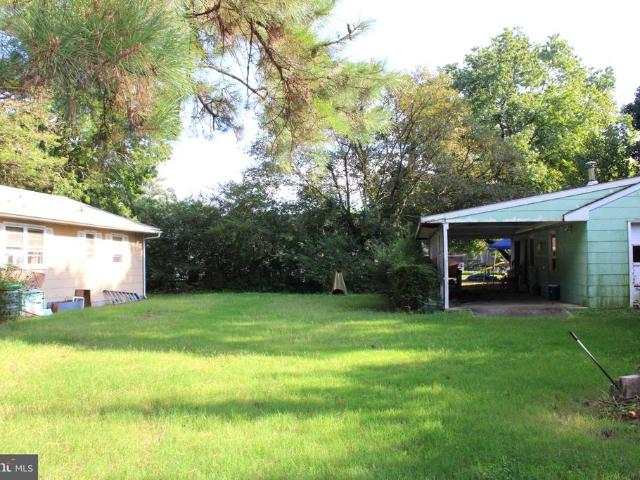
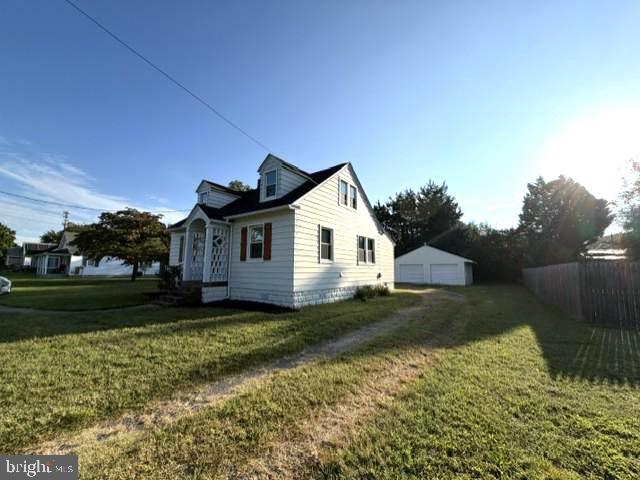
Investment opportunity in delmar, md! Situated on a. 196-acre lot, this property presents an opportunity for investors, builders, contractors, or buyers looking for a project. The property is in need of significant repair and renovation and is being sold strictly AS-IS. Depending on the buyers plans, the property may offer potential for renovation, redevelopment, or a fresh start. Located outside of the incorporated town limits, the property is not subject to Delmar city taxes. Buyers should perform their own due diligence regarding property condition, utilities, zoning, room count, and intended use
Request Details
802 Oxford Circle
View photo
House · for sale
USD 255,000
USD 176/sq.ft
802 Oxford Circle
Middle Neck
· 1,442 sq.ft · 3 Bedrooms · 2 Baths · House
· Deck · Equipped kitchen
Middle Neck · 1,442 sq.ft · 3 Bedrooms · 2 Baths · House · Deck · Equipped kitchen
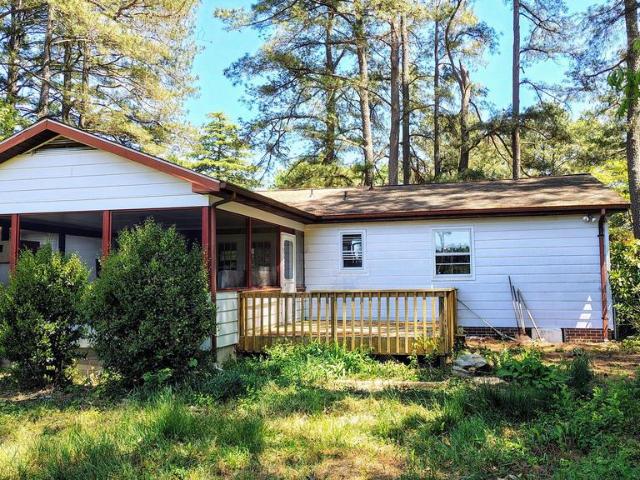
3 bedroom 2 bath rancher with an eat in kitchen, living room, separate dining or family room. Also features a large 3 season porch which opens to a rear open deck. Lots of storage space including a floored attic, many closets. City water and on site septic City sewer will be available in the near future
USD 255,000
509 Loblolly Lane
View photo
House · for sale
USD 299,999
USD 224/sq.ft
509 Loblolly Lane
Middle Neck
· 1,335 sq.ft · 3 Bedrooms · 2 Baths · House
· Garden · Office room · Parking
Middle Neck · 1,335 sq.ft · 3 Bedrooms · 2 Baths · House · Garden · Office room · Parking
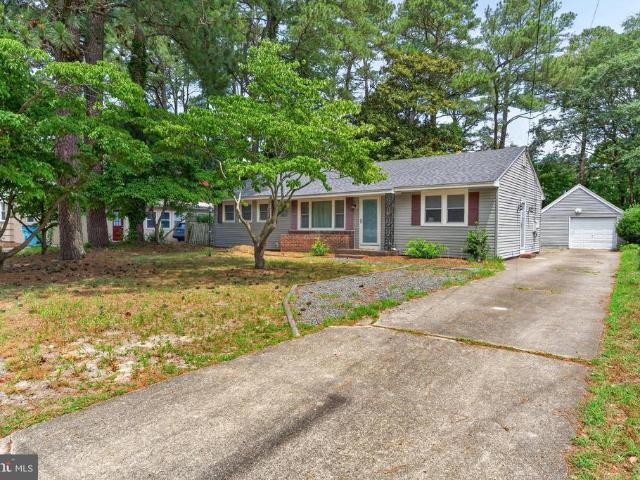
Welcome home to this beautifully maintained 3-bedroom, 2-bath residence offering the convenience of single-level living in an established Salisbury neighborhood of'Druid Hill'. Freshly painted and featuring a brand-new roof, this home is move-in ready and provides the perfect combination of comfort, functionality, and location. Inside, you'll find hardwood flooring, vinyl replacement windows, and an open-concept layout designed for everyday living and entertaining. A separate side entrance and additional living area offer flexibility for a home office, guest suite, or potential in-law accommodations. Step outside to enjoy the spacious backyard, ideal for outdoor gatherings, summer barbecues, and recreation. The fenced rear yard provides privacy and security, while the detached garage features electric service and a concrete floor, offering excellent storage, workshop, or hobby space. Located within Salisbury's Urban Services District, homeowners enjoy access to many City of Salisbury m
USD 299,999
503 Booth Street
View photo
House · for sale
USD 185,000
USD 214/sq.ft
503 Booth Street
Middle Neck
· 861 sq.ft · 3 Bedrooms · 1 Bath · House
· Garden · Equipped kitchen
Middle Neck · 861 sq.ft · 3 Bedrooms · 1 Bath · House · Garden · Equipped kitchen
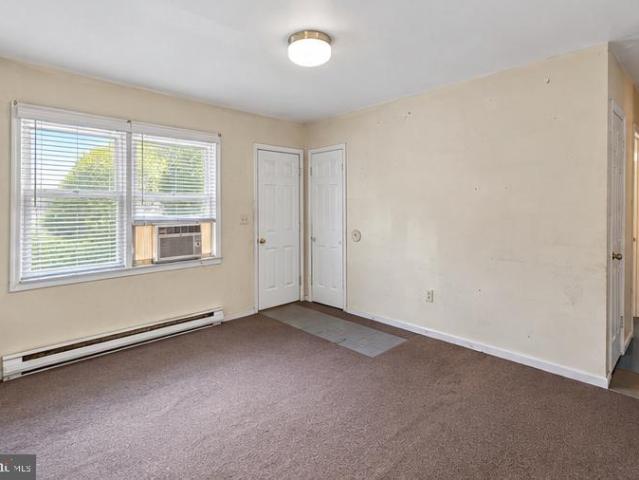
1-year home warranty being offered! *. Affordable opportunity in Salisbury! Welcome to 503 Booth Street, a 3-bedroom, 1-bath detached home offering a great chance to step into homeownership and make the space your own. The home is functional as-is with an opportunity for cosmetic updates over time, allowing the next owner to add their personal style and build value along the way. Newer appliances recently installed in the home. Inside, youll find a practical one-level layout with comfortable living spaces, a spacious eat-in kitchen, and three bedrooms. Outside, enjoy a sizable in-town yard with room for outdoor living, gardening, entertaining, or simply enjoying your own space. Conveniently located near local shopping, dining, medical facilities, Lake Street Playground, major routes, Salisbury Regional Airport, and everyday Salisbury amenities, with convenient access toward Delaware. If youve been searching for a detached home at an approachable price point without paying for someone e
USD 185,000
110 Johnson Drive
View photo
House · for sale
USD 259,900
USD 225/sq.ft
110 Johnson Drive
Middle Neck
· 1,152 sq.ft · 3 Bedrooms · 1 Bath · House
· Garden · Deck
Middle Neck · 1,152 sq.ft · 3 Bedrooms · 1 Bath · House · Garden · Deck
Nestled in the serene enclave of Coulbourne Manor, this charming ranch-style home exudes warmth and comfort. With 1,156 square feet of thoughtfully designed living space, this residence features three inviting bedrooms and one and a half baths, perfect for both relaxation and entertaining. Step inside to discover a cozy atmosphere, with plenty of natural light, creating a welcoming ambiance. The open layout seamlessly connects the living areas, making it ideal for gatherings with friends or quiet evenings at home. Thoughtfully updated with LVP flooring throughout the living areas, fresh paint, and updated fixtures. Enjoy the outdoors on your deck in your spacious backyard surrounded by a privacy fence. Experience the tranquility of suburban living while being just moments away from local amenities. Embrace the opportunity to make this delightful home your own
USD 259,900
1314 West Road
View photo
House · for sale
USD 235,000
USD 218/sq.ft
1314 West Road
Middle Neck
· 1,076 sq.ft · 3 Bedrooms · 1 Bath · House
· Equipped kitchen
Middle Neck · 1,076 sq.ft · 3 Bedrooms · 1 Bath · House · Equipped kitchen
This charming ranch-style residence exudes warmth and comfort, inviting you to experience a lifestyle of tranquility and ease. Looking for a home that has been lovingly maintained, showcasing a perfect blend of classic charm and modern convenience? Step inside to discover a thoughtfully designed layout that maximizes space and natural light. The heart of the home features a cozy living area, ideal for intimate gatherings or quiet evenings. The seamless flow from room to room creates an inviting atmosphere, perfect for entertaining or simply enjoying the peaceful surroundings. The kitchen offers ample potential for culinary creativity, allowing you to envision your own space. With three spacious bedrooms, there's plenty of room for relaxation and personalization, making it easy to create your own sanctuary. The home includes one full bathroom and a convenient half bath, ensuring comfort for both residents and guests. Outside, the expansive lot provides endless possibilities for outdoor
USD 235,000
29591 Millstream Drive
View photo
House · for sale
USD 425,000
USD 174/sq.ft
29591 Millstream Drive
Middle Neck
· 2,433 sq.ft · 4 Bedrooms · 2 Baths · House
· Parking · Fireplace · Equipped kitchen
Middle Neck · 2,433 sq.ft · 4 Bedrooms · 2 Baths · House · Parking · Fireplace · Equipped kitchen
Rare find, 3 or 4 bedroom home(your choice) within cycling distance to Salisbury University, even rarer it is not in the'city limits' but does have public water, with an inactive HOA, currently with no fees, and obviously no'city taxes'! This home is well over 2430 sf, featuring a 35' foot long front porch with vinyl railings, entry foyer, leading to the living room, dining room and breakfast area. This home is currently used as a 3 bedrooms, it also features a huge bonus room (over 300sf) on the 2nd floor with hallway access, not through'another' room. The first floor has a roomy kitchen with an island all with quartz countertops, tile floor and a breakfast area. This opens to a huge living room with a'natural gas' fireplace. Also adjacent to the kitchen is a formal dining area, although it is currently used as family room. The utility room and half bath are off of the hallway which leads to the attached 2 car garage, which is approx 22 x 22. The sliding glass door opens to a rear dec
USD 425,000
409 Rolling Road
View photo
House · for sale
USD 649,900
USD 179/sq.ft
409 Rolling Road
Middle Neck
· 3,627 sq.ft · 5 Bedrooms · 3 Baths · House
· Fireplace · Equipped kitchen · Cellar
Middle Neck · 3,627 sq.ft · 5 Bedrooms · 3 Baths · House · Fireplace · Equipped kitchen · Cellar
Offering nearly 4,000 square feet of finished living space, including the finished basement, this impressive 5-bedroom, 3.5-bath home combines spacious living with extensive upgrades and NO CITY TAXES. The main level features hardwood flooring, a first-floor primary suite with a walk-in closet and renovated bath featuring heated floors, a tile shower with spa-style sprayers, and custom cabinetry. The remodeled Kitchen Concepts kitchen showcases quartzite countertops, an oversized island, commercial-grade appliances, a full-size refrigerator and freezer, six-burner gas range, and smart built-in storage. Formal living and dining rooms, two gas fireplaces, a laundry room, half bath, and heated and cooled sunroom complete the main level. Upstairs are four generously sized bedrooms, a remodeled full bath with heated floors, and a walk-in unfinished attic offering additional storage or expansion potential. The finished basement includes a full kitchen, bathroom, and living area with interior
USD 649,900
152 Emily Drive
View photo
House · for sale
USD 289,900
USD 215/sq.ft
152 Emily Drive
Middle Neck
· 1,345 sq.ft · 3 Bedrooms · 2 Baths · House
· Garden · Deck · Equipped kitchen
Middle Neck · 1,345 sq.ft · 3 Bedrooms · 2 Baths · House · Garden · Deck · Equipped kitchen
Welcome to 152 Emily Drive in Salisbury! This cozy, cheerful coastal-inspired home is move-in ready and filled with thoughtful updates, while the backyard offers a private oasis designed for enjoying the outdoors. Inside, this 3-bedroom, 2.5-bath home features professionally installed COREtec LVP flooring throughout, a brand-new roof in 2025, two new HVAC units in 2020, an updated kitchen, and renovated bathrooms. The kitchen was remodeled in 2020 with stainless steel appliances, an extra-large double sink and new faucet, under-cabinet recessed lighting, and updated finishes. All 2.5 bathrooms were renovated in 2021 with updated fixtures, vanities, lighting, tile, mirrors, and more. Additional touches include barn doors on the owners suite closet and laundry room, plus a new sliding glass door leading to the backyard. Step outside and discover a backyard designed for relaxing, entertaining, and enjoying the changing seasons. The 16' x 12' deck leads to a custom 12' x 6' GrillZebo with
USD 289,900
5916 Oxbridge Drive
View photo
House · for sale
USD 395,000
USD 210/sq.ft
5916 Oxbridge Drive
Middle Neck
· 1,873 sq.ft · 4 Bedrooms · 2 Baths · House
· Garden · Office room
Middle Neck · 1,873 sq.ft · 4 Bedrooms · 2 Baths · House · Garden · Office room
New price*. Welcome to 5916 Oxbridge Drive, where space, privacy, and a backyard with a little something extra come together! This 4-bedroom, 2.5-bath home offers approximately 1,876 square feet of living space with plenty of room to make it your own. One of the standout features is the fully fenced backyard, offering plenty of space for entertaining, gardening, pets, or simply relaxing outdoors. And you wont have to go far for fresh fruitthe property has its own established pear and apple trees right in the backyard! The home also features a fairly new roof, providing an important recent improvement for the next owner. The property is served by a private well and septic system and offers a comfortable floor plan with four bedrooms, giving you flexibility for sleeping space, guests, a home office, or whatever fits your lifestyle. Conveniently located in the Salisbury area with access to shopping, dining, and everyday necessities, 5916 Oxbridge Drive offers plenty of space to settle in
USD 395,000
427 Sika Drive
View photo
Townhouse · for sale
USD 264,990
USD 166/sq.ft
427 Sika Drive
Middle Neck
· 1,593 sq.ft · 3 Bedrooms · 2 Baths · Townhouse
· Equipped kitchen · Parking
Middle Neck · 1,593 sq.ft · 3 Bedrooms · 2 Baths · Townhouse · Equipped kitchen · Parking
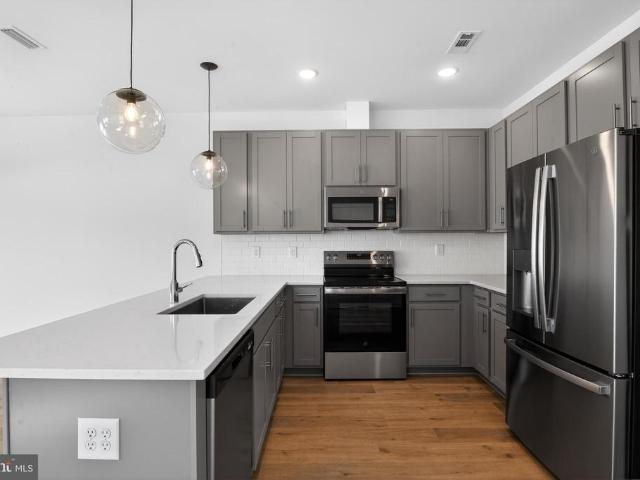
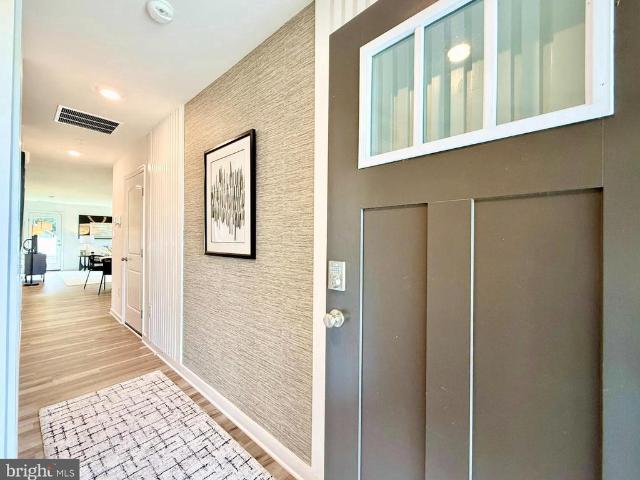
Welcome to the Orinda, a beautiful home blending an open-concept layout with modern loft-inspired design. Scheduled for settlement in October 2026, this thoughtfully designed home offers 3 bedrooms, 2.5 baths, and a 1-car garage. As an end unit, this home provides added privacy and enhanced natural light. The main living areas feature laminate flooring throughout the first floor, creating a warm and cohesive look. The kitchen showcases quartz countertops, complemented by pendant lighting for a contemporary touch. A 30' slide-in GE range and French door refrigerator are included, along with a washer and dryer for added convenience. Upstairs, the primary suite offers a double vanity and a walk-in shower, delivering both functionality and comfort in a beautifully designed space. For a full list of features for this home, please contact our sales representatives. Photos are for illustrative purposes only and may not represent the exact home or finishes available
USD 264,990
716 Parkway Circle
View photo
House · for sale
USD 239,900
USD 123/sq.ft
716 Parkway Circle
Middle Neck
· 1,938 sq.ft · 3 Bedrooms · 1 Bath · House
· Garden · Fireplace · Equipped kitchen
Middle Neck · 1,938 sq.ft · 3 Bedrooms · 1 Bath · House · Garden · Fireplace · Equipped kitchen
Step into the timeless charm of this beautifully maintained Colonial, where classic craftsmanship and character are showcased throughout. From the moment you enter the welcoming foyer, youll notice the attention to detail, including raised paneling, chair railing, wide moldings, and beautiful hardwood floors. The foyer features a staircase leading to the second floor and provides access to the spacious living and dining areas. To the right, the inviting living room features a wood-burning fireplace and flows into a cozy enclosed sunroomperfect for relaxing and enjoying the natural light. To the left, the elegant dining room showcases hardwood floors and built-in China cabinets. A charming swing door leads to a cozy breakfast nook/butler's pantry, ideal for morning coffee or a casual sitting area, and continues into the kitchen overlooking the backyard. Upstairs, a small landing leads to three spacious bedrooms and a remodeled full bathroom. The primary bedroom offers double closets and
USD 239,900
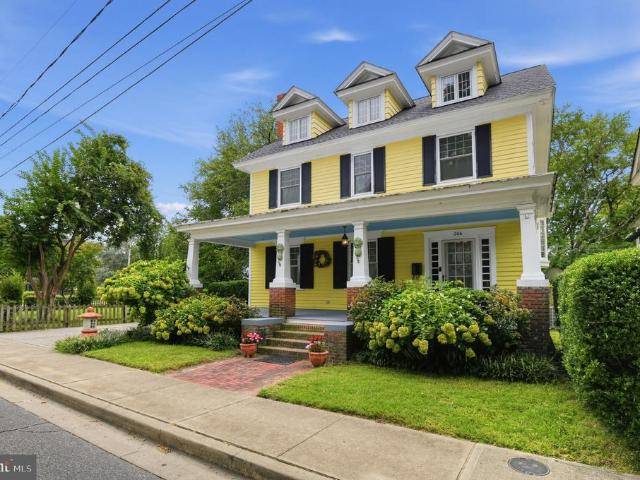
206 Walnut Street
View photo
House · for sale
USD 325,000
USD 102/sq.ft
206 Walnut Street
Middle Neck
· 3,186 sq.ft · 5 Bedrooms · 2 Baths · House
· Fireplace · Equipped kitchen
Middle Neck · 3,186 sq.ft · 5 Bedrooms · 2 Baths · House · Fireplace · Equipped kitchen
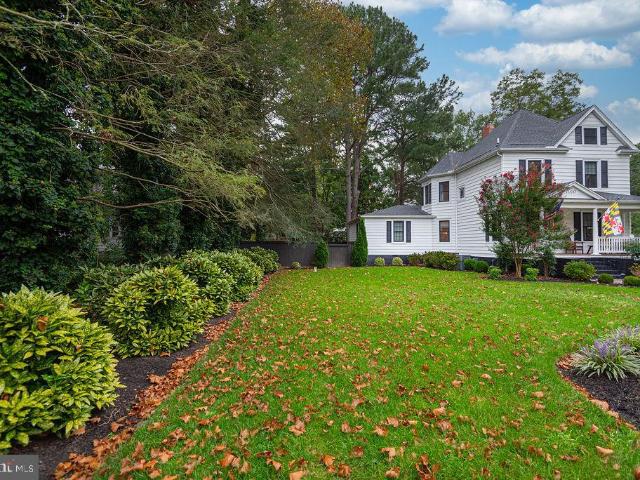
Nestled in the charming Newtown Historic District, this beautifully renovated Victorian home, originally built in 1920 and thoughtfully updated through out the years, seamlessly blends historic character with modern comfort. Offering five spacious bedrooms and two and a half baths, this distinctive residence provides an ideal combination of space, functionality, and timeless appeal. Inside, the home features beautiful wood flooring, intricate crown molding, stained-glass accents, recessed lighting, and a double staircase that showcase its architectural character. The formal dining room, complete with chair rail molding, provides an inviting setting for entertaining and gatherings. The country-style kitchen features a center island and ample workspace, complemented by an electric range and refrigerator. The comfortable living room offers a welcoming atmosphere and a charming fireplace, while the spacious primary suite includes a relaxing soaking tub. Additional highlights include a full
USD 325,000
9533 Wedge Way
View photo
Townhouse · for sale
USD 236,000
USD 174/sq.ft
9533 Wedge Way
Middle Neck
· 1,356 sq.ft · 2 Bedrooms · 2 Baths · Townhouse
· Patio · Office room · Equipped kitchen · Parking
Middle Neck · 1,356 sq.ft · 2 Bedrooms · 2 Baths · Townhouse · Patio · Office room · Equipped kitchen · Parking
Enjoy effortless one-level living in this well maintained 1,364 SF end-unit residence offering 2 bedrooms, 2 full baths, and a move-in ready interior. The desirable end-unit location provides additional windows and an abundance of natural light, while the open floor plan and neutral decor create a comfortable backdrop for everyday living and entertaining. Best of all, there are NO popcorn ceilings. Just off the covered front porch, a welcoming entrance hall leads to the 2-car garage with electric openers and a convenient utility closet with washer and dryer. The roomy eat-in kitchen features a window and ample counter space and flows into the spacious living room/dining room combination. A sliding glass door extends the living space outdoors to a concrete patio. The relaxing primary suite offers new carpet, a walk-in closet, and a private bath with dual sinks, shower, and tub. A second bedroom is conveniently situated near the hall bath and provides space for guests, a home office, or
USD 236,000
305 Cedar Drive
View photo
House · for sale
USD 99,900
USD 61/sq.ft
305 Cedar Drive
Middle Neck
· 1,636 sq.ft · 4 Bedrooms · 1 Bath · House
· Parking
Middle Neck · 1,636 sq.ft · 4 Bedrooms · 1 Bath · House · Parking
Investor Opportunity! Spacious 3 Level Cape Cod Situated on a. 29 Acre Lot Featuring Generously Sized Bedrooms and a Driveway for Convenient Off-Street Parking. This Property Offers Excellent Potential for Investors Looking to Renovate, Update, and Add Value. Property Needs Updating, Making This a Great Opportunity to Bring Your Vision, Create Equity, and Transform This Home. Don't Miss This Fantastic Investment Opportunity! Sold As-Is. Some images may have been virtually staged; actual room may appear unfurnished or differently furnished
USD 99,900
109 Kendall Street
View photo
House · for sale
USD 199,750
USD 229/sq.ft
109 Kendall Street
Middle Neck
· 872 sq.ft · 2 Bedrooms · 1 Bath · House
· Garden · Deck · Equipped kitchen
Middle Neck · 872 sq.ft · 2 Bedrooms · 1 Bath · House · Garden · Deck · Equipped kitchen
Welcome to 109 Kendall St, this lovingly maintained rancher is ready for you. The two bedroom, one bath home is positioned on. 13 +/. Acres just minutes from every South Salisbury has to offer. The minute you walk through the front door into the living room you're greeted with well maintained hardwood floors that are found in the living, dining, and bedrooms. The kitchen was updated to include the tile flooring, custom backsplash, stained wood cabinets under a custom wood countertop, complete with recessed stainless sink. As you leave the kitchen and move through the dining area you arrive at the single bath for the property. The bathroom is also boasting some stylish updates to include tile flooring, vanity, and a freshly glazed tub to just name a few. Finishing off the interior is the two bedrooms, both bedrooms feature hardwood floors and closet space. To move to the back yard will show you the remainder this home has to offer. The deck was freshly resurfaced with all new decking, a
USD 199,750
7064 Cromwell Avenue
View photo
House · for sale
USD 220,000
USD 167/sq.ft
7064 Cromwell Avenue
Middle Neck
· 1,313 sq.ft · 3 Bedrooms · 1 Bath · House
· Garden · Equipped kitchen
Middle Neck · 1,313 sq.ft · 3 Bedrooms · 1 Bath · House · Garden · Equipped kitchen
Welcome to 7064 Cromwell Ave! Nestled in a quiet neighborhood right beside Winterplace park, located outside the city limits of Salisbury, MD this home has so much potential to offer! Oriented on a corner lot, it truly feels like you're own little oasis with the beautiful yard and tree privacy! This home comes with 3 bedrooms and 1.5 baths, wood flooring all throughout, and a considerable living space off the kitchen. This home has so much potential. This could be a great home for investors, or if you're looking for a home with some projects! Come and see the potential this home has! Being sold as-is
USD 220,000
7449 Zion Church Road
View photo
House · for sale
USD 369,000
USD 215/sq.ft
7449 Zion Church Road
Middle Neck
· 1,711 sq.ft · 3 Bedrooms · 2 Baths · House
· Garden · Parking · Access for people with disabilities · Deck · Equipped kitchen · Lift
Middle Neck · 1,711 sq.ft · 3 Bedrooms · 2 Baths · House · Garden · Parking · Access for people with disabilities · Deck · Equipped kitchen · Lift
Perfect location! Easy living in this hilltop rancher, with great access to Rt 50 and Rt 13. It was designed to be a forever home with spacious open concept living. Huge kitchen, countertops and pantry in the laundry room. Nothing is tucked away or cut off. Excellent flow with wide doorways to all areas. Also has a 3-season room to enjoy or have your coffee on the East facing rear deck. The huge master bedroom easily accommodates a king size bed and includes a walk-in closet and walk in shower. The attached 2 car garage will accommodate larger vehicles, and has a wheelchair lift too. Home also features 2 attics, nice mud room, natural gas heat and hot water heater. New roof and LVP in 2025. A nice feature is the Anderson 4 foot fenced yard for your big dogs! You must see to really enjoy this convenient location!
USD 369,000
1000 Camden Avenue
View photo
House · for sale
USD 499,900
USD 176/sq.ft
1000 Camden Avenue
Middle Neck
· 2,831 sq.ft · 4 Bedrooms · 3 Baths · House
· Office room · Equipped kitchen
Middle Neck · 2,831 sq.ft · 4 Bedrooms · 3 Baths · House · Office room · Equipped kitchen
Historic charm meets Modern Living in the heart of Salisbury. Step into the timeless charm of 1925 with all the comforts of today in this beautifully renovated historic home. Thoughtfully updated from top to bottom, this home preserves the character and craftsmanship of its era while incorporating the modern features today's buyers are looking for. Original hardwood floors have been preserved wherever possible, adding warmth and character throughout the home. A stunning stained glass window provides another special reminder of the homes historic roots. The renovation includes all new windows, updated electrical and plumbing and a modern kitchen featuring stainless steel appliances. The attic has been transformed to provide approximately 400 additional square feet of living space, creating valuable room for an office, playroom, studio or flexible living area. One of the home's most distinctive features is its unique Jack-and-Jill bathroom, thoughtfully designed to serve two rooms. Each
USD 499,900
8936 Parsonsburg Road
View photo
House · for sale
USD 144,900
USD 140/sq.ft
8936 Parsonsburg Road
Middle Neck
· 1,033 sq.ft · 3 Bedrooms · 2 Baths · House
· Garden · Equipped kitchen
Middle Neck · 1,033 sq.ft · 3 Bedrooms · 2 Baths · House · Garden · Equipped kitchen
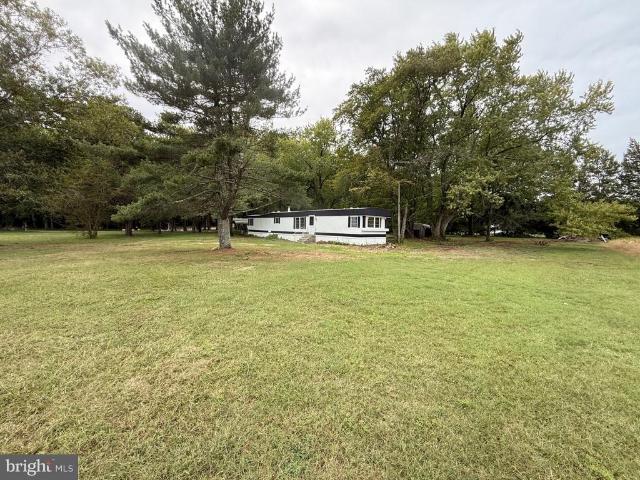
Financiable! Enjoy peaceful country living with this beautifully renovated 3-bedroom, 2-bath single-wide home situated on one acre. Originally built in 1978, this home has been thoughtfully updated throughout, offering a fresh, move-in-ready interior while maintaining the simplicity of rural living. Septic has been pre-inspected for the buyers convenience! Inside, you'll find LVP flooring throughout, a renovated kitchen featuring new appliances and updated finishes, and refreshed bathrooms. The functional 3-bedroom, 2-bath layout provides comfortable living space with a clean, modern feel. Outside, the one-acre setting offers plenty of room to enjoy the outdoors, garden, entertain, or simply relax and take in the quiet country surroundings. A great opportunity for buyers looking for an updated home with space, privacy, and a peaceful rural setting
USD 144,900
103 Glenbrooke Court
View photo
House · for sale
USD 399,900
USD 154/sq.ft
103 Glenbrooke Court
Middle Neck
· 2,583 sq.ft · 4 Bedrooms · 2 Baths · House
· Equipped kitchen
Middle Neck · 2,583 sq.ft · 4 Bedrooms · 2 Baths · House · Equipped kitchen
Welcome home to 103 Glenbrooke Court in Gunbys Mill, located on the southeast side of Wicomico County. This quality-built home with the primary bedroom on the 1st floor. Has been freshly painted, is move-in ready and offers plenty of living space, excellent storage, a convenient location close to everyday amenities and pay NO CITY TAXES! The main level features a formal living room, formal dining room, family room, and a spacious kitchen with a breakfast area. The kitchen has abundant counter space, ample cabinetry, upgraded soft-close drawers, and stainless-steel appliances. Just off the main living areas are a half bath and a large utility room with excellent storage. The primary bedroom is located on the main level and includes a private ensuite bath with a double-sink vanity and a roomy walk-in closet. The home continues to offer generous room sizes and practical storage throughout, including walk-in closets in every bedroom. Upstairs youll find Bedrooms 2, 3, and 4, along with a h
USD 399,900
137 Emily Drive
View photo
House · for sale
USD 279,999
USD 228/sq.ft
137 Emily Drive
Middle Neck
· 1,227 sq.ft · 3 Bedrooms · 2 Baths · House
Middle Neck · 1,227 sq.ft · 3 Bedrooms · 2 Baths · House
Welcome to this beautifully updated 3-bedroom, 2.5-bathroom home tucked away in a quiet neighborhood in Fruitland! Enjoy the best of both worlds with a peaceful setting while still being conveniently close to shopping, dining, schools, and everyday essentials. Recent updates include new siding, a new roof, new flooring, and new stainless-steel appliances, making this home truly move-in ready. With comfortable living spaces and a convenient location close to everything, this charming home is ready for its next owner!
USD 279,999
115 Civic Avenue
View photo
House · for sale
USD 269,900
USD 203/sq.ft
115 Civic Avenue
Middle Neck
· 1,324 sq.ft · 4 Bedrooms · 1 Bath · House
· Office room · Equipped kitchen · Air conditioning · Cellar
Middle Neck · 1,324 sq.ft · 4 Bedrooms · 1 Bath · House · Office room · Equipped kitchen · Air conditioning · Cellar
Set on a spacious, private. 42-acre lot, this beautifully updated 4-bedroom home offers a rare combination of space, privacy and convenience. Elevated above the road with a generous front setback, open space across the street and added separation from neighboring homes, the property feels tucked away while still being close to everything Salisbury has to offer. Natural light fills the home, creating bright and inviting living spaces throughout. The flexible floor plan offers two bedrooms and a full bath on the main level, plus two additional bedrooms upstairs. One main-level bedroom connects to the laundry, utility area and half bath, making it equally well suited as a primary bedroom, office or den. Extensive recent improvements include a new roof, new windows, new central A/C, a newly installed French drain and sump pump in the partial basement, new kitchen appliances, new washer and dryer, refinished hardwood floors, updated kitchen and bath, and fresh interior and exterior paintcre
USD 269,900
726 Smith Street
View photo
House · for sale
USD 159,995
USD 110/sq.ft
726 Smith Street
Middle Neck
· 1,453 sq.ft · 3 Bedrooms · 1 Bath · House
· Deck · Balcony
Middle Neck · 1,453 sq.ft · 3 Bedrooms · 1 Bath · House · Deck · Balcony
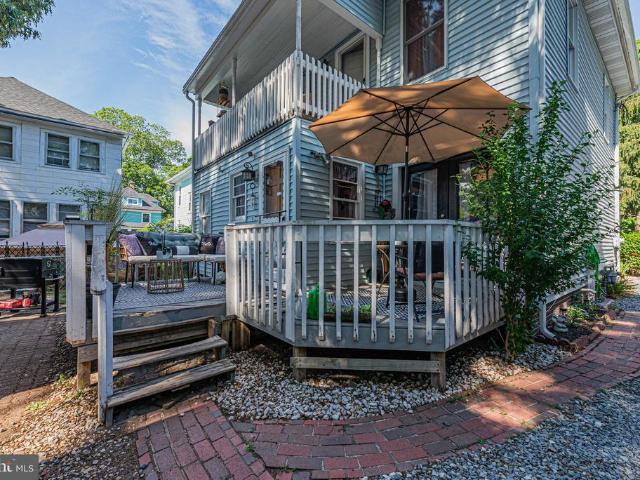
Reduced and being sold as is! Step back in time and discover the timeless charm of this delightful 1920s home nestled in the heart of Salisbury, surrounded by a collection of grand historic residences that showcase the character and elegance of a bygone era. Rich in architectural charm and filled with potential, this home offers a unique opportunity to own a piece of local history. Relax and unwind on the spacious front porch, the perfect place to enjoy your morning coffee or spend quiet evenings taking in the neighborhoods classic beauty. Out back, a thoughtfully designed courtyard creates a private outdoor retreat, complemented by a generous deck ideal for entertaining, dining al fresco, or simply enjoying the peaceful surroundings. A second-level balcony off the third bedroom provides yet another inviting outdoor space to relax and enjoy the view. Inside, youll be welcomed by an expansive great room filled with natural light and character. French doors lead to a cozy sitting room cu
USD 159,995
1294 Purple Orchid Loop
View photo
House · for sale
USD 288,490
USD 159/sq.ft
Updated
1294 Purple Orchid Loop
Middle Neck
· 1,808 sq.ft · 3 Bedrooms · 2 Baths · House
· Equipped kitchen · Parking
Middle Neck · 1,808 sq.ft · 3 Bedrooms · 2 Baths · House · Equipped kitchen · Parking
Discover 1294 Purple Orchid Drive, a new cottage-style home in Salisbury, MD located in our newest community, Forest Glenn. The Sullivan is a charming 1,219-square-foot, cottage-style ranch home featuring three bedrooms, two bathrooms, and a one-car garage with a wooded homesite. Just off the foyer, two spacious guest bedrooms and a shared full bathroom offer comfort and privacy for family or visitors. The open-concept kitchen boasts stainless steel appliances, granite countertops, and classic white cabinetry. Across from the kitchen, a tucked-away hallway leads to the pantry, a convenient coat closet, and the fully equipped laundry room, keeping everyday essentials neatly organized. The kitchen flows seamlessly into the dining area and great room, creating a bright, welcoming space ideal for gatherings or relaxing evenings. Set quietly at the back of the home, the large main bedroom serves as a peaceful retreat with a private bath, single vanity, walk-in shower, and an impressive walk
USD 288,490
1808 Kevin Lane
View photo
House · for sale
USD 220,000
USD 219/sq.ft
1808 Kevin Lane
Middle Neck
· 1,001 sq.ft · 3 Bedrooms · 1 Bath · House
· Garden · Air conditioning · Swimming pool
Middle Neck · 1,001 sq.ft · 3 Bedrooms · 1 Bath · House · Garden · Air conditioning · Swimming pool
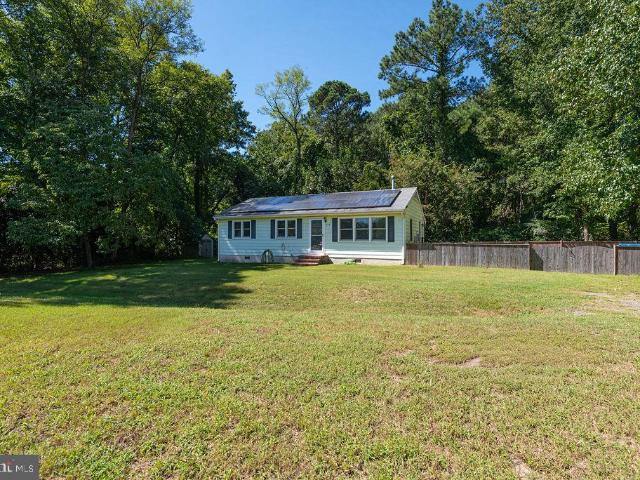
Welcome to this charming Ranch/Rambler style home situated on a private half acre lot at the end of the street. This single-level residence offers 3 bedrooms and a beautiful full bathroom. Enjoy the comfort with central air conditioning and a heat pump which was recently replaced. New LVP flooring throughout with some new subflooring and the windows were replaced a few years ago The refrigerator and range are both only a few years old and included. Step outside to discover your personal oasis, with a fenced in backyard and featuring an above-ground pool perfect for relaxing and entertaining. This home presents a wonderful opportunity to experience one-level, open floor plan living. The home is equipped with solar panels that are paid off so no commitment to pay a monthly fee for solar panel leasing. Don't miss the chance to make this delightful property your own!
USD 220,000
1536 Anchors Way
View photo
House · for sale
USD 364,990
USD 177/sq.ft
1536 Anchors Way
Middle Neck
· 2,056 sq.ft · 4 Bedrooms · 2 Baths · House
· Fireplace · Equipped kitchen · Parking
Middle Neck · 2,056 sq.ft · 4 Bedrooms · 2 Baths · House · Fireplace · Equipped kitchen · Parking
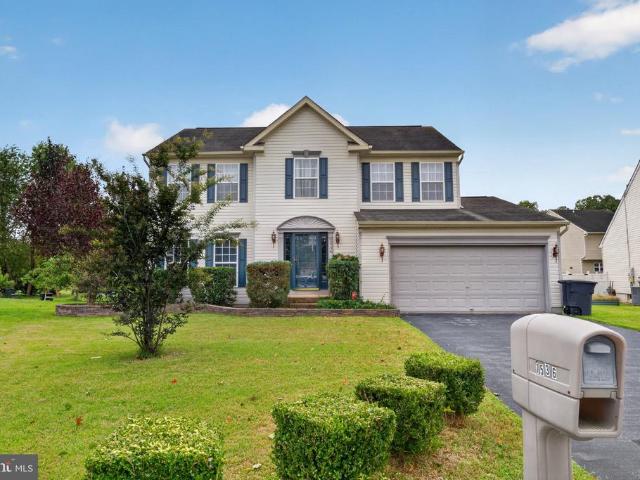
Welcome to 1536 Anchors Way! This well-maintained 4-bedroom, 2.5-bath home offers 2,063 square feet of comfortable living space and an attached 2-car garage. Lovingly cared for by only its second owners, this home has been thoughtfully maintained over the years. The flooring, carpeting, and kitchen appliances are all within 5 years old, offering several recent updates for the next owner. The living area features a natural gas fireplace, creating a warm and inviting space for relaxing or entertaining. The spacious main bedroom includes two closets, one of which is a walk-in, while a ceiling fan in every room provides added comfort throughout the home. With four bedrooms, ample living space, an attached 2-car garage, and a well-maintained interior, 1536 Anchors Way is ready for its next owners to make it their own!
USD 364,990
1295 Purple Orchid Loop
View photo
House · for sale
USD 259,990
USD 246/sq.ft
1295 Purple Orchid Loop
Middle Neck
· 1,055 sq.ft · 2 Bedrooms · 2 Baths · House
· Equipped kitchen
Middle Neck · 1,055 sq.ft · 2 Bedrooms · 2 Baths · House · Equipped kitchen
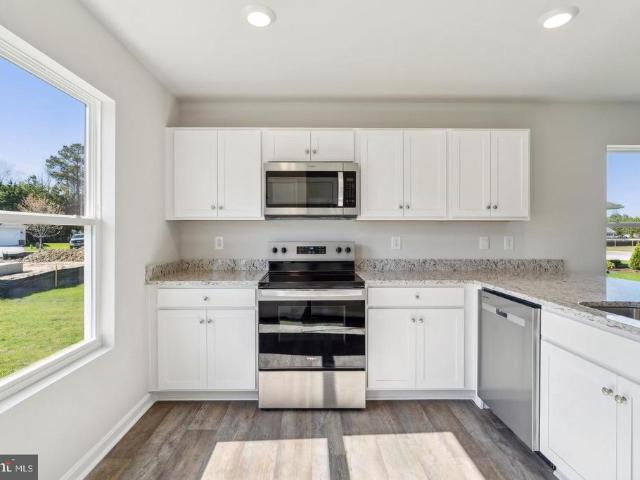
Red Tag Sales Event through November 1, 2026! Was $271,490 Now: $259,990! *Explore a new cottage-style home in Salisbury, MD in our newest community, Forest Glenn, at 1295 Purple Orchid Lane. The Perry, a 1,059 square foot open concept cottage-style ranch home, offers two bedrooms and two bathrooms nestled on a tree-lined homesite. A welcoming front porch leads you into the spacious living room that seamlessly flows into the kitchen, creating a perfect space for entertaining guests or enjoying family time. The well-equipped kitchen is complete with modern white cabinetry, granite countertops, stainless steel appliances, a spacious peninsula island with room for seating, and a corner pantry. The large main bedroom is a retreat at the back of the home; its private bathroom has a double bowl vanity, shower, and an impressive walk-in closet. The second generously sized bedroom is in the front of the home along with a full bathroom and linen closet. The laundry room is tucked away near the
USD 259,990

Get email alerts

Don't miss out: be the first to know about new properties

The alert was correctly created

On subscribing you accept the conditions of use and the privacy policy
Alert
Receive new ads in your inbox
Save this search
Receive alerts for new listings

We'll send you an email when we have new properties for: "Houses for sale in Middle Neck"

The alert was correctly created

Belmont, District 5 Parsons Wicomico County Maryland
Maple Plains
Get email alerts and be the first to see new listings
Required field
On subscribing I accept the terms of the privacy policy
Perfect! You'll soon start receiving new listings via email
Alert
Receive an email when we have new ads for Houses for sale in Middle Neck
Save this search
Filters

Bedrooms

Size (sq.ft)

sq.ft
sq.ft

Price

USD
USD

Property type

Bathrooms

Clear all filters
Receive notifications when new entries are published.