332 houses for sale in Middle Urbana

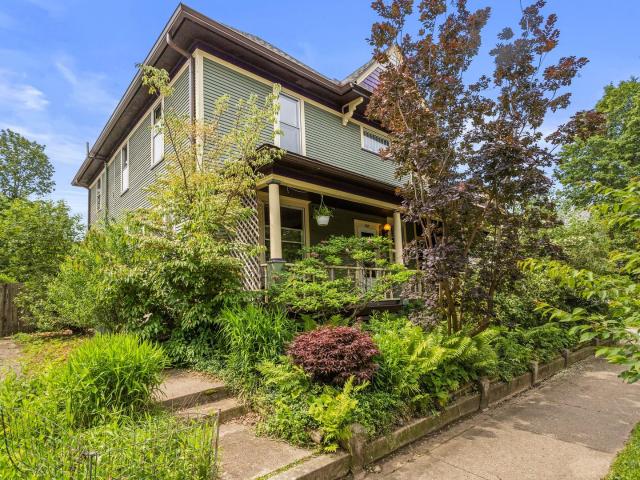
402 W Pennsylvania Avenue
View photo
House · for sale
USD 399,900
USD 152/sq.ft
402 W Pennsylvania Avenue
Middle Urbana
· 2,626 sq.ft · 5 Bedrooms · 2 Baths · House
· Garden · Office room · Equipped kitchen
Middle Urbana · 2,626 sq.ft · 5 Bedrooms · 2 Baths · House · Garden · Office room · Equipped kitchen
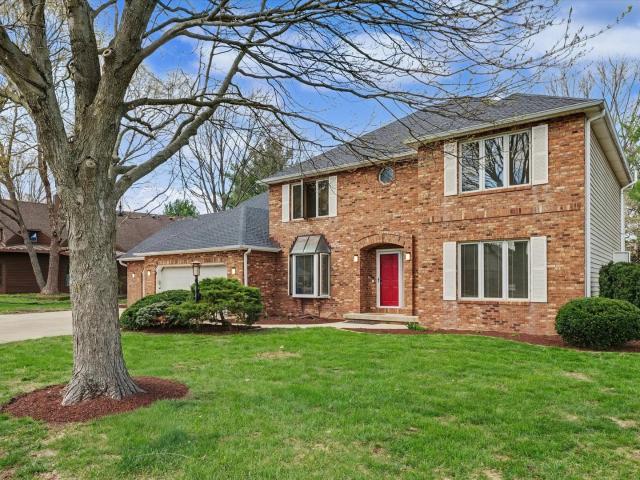
Located on a beautiful corner lot in Urbana's sought-after States Streets neighborhood, this all-brick home offers the kind of space, character, and setting that make this area so appealing. Mature trees and established landscaping give the property a welcoming presence from the street, while the home's spacious layout offers plenty of room to live and gather. The main level is centered around a large, open family room and den area that creates a comfortable space for everyday living. A separate dining room connects to the kitchen, which offers an island and plenty of room for a table. Just off the back of the home, a screened porch overlooks the backyard and provides a quiet place to enjoy the outdoors in warmer months. A half bath on the main level adds convenience. Upstairs, five bedrooms and two full bathrooms provide plenty of flexibility. Hardwood floors continue throughout much of the home, and one of the bedrooms is especially well suited for use as a home office, study, or oth
USD 399,900
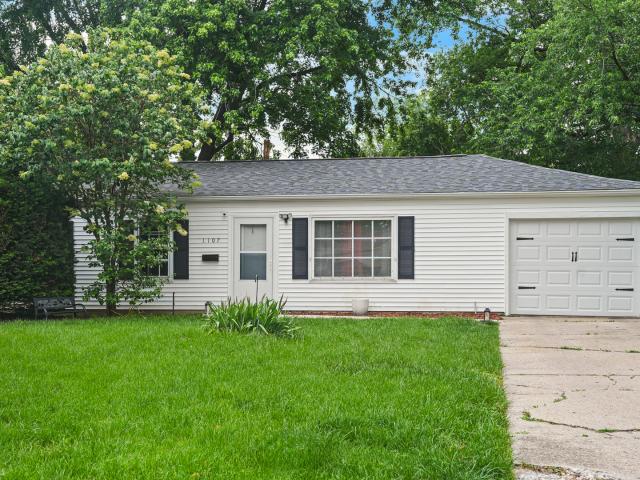
1107 N Highlands Drive
View photo
House · for sale
USD 139,900
USD 136/sq.ft
1107 N Highlands Drive
Middle Urbana
· 1,023 sq.ft · 3 Bedrooms · 1 Bath · House
· Parking
Middle Urbana · 1,023 sq.ft · 3 Bedrooms · 1 Bath · House · Parking
Excellent investment opportunity with dependable rental income already in place! This property is currently leased through September 30, 2026, providing immediate cash flow for investors, while also offering the flexibility for future owner occupancy after the lease term ends. Several major updates have already been completed, making this a smart and low-maintenance addition to your portfolio. Improvements include a new roof in 2023, most new siding, and several new windows installed the same year. Additional upgrades feature a new garage door, new back entry door, new back screen door, and a brand-new sidewalk connecting the driveway to the home. Well-maintained and thoughtfully improved, this property offers peace of mind with many of the big-ticket items already taken care of. Whether you're looking to expand your investment portfolio or secure a future home with income potential in the meantime, this property presents an outstanding opportunity with both value and flexibility
USD 139,900
68 John Lane
View photo
House · for sale
USD 285,000
USD 143/sq.ft
68 John Lane
Middle Urbana
· 1,991 sq.ft · 4 Bedrooms · 2 Baths · House
· Garden · Deck · Equipped kitchen · Parking
Middle Urbana · 1,991 sq.ft · 4 Bedrooms · 2 Baths · House · Garden · Deck · Equipped kitchen · Parking
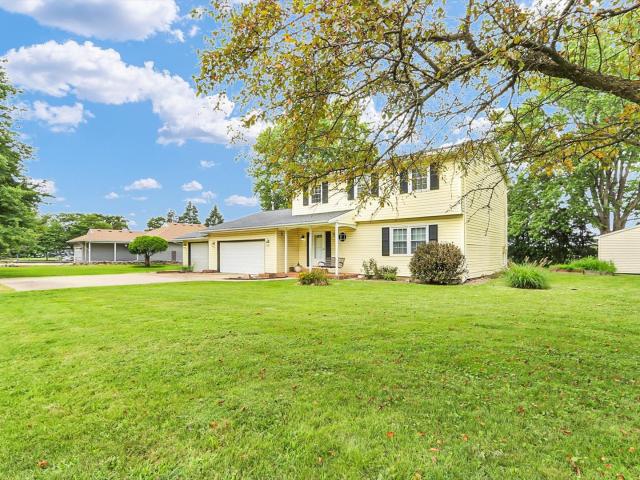
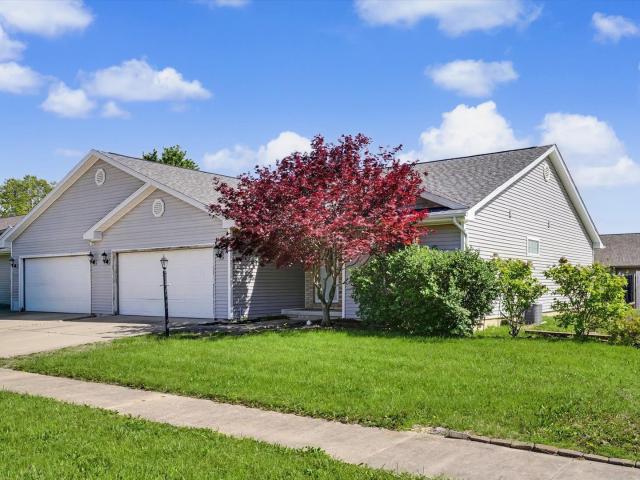
Spacious 4-bedroom, 2.5-bath home located just beyond the Champaign city limits, offering peaceful country living with convenient access to town. Situated on approximately 1/3 acre at the edge of the subdivision, this property features no backyard neighbors for added privacy. The remodeled kitchen (2011) opens to comfortable living spaces highlighted by a cozy wood-burning stove with insert and a whole-house fan. Enjoy outdoor entertaining on the two-tier deck (2022) overlooking the backyard with no backyard neighbors. The attached 3-car garage includes an extra-deep third bay measuring 29'10', ideal for a boat, workshop, or additional storage. Two storage sheds provide even more space. Major updates include roof (2016), furnace (2017), and well pressure tank (2023). Shared well, private septic, and propane service through Hicks Gas. Built in 1980, this home combines space, privacy, and functionality in a desirable location with room to enjoy both indoors and out. Pre-Inspected
USD 285,000
3309 Stoneway Court
View photo
Townhouse · for sale
USD 237,000
USD 161/sq.ft
3309 Stoneway Court
Middle Urbana
· 1,464 sq.ft · 3 Bedrooms · 2 Baths · Townhouse
· Patio · Garden · Equipped kitchen · Parking
Middle Urbana · 1,464 sq.ft · 3 Bedrooms · 2 Baths · Townhouse · Patio · Garden · Equipped kitchen · Parking
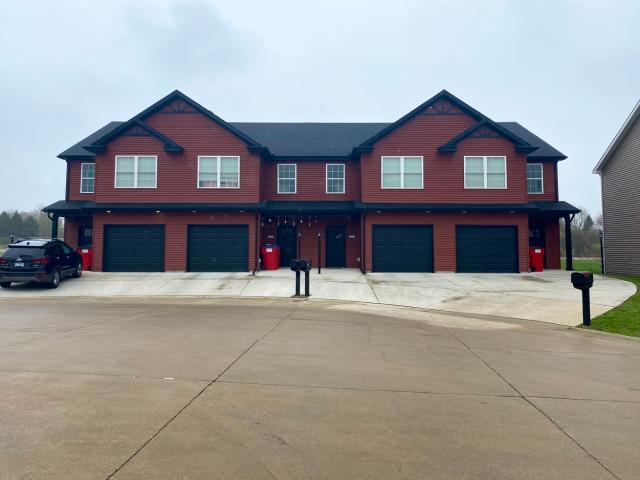
Experience modern living in this stunning 2024-built, two-story townhouse. In Boulder ridge subdivision, this home features three spacious bedrooms and 2.5 bathrooms, including a primary suite designed for comfort and convenience. The interior is highlighted by sleek finished concrete floors on first floor with LVP hardwood floors upstairs. Elegant quartz countertops throughout kitchen and bathrooms with top grade cabinetry. Step outside to enjoy your backyard space, complete with a concrete patio perfect for outdoor relaxation. There is a 1-car garage providing secure parking and additional storage. This is an end unit offering more outdoor yard space as well. If your looking to invest in an income-producing property with a lease already in place, this functional, move-in-ready home is an excellent opportunity!
USD 237,000
505 W Washington Street
View photo
House · for sale
USD 274,900
USD 172/sq.ft
505 W Washington Street
Middle Urbana
· 1,593 sq.ft · 3 Bedrooms · 1 Bath · House
· Parking · Cellar
Middle Urbana · 1,593 sq.ft · 3 Bedrooms · 1 Bath · House · Parking · Cellar
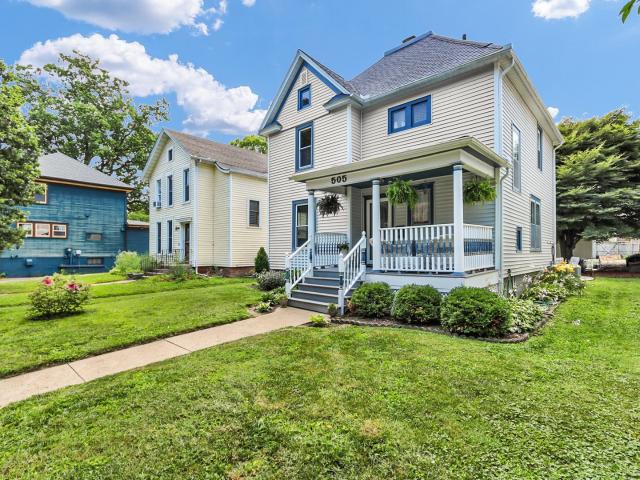
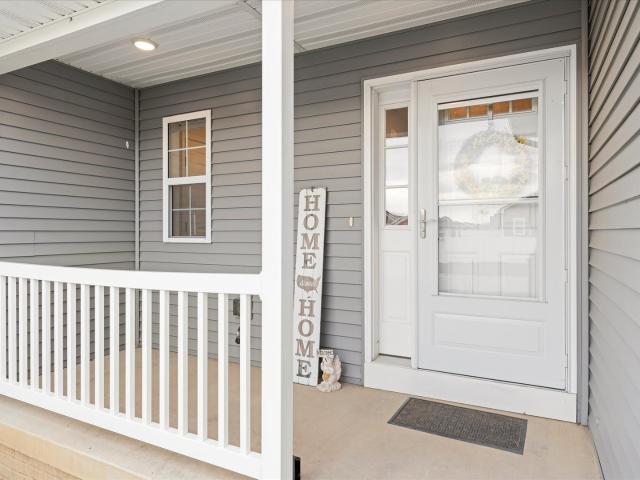
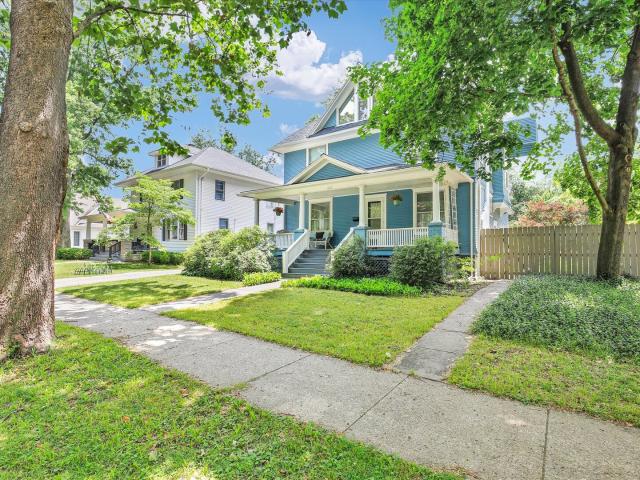
First time offered in over 30 years! Lovingly restored and meticulously maintained by the same owner, this charming 3 bedroom, 1.5 bath home blends timeless character with thoughtful updates, all just blocks from vibrant Downtown Champaign. An inviting front porch welcomes you inside, where the foyer showcases the home's original charm with beautiful hardwood floors, rich woodwork, and classic trim details. The main level offers well-defined living spaces, including a warm and welcoming living room and a formal dining room. Upstairs you'll find three comfortable bedrooms, a light-filled sunroom/sleeping porch, ideal for morning coffee or a relaxing evening, and an updated full bathroom that complements the home's historic appeal. The unfinished basement provides abundant storage and laundry space, while the oversized detached two-car garage is heated, making it perfect for a workshop, hobby area, or additional storage. If you've been searching for a home with authentic character, quali
USD 274,900
1406 w church street
View photo
House · for sale
USD 325,990
USD 188/sq.ft
1406 w church street
Middle Urbana
· 1,733 sq.ft · 4 Bedrooms · 2 Baths · House
· Equipped kitchen · Parking · Cellar
Middle Urbana · 1,733 sq.ft · 4 Bedrooms · 2 Baths · House · Equipped kitchen · Parking · Cellar
Located in the heart of Church St, come see all the original charm of a historic home without the hassle of major renovation! Meticulously maintained by its current owner, this home has benefited from numerous major proactive improvements, including a new furnace (2026), roof on the home and garage (2023 with transferable warranty), radon mitigation system (2024), complete removal of knob-and-tube wiring with documentation available, updated attic electrical + attic and basement insulation (2025), professionally installed structural enhancements and basement water management systems (2025) both with transferable warranty. Providing long-term protection and peace of mind, refinished staircase, added gutters, and newer windows throughout! Inside, the functional floor plan offers great flow between the living room, dining room, and kitchen, making it ideal for everyday living and entertaining. The kitchen features butcher block counters, subway tile, and an enameled cast iron sink. A spac
USD 325,990
301 G H Baker Drive
View photo
House · for sale
USD 419,900
USD 210/sq.ft
301 G H Baker Drive
Middle Urbana
· 1,991 sq.ft · 3 Bedrooms · 2 Baths · House
· Fireplace · Equipped kitchen
Middle Urbana · 1,991 sq.ft · 3 Bedrooms · 2 Baths · House · Fireplace · Equipped kitchen
Golf course living in Urbana rarely becomes available, especially with views and a layout like this. Backing directly to the Urbana Country Club course, this 3BD/2BA home offers nearly 2,000 square feet of thoughtfully designed living space with a layout that feels both open and comfortable. Large picture windows fill the home with natural light while showcasing beautiful golf course views that truly set this property apart. The updated kitchen opens to the main living areas, making everyday living and entertaining feel effortless. A double-sided fireplace connects the living and dining rooms, creating warmth, character, and a natural gathering space during every season. The home also offers flexibility with both a formal dining room and a casual eat-in kitchen area that flows seamlessly into the main living space. The primary suite is designed with functionality in mind, featuring oversized closets that create a separate dressing or sitting area while adding exceptional storage space.
USD 419,900
2803 Woodhaven Drive
View photo
House · for sale
USD 399,900
USD 193/sq.ft
2803 Woodhaven Drive
Middle Urbana
· 2,067 sq.ft · 3 Bedrooms · 2 Baths · House
· Garden · Deck · Fireplace · Equipped kitchen
Middle Urbana · 2,067 sq.ft · 3 Bedrooms · 2 Baths · House · Garden · Deck · Fireplace · Equipped kitchen
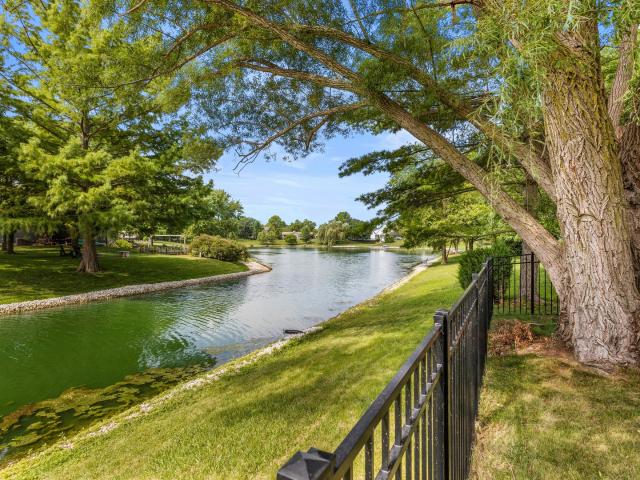
Tucked away on a quiet cul-de-sac in the desirable Cherry Hills subdivision, this beautifully maintained home offers peaceful lake views, mature trees, and a setting that feels like a private retreat. A welcoming foyer with soaring ceilings, abundant natural light, and hardwood flooring leads into a thoughtfully designed floor plan where the kitchen opens to the spacious family room with a cozy wood-burning fireplace. The expansive four-season sunroom is the true centerpiece of the home, surrounded by windows that showcase the lake and provide the perfect place to enjoy morning coffee, stunning sunrises and sunsets, and the wildlife just beyond your backyard. Step outside to a large deck overlooking beautifully landscaped grounds, an herb garden, and the well-stocked neighborhood lake. Upstairs, you'll find three spacious bedrooms, including a primary suite with lake views, a walk-in closet, and a private bath with a separate vanity area. Additional highlights include a formal dining r
USD 399,900
602 N Beacon Hill Circle
View photo
House · for sale
USD 389,900
USD 211/sq.ft
602 N Beacon Hill Circle
Middle Urbana
· 1,841 sq.ft · 3 Bedrooms · 2 Baths · House
· Parking · Equipped kitchen
Middle Urbana · 1,841 sq.ft · 3 Bedrooms · 2 Baths · House · Parking · Equipped kitchen
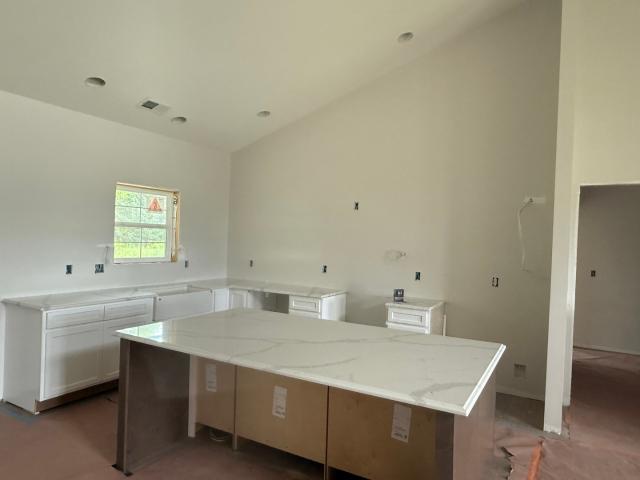
If you are looking for a quality built home in Urbana Illinois then look no further. This home, with the expected completion date of June 5, will boast 3bed/2bath including a bedroom suite with en-suite bathroom and walk-in closet. The open concept living, kitchen, and dining area is design for maximal functionality as you can eat, cook, relax, and entertain, all in one spacious area. This home is complete with a pantry, laundry room, and 2 car garage. There is still time to make a few customizations on this home. Eligible for the Think Urbana Tax Program
USD 389,900
2404 N Nottingham Court
View photo
House · for sale
USD 419,900
USD 116/sq.ft
Updated
2404 N Nottingham Court
Middle Urbana
· 3,617 sq.ft · 5 Bedrooms · 2 Baths · House
· Office room · Fireplace · Equipped kitchen · Parking
Middle Urbana · 3,617 sq.ft · 5 Bedrooms · 2 Baths · House · Office room · Fireplace · Equipped kitchen · Parking
This stunning turnkey property offers 3,621 square feet of meticulously maintained living space, featuring 5 bedrooms, 2.5 baths, and a versatile 3-car garage setup. The journey begins in the beautiful two-story foyer, an impressive entry that sets the stage for the home's grand scale and abundant natural light. The main level is designed for both elegance and utility, featuring a gourmet kitchen equipped with high-end Samsung appliances, a movable island with custom lighting, and a reverse osmosis water purification system. Adjacent to the kitchen, the expansive living room serves as a centerpiece for relaxation, boasting vaulted ceilings, a large bank of windows, built-in speakers, and a wood-burning fireplace with dual heat-distribution fans. The main floor also offers a dedicated office, an elegant piano room with a sun-filled bay window, and a versatile four-season sunroom with its own mini-split system and brand-new skylights. The private upstairs retreat is anchored by a palatia
USD 419,900
305 W. Illinois Street
View photo
House · for sale
USD 419,900
USD 167/sq.ft
305 W. Illinois Street
Middle Urbana
· 2,508 sq.ft · 5 Bedrooms · 2 Baths · House
· Office room · Equipped kitchen
Middle Urbana · 2,508 sq.ft · 5 Bedrooms · 2 Baths · House · Office room · Equipped kitchen
This historic 1893 charmer seamlessly blends late-Victorian elegance with top-tier modern convenience. Situated in a highly desirable neighborhood, the home is just minutes from the University of Illinois campus, Leal Elementary, and the vibrant heart of downtown Urbana. Inside, soaring ceilings, original hardwood floors, and exquisite historic trim flow throughout the spacious living areas. The large open kitchen, which was completely remodeled down to the studs in 2014, offers a fresh, contemporary culinary space complete with ample cabinetry, poured quartz counters, a large center island and tons of storage. The separate dining room boasts a stunning built-in buffet and exquisite coffered ceiling. The living room features tons of natural light, beautiful built ins and an alcove that serves perfectly as office or play area. With five versatile bedrooms-including a flexible first-floor bedroom or study-and two full baths, there is no shortage of space. The second level features an exp
USD 419,900
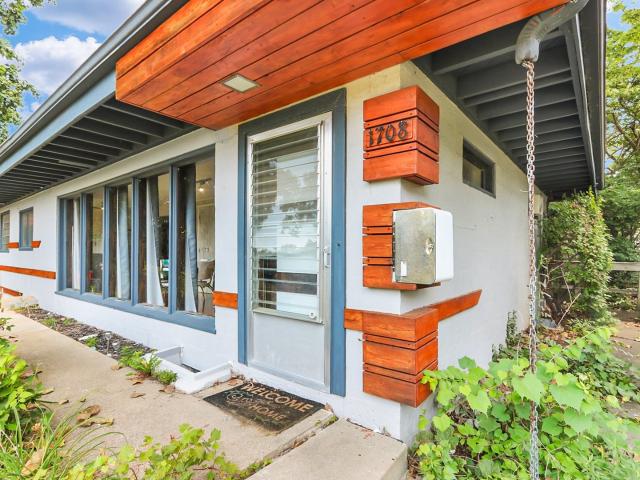
1708 W Green Street
View photo
House · for sale
USD 225,000
USD 167/sq.ft
1708 W Green Street
Middle Urbana
· 1,345 sq.ft · 3 Bedrooms · 1 Bath · House
· Garden · Parking · Fireplace · Cellar
Middle Urbana · 1,345 sq.ft · 3 Bedrooms · 1 Bath · House · Garden · Parking · Fireplace · Cellar
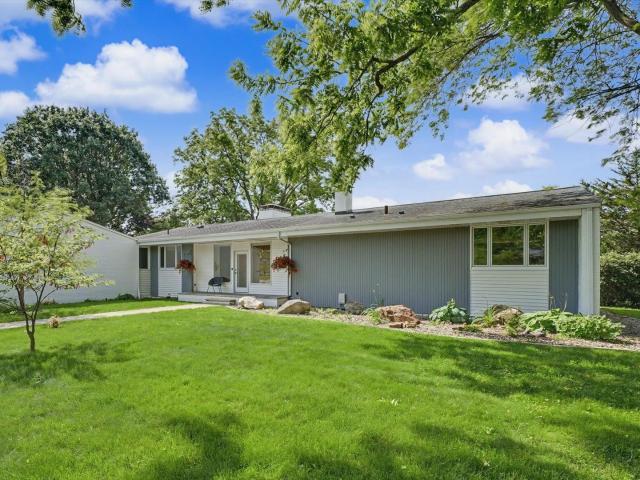
Step into timeless style with the beautifully maintained mid-century modern ranch, where classic design meets everyday comfort. Rich, real hardwood floors flow throughout the home, while dramatic floor to ceiling windows fill the living spaces with natural light and create a seamless connection to the outdoors. Gather around the cozy fireplace in the living room, the perfect centerpiece for relaxing or entertaining. The home features a spacious full bathroom with a distinctive glass block window, adding both character and privacy. The Radiant floor heat provides comfortable warmth during the colder months, while the window air conditioning units keep the home cool in the summer. Outside you'll find a large backyard with plenty of space for gardening, playtime or entertaining. A full unfinished basement offers endless possibilities for storage, hobbies, or future expansion. The attached one car garage is equipped with stylish and durable steel garage door. Ideally situated in town, this
USD 225,000
705 Luria Lane
View photo
House · for sale
USD 265,000
USD 179/sq.ft
705 Luria Lane
Middle Urbana
· 1,475 sq.ft · 3 Bedrooms · 2 Baths · House
· Patio · Garden · Equipped kitchen · Parking
Middle Urbana · 1,475 sq.ft · 3 Bedrooms · 2 Baths · House · Patio · Garden · Equipped kitchen · Parking
Welcome to this beautifully maintained 3-bedroom, 2-bath ranch offering 1,441 finished square feet in a desirable Champaign neighborhood! This move-in ready home features a functional layout with a spacious living room showcasing vaulted ceilings, a galley-style kitchen with a newer backsplash, a new refrigerator, & a dining area that flows perfectly for everyday living. In the garage, you'll also find a new deep freezer for additional storage. Enjoy peace of mind with numerous updates, including a new roof (2020), newer HVAC (2015/2016), updated flooring, & most kitchen appliances replaced in 2021/2022. Step outside to a fully fenced backyard with a patio, perfect for relaxing or entertaining. This all-electric home is equipped with leased solar panels that help power the entire home & fully cover your electricity bill! Conveniently located near neighborhood parks, walking trails, shopping, & more, this home offers the perfect blend of comfort & convenience, complete with a spacious p
USD 265,000
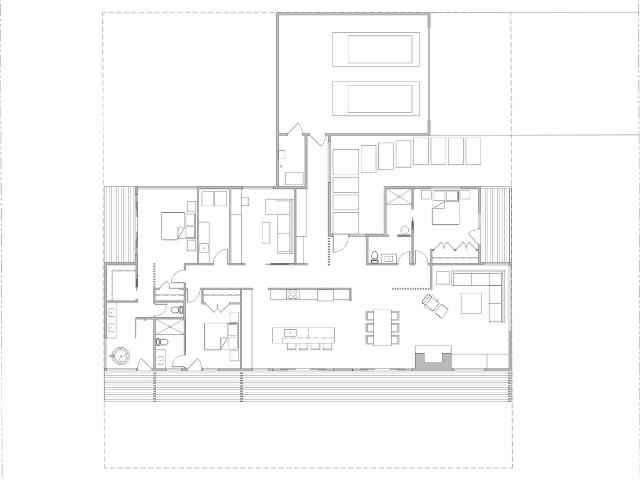
1949 S Stone Creek Boulevard
View photo
House · for sale
USD 750,000
USD 289/sq.ft
1949 S Stone Creek Boulevard
Middle Urbana
· 2,594 sq.ft · 3 Bedrooms · 3 Baths · House
Middle Urbana · 2,594 sq.ft · 3 Bedrooms · 3 Baths · House
This proposed custom home opportunity at Fieldstone Subdivision at the Atkins Golf Community offers buyers the chance to work directly with the architect-owner to create a one-of-a-kind residence inspired by the design principles of Middlewest Design Build, a respected Urbana-based company known for modern Scandinavian influences, clean detailing, and thoughtful, livable design. The process begins with your vision. Rather than selecting from a catalog of pre-drawn floor plans, buyers will have the opportunity to participate in a collaborative design experience that results in a home tailored specifically to their lifestyle, priorities, and the unique characteristics of the site. Whether your priorities include entertaining, aging in place, maximizing natural light, creating private outdoor living spaces, or designing a highly energy-efficient home, the floor plan and architectural details can be tailored to meet your needs. Preliminary concepts feature open-concept living and dining sp
USD 750,000
3503 S Deer Ridge Drive
View photo
House · for sale
USD 414,900
USD 240/sq.ft
3503 S Deer Ridge Drive
Middle Urbana
· 1,722 sq.ft · 4 Bedrooms · 3 Baths · House
· Deck · Fireplace · Equipped kitchen · Parking · Cellar
Middle Urbana · 1,722 sq.ft · 4 Bedrooms · 3 Baths · House · Deck · Fireplace · Equipped kitchen · Parking · Cellar
Spacious and well-designed, this 4 bedroom, 3 full bath ranch in South Ridge Subdivision offers comfortable one-level living with added room to spread out. The main floor features a private primary suite with an attached full bath and an extra-large walk-in closet, along with two additional bedrooms, a full bathroom, convenient laundry room, and a versatile office space with direct access to one of two back decks. The inviting living room with a wood-burning fireplace flows seamlessly into the eat-in kitchen, complete with a center island and walk-in pantry-perfect for everyday living and entertaining. The finished basement expands your living space with a fourth bedroom, full bathroom, an oversized rec room, and abundant storage. Situated on a large lot and complemented by an extra-large 3-car attached garage, this home offers space, functionality, and flexibility inside and out
USD 414,900
809 W Delaware Avenue
View photo
House · for sale
USD 549,900
USD 211/sq.ft
809 W Delaware Avenue
Middle Urbana
· 2,594 sq.ft · 3 Bedrooms · 2 Baths · House
· Parking · Fireplace · Equipped kitchen · Air conditioning · Cellar
Middle Urbana · 2,594 sq.ft · 3 Bedrooms · 2 Baths · House · Parking · Fireplace · Equipped kitchen · Air conditioning · Cellar
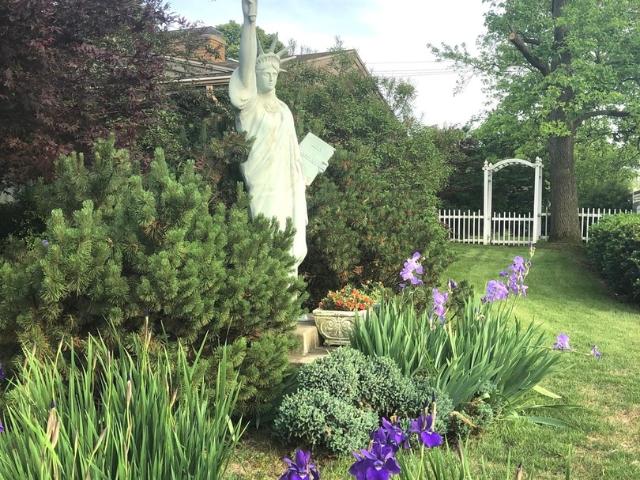
Delightful mid-century modern ranch located across the street from the University of Illinois campus! 2600 sq. Ft. plus a full basement with an additional 1200 sq ft of finished space. First floor includes 3 bedrooms, formal living room with wood burning fireplace, dining room with built-ins, eat-in kitchen and family room. Home is handicap adaptable wtih walk-in shower and comfort-height toto toilets. Basement has second full kitchen, additional family room with surround sound, stone fireplace, office, exercise area, workshop, laundry room, 2 egress windows and tornado shelter. Some new windows and A/C 1 year old. Parking is never a problem with a 3 car garage and additional parking. Enjoy the double lot, lovely landscaping and front row seating for our community 4th of July parade. 8 ft. Lighted Statue of Liberty optional!
USD 549,900
801 W Nevada Street
View photo
House · for sale
USD 395,000
USD 107/sq.ft
801 W Nevada Street
Middle Urbana
· 3,681 sq.ft · 12 Bedrooms · 3 Baths · House
· Parking
Middle Urbana · 3,681 sq.ft · 12 Bedrooms · 3 Baths · House · Parking
Tons of space in an incredible location, just a few minutes' walk from campus! This home has a whopping 11 bedrooms, 3.5 bathrooms (with the potential for 2 additional bedrooms with a little bit of TLC) and has the potential to be a fantastic campus investment property. It is currently set up as a single family home, but could easily be divided up to create multiple units. It would make a great house for a fraternity or sorority as well. Currently, it is leased for $4500 per month with tenants paying all utilities until July 2026, making it available for new tenants in time for the Fall school year. Mechanicals and roof are all approximately less than 10 years old and there is a detached two car garage. With a little bit of work, this home is set to be a cash flowing machine
USD 395,000
1601 E Lexington Drive
View photo
House · for sale
USD 279,000
USD 196/sq.ft
1601 E Lexington Drive
Middle Urbana
· 1,421 sq.ft · 3 Bedrooms · 3 Baths · House
· Patio · Garden · Fireplace · Equipped kitchen · Cellar
Middle Urbana · 1,421 sq.ft · 3 Bedrooms · 3 Baths · House · Patio · Garden · Fireplace · Equipped kitchen · Cellar
Sitting on a corner lot in the Myra Ridge subdivision of Urbana, this spacious Zero Lot home offers 3 bedrooms, 3 full baths and over 2,700 finished square feet of living space on the main floor and finished basement. The main level living space has a cathedral ceiling and large windows to bring in great natural light. The living room has space for a variety of furniture pieces that can be situated to focus on the corner gas fireplace wall for your media needs. The kitchen has great storage with base and wall cabinets, a food pantry and extra storage in the center island. The dining area has room for a large table and direct access through the sliding door to your concrete patio and backyard. The main floor primary bedroom provides you with the privacy you desire with a large walk-in closet and your private bathroom with a modern vanity and shower with a built in seating. The 2nd bedroom is also located on the main floor with an adjacent full bath. The lower level has additional living
USD 279,000
503 W Green Street
View photo
House · for sale
USD 725,000
503 W Green Street
Middle Urbana
· 3 Bedrooms · House
· Parking
Middle Urbana · 3 Bedrooms · House · Parking
Two separate parcels, 11 units, and potential for more development along High Street, located just blocks away from the vibrant and ever expanding University of Illinois Urbana Campus. The antebellum mansion on the Green Street side is well built and solid, full of charm and history. Current income of $8,800 a month roughly $105,000 in annual gross income. Gross Income projects to jump to $9,400 a month starting August 1, 2026. A mix of 10 one-bedroom and studio apartments, and one two-bedroom, this unit mix stabilized and fully leased, but also has room for rents to be bumped creating instant value. Major Electrical upgrades in 2024. The back lot, 58' x 123', faces High Street, and is currently used for parking. There is a substantial excess of parking, and the best long-term use is probably a duplex or other new construction
USD 725,000
714 Arlington Court
View photo
House · for sale
USD 265,000
USD 158/sq.ft
714 Arlington Court
Middle Urbana
· 1,668 sq.ft · 4 Bedrooms · 2 Baths · House
· Office room · Equipped kitchen
Middle Urbana · 1,668 sq.ft · 4 Bedrooms · 2 Baths · House · Office room · Equipped kitchen
Completely move-in ready and perfectly located in the heart of Champaign, this beautifully updated home is one you do not want to miss! From the moment you walk in, you'll notice the charm and modern updates throughout, including all new windows, refinished hardwood floors, updated lighting, a stunning renovated kitchen, and a beautifully remodeled bathroom. The standout feature of the home is the gorgeous sunroom just off the living room, flooded with natural light and perfect for a home office, reading nook, or a plant lover's dream space. The home also features a huge walk-in closet that was previously used as an additional bedroom, offering incredible flexibility for storage, an office, or an amazing dressing room. Every detail has already been taken care of, allowing you to move right in and enjoy
USD 265,000
1913 S Stone Creek Boulevard
View photo
House · for sale
USD 399,900
USD 221/sq.ft
1913 S Stone Creek Boulevard
Middle Urbana
· 1,808 sq.ft · 3 Bedrooms · 2 Baths · House
· Parking · Fireplace · Equipped kitchen
Middle Urbana · 1,808 sq.ft · 3 Bedrooms · 2 Baths · House · Parking · Fireplace · Equipped kitchen
Exciting new construction home nearing completion in Fieldstone neighborhood of Urbana adjacent to Stone Creek and Atkins Golf Club at the University of Illinois. Huge property tax savings in first 5 years with THINK Urbana program! 1 story ranch layout with a captivating entrance featuring high vaulted ceilings, a fireplace and front to back views out the back of the home. The plan features 3 bedrooms, 2.5 bathrooms, open concept living room, kitchen dining room, large laundry and a mud room off of the oversized 2 car garage. Designer kitchen features a walk-in pantry, upgraded cabinets, quartz countertops, stylish farm sink and custom built range hood. The great room has a dramatic vaulted ceiling from the front door through to the living room and kitchen. The master suite features a large bathroom with custom tile floors, soaker free standing tub, two windows and a stand up tiled shower and a walk-in closet that connects through to the laundry room. The 2nd and 3rd bedroom feature w
USD 399,900
1002 S Mattis Avenue
View photo
House · for sale
USD 179,900
USD 129/sq.ft
1002 S Mattis Avenue
Middle Urbana
· 1,389 sq.ft · 3 Bedrooms · 1 Bath · House
· Garden · Parking · Fireplace · Equipped kitchen · Air conditioning
Middle Urbana · 1,389 sq.ft · 3 Bedrooms · 1 Bath · House · Garden · Parking · Fireplace · Equipped kitchen · Air conditioning
Check out this nice ranch home centrally located in Champaign! Enter into the spacious living room with a gas log fireplace, adjoined to the table area. Galley style kitchen includes all appliances. There are 3 bedrooms (NEW CARPET in all 3 bedrooms Aug 7th), and 1 full bath. Solid surface flooring in rest of home. One full bath with a NEW walk in shower too! Laundry room with washer and dryer. Fenced back yard off of the back door and connected to the oversized 1 car garage. Roof, approx 16 years, New Lenox HE Furnace/AC in 2010, Water heater in 2017
USD 179,900
603 W Illinois Street
View photo
House · for sale
USD 387,900
USD 134/sq.ft
Updated
603 W Illinois Street
Middle Urbana
· 2,885 sq.ft · 3 Bedrooms · 2 Baths · House
· Garden · Office room · Parking · Fireplace · Equipped kitchen · Cellar
Middle Urbana · 2,885 sq.ft · 3 Bedrooms · 2 Baths · House · Garden · Office room · Parking · Fireplace · Equipped kitchen · Cellar
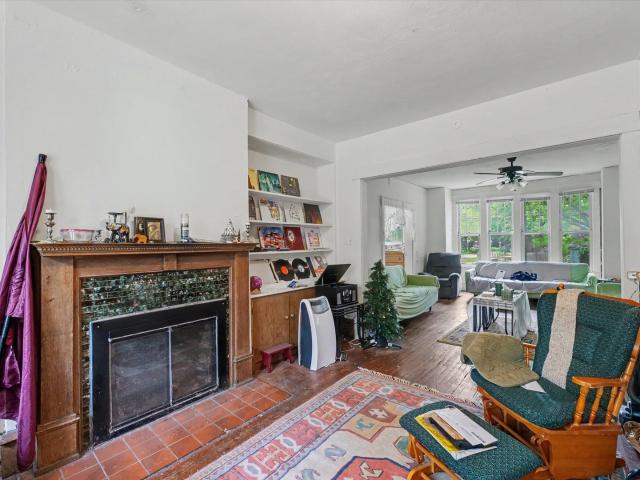
Full of timeless character and offering over 2,800 sq ft of living space, this charming home is in Urbana's desirable State Streets! A welcoming front porch brings you inside, where you'll find hardwood flooring and original character. Beyond the foyer, there is a versatile sitting room or home office complete with a fireplace and built-ins. The main level also features a comfortable living room, a separate formal dining room, and an updated kitchen with quartz countertops, plus a convenient half bath. The finished third floor provides an additional 700 sq ft of flexible living space. Additional highlights include an unfinished basement for storage, a fenced backyard, and a detached garage. This is your opportunity to enjoy space and character in a convenient Urbana location!
USD 387,900
1103 Birkdale Drive
View photo
House · for sale
USD 345,000
USD 173/sq.ft
1103 Birkdale Drive
Middle Urbana
· 1,991 sq.ft · 3 Bedrooms · 2 Baths · House
· Garden · Gym · Deck · Cellar
Middle Urbana · 1,991 sq.ft · 3 Bedrooms · 2 Baths · House · Garden · Gym · Deck · Cellar
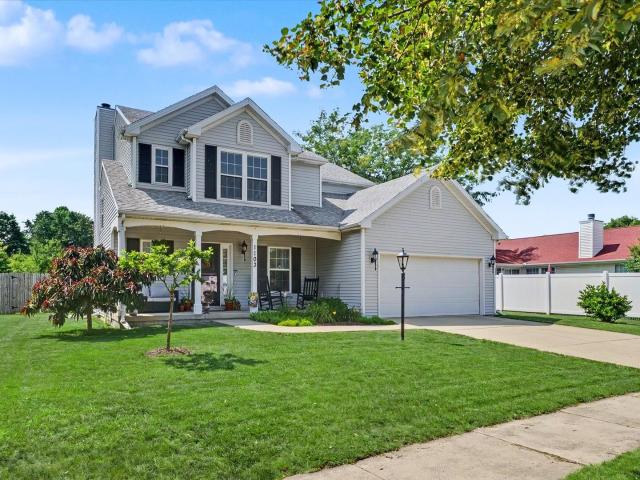
Welcome home to this charming 3-bedroom, 2.5-bath home tucked away on a quiet cul-de-sac! This well-maintained property offers the perfect blend of comfort, convenience, and potential. The spacious unfinished basement is ready for your personal touch and ideal for creating additional living space, a home gym, recreation room, or workshop. Enjoy peace of mind with a newer HVAC system, while the fenced backyard and brand-new deck provide the perfect setting for entertaining, relaxing, or outdoor play. Inside, you'll find generous storage throughout the home, making organization easy. Located just minutes from parks, playgrounds, schools, and shopping, this home offers an unbeatable combination of neighborhood charm and everyday convenience. Don't miss the opportunity to make this wonderful home your own!
USD 345,000
1313 Waverly Drive
View photo
House · for sale
USD 799,000
USD 258/sq.ft
1313 Waverly Drive
Middle Urbana
· 3,089 sq.ft · 4 Bedrooms · 2 Baths · House
· Garden · Equipped kitchen · Parking · Cellar
Middle Urbana · 3,089 sq.ft · 4 Bedrooms · 2 Baths · House · Garden · Equipped kitchen · Parking · Cellar
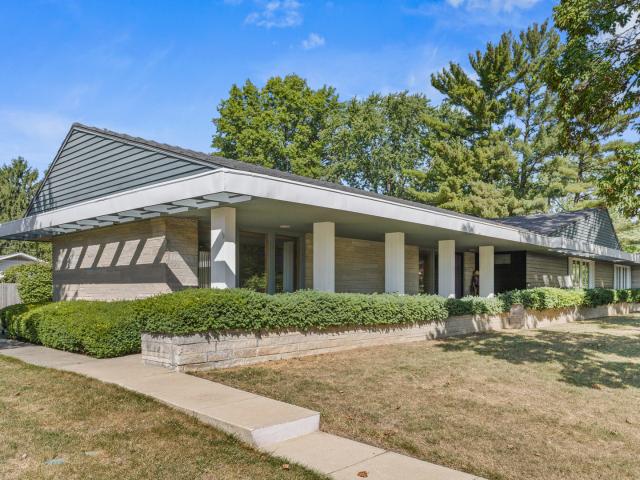
First time offered. Iconic design. Unmatched preservation. This Don Laz designed Mid-Century Modern showpiece in prestigious Mayfair delivers standout architecture, exceptional construction, and authentic style that is nearly impossible to replicate. The curb appeal is immediate, featuring a commanding stone exterior, dramatic sweeping lines, and a premier corner lot presence. A generous covered entry (38 x 5) and integrated planters create a polished, welcoming approach. Inside, the foyer opens to formal living and dining rooms and an expansive galley kitchen, setting the stage for effortless entertaining. With 3,090 square feet on the first floor, the home offers four bedrooms, two full baths, one half bath, and a sunlit family room with views of the fenced yard. Family room closet shows oak hardwood flooring, due to previous photos we believe it is under carpet in family room. Finished basement, a three-car garage, abundant storage, and A-1 condition complete the offering. Held by o
USD 799,000

Get email alerts

Don't miss out: be the first to know about new properties

The alert was correctly created

On subscribing you accept the conditions of use and the privacy policy
Alert
Receive new ads in your inbox
Save this search
Receive alerts for new listings

We'll send you an email when we have new properties for: "Houses for sale in Middle Urbana"

The alert was correctly created

Bondville village
Sadorus village
Get email alerts and be the first to see new listings
Required field
On subscribing I accept the terms of the privacy policy
Perfect! You'll soon start receiving new listings via email
Alert
Receive an email when we have new ads for Houses for sale in Middle Urbana
Save this search
Filters

Bedrooms

Size (sq.ft)

sq.ft
sq.ft

Price

USD
USD

Property type

Bathrooms

Clear all filters
Receive notifications when new entries are published.