72 properties for sale in Middleberg

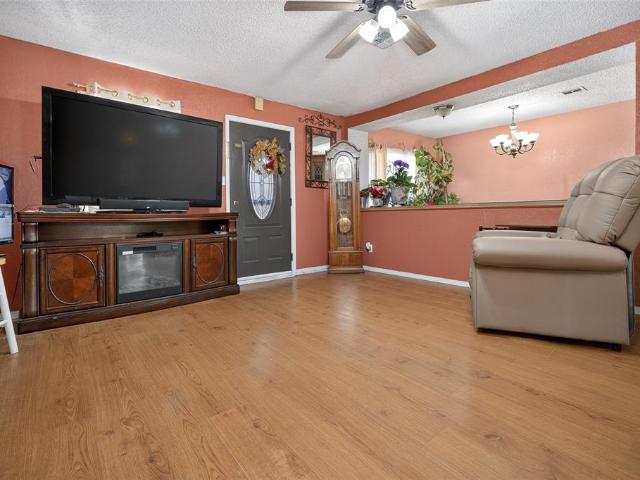
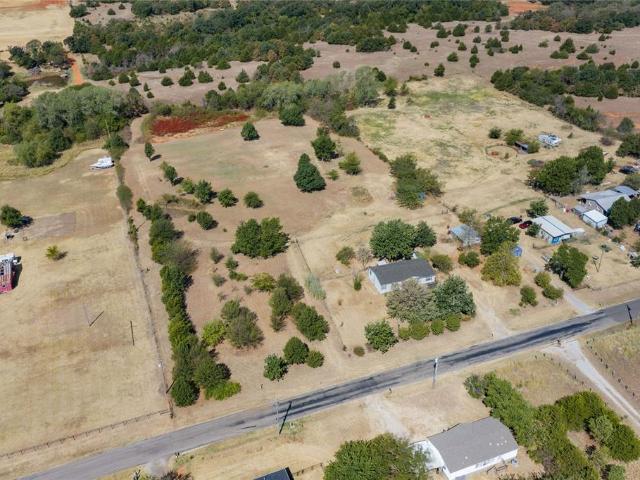
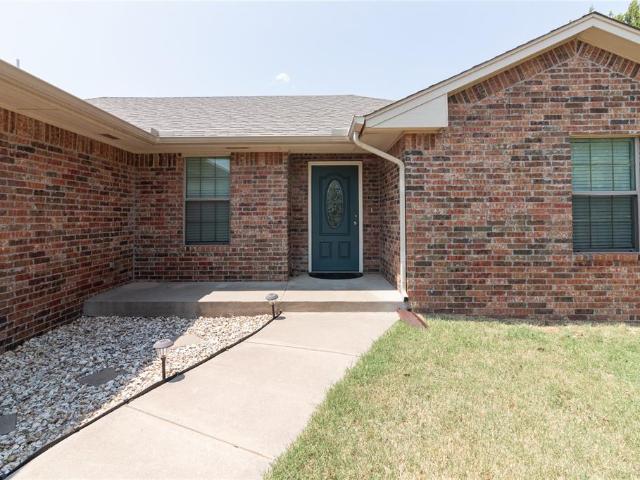
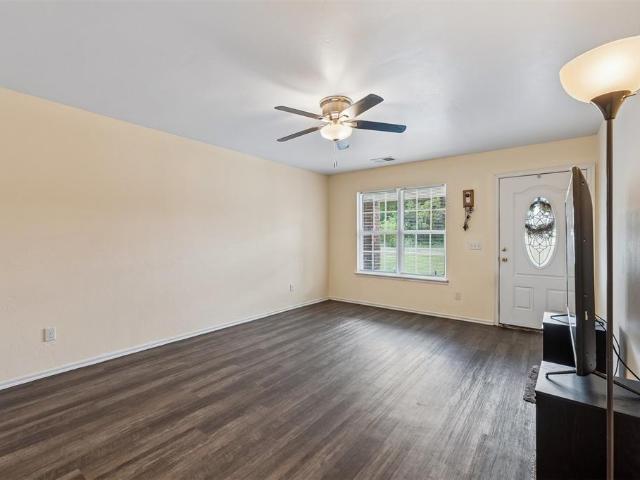
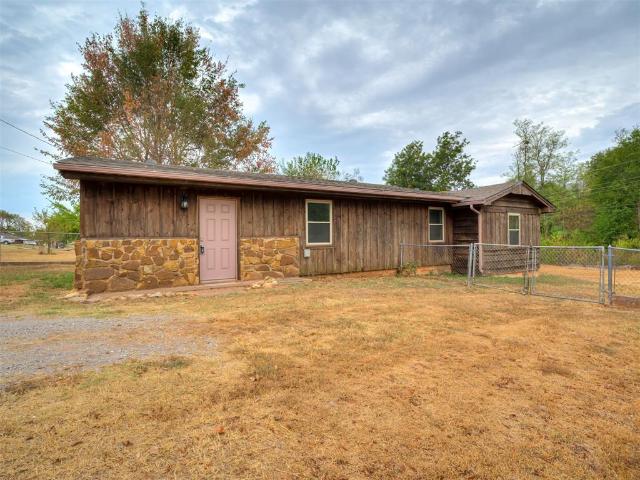
407 N Jefferson Avenue
View photo
House · for sale
USD 149,900
USD 126/sq.ft
407 N Jefferson Avenue
Middleberg
· 1,184 sq.ft · 3 Bedrooms · 1 Bath · House
· Office room · Equipped kitchen
Middleberg · 1,184 sq.ft · 3 Bedrooms · 1 Bath · House · Office room · Equipped kitchen
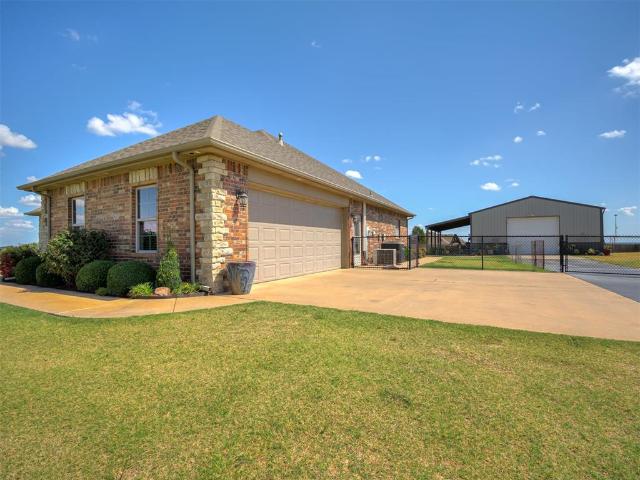
Charming Blanchard Home with Great Potential! Cute, clean, and full of possibilities! This 3-bedroom, 1-bath home is a great opportunity for first-time buyers, investors, or anyone looking for an affordable home they can make their own. Inside, you'll find recently installed LVT flooring throughout, newer windows, and fresh paint, providing a great starting point for future updates. The flexible bonus room just off the living area offers additional space for a home office, playroom, or second living area. The kitchen and bathroom offer an opportunity to update and personalize to your own style while adding value along the way. Located in the Blanchard School District and within walking distance of downtown Blanchard, this home offers small-town charm and convenient access to local shopping and dining. A little vision can go a long way! Schedule your showing today and explore the possibilities!
USD 149,900
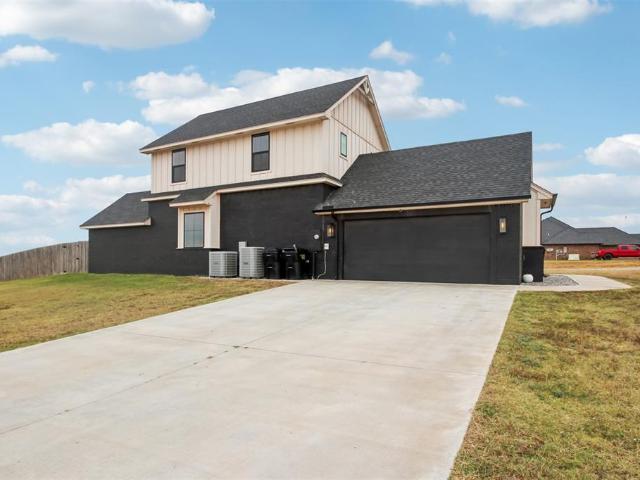
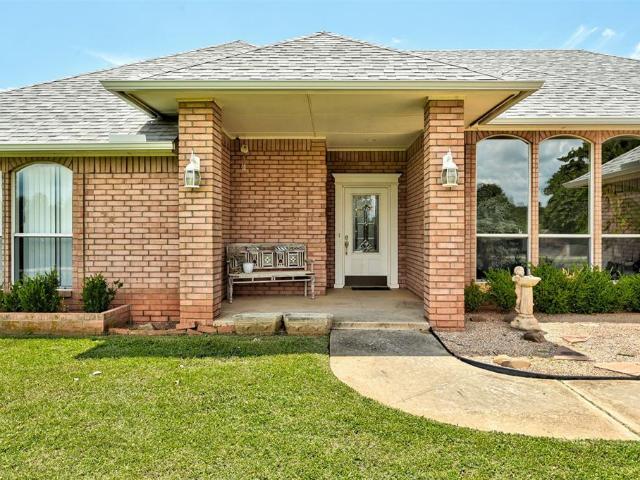
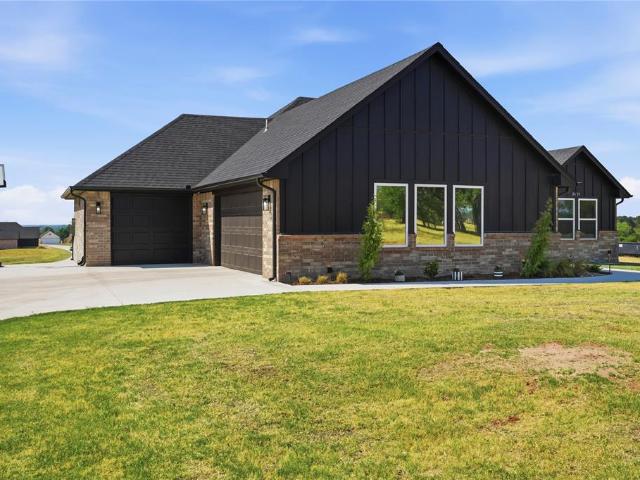
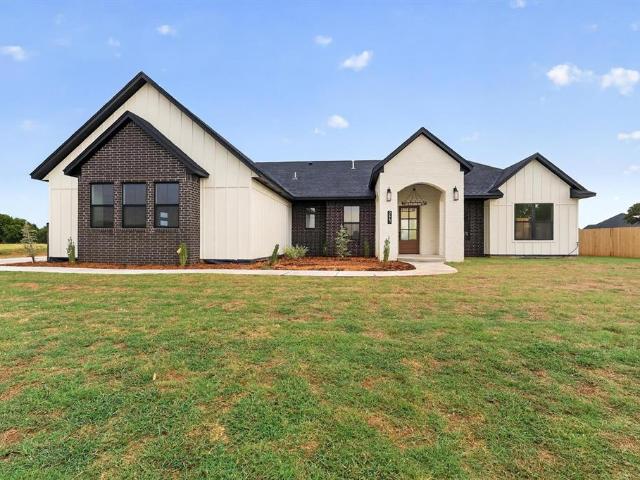
2288 County Road 1335
View photo
House · for sale
USD 470,000
USD 196/sq.ft
2288 County Road 1335
Middleberg
· 2,390 sq.ft · 4 Bedrooms · 2 Baths · House
· Patio · Garden · Fireplace · Equipped kitchen
Middleberg · 2,390 sq.ft · 4 Bedrooms · 2 Baths · House · Patio · Garden · Fireplace · Equipped kitchen
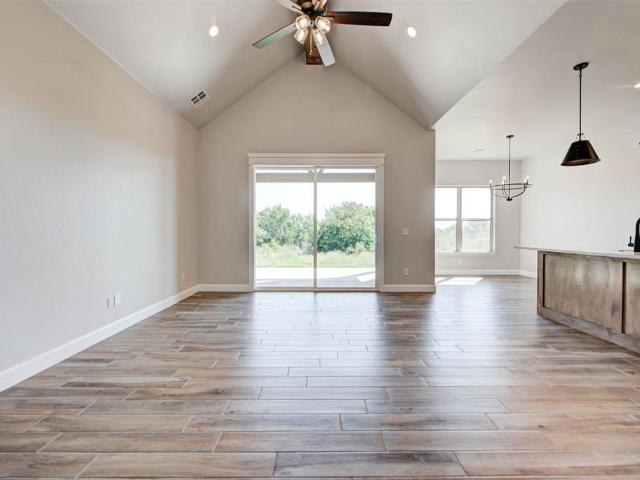
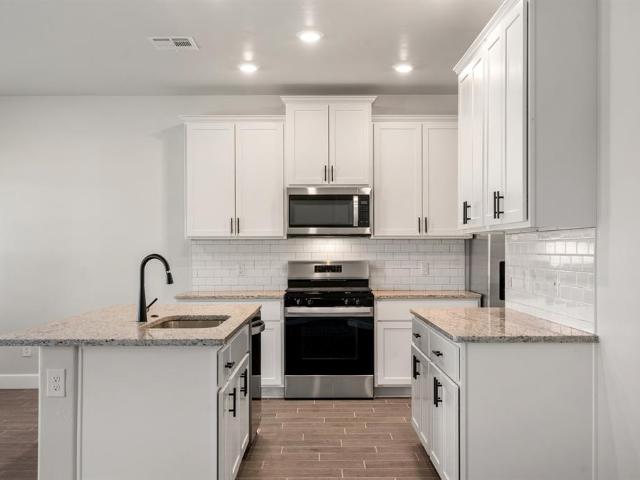
Modern farmhouse style, thoughtful upgrades, and resort-inspired outdoor living come together in this beautifully designed home. Wood-look ceramic tile flows through the main living areas, while spray foam insulation adds energy efficiency. The kitchen features bold black-and-white finishes, a marble-patterned island, modern appliances, pendant lighting, and a pantry. The open layout connects to the dining and living areas, highlighted by a dramatic marble fireplace surround, floating built-ins, and abundant natural light. The primary suite offers a soaking tub, separate shower, double vanity, and walk-in closet with seasonal storage and direct access to the laundry room. Upstairs includes two secondary bedrooms, a full bath, and a versatile bonus room with geometric accent wall detailing. The fourth bedroom offers additional flexibility as an office, study, hobby room, or guest space. The backyard extends the living space outdoors with a covered patio and mounted TV overlooking the sa
USD 470,000
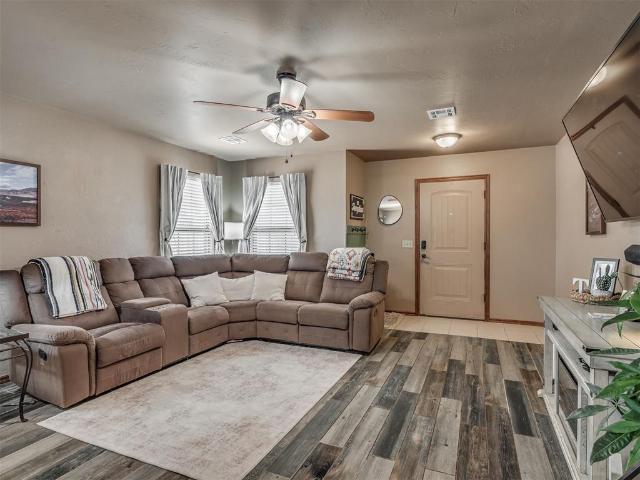
1544 Townsend Glen
View photo
House · for sale
USD 599,900
USD 200/sq.ft
1544 Townsend Glen
Middleberg
· 2,992 sq.ft · 4 Bedrooms · 3 Baths · House
· Patio · Garden · Fireplace · Equipped kitchen · Parking
Middleberg · 2,992 sq.ft · 4 Bedrooms · 3 Baths · House · Patio · Garden · Fireplace · Equipped kitchen · Parking
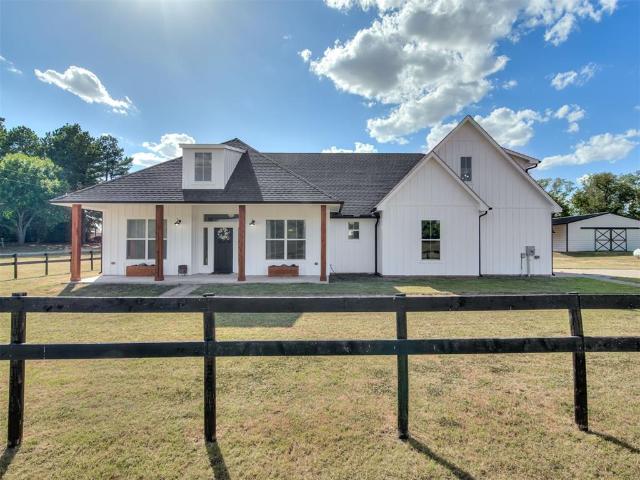
New construction in Townsend Glen on a nearly 1-acre lot with mature trees along the rear of the property. Exterior features include a covered front porch, an oversized 8-foot front door, and an oversized 3-car garage with additional room for larger vehicles and storage. The entry opens to a foyer with high ceilings. The study includes an 8-foot glass door, built-in desk and cabinetry, and a decorative ceiling detail. The living room features a cathedral ceiling, corner fireplace, and a wall of windows facing the tree-lined backyard, open to the kitchen and dining area. The kitchen offers custom cabinetry, a large island with breakfast bar, quartz countertops, double ovens, built-in microwave, cooktop, walk-in pantry, and coffee bar. The dining area has a wall of windows and sliding doors leading to a large covered back patio. Two secondary bedrooms each include a large closet and an attached full bathroom. The primary suite features a cathedral ceiling, large windows overlooking the b
USD 599,900
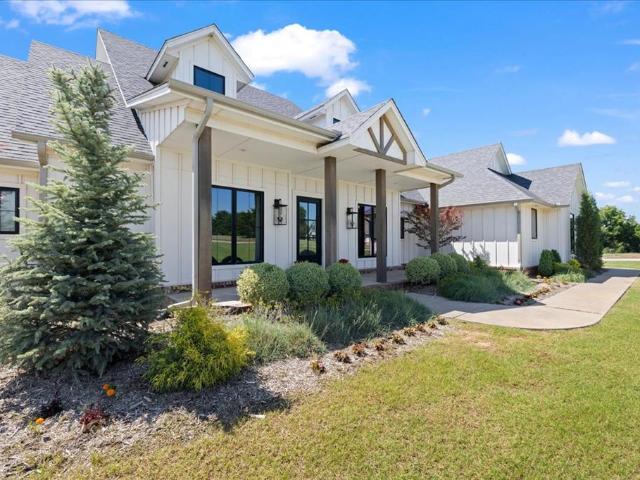
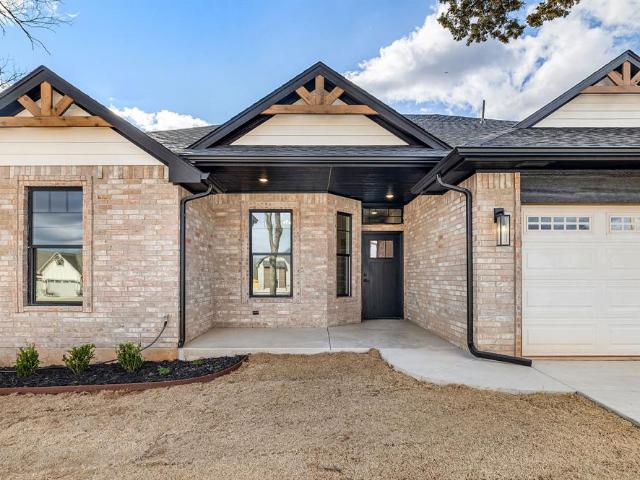
2217 Winter Ridge Road
View photo
House · for sale
USD 302,139
USD 177/sq.ft
2217 Winter Ridge Road
Middleberg
· 1,701 sq.ft · 4 Bedrooms · 2 Baths · House
· Patio · Fireplace · Equipped kitchen · Parking
Middleberg · 1,701 sq.ft · 4 Bedrooms · 2 Baths · House · Patio · Fireplace · Equipped kitchen · Parking
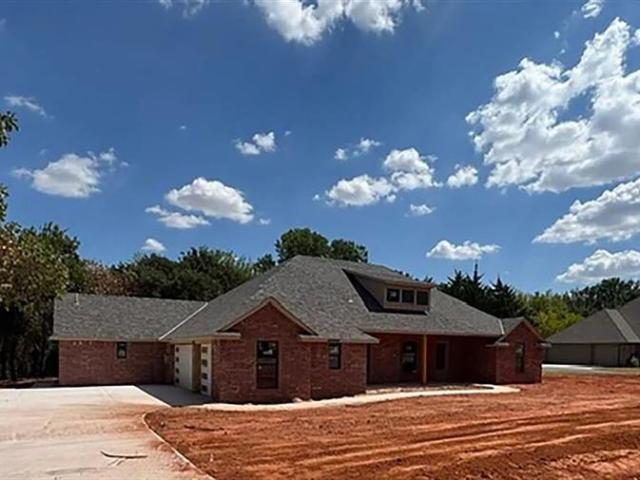
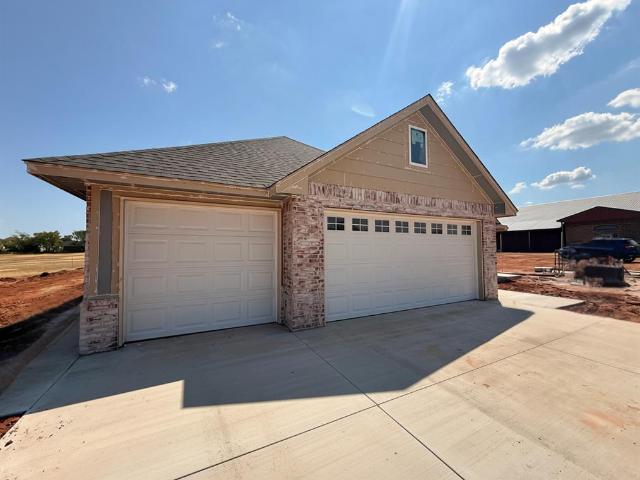
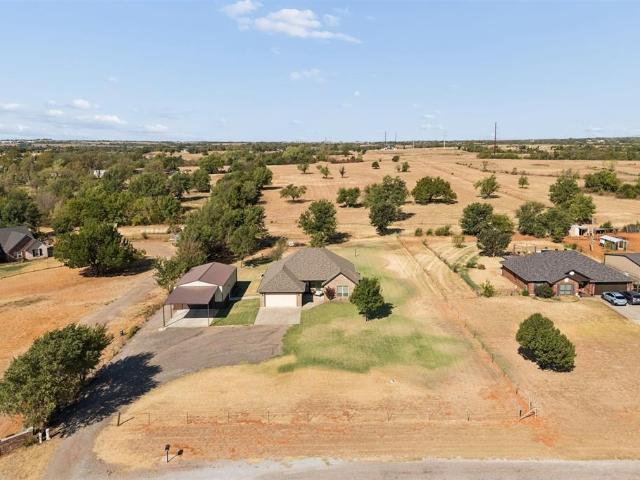
New construction home in Winter Ridge Estates offering 1,707 sq. Ft. with 4 bedrooms (4 bedroom could be used as an office), 2 bathrooms, and a 3-car garage, located in Blanchard OK! This addition is situated adjacent to Winter Creek Golf Course. The home features an open-concept floor plan, gas log fireplace, and granite countertops throughout. Flooring includes wood-look tile and carpet. Kitchen includes stainless steel electric appliances. Exterior features include a covered front porch, covered back patio, full concrete driveway, and hydro-seeded lawn. Public water from Winter Creek Golf Course. Shops are allowed; see CCRs for details. Grady County. Blanchard/Middleberg School District
USD 302,139
Could you also be interested in
Homes for sale in Ridgecrest, Oklahoma City Oklahoma City Southwest CCD Oklahoma County Oklahoma, Homes for sale in Hiawatha, Oklahoma City Oklahoma City Southwest CCD Oklahoma County Oklahoma, Homes for sale in College, Oklahoma City Oklahoma City Southwest CCD Oklahoma County Oklahoma, Homes for sale in Maywood, Oklahoma City Oklahoma City Southwest CCD Oklahoma County Oklahoma, Homes for sale in Bricktown, Oklahoma City Oklahoma City Southwest CCD Oklahoma County Oklahoma, Homes for sale in Wheatland, Oklahoma City Oklahoma City Southwest CCD Oklahoma County Oklahoma, Homes for sale in Settler's Ridge, Oklahoma City Oklahoma City Southwest CCD Oklahoma County Oklahoma, Homes for sale in Hall Park, Homes for sale in Jamestown, Norman city Norman CCD Cleveland County Oklahoma, Homes for sale in Frost Creek, Homes for sale in Eastridge, Norman city Norman CCD Cleveland County Oklahoma, Homes for sale in Riverview Estates, Newcastle city Newcastle-Blanchard CCD McClain County Oklahoma, Homes for sale in Cornerstone, Newcastle city Newcastle-Blanchard CCD McClain County Oklahoma, Homes for sale in Castle Creek, Newcastle city Newcastle-Blanchard CCD McClain County Oklahoma, Homes for sale in Whispering Pines, Tuttle city Tuttle CCD Grady County Oklahoma, Homes for sale in Spring Creek, Newcastle city Newcastle-Blanchard CCD McClain County Oklahoma, Homes for sale in Walnut Grove, Newcastle city Newcastle-Blanchard CCD McClain County Oklahoma, Homes for sale in The Ridge, Newcastle city Newcastle-Blanchard CCD McClain County Oklahoma, Homes for sale in Denver, Norman city Norman CCD Cleveland County Oklahoma, Homes for sale in Agawam, Alex CCD Grady County Oklahoma
2301 Greys Harbor Road
View photo
House · for sale
USD 417,600
USD 192/sq.ft
2301 Greys Harbor Road
Middleberg
· 2,174 sq.ft · 5 Bedrooms · 3 Baths · House
· Equipped kitchen
Middleberg · 2,174 sq.ft · 5 Bedrooms · 3 Baths · House · Equipped kitchen
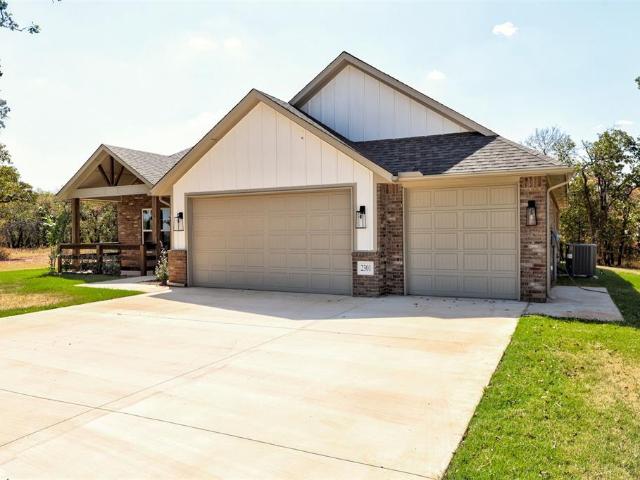
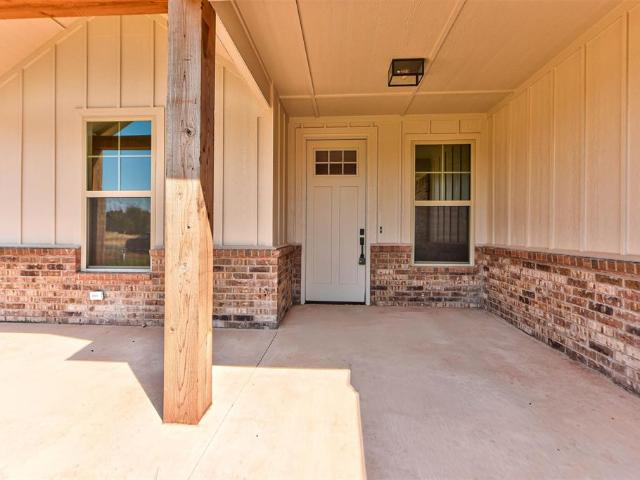
Builder offering $8,000 toward closing costs, upgrades, or rate buy-downs! Welcome home to this stunning 5-bedroom, 3-full-bath new construction located in the desirable Greys Harbor Addition in Blanchard, just 8 minutes north of Winter Creek Golf Club. Situated on a beautiful, wooded 1-acre lot, this home offers a peaceful natural setting. A large, covered front porch welcomes you home and provides the perfect spot to relax and enjoy the serene surroundings. From the moment you step inside, you'll love the spacious open-concept floor plan featuring vaulted ceilings, beautiful wood beams, and an abundance of natural light. Large picture windows fill the living area with sunshine while creating a warm and inviting atmosphere. The kitchen is designed to impress, featuring granite countertops, a large center island, stainless steel appliances, and double ovens—ideal for entertaining, holidays, or everyday family meals. The oversized walk-in pantry is an absolute dream, complete with addit
USD 417,600
2312 Lions Pride Way
View photo
House · for sale
USD 384,000
USD 192/sq.ft
2312 Lions Pride Way
Middleberg
· 1,991 sq.ft · 4 Bedrooms · 2 Baths · House
· Fireplace · Equipped kitchen
Middleberg · 1,991 sq.ft · 4 Bedrooms · 2 Baths · House · Fireplace · Equipped kitchen
Builder offering $8000 in incentives towards upgrades or closing costs. Welcome to your dream home located in Greys Harbor Addition in Blanchard. Just 8 minutes north of Winter Creek Golf Club. This stunning 4 bed, 2 bath is situated on 1.03 acre corner lot, boasts a spacious living room with a charming tile and wood mantel fireplace, creating a warm and welcoming ambiance perfect for relaxing evenings. Open concept design seamlessly connects the living area to the kitchen and dining space, ensuring you enjoy every moment, whether cooking, eating, or entertaining. Large kitchen island, designer tile backsplash, stainless appliances, including a double oven, built-in microwave, and huge walk-in pantry. The master bedroom suite is a true retreat, complete with a soaker tub, walk-in shower with bench, and an enormous walk-in closet equipped with a built-in dresser, shoe racks, mud bench and ample hanging space. Spacious laundry room, which includes a built-in mud bench, cabinets, counter
USD 384,000
486 Summer Hill Road
View photo
House · for sale
USD 459,900
USD 205/sq.ft
486 Summer Hill Road
Middleberg
· 2,239 sq.ft · 3 Bedrooms · 2 Baths · House
· Equipped kitchen · Parking
Middleberg · 2,239 sq.ft · 3 Bedrooms · 2 Baths · House · Equipped kitchen · Parking
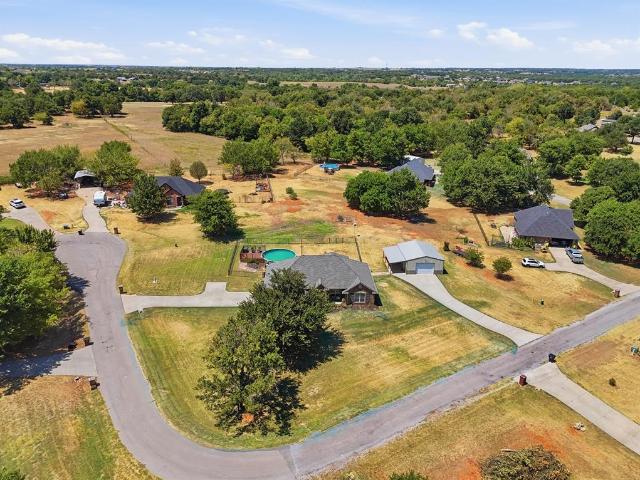
If you've been looking for a home and property that offer more than just a house on a lot, take a closer look. Sitting on approximately 1.3 acres, fully fenced, and offering beautiful 360-degree views, this 2,240-square-foot home combines comfortable living with an incredible amount of usable space, storage, and thoughtful upgrades—and that's before you even get to the 20x30 fully insulated shop. Inside, the three-bedroom home with a study is designed for real life. The kitchen features new granite countertops, an updated island front, under-cabinet lighting, and a generous pantry. Storage continues throughout with hallway cabinetry, an exceptionally functional utility room with its own sink and even more storage, and a primary closet that doubles as a storm-safe room. The garage isn't an afterthought either, with its own sink and mini-split system for cooling. Foam insulation, a whole-home dehumidifier, a water softener, well water, a sprinkler system, a tankless hot water heater, new
USD 459,900
2003 Leo Court
View photo
House · for sale
USD 429,900
USD 192/sq.ft
2003 Leo Court
Middleberg
· 2,239 sq.ft · 5 Bedrooms · 3 Baths · House
· Patio · Fireplace · Equipped kitchen
Middleberg · 2,239 sq.ft · 5 Bedrooms · 3 Baths · House · Patio · Fireplace · Equipped kitchen
Builder is offering $8000 towards closing costs or incentives. Custom builder plan featuring 5 bedrooms (or 4 + office), 3 full baths, and a spacious open layout. Gourmet kitchen features large island, double ovens, built-in microwave and dishwasher. Plus an incredible walk-in pantry with open shelving, cabinets, drawers, and counters. Living area boasts vaulted ceiling with wood beam, tiled fireplace with wood mantle, and abundant natural light from large sliding glass doors. Luxurious primary suite includes a soaker tub, walk-in shower with bench, and a dream closet with built-ins and ample storage. Additional highlights: hallway built-ins with tons of storage, mud bench, large laundry room with cabinets/counters, and a spacious covered cathedral patio. A must see!
USD 429,900
1715 Morningside Drive
View photo
House · for sale
USD 530,000
USD 234/sq.ft
1715 Morningside Drive
Middleberg
· 2,260 sq.ft · 4 Bedrooms · 3 Baths · House
· Fireplace · Equipped kitchen
Middleberg · 2,260 sq.ft · 4 Bedrooms · 3 Baths · House · Fireplace · Equipped kitchen
New price: $530,000! Following strong interest and buyer feedback, the sellers have reduced the asking price by $20,000! If you've had your eye on this home, now is a great time to view or take another look! Modern farmhouse living on 3.54 acres MOL with a shop/horse barn, storm shelter, and exceptional custom upgrades! Built in 2020, this beautifully maintained 4-bedroom, 3-bath home offers 2,263 SF of thoughtfully designed living space featuring soaring cathedral ceilings, 10-foot ceilings, abundant natural light, and stunning custom cabinetry throughout. The spacious kitchen is equipped with stainless steel appliances, all of which remain with the home, along with custom cabinet features including hidden built-in hampers, trash pullouts, tray storage pullouts, and a true butler's pantry for exceptional organization and functionality. The open-concept living area centers around a cozy propane fireplace, while propane also services the tankless water heater and stove. Additional upgra
USD 530,000
1380 County Street 2965 Street
View photo
House · for sale
USD 389,900
USD 210/sq.ft
1380 County Street 2965 Street
Middleberg
· 1,851 sq.ft · 3 Bedrooms · 2 Baths · House
· Garden · Equipped kitchen · Parking
Middleberg · 1,851 sq.ft · 3 Bedrooms · 2 Baths · House · Garden · Equipped kitchen · Parking
Amazing property in bridge creek schools! This Beautiful Home sits on 1 acre with so much to offer a New Family. Spacious open floor plan with 3 Bedrooms, 2 Full Bathrooms, Amazing Kitchen with lots of Beautiful Cabinetry, Granite Countertops, Stainless Steel Appliances, Under Counter Lighting. Lots of Natural Lighting throughout with Low E Windows to help control the sun's heat. Master Suite with Double Vanities, Granite Countertops and Walk in Closet. Lots of Wood look Tile, Carpet in Bedrooms only. 20'X40' Barn/Shop with blown in Insulation, total Electric, 16' Garage Door on Front and 8' Garage Door on Back and Covered Carport. Yard is wired for 12 Station Irrigation System, 6 have been installed. Home also has a Newer Class 4 Roof! This sure is a must see property!
USD 389,900
1986 Twin Spires Trail
View photo
House · for sale
USD 414,900
USD 187/sq.ft
1986 Twin Spires Trail
Middleberg
· 2,217 sq.ft · 4 Bedrooms · 3 Baths · House
· Patio · Garden · Equipped kitchen
Middleberg · 2,217 sq.ft · 4 Bedrooms · 3 Baths · House · Patio · Garden · Equipped kitchen
Beautiful home on 1.5 acres with peaceful greenbelt views. This 4-bedroom, 3-bath home. Plus flex room. Offers practical design for everyday living. The open concept living flows seamlessly into the kitchen and dining area, creating a comfortable space for gathering or entertaining. The kitchen features a large island with seating for 4, walk-in pantry, custom cabinets, and plenty of storage and prep space. The owner’s suite is features functionality at it's best. It includes a sitting area with backyard views, a spacious bathroom with double vanities, soaking tub, shower, and oversized closet with direct access to the utility room. A second Jr Suite is located across the living room and boasts a private bath and large closet, ideal for long staying guests or multi-generational living. The flex room at the front of the home is approx. 14'x15' in size, and able to accommodate a variety of individual uses. Step outside to enjoy the covered back patio and quiet greenbelt setting with limi
USD 414,900
1986 Preakness Path
View photo
House · for sale
USD 379,900
USD 198/sq.ft
1986 Preakness Path
Middleberg
· 1,916 sq.ft · 4 Bedrooms · 2 Baths · House
· Patio · Parking · Equipped kitchen
Middleberg · 1,916 sq.ft · 4 Bedrooms · 2 Baths · House · Patio · Parking · Equipped kitchen
5000 builder incentive! 30*40*10 shop included! Not too big, Not too small. Just right! This 1922 sq ft, 4 bedroom, 2 bath home is the floor plan you've been waiting for! The covered porch welcomes you into the large living area that opens into the dining and kitchen areas. The well appointed kitchen has solid surface counter tops, an eat-at snack bar, and a walk-in pantry. The owners suite has a large closet, dual sinks, and a separate tub and shower. The 3 secondary bedrooms are nicely sized and share the 2nd bath. Enjoy the comfortable covered patio. Lots of room in the three car garage. So much more!
USD 379,900
2297 Summit Circle
View photo
House · for sale
USD 849,900
USD 218/sq.ft
2297 Summit Circle
Middleberg
· 3,897 sq.ft · 4 Bedrooms · 3 Baths · House
· Garden · Equipped kitchen
Middleberg · 3,897 sq.ft · 4 Bedrooms · 3 Baths · House · Garden · Equipped kitchen
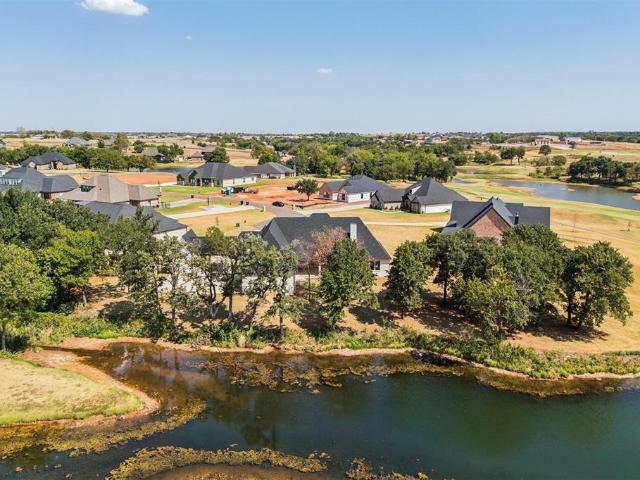
Set along the golf course in Winter Creek Golf & Country Club, this newly constructed home pairs an incredible location with thoughtful design and upscale finishes throughout. A true water front property. Fishing for residents in stocked ponds right off the back yard! Positioned on a quiet cul-de-sac near the #1 tee box with views extending toward the 18th green, pond, and course, the home offers 3,907 square feet with 4 bedrooms, 3.5 bathrooms, and a spacious upstairs bonus room. Inside, arched openings, custom cabinetry, detailed millwork, and warm designer finishes give the home a distinctive feel. The kitchen is a standout with Taj Mahal quartzite countertops and full-height slab backsplash, a champagne bronze bridge faucet, pot filler, and a walk-through butler’s pantry complete with a second sink. A pass-through window connects the kitchen to the covered outdoor living area, making entertaining inside and out effortless. The primary suite takes full advantage of the setting with
USD 849,900
300 Isabella Drive
View photo
House · for sale
USD 295,000
USD 183/sq.ft
300 Isabella Drive
Middleberg
· 1,604 sq.ft · 3 Bedrooms · 2 Baths · House
· Office room · Fireplace · Equipped kitchen
Middleberg · 1,604 sq.ft · 3 Bedrooms · 2 Baths · House · Office room · Fireplace · Equipped kitchen
Instant equity! This home is better than new and listed below market value. Built in 2024, this beautifully maintained 3-bedroom, 2-bath home offers the perfect blend of modern style and everyday functionality. Split floor plan provides privacy for the primary suite while creating an open and inviting living space filled with abundant natural light. The spacious living room features a cozy gas fireplace and flows seamlessly into the kitchen and dining area. The kitchen is equipped with stainless steel appliances, ample cabinetry, and generous counter space. One of the home's standout features is the convenient owner's suite layout, with the primary bedroom connecting directly to the primary closet, which then leads into the laundry room for effortless day-to-day living. A built-in office nook just off the laundry room provides the perfect space for working from home, studying, or staying organized. Additional features include custom window treatments and shades throughout, a two-car ga
USD 295,000
501 Cheltenham Trail
View photo
House · for sale
USD 315,000
USD 176/sq.ft
501 Cheltenham Trail
Middleberg
· 1,787 sq.ft · 3 Bedrooms · 2 Baths · House
· Patio · Garden · Deck · Fireplace · Equipped kitchen · Swimming pool
Middleberg · 1,787 sq.ft · 3 Bedrooms · 2 Baths · House · Patio · Garden · Deck · Fireplace · Equipped kitchen · Swimming pool
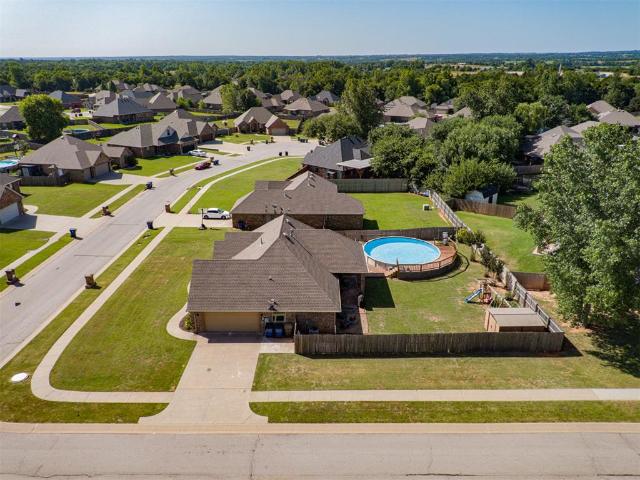
Your own backyard retreat awaits at 501 Cheltenham Trail! Set on a spacious corner lot in Blanchard’s Fox Run community, this beautifully maintained home combines comfortable everyday living with an outdoor space made for entertaining. The backyard is the showstopper. A private swimming pool, expansive decking, covered patio, outdoor lighting, and gas connection for grilling create the perfect setting for summer afternoons, weekend cookouts, and evenings with friends. A powered storage building adds even more versatility for hobbies, tools, pool equipment, or additional storage. Inside, the 3-bedroom, 2-bath home offers 1,796 square feet with an open and inviting layout. Hardwood floors bring warmth and character to the main living areas, while a gas-log fireplace creates a natural gathering place. The kitchen opens to the living and dining spaces and features granite countertops, stainless steel appliances, a center island with additional storage, and a pantry—making the heart of the
USD 315,000
825 Liveoak Lane
View photo
House · for sale
USD 489,900
USD 173/sq.ft
825 Liveoak Lane
Middleberg
· 2,820 sq.ft · 4 Bedrooms · 2 Baths · House
· Garden · Fireplace · Equipped kitchen · Parking · Swimming pool
Middleberg · 2,820 sq.ft · 4 Bedrooms · 2 Baths · House · Garden · Fireplace · Equipped kitchen · Parking · Swimming pool
Pool. Heated Shop. Acreage. Space to Live and Work. Set on 1.249 acres in Blanchard, this 4-bedroom, 2.5-bath home delivers the kind of outdoor amenities and flexibility that are increasingly hard to find. The standout feature is the 30x50 heated shop with electricity and water—perfect for a workshop, hobbies, storage, business equipment, or simply having room for the things you don’t want taking over the house or garage. Add the in-ground pool and you have a backyard built for both everyday enjoyment and entertaining. Inside, the home offers a spacious primary suite with a fireplace, his-and-her walk-in closets, and a corner whirlpool tub, plus three additional bedrooms and an upstairs bonus room with its own dedicated HVAC and walk-in attic. The kitchen provides plenty of room to gather with soft blue cabinetry, granite countertops, designer backsplash, large center island, gas range, and vent hood. Recent improvements add even more value and peace of mind, including a full roof repl
USD 489,900
10260 th Street
View photo
House · for sale
USD 280,000
USD 128/sq.ft
10260 th Street
Middleberg
· 2,174 sq.ft · 4 Bedrooms · 2 Baths · House
· Parking
Middleberg · 2,174 sq.ft · 4 Bedrooms · 2 Baths · House · Parking
Bring the animals, the equipment, the projects, and all the toys—there is room for it all on this 5-acre property in Blanchard! Situated on a square 5-acre tract, this property offers plenty of flexibility for anyone looking for country living with space to actually use. Toward the back of the property is a large barn/shop with multiple workshop rooms, offering tons of practical space for equipment, storage, hobbies, or projects. A detached garage with additional covered areas provides even more room for vehicles, trailers, and storage. The farmhouse offers approximately 2,176 square feet with 4 bedrooms and 2 bathrooms. An addition expanded the original home to include extra living/bonus space and one of the home's four bedrooms, creating a surprisingly roomy footprint. Inside you'll find a casual farmhouse layout with plenty of opportunity to update and make the space your own. A metal roof, circle drive, multiple outbuildings, and above-ground storm shelter add to the property's fun
USD 280,000
3112 Pelican Way
View photo
House · for sale
USD 305,000
USD 138/sq.ft
3112 Pelican Way
Middleberg
· 2,196 sq.ft · 3 Bedrooms · 2 Baths · House
· Garden
Middleberg · 2,196 sq.ft · 3 Bedrooms · 2 Baths · House · Garden
Discover the possibilities with this spacious 3-bedroom, 2-bath home situated on approximately 2 plus acres in a gated neighborhood within the Blanchard School District. With 2 living areas and 2 dining areas, the home offers a versatile floor plan, generous living space, and plenty of room to create a home that fits your lifestyle. Priced with its potential in mind, this property is ready for a new owner to bring fresh ideas, personal style, and updates to make it their own. Whether you're envisioning updated finishes, refreshed living spaces, or simply adding your own personal touches, the space and setting provide a great foundation to work with. Step outside and enjoy 2 plus acres with room to spread out, entertain, garden, play, or simply enjoy the privacy and peaceful surroundings. An existing storm shelter provides an added feature for Oklahoma weather, while the open setting delivers beautiful sunrises in the morning and incredible Oklahoma sunsets at the end of the day. Enjoy
USD 305,000
958 Cotswold Court
View photo
House · for sale
USD 259,500
USD 166/sq.ft
958 Cotswold Court
Middleberg
· 1,561 sq.ft · 3 Bedrooms · 2 Baths · House
· Equipped kitchen · Parking
Middleberg · 1,561 sq.ft · 3 Bedrooms · 2 Baths · House · Equipped kitchen · Parking
Reduced by $5,000 to reflect current market conditions, USDA Eligible, this well maintained home is ready for the next chapter! Located on a cul-de-sac in Fox Run 3 Addition with no HOA, Traditional-style home offers 3 bedrooms, 2 bathrooms, an attached 2-car garage, and approximately 1,566 SF (mol) in the desirable Blanchard School District. Home is USDA eligible. Built in 2012, the home offers an inviting layout where the living, dining, and kitchen spaces flow together, creating a comfortable setting for everyday living and entertaining. The living room features wood-look tile flooring that continues into the hallway, combining style with easy maintenance. The kitchen offers abundant wood cabinetry, generous counter space, stainless steel appliances, a breakfast bar, and an adjoining dining area with plenty of natural light. Generous closet space and storage solutions throughout the home provide added functionality and organization. The brick and stone exterior provides classic curb
USD 259,500
2548 S Sara Avenue
View photo
House · for sale
USD 739,000
USD 250/sq.ft
2548 S Sara Avenue
Middleberg
· 2,949 sq.ft · 4 Bedrooms · 3 Baths · House
· Office room · Equipped kitchen
Middleberg · 2,949 sq.ft · 4 Bedrooms · 3 Baths · House · Office room · Equipped kitchen
Some places have a way of making you slow down. Maybe it's the wide-open skies, the peaceful surroundings, or simply the feeling that you've finally found room to breathe. This is one of those places. Situated on six beautiful acres, this thoughtfully designed custom home offers 2,960 square feet with four bedrooms, three and a half bathrooms, and a floor plan that blends everyday function with timeless style. The kitchen is truly the heart of the home, featuring double ovens, a hidden walk-in pantry with an adjoining pocket office, and open living spaces designed for gathering. Expansive 12-foot sliding glass doors lead to an oversized covered porch where you'll enjoy beautiful Oklahoma sunrises and peaceful views. The private primary suite offers a spacious en suite bathroom, oversized walk-in closet, and direct access to the laundry room for added convenience. Upstairs, you'll find an additional bedroom, full bathroom, versatile bonus room, and easy attic access, creating flexible s
USD 739,000
2439 Wolf Creek Bend
View photo
House · for sale
USD 375,570
USD 184/sq.ft
2439 Wolf Creek Bend
Middleberg
· 2,034 sq.ft · 3 Bedrooms · 2 Baths · House
· Patio · Fireplace · Equipped kitchen · Parking
Middleberg · 2,034 sq.ft · 3 Bedrooms · 2 Baths · House · Patio · Fireplace · Equipped kitchen · Parking
Beautiful, less than one year old 3 bed home with additional study, on. 87 acres. Open concept floor plan, with gas fireplace in living area. Kitchen has LOTS of counter space, gorgeous cabinets and pantry. Seller has added reverse osmosis in kitchen, custom blinds in all bedrooms, whole house gutter system, larger propane tank for fireplace, tinted windows in garage for privacy, alarm system with cameras, and landscaping. Covered patio and front porch. Mater bath has walk in shower, double vanities & walk in closet. Wood looking tile floors and carpet. Shops are allowed! Just 2 miles from the HE Baily turnpike for easy access to OKC and Norman
USD 375,570
2415 Black Jack Way
View photo
House · for sale
USD 421,344
USD 198/sq.ft
2415 Black Jack Way
Middleberg
· 2,120 sq.ft · 3 Bedrooms · 2 Baths · House
· Parking · Fireplace · Equipped kitchen
Middleberg · 2,120 sq.ft · 3 Bedrooms · 2 Baths · House · Parking · Fireplace · Equipped kitchen
Builder offering $5,000 in buyer concessions*. Another BEAUTIFUL new construction home in the quiet, peaceful and wooded Black Jack Acres. Minutes from Blanchard, Tuttle and Bridge Creek. This gorgeous home is nestled on a lot of rustic, country privacy. This home features many gorgeous finishes with lots of attention to detail. Living room features open concept design, gas log. Rock faced fireplace. Large kitchen features an oversized island with quartz countertops throughout, coffee/tea bar, stainless appliances & large pantry with plenty of storage throughout. Primary Suite boasts a walk-in closet, walk-in shower, double vanities & jetted tub. Spacious secondary bedrooms with plenty of closet space. BONUS room can be used as a 4th bedroom or another Living Space or Recreational room. 3 car garage. Comes with 1 year Builder Warranty. Enjoy making this one of a kind home in this quiet and peaceful Bridge Creek Community! Access to all major highways, makes for easy access to OKC, Must
USD 421,344
2430 County Road 1328
View photo
House · for sale
USD 359,900
USD 203/sq.ft
2430 County Road 1328
Middleberg
· 1,765 sq.ft · 3 Bedrooms · 2 Baths · House
· Patio · Garden · Deck · Equipped kitchen · Swimming pool
Middleberg · 1,765 sq.ft · 3 Bedrooms · 2 Baths · House · Patio · Garden · Deck · Equipped kitchen · Swimming pool
1 acre + 24x30 insulated heated shop with electric! Located in a quiet cul-de-sac in Fawn Ridge in Blanchard and Middleberg Schools (Pre-K–8th), this 3-bedroom, 2-bath home offers the acreage and shop space many Blanchard-area buyers are looking for. The open floor plan connects the living room, kitchen and dining area with views of the backyard. The kitchen has granite countertops, kitchen island, stainless steel appliances, pantry. The main bedroom has wood-look tile with bathroom that includes double granite vanities sinks, walk-in shower, whirlpool tub and walk-in closet. Recent updates include a newer roof, HVAC system 2025 with a 10-year warranty, and hot water heater 2026 with a 6-year warranty. Outside, the 1-acre property includes an above-ground pool with deck, two, yes TWO covered patios and a 24x30 insulated, heated shop with electric, AND water, 8x12 overhead doors and an additional covered patio. Private well. Middleberg Schools through 8th grade and Blanchard High School
USD 359,900
2306 County Road 1335
View photo
House · for sale
USD 289,000
USD 174/sq.ft
2306 County Road 1335
Middleberg
· 1,658 sq.ft · 3 Bedrooms · 2 Baths · House
· Equipped kitchen
Middleberg · 1,658 sq.ft · 3 Bedrooms · 2 Baths · House · Equipped kitchen
Welcome to peaceful country living with modern comfort! This beautifully maintained 3-bedroom, 2-bath home offers just over 1,600 sq ft of well-designed space and sits on a scenic 1-acre lot complete with its own pond. Built in 2020, this home features beautiful wood-look tile flooring throughout the living and kitchen areas, creating a warm and inviting space that’s both stylish and durable. The open layout is perfect for everyday living and entertaining. Step outside and enjoy the extended concrete back porch, ideal for relaxing evenings while taking in the gorgeous views of trees and the pond—your own private slice of Oklahoma countryside. Additional highlights include a brand new roof installed in April 2026, giving you peace of mind for years to come. Located in the Middleberg School District with easy access to Blanchard, this home offers the perfect balance of quiet living and convenience. Whether you're looking for your first home or a place to settle down, this one checks all
USD 289,000
2349 Bohanan Court
View photo
House · for sale
USD 419,900
USD 190/sq.ft
2349 Bohanan Court
Middleberg
· 2,207 sq.ft · 4 Bedrooms · 2 Baths · House
· Equipped kitchen
Middleberg · 2,207 sq.ft · 4 Bedrooms · 2 Baths · House · Equipped kitchen
The open and airy Nicklaus floor plan has four bedrooms, two-and-a-half bathrooms, a spacious living area and so much more that make it the perfect home for a family. The foyer provides a warm welcome and leads into the open living spaces where you will move effortlessly from the fully equipped kitchen to the dining area and large family room. Designed to be a restful retreat, the master suite is highlighted by the high ceilings, natural light, and en-suite master bathroom that includes a gorgeous dual-sink vanity, a large glass shower, a separate toilet room and access to the spacious walk-in closet. Upstairs, along with the three secondary bedrooms, the upstairs game room provides the extra space that your family has been craving
USD 419,900
2204 Winter Ridge Road
View photo
House · for sale
USD 321,432
USD 177/sq.ft
2204 Winter Ridge Road
Middleberg
· 1,808 sq.ft · 4 Bedrooms · 2 Baths · House
· Patio · Fireplace · Equipped kitchen · Parking
Middleberg · 1,808 sq.ft · 4 Bedrooms · 2 Baths · House · Patio · Fireplace · Equipped kitchen · Parking
New construction home in Winter Ridge Estates offering 1,816 sq. Ft. with 4 bedrooms, 2 bathrooms, and a 3-car garage, located in Blanchard OK! Addition is situated adjacent to Winter Creek Golf Course. The home features an open-concept floor plan, gas log fireplace, and granite countertops throughout. Flooring includes wood-look tile and carpet, with a full tile upgrade available. Kitchen includes electric appliances and a large walk-in pantry. Extra room could be used as a study or a fourth bedroom. Exterior features include a covered front porch, covered back patio, full concrete driveway, and hydro-seeded lawn. Some builder selections may still be available, depending on construction phase and builder-approved options. Shops are allowed; see CCRs for details. Ask about working with the builder’s preferred lender to determine potential closing cost savings. Grady County. Blanchard/Middleberg School District
USD 321,432
1444 County Street 2970
View photo
House · for sale
USD 239,900
USD 165/sq.ft
1444 County Street 2970
Middleberg
· 1,453 sq.ft · 3 Bedrooms · 2 Baths · House
· Garden · Office room · Fireplace · Equipped kitchen
Middleberg · 1,453 sq.ft · 3 Bedrooms · 2 Baths · House · Garden · Office room · Fireplace · Equipped kitchen
Five acres where you can spread out, slow down, and make country living your own. With two shops, a treehouse, mature trees, five gates, a unique screened-in winter room with its own wood-burning stove, and a seasonal pond tucked away at the back of the property, there is something to discover from one end of this acreage to the other. Inside, the home offers a spacious living room, a kitchen with plenty of cabinetry and workspace, and room to gather around the table. The primary bedroom has its own bath with double sinks, a soaking tub, and separate shower, while two additional bedrooms and a second full bath leave room for family, guests, or an office. The home is primarily electric, with the fireplace connected to its own propane supply for an additional source of heat when needed. And one of the biggest updates is already taken care of: the roof is only 2 years old! Outside, the property has been set up to make the acreage easy to enjoy. The front yard and backyard are both gated,
USD 239,900
2755 S County Line Avenue
View photo
House · for sale
USD 310,000
USD 193/sq.ft
2755 S County Line Avenue
Middleberg
· 1,604 sq.ft · 3 Bedrooms · 2 Baths · House
· Patio · Air conditioning
Middleberg · 1,604 sq.ft · 3 Bedrooms · 2 Baths · House · Patio · Air conditioning
Welcome to this well maintained 3 bedroom, 2 bath brick home offering a comfortable layout with stylish modern updates. Inside, you'll find durable wood-look tile flooring, granite countertops, and inviting living spaces designed for everyday living. Step outside and enjoy the covered patio and gazebo, perfect for relaxing, entertaining, or enjoying Oklahoma sunsets. An in-ground storm shelter provides added peace of mind, while the 22x24 workshop with electricity and A/C offers a fantastic space for hobbies, projects, storage, or a home workspace. A great combination of modern finishes, outdoor living and functional extras await you!
USD 310,000
2447 Wolf Creek Bend
View photo
House · for sale
USD 409,999
USD 186/sq.ft
2447 Wolf Creek Bend
Middleberg
· 2,196 sq.ft · 3 Bedrooms · 2 Baths · House
· Fireplace · Equipped kitchen
Middleberg · 2,196 sq.ft · 3 Bedrooms · 2 Baths · House · Fireplace · Equipped kitchen
Discover this stunning Modern English Tudor in the up-and-coming community of Wolf Creek Estates. Nestled on nearly an acre (0.88 acres) in Blanchard, this thoughtfully designed home blends timeless architecture with modern comfort and functionality. Step inside to an inviting open-concept layout featuring beautiful archways, soaring 10-foot vaulted ceilings, abundant natural light, and a cozy gas fireplace that creates the perfect gathering space. The kitchen flows seamlessly into the main living area and includes a walk-in butler’s pantry complete with a sink and window for added style and convenience. Designed with intention, this home offers 3 spacious bedrooms, a dedicated study, 2 full bathrooms, and 1 half guest bath. The smart floor plan includes a Jack-and-Jill bathroom for secondary bedrooms, while the luxurious primary suite serves as a private retreat with a spa-like bathroom, walk-in shower, soaking tub, and oversized walk-in closet. Enjoy peaceful Oklahoma sunsets from th
USD 409,999
637 SW 11th Street
View photo
House · for sale
USD 240,000
USD 175/sq.ft
637 SW 11th Street
Middleberg
· 1,367 sq.ft · 4 Bedrooms · 2 Baths · House
· Equipped kitchen
Middleberg · 1,367 sq.ft · 4 Bedrooms · 2 Baths · House · Equipped kitchen
This beautifully refreshed home offers the perfect combination of modern updates, comfortable living space, and room to enjoy the outdoors. Fresh interior paint and new LVP flooring create a clean, inviting feel throughout the spacious living area, while the remodeled bathrooms add an updated touch. The functional kitchen offers plenty of cabinet and counter space and opens toward the large living area, making everyday living and entertaining easy. Outside, enjoy nearly 1/2 acre with plenty of room for pets, play, gardening, or simply enjoying the extra space that is hard to find at this price point. A storm shelter provides added peace of mind, while the security system and fiber-optic internet add convenience and modern functionality. Located just outside Blanchard, this home offers a quieter setting while remaining close to the community and the exciting growth coming to the area. A new charter school, golf course, and additional shopping opportunities are planned nearby, making thi
USD 240,000

Get email alerts

Don't miss out: be the first to know about new properties

The alert was correctly created

On subscribing you accept the conditions of use and the privacy policy
Alert
Receive new ads in your inbox
Save this search
Receive alerts for new listings

We'll send you an email when we have new properties for: "Properties for sale in Middleberg"

The alert was correctly created

Ridgecrest, Oklahoma City Oklahoma City Southwest CCD Oklahoma County Oklahoma
Hiawatha, Oklahoma City Oklahoma City Southwest CCD Oklahoma County Oklahoma
Get email alerts and be the first to see new listings
Required field
On subscribing I accept the terms of the privacy policy
Perfect! You'll soon start receiving new listings via email
Alert
Receive an email when we have new ads for Properties for sale in Middleberg
Save this search
Filters

Bedrooms

Size (sq.ft)

sq.ft
sq.ft

Price

USD
USD

Property type

Bathrooms

Clear all filters
Receive notifications when new entries are published.