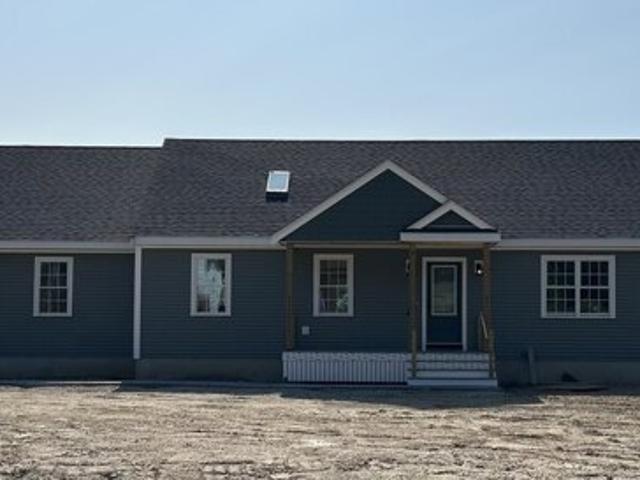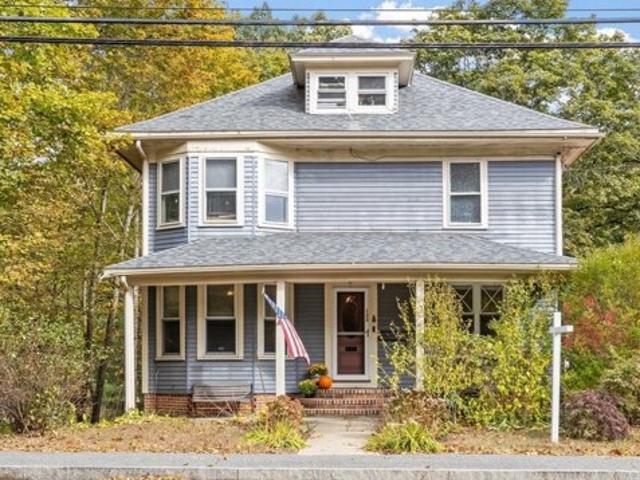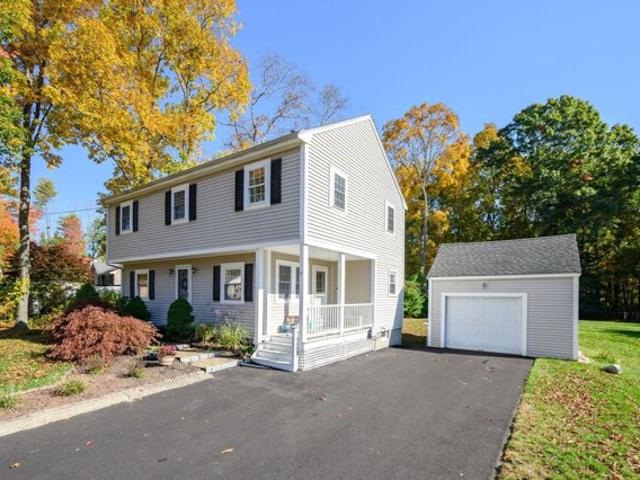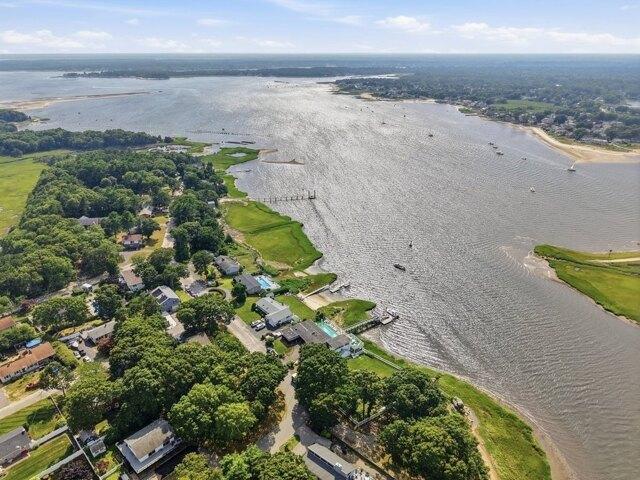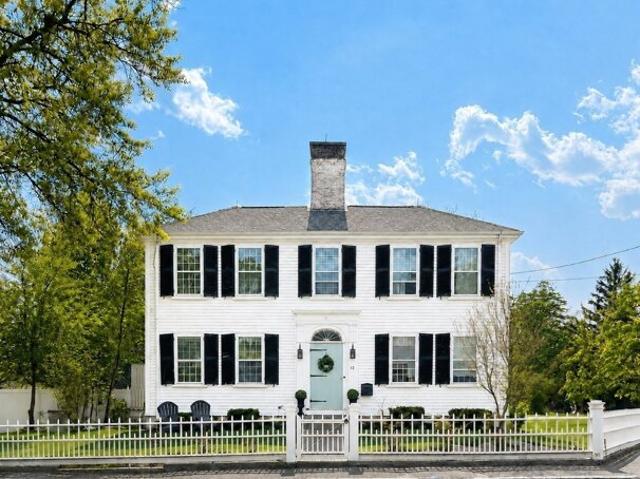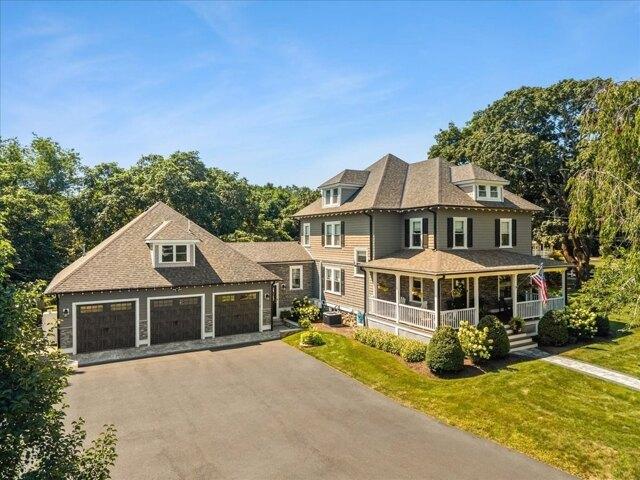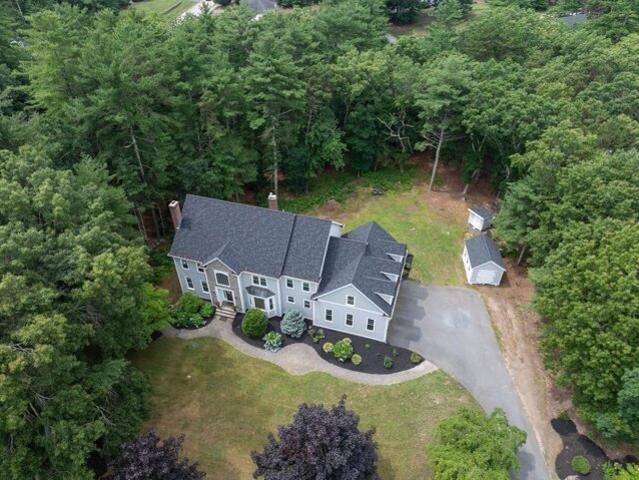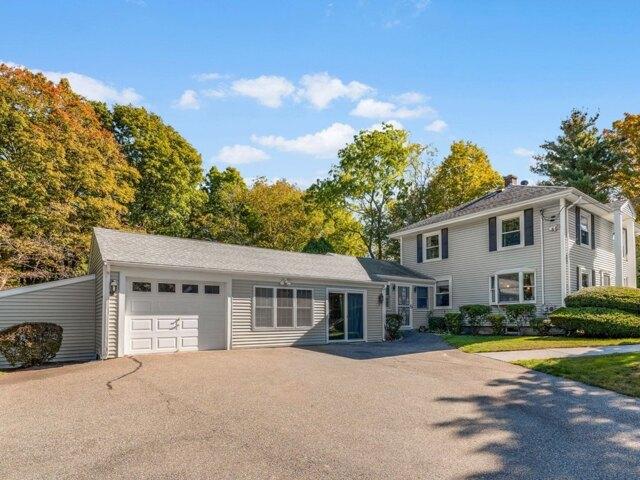
925 houses for sale in Middleborough town

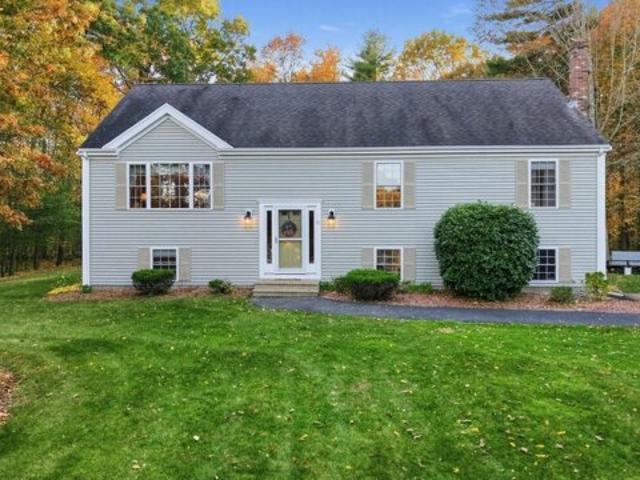
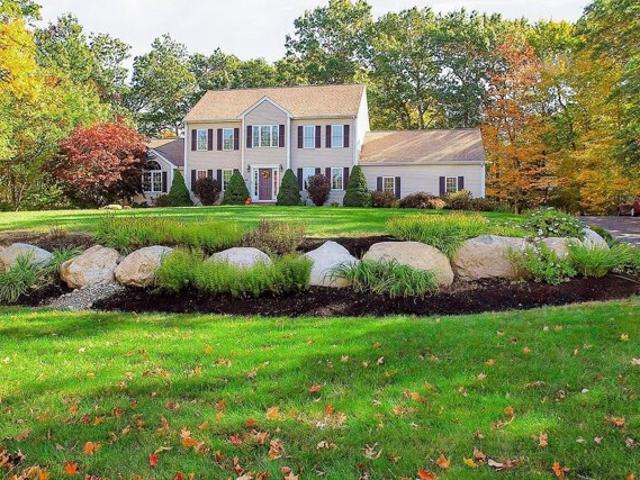
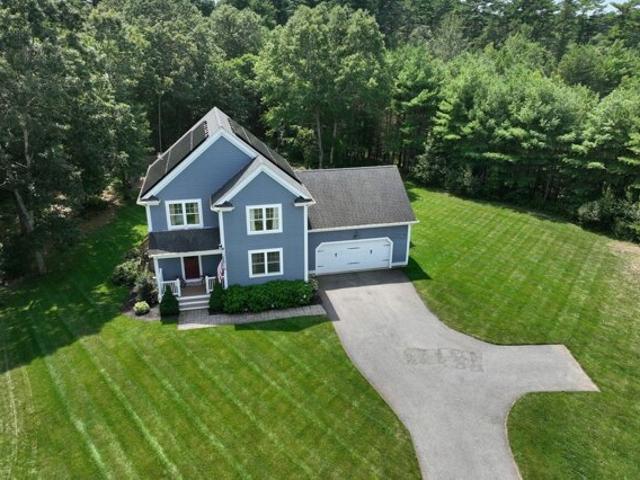
Summit Dr, East Bridgewater, Home For Sale
View photo
House · for sale
USD 845,000
USD 295/sq.ft
New
Summit Dr, East Bridgewater, Home For Sale
Middleborough town
· 2,863 sq.ft · 4 Bedrooms · 3 Baths · House
· Patio · Garden · Deck · Equipped kitchen · Cellar
Middleborough town · 2,863 sq.ft · 4 Bedrooms · 3 Baths · House · Patio · Garden · Deck · Equipped kitchen · Cellar
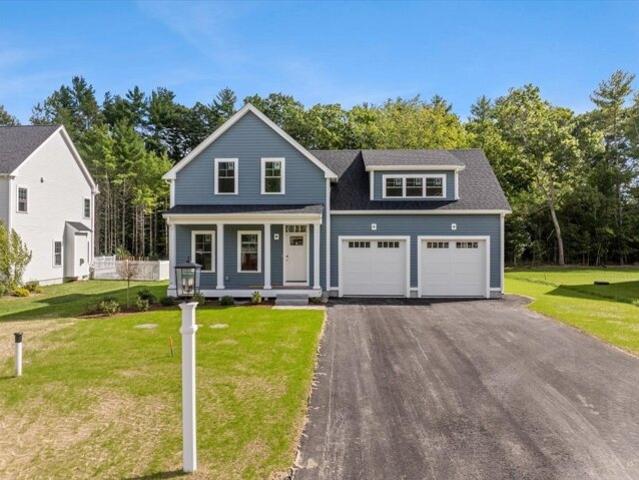
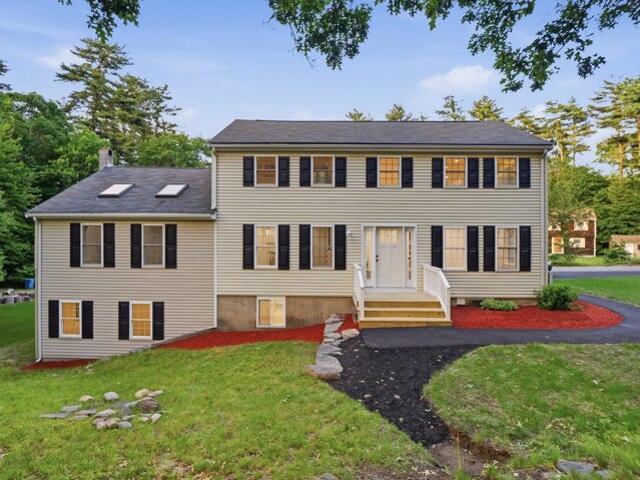
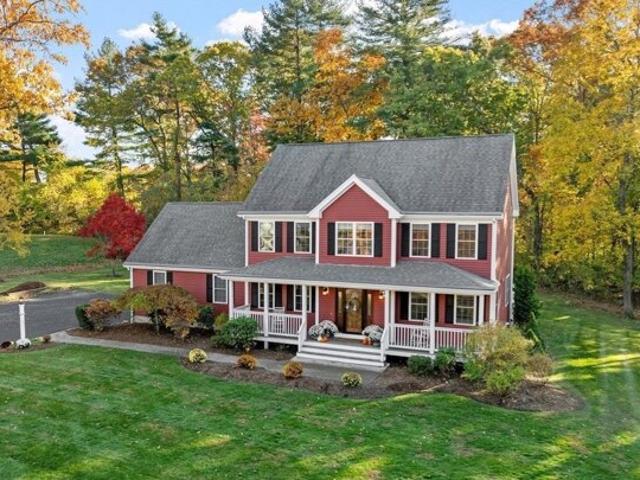
Welcome to Summit Drive. Young (2010 built) and set on nearly an acre, this four bedroom/four bathroom home has been extensively updated and is ready for a family. Offering a striking kitchen remodel that was just completed, updates to both full-baths, new lush carpeting, paint and lighting throughout all three levels and a remodeled finished basement, this home is better than new. The property offers a 9-zone irrigation system covering all four sides and a new oversized deck off of the kitchen with a paver patio and built in fire-pit. The farmers-porch is idyllic and the curb-appeal is unmatched, all located on a quiet, peaceful cul-de-sac setting, just a few minutes to the highway and shopping. The lower-level was just totally updated, featuring a new solid-hardwood staircase, new LVP flooring, and all new paint and lighting. There is a half-bath that could be made into a full, and there is direct walk-out access to the backyard, great for extended family living if needed. Bright, su
USD 845,000
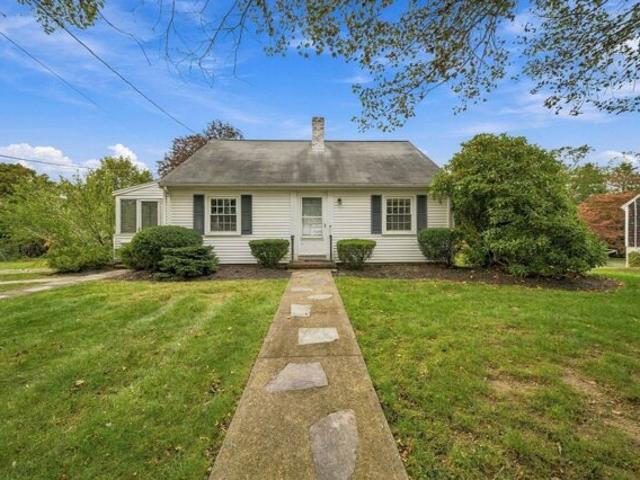
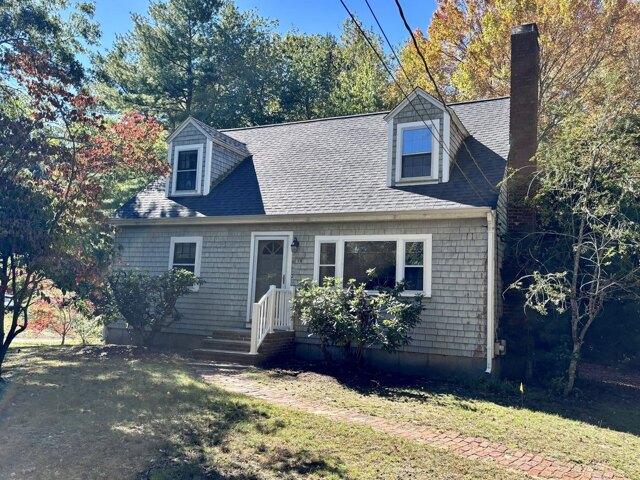
Wright Ct, Kingston, Home For Sale
View photo
House · for sale
USD 499,000
USD 380/sq.ft
Wright Ct, Kingston, Home For Sale
Middleborough town
· 1,313 sq.ft · 3 Bedrooms · 1 Bath · House
· Patio · Deck · Parking · Heating · Cellar
Middleborough town · 1,313 sq.ft · 3 Bedrooms · 1 Bath · House · Patio · Deck · Parking · Heating · Cellar
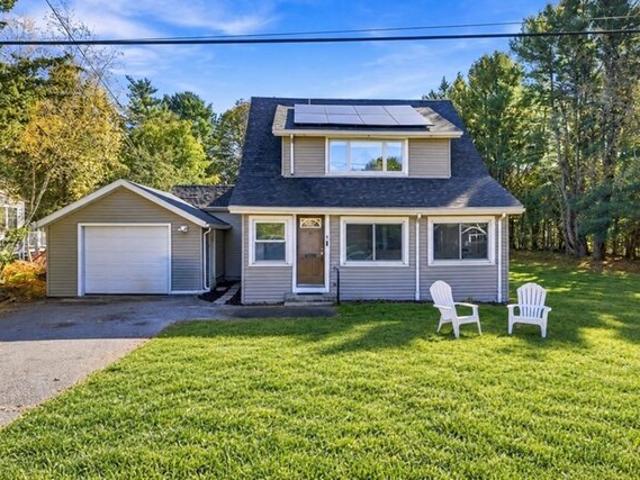
Move-in ready with outdoor space and a detached two-car garage! This Kingston single-family home offers 3 bedrooms, 1 full bath, and approximately 1,322 sq. ft. of living space on a 0.44-acre lot. Vinyl flooring installed within the last two years has hardwood underneath. Central heat, plus mini-splits providing both heating and air conditioning, offers year-round comfort. An enclosed porch adds space to unwind, while the deck and patio invite morning coffee and outdoor dining with a wooded backdrop. The detached two-car garage, paved driveway with off-street parking, storage shed, and full unfinished basement provide ample storage. Town water and sewer add everyday convenience, with access to shopping, parks, trails, public transportation, and highways. Roof is 2 years old. Discover the possibilities at 8 Wright Court!
USD 499,000
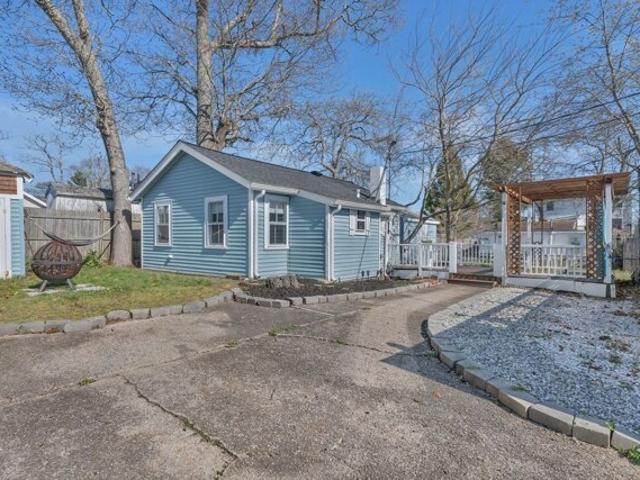
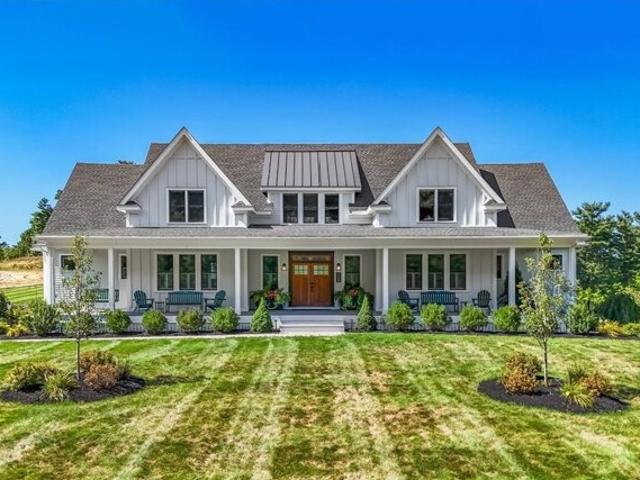
Tyashk St, Taunton, Home For Sale
View photo
House · for sale
USD 625,000
USD 256/sq.ft
New
Tyashk St, Taunton, Home For Sale
Middleborough town
· 2,433 sq.ft · 4 Bedrooms · 2 Baths · House
· Patio · Deck · Equipped kitchen · Air conditioning
Middleborough town · 2,433 sq.ft · 4 Bedrooms · 2 Baths · House · Patio · Deck · Equipped kitchen · Air conditioning
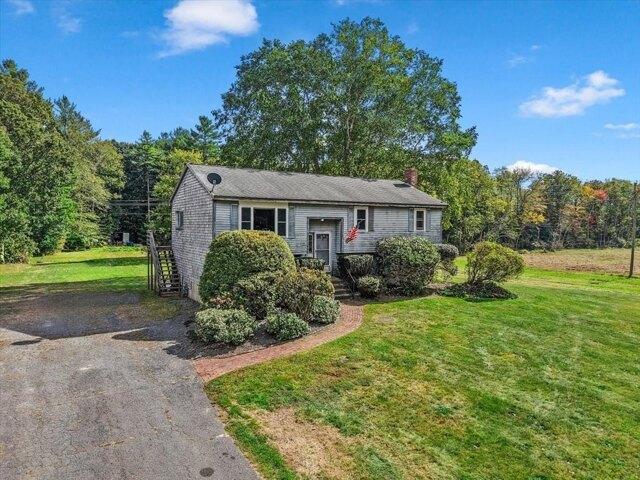
Welcome to Powhattan Estates!* Situated at the end of a cul-de-sac, this spacious four-bedroom, two-full-bath Raised Ranch offers a wonderful combination of comfort, functionality, and location! The home features an inviting living room with a cathedral ceiling, creating an open and airy feel, along with a great flow into the eat-in kitchen, complete with stainless steel appliances. The primary bedroom offers the added convenience of direct access to the full bathroom, which is also accessible from the hallway. The finished lower level features a spacious family room, providing a fantastic second living area that's perfect for entertaining, movie nights, or simply relaxing with family and friends. Additional features include a brand-new heating system, central air conditioning, and low-maintenance vinyl siding. Step outside and enjoy the impressive 20' x 20' Trex deck, perfect for summer cookouts, outdoor entertaining, or simply relaxing. The stamped concrete patio provides even more o
USD 625,000
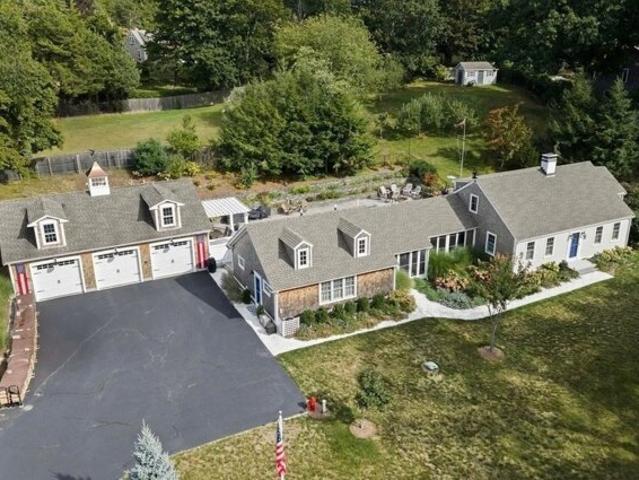
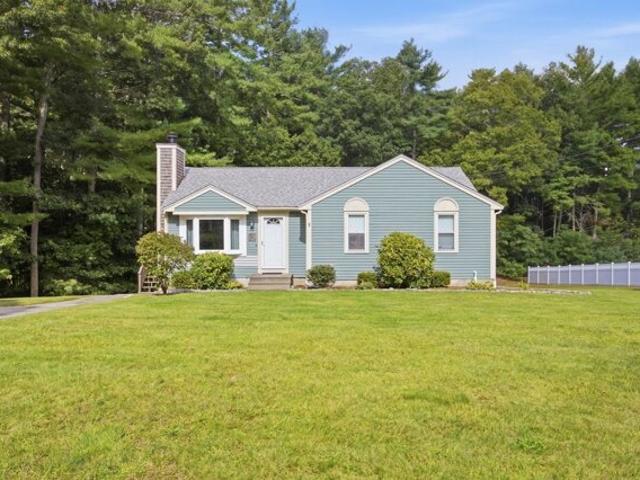
N Central St, East Bridgewater, Home For Sale
View photo
House · for sale
USD 569,900
USD 346/sq.ft
N Central St, East Bridgewater, Home For Sale
Middleborough town
· 1,647 sq.ft · 3 Bedrooms · 2 Baths · House
· Garden · Equipped kitchen · Parking · Cellar
Middleborough town · 1,647 sq.ft · 3 Bedrooms · 2 Baths · House · Garden · Equipped kitchen · Parking · Cellar
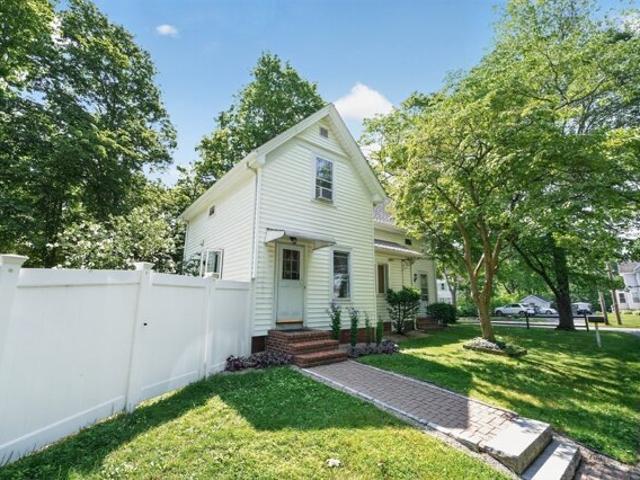
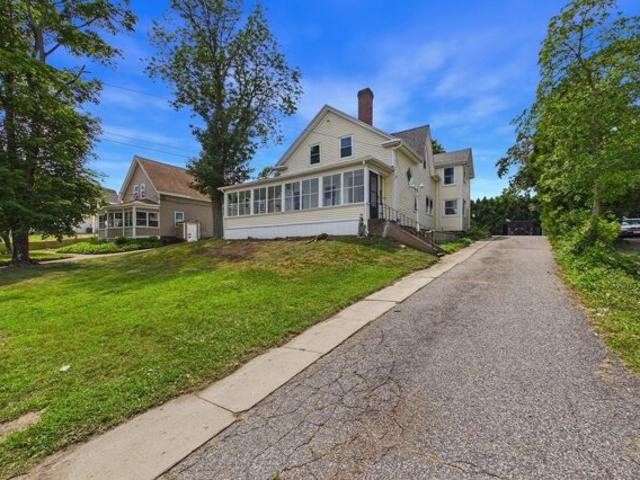
Space inside and out: this Antique Colonial offers 3 bedrooms, 2 full bathrooms and a detached two-car garage on 1.17 acres in East Bridgewater. Its 1,649 square feet of above-grade living space combines New England character with a welcoming first-floor layout. Open living and dining areas feature wood floors, distinctive woodwork and built-in shelving, with flexible space for everyday living and entertaining. The eat-in kitchen offers generous cabinet storage and room for casual dining, while a pellet stove provides supplemental warmth. A full basement adds storage and utility space. Outside, a spacious lawn, fenced yard and garden area offer room to relax and enjoy the outdoors. A storage shed and ample off-street parking complement the two-car garage. Public water and natural-gas heat add everyday practicality. Discover the possibilities of a home with substantial land, versatile living space and enduring antique character. Title V compliant
USD 569,900
Gerard Ave, Freetown, Home For Sale
View photo
House · for sale
USD 435,000
USD 299/sq.ft
Gerard Ave, Freetown, Home For Sale
Middleborough town
· 1,453 sq.ft · 3 Bedrooms · 1 Bath · House
· Patio · Equipped kitchen
Middleborough town · 1,453 sq.ft · 3 Bedrooms · 1 Bath · House · Patio · Equipped kitchen
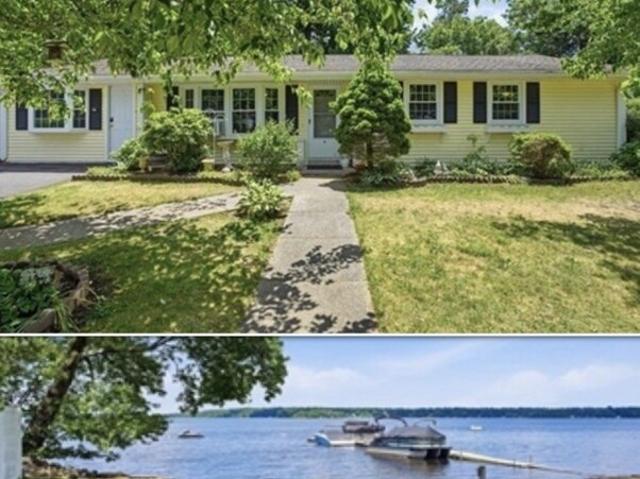
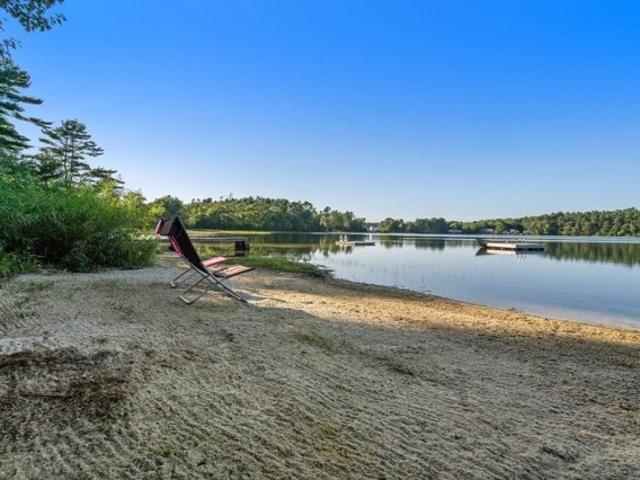
HUGE PRICE DROP! Discover effortless one-level living in this charming 3-bedroom ranch, perfectly situated in the coveted Heaven Heights neighborhood of East Freetown! Nestled just steps from the serene shores of Long Pond-one of Massachusetts' largest fully recreational lakes-this home offers a rare opportunity to embrace a year-round vacation lifestyle. Enjoy the convenience of 1,288 sq. ft. of living space, including a sun-drenched sunroom, a welcoming family room with bay windows, spacious living room, eat-in kitchen and three comfortable bedrooms. The level lot features a private patio, ideal for relaxing after a day on the water. Residents benefit from association beach rights with two beaches and a boat ramp! Ideally located for both leisure and commuting, you're just minutes from Freetown-Fall River State Forest trails and major highways. Whether you're seeking a peaceful retreat or a gateway to outdoor adventure, this home delivers. Your lakeside lifestyle awaits-schedule your
USD 435,000
North Blvd, Wareham, Home For Sale
View photo
House · for sale
USD 389,000
USD 311/sq.ft
North Blvd, Wareham, Home For Sale
Middleborough town
· 1,249 sq.ft · 2 Bedrooms · 2 Baths · House
· Deck
Middleborough town · 1,249 sq.ft · 2 Bedrooms · 2 Baths · House · Deck
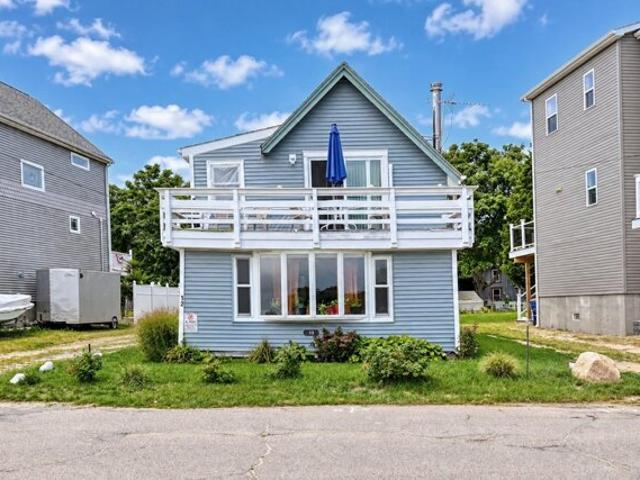
Opportunity awaits in Onset! Located directly across the street from Muddy Cove, this 2-bedroom, 2 full-bath home offers 1,258 sq. ft. of living space and water views from both the living room and main bedroom. Step outside from the main bedroom onto your private exterior wood deck overlooking the water - a great spot to relax and enjoy the coastal setting. Whether you're looking for a year-round residence, summer or vacation getaway, investment/rental property, or a renovation opportunity, this home offers plenty of possibilities. Properties with water views don't come to market often - bring your ideas and take advantage of this unique opportunity to own in Onset!
USD 389,000
Plymouth St Lot,east Bridgewater, Home For Sale
View photo
House · for sale
USD 1,390,000
USD 540/sq.ft
New
Plymouth St Lot,east Bridgewater, Home For Sale
Middleborough town
· 2,573 sq.ft · 5 Bedrooms · 3 Baths · House
· Deck · Equipped kitchen · Parking · Cellar
Middleborough town · 2,573 sq.ft · 5 Bedrooms · 3 Baths · House · Deck · Equipped kitchen · Parking · Cellar
TWO BRAND NEW HOMES IN ONE! This incredible property is the best of all worlds. Brand new construction nearing completion, both homes are ONE LEVEL living! Unit 1 is a spacious 1,680 square foot ranch with 3 bedrooms and 2 full baths and an OVERSIZED 30' x 30' garage with 10' wide doors! If 1,680 square feet is not enough space, the basement could be finished to provide over 3,300 square feet of living space! The stunning kitchen has an 11' breakfast bar, perfect for entertaining and the master bath offers a beautiful Corian surround shower and double vanity. Unit 2 is a completely separate 2 bedroom 1 full bath 900 square foot ranch with a spacious kitchen with loads of storage and an oversized island! Each unit has an open concept kitchen/living room with leathered granite countertops, white cabinets and matte black fixtures and a slider leading out to a private composite deck with propane hook ups for gas grills. No more lugging those 20 lb. propane tanks! Beautiful solid hardwood o
USD 1,390,000
Summer St, Kingston, Home For Sale
View photo
House · for sale
USD 799,000
USD 266/sq.ft
Summer St, Kingston, Home For Sale
Middleborough town
· 3,003 sq.ft · 4 Bedrooms · 2 Baths · House
· Garden · Deck · Equipped kitchen · Parking
Middleborough town · 3,003 sq.ft · 4 Bedrooms · 2 Baths · House · Garden · Deck · Equipped kitchen · Parking
Spacious two family home located in beautiful Kingston. Perfect for an income property, an extended family or live in one unit and collect rent from the other. The first floor unit has hardwood flooring throughout. Spacious kitchen with granite counter tops and stainless appliances. Enter through the mud/pantry room or from the front covered porch. Two generously sized bedrooms. Relax on the deck and enjoy overlooking the private backyard. There are two beautifully finished rooms with closets in the lower level for additional living space. The second floor unit boosts a large kitchen with maple cabinets and also has a mud/pantry room. Hardwood floors in living room and in the two bedrooms. The walk up attic is finished and has a large closet - great for additional living space. Previous bathroom is ready to be remodeled as an additional bathroom and possible laundry area. This unit also has a deck to enjoy. The one acre lot has a fenced in area for pets and two sheds. Plenty of parking
USD 799,000
Washington St, East Bridgewater, Home For Sale
View photo
House · for sale
USD 589,900
USD 386/sq.ft
New
Washington St, East Bridgewater, Home For Sale
Middleborough town
· 1,528 sq.ft · 3 Bedrooms · 2 Baths · House
· Deck · Equipped kitchen
Middleborough town · 1,528 sq.ft · 3 Bedrooms · 2 Baths · House · Deck · Equipped kitchen
Prepare to fall in love with this move-in-ready, beautifully appointed, meticulous and sparkling clean Garrison Colonial in a sought-after East Bridgewater neighborhood! A welcoming farmer's porch introduces the recently updated interior, featuring a sun-filled open floor plan, fresh and mindfully selected serene paint colors, seamless recessed lighting, and hardwood flooring throughout. The beautiful kitchen boasts many updates including painted white cabinetry, quartz countertops, subway tile backsplash, stainless steel appliances and a dedicated coffee bar. From the kitchen, a sliding door opens onto the 16x12 rear deck, expanding the living space into the outdoors. The newly renovated tucked-away first floor full bath features a walk-in shower, dreamy vanity cabinet and white quartz counter top. The second story boasts an unexpected front-to-back central hall, offering access to the renovated second full bath and all three bedrooms. The tranquil and spacious front-to-back primary s
USD 589,900
Edgewater Dr, Wareham, Home For Sale
View photo
House · for sale
USD 999,000
USD 452/sq.ft
Edgewater Dr, Wareham, Home For Sale
Middleborough town
· 2,207 sq.ft · 4 Bedrooms · 2 Baths · House
· Patio · Deck · Swimming pool
Middleborough town · 2,207 sq.ft · 4 Bedrooms · 2 Baths · House · Patio · Deck · Swimming pool
Experience coastal living at its finest in this exceptional waterfront-inspired ranch offering breathtaking ocean views and spectacular sunsets every evening. Designed for effortless one-level living, the home features a full finished walk-out lower level with separate living quarters, creating an ideal opportunity for multigenerational living, extended guests, or added privacy. Expansive windows frame the water from the main living spaces, while a wraparound deck invites you to relax and entertain against a stunning coastal backdrop. Outside, enjoy your own private retreat with an in-ground pool, whole house generator, spacious patio, and beautifully designed outdoor living areas perfect for summer gatherings. New paint, newer roof, pool heater, water heater, and septic system. Whether you're looking for a year-round residence or a luxurious seaside escape, 79 Edgewater Drive offers an extraordinary lifestyle where every day ends with unforgettable sunset views
USD 999,000
Northridge Dr, East Bridgewater, Home For Sale
View photo
House · for sale
USD 859,900
USD 328/sq.ft
Northridge Dr, East Bridgewater, Home For Sale
Middleborough town
· 2,616 sq.ft · 4 Bedrooms · 3 Baths · House
· Garden · Deck · Fireplace · Equipped kitchen · Cellar
Middleborough town · 2,616 sq.ft · 4 Bedrooms · 3 Baths · House · Garden · Deck · Fireplace · Equipped kitchen · Cellar
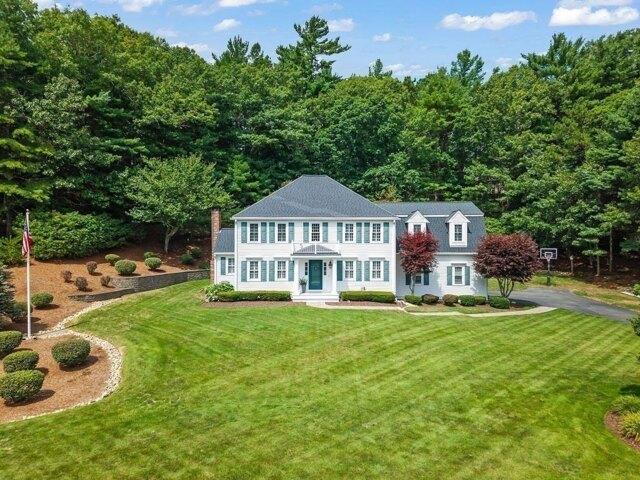
Welcome to 115 Northridge Drive, located in a desirable subdivision in East Bridgewater! Built in 2010, this spacious 4-bedroom Colonial offers a wonderful floor plan with plenty of room for everyday living and entertaining. The large tiled kitchen features a center island, stainless steel appliances, and a generous dining area with sliders leading to the back deck overlooking the beautiful, level backyard. A formal dining room and living room, both with hardwood flooring, provide additional gathering spaces. The impressive 18' x 24' family room features a gas fireplace and plenty of room to relax or entertain. A convenient first-floor half bath with laundry completes the main level. Upstairs, the primary suite offers a walk-in closet and private bath with double sinks, tiled flooring, and a shower. Three additional bedrooms, including one with access to the walk-up attic, complete the second floor. Additional features include an unfinished basement offering plenty of storage, vinyl si
USD 859,900
Riverside Dr, Kingston, Home For Sale
View photo
House · for sale
USD 579,000
USD 413/sq.ft
Riverside Dr, Kingston, Home For Sale
Middleborough town
· 1,399 sq.ft · 4 Bedrooms · 2 Baths · House
· Parking · Equipped kitchen
Middleborough town · 1,399 sq.ft · 4 Bedrooms · 2 Baths · House · Parking · Equipped kitchen
Set along the scenic Jones River, this charming four-bedroom, two-full-bath Cape offers a wonderful blend of character, comfort, and thoughtful updates. The retro-inspired kitchen brings a fun sense of style and personality, while the updated baths add modern convenience. Gather in the fireplaced family room or relax in the enclosed porch and enjoy the peaceful setting just beyond your doorstep. A walkout lower level provides excellent potential for additional living or recreational space. With both an under garage and a detached garage, there is plenty of room for vehicles, hobbies, storage, or a workshop. A unique opportunity to enjoy a beautiful riverside setting just moments from shopping, restaurants, beaches and the commute. Deadline for all offers, if any, is Monday at 12 pm. No escalation clauses. No love letters
USD 579,000
r Barnes St, Wareham, Home For Sale
View photo
House · for sale
USD 324,900
USD 671/sq.ft
r Barnes St, Wareham, Home For Sale
Middleborough town
· 484 sq.ft · 2 Bedrooms · 1 Bath · House
· Deck · Equipped kitchen · Parking
Middleborough town · 484 sq.ft · 2 Bedrooms · 1 Bath · House · Deck · Equipped kitchen · Parking
Charming single-family home in Wareham, MA, offering a cozy and modern coastal retreat in an unbeatable seaside location. Known as the Gateway to Cape Cod, Wareham provides easy access to the Cape without bridge traffic. All new plumbing and electric. This inviting home features 2 bedrooms and 1 full bathroom with a warm, modern interior designed for comfort and coastal living. Enjoy ocean views of Mark's Cove right from the deck and being just a stone's throw from Swift's Beach, perfect for swimming, kayaking, and waterfront relaxation. The home has undergone a recent remodel, including a new roof, updated electrical service, heating system, kitchen, bathroom, flooring throughout, and ceiling fans. All new plumbing from main to water heater and fixtures. Off-street parking adds everyday convenience, making this property ideal as a primary residence, vacation getaway, or investment. A rare opportunity to own a beautifully updated coastal home in a highly desirable Wareham location
USD 324,900
Jones River Dr, Kingston, Home For Sale
View photo
House · for sale
USD 1,550,000
USD 503/sq.ft
New
Jones River Dr, Kingston, Home For Sale
Middleborough town
· 3,078 sq.ft · 4 Bedrooms · 3 Baths · House
· Garden · Parking · Fireplace · Equipped kitchen · Swimming pool
Middleborough town · 3,078 sq.ft · 4 Bedrooms · 3 Baths · House · Garden · Parking · Fireplace · Equipped kitchen · Swimming pool
There is no substitute for LOCATION! Welcome to 6 Jones River Drive, a rare offering in the AH-DE-NAH. This classic, well-appointed Cape on 1.2 private acres is a home for all seasons and offers a first floor Primary Bedroom Suite with Full Bath and walk-in closet, spacious Living Room with fireplace and custom wood mantel/surround and built-ins, formal Dining Room with distinctive cherry and walnut floor, newer island Kitchen with granite countertops, farmhouse sink, and custom cabinetry. Family Room with built-ins and picture windows overlooks the landscaped backyard with pergola, impressive stonework, fire pit, and pool. Three Season Sun Room with cathedral beadboard ceiling and Breezeway lead to the GUEST HOUSE (IN-LAW/ADU) with Kitchen, Living Room, Full Bath, and Bedroom. Three car garage. Solar Panels on Main House. Whole house generator. The list goes on. Thoughtfully arranged plantings with seasonal flowerbeds bordering the front lawn and a tiered perennial presentation in the
USD 1,550,000
Summer St, Kingston, Home For Sale
View photo
House · for sale
USD 959,900
USD 263/sq.ft
New
Summer St, Kingston, Home For Sale
Middleborough town
· 3,649 sq.ft · 4 Bedrooms · 4 Baths · House
· Garden · Deck · Equipped kitchen · Parking · Air conditioning
Middleborough town · 3,649 sq.ft · 4 Bedrooms · 4 Baths · House · Garden · Deck · Equipped kitchen · Parking · Air conditioning
For those seeking the best of both worlds, this beautifully renovated antique combines historic character with modern comfort in the heart of Jones River Village.The remodeled chef's kitchen features custom built-in cabinetry, quartz countertops, stainless steel appliances, and double wall ovens. A spacious family-room addition includes a custom entertainment center and large walk-in closet. A private staircase off the kitchen leads to the newer primary suite, complete with a jetted soaking tub, custom glass shower, double vanity, and heated towel rack.The second floor also offers three additional bedrooms, two remodeled full bathrooms, convenient upstairs laundry, and both front and morning staircases.From approximately 2010 to 2020, the home underwent numerous significant updates, including newer roofs on the house and garage, many replacement windows, central air, a furnace, hot-water heater, deck, and whole-house gas generator.Outside, enjoy a professionally landscaped yard with ma
USD 959,900
Old Main St, Lakeville, Home For Sale
View photo
House · for sale
USD 1,490,000
USD 352/sq.ft
New
Old Main St, Lakeville, Home For Sale
Middleborough town
· 4,230 sq.ft · 5 Bedrooms · 4 Baths · House
· Fireplace · Equipped kitchen
Middleborough town · 4,230 sq.ft · 5 Bedrooms · 4 Baths · House · Fireplace · Equipped kitchen
Timeless architectural charm meets exceptional modern luxury in this beautifully reimagined five-bedroom home, where original craftsmanship and impeccable design come together effortlessly. Beautiful wood floors, high ceilings, elegant millwork, original doors, and distinctive architectural details celebrate the home's history, while thoughtfully curated finishes and modern conveniences elevate every space. The stunning renovated kitchen designed with entertaining in mind, features an oversized island, six-burner Wolf range, and walk-in pantry. Just beyond, a sun-filled dining area with custom built-in bench seating and windows on every side creates a beautiful setting for everything from everyday meals to gathering with family and friends. A beautifully tiled gas fireplace anchors the inviting living room, where custom carpeting adds warmth and sophistication, with equally beautiful carpeting continuing through the foyer, staircase, and hallways. An integrated Sonos surround sound sys
USD 1,490,000
Country Club Way, Kingston, Home For Sale
View photo
House · for sale
USD 1,510,000
USD 341/sq.ft
Country Club Way, Kingston, Home For Sale
Middleborough town
· 4,424 sq.ft · 4 Bedrooms · 6 Baths · House
· Parking
Middleborough town · 4,424 sq.ft · 4 Bedrooms · 6 Baths · House · Parking
Welcome to Indian Pond Estates-an extraordinary opportunity to own in one of the South Shore's most prestigious golf course communities. This impeccably maintained residence showcases 4,432 square feet of thoughtfully curated living space, blending timeless elegance with exceptional craftsmanship. Designed for both grand-scale entertaining and everyday comfort, the home features four spacious bedrooms and five full bathrooms plus a beautifully appointed half bath. Every detail reflects meticulous care, while expansive living areas create a seamless flow for modern living. A three-car garage provides generous space for vehicles, storage, and recreational equipment. Situated on an impressive 54,886-square-foot professionally landscaped lot, the property offers exceptional privacy and an inviting outdoor setting perfect for relaxation or entertaining. Experience the unmatched lifestyle of Indian Pond Country Club, where championship golf, premier amenities, and an exceptional community cr
USD 1,510,000
Plymouth St, East Bridgewater, Home For Sale
View photo
House · for sale
USD 750,000
USD 313/sq.ft
New
Plymouth St, East Bridgewater, Home For Sale
Middleborough town
· 2,390 sq.ft · 4 Bedrooms · 2 Baths · House
· Garden · Office room · Parking · Swimming pool
Middleborough town · 2,390 sq.ft · 4 Bedrooms · 2 Baths · House · Garden · Office room · Parking · Swimming pool
Looking for a 4-bedroom Colonial with an in-ground pool, flexible living spaces, and room to make it your own? Set on approximately one acre in East Bridgewater, this 2,400 sq. ft. home offers hardwood floors, a large living room, and a separate family room with a vaulted ceiling and access to the backyard. Four bedrooms provide space for family, guests, or a home office. One of the home's most distinctive features is the art studio with its own exterior entrance, built-in cabinetry, sink, and half bath-offering possibilities for creative projects, hobbies, or a dedicated workspace. Outside, enjoy an in-ground swimming pool, fenced yard, and space for outdoor entertaining. Two driveways, an attached garage, and a storage shed add everyday convenience. A new oil tank has been installed, and a brand-new 4-bedroom septic system is currently being installed. With generous living spaces, unique features, and opportunities to personalize, 548 Plymouth Street is ready for its next chapter. Sc
USD 750,000
Charles Dr Lot,kingston, Home For Sale
View photo
House · for sale
USD 1,100,000
USD 420/sq.ft
New
Charles Dr Lot,kingston, Home For Sale
Middleborough town
· 2,616 sq.ft · 4 Bedrooms · 3 Baths · House
· Garden · Parking · Equipped kitchen · Air conditioning
Middleborough town · 2,616 sq.ft · 4 Bedrooms · 3 Baths · House · Garden · Parking · Equipped kitchen · Air conditioning
Imagine having a RATE somewhere in the 5's for your 1st year! Use the Builder's Preferred Lender and Get a 2/1 BUYDOWN at no cost! Lower Payments for 2 years will really make this home affordable! This Is The Raven Model Featuring a 1st floor Primary Bedroom! Hardwood Flooring, 9' Ceilings on 1st floor, Open Floor Plan Makes This The Perfect Home For Entertaining; 4 Bedrooms total (3 beds on the 2nd floor along with a Study), 2.5 Baths, Stunning Custom White Cabinet Kitchen w/double stacked upper cabinets w/glass, white farmers sink w/Quartz Counters (ordered and to be installed in mid October), Wood Hood, Microwave in the Oversized Island and Stainless Steel Appliances, Tiled Shower In Primary Bathroom; Soaking Tub with Tiled Walls for Guest/Kids Bathroom; 2 - Zone Heating/Central Air, Larger 2 Car Garage (24x24) will fit those large vehicles; Septic In Front Yard, Good size Backyard; Hardie Board Siding; Home is Up and Almost Finished, Schedule You Showing Now and Start The New Year
USD 1,100,000
Old Sawmill Rd, Kingston, Home For Sale
View photo
House · for sale
USD 1,225,000
USD 351/sq.ft
New
Old Sawmill Rd, Kingston, Home For Sale
Middleborough town
· 3,488 sq.ft · 4 Bedrooms · 4 Baths · House
· Patio · Garden · Parking · Fireplace · Equipped kitchen · Air conditioning
Middleborough town · 3,488 sq.ft · 4 Bedrooms · 4 Baths · House · Patio · Garden · Parking · Fireplace · Equipped kitchen · Air conditioning
Exceptional value for this STUNNING updated home in Indian Pond Estates! Savy sellers reduced list price to reflect todays market and maximize buyers interest! Pristine 4 bdrm, 3.5 baths, 2 car garage Colonial located on a beautiful cul de sac street in a prime area of the neighborhood! Pride of ownership is apparent as you tour this meticulous one owner home! Updates and renovations include New Kitchen and SS Appliances, New Mudroom, 2.5 New bathrooms(of the 3.5 baths) 2023, Roof 2020, New AC 2024, New windows, Gas FP, Washer and Dryer 2021, to many to list~See attached list! Open floor plan Kitchen w/breakfast bar, center island, SS appliances, quartz counters, white shaker cabinetry, big drawers and white subway tile backsplash! Dining area off kitchen w/sliders to the new expansive stone patio and a built in firepit that offering a private and peaceful backyard! Lots of windows brings the outdoors in the Family Rm w/cathedral ceiling, fan and gas fireplace! As you enter thru the fr
USD 1,225,000
Carmichael Way, Wareham, Home For Sale
View photo
House · for sale
USD 599,000
USD 392/sq.ft
Carmichael Way, Wareham, Home For Sale
Middleborough town
· 1,528 sq.ft · 3 Bedrooms · 3 Baths · House
· Equipped kitchen · Cellar
Middleborough town · 1,528 sq.ft · 3 Bedrooms · 3 Baths · House · Equipped kitchen · Cellar
Enjoy this treasure in all 4 seasons! Rare opportunity to own a private waterfront retreat on beautiful Blackmore Pond. Set on 2.21 wooded acres, this lightly lived-in 2018 Colonial offers a unique blend of privacy, recreation, and convenience. Fall colors are beginning to emerge across the property, enhancing the natural beauty of this exceptional setting. Follow the path to your private beach and enjoy kayaking, canoeing, paddleboarding, fishing, swimming, or simply relaxing by the water, with ice skating and scenic pond views to enjoy throughout the winter months. A welcoming farmer's porch captures seasonal pond views, while the open-concept interior features a spacious living room, dining area, and kitchen with white cabinetry, granite countertops, stainless steel appliances, and a breakfast bar. Upstairs, the primary suite offers a private bath, joined by two additional bedrooms and a full bath. A full unfinished basement provides abundant storage and future expansion potential.
USD 599,000
Main St, Wareham, Home For Sale
View photo
House · for sale
USD 514,900
USD 222/sq.ft
Main St, Wareham, Home For Sale
Middleborough town
· 2,314 sq.ft · 4 Bedrooms · 2 Baths · House
· Garden · Office room · Equipped kitchen · Parking
Middleborough town · 2,314 sq.ft · 4 Bedrooms · 2 Baths · House · Garden · Office room · Equipped kitchen · Parking
This character-filled home offers a rare combination of historic charm and modern updates. The main level features a double parlor and formal dining room, creating elegant, flexible spaces perfect for entertaining or multi-use living. A newly renovated kitchen with brand-new appliances, while hardwood floors throughout most of the home bring warmth and timeless appeal. The floor plan includes two stairways leading to the second level, offering both convenience and architectural interest-ideal for larger households or anyone who appreciates classic New England design. This home provides generous space for sleeping quarters, offices, guest rooms, or creative use. The wrap-around enclosed front porch adds even more living area, perfect for morning coffee, reading, or enjoying the changing seasons. Outside, the property features a large yard with plenty of room for gardening, recreation, or future expansion. The oversized two-car garage includes a substantial workshop/storage area plus a f
USD 514,900
Christmas Tree Ln, Kingston, Home For Sale
View photo
House · for sale
USD 750,000
USD 461/sq.ft
New
Christmas Tree Ln, Kingston, Home For Sale
Middleborough town
· 1,625 sq.ft · 3 Bedrooms · 3 Baths · House
· Fireplace · Equipped kitchen · Parking · Cellar
Middleborough town · 1,625 sq.ft · 3 Bedrooms · 3 Baths · House · Fireplace · Equipped kitchen · Parking · Cellar
Welcome to 74 Christmas Tree Lane, where privacy, comfort and easy living come together beautifully. Tucked away on a tree-lined cul-de-sac, this 2016-built Colonial sits on a large, private lot with plenty of room to entertain, relax and enjoy the outdoors. Inside, the home is truly turnkey, offering the perfect blend of style and functionality with hardwood floors throughout, a welcoming living room with custom built-ins and gas fireplace, and a spacious kitchen featuring granite countertops, center island and stainless-steel appliances. With three bedrooms, 2.5 bathrooms and conveniently located second-floor laundry, everyday living is effortless. This great home also features solar panels offering energy benefits. The walk-out basement provides storage and flexible space, while the insulated attic offers added energy efficiency. A large two-car garage with high ceilings provides plenty of room for vehicles, storage, hobbies and potential future expansion. From the thoughtful finish
USD 750,000
Tarkiln Rd, Kingston, Home For Sale
View photo
House · for sale
USD 500,000
USD 217/sq.ft
New
Tarkiln Rd, Kingston, Home For Sale
Middleborough town
· 2,303 sq.ft · 3 Bedrooms · 2 Baths · House
· Garden · Fireplace · Equipped kitchen · Cellar
Middleborough town · 2,303 sq.ft · 3 Bedrooms · 2 Baths · House · Garden · Fireplace · Equipped kitchen · Cellar
Looking for an opportunity to call the great town of Kingston home? This 3-bedroom, 2-full-bath Cape, situated on a half-acre lot, offers potential for buyers willing to add their personal touches! A NEW 3-bedroom septic system will be installed prior to closing! The sun-filled, front-to-back living room features a cozy fireplace and the kitchen offers maple cabinetry, black granite countertops, and a charming garden box window. The dining room is ready for holiday gatherings! Upstairs, all three bedrooms feature beautiful wide pine flooring, a favorite of the listing agent! Need more space? The finished basement offers additional room to spread out. Route 3 (Exit 20) and shopping are less than a mile away, while popular Gray's Beach Park is less than 4 miles away, offering a beach, playground, tennis and basketball courts, and picnic areas. Washer, dryer, and refrigerator may remain as gifts with no assigned value. The seller says, Please forgive the mess, you're paying less! Priced t
USD 500,000
Country Club Way, Kingston, Home For Sale
View photo
House · for sale
USD 1,899,000
USD 345/sq.ft
New
Country Club Way, Kingston, Home For Sale
Middleborough town
· 5,500 sq.ft · 5 Bedrooms · 4 Baths · House
· Fireplace · Equipped kitchen
Middleborough town · 5,500 sq.ft · 5 Bedrooms · 4 Baths · House · Fireplace · Equipped kitchen
Welcome to an exceptional modern farmhouse overlooking the 11th hole of Indian Pond Country Club in Kingston, where sophisticated design, custom architectural details, and refined craftsmanship come together to create an extraordinary luxury residence. This impressive 5-bedroom, 3 1/2-bath home offers a blend of elegance, comfort, and versatility, with high-end finishes and thoughtful details incorporated throughout. Sun-filled interiors feature beautiful hardwood flooring, generous living spaces, soaring ceilings, and an inviting open-concept design. The showstopping custom chef's kitchen is truly the centerpiece of the home, featuring exquisite two-tone cabinetry, premium stainless-steel appliances, an oversized center island, dramatic gold-accented hood, and sophisticated black-and-gold detailing. The adjoining dining area and living room blends contemporary elegance with modern farmhouse warmth, highlighted by a striking marble-surround gas fireplace and custom exposed beams. A rar
USD 1,899,000
Elm St, Kingston, Home For Sale
View photo
House · for sale
USD 619,000
USD 592/sq.ft
New
Elm St, Kingston, Home For Sale
Middleborough town
· 1,044 sq.ft · 3 Bedrooms · 1 Bath · House
· Patio · Fireplace · Equipped kitchen
Middleborough town · 1,044 sq.ft · 3 Bedrooms · 1 Bath · House · Patio · Fireplace · Equipped kitchen
Welcome to 307 Elm St! This inviting home is ready for you to move in and begin your next chapter. The open kitchen/ living room serves as a captivating centerpiece, featuring a cozy fireplace and high ceilings that create an expansive, airy atmosphere. Offering three comfortable bedrooms, a well-appointed full bathroom and lots of storage. Finished walk out lower level family room create a great space for teens or possible in-law Apt. leading to a private patio extending the living space outdoors, offering a perfect setting for quiet mornings or entertaining guests. The generous acre lot provides ample room for outdoor activities and potential landscaping dreams and expansion. This property offers a harmonious blend of comfort and style. Conveniently located and ready for it's new family! Showings begin at Open house this weekend!
USD 619,000
Cove St, Wareham, Home For Sale
View photo
House · for sale
USD 839,000
USD 666/sq.ft
Cove St, Wareham, Home For Sale
Middleborough town
· 1,259 sq.ft · 3 Bedrooms · 1 Bath · House
· Patio · Fireplace · Parking · Equipped kitchen · Air conditioning
Middleborough town · 1,259 sq.ft · 3 Bedrooms · 1 Bath · House · Patio · Fireplace · Parking · Equipped kitchen · Air conditioning
Direct Waterfront in Onset! Tastefully remodeled waterfront home offering stunning views of Broad Cove and easy access to water. Stunning new kitchen with all new appliances, open and bright floor plan with all new flooring throughout, gas fireplace, three bedrooms and one full bath, laundry area and large entry foyer. Central air. Rough plumbing installed for additional 1/2 bath. Spacious outdoor patio to enjoy the summer breezes, sunsets and water views. Low maintenance vinyl shingles. Off street parking and beautiful lawn with irrigation system. New outdoor shower installed. Low flood insurance ` $1,162 yr and is transferable! Voluntary association fee of $30 yr. for association beach. Walk to Onset Village and Onset Beach. Please do not walk property - occupied
USD 839,000
Plymouth St, East Bridgewater, Home For Sale
View photo
House · for sale
USD 774,900
USD 239/sq.ft
Plymouth St, East Bridgewater, Home For Sale
Middleborough town
· 3,229 sq.ft · 4 Bedrooms · 3 Baths · House
· Patio · Fireplace · Equipped kitchen · Parking
Middleborough town · 3,229 sq.ft · 4 Bedrooms · 3 Baths · House · Patio · Fireplace · Equipped kitchen · Parking
Extensively renovated Colonial set on 1.15 acres offering over 3,237 sq ft of updated living space. The show-stopping main level features vaulted ceilings, refinished hardwood floors, recessed lighting, and a striking floor-to-ceiling stone fireplace that anchors the open-concept living space. The designer kitchen showcases quartz countertops, quartz backsplash, white shaker cabinetry, gold hardware, a center island, and brand-new LG appliances. Flexible floor plan includes a first-floor bedroom and full bath, plus three additional bedrooms upstairs. The finished lower level offers a family room with wet bar, full bath, additional private room, bonus living space, private entrance, and direct access to the patio. Recent updates include a new septic system, five mini-split heating and cooling units, renovated bathrooms, refinished and new flooring, fresh paint, updated garage, paved driveway, and more. Move-in ready with parking for 14 vehicles, including an attached one-car garage
USD 774,900
Fellowship Cir, Wareham, Home For Sale
View photo
House · for sale
USD 975,000
USD 288/sq.ft
New
Fellowship Cir, Wareham, Home For Sale
Middleborough town
· 3,380 sq.ft · 4 Bedrooms · 5 Baths · House
· Parking · Swimming pool · Cellar
Middleborough town · 3,380 sq.ft · 4 Bedrooms · 5 Baths · House · Parking · Swimming pool · Cellar
Welcome to 11 Fellowship Circle, a beautiful Cape-style home set on 1.38 acres in West Wareham! Offering 4 bedrooms plus a bonus room, 4.5 bathrooms, 3,385sq ft of living space with a finished basement of 1,892sq ft. This property combines space, comfort, and versatility. The home features a finished lower level, additional finished space above the attached garage, and an in-ground pool with a pool house, perfect for entertaining and enjoying the outdoors. With 2 attached garage spaces and ample off-street parking, there's room for everyone. Enjoy the privacy and peaceful setting while still having plenty of space to relax, entertain, and make this home your own. Discover the possibilities waiting for you, Schedule your private showing today!
USD 975,000
Harvard St, East Bridgewater, Home For Sale
View photo
House · for sale
USD 700,000
USD 382/sq.ft
New
Harvard St, East Bridgewater, Home For Sale
Middleborough town
· 1,830 sq.ft · 3 Bedrooms · 2 Baths · House
· Deck · Fireplace · Equipped kitchen
Middleborough town · 1,830 sq.ft · 3 Bedrooms · 2 Baths · House · Deck · Fireplace · Equipped kitchen
So many possibilities! Set on approximately 3.24 acres, this 3-bedroom, 2-bath raised ranch offers an exciting opportunity for homeowners, investors, builders, or those looking to create a family compound. Conceptual plans are available for one additional lot, offering potential for future development subject to buyer due diligence and all required town approvals. The existing home features approximately 1,832 square feet of living area, including approximately 700 square feet of finished lower-level space. The main level offers a bright, open feel with a cathedral-ceiling living room, bay/bow/box window, ceiling fan, and mostly laminate flooring. The kitchen includes exterior access, a slider, and access to the deck (needs repair). Three bedrooms and a full bath complete the main level. The finished lower level adds valuable flexibility with a spacious family room featuring a gas-log fireplace, wet bar, recessed lighting, closet, and exterior access. A second 3/4 bath and home office
USD 700,000

Get email alerts

Don't miss out: be the first to know about new properties

The alert was correctly created

On subscribing you accept the conditions of use and the privacy policy
Alert
Receive new ads in your inbox
Save this search
Receive alerts for new listings

We'll send you an email when we have new properties for: "Houses for sale in Middleborough town"

The alert was correctly created

Oak Pointe, Middleborough town Plymouth County Massachusetts
Lakeside, Middleborough town Plymouth County Massachusetts
Get email alerts and be the first to see new listings
Required field
On subscribing I accept the terms of the privacy policy
Perfect! You'll soon start receiving new listings via email
Alert
Receive an email when we have new ads for Houses for sale in Middleborough town
Save this search
Filters

Bedrooms

Size (sq.ft)

sq.ft
sq.ft

Price

USD
USD

Property type

Bathrooms

Clear all filters
Receive notifications when new entries are published.