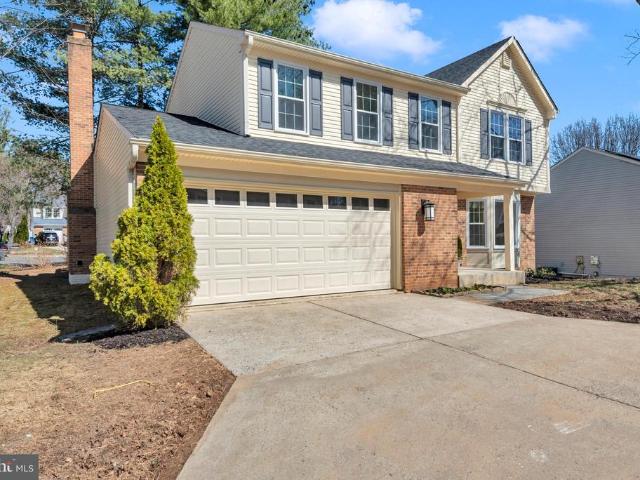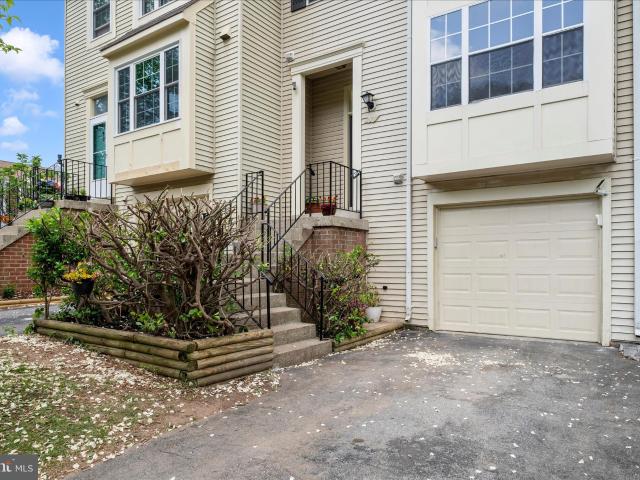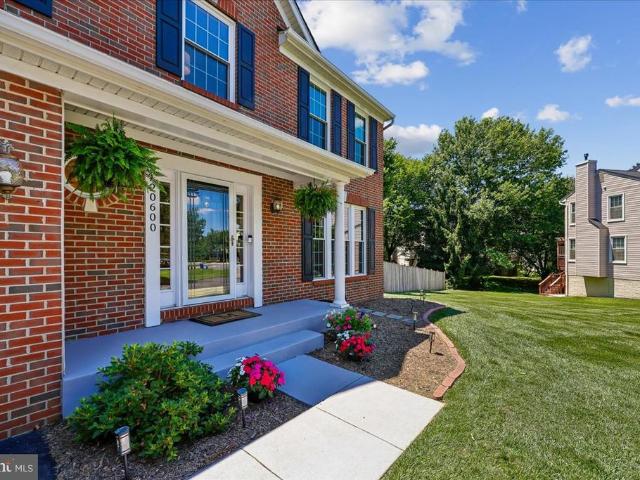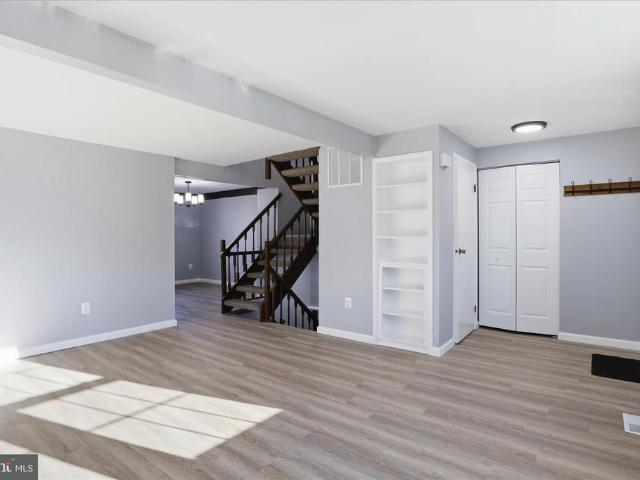
647 houses for sale in Middlebrook Mobile Home Park

19238 Wheatfield Terrace
12 pictures
Townhouse · for sale
USD 449,900
USD 278/sq.ft
19238 Wheatfield Terrace
Middlebrook Mobile Home Park
· 1,615 sq.ft · 4 Bedrooms · 2 Baths · Townhouse
· Terrace · Equipped kitchen · Parking
Middlebrook Mobile Home Park · 1,615 sq.ft · 4 Bedrooms · 2 Baths · Townhouse · Terrace · Equipped kitchen · Parking
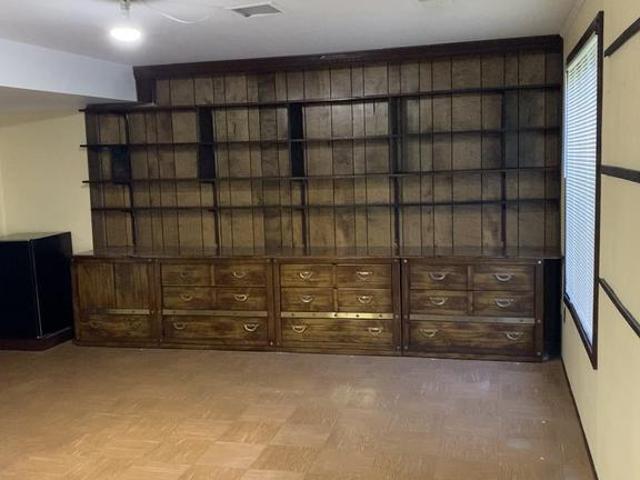
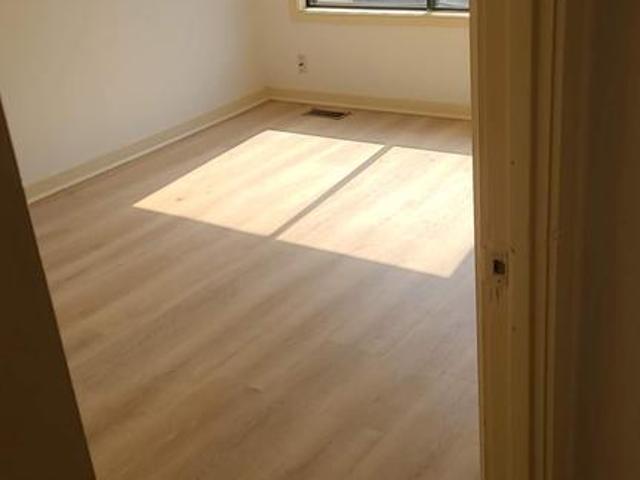
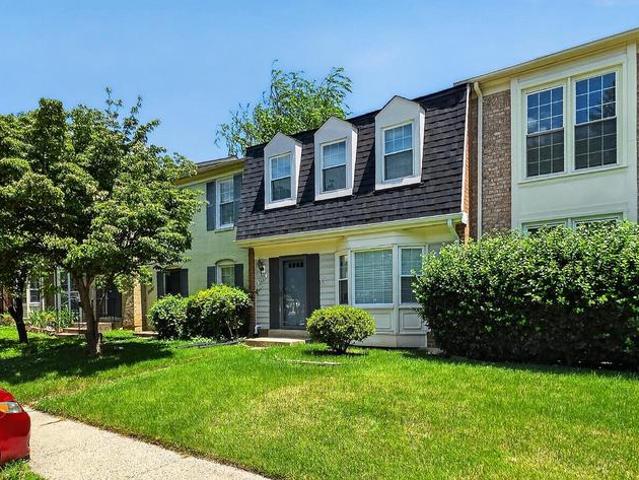
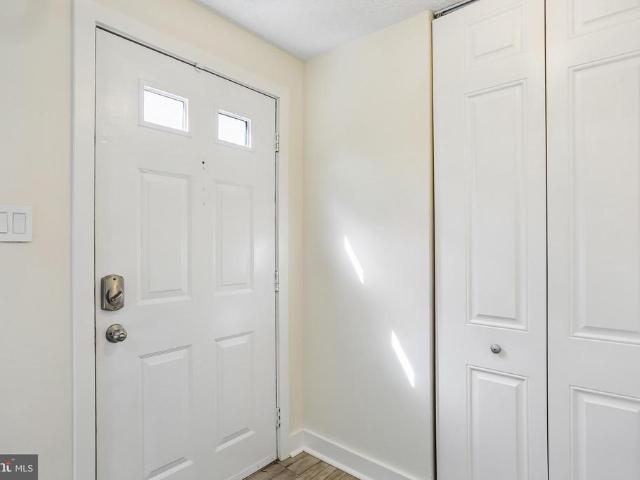
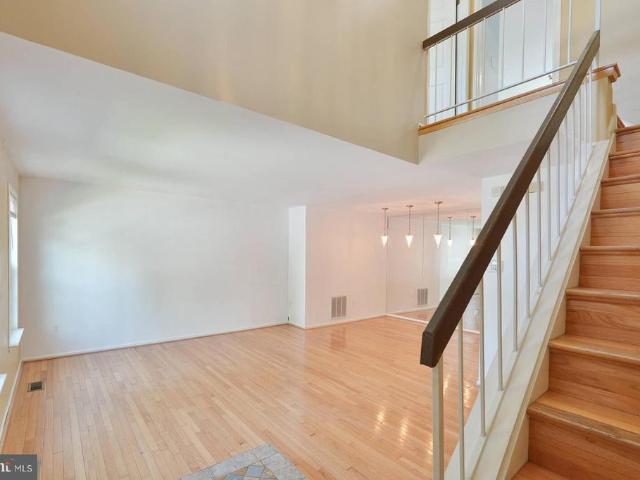
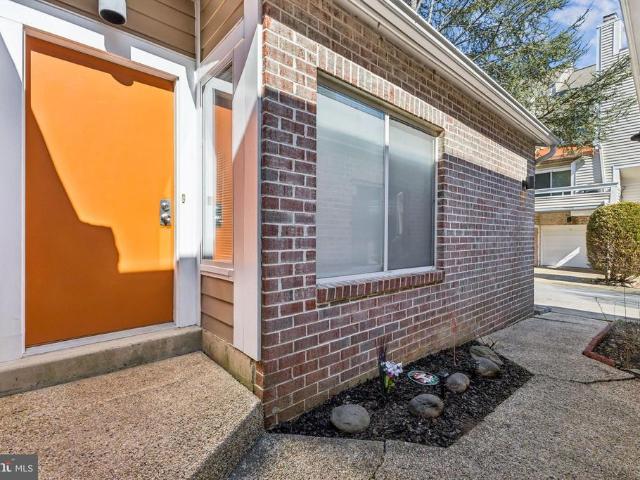
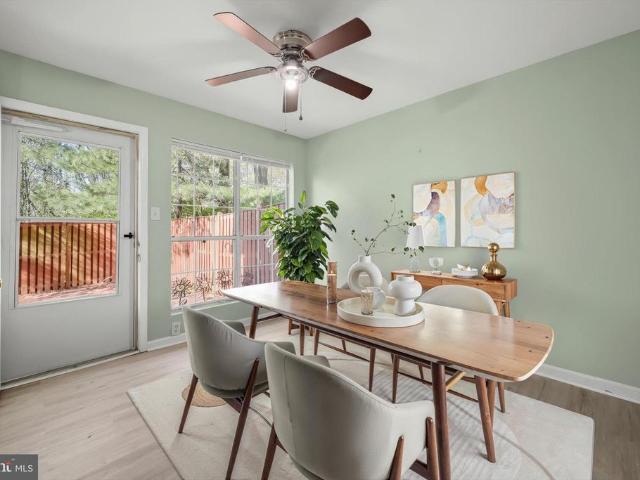
Welcome home to this beautifully refreshed and meticulously maintained 3-bedroom, 2-full, and 2-half-bath garage townhome in the highly desirable Seneca Park community! Boasting three fully finished levels of bright, modern living space, this turn-key property is ready and waiting for you. The main level features a sun-drenched, open-concept layout accentuated by classic crown moldings and new flooring. A spacious eat-in kitchen shines with granite countertops, sleek cabinetry, and NEW stainless-steel appliances. Choose from two great views of either the playground and trees out front, or the trees out back. Transition seamlessly from indoor dining to outdoor relaxation through sliding glass doors leading out to your private rear deckperfect for morning coffee or evening BBQs. Head upstairs to discover three bedrooms, all beautifully updated with premium modern flooring. The primary suite serves as a true private retreat, complete with a generous layout and an upgraded en-suite bathroo
USD 449,900
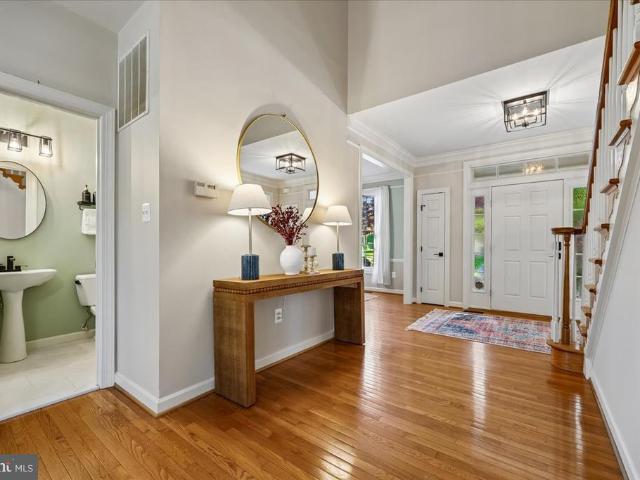
12119 Red Admiral Way
12 pictures
House · for sale
USD 970,000
USD 208/sq.ft
12119 Red Admiral Way
Middlebrook Mobile Home Park
· 4,650 sq.ft · 4 Bedrooms · 4 Baths · House
· Deck · Fireplace · Equipped kitchen · Parking
Middlebrook Mobile Home Park · 4,650 sq.ft · 4 Bedrooms · 4 Baths · House · Deck · Fireplace · Equipped kitchen · Parking
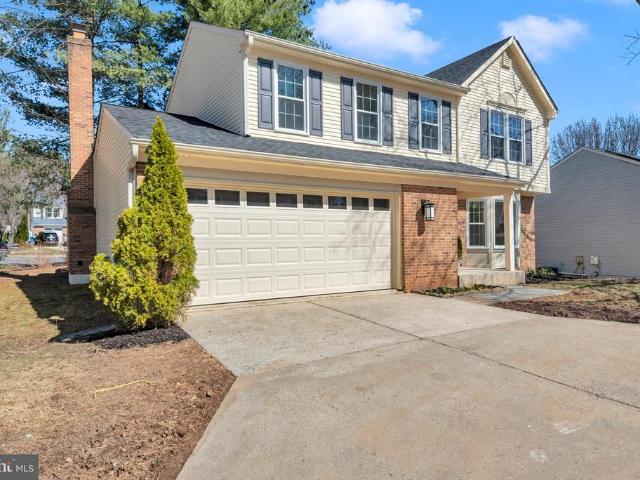
Updated 4 bedrooms, 4 full baths, and 1 half bath home in the Milestone community has over 5,200 total square feet on a 0.238-acre lot, backing to open green space. Main level features hardwood floors and a renovated eat-in kitchen (2022) with quartz countertops, farmhouse sink, GE Profile appliances, inlaid cabinetry, tile backsplash, USB outlets, dry bar with wine fridge, and an expanded pantry. The kitchen opens to a deck and also a screened porch with ceiling fan and intercom speakers. A mudroom off the kitchen includes laundry, access to the side deck, and entry to the 2-car garage. The main level also includes a large formal dining room, spacious living room, and a two-story family room with gas fireplace, all complemented by a grand front entry. Upper level includes a primary bedroom with renovated bath (2024) featuring quartz vanity tops, walk-in shower with multiple shower heads, built-in cabinetry with laundry hamper, and separate toilet room. Three additional bedrooms includ
USD 970,000
11111 Weatherburn Pl, Gaithersburg, MD 20879 | MLS #MDMC2201
View photo
Townhouse · for sale
USD 458,000
USD 257/sq.ft
Updated
11111 Weatherburn Pl, Gaithersburg, MD 20879 | MLS #MDMC2201
Middlebrook Mobile Home Park
· 1,776 sq.ft · 4 Bedrooms · 3 Baths · Townhouse
· Garden · Fireplace · Cellar
Middlebrook Mobile Home Park · 1,776 sq.ft · 4 Bedrooms · 3 Baths · Townhouse · Garden · Fireplace · Cellar
Already appraised above list price! Back on the market! Buyer’s financing fell through! Seller prefers to use Real Estate Settlement and Escrow (RESE) for title and settlement. Nestled in the charming, highly sought after, Seneca Park community, this beautifully renovated 3-level townhouse offers a perfect blend of modern comfort and inviting warmth. With major renovations completed in 2022 in recent updated further in 2025, this home is designed to meet the needs of today's lifestyle while providing a cozy retreat. As you step inside, you'll be greeted by a spacious, fully finished basement that serves as an ideal space for relaxation or entertainment. The inviting living area features a fireplace, perfect for cozy evenings spent with loved ones. The open layout allows for seamless flow between spaces. The exterior of the property boasts low-maintenance vinyl siding, ensuring that you can spend more time enjoying your home and less time on upkeep and a fenced-in backyard. The attached
USD 458,000
10400 Apple Ridge Road
12 pictures
Townhouse · for sale
USD 390,000
USD 260/sq.ft
10400 Apple Ridge Road
Middlebrook Mobile Home Park
· 1,496 sq.ft · 3 Bedrooms · 1 Bath · Townhouse
· Equipped kitchen
Middlebrook Mobile Home Park · 1,496 sq.ft · 3 Bedrooms · 1 Bath · Townhouse · Equipped kitchen
Discover the charm and comfort of 10400 Apple Ridge Rd, a beautifully maintained end-unit townhouse in the heart of Montgomery Village. This inviting home features 3 bedrooms and a bright, open layout filled with abundant natural light and thoughtfully designed living spaces. The home has been freshly painted and features updated flooring throughout, creating a clean and modern feel. The main level offers a seamless flow from the living and dining areas to the kitchen, making it ideal for both everyday living and entertaining. The updated kitchen is equipped with modern cabinetry, stainless steel appliances, and sleek countertops. Upstairs, youll find three well-sized bedrooms, including a relaxing primary bedroom with ample closet space, along with a full bathroom. The bathrooms and interior finishes throughout the home provide a clean, updated look. The lower level includes a laundry room and a spacious bonus room, perfect for gatherings, a recreation area, or a home theater. Enjoy o
USD 390,000
9562 Fern Hollow Way
12 pictures
Townhouse · for sale
USD 420,000
USD 166/sq.ft
9562 Fern Hollow Way
Middlebrook Mobile Home Park
· 2,530 sq.ft · 5 Bedrooms · 2 Baths · Townhouse
· Garden · Office room · Gym · Fireplace · Equipped kitchen · Air conditioning · Parking
Middlebrook Mobile Home Park · 2,530 sq.ft · 5 Bedrooms · 2 Baths · Townhouse · Garden · Office room · Gym · Fireplace · Equipped kitchen · Air conditioning · Parking
Experience unparalleled privacy in this expansive five-bedroom end-unit townhouse, perfectly situated on a quiet cul-de-sac. Backing onto lush common acreage, the home is bathed in natural light and features a private fenced backyard. The main level boasts gleaming hardwood floors and a thoughtful layout, including a dedicated private office and an inviting living room with a fireplace. An updated eat-in kitchen flows seamlessly into the formal dining and family rooms, while sliding glass doors lead to a serene courtyardideal for family cookouts. The upper level hosts four spacious bedrooms and two full baths, complemented by a finished lower level with a versatile fifth bedroomperfect for a home gym or secondary workspace. Recently enhanced with premium appliances and a new A/C system, this residence beautifully blends modern luxury with a tranquil setting. Assigned parking is conveniently located right at the front door. Note: Premium furnishings are available for separate purchase;
USD 420,000
19121 Wheatfield Drive
View photo
House · for sale
USD 799,000
USD 231/sq.ft
19121 Wheatfield Drive
Middlebrook Mobile Home Park
· 3,444 sq.ft · 4 Bedrooms · 3 Baths · House
· Swimming pool · Equipped kitchen · Parking
Middlebrook Mobile Home Park · 3,444 sq.ft · 4 Bedrooms · 3 Baths · House · Swimming pool · Equipped kitchen · Parking
OPEN HOUSE Sunday, June 7th, 2026 from 2pm to 4pm! This beautiful brick front Colonial home is located on a 1/3 of an acre, backing onto parkland, in the charming Seneca Park North community. It comes with a long list of improvements: Roof replaced in June 2019, HVAC replaced in October 2021, New Hardwood Floors installed in 2021 in Living and dining room, New LG kitchen appliances (Stove range, microwave, dishwasher and refrigerator) installed in 2021, Master Bath remodeled in March 2023 with Jacuzzi and walk-in shower, New custom-made Master closet installed in May 2025, Rear gutters replaced in 2023, Chamberlain Wi-Fi with built-in garage door openers camera installed in 2025, New 240V Tesla connection in garage in 2019! Inside, you'll find a thoughtful layout that includes a welcoming two-story foyer, a cozy living room, a formal dining room, a study or library, and a family room. The main floor also features a convenient powder room. Upstairs, there are four spacious bedrooms and
USD 799,000
20411 Cabana Drive
12 pictures
House · for sale
USD 739,000
USD 265/sq.ft
20411 Cabana Drive
Middlebrook Mobile Home Park
· 2,788 sq.ft · 5 Bedrooms · 3 Baths · House
· Fireplace · Equipped kitchen · Cellar
Middlebrook Mobile Home Park · 2,788 sq.ft · 5 Bedrooms · 3 Baths · House · Fireplace · Equipped kitchen · Cellar
Fully renovated detached luxury home with a fully finished basement. This beautiful property features brand-new windows, a newer roof, a 2024 HVAC system, and a brand-new water heater, along with stainless steel appliances throughout the kitchen. Located in the heart of Germantown, just minutes from I-270, Montgomery College, and Route 355, this home offers exceptional convenience. It is within walking distance to the local elementary school, parks, community pool, and tennis courtsperfect for any lifestyle. The home offers a traditional and functional floor plan ideal for both daily living and entertaining. The main level features a formal living room, formal dining room, eat-in kitchen, and a cozy family room with a fireplace. Bay windows bring in abundant natural light and create a bright, spacious, and elegant atmosphere. Skylights in the living room allow you to enjoy snowy or rainy days while filling the space with natural light. The kitchen features a clever layout with a pantry
USD 739,000
52 Cherry Bend Ct, Germantown, MD 20874 | MLS #MDMC2223
View photo
Townhouse · for sale
USD 469,000
USD 224/sq.ft
52 Cherry Bend Ct, Germantown, MD 20874 | MLS #MDMC2223
Middlebrook Mobile Home Park
· 2,088 sq.ft · 3 Bedrooms · 3 Baths · Townhouse
· Equipped kitchen · Parking
Middlebrook Mobile Home Park · 2,088 sq.ft · 3 Bedrooms · 3 Baths · Townhouse · Equipped kitchen · Parking
Priced to offer exceptional! New roof, new HVAC and New Appliances! Welcome home to this beautifully updated, move-in ready townhome offering 3 bedrooms, 2.5 baths, a finished lower level bonus room, one-car attached garage, and additional extended driveway parking, with low HOA and low electric bills thanks to solar panels, Step through the front door and feel the warmth of updated hardwood floors, fresh paint, elegant crown molding, and modern fixtures throughout. Sunlight fills the inviting living room, creating the perfect place to relax or gather with guests. Continue into the dining room, where a stylish wet bar and built-ins add charm, value, and everyday functionality. While entering the house, you will appreciate the convenience of a main-level powder room and coat closet. The heart of the home is the spacious eat-in kitchen, featuring granite countertops, backsplash, abundant cabinetry, updated stainless steel appliances, generous prep space, and updated finishes. Open the ne
USD 469,000
20600 Summer Sweet Terrace
View photo
House · for sale
USD 700,000
USD 264/sq.ft
20600 Summer Sweet Terrace
Middlebrook Mobile Home Park
· 2,648 sq.ft · 4 Bedrooms · 3 Baths · House
· Patio · Garden · Terrace · Fireplace · Equipped kitchen
Middlebrook Mobile Home Park · 2,648 sq.ft · 4 Bedrooms · 3 Baths · House · Patio · Garden · Terrace · Fireplace · Equipped kitchen
Dont miss this unbeatable home in the highly desirable Seneca Vista Estates-20600 Summer Sweet Terrace-has been updated throughout and is ready for the fussiest buyer. You will be impressed with its traditional design and modern comfortfilled with natural light and large windows, this home showcases breathtaking views of the backyard. There is a spacious living room and formal dining room with bay window perfect for a cozy dinner or large dinner party. On to the updated thoughtfully designed island kitchen with 42 white cabinets with ceramic tile backsplash, granite counters, stainless steel appliances, and pantry. It is open to an inviting eating area and family room with gas fireplace. A sliding glass door opens to a large patio and lushly landscaped fenced yard. Al fresco dining will surely be utilized in this home. Also on the main level is a powder room and a laundry room with a Maytag washer & dryer. The entire house features neutral dcor and the main and upper levels boast hardw
USD 700,000
19847 Wheelwright Drive
12 pictures
Townhouse · for sale
USD 419,900
USD 260/sq.ft
19847 Wheelwright Drive
Middlebrook Mobile Home Park
· 1,615 sq.ft · 3 Bedrooms · 2 Baths · Townhouse
· Fireplace · Equipped kitchen
Middlebrook Mobile Home Park · 1,615 sq.ft · 3 Bedrooms · 2 Baths · Townhouse · Fireplace · Equipped kitchen
Beautifully updated three-level townhome in the highly sought-after Watkins Park community of Montgomery Village. Offering 1,820 square feet of thoughtfully designed living space, this move-in-ready home features brand-new luxury vinyl plank flooring on all three levels, fresh paint throughout, and updated lighting fixtures that create a bright, modern atmosphere. The main level is ideal for both everyday living and entertaining. The spacious kitchen flows seamlessly into the adjacent dining area, making it easy to stay connected with family and guests. A separate living room and a convenient powder room complete this level. Upstairs, youll find three comfortable bedrooms and two full bathrooms, providing plenty of space and privacy for everyone. The lower level offers a generous family room with a cozy wood-burning fireplace and direct access to the fully fenced backyardperfect for relaxing or entertaining outdoors. A storage shed adds convenience, and plumbing rough-in is already in
USD 419,900
9537 Fern Hollow Way
View photo
Townhouse · for sale
USD 435,000
USD 171/sq.ft
9537 Fern Hollow Way
Middlebrook Mobile Home Park
· 2,530 sq.ft · 4 Bedrooms · 2 Baths · Townhouse
· Cellar
Middlebrook Mobile Home Park · 2,530 sq.ft · 4 Bedrooms · 2 Baths · Townhouse · Cellar
This is is an updated end unit townhome; The whole home has been painted throughout with some new floors. Luxury vinyl planking in Dining Room and Living Room. This home has 4 BR upstairs, a den or office on the first floor near the entrance and a large basement with another office or den in addition to lots of open space. IT was delayed during March & April but this end-unit Townhouse in Patton Ridge section of Montgomery Village is now ready to go. Schedule your showing today with helpful listing team and plan your move, as this home is ready for you in May/June 2026
USD 435,000
18716 Pier Point Place
View photo
Townhouse · for sale
USD 360,000
USD 244/sq.ft
Updated
18716 Pier Point Place
Middlebrook Mobile Home Park
· 1,475 sq.ft · 3 Bedrooms · 2 Baths · Townhouse
· Swimming pool
Middlebrook Mobile Home Park · 1,475 sq.ft · 3 Bedrooms · 2 Baths · Townhouse · Swimming pool
Beautiful three level townhouse in Montgomery village. New HVAC system and water heater. New painting, new floors in 2 levers and new refrigerator, stove, washer, driver; newer roof (5 years old). This community has several pools, tons of parks, and tot lots. Check out the lake and all of the community events; everything you could ever want is right outside your door
USD 360,000
9208 Weathervane Place
View photo
Townhouse · for sale
USD 425,000
USD 248/sq.ft
9208 Weathervane Place
Middlebrook Mobile Home Park
· 1,711 sq.ft · 3 Bedrooms · 2 Baths · Townhouse
· Office room · Equipped kitchen · Parking
Middlebrook Mobile Home Park · 1,711 sq.ft · 3 Bedrooms · 2 Baths · Townhouse · Office room · Equipped kitchen · Parking
Welcome to this beautifully renovated three-level townhome in the highly desirable Partridge Place community, offering exceptional value and modern upgrades throughout. This spacious home features 3 bedrooms and 3.5 bathrooms, providing comfortable living space for today's lifestyle. The main level boasts a stunning gourmet kitchen complete with quartz countertops, brand new stainless steel appliances, a double-wide sink, and ample cabinet space. Luxury vinyl plank flooring flows throughout the home, complemented by stylish contemporary light fixtures that create a warm and inviting atmosphere. The finished lower level offers a large recreation room that can easily serve as a guest suite, home office, or additional bedroom, along with a full bathroom and laundry area for added convenience. Outside, enjoy the convenience of two reserved parking spaces. Ideally located near shopping, dining, parks, schools, and major commuter routes, this home combines comfort, style, and accessibility.
USD 425,000
10508 Apple Ridge Road
View photo
Townhouse · for sale
USD 439,900
USD 263/sq.ft
10508 Apple Ridge Road
Middlebrook Mobile Home Park
· 1,668 sq.ft · 3 Bedrooms · 1 Bath · Townhouse
· Garden · Deck · Fireplace · Equipped kitchen · Parking
Middlebrook Mobile Home Park · 1,668 sq.ft · 3 Bedrooms · 1 Bath · Townhouse · Garden · Deck · Fireplace · Equipped kitchen · Parking
Stunning 3 finished level townhome backing to woods! Bright and beautifully updated kitchen with Corian counters, breakfast bar, updated ceramic tile flooring. Living room has engineered hardwood floors. Updated bathrooms. Kitchen table space leads to deck through sliding glass doors. Three bedrooms on the upper level. Lower level features a bright recreation room with a wood burning fireplace. This level also walks out to the rear yard. Huge storage/laundry room and powder room on the lower level as well. Please schedule showings online through ShowingTime. Assigned parking spaces #500 and #510, plus plenty of additional parking around the cul-de-sac and visitor parking
USD 439,900
21120 Hickory Forest Way, Germantown, MD
5 pictures
House · for sale
USD 888,000
21120 Hickory Forest Way, Germantown, MD
Middlebrook Mobile Home Park
· 5 Bedrooms · 5 Baths · House
· Office room · Deck · Equipped kitchen
Middlebrook Mobile Home Park · 5 Bedrooms · 5 Baths · House · Office room · Deck · Equipped kitchen
Nestled in the desirable Seneca Crossing neighborhood of Germantown, this spacious 5-bedroom, 4.5-bath home offers the perfect blend of elegance and functionality. The heart of the home is a stunningly renovated kitchen featuring modern finishes, beautiful tile flooring, and high-end appliancesideal for both everyday living and entertaining. Just off the kitchen, a spacious family room invites cozy gatherings with its open layout and natural flow. The main level also boasts a formal living room and separate dining room for hosting guests, a dedicated office for remote work or study, and a welcoming foyer with stylish tilework. Step outside to a deck that extends your living space into the outdoorsperfect for morning coffee or weekend barbecues. Gleaming hardwood floors add warmth throughout the main level, while the brand-new carpeting enhances comfort in the bedrooms. Upstairs, the expansive primary suite with tray ceiling offers a peaceful retreat with a generously sized bedroom and
USD 888,000
9010 Bramble Bush Court
12 pictures
Townhouse · for sale
USD 350,000
USD 338/sq.ft
9010 Bramble Bush Court
Middlebrook Mobile Home Park
· 1,033 sq.ft · 3 Bedrooms · 2 Baths · Townhouse
· Garden · Parking
Middlebrook Mobile Home Park · 1,033 sq.ft · 3 Bedrooms · 2 Baths · Townhouse · Garden · Parking
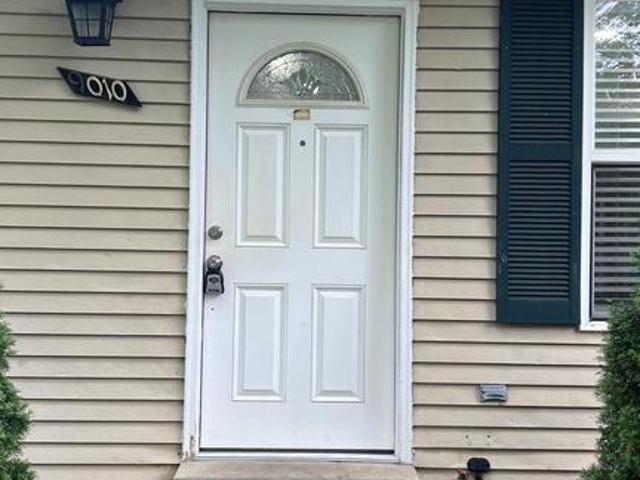
This Home is being sold as a Short Sale and will be sold'AS IS' The home has 3 bedrooms and 2 full baths and 1/2 bath with a fenced backyard and two assigned parking spaces right in front of the home. The home has excellent lighting and neutral paint and lots of wood flooring
USD 350,000
20419 Foxwood Terrace
12 pictures
House · for sale
USD 850,000
USD 183/sq.ft
20419 Foxwood Terrace
Middlebrook Mobile Home Park
· 4,639 sq.ft · 4 Bedrooms · 3 Baths · House
· Garden · Terrace · Fireplace · Equipped kitchen
Middlebrook Mobile Home Park · 4,639 sq.ft · 4 Bedrooms · 3 Baths · House · Garden · Terrace · Fireplace · Equipped kitchen
Welcome to 20419 Foxwood Terrace, located in the Clarksburg High School district, where thoughtful upgrades, expansive living, and stunning natural light come together in a beautifully maintained home designed for modern living. From the moment you step inside, youre greeted by a bright, open foyer with soaring two-story windows that flood the home with natural southern light. The main level offers an effortless flow, featuring a spacious living room, elegant formal dining room with bay windows, and a large family room anchored by a cozy gas fireplace and walls of windows overlooking the backyard. The heart of the home is the well-appointed kitchen, complete with granite countertops, a center island, abundant cabinetry, and two pantries for exceptional storage. A high-end 5-burner gas range elevates the cooking experience, while sliding doors lead directly to the backyardperfect for indoor-outdoor entertaining. Upstairs, youll find generously sized bedrooms, including a truly expansive
USD 850,000
11301 Church Bend
View photo
House · for sale
USD 800,000
USD 290/sq.ft
11301 Church Bend
Middlebrook Mobile Home Park
· 2,756 sq.ft · 4 Bedrooms · 3 Baths · House
· Fireplace · Equipped kitchen
Middlebrook Mobile Home Park · 2,756 sq.ft · 4 Bedrooms · 3 Baths · House · Fireplace · Equipped kitchen
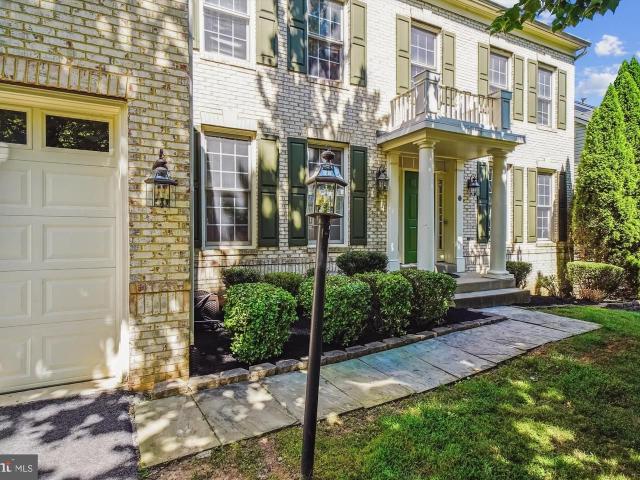
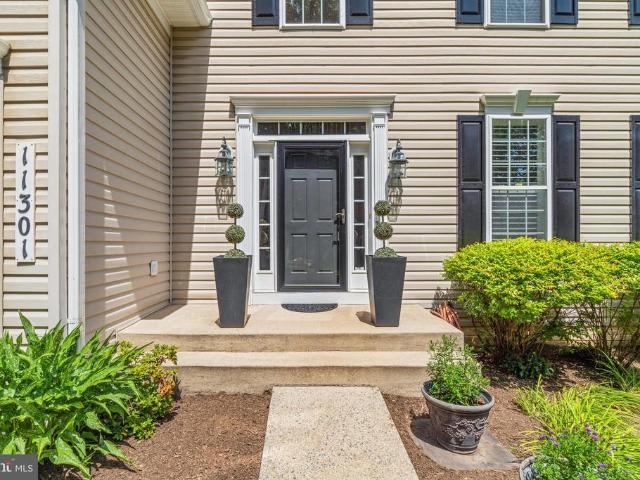
This beautifully maintained home situated on a spacious corner lot might be Germantown's best kept secret. From the moment you step inside, you'll be greeted by a stunning two-story foyer that fills the home with natural light and creates an impressive first impression. Designed for both everyday living and entertaining, the main level features spacious living areas and an updated kitchen with modern finishes, ample cabinetry, and generous counter space, making it the heart of the home. Whether you're preparing dinner for the family or hosting friends, the open and functional layout makes every occasion feel effortless. Upstairs, the expansive primary suite offers a true retreat. The oversized bedroom with it's own gas fireplace provides plenty of room to unwind, while the luxurious en-suite bathroom features a soaking tub, separate shower, dual vanities, and abundant space to start and end your day in comfort. An extra-large walk-in closet completes the suite, offering exceptional sto
USD 800,000
14 Cherry Bend Court
View photo
Townhouse · for sale
USD 409,000
USD 211/sq.ft
14 Cherry Bend Court
Middlebrook Mobile Home Park
· 1,938 sq.ft · 2 Bedrooms · 3 Baths · Townhouse
· Air conditioning · Cellar
Middlebrook Mobile Home Park · 1,938 sq.ft · 2 Bedrooms · 3 Baths · Townhouse · Air conditioning · Cellar
Priced to sale*. Beautifully updated and move-in ready, this home features an updated roof, electrical panel, and AC unit for added peace of mind. Enjoy carpet-free flooring throughout, two spacious owners suites with private bathrooms, and a walkout basement perfect for entertaining or additional living space. Conveniently located in the heart of Germantown, just minutes to I-270, Milestone Shopping Center, restaurants, grocery stores, parks, and MARC train access offering the perfect blend of comfort, style, and everyday convenience!
USD 409,000
9814 Dockside Terrace
12 pictures
Townhouse · for sale
USD 8,000,000
USD 6,462/sq.ft
9814 Dockside Terrace
Middlebrook Mobile Home Park
· 1,238 sq.ft · 2 Bedrooms · 2 Baths · Townhouse
· Terrace · Fireplace · Equipped kitchen · Parking
Middlebrook Mobile Home Park · 1,238 sq.ft · 2 Bedrooms · 2 Baths · Townhouse · Terrace · Fireplace · Equipped kitchen · Parking
Beautiful, move-in-ready 2-bedroom, 2.5-bath townhome with a 1-car garage, ideally located in the sought-after Dockside community in Montgomery Village. The main level features a seamless open-concept layout. The living room boasts a vaulted ceiling and a cozy fireplace that adds warmth and charmperfect for relaxing or entertaining. This home has been freshly painted and features newer flooring throughout, creating a bright and inviting living space. The nicely updated kitchen showcases newer cabinetry, updated appliances, and gorgeous countertops, offering both style and functionality. Nice dining room area, half bath and full washer and dryer complete this level. Upstairs, youll find two spacious bedrooms, each with its own fully updated bathrooms. The primary suite features cathedral ceilings and a private balconyan ideal spot to enjoy your morning coffee or unwind in the evening. Enjoy all the wonderful amenities Montgomery Village has to offer, including scenic walking and jogging
USD 8,000,000
20411 Cabana Drive
12 pictures
House · for sale
USD 729,000
USD 391/sq.ft
20411 Cabana Drive
Middlebrook Mobile Home Park
· 1,862 sq.ft · 5 Bedrooms · 3 Baths · House
· Fireplace · Equipped kitchen · Cellar
Middlebrook Mobile Home Park · 1,862 sq.ft · 5 Bedrooms · 3 Baths · House · Fireplace · Equipped kitchen · Cellar
Fully renovated detached luxury home with a fully finished basement. This beautiful property features brand-new windows, a newer roof, a 2024 HVAC system, and a brand-new water heater, along with stainless steel appliances throughout the kitchen. Located in the heart of Germantown, just minutes from I-270, Montgomery College, and Route 355, this home offers exceptional convenience. It is within walking distance to the local elementary school, parks, community pool, and tennis courtsperfect for any lifestyle. The home offers a traditional and functional floor plan ideal for both daily living and entertaining. The main level features a formal living room, formal dining room, eat-in kitchen, and a cozy family room with a fireplace. Bay windows bring in abundant natural light and create a bright, spacious, and elegant atmosphere. Skylights in the living room allow you to enjoy snowy or rainy days while filling the space with natural light. The kitchen features a clever layout with a pantry
USD 729,000
11112 Black Forest Way
12 pictures
Townhouse · for sale
USD 325,000
USD 262/sq.ft
11112 Black Forest Way
Middlebrook Mobile Home Park
· 1,238 sq.ft · 3 Bedrooms · Townhouse
· Parking
Middlebrook Mobile Home Park · 1,238 sq.ft · 3 Bedrooms · Townhouse · Parking
Back on Market as buyer did not perform Nestled in the charming Seneca Park community, this delightful townhouse offers the perfect blend of comfort, value, and convenience. With 1,240 sq. ft. Of thoughtfully designed living space, this traditional Colonial-style home features three inviting bedrooms and one and a half bathrooms, ideal for both relaxing and entertaining. Enjoy the ease of everyday living with two assigned parking spaces and the added benefit of snow removal included in the association fee. Step outside and take advantage of wonderful community amenities, including basketball courts, scenic hiking paths, and tot lots for outdoor enjoyment. Inside, the home exudes a warm and welcoming ambiance, perfect for creating lasting memories. The low-maintenance vinyl siding allows you to spend more time enjoying your home and less time worrying about upkeep. Conveniently located near everyday essentials, shopping, and dining, including Costco, and offering easy access to major co
USD 325,000
11208 Minstrel Tune Drive
12 pictures
House · for sale
USD 800,000
USD 657/sq.ft
11208 Minstrel Tune Drive
Middlebrook Mobile Home Park
· 1,216 sq.ft · 6 Bedrooms · 4 Baths · House
· Gym · Equipped kitchen
Middlebrook Mobile Home Park · 1,216 sq.ft · 6 Bedrooms · 4 Baths · House · Gym · Equipped kitchen
The main level welcomes you with a traditional floor plan designed for both everyday comfort and easy entertaining. A bright living area flows naturally into a formal dining space, while the kitchen offers generous cabinetry and workspace with room for casual dining nearby. A cozy family gathering area provides the perfect place to relax, and large windows throughout the level bring in beautiful natural light. Upstairs, youll find a thoughtfully arranged upper level designed for privacy and functionality, featuring well-proportioned bedrooms and a comfortable primary suite layout with ample closet space and convenient access to full baths. The lower level adds valuable flexibility, ideal for storage, a recreation area, home gym, workshop space, or future finishing to expand your living space even further. Major systems have been updated for added peace of mind, including a newer roof, windows, HVAC system, and water heater. Located just minutes from everyday essentials, this home offer
USD 800,000
21732 Brink Meadow Ln, Germantown, MD
5 pictures
House · for sale
USD 995,000
21732 Brink Meadow Ln, Germantown, MD
Middlebrook Mobile Home Park
· 5 Bedrooms · 3 Baths · House
· Balcony
Middlebrook Mobile Home Park · 5 Bedrooms · 3 Baths · House · Balcony
Welcome to 21732 Brink Meadow Lane, a rarely available single-family home in Germantown, Maryland, located in one of the areas most highly desirable neighborhoods where homes seldom come on the market. Set on a private 2.05-acre lot, this residence offers exceptional space, privacy, and abundant natural light throughout. Built in 1989, this 5-bedroom, 3-full-bath home features a flexible and well-designed floor plan across three fully finished levels, ideal for todays lifestyles. From the moment you arrive, the gorgeous, classic front porch creates a welcoming first impression. Perfect for relaxing and enjoying the peaceful surroundings. The upper level includes four spacious bedrooms and two full baths, highlighted by a primary suite with a private balcony, an ideal spot to enjoy morning coffee or unwind at the end of the day while overlooking the scenic property. On the main level, a fifth bedroom and full bath provide excellent versatility for guests, multigenerational living, or a
USD 995,000
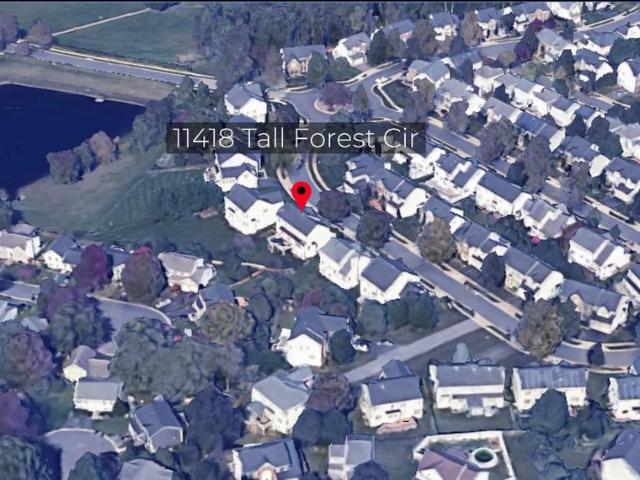
11418 Tall Forest Circle
12 pictures
House · for sale
USD 899,000
USD 196/sq.ft
11418 Tall Forest Circle
Middlebrook Mobile Home Park
· 4,575 sq.ft · 5 Bedrooms · 4 Baths · House
· Office room · Fireplace · Equipped kitchen · Cellar
Middlebrook Mobile Home Park · 4,575 sq.ft · 5 Bedrooms · 4 Baths · House · Office room · Fireplace · Equipped kitchen · Cellar
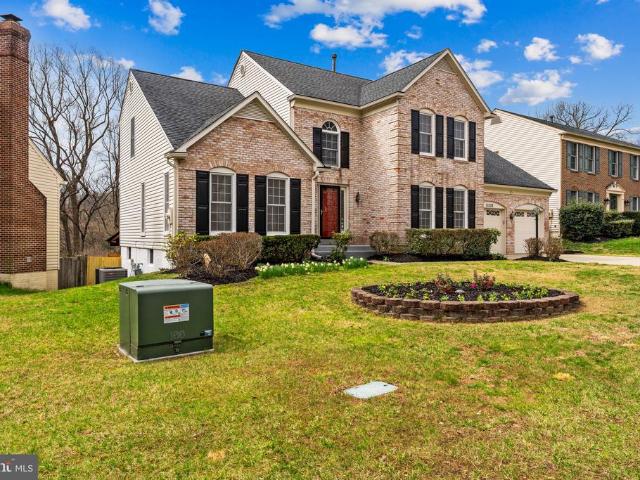
Buyer financing fall through. Contract pending release. Beautiful newly renovated brick front colonial. Crafted with 5 bedrooms & 4 full baths and about 4,580 sq ft total living spaces. Modern open floor plan with 9' ceilings, 2-story ceilings & cathedral ceiling, creating an airy, welcoming ambiance perfect for both everyday living and entertaining. Renovated gourmet kitchen with new quartz counter tops, large cooking island, built-in microwave & wall oven, all stainless steel appliances. Formal living, separate dining, family room off kitchen with gas fireplace, main level office. Hardwood floor main level and staircases. 4 bedrooms 3 full baths upper level. Spacious primary bedroom with sitting and new luxury vinyl plank flooring. Newly remodeled luxury primary bath with double vanities, large format tiles, frameless glass shower door and freestanding bathtub. Fully finished expansive walkout level basement features a kitchenette, a large recreation room, the 5th bedroom and 4th ful
USD 899,000

Get email alerts

Don't miss out: be the first to know about new properties

The alert was correctly created

On subscribing you accept the conditions of use and the privacy policy
Alert
Receive new ads in your inbox
Save this search
Receive alerts for new listings

We'll send you an email when we have new properties for: "Houses for sale in Middlebrook Mobile Home Park"

The alert was correctly created

Parkridge Estates, District 9 Montgomery County Maryland
Seneca Park, Germantown District 9 Montgomery County Maryland
Get email alerts and be the first to see new listings
Required field
On subscribing I accept the terms of the privacy policy
Perfect! You'll soon start receiving new listings via email
Alert
Receive an email when we have new ads for Houses for sale in Middlebrook Mobile Home Park
Save this search
Filters

Bedrooms

Size (sq.ft)

sq.ft
sq.ft

Price

USD
USD

Property type

Bathrooms

Clear all filters
Receive notifications when new entries are published.