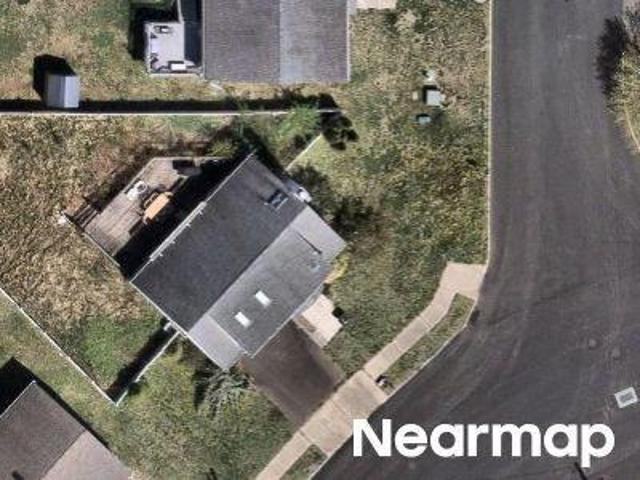
3,768 houses for sale in Middlesex County, Connecticut

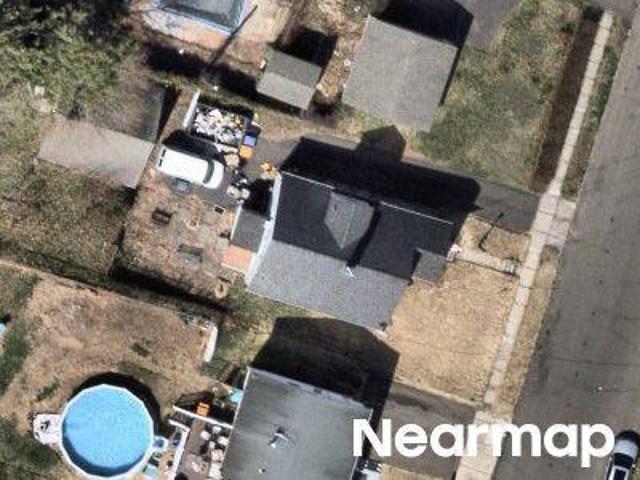
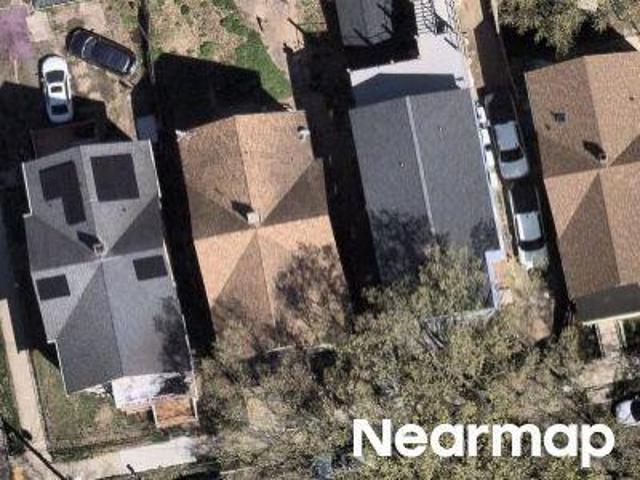
44 1180 Sound Road
View photo
House · for sale
USD 799,000
USD 904/sq.ft
New
44 1180 Sound Road
Middlesex County, Connecticut
· 883 sq.ft · 1 Bedroom · 1 Bath · House
· Office room · Deck · Equipped kitchen
Middlesex County, Connecticut · 883 sq.ft · 1 Bedroom · 1 Bath · House · Office room · Deck · Equipped kitchen
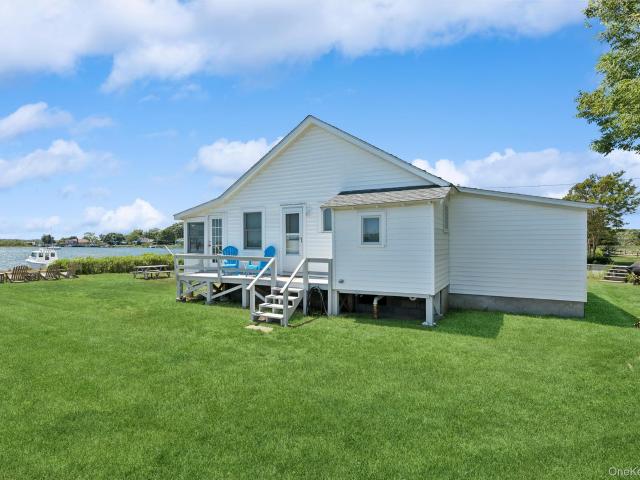
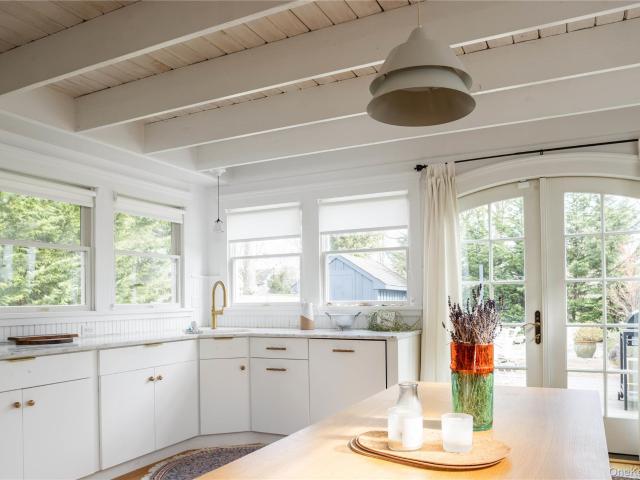
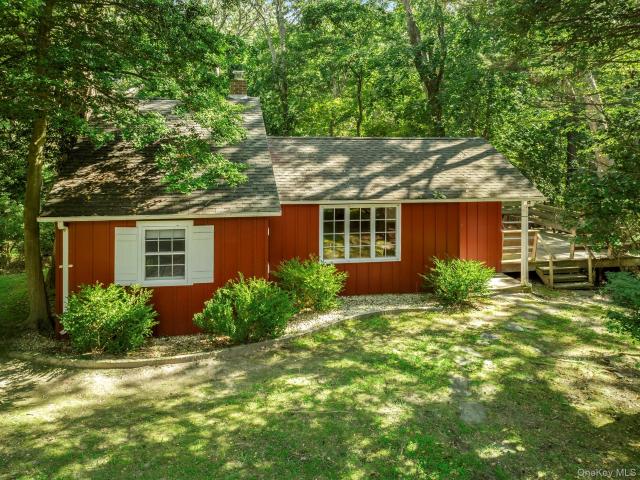
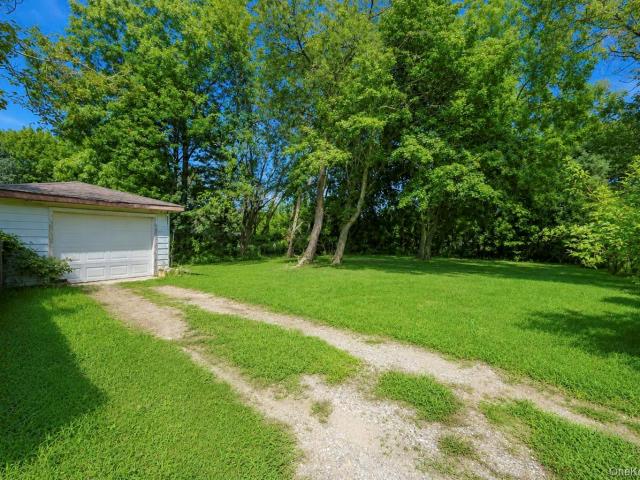
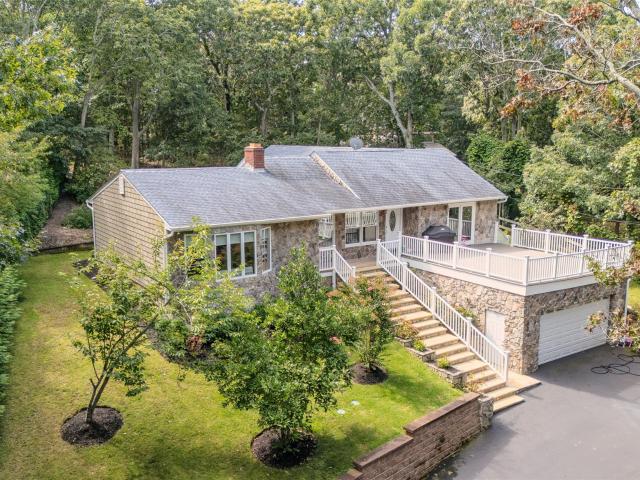
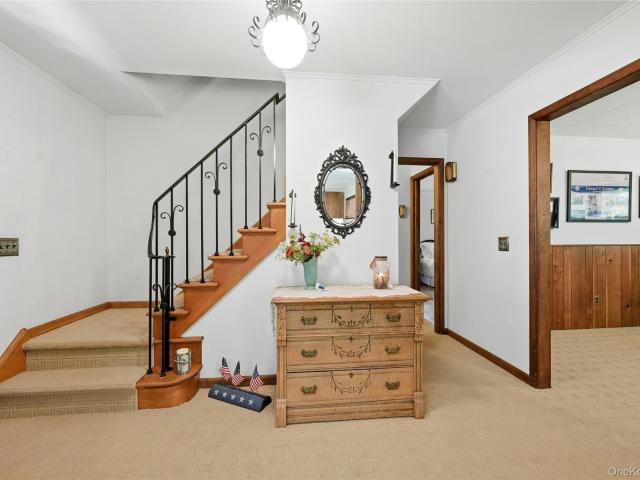
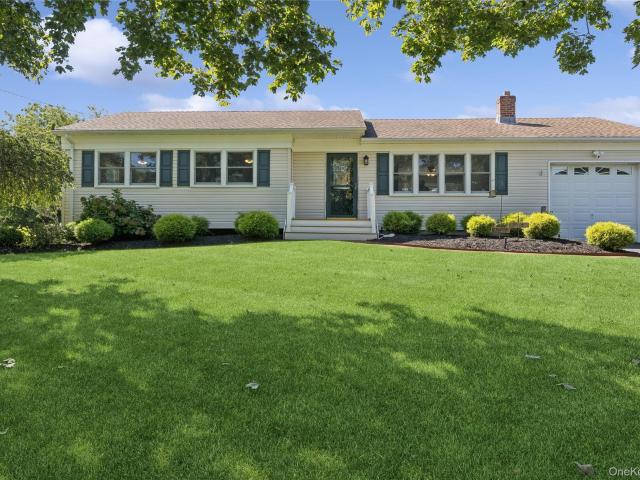
A rare opportunity to own an early 20th-century Adirondack-style cottage in Greenport, ideally situated just 0.12 miles from a beautiful Sound beach and only one mile from the heart of Greenport Village. This charming cottage showcases many of the home’s original details starting with a screened-in front porch spanning the full width of the façade, creating a welcoming indoor/outdoor retreat. Inside, the open floor plan includes a living/dining room with a wood-burning stove, an eat-in kitchen, full bath, laundry, and access to a rear deck. The second floor offers a cozy loft-style bedroom. Two additional accessory structures, each with electricity and water, provide flexible space for a home office, studio, or creative workspace. Surrounded by trees creating privacy and offering open vineyard views, this distinctive cottage compound captures the relaxed character and timeless appeal of the North Fork
USD 799,000
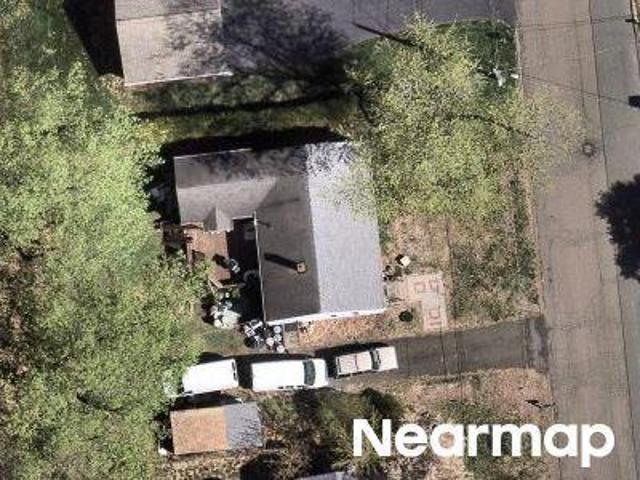
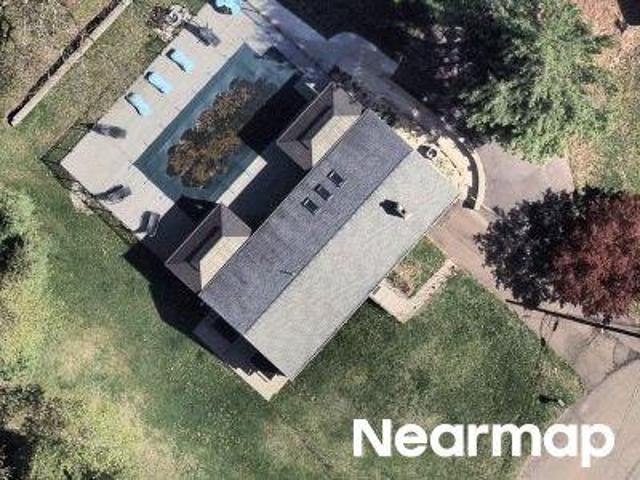
3275 Skunk Lane
View photo
House · for sale
USD 1,750,000
USD 1,169/sq.ft
3275 Skunk Lane
Middlesex County, Connecticut
· 1,496 sq.ft · 4 Bedrooms · 1 Bath · House
· Parking · Sauna · Swimming pool · Gym · Equipped kitchen · Air conditioning
Middlesex County, Connecticut · 1,496 sq.ft · 4 Bedrooms · 1 Bath · House · Parking · Sauna · Swimming pool · Gym · Equipped kitchen · Air conditioning
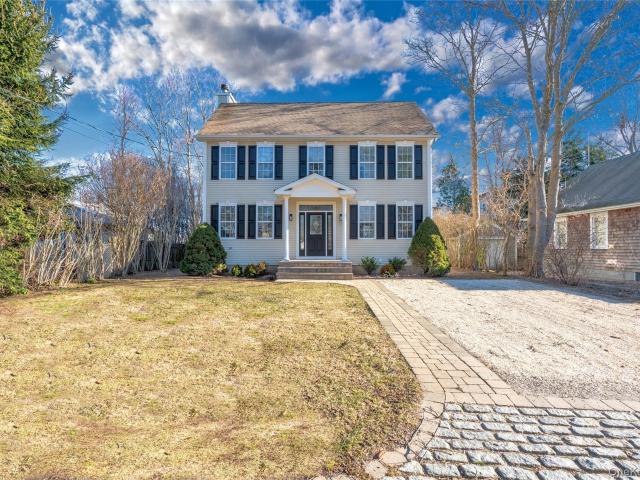
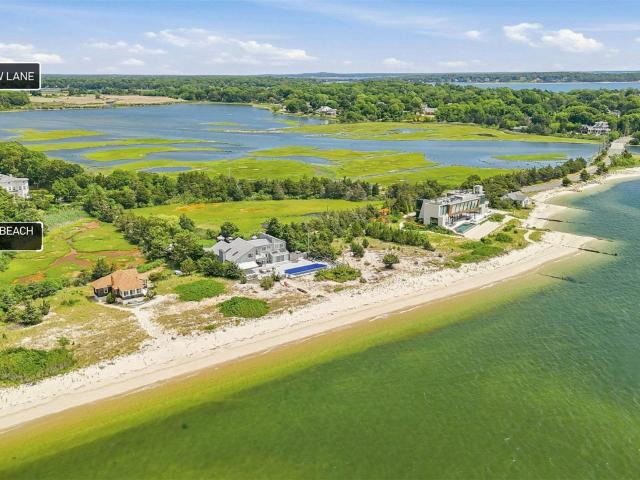
Set on 1.16 acres of beautifully landscaped and private grounds, this charming North Fork property offers space, versatility, and serene farm vistas. The main home features 4 bedrooms, 1.5 baths, an eat in kitchen, living room, and sitting area filled with natural light. A remarkable 6 car garage currently houses a Michael Phelps lap pool with hot tub and sauna, creating a unique year round wellness retreat and offering endless possibilities for a contractor, artist, car enthusiast, or home gym. A separate guest house barn with wood burning stove provides additional comfort and flexibility. Solar panels with EV charging keep electric costs extremely low, approximately $17 per month. Central air, oil heat, and public water add convenience. Cutchogues’ Causeway Beach, Mature landscaping, exceptional privacy, and room for a pool or tennis or pickleball court complete this special offering
USD 1,750,000
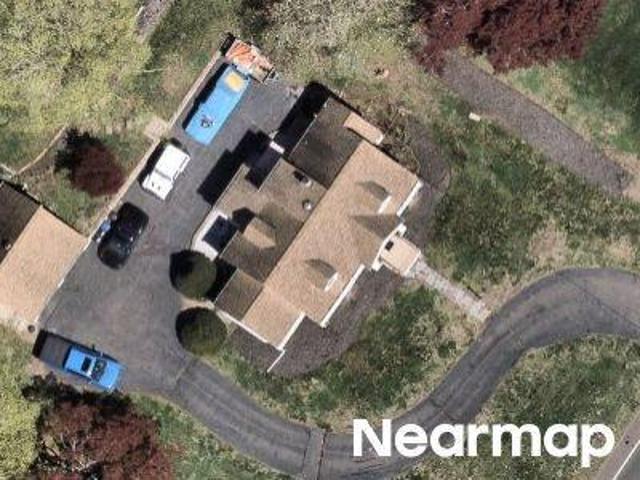
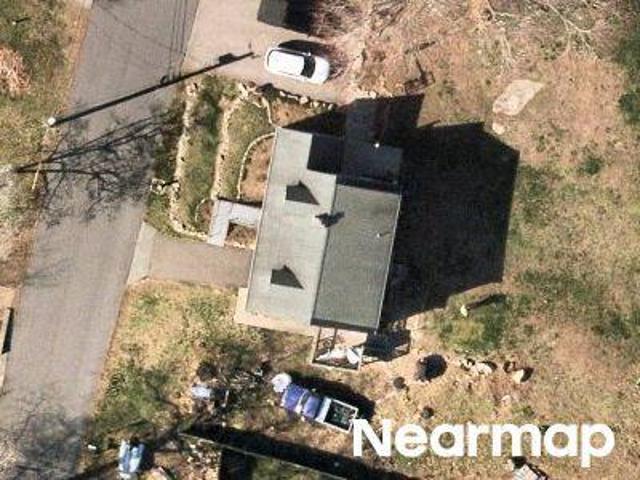
house with 7 bedroom, Sag Harbor NY ES104922047
View photo
House · for sale
USD 5,995,000
USD 923/sq.ft
Updated
house with 7 bedroom, Sag Harbor NY ES104922047
Middlesex County, Connecticut
· 6,491 sq.ft · 7 Bedrooms · House
· Fireplace · Equipped kitchen · Parking · Swimming pool
Middlesex County, Connecticut · 6,491 sq.ft · 7 Bedrooms · House · Fireplace · Equipped kitchen · Parking · Swimming pool
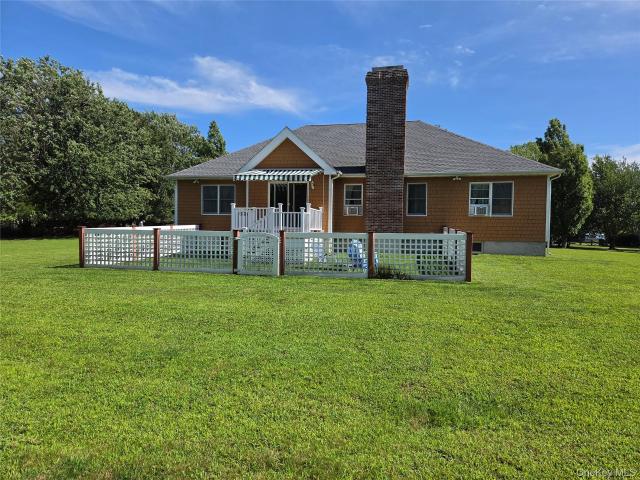
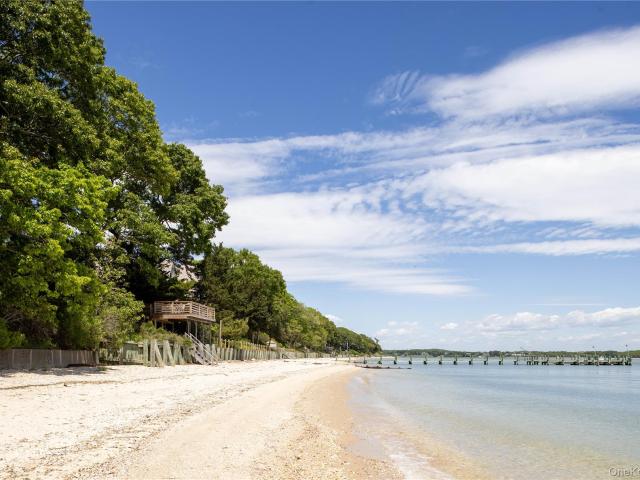
Minutes from the bustle and charm of Sag Harbor Village, set on an exceedingly private and gated acre-plus flag lot with mature hedges, this immaculate 7 bedroom, 6500 square foot traditional checks all the boxes of a quintessential Hamptons summer home with a heated, gunite pool and spa, exceptional outdoor spaces, lined with hydrangeas, built-in BBQ grill kitchen, and an expansive finished lower level. Through the automated gate, a tree-lined approach leads to the handsome, white, shingled traditional with an attached 2-car garage. Adorned with shiplap, the bright, full height foyer creates a dramatic first impression. With lovely indoor and outdoor flow, the open concept floor plan offers a gourmet eat-in kitchen with an adjacent living room with fireplace and sitting area, with two sets of French door leading to the covered porch overlooking the pool area and rear grounds. A formal dining room with passthrough wet bar and wine storage serves the kitchen. A guest bedroom suite, pool
USD 5,995,000
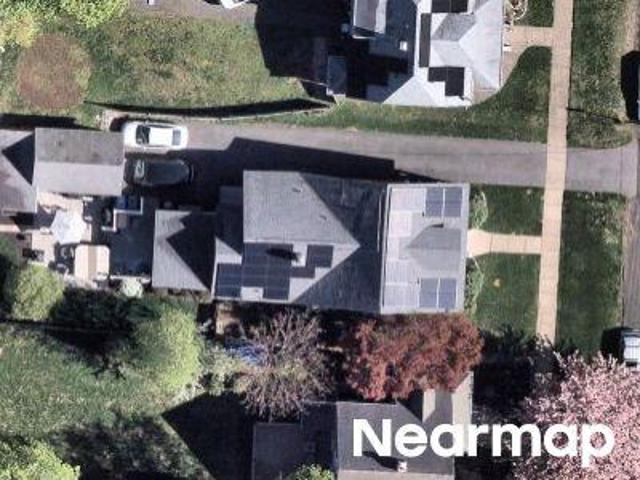
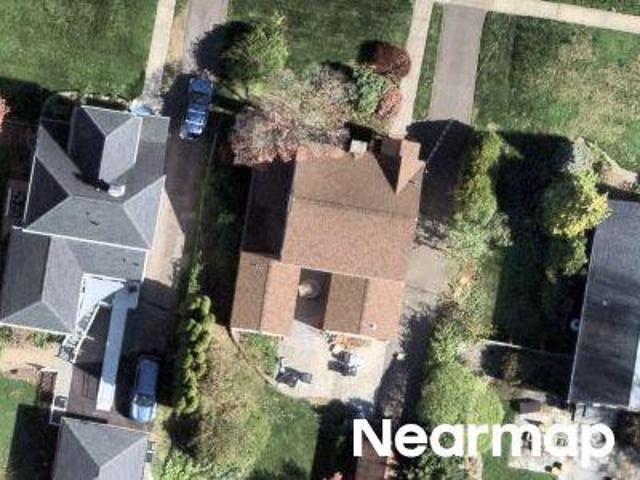
73 N Midway Road
View photo
House · for sale
USD 1,845,000
USD 804/sq.ft
73 N Midway Road
Middlesex County, Connecticut
· 2,293 sq.ft · 4 Bedrooms · 3 Baths · House
· Garden · Fireplace · Equipped kitchen
Middlesex County, Connecticut · 2,293 sq.ft · 4 Bedrooms · 3 Baths · House · Garden · Fireplace · Equipped kitchen
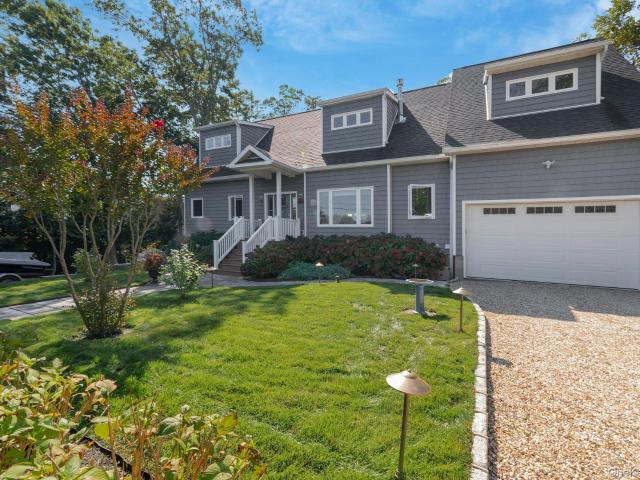
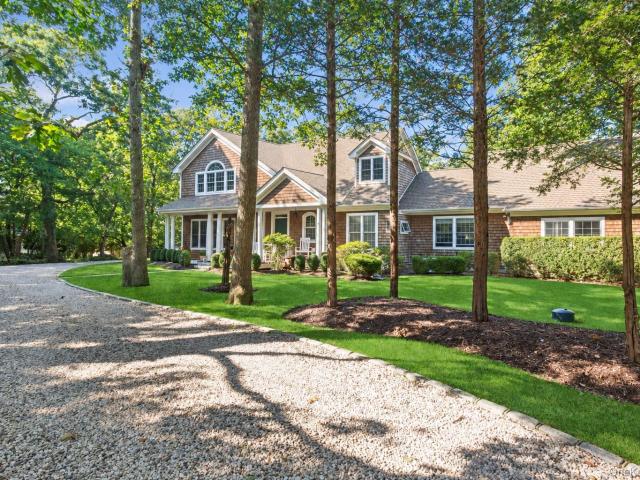
A thoughtfully designed retreat offering peace, privacy, and understated luxury. Tucked away on a private drive in the island's center, you're close enough to bike to all of the island’s beaches or restaurants. The approach sets the tone: a winding drive reveals the house gradually. The home emerges across an expansive lawn, its clean black lines and Anderson windows throughout creating a striking silhouette against the natural canopy. That hammock strung between two trees? Exactly where you'll spend Sunday mornings with coffee and a good read. Inside, the design philosophy is clear: let the outside take the stage. White walls, black accents, and a massive window wall make the front yard feel like your living room's best feature. The newly installed Ortal 110 TS fireplace anchors the open space, a sculptural centerpiece that warms the kitchen, dining, and living areas. Ascoli smart lighting throughout means you can set the color temperature to exactly your liking and automate it to mat
USD 1,845,000
Could you also be interested in
240 Lisa Drive
View photo
House · for sale
USD 949,000
USD 512/sq.ft
240 Lisa Drive
Middlesex County, Connecticut
· 1,851 sq.ft · 4 Bedrooms · 2 Baths · House
· Garden · Equipped kitchen · Parking · Swimming pool · Cellar
Middlesex County, Connecticut · 1,851 sq.ft · 4 Bedrooms · 2 Baths · House · Garden · Equipped kitchen · Parking · Swimming pool · Cellar
Welcome to this spacious 4-bedroom, 2.5-bath two-story home located in the desirable Highpoint Meadows community of Southold. Set on a corner lot, this property offers a welcoming front yard and a generously sized backyard with ample room for a pool and outdoor entertaining. Inside, the home features an open-concept kitchen with new refrigerator, and dining area ideal for everyday living and gatherings, complemented by a formal living room for added versatility. Additional highlights include a convenient laundry room, a two-car attached garage with brand new doors, and a full basement with 8-foot ceilings offering excellent storage and a new hot water heater, gas heat, and potential for future finishing. Perfectly situated to enjoy the North Fork lifestyle, this home is in the Founders Park and Beach Park District, with direct access to a sugar sand beach, park and playground and is just moments from wineries, farm stands, the hamlet, train station, Jitney stop and a variety of shops a
USD 949,000
25 Walnut Street
View photo
House · for sale
USD 849,999
USD 307/sq.ft
25 Walnut Street
Middlesex County, Connecticut
· 2,766 sq.ft · 4 Bedrooms · 3 Baths · House
· Garden · Gym · Parking · Cellar
Middlesex County, Connecticut · 2,766 sq.ft · 4 Bedrooms · 3 Baths · House · Garden · Gym · Parking · Cellar
Welcome to this exceptional new construction home, where quality craftsmanship meets modern design and incredible flexibility. The main home is complemented by a legal accessory apartment with separate utilities/meters, making it perfect for extended family, guests, or potential rental income (Permit Pending). A full unfinished basement with a private outside entrance offers outstanding potential to create additional living space, a home theater, gym, playroom, or recreation area, subject to permits and local approvals. The home also features a one-car attached garage with ample storage space, providing both convenience and functionality. Enjoy a generously sized yard in a beautiful location, perfect for entertaining, relaxing, or outdoor activities. Inside, you’ll find brand-new appliances, modern finishes, and high-quality construction throughout—everything is new and move-in ready. Whether you’re looking for a spacious primary residence, a multigenerational living arrangement, or a
USD 849,999
2340 Fairway Drive
View photo
House · for sale
USD 1,590,000
USD 497/sq.ft
2340 Fairway Drive
Middlesex County, Connecticut
· 3,197 sq.ft · 5 Bedrooms · 4 Baths · House
· Fireplace · Equipped kitchen
Middlesex County, Connecticut · 3,197 sq.ft · 5 Bedrooms · 4 Baths · House · Fireplace · Equipped kitchen
Perfectly positioned in the sought-after Fairway Farms community, this spacious 3,200-square-foot residence enjoys peaceful views overlooking the golf course while offering the best of North Fork living. Set on a beautifully landscaped 0.93-acre property, this home is just minutes from the charming hamlet of New Suffolk, Pequash Beach, vineyards, marinas, farm stands, and acclaimed restaurants. Designed for both comfortable everyday living and effortless entertaining, the home features five bedrooms, four full bathrooms, hardwood floors throughout, two fireplaces, an inviting eat-in kitchen, and a formal dining room. Bathed in natural light, the expansive enclosed porch offers a bright and inviting space to relax, dine, or entertain while taking in the tranquil views of the surrounding grounds and picturesque golf course. With walls of windows and an airy, open feel, it serves as a seamless extension of the home's living space and is sure to become a favorite gathering space. Step outs
USD 1,590,000
930 Cedar Lane
View photo
House · for sale
USD 999,000
USD 583/sq.ft
930 Cedar Lane
Middlesex County, Connecticut
· 1,711 sq.ft · 2 Bedrooms · 2 Baths · House
· Patio · Garden · Deck · Fireplace · Equipped kitchen · Parking · Cellar
Middlesex County, Connecticut · 1,711 sq.ft · 2 Bedrooms · 2 Baths · House · Patio · Garden · Deck · Fireplace · Equipped kitchen · Parking · Cellar
Overlooking acres of Lavender fields, this sleek, Scandinavian post-modern ranch home is a study in minimalist warmth, highlighted by striking beamed cedar ceilings and an inviting, wood-burning fireplace. The bright, open layout in the living area allows access from 4 sets of sliding doors to both a deck with lavender views, and also a sheltered patio for those windier North Fork fall days. The recently renovated kitchen, open to the living-dining area, is designed keeping both style and function in mind. There are two large bedrooms: an en-suite primary with a recently renovated bath, and a second bedroom big enough to convert to 2! There is also an additional recently renovated full bath. The home is perfect for a relaxing weekend or hosting a large party. Outside, the pool-ready. 66 acre backyard gives you the potential of creating your own private oasis. Complete with a two-car garage and full basement, this turn-key property, sold furnished, is perfect as a second home or primary
USD 999,000
21515 Soundview Avenue
View photo
House · for sale
USD 2,895,000
USD 1,581/sq.ft
21515 Soundview Avenue
Middlesex County, Connecticut
· 1,830 sq.ft · 3 Bedrooms · 2 Baths · House
· Deck · Equipped kitchen
Middlesex County, Connecticut · 1,830 sq.ft · 3 Bedrooms · 2 Baths · House · Deck · Equipped kitchen
Life on the North Fork doesn't get better than this! Set along the Long Island Sound in one of Southold's most desirable locations, this chic waterfront escape offers sweeping water views, sensational sunsets, and effortless coastal living. Renovated in 2016 and completely move-in ready, the home blends sophisticated style with relaxed comfort, creating the perfect setting for both entertaining and quiet moments by the sea. Thoughtful upgrades include radiant floor heating, ducted heating and cooling with remote access, marble countertops, updated mirrors and light fixtures, keyless entry, Sonos speakers, and a beautifully appointed chef's kitchen. The primary suite includes a gorgeous bathroom, featuring a sculptural egg-shaped soaking tub perfectly positioned to capture the sunset views, separate shower and double sinks. The primary also has an office nook, and custom walk-in closet. Outdoor living is at the heart of the property. An expansive sun deck provides ample space for dining
USD 2,895,000
145 Osprey Nest Road
View photo
House · for sale
USD 1,500,000
USD 595/sq.ft
145 Osprey Nest Road
Middlesex County, Connecticut
· 2,519 sq.ft · 4 Bedrooms · 3 Baths · House
· Equipped kitchen
Middlesex County, Connecticut · 2,519 sq.ft · 4 Bedrooms · 3 Baths · House · Equipped kitchen
Newly Reduced Price! Welcome to 145 Osprey Nest Road, a gem nestled in the heart of the charming Cleaves Point Beach Community. This home, with its resort-like atmosphere, offers an enticing blend of comfort and convenience. As a member of the Community, this property affords use of a private Bay Beach, in addition to having a community marina with some private docks and mooring lots, in a protected inlet off the Peconic Bay. This spacious home boasts four bedrooms and three bathrooms, designed with a modern aesthetic and an open, airy layout. The primary suite offers a private retreat, while three additional guest bedrooms share a full bath. The home's generous windows and soaring ceiling heights invite an abundance of natural light, creating a warm and inviting atmosphere. The home's living spaces are equally impressive. A cozy family room, a formal living room, and a dining area that flows into an eat-in kitchen, provide ample space for entertaining or relaxing. A wood-burning firep
USD 1,500,000
1940 Mason Drive
View photo
House · for sale
USD 3,850,000
USD 1,548/sq.ft
1940 Mason Drive
Middlesex County, Connecticut
· 2,486 sq.ft · 4 Bedrooms · 2 Baths · House
· Deck · Swimming pool
Middlesex County, Connecticut · 2,486 sq.ft · 4 Bedrooms · 2 Baths · House · Deck · Swimming pool
Waterfront Serenity in Broadwaters Cove | Cutchogue. Tucked away in the coveted Broadwaters Cove enclave of Cutchogue, this exceptional waterfront retreat offers a rare blend of privacy, natural beauty, and effortless indoor-outdoor living. From the moment you arrive, the pace shifts-where open views of water signal the beginning of something quieter, calmer, and deeply restorative. Designed to embrace its surroundings, the home is filled with light and positioned to capture both sunrise and sunset, with sweeping water views from nearly every room. Nature is not just nearby-it's part of the experience. Protected coastal habitats invite an ever-changing backdrop of birdlife, from vibrant warblers to blue jays, creating a setting that feels both peaceful and alive. At the heart of the property is a thoughtfully designed waterfront lifestyle. A private dock with a de-icing system, expansive Ipe decking, an outdoor shower, and room for a pool create a seamless connection to the water. Whet
USD 3,850,000
4630 Youngs Avenue
View photo
House · for sale
USD 995,000
USD 320/sq.ft
4630 Youngs Avenue
Middlesex County, Connecticut
· 3,100 sq.ft · 2 Bedrooms · 2 Baths · House
· Patio · Garden · Office room · Parking · Swimming pool
Middlesex County, Connecticut · 3,100 sq.ft · 2 Bedrooms · 2 Baths · House · Patio · Garden · Office room · Parking · Swimming pool
Calling all artists or collectors of any kind! This is what you have been waiting for. Welcome to Homeport, loft-like living on the North Fork. A fully sustainable, net-zero home with non-toxic, recyclable and eco-friendly materials including solar and an EV charging station. A 30' x 60' studio with a garage door and 12' ceilings. Space for at least 10+ cars. An ensuite office with an additional 2 bedrooms including an ensuite primary. Sited on an acre with over 4,400 square feet of covered patio with farm views, a gunite pool, garden, with a potting shed and Southold Park District beach rights. This is an incredible opportunity to let your inner creative take center stage. The perfect eco-friendly work/life hybrid! Close to all Southold has to offer. A short stroll to the beach or into town including the Hampton Jitney and LIRR, incredible restaurants and shopping. Let your creativity fly free!
USD 995,000
house with 3 bedroom, Southold NY ES104922007
View photo
House · for sale
USD 1,249,000
USD 627/sq.ft
Updated
house with 3 bedroom, Southold NY ES104922007
Middlesex County, Connecticut
· 1,991 sq.ft · 3 Bedrooms · House
· Fireplace · Equipped kitchen
Middlesex County, Connecticut · 1,991 sq.ft · 3 Bedrooms · House · Fireplace · Equipped kitchen
Southold, North Fork: The historic Boisseau farmhouse, built around 1890, is situated on 1.75 acres (76,230 square feet) with R40 residential zoning, in a picturesque setting featuring mature trees and a sprawling lawn. The property is adjacent to fallow, and partially wooded acreage owned by the Town of Southold. The traditional home boasts a charming covered front porch, an entry foyer, and a spacious living room with a fireplace. The dining room can function as a den and includes pocket doors. The primary floor also offers an eat-in kitchen, a laundry room/pantry, a 3-season room, a full bath, and a back staircase. Upstairs, you will find three large bedrooms and another full bath. The farmhouse retains historic character and details, including original wainscoting, paneled doors, windows, and hardwood floors. Various unique features from a bygone era include a laundry chute, a built-in medicine cabinet, bench seats and cabinets, and a sewing room or nursery that could also serve as
USD 1,249,000
12950 Oregon Road
View photo
House · for sale
USD 2,850,000
USD 696/sq.ft
12950 Oregon Road
Middlesex County, Connecticut
· 4,090 sq.ft · 4 Bedrooms · 3 Baths · House
· Parking · Swimming pool · Cellar
Middlesex County, Connecticut · 4,090 sq.ft · 4 Bedrooms · 3 Baths · House · Parking · Swimming pool · Cellar
Bucolic Cutchogue Compound. Set on iconic Oregon Road in Cutchogue, amongst farmstands and vineyards, this incredible 2 acre compound offers exactly the North Fork vibe everyone is looking for. The main house features 4 bedrooms and 3.5 bathrooms, opening out to a 20x44 in ground saltwater pool that quietly becomes the center of summer. Great flexible space throughout, generator ready, full basement, a 3 car garage and a separate studio with its own 4 car garage, giving you all the flexible space you need for guests, work, cars, or a full on creative or wellness setup. Minutes to beaches, restaurants, nature preserves, shopping, boating, and North Fork Country Club. Could be you!
USD 2,850,000
1380 Jackson Landing
View photo
House · for sale
USD 1,675,000
USD 516/sq.ft
1380 Jackson Landing
Middlesex County, Connecticut
· 3,240 sq.ft · 4 Bedrooms · 4 Baths · House
· Patio · Deck · Swimming pool
Middlesex County, Connecticut · 3,240 sq.ft · 4 Bedrooms · 4 Baths · House · Patio · Deck · Swimming pool
Newly renovated and masterfully designed, this exceptional home features three spacious ensuite bedrooms, plus an additional bedroom on the walk-out lower level. The open-concept floor plan with soaring ceilings, is highlighted by dramatic floor-to-ceiling windows and doors that frame breathtaking panoramic views of the surrounding landscape while filling the home with natural light. This is an exclusive opportunity to own a turn-key modern 3200 sq ft home on three levels with a brand new sparkling pool, and cascading landscapes and stone walkways and patios. The interior flows seamlessly onto the expansive hilltop deck, creating the perfect setting for comfortable outdoor living and effortless entertaining. Whether enjoying quiet mornings overlooking the scenery or hosting guests against a stunning natural backdrop, this home offers an exceptional blend of luxury, comfort, and style. This amazing home is conveniently located to Breakwater Beach with deeded Creek access. Enjoy the wond
USD 1,675,000
2200 Laurel Trail
View photo
House · for sale
USD 2,100,000
USD 525/sq.ft
2200 Laurel Trail
Middlesex County, Connecticut
· 3,993 sq.ft · 5 Bedrooms · 4 Baths · House
· Garden · Swimming pool
Middlesex County, Connecticut · 3,993 sq.ft · 5 Bedrooms · 4 Baths · House · Garden · Swimming pool
Introducing a rare opportunity to build your custom dream home at 2200 Laurel Trail, ideally situated within the private Laurel Links community in the heart of Laurel’s sought after North Fork. This to be built residence offers buyers the ability to personalize finishes, layout details, and design elements while securing brand-new construction in an exceptional golf course setting. Occupying a prime. 70 acre golf course lot, perfectly positioned backing directly to the fairway, the property offers sweeping views, exceptional privacy, and a serene backdrop of manicured greens. There is ample room for a pool and outdoor entertaining space, allowing you to create a true resort style backyard. Residents of Laurel Links enjoy exclusive access to community amenities including a clubhouse with recreation facilities, resort style pool, tennis courts, and a premier golf course all within a secure, beautifully maintained enclave. Located just moments from North Fork beaches, renowned vineyards,
USD 2,100,000
house with 4 bedroom, Cutchogue NY ES104921991
View photo
House · for sale
USD 1,695,000
USD 484/sq.ft
Updated
house with 4 bedroom, Cutchogue NY ES104921991
Middlesex County, Connecticut
· 3,498 sq.ft · 4 Bedrooms · House
· Patio · Garden · Office room · Fireplace · Parking · Swimming pool
Middlesex County, Connecticut · 3,498 sq.ft · 4 Bedrooms · House · Patio · Garden · Office room · Fireplace · Parking · Swimming pool
Nestled in the heart of Cutchogue along a quiet private road, this beautifully maintained four-bedroom, two-and-a-half-bath home is set on more than 3.3 picturesque acres, graced by mature trees and thoughtfully landscaped grounds. Inside, hardwood floors, three gas fireplaces, Anderson windows, and two beautifully updated full bathrooms create warm, inviting living spaces designed for both everyday comfort and entertaining. The backyard embodies the best of North Fork living, featuring a new in-ground pool, spacious patio, outdoor bar, and mature landscaping-an inviting setting for relaxing or entertaining. A detached two-and-a-half-car garage with an expansive loft above offers flexible space for a home office, studio, workshop, or additional storage, while a barn-style outbuilding and expansive grounds provide exciting possibilities for equestrian use, hobby farming, or recreation. Just minutes from beautiful Peconic Bay beaches, wineries, farm stands, and some of the North Fork's b
USD 1,695,000
1520 Meday Avenue
View photo
House · for sale
USD 899,000
USD 270/sq.ft
1520 Meday Avenue
Middlesex County, Connecticut
· 3,326 sq.ft · 5 Bedrooms · 4 Baths · House
· Fireplace · Equipped kitchen · Swimming pool
Middlesex County, Connecticut · 3,326 sq.ft · 5 Bedrooms · 4 Baths · House · Fireplace · Equipped kitchen · Swimming pool
Welcome to 1520 Meday Avenue, a rare mid-century modern ranch built in 1977 and ideally located in the heart of Mattituck on Long Island’s coveted North Fork. Offering 5 bedrooms and 4 full bathrooms, this expansive residence combines classic architectural character with exceptional scale, privacy, and resort-style outdoor living. Designed around a striking central courtyard, the home is oriented to maximize natural light and views from nearly every room, creating a seamless connection between indoor and outdoor spaces. At the heart of the property lies a private in-ground pool, beautifully positioned within the courtyard and surrounded by a putting green—transforming the entire center of the home into a one-of-a-kind private retreat. Inside, the home features a spacious living room with fireplace, an open-concept kitchen, and a large dining room that together create an easy, flowing layout ideal for entertaining and everyday living. All bedrooms are generously sized, offering comfort,
USD 899,000
1 Fox Crossing
View photo
House · for sale
USD 7,795,000
USD 1,419/sq.ft
1 Fox Crossing
Middlesex County, Connecticut
· 5,490 sq.ft · 6 Bedrooms · 5 Baths · House
· Fireplace · Equipped kitchen
Middlesex County, Connecticut · 5,490 sq.ft · 6 Bedrooms · 5 Baths · House · Fireplace · Equipped kitchen
Perfectly appointed this gorgeous modern traditional is a rare offering in the gated waterfront community of West Banks, North Haven just minutes from Sag Harbor Village. Beautifully manicured, and surrounded by a 20 acre reserve this property ensures the utmost privacy and serenity. Newly renovated this residence is sited on 1.27+/. Acres and offers 6 bedrooms and 5 and 2 1/2 baths across 5500 +/. Sf of beautifully designed living spaces. On arrival, your captivated by soaring double height ceilings and an open floor plan spanning the whole first level. Architecturally designed, the living room and fireplace hearth flow into a perfectly designed chef's kitchen with a large center island, Sub Zero and Wolf appliances and granite counters for entertaining. A gorgeous Great room with southern light cascading in features an oversized jewel fireplace, a full wet bar and entertainment area with a wide expanse of glass Nanawall doors for indoor-outdoor living at its best. Glass panels enclos
USD 7,795,000
1025 Seawood Drive
View photo
House · for sale
USD 1,277,000
USD 426/sq.ft
New
1025 Seawood Drive
Middlesex County, Connecticut
· 2,992 sq.ft · 4 Bedrooms · 3 Baths · House
· Garden · Office room · Gym · Deck · Fireplace · Equipped kitchen
Middlesex County, Connecticut · 2,992 sq.ft · 4 Bedrooms · 3 Baths · House · Garden · Office room · Gym · Deck · Fireplace · Equipped kitchen
Welcome to 1025 Seawood Drive, where space, comfort, and the North Fork lifestyle come together beautifully! Experience the relaxed sophistication of North Fork living in this beautifully, maintained, move-in-ready 4 bedroom, 3.5 bath Colonial in the heart of Southold. Filled with natural light and designed for modern living this home features 9' ceilings, hardwood floors and an easy-flowing layout designed for both everyday living and entertaining. The spacious open areas connect seamlessly to the gourmet eat in kitchen, featuring marble countertops, stainless steel appliances and abundant cabinetry, while a cozy fireplace adds warmth and character. A standout feature is the expansive lower/ground level with 10' ceilings and sliding glass doors opening directly to the backyard-offering outstanding potential for additional living space, perfect for great room, media room, gym, office and entertainment area. Outside enjoy the expansive deck and private, serene backyard ideal setting for
USD 1,277,000
6 Great Circle Road
View photo
House · for sale
USD 4,995,000
USD 902/sq.ft
6 Great Circle Road
Middlesex County, Connecticut
· 5,533 sq.ft · 5 Bedrooms · 6 Baths · House
· Equipped kitchen
Middlesex County, Connecticut · 5,533 sq.ft · 5 Bedrooms · 6 Baths · House · Equipped kitchen
Brand new in one of Shelter Island's premier enclaves along Gardiners Bay, this custom 5,535 +/. SF, south-facing residence developed by Juno Homes presents a refined blend of luxury, location, and design. Defined by soaring proportions, sleek attention to detail and bathed in natural light, the home features 5 ensuite bedrooms, 6 full baths and one half bathroom across two levels. Upon entry, a dramatic gallery corridor blurs the boundary between indoors and out, where floor-to-ceiling glass frames curated views of the surrounding landscape. Warm white oak flooring and an abundance of natural light create a quiet sense of sophistication, transforming a simple passage into an architectural experience. Anchored by dramatic wood-clad cathedral ceilings and expansive walls of glass, the main level's open-concept living spaces unfold with effortless flow. A sculptural chef's kitchen takes center stage, featuring a dramatic oversized island, custom cabinetry, and seamlessly integrated appli
USD 4,995,000
42 Adelia Path
View photo
House · for sale
USD 1,395,000
USD 594/sq.ft
42 Adelia Path
Middlesex County, Connecticut
· 2,347 sq.ft · 4 Bedrooms · 2 Baths · House
· Garden · Deck · Fireplace · Equipped kitchen
Middlesex County, Connecticut · 2,347 sq.ft · 4 Bedrooms · 2 Baths · House · Garden · Deck · Fireplace · Equipped kitchen
Nestled on a cut-de-sac just moments from the wavefront, 42 Adelia Path offers a thoughtfully updated Colonial in one of the North Fork's most sought-after settings. A welcoming foyer introduces a well-designed floor plan that balances open-concept living with traditional spaces for gathering and entertaining. At the heart of the home is a renovated chef's kitchen with an inviting eat-in area, French doors that open to the backyard and a full property sound system, creating a seamless connection between indoor and outdoor living. The kitchen flows effortlessly into a spacious great room anchored by a wood-burning fireplace, making it an ideaI space for everyday living as well as entertaining. For more formal occasions, a separate dining room sits just off the foyer, white the sun. Filled living room enjoys abundant natural light through a large picture window. A conveniently located laundry room, powder room, and direct access to the rear deck complete the main level. The second floor
USD 1,395,000
5 bedroom, Shelter Island NY 102715648
View photo
House · for sale
USD 1,950,000
5 bedroom, Shelter Island NY 102715648
Middlesex County, Connecticut
· 5 Bedrooms · 3 Baths · House
Middlesex County, Connecticut · 5 Bedrooms · 3 Baths · House
Enter by way of a circular drive to this Designers own fabulous reconstruction and renovation of the Classic and Iconic Captain Cartwright House handsomely landscaped in Shelter Island. This classic. Reference: 37311 909434Key FeaturesPATIOPark ViewsDenGarage Ref: 37311-909434
USD 1,950,000
64A N Midway Road
View photo
House · for sale
USD 2,199,000
USD 833/sq.ft
64A N Midway Road
Middlesex County, Connecticut
· 2,637 sq.ft · 5 Bedrooms · 4 Baths · House
· Garden · Swimming pool · Deck · Fireplace · Equipped kitchen
Middlesex County, Connecticut · 2,637 sq.ft · 5 Bedrooms · 4 Baths · House · Garden · Swimming pool · Deck · Fireplace · Equipped kitchen
A rare turnkey Shelter Island retreat with two distinct homes tucked away on nearly an acre in the heart of Shelter Island, 64A North Midway Road presents a truly unique opportunity to own two homes on one private property. Surrounded by mature trees, expansive lawns, and a picturesque pond next door, this exceptional estate blends privacy, flexibility, and timeless charm. This rare property offers remarkable versatility to fit your lifestyle. The welcoming ranch-style main home offers a comfortable living space with 3 bedrooms and two full bathrooms. A spacious kitchen with abundant cabinetry flows seamlessly into the dining area, creating an inviting setting for everyday living and entertaining. The living room, anchored by a wood-burning fireplace, provides a warm and cozy gathering place throughout the seasons. Step outside to the expansive rear deck, complete with a hot tub overlooking a large, private backyard with room for a pool, an ideal setting for entertaining, relaxing, or
USD 2,199,000
4210 Ole Jule Lane
View photo
House · for sale
USD 1,950,000
USD 887/sq.ft
4210 Ole Jule Lane
Middlesex County, Connecticut
· 2,196 sq.ft · 2 Bedrooms · 2 Baths · House
· Office room · Equipped kitchen
Middlesex County, Connecticut · 2,196 sq.ft · 2 Bedrooms · 2 Baths · House · Office room · Equipped kitchen
Nestled along the tranquil shores of James Creek with effortless access to the Great Peconic Bay, this inviting waterfront residence offers the perfect blend of comfort, recreation, and coastal charm. A newly installed deep-water floating dock and access to a private association bay beach make it an exceptional opportunity for boating enthusiasts and those seeking a connection to the water. Inside, the home is bright and welcoming, featuring an open-concept layout with hardwood flooring throughout and soaring vaulted ceilings that fill the eat-in kitchen with natural light. Privately situated on its own wing of the main level, the primary suite offers a spacious walk-in closet and en-suite bath, creating a comfortable retreat within the home. The second floor provides exceptional flexibility with an expansive landing area ideal for a media room, home office, or additional lounge space. A generously sized guest bedroom, full hallway bath, abundant storage, and a substantial bonus room a
USD 1,950,000

Get email alerts

Don't miss out: be the first to know about new properties

The alert was correctly created

On subscribing you accept the conditions of use and the privacy policy
Alert
Receive new ads in your inbox
Save this search
Receive alerts for new listings

We'll send you an email when we have new properties for: "Houses for sale in Middlesex County, Connecticut"

The alert was correctly created

Cromwell town, Middlesex County Connecticut
Durham town, Middlesex County Connecticut
Get email alerts and be the first to see new listings
Required field
On subscribing I accept the terms of the privacy policy
Perfect! You'll soon start receiving new listings via email
Alert
Receive an email when we have new ads for Houses for sale in Middlesex County, Connecticut
Save this search
Filters

Bedrooms

Size (sq.ft)

sq.ft
sq.ft

Price

USD
USD

Property type

Bathrooms

Clear all filters
Receive notifications when new entries are published.