Midfields
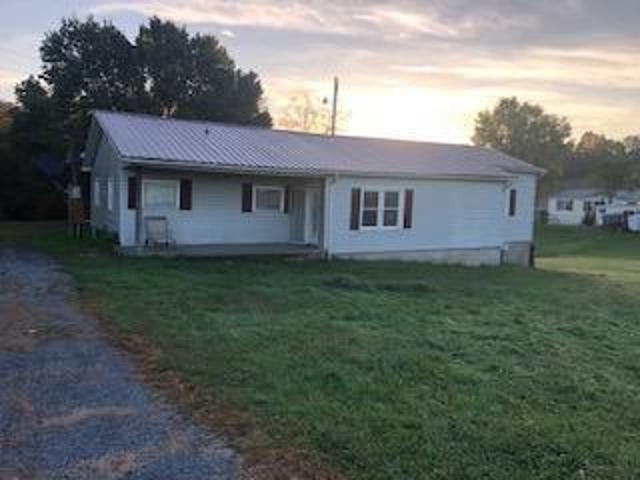
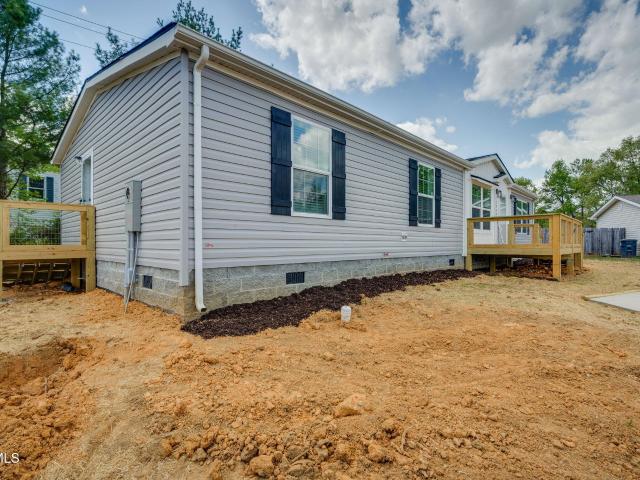
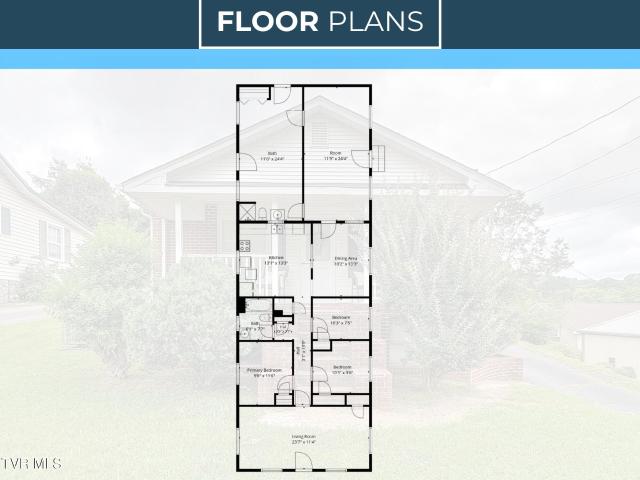
· 1,550 sq.ft · 4 Bedrooms · 2 Baths · House
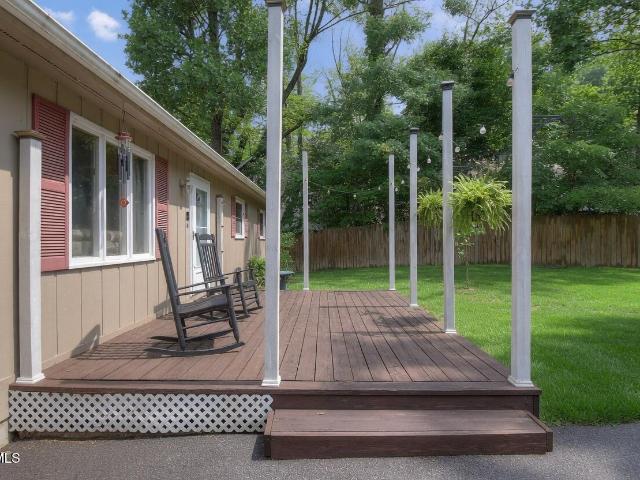
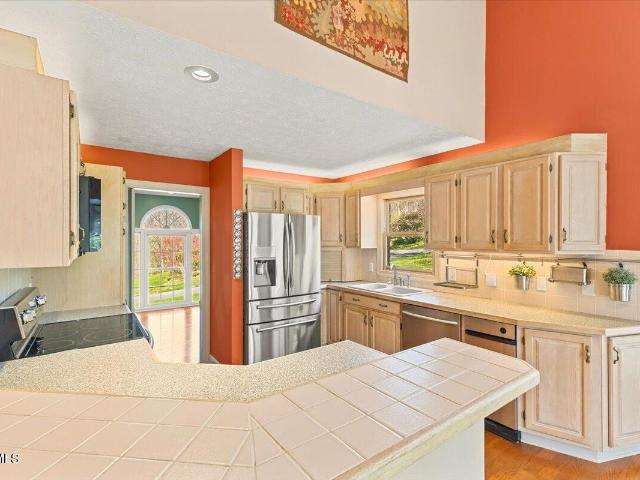
· Patio · Equipped kitchen
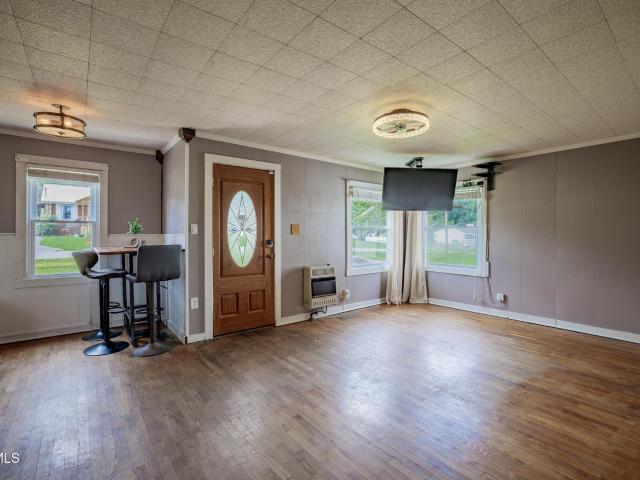
Midfields · 1,550 sq.ft · 4 Bedrooms · 2 Baths · House · Patio · Equipped kitchen
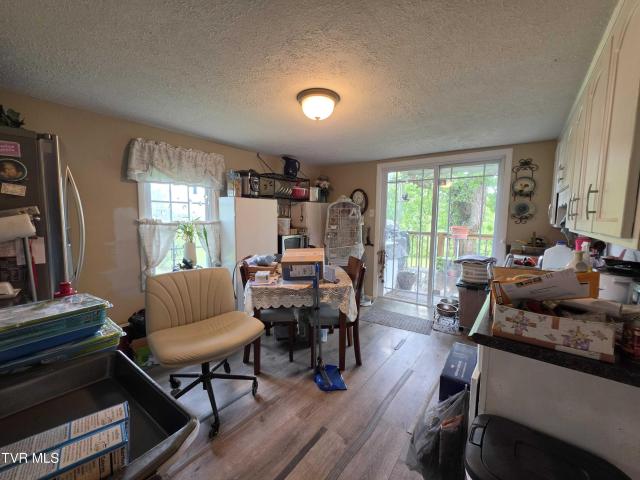
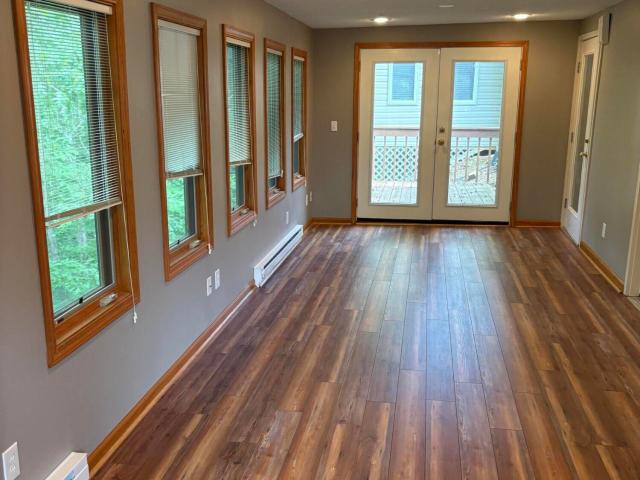
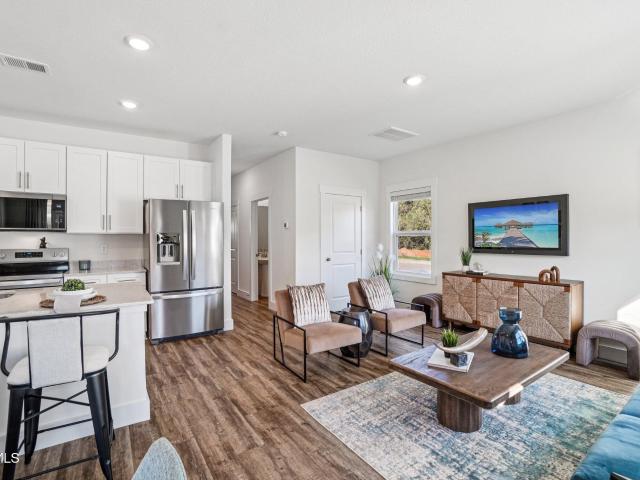
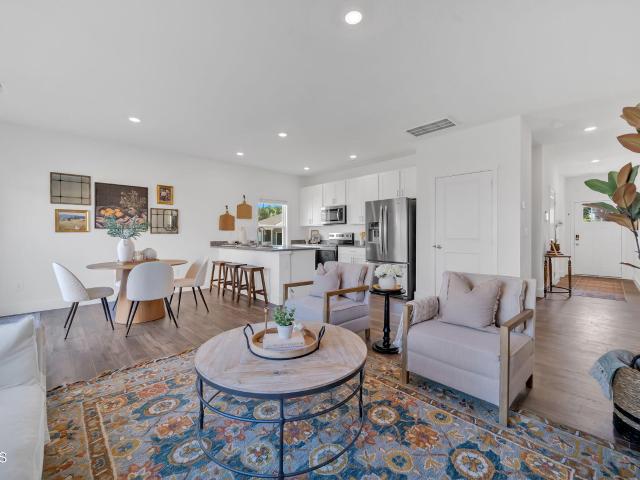
Welcome to the Mitchell townhome, a floor plan available in The Arbor Townhomes located in Blountville. This plan offers a variety of options, including 4 bedrooms, 2.5 baths, and ample storage space. The main level boasts an open-concept living, kitchen, and dining area, along with a convenient powder room. On the upper level, you will find a primary suite with an en suite bathroom, three additional bedrooms, another bathroom, and a laundry room. One of these rooms would be perfect to use as an office or study space. When you choose D.R. Horton, the possibilities are endless! Tradition Series Features include 9ft Ceilings on first floor, Shaker style cabinetry, Solid Surface Countertops with 4in backsplash, Stainless Steel appliances by Whirlpool, Moen Chrome plumbing fixtures with Anti-scald shower valves, Mohawk flooring, LED lighting throughout, Architectural Shingles, Concrete rear patio (may vary per plan), & our Home Is Connected Smart Home Package. Seller offering closing cost
Welcome to the Mitchell townhome, a floor plan available in The Arbor Townhomes located in Blountville. This plan offers a variety of options, including 4 bedrooms, 2.5 baths, and ample storage space. The main level boasts an open-concept living, kitchen, and dining area, along with a convenient powder room. On the upper level, you will find a primary suite with an en suite bathroom, three additional bedrooms, another bathroom, and a laundry room. One of these rooms would be perfect to use as an office or study space. When you choose D.R. Horton, the possibilities are endless! Tradition Series Features include 9ft Ceilings on first floor, Shaker style cabinetry, Solid Surface Countertops with 4in backsplash, Stainless Steel appliances by Whirlpool, Moen Chrome plumbing fixtures with Anti-scald shower valves, Mohawk flooring, LED lighting throughout, Architectural Shingles, Concrete rear patio (may vary per plan), & our Home Is Connected Smart Home Package. Seller offering closing cost