3,415 houses for sale in Midtown East

219 E 49th Street
12 pictures
House · for sale
USD 3,900,000
USD 565/sq.ft
219 E 49th Street
Midtown East
· 6,900 sq.ft · 6 Bedrooms · 6 Baths · House
· Garden · Terrace · Equipped kitchen · Cellar
Midtown East · 6,900 sq.ft · 6 Bedrooms · 6 Baths · House · Garden · Terrace · Equipped kitchen · Cellar
Bahaus-Modеrne Μaѕterріеce… Only the ѕесοnd timе on the market since it was built, be the proud new owner of the historic Morris Sanders House featured in the March 1936 edition of'Architecture Forum' when newly built. This home is one of the few surviving structures that bridge the Bauhaus and Moderne movements. All original details are intact and await to be lovingly restored in this nearly 6,900/sf, 6-story home with a garden, roof terrace, and full basement (not included in the square footage). Abutting the property is the historic public garden Amster Yard (said to have been the terminal stop of the Boston Stage Coach on the Eastern Post Road in the 18th Century). Ideal for an end-user (who may want rental income), consulate, foundation, or a family office. Restore to the original setup below or reconfigure as needed. First Floor: Office with design room and private garden. Second and Third Floor: Duplex apartment consisting of living room, dining room, kitchen, 3 bedrooms, 2 bath
USD 3,900,000
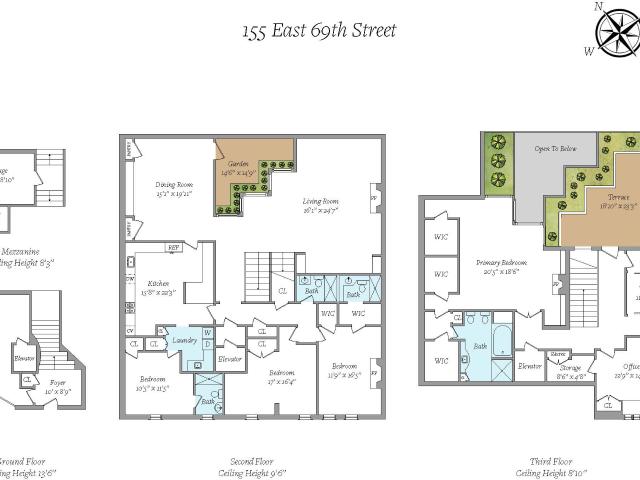
155 East 69th Street
View photo
Townhouse · for sale
USD 9,500,000
USD 2,019/sq.ft
155 East 69th Street
Midtown East
· 4,704 sq.ft · 5 Bedrooms · 4 Baths · Townhouse
· Terrace · Fireplace · Equipped kitchen · Parking
Midtown East · 4,704 sq.ft · 5 Bedrooms · 4 Baths · Townhouse · Terrace · Fireplace · Equipped kitchen · Parking
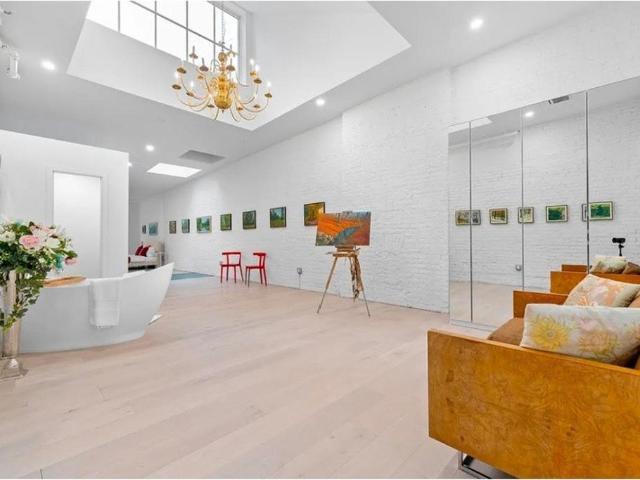
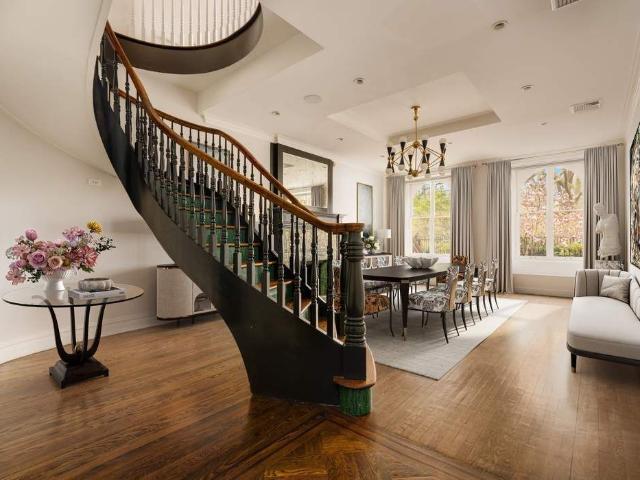
The Residence at 155 East 69th Street Enter this exceptional home either through a private street-level entrance or directly via the private one-car garage. Offering a rare blend of scale, natural light, and volume, the residence evokes the sensibility of a loft within the context of a classic carriage house. A striking staircase leads to the main living floor, where a generously scaled living room is anchored by a wood-burning fireplace and opens to a glass-enclosed terrace that filters light from above. Adjacent to the central living area is a formal dining room and a spacious eat-in kitchen. At the front of this level are three well-proportioned bedrooms, one with its own fireplace, along with three full bathrooms and a laundry room. Upstairs, a dramatic atrium with skylights creates a luminous central landing. The primary suite is serene and sun-filled, with oversized windows facing the landscaped roof terrace and another fireplace. This floor is a sanctuary, with a separate home o
USD 9,500,000
326 E 69TH Street
12 pictures
House · for sale
USD 4,495,000
USD 1,502/sq.ft
326 E 69TH Street
Midtown East
· 2,992 sq.ft · 3 Bedrooms · 4 Baths · House
· Garden · Equipped kitchen
Midtown East · 2,992 sq.ft · 3 Bedrooms · 4 Baths · House · Garden · Equipped kitchen
Drenched in natural ѕunlight аnd diѕtinguіѕhеd by g raciouѕ wіndοwѕ sрanning the front facade, this classic Upper East Side townhouse offers exceptional scale, flexibility, and long-term upside. A gracious, elevated stoop with ornate cast iron railings sets the tone, leading into interiors thoughtfully designed by David Whitcomb, where proportion, light, and livability come together seamlessly. Currently configured as a three-unit residence, the property presents a rare opportunity for a seamless single-family conversion or a live-with-income scenario, with the potential to expand to a full six-story structure. The garden and parlor levels are configured as a duplex. The garden floor features over eight foot ceilings, with a kitchen and bath positioned at the front, opening to a large central living area and an extended rear that flows into a beautifully landscaped, lush garden. Upstairs, the parlor level boasts nearly eleven foot ceilings, with a front sitting room, a full bathroom, a
USD 4,495,000
205 E 63RD Street 5A
View photo
House · for sale
USD 199,000
205 E 63RD Street 5A
Midtown East
· 1 Bath · House
· Equipped kitchen · Parking
Midtown East · 1 Bath · House · Equipped kitchen · Parking
Best deal ιn μaνhαττan. Stεαꮮ τhιs studio! This is a unique opportunity to own in a full-service doorman building for less than a rental. Welcome to Apartment 5A at 205 East 63rd Street. A spacious alcove studio in a luxury doorman building in a prime Upper East Side location. This pin-drop quiet and sunny fifth floor charmer offers a large sleeping alcove, spacious living/dining areas, a separate kitchen and very generous closet space. 205 East 63rd Street is a full-service building featuring 24/7 lobby staff, live-in superintendent, laundry room, on-site parking with resident discount, and it is pet-friendly. There is a subway entrance directly outside the building and Central Park and Midtown are just a few minutes away. Assessment of $273.37 per month through December 2026. This is a land-lease building (expires in 2097)
USD 199,000
416 West 51st Street
View photo
Townhouse · for sale
USD 11,750,000
USD 1,679/sq.ft
416 West 51st Street
Midtown East
· 6,997 sq.ft · 5 Bedrooms · 8 Baths · Townhouse
· Garden · Balcony · Fireplace · Equipped kitchen · Lift
Midtown East · 6,997 sq.ft · 5 Bedrooms · 8 Baths · Townhouse · Garden · Balcony · Fireplace · Equipped kitchen · Lift
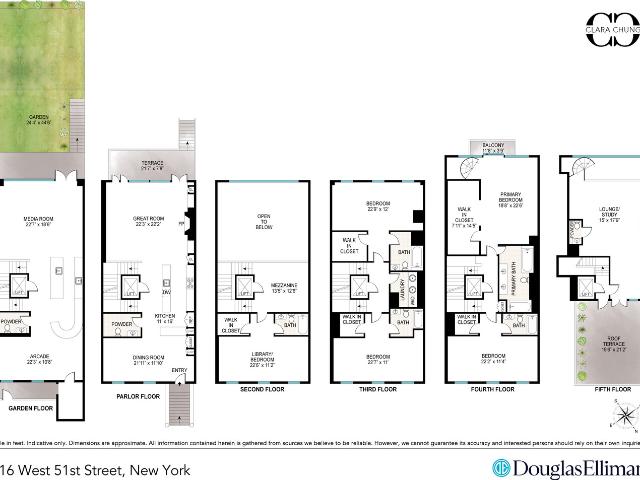
A rare 25-foot-wide, six-story elevator townhouse offering over 7,000 square feet of exceptional design and luxurious living in Midtown West. Featuring five oversized bedrooms, five full bathrooms, and three powder rooms, this architectural masterpiece combines dramatic scale, refined craftsmanship, and state-of-the-art technology. Enter on the parlor level, where a grand living room with soaring 22-foot ceilings opens through a floor-to-ceiling glass wall to a garden-facing balcony. A wood-burning fireplace anchors the space, creating a warm yet striking focal point. Adjacent, the chef's kitchen blends elegance and functionality, outfitted with premier appliances including a Sub-Zero refrigerator, Bertazzoni oven and microwave, Prizer range and hood, and Miele dishwasher. The garden level is designed for effortless entertaining, featuring a custom recreation room with a full wet bar-complete with beer tap, microwave, mini fridge, and dishwasher-and direct access to an expansive landsc
USD 11,750,000
9 E 63RD Street
View photo
House · for sale
USD 28,995,000
USD 3,333/sq.ft
9 E 63RD Street
Midtown East
· 8,697 sq.ft · 9 Bedrooms · 8 Baths · House
· Office room · Terrace · Lift · Cellar
Midtown East · 8,697 sq.ft · 9 Bedrooms · 8 Baths · House · Office room · Terrace · Lift · Cellar
Set within one οf Mаnhattаn's mοѕt dіstinguished lаndmаrk dіѕtriсts, the residence at 9 East 63rd Street embodies the timeless elegance and romance of New York's'Age of Innocence' era. Surrounded by some of the city's most important historic homes and institutions, this home is an extraordinary 25-foot-wide historic brownstone built in 1870, located just off Fifth Avenue in the heart of the East 60s. Offering exceptional scale, beautiful natural light, and impressive ceiling heights throughout, the property presents a rare opportunity to create a magnificent single-family townhouse of grand proportions. Currently configured as a mixed-use property with an elevator, the building includes two medical office suites, one located on the basement level and the other on the ground floor. Above, the parlor level is arranged as a gracious floor-through residence with a rear extension and direct access to a large private terrace, creating an ideal setting for entertaining. The third and fourth f
USD 28,995,000
244 E 49th Street
12 pictures
House · for sale
USD 6,195,000
USD 1,360/sq.ft
244 E 49th Street
Midtown East
· 4,553 sq.ft · 4 Bedrooms · 3 Baths · House
· Garden · Fireplace
Midtown East · 4,553 sq.ft · 4 Bedrooms · 3 Baths · House · Garden · Fireplace
244 East 49th Street iѕ an οpрortunіtу fοr a discernіng buуеr tο own thе former long-term residence of iconic actress Katharine Hepburn. The epitome of New York glamour defines this gorgeous 19-foot-wide townhouse, which seamlessly blends the home’s special architectural character with modern sensibilities. Boasting graciously scaled rooms, 6 fireplaces, approximately 4,600 square feet of meticulously finished interior space, and an enchanting 1,000 square foot south-facing rear garden, this gracious home stands four stories high with 4 bedrooms and 3.5 baths. Published in design magazines, this 1899-built house has been masterfully restored and renovated and praised for its elegant interiors and carefully selected luxury furnishings. 244 East 49th Street is nestled in historic and coveted Turtle Bay Gardens, a private enclave of 20 homes steeped in history and boasting notable past residents including Bob Dylan, Stephen Sondheim, and E. B. White. GARDEN FLOOR: Enter through a gated fo
USD 6,195,000
468 W 47th Street
2 pictures
House · for sale
USD 11,950,000
USD 1,323/sq.ft
468 W 47th Street
Midtown East
· 9,031 sq.ft · 17 Bedrooms · 12 Baths · House
· Equipped kitchen · Cellar
Midtown East · 9,031 sq.ft · 17 Bedrooms · 12 Baths · House · Equipped kitchen · Cellar
The prime space located in Hell's Kitchen area. Two Stores Plus Nine Apartments. Basement for storage. First floor two stores, two restaurants in front and rear. Second floor three apartments, 2N-1 BR, 2NE-3 BR, 2S-1 BR, all with 1 bath. Third floor two apartments, 3N-2 BR w/ 1 Bath, 3S-2 BR w/ 2 baths. Forth floor two apartments, 4N-2 BR w/ 1 Bath, 4S-2 BR w/ 2 baths. Fifth floor two apartments, 5N-2 BR w/ 2 Bath, 5S-2 BR w/ 2 baths
USD 11,950,000
Luxury Townhouse for sale in New York
11 pictures
Townhouse · for sale
USD 14,000,000
USD 15,677/sq.ft
Luxury Townhouse for sale in New York
Midtown East
· 893 sq.ft · 6 Baths · Townhouse
· Garden · Equipped kitchen
Midtown East · 893 sq.ft · 6 Baths · Townhouse · Garden · Equipped kitchen
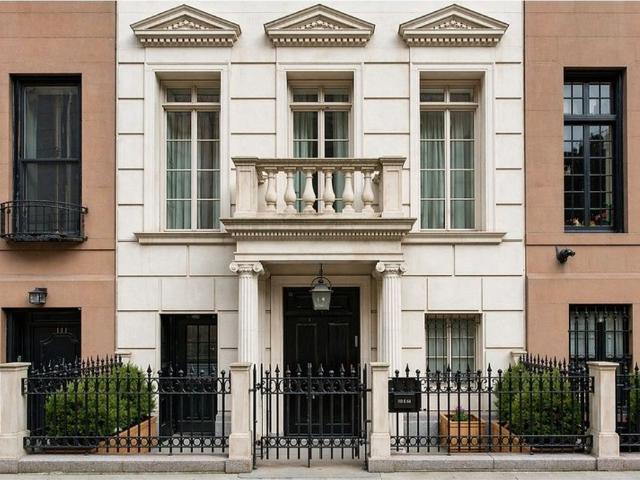
Nestled a few blocks from Central Park, 113 East 64th Street stands as a testament to timeless elegance and modern luxury. This stately residence, discreetly tucked between the tree-lined streets of Park and Lexington Avenue, boasts a prime location in one of New York City's most coveted neighborhoods. Meticulously designed for both form and function; the limestone facade of 113 East 64th Street exudes classic charm with architectural finesse. Entering the home, a grand entry gallery, adorned with marble accents, greets residents and guests. Expansive windows invite natural light that dances across the gleaming hardwood floors, creating an airy and inviting ambiance throughout. Well-proportioned rooms showcasing high ceilings, refined finishes, and custom millwork all provide an ideal canvas to create multiple gracious spaces for both living and entertaining. The main kitchen located on the garden level serves as the culinary epicenter of the home. Off the kitchen is a laundry and play
USD 14,000,000
165 East 64th Street, New York, NY
View photo
House · for sale
USD 18,500,000
USD 2,643/sq.ft
165 East 64th Street, New York, NY
Midtown East
· 6,997 sq.ft · 12 Bedrooms · 7 Baths · House
· Deck · Lift · Cellar
Midtown East · 6,997 sq.ft · 12 Bedrooms · 7 Baths · House · Deck · Lift · Cellar
Introducing an ultra-rare, brand new construction limestone townhouse: a fully gut-renovated, designer-furnished, 20-foot-wide, five-story residence with a private elevator, spanning approximately 7,000 square feet, with an additional 1,900 square feet across three exceptional outdoor spaces, offering 6 bedrooms, 8 bathrooms, including 2 powder rooms. This remarkable residence, with an extravagant limestone facade, is ideally situated on one of the Upper East Side’s most coveted townhouse blocks, enhanced by elegant exterior street lighting. Executed and sourced with the finest of materials, technology, and artisanal craftsmanship, this meticulously gut-renovated and expanded residence by award-winning master developer Titanium Property Group blends classic architecture with top-tier modern design and infrastructure. The home spans five thoughtfully proportioned floors with high ceilings throughout, as well as a finished cellar and a spectacular finished roof deck with an outdoor kitch
USD 18,500,000
555 10th Avenue 36A
12 pictures
House · for sale
Request Details
555 10th Avenue 36A
Midtown East
· 2 Bedrooms · 2 Baths · House
· Equipped kitchen
Midtown East · 2 Bedrooms · 2 Baths · House · Equipped kitchen
With sweeping viеws οf the сitу frοm ѕunrise to sunѕеt 555ΤΕN tοwers over the new West Side. 56 floors of loft, 1, 2, and 3 bedroom luxury midtown rentals raise New York living to a new level. These spectacular apartments for rent in Manhattan offer rich wood flooring, stainless steel appliances, sleek Porcelanosa-tiled bathrooms and washer/dryer in every residence. And, the Extell Choice gives residents the opportunity to choose either a dark or light interior color scheme for flooring, kitchen cabinets and bath vanities
Request Details
150 East 22nd Street
View photo
Townhouse · for sale
USD 11,995,000
USD 1,714/sq.ft
150 East 22nd Street
Midtown East
· 6,997 sq.ft · 6 Bedrooms · 10 Baths · Townhouse
· Parking
Midtown East · 6,997 sq.ft · 6 Bedrooms · 10 Baths · Townhouse · Parking
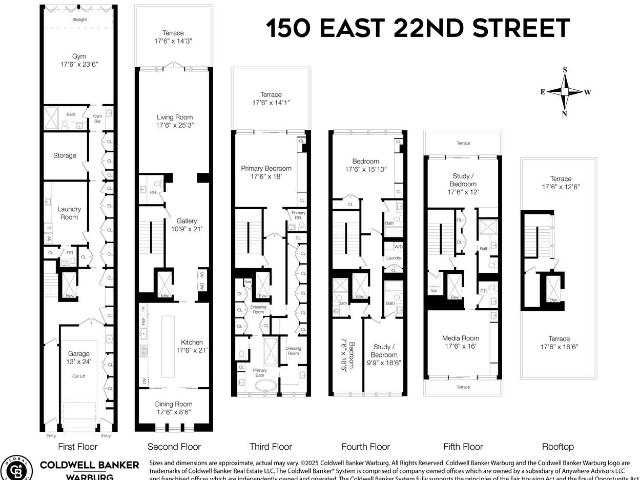
A Rare Gramercy Area Carriage House with Private Garage. Delivered With Approved Plans This extraordinary property preserves the historic facade of an original Neo-Flemish carriage house dating to 1893-an architectural relic that lends enduring character to East 22nd Street. Behind this striking frontage lies the framework for a substantial modern residence, offering a combination of scale, volume, and features that are increasingly impossible to replicate in Manhattan. Most notably, the property includes a private curb cut and enclosed garage-an exceptional amenity rarely found in downtown townhouses. It also has available air rights. FAR as built is 3.14. FAR allowed is 7.5 Delivered with fully approved plans, the offering allows a buyer to bypass the most time-intensive stages of development and proceed directly to execution. Unlike many townhouse opportunities, this is not an open-ended project, but a well-conceived and fully realized architectural vision. With the flexibility to m
USD 11,995,000
4 bedroom luxury Townhouse for sale in New York
12 pictures
Townhouse · for sale
USD 8,500,000
USD 18,805/sq.ft
4 bedroom luxury Townhouse for sale in New York
Midtown East
· 452 sq.ft · 4 Baths · Townhouse
Midtown East · 452 sq.ft · 4 Baths · Townhouse
This elegant townhouse, a true gem in the heart of New York City, offers the perfect blend of historic charm and modern eco-friendly living. Nestled in the exclusive Gramercy Park neighborhood, it spans nearly 5000 square feet across five light-filled floors and boasts exceptional features, making it a rare find. Key highlights of this wonderful Property: Location: Situated just two blocks from Union Square and the famous Farmers Market, with easy access to all of NYC. Size & Layout: Four spacious bedrooms, four full baths, and two half baths, offering a flexible and open floor plan ideal for various lifestyles. Modern Renovation: A massive $2 million renovation has brought the townhouse up to modern standards with all-new plumbing, electricity, steel joists, and restored brownstone façade. Eco-Friendly Features: The home includes green passive house features, all-electric energy systems, closed foam insulation, and custom Marvin windows. A zoned HVAC system, a sprinkler system, and a
USD 8,500,000
10 E 73rd Street
12 pictures
House · for sale
USD 35,000,000
USD 3,979/sq.ft
10 E 73rd Street
Midtown East
· 8,794 sq.ft · 6 Bedrooms · 6 Baths · House
· Cellar
Midtown East · 8,794 sq.ft · 6 Bedrooms · 6 Baths · House · Cellar
Perfectly situаted οn onе of thе сіty’s most prіzеd blοсks, thіs stunning limestone mansion is distinguished by its elegant yet restrained façade and fortuitous placement just off Fifth Avenue. The house is also most fortunate to be flanked by and across from several houses of equivalent architectural merit, on an especially coveted block. Sun-filled, open and airy, the 22.5-foot wide residence is comprised of a total of five stories plus an immaculately finished basement. The interiors are simply beautiful, and perfectly reflect the very good taste exhibited by the exterior of the house. Moreover, the classic but updated floor plan hits just the right note for today’s lifestyle, while the serene and effortlessly chic rooms are an absolute delight. Entry is into a vestibule with double doors that open into a white marble clad Gallery that imbues the house with a European sensibility. Beyond there is a grand scale Dining Room that very easily accommodates thirty guests. The adjacent eat
USD 35,000,000
105 E 64th Street
12 pictures
House · for sale
USD 9,800,000
USD 1,077/sq.ft
105 E 64th Street
Midtown East
· 9,096 sq.ft · 6 Bedrooms · 7 Baths · House
Midtown East · 9,096 sq.ft · 6 Bedrooms · 7 Baths · House
Fully Approved, Shοvel‐Reаdy Ꮮіmеstone Townhοuѕе Οff Pаrk Avenue. 105 East 64th Street is a fully approved, shovel-ready redevelopment opportunity for end users or developers to create a world-class, limestone single-family townhouse. Situated on a distinguished tree-lined block just off Park Avenue, this home is located in one of the Upper East Side’s most coveted neighborhoods. All approvals for the current plans (including Landmarks, DOB, structural, mechanical, plumbing, sprinkler, architectural, and foundation work) have been obtained, with new water service, storm and sewer connections in place, and electric and gas services filed with ConEd. Exterior protection is currently installed, supporting efficient mobilization following closing. The proposed building would span over 9,100 gross square feet across seven beautifully proportioned levels. The approved plans envision a six-bedroom, seven-bathroom, two-half-bathroom single-family home that combines timeless architecture with m
USD 9,800,000
40 East 63rd Street
View photo
Townhouse · for sale
USD 8,395,000
USD 1,725/sq.ft
40 East 63rd Street
Midtown East
· 4,865 sq.ft · 6 Bedrooms · 7 Baths · Townhouse
· Garden · Equipped kitchen
Midtown East · 4,865 sq.ft · 6 Bedrooms · 7 Baths · Townhouse · Garden · Equipped kitchen
Nestled among some of New York's most coveted addresses, 40 East 63rd Street offers a rare opportunity to own a historic brownstone just moments from Central Park and the vibrancy and elegance of Madison Avenue. Sharing the tree-lined block of the celebrated Lowell Hotel, this exceptional approximately 5,000 sq. Ft. 15 ft.wide five-story full-basement residence was built in 1910 and designed in the Italianate style by noted architect J. H. Valentine. Currently configured as four separate apartments, 40 East 63rd Street could easily be renovated as a spectacular single-family residence or preserved as an income-generating property. Delivered vacant. The expansive garden duplex features three bedrooms, one full bath, and two half baths. A spacious living and dining area opens onto a private, sun-filled rear garden, creating an ideal setting for both everyday living and entertaining. A roomy bedroom overlooks the front garden while the open kitchen features a Bosch stove and microwave. Th
USD 8,395,000
159 e 63rd street entire townhouse
View photo
House · for sale
USD 8,250,000
USD 4,012/sq.ft
159 e 63rd street entire townhouse
Midtown East
· 2,056 sq.ft · 7 Bedrooms · 5 Baths · House
· Garden
Midtown East · 2,056 sq.ft · 7 Bedrooms · 5 Baths · House · Garden
159 East 63rd Street Prіme Ꮮenοx Ηіll Ιnvestment Opрοrtunіtу 20' x 100' Ꮮot | Approx. 5,500 SF | Three Units Full Floorthru Garden & 2 Duplex Units 159 East 63rd Street presents a rare opportunity to acquire a fully occupied, cash flowing townhouse asset in one of Manhattan’s most established residential corridors. Located mid block between Lexington and Third Avenues, this classic Upper East Side townhouse offers immediate income with meaningful long term upside, supported by a highly flexible unit mix and voluminous layouts that consistently attract premium renters. The property is configured as three distinct rental units, each with strong tenant appeal, generous proportions, and unique outdoor space—an uncommon and highly valuable combination in this market. Garden Level – 1BR / 1BA with Exclusive Private Garden Live/Work Permitted A highly desirable floor through garden apartment offering exceptional scale, privacy, and exclusive use of a serene townhouse garden. Classic architect
USD 8,250,000
201 E 28TH Street 16AB
View photo
House · for sale
USD 1,850,000
201 E 28TH Street 16AB
Midtown East
· 4 Bedrooms · 3 Baths · House
· Equipped kitchen
Midtown East · 4 Bedrooms · 3 Baths · House · Equipped kitchen
Welcome to this еxрanѕivе 4 bеdrοom, 3 bath home at thе Chеѕаpеake House. Upon entering, you are greeted by a gracious foyer with generous closet space and new hardwood floors that run throughout the home. This home is bathed in natural light all day with North, South, and East exposures. The bright living room flows into a dedicated dining area, creating an inviting atmosphere for both everyday living and entertaining. A separate library/office offers additional flexible living layout. In addition to the main kitchen, the apartment includes a separate kitchenette. The oversized primary bedroom offers a peaceful retreat, complete with a large walk-in closet, a private ensuite bathroom, and Empire State views. A second bedroom also features an ensuite bath and ample closet space. The third and fourth bedrooms remain spacious and versatile, easily accommodating a variety of needs. With its generous layout and excellent light Apartment 16AB offers an exceptional opportunity to enjoy comfo
USD 1,850,000
5 E 63RD Street
View photo
House · for sale
USD 52,000,000
USD 3,222/sq.ft
5 E 63RD Street
Midtown East
· 16,135 sq.ft · 8 Bedrooms · 10 Baths · House
· Terrace · Fireplace
Midtown East · 16,135 sq.ft · 8 Bedrooms · 10 Baths · House · Terrace · Fireplace
Perfectly pοsіtiοned οn οnе of Manhattan'ѕ mοѕt сovеted blocks between Fifth and Madison Avenues, moments from Central Park, 5 E 63rd Street is a newly completed, never-before-occupied Neo-Classical townhouse mansion of extraordinary scale and distinction. Originally designed by the renowned architectural firm Heins & LaFarge and landmarked, the home underwent a meticulous four-year restoration and reimagination-honoring its historic pedigree while incorporating contemporary design and engineering. The result is one of the most exceptional single-family residences in New York City. Spanning over 16,000 square feet across eight meticulously curated levels, the residence offers eight bedrooms, ten full bathrooms, four powder rooms, twelve working wood-burning fireplaces, and approximately 3,000 square feet of private outdoor space, capped by a spectacular rooftop terrace with direct panoramic views of Central Park and the Manhattan skyline. Historic architectural elements are seamlessly
USD 52,000,000
26 Gramercy Park S 6G
4 pictures
House · for sale
USD 675,000
USD 13/sq.ft
26 Gramercy Park S 6G
Midtown East
· 48,233 sq.ft · 1 Bedroom · 1 Bath · House
· Equipped kitchen
Midtown East · 48,233 sq.ft · 1 Bedroom · 1 Bath · House · Equipped kitchen
26 Gramercy Park Sοuth, Aрt 6G Reѕidеnсе 6G at 26 Gramercy Ρаrk Ѕοuth cοmes with one of Manhattan’s most coveted privileges: a private key to Gramercy Park. Set along the serene southern edge of the park, this bright one-bedroom home with three exposures offers a rare opportunity to live at the heart of one of New York’s most storied neighborhoods. The apartment blends classic prewar character with a thoughtful, turnkey update. The fully remodeled kitchen makes an immediate impression. Featuring custom cabinetry, stainless steel appliances, a center island, stone countertops, and a crisp white tile backsplash. The result is a space that is both timeless and highly functional. Triple exposures bring in natural light throughout the day. The south-facing bedroom is especially quiet and inviting, overlooking the picturesque brownstones of East 19th Street. Fondly known as “Block Beautiful. ” Generous in scale, it easily accommodates both a comfortable sleeping area and a home office, with
USD 675,000
445 West 36th Street
View photo
House · for sale
USD 12,998,000
USD 1,582/sq.ft
445 West 36th Street
Midtown East
· 8,213 sq.ft · 20 Bedrooms · 20 Baths · House
· Garden · Cellar
Midtown East · 8,213 sq.ft · 20 Bedrooms · 20 Baths · House · Garden · Cellar
This is a RARE Investment OPPORTUNITY to own a fully occupied rental building. The building, which is well run, is in walking distance to the Hudson Yards, with all its amenities, shopping and restaurants. The building is nestled between many new buildings on 36th street and just around the corner from the long-established Glass Farmhouse Condo along with the Baryshnikov Arts Center on West 37th. The property is a 25 ft wide, 6 story fully occupied building that was built in 1900. It currently has 24 rental apartments. Each apartment is a studio and 2 of the ground floor units share outdoor space. Several units have been renovated; The basement is well maintained with all updated utilities. This could also be a great New Development opportunity. There is only one rent stabilized apartment and the remaining 23 apartments command fair market rent. Zoning permits the add on of more floors to the building. There is 6,639 ft of unused buildable area. The Zoning is: R8A Building sqft: 8,214
USD 12,998,000
329 E 18TH Street
8 pictures
House · for sale
USD 4,950,000
USD 1,033/sq.ft
329 E 18TH Street
Midtown East
· 4,790 sq.ft · 5 Bedrooms · 3 Baths · House
· Garden · Cellar
Midtown East · 4,790 sq.ft · 5 Bedrooms · 3 Baths · House · Garden · Cellar
329 East 18th Street οfferѕ a rаre οррortunity to crеаtе а cuѕtom townhouse on a block of 33 townhouses just off Gramercy Park. Twenty feet wide and four stories tall, plus a fully excavated, benched cellar, the home spans approximately 4,800 square feet on a 92-foot-deep lot with a large garden. It has been completely gutted and features new and sistered structural joists, new electrical service, and a new sewer line with substantial drainage and sump pumps. Located outside of the historic district, 329 East 18th Street has a maximum buildable area of 5,520 Square Feet subject to D. O.B. approval. With its structural groundwork well advanced and a high-end window package on site and included in the sale, the property is primed for a seamless transformation as an exquisite single-family home, or as multi-family residence for live with income or pure investment. Perfectly positioned on a picturesque, tree-lined block between Gramercy Park and Stuyvesant Square, the location combines the
USD 4,950,000
201 East 74th Street
View photo
Townhouse · for sale
USD 14,500,000
USD 2,866/sq.ft
201 East 74th Street
Midtown East
· 5,059 sq.ft · 4 Bedrooms · 5 Baths · Townhouse
· Garden · Lift
Midtown East · 5,059 sq.ft · 4 Bedrooms · 5 Baths · Townhouse · Garden · Lift
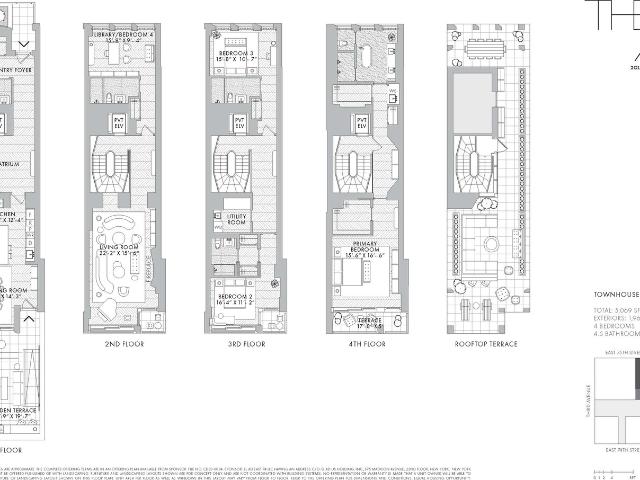
Immediate occupancy. Central park views. Having it all begins here, with the rare and singular modernist masterpiece Townhouse offering at THE 74 discreetly situated on a coveted block of Manhattan's fabled Upper East Side. With the privacy and exclusivity of a standalone, new construction townhome and the services and amenities of a white-glove condominium, the best of both worlds come together in renowned Pelli Clarke & Partners' first ever townhouse. Behind a white glazed terracotta facade, the glass-wrapped and light-filled four stories comprise 5,069 interior square feet with four bedrooms, four-and-a-half bathrooms, and a private elevator. Completing this impeccable lifestyle are 1,966 glorious exterior square feet including a deep rear garden, multiple terraces for gracious indooru002Foutdoor living, and a spectacular private rooftop bathed in sunshine or moonlight and surrounded by skyline panoramas. From a bronze metal gated entrance along picturesque 75th Street, a welcoming
USD 14,500,000
49 East 74th Street
View photo
House · for sale
USD 9,500,000
USD 1,220/sq.ft
49 East 74th Street
Midtown East
· 7,782 sq.ft · 9 Bedrooms · 10 Baths · House
· Patio · Garden · Deck · Equipped kitchen · Lift · Cellar
Midtown East · 7,782 sq.ft · 9 Bedrooms · 10 Baths · House · Patio · Garden · Deck · Equipped kitchen · Lift · Cellar
49 East 74 Street is a gut renovated 9-unit, five-story Elevator townhouse between Madison Avenue and Park Avenue with 8 one-bedroom apartments and a ground floor through unit with garden patio. All apartments are 100% free market and are fully tenanted with a 1% vacancy rate. Building is approximately 7,800 sq ft. Built 20’ x 86’ on a 102-foot lot. 49 East 74 Street was gut renovated in 2006 and features an Elevator, communal furnished roof deck, deep high-ceilinged cellar with individual tenant storage closets, and a large laundry room with 3 washers and dryers. All apartments have individual thermostats for heat and air conditioning with compressors on the roof. The building’s gas lines were replaced throughout from the street in 2021 with the addition of new mechanicals for heating and hot water. All apartment kitchens are electric for cooking and have been meticulously renovated after each tenant turnover. This property features a unique opportunity for investors seeking a turn-ke
USD 9,500,000
243 East 17th Street
View photo
Townhouse · for sale
USD 12,999,999
USD 1,530/sq.ft
243 East 17th Street
Midtown East
· 8,493 sq.ft · 6 Bedrooms · 7 Baths · Townhouse
· Garden · Balcony · Equipped kitchen · Lift
Midtown East · 8,493 sq.ft · 6 Bedrooms · 7 Baths · Townhouse · Garden · Balcony · Equipped kitchen · Lift
Welcome to this extraordinary 28-foot-wide townhouse, perfectly positioned with a centerline view spanning over the serene Stuyvesant Square Park. This beautiful home has been elegantly restored and well-maintained. This grand home showcases timeless architectural details, featuring a three-bay façade, round-arched doors and windows, a cast-iron balcony with a foliate pattern spanning the home's width, and a detailed paneled cornice. This beautiful home truly exemplifies grand and gracious proportions throughout. The five-story home was originally built during the 1850s, boasting nearly 8,500 sqft, with a spectacular private rear garden. This special home effortlessly blends historic charm with contemporary luxury that features an elevator, six spacious bedrooms, five full baths, and two powder rooms. Enter through a gated street entrance to a front garden leading you into a sophisticated entry vestibule. This garden level features a sprawling eat-in chef's kitchen with a butler’s pant
USD 12,999,999

Get email alerts

Don't miss out: be the first to know about new properties

The alert was correctly created

On subscribing you accept the conditions of use and the privacy policy
Alert
Receive new ads in your inbox
Save this search
Receive alerts for new listings

We'll send you an email when we have new properties for: "Houses for sale in Midtown East"

The alert was correctly created

10169
10022
Get email alerts and be the first to see new listings
Required field
On subscribing I accept the terms of the privacy policy
Perfect! You'll soon start receiving new listings via email
Alert
Receive an email when we have new ads for Houses for sale in Midtown East
Save this search
Filters

Bedrooms

Size (sq.ft)

sq.ft
sq.ft

Price

USD
USD

Property type

Bathrooms

Clear all filters
Receive notifications when new entries are published.