273 properties for sale in Midvale Manor

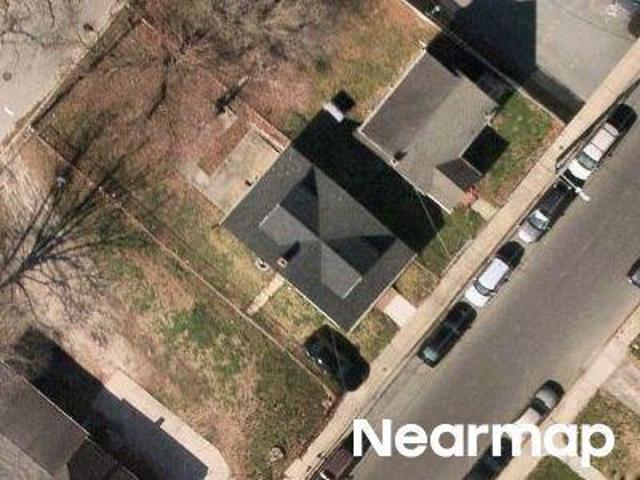
Lena Ln
View photo
House · for sale
Request Details
Updated
Lena Ln
Midvale Manor
· House
Midvale Manor · House
This is a Real Estate-Owned (REO)/post-foreclosure home owned or managed by a bank. All offers are considered; however, the highest and best will most likely be accepted
Request Details
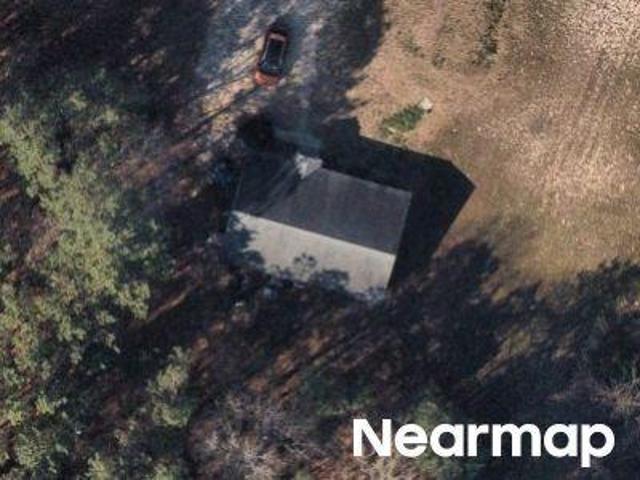
Emerson Ave
View photo
House · for sale
Request Details
Updated
Emerson Ave
Midvale Manor
· 2,949 sq.ft · 2 Baths · House
Midvale Manor · 2,949 sq.ft · 2 Baths · House
This is a Real Estate-Owned (REO)/post-foreclosure home owned or managed by a bank. All offers are considered; however, the highest and best will most likely be accepted
Request Details
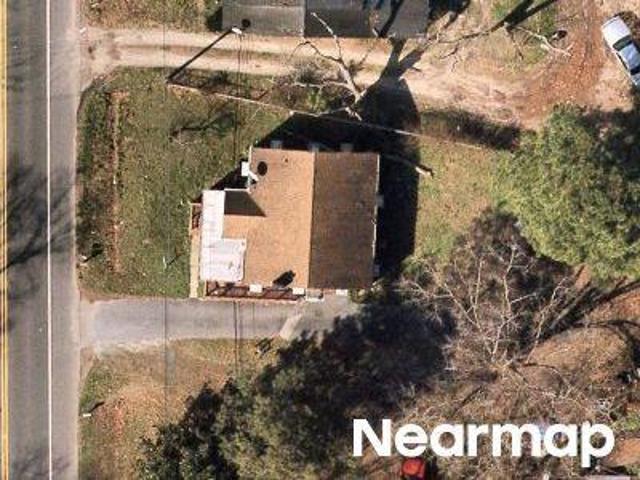
Delaware Ave
View photo
House · for sale
Request Details
Updated
Delaware Ave
Midvale Manor
· House
Midvale Manor · House
This is a Real Estate-Owned (REO)/post-foreclosure home owned or managed by a bank. All offers are considered; however, the highest and best will most likely be accepted
Request Details
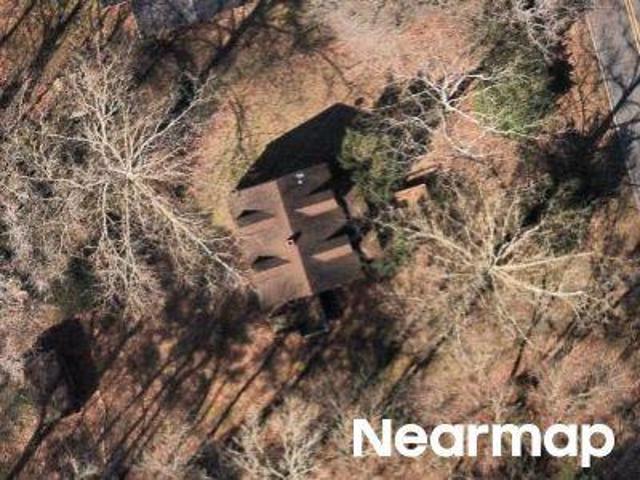
Wellington Cir
View photo
House · for sale
Request Details
Updated
Wellington Cir
Midvale Manor
· 1,324 sq.ft · 1 Bath · House
Midvale Manor · 1,324 sq.ft · 1 Bath · House
This is a Real Estate-Owned (REO)/post-foreclosure home owned or managed by a bank. All offers are considered; however, the highest and best will most likely be accepted
Request Details
Bi State Blvd
View photo
House · for sale
Request Details
Updated
Bi State Blvd
Midvale Manor
· 1,432 sq.ft · 1 Bath · House
Midvale Manor · 1,432 sq.ft · 1 Bath · House
This is a Real Estate-Owned (REO)/post-foreclosure home owned or managed by a bank. All offers are considered; however, the highest and best will most likely be accepted
Request Details
S Camden Ave
View photo
House · for sale
Request Details
Updated
S Camden Ave
Midvale Manor
· House
Midvale Manor · House
This is a Real Estate-Owned (REO)/post-foreclosure home owned or managed by a bank. All offers are considered; however, the highest and best will most likely be accepted
Request Details
Doubletree Dr
View photo
House · for sale
USD 264,900
USD 189/sq.ft
Updated
Doubletree Dr
Midvale Manor
· 1,399 sq.ft · 3 Bedrooms · 2 Baths · House
Midvale Manor · 1,399 sq.ft · 3 Bedrooms · 2 Baths · House
This is a Real Estate-Owned (REO)/post-foreclosure home owned or managed by a bank. All offers are considered; however, the highest and best will most likely be accepted
USD 264,900
806 Brookmeade Court
View photo
House · for sale
USD 329,900
USD 243/sq.ft
New
806 Brookmeade Court
Midvale Manor
· 1,356 sq.ft · 3 Bedrooms · 2 Baths · House
· Parking · Fireplace · Equipped kitchen
Midvale Manor · 1,356 sq.ft · 3 Bedrooms · 2 Baths · House · Parking · Fireplace · Equipped kitchen
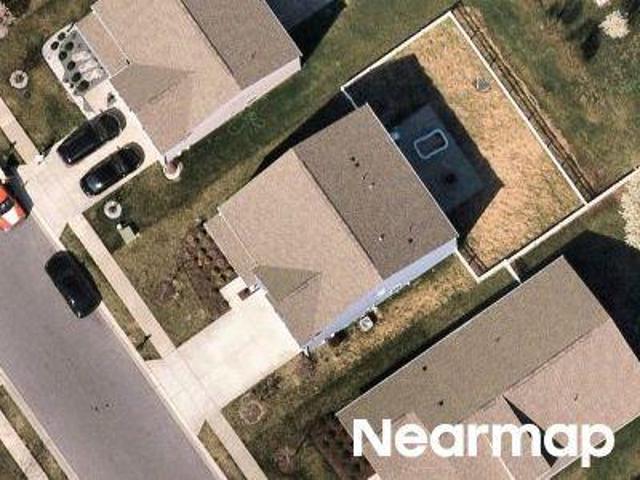
Discover the charm of this beautifully maintained Cape Cod nestled in the desirable King Williams Court neighborhood. Offering 1,362 sq. ft. Of comfortable living space, this home features three spacious bedrooms and two full bathrooms, with an inviting interior that includes an electric fireplace, ceiling fans, a main-floor laundry area, and an attic for additional storage. The kitchen is equipped with a dishwasher, refrigerator, and microwave for added convenience, while the washer and dryer are conveniently located on the first floor. Situated on a generous 0.51-acre corner lot, partially fenced, provides plenty of room for gardening, outdoor entertaining, or simply enjoying the space and privacy. The detached garage is a true, spacious two-car garage with a second-floor area featuring electric, offering plenty of possibilities for a workshop, hobby area, craft space, or additional storage. Whether you need room for projects, equipment, seasonal items, or simply want extra space, th
USD 329,900
405 Somerset Avenue
View photo
House · for sale
USD 354,900
USD 332/sq.ft
New
405 Somerset Avenue
Midvale Manor
· 1,066 sq.ft · 3 Bedrooms · 2 Baths · House
· Office room · Equipped kitchen · Parking
Midvale Manor · 1,066 sq.ft · 3 Bedrooms · 2 Baths · House · Office room · Equipped kitchen · Parking
Welcome to 405 Somerset Avenue, a spacious 3-bedroom, 2.5-bath home offering 1,722 square feet of finished living space in a convenient Salisbury location. The traditional floor plan provides comfortable, well-defined living spaces while still offering flexibility for everyday living and entertaining. The main level features hardwood flooring, a generously sized living room, formal dining area, and an eat-in kitchen with stainless steel appliances, ample cabinetry, pantry storage, and plenty of room for casual dining. Main-level laundry adds everyday convenience, while the separate dining room provides additional flexibility for entertaining, a home office, or another gathering space. Upstairs, you'll find three bedrooms and two full bathrooms, including a primary suite with a private bath and walk-in closet. An attached two-car garage provides additional parking and storage. One of the home's biggest advantages is its central Salisbury location. The property is convenient to Salisbury
USD 354,900
6465 Crockett Lane
View photo
House · for sale
USD 375,000
USD 232/sq.ft
New
6465 Crockett Lane
Midvale Manor
· 1,615 sq.ft · 3 Bedrooms · 1 Bath · House
· Fireplace · Equipped kitchen
Midvale Manor · 1,615 sq.ft · 3 Bedrooms · 1 Bath · House · Fireplace · Equipped kitchen
This exquisite ranch-style home offers a perfect blend of comfort and country with 1,624 square feet of thoughtfully designed living space. Step inside to discover an inviting open floor plan that seamlessly connects the living, dining, and kitchen areas. The heart of the home features upgraded countertops and a spacious kitchen island, perfect for culinary enthusiasts and entertaining guests. The combination kitchen and dining area is bathed in natural light, enhanced by elegant window treatments and ceiling fans that create a warm ambiance throughout. This home boasts three generously sized bedrooms. The main floor laundry adds to the ease of living, making daily routines a breeze. Cozy up in the living room, where a gas/propane fireplace serves as a stunning focal point, providing warmth and charm during cooler months. The rich wood floors add a touch of sophistication, while the insulated windows ensure comfort year-round. Outside, the property sits on a sprawling 0.54-acre lot, cl
USD 375,000
1316 Sugarplum Lane
View photo
Townhouse · for sale
USD 229,990
USD 169/sq.ft
New
1316 Sugarplum Lane
Midvale Manor
· 1,356 sq.ft · 3 Bedrooms · 2 Baths · Townhouse
· Equipped kitchen
Midvale Manor · 1,356 sq.ft · 3 Bedrooms · 2 Baths · Townhouse · Equipped kitchen
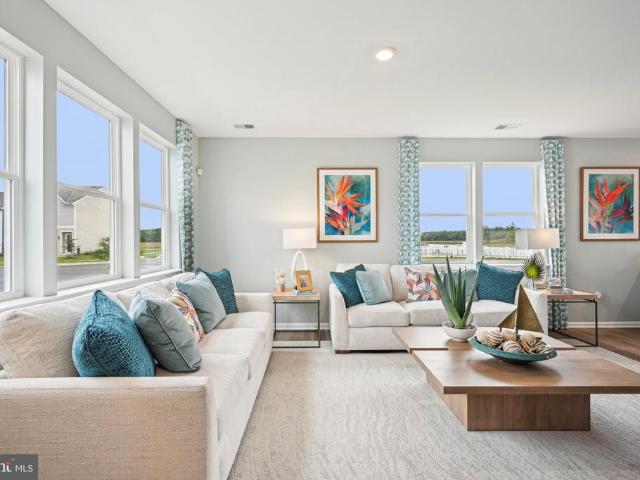
Experience this new home currently under construction at 1316 Sugarplum Lane in Salisbury, MD located in the Heritage Trace community. This two-story interior Jefferson townhome offers an open-concept floorplan with three bedrooms, and two and a half bathrooms. The first floor is spacious with a large, thoughtfully designed kitchen with classic white cabinets, granite countertops, stainless steel appliances, a storage closet and a peninsula island with space for seating. The kitchen is open to the living and dining area providing your ideal space to entertain. The first floor also offers a powder room. The second floor has three large bedrooms, each with plenty of closet space, a hall bathroom, a linen closet and a laundry closet with a washer and dryer included. The owners suite offers privacy away from the other bedrooms and features its own full bathroom and a walk-in closet. The included white blinds and the exclusive Smart Home package will give you complete peace of mind. Picture
USD 229,990
122 Priscilla Street
View photo
House · for sale
USD 289,900
USD 127/sq.ft
New
122 Priscilla Street
Midvale Manor
· 2,282 sq.ft · 3 Bedrooms · 1 Bath · House
· Garden · Office room · Parking · Fireplace · Equipped kitchen
Midvale Manor · 2,282 sq.ft · 3 Bedrooms · 1 Bath · House · Garden · Office room · Parking · Fireplace · Equipped kitchen
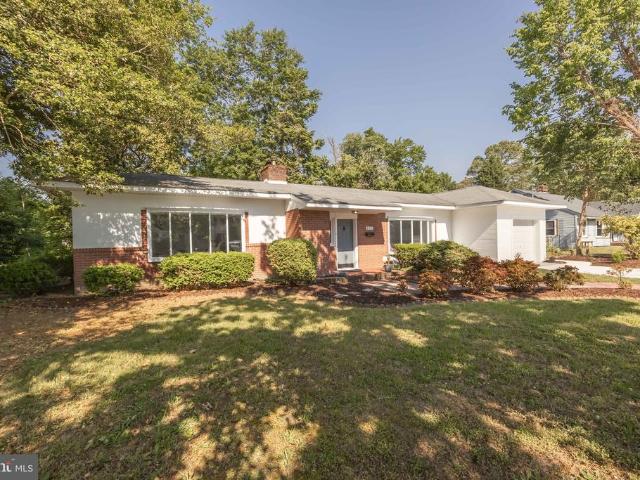
Step into this beautifully remodeled mid-century rancher offering nearly 2,300 square feet of living space with 3 bedrooms and 1.5 bathrooms. This home has been completely updated while still keeping the character and charm that make mid-century homes so desirable. Inside, youll find updated vinyl plank flooring, ceramic tile, and fresh paint throughout, a fully remodeled kitchen featuring new shaker style cabinetry, granite counter tops, and stainless steel appliances, along with multiple spacious living areas including a formal dining room, large living room with a wood burning fireplace, and a separate family room/bonus area offering plenty of flexibility for entertaining, office space, or additional lounging area. The home also features hot water radiant floor heat for comfortable and efficient heating, newer replacement windows, and an attached 1 car garage. Outside, the curb appeal shines with beautiful landscaping, a brand new concrete driveway, and a fenced back yard designed f
USD 289,900
519 N Pinehurst Avenue
View photo
House · for sale
USD 434,900
USD 142/sq.ft
New
519 N Pinehurst Avenue
Midvale Manor
· 3,057 sq.ft · 3 Bedrooms · 2 Baths · House
· Garden · Office room · Fireplace · Equipped kitchen
Midvale Manor · 3,057 sq.ft · 3 Bedrooms · 2 Baths · House · Garden · Office room · Fireplace · Equipped kitchen
Welcome Home. This spacious Colonial offers over 2,840 square feet of comfortable living space, custom features, and an impressive backyard retreat and its nestled on a large homesite (2-Lots). (Main Lot with Home'Tax ID #13-036-' sits on. 338 acres & Back Lot'Tax ID #13-036-' is. 248 acres = Giving you a total Lot size of. 586 acres). The main level of the home features a large living room with a oversized beautiful wood burning fireplace and natural cherry beams. This room flows into a custom library/music room/office/bonus room. Or.could be converted into a main level bedroom that has built-in shelving flanking its entrance. The lovely oak kitchen is equipped with like-new stainless-steel appliances and granite countertops that opens to the great room with gas fireplace an amazing wall of windows along with a space for dining. All of this overlooks the peaceful backyardThis home is truly perfect for everyday living and entertaining! Upstairs, the spacious primary bedroom includes a
USD 434,900
30020 Deer Harbour Drive
View photo
House · for sale
USD 325,000
USD 173/sq.ft
New
30020 Deer Harbour Drive
Midvale Manor
· 1,873 sq.ft · 3 Bedrooms · 2 Baths · House
Midvale Manor · 1,873 sq.ft · 3 Bedrooms · 2 Baths · House
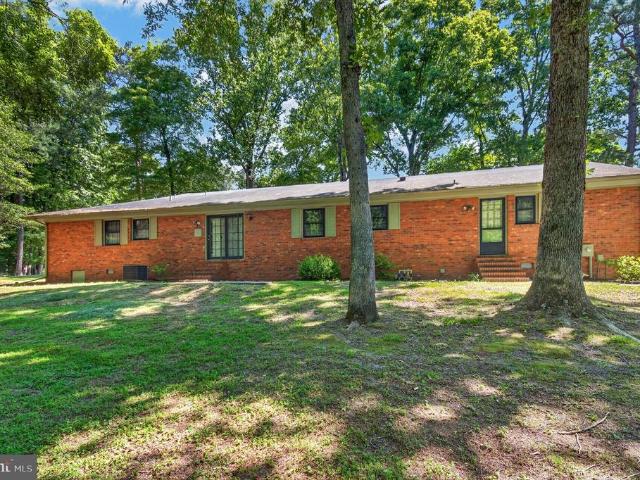
Nestled in the charming Deer Harbour community, this delightful ranch-style home offers a perfect blend of comfort and convenience situated on an almost 1 acre corner lot. With 1,883 square feet of well-designed living space, this three-bedroom, two-and-a-half-bath residence is ideal for those seeking a peaceful retreat while remaining close to vibrant community life. The home, built in 1972, showcases classic brick construction and a warm, inviting atmosphere. The fully carpeted and vinyl flooring throughout creates a cozy environment, perfect for relaxation or entertaining. Deer Harbour is renowned for its friendly neighborhood vibe, where neighbors become friends. Local amenities abound, with shops, restaurants, and essential services within easy reach, making daily errands a breeze. Experience the warmth of Deer Harbour and make this charming residence your own!
USD 325,000
1133 Albritton Lane
View photo
House · for sale
USD 334,990
USD 216/sq.ft
New
1133 Albritton Lane
Midvale Manor
· 1,550 sq.ft · 3 Bedrooms · 2 Baths · House
· Equipped kitchen · Parking
Midvale Manor · 1,550 sq.ft · 3 Bedrooms · 2 Baths · House · Equipped kitchen · Parking
Discover 1133 Albritton Lane, a new home soon to be built in the Birdsong Village community of Salisbury, MD. The Lismore is a 1,558 square foot, open-concept ranch home that offers three large bedrooms, two full bathrooms, and a two-car garage. The covered entry alcove enters to a welcoming foyer with a coat closet nearby and two spacious secondary bedrooms. The guest bathroom is conveniently located near both bedrooms for guests and offers its own linen closet. The home's well-designed kitchen features traditional white cabinets, granite countertops, a generous corner pantry, center island, and stainless-steel appliances. The kitchen is open to the great room and dining area, offering an abundance of natural light and plenty of space to entertain or gather. The large owners suite is a retreat near the back of the home with its own private bathroom including a tiled walk-in shower, double bowl vanity, and an impressive walk-in closet. Located near the middle of the home, the laundry r
USD 334,990
403 Creekside Trail
View photo
House · for sale
USD 295,000
USD 244/sq.ft
New
403 Creekside Trail
Midvale Manor
· 1,206 sq.ft · 3 Bedrooms · 2 Baths · House
· Equipped kitchen
Midvale Manor · 1,206 sq.ft · 3 Bedrooms · 2 Baths · House · Equipped kitchen
Freshly repainted 3 bed 2 bath with tons of natural light. Master has a spacious walk-in closet and a full bathroom with his and hers sinks. Kitchen has stainless steel appliances, granite countertop and a large pantry closest
USD 295,000
225 Canal Park Drive # 15
View photo
Condo · for sale
USD 224,990
USD 72/sq.ft
225 Canal Park Drive # 15
Midvale Manor
· 3,089 sq.ft · 4 Bedrooms · 3 Baths · Condo
· Office room · Deck
Midvale Manor · 3,089 sq.ft · 4 Bedrooms · 3 Baths · Condo · Office room · Deck
Welcome to this spacious waterfront condo offering an impressive. *3,096 square feet of living space with 4 bedrooms and 3 full bathrooms*. Enjoy peaceful pond views from. *two private decks*, providing the perfect setting for your morning coffee or relaxing after a long day. The generous floor plan offers plenty of room for everyday living, entertaining, a home office, or accommodating guests. Conveniently located just. *3 minutes from Salisbury University, 5 minutes from TidalHealth Peninsula Regional, and approximately 35 minutes from the Ocean City beaches*, this property combines space, location, and waterfront living. Opportunities to find a condo of this size with water views in this price range are few and far between. Whether you're looking for a primary residence, second home, or simply more space without sacrificing location, this property is one you won't want to miss
USD 224,990
1206 Taney Avenue
View photo
House · for sale
USD 325,000
USD 220/sq.ft
1206 Taney Avenue
Midvale Manor
· 1,475 sq.ft · 3 Bedrooms · 2 Baths · House
· Garden · Equipped kitchen
Midvale Manor · 1,475 sq.ft · 3 Bedrooms · 2 Baths · House · Garden · Equipped kitchen
Harming, well maintained, and filled with natural light, this classic three-bedroom, two-full-bath rambler offers comfortable one-level living in Salisburys established Druid Hill community. Mature trees frame the property and add to the inviting setting, while a spacious, fully fenced backyard creates a wonderful extension of the home. Inside, beautiful hardwood flooring runs through the living room and all three bedrooms, bringing warmth and character to the bright, sunny interior. The newly renovated kitchen features stainless steel appliances, recessed lighting, generous cabinetry, and a dining area with plenty of room for everyday meals and gatherings. A large, nicely updated hall bath is accented by classic wainscoting, while a second full bath and a dedicated laundry room add everyday convenience. Just off the kitchen, a fantastic step-down family room adds another comfortable living space. Rich wood paneling gives the room a warm, relaxed character, while a wood-burning firepla
USD 325,000
1031 Riverside Drive
View photo
House · for sale
USD 1,625,000
USD 248/sq.ft
1031 Riverside Drive
Midvale Manor
· 6,534 sq.ft · 6 Bedrooms · 6 Baths · House
· Fireplace · Equipped kitchen · Swimming pool
Midvale Manor · 6,534 sq.ft · 6 Bedrooms · 6 Baths · House · Fireplace · Equipped kitchen · Swimming pool
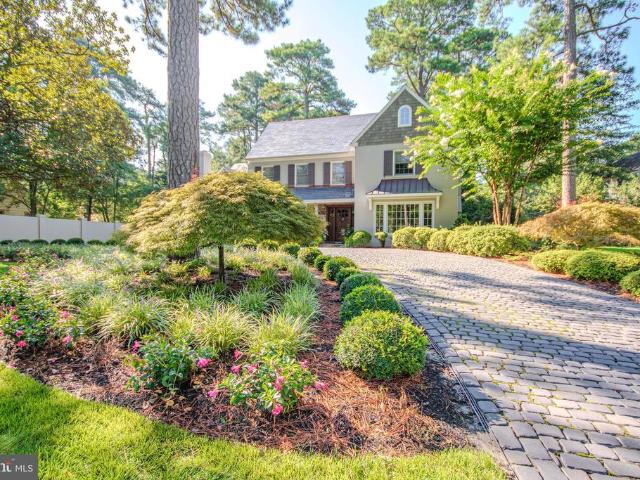
This one-of-a-kind Salisbury residence on Riverside Drive offers approximately 6,536 sq. Ft. 5 bedrooms, 7.5 baths, exceptional craftsmanship, and a warm, rustic traditional style that feels both impressive and inviting. Set among stately pines on an elevated setting, the home features brick and stone, cedar-shingle accents, authentic Vermont slate roofing with copper details, custom wood doors, divided-light windows, and an expansive cobblestone drive court. Inside, rich natural materials and thoughtful architectural details create warmth and character throughout. The formal living room features a wood-burning fireplace and beautiful coffered ceiling, while the spacious dining room is accented by a grasscloth ceiling. At the heart of the home, the kitchen overlooks the pool and features leathered granite countertops, an oversized island with sink, built-in microwave, abundant cabinetry, and generous seating. Reclaimed barnwood and natural stone pillars open to the welcoming family roo
USD 1,625,000
1299 Purple Orchid Loop
View photo
House · for sale
USD 284,990
USD 234/sq.ft
1299 Purple Orchid Loop
Midvale Manor
· 1,216 sq.ft · 3 Bedrooms · 2 Baths · House
· Equipped kitchen · Parking
Midvale Manor · 1,216 sq.ft · 3 Bedrooms · 2 Baths · House · Equipped kitchen · Parking
Coming soon to Salisbury, MD in our newest community, Forest Glenn, is a new cottage-style home at 1299 Purple Orchid Lane. The Sullivan is a charming 1,219-square-foot, cottage-style ranch home featuring three bedrooms, two bathrooms, and a one-car garage. Just off the foyer, two spacious guest bedrooms and a shared full bathroom offer comfort and privacy for family or visitors. The open-concept kitchen boasts stainless steel appliances, granite countertops, and modern white cabinetry. Across from the kitchen, a tucked-away hallway leads to the pantry, a convenient coat closet, and the fully equipped laundry room, keeping everyday essentials neatly organized. The kitchen flows seamlessly into the dining area and great room, creating a bright, welcoming space ideal for gatherings or relaxing evenings. Set quietly at the back of the home, the large main bedroom serves as a peaceful retreat with a private bath, single vanity, walk-in shower, and an impressive walk-in closet. The white bl
USD 284,990
1311 Fairview Lane
View photo
House · for sale
USD 394,900
USD 154/sq.ft
1311 Fairview Lane
Midvale Manor
· 2,551 sq.ft · 5 Bedrooms · 3 Baths · House
· Equipped kitchen · Parking
Midvale Manor · 2,551 sq.ft · 5 Bedrooms · 3 Baths · House · Equipped kitchen · Parking
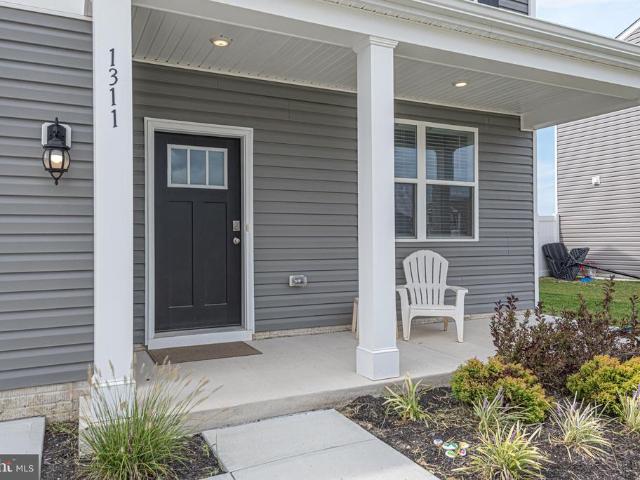
Nearly New! Welcome to 1311 Fairview Lane in Heritage Trace! Built in 2025 and lightly used, this beautifully maintained 5-bedroom, 3-bath home offers a flexible floor plan with a first-floor bedroom and full bath, plus three additional bedrooms and two full baths on the second floor. The second-floor primary suite features a private bath with an easy-entry walk-in shower. The spacious kitchen is designed for both everyday living and entertaining, featuring solid-surface countertops, a center island, and stainless steel appliances. The open and inviting layout provides plenty of room for family and guests, while the partially furnished offering makes this home even easier to move into and enjoy. Relax on the covered front porch or take advantage of the convenience of the attached two-car garage, providing parking and additional storage. With 2025 construction and minimal use, you can enjoy the benefits of a newer home without the wait for construction. Located in the desirable Heritage
USD 394,900
32934 Division Street
View photo
House · for sale
USD 179,900
USD 132/sq.ft
32934 Division Street
Midvale Manor
· 1,356 sq.ft · 3 Bedrooms · 1 Bath · House
· Deck · Equipped kitchen · Parking
Midvale Manor · 1,356 sq.ft · 3 Bedrooms · 1 Bath · House · Deck · Equipped kitchen · Parking
This charming ranch-style home, built in 1963, offers a perfect blend of comfort and investment potential. With 1,360 square feet living space. This property features three bedrooms and one full bathroom with a tub shower combo. The kitchen is has, an electric wall oven, electric cook top stove, microwave. The home sits on a cleared lot of 0.22 acres. A spacious front deck for you to enjoy morning coffee. The detached two-car garage offers valuable storage and parking options. First time home buyers and Investors welcome. With its inviting charm and investment appeal, this property is a wonderful opportunity waiting to be seized
USD 179,900
31004 S Nassawango Church Road # 0000
View photo
House · for sale
USD 425,000
USD 318/sq.ft
31004 S Nassawango Church Road # 0000
Midvale Manor
· 1,335 sq.ft · 3 Bedrooms · 2 Baths · House
· Parking
Midvale Manor · 1,335 sq.ft · 3 Bedrooms · 2 Baths · House · Parking
Welcome to this charming and well maintained 3 bedroom 2 bath home with a large mud room. Situated on a 1.33 acre lot. Large detached 3 bay garage and a barn with a horse stall, utility room, and work room
USD 425,000
7469 Madeline Circle
View photo
House · for sale
USD 105,900
USD 108/sq.ft
7469 Madeline Circle
Midvale Manor
· 980 sq.ft · 2 Bedrooms · 2 Baths · House
· Office room · Equipped kitchen
Midvale Manor · 980 sq.ft · 2 Bedrooms · 2 Baths · House · Office room · Equipped kitchen
Welcome to 7469 Madeline Circle a Brand New 2 Bedroom, 2 Full Bath home nestled in the woods of Parsonsburg. Located in Pine Tree Mobile Estates, a 55+ community with low Lot Rent of $310.00 per month which covers Water, Sewer, Trash & Tax. Enjoy the open floor plan, the large Kitchen with plenty cabinets, island and stainless appliances. Home also features laundry area and open space for possible home office or reading nook! The Primary Bedroom is large with Walk-in Shower and large Walk-in Closet! Come see this beautiful Brand-New Home today! At this price it won't last long!
USD 105,900
1008 Adams Avenue # 2C
View photo
Condo · for sale
USD 106,900
USD 116/sq.ft
1008 Adams Avenue # 2C
Midvale Manor
· 915 sq.ft · 2 Bedrooms · 1 Bath · Condo
· Balcony · Equipped kitchen
Midvale Manor · 915 sq.ft · 2 Bedrooms · 1 Bath · Condo · Balcony · Equipped kitchen
Conveniently located and tastefully updated 2 bedroom, 1 bathroom condo with luxury vinyl plank flooring throughout, updated kitchen with cherry cabinets and bright white appliances, chair railing and a balcony overlooking a grassy field. Condo fee includes water/sewer and trash plus common area maintenance. Certified Lead Paint Free-certificate available in documents. A great affordable option for both investors and owner occupants alike!
USD 106,900

Get email alerts

Don't miss out: be the first to know about new properties

The alert was correctly created

On subscribing you accept the conditions of use and the privacy policy
Alert
Receive new ads in your inbox
Save this search
Receive alerts for new listings

We'll send you an email when we have new properties for: "Properties for sale in Midvale Manor"

The alert was correctly created

Moss Hill Acres
Belmont, District 5 Parsons Wicomico County Maryland
Get email alerts and be the first to see new listings
Required field
On subscribing I accept the terms of the privacy policy
Perfect! You'll soon start receiving new listings via email
Alert
Receive an email when we have new ads for Properties for sale in Midvale Manor
Save this search
Filters

Bedrooms

Size (sq.ft)

sq.ft
sq.ft

Price

USD
USD

Property type

Bathrooms

Clear all filters
Receive notifications when new entries are published.