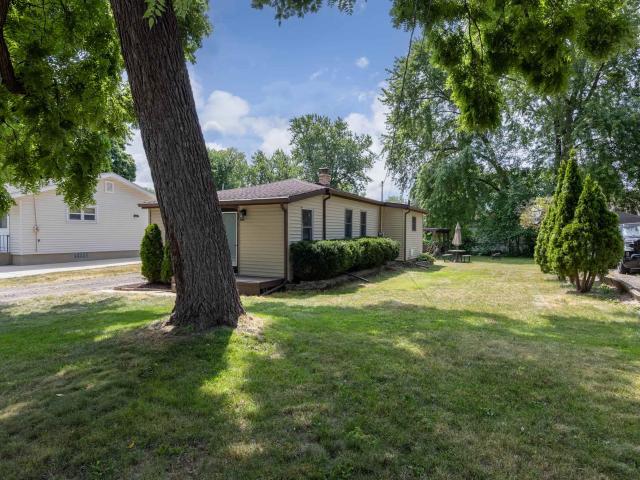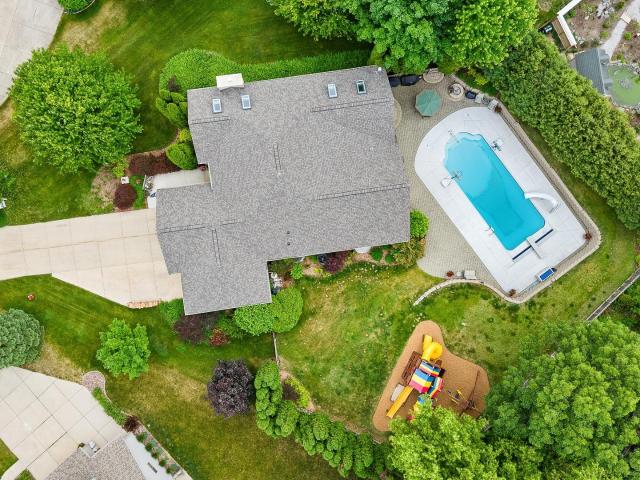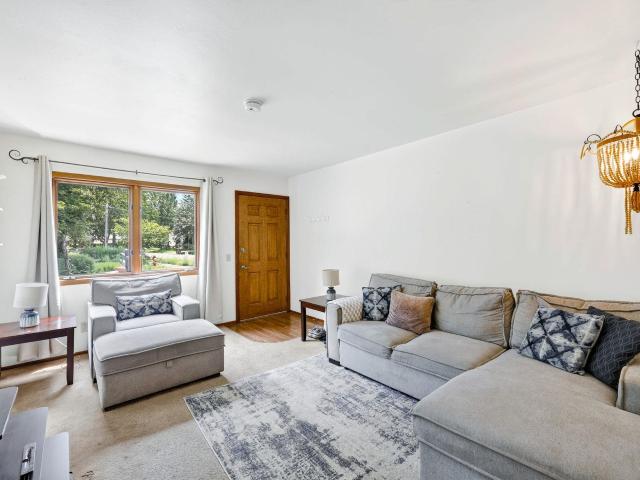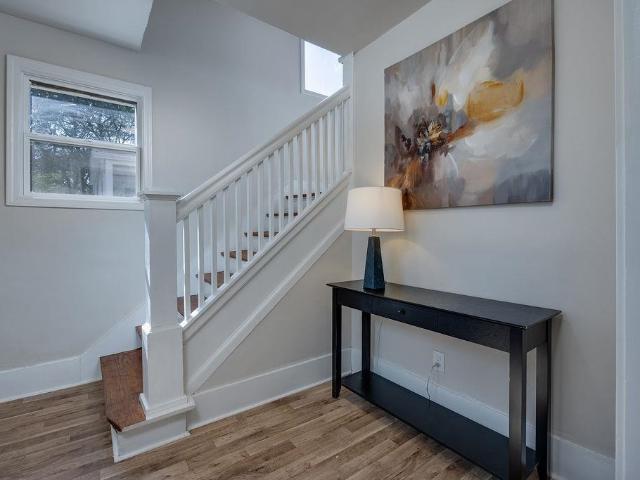
390 properties for sale in Mifflin West

4785 Sorrel Drive
View photo
House · for sale
USD 589,900
USD 306/sq.ft
4785 Sorrel Drive
Mifflin West
· 1,927 sq.ft · 3 Bedrooms · 2 Baths · House
· Office room · Deck · Equipped kitchen · Parking
Mifflin West · 1,927 sq.ft · 3 Bedrooms · 2 Baths · House · Office room · Deck · Equipped kitchen · Parking
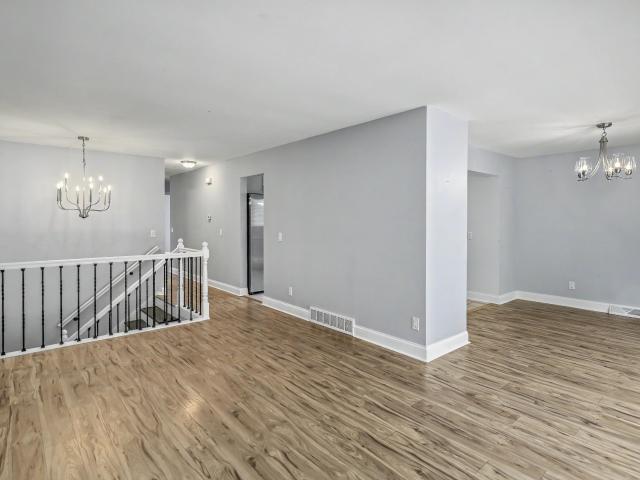
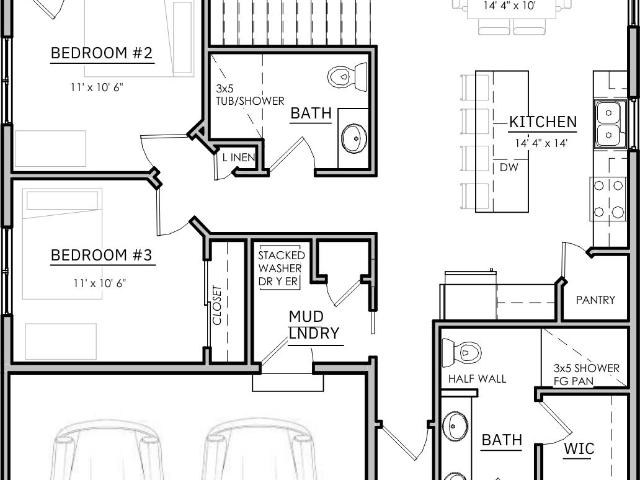
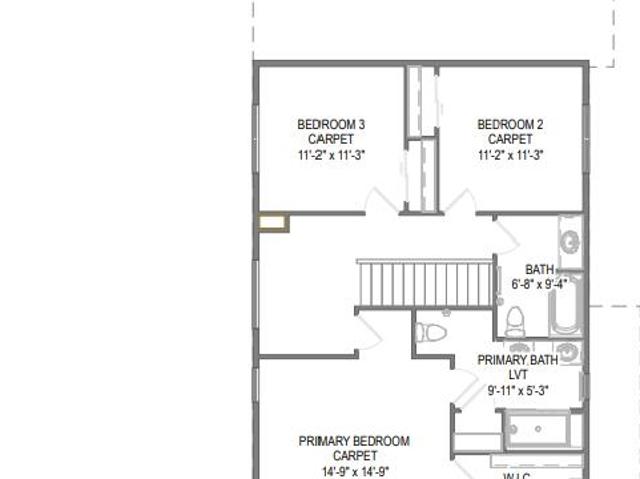
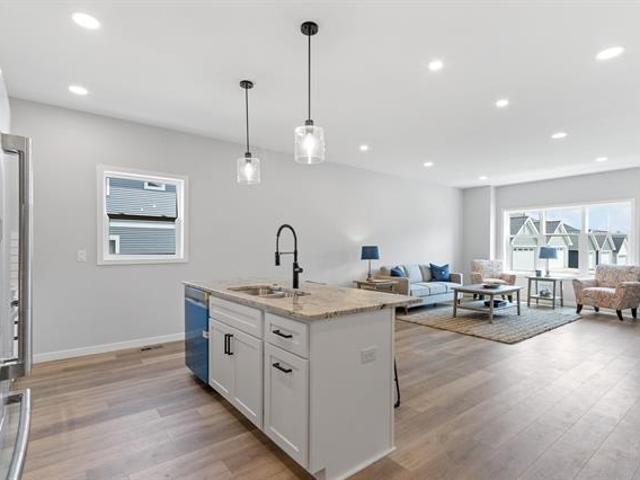
Healthy, Energy-Efficient, NEW Construction, Built for the way you live! Discover easy living in Terravessa, a vibrant community just 12 minutes from the heart of downtown w/ convenient access to local shops and amenities. Nestled beside a stunning 170-acre nature preserve with scenic walking trails, this home offers the perfect blend of comfort and nature. This charming home features an oversized front porch to enjoy your morning coffee. Inside, enjoy open-concept living with a bright, spacious kitchen overlooking the dining and great room, highlighted by a cozy fireplaceâideal for relaxing or entertaining. A flex room is perfect for a home office. Relax on the 14x10 deck. The primary suite features a private en suite bath w/ tiled shower and a walk-in closet. 2 additional bedrooms, a full bath, and second floor laundry lend to a functional layout. Complete with a 2-car garage with extra space, this home offers thoughtful design in an exceptional location. November completion
USD 589,900
1813 Conservation Place
View photo
Condo · for sale
USD 309,000
USD 193/sq.ft
1813 Conservation Place
Mifflin West
· 1,593 sq.ft · 3 Bedrooms · 1 Bath · Condo
· Patio · Office room · Parking · Equipped kitchen
Mifflin West · 1,593 sq.ft · 3 Bedrooms · 1 Bath · Condo · Patio · Office room · Parking · Equipped kitchen
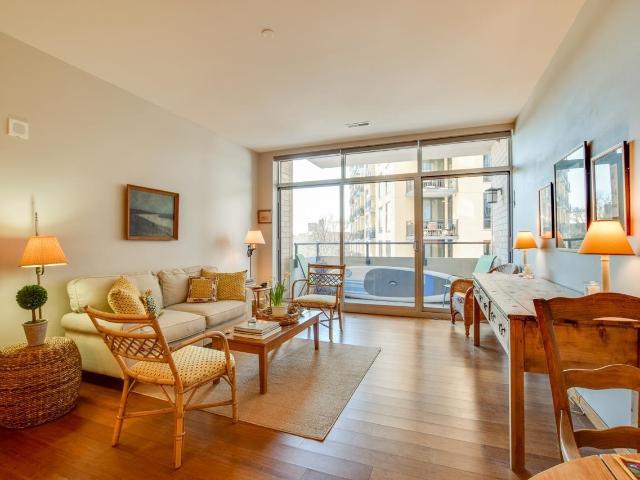
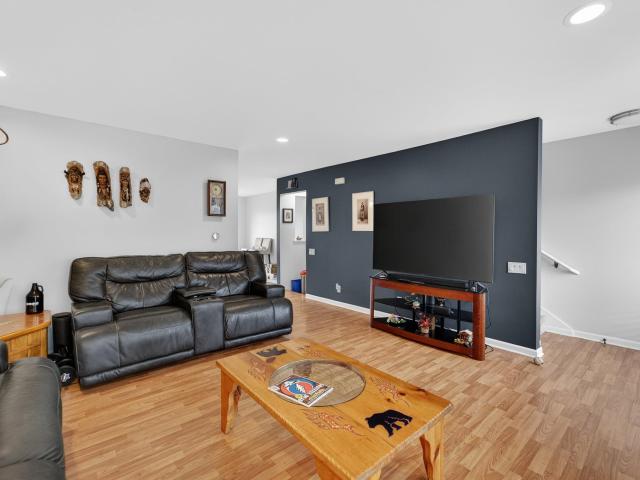
From the moment you enter, youâll be welcomed by an abundance of natural light pouring in through oversized windows on all three levels. Enjoy not one, but TWO patio spaces. Perfect for morning coffee or evening cocktails. With three bedrooms plus a bonus office, thereâs plenty of room to live, work, and entertain. Recent updates include a dishwasher and washer and dryer. A private garage, wood blinds, solid wood doors, and generous closet space complete this truly inviting home
USD 309,000
58 Sunfish Court
View photo
House · for sale
USD 799,000
USD 224/sq.ft
58 Sunfish Court
Mifflin West
· 3,552 sq.ft · 8 Bedrooms · 4 Baths · House
· Patio · Deck · Equipped kitchen · Parking · Air conditioning
Mifflin West · 3,552 sq.ft · 8 Bedrooms · 4 Baths · House · Patio · Deck · Equipped kitchen · Parking · Air conditioning
Quality 4-plex's in Madison are virtually nonexistent, making this Madison opportunity one you won't want to overlook. Three units are currently leased with a fourth vacant and move-in ready, ideal for an owner-occupant or immediate lease-up. Pro-forma rents of $1,500 to $1,600 per unit put projected gross annual income near $75,000 with strong upside potential. Built in 1987 and thoughtfully maintained, the property features a new roof (2025), fresh paint, some new flooring, and some kitchen and bathroom updates throughout. Slab foundation construction keeps maintenance simple and costs predictable. A standout feature rarely seen on multi-family properties: every unit includes its own attached private single-car garage, in-unit laundry, dishwasher, A/C, and a private patio or deck. Located off Fish Hatchery Rd with easy access to the Beltline, downtown Madison, and bike trails. A turnkey asset in a proven rental corridor and a compelling addition to any serious investment portfolio
USD 799,000
2805 Century Harbor Road
View photo
Condo · for sale
USD 307,500
USD 246/sq.ft
2805 Century Harbor Road
Mifflin West
· 1,249 sq.ft · 2 Bedrooms · 1 Bath · Condo
· Balcony · Equipped kitchen · Parking
Mifflin West · 1,249 sq.ft · 2 Bedrooms · 1 Bath · Condo · Balcony · Equipped kitchen · Parking
Lake living meets modern convenience at Century Harbor Condominiums! Ideally situated just steps from beautiful Lake Mendota, this bright and inviting 2-bedroom, 1.5-bath condo offers the perfect blend of comfort, updates, and an unbeatable location. The spacious primary suite features a walk-in closet and private half bath, while abundant windows and vaulted ceilings fill the home with natural light. Enjoy a thoughtfully updated interior with a total kitchen remodel and LVP flooring in kitchen, dining, living and full bath'18. 2022 remodeled half bath & 2025 new LVP flooring in beds. Spacious balcony with storage on both sides, plus enjoy the convenience of an in-unit washer/dryer & underground heated parking. Step outside and take advantage of Lake Mendota access, piers/boat slips upon availability. Walk to Harbor Athletic Club, coffee shops & local favorites incl. Midtown Pub, and C's Breakfast & Bakery. Come experience the easy, vibrant lifestyle of Century Harbor!
USD 307,500
1016 W Fiedler Lane
View photo
Condo · for sale
USD 1,000,000
USD 876/sq.ft
1016 W Fiedler Lane
Mifflin West
· 1,141 sq.ft · 3 Bedrooms · 1 Bath · Condo
· Parking
Mifflin West · 1,141 sq.ft · 3 Bedrooms · 1 Bath · Condo · Parking
Affordable 3 bedroom condo on Madison's South side with an easy commute to downtown. Updated laminate flooring and newer stainless steel fridge and stove. New furnace 2026. Included 2 parking spaces #55,56 and storage unit #202. Don't miss this opportunity!
USD 1,000,000
811 Farwell Drive
View photo
House · for sale
USD 1,725,000
USD 447/sq.ft
811 Farwell Drive
Mifflin West
· 3,853 sq.ft · 3 Bedrooms · 3 Baths · House
· Fireplace · Equipped kitchen · Parking
Mifflin West · 3,853 sq.ft · 3 Bedrooms · 3 Baths · House · Fireplace · Equipped kitchen · Parking
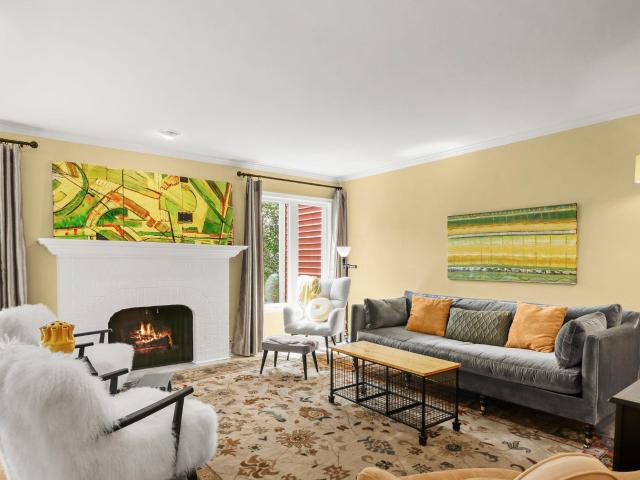
Expansive and beautifully refined 3,857 sq. Ft. ranch in Maple Bluff featuring 3 bedrooms, 3.5 baths and true one-level living with zero steps from the heated 3-car garage throughout the main living area. The gourmet kitchen offers a Sub-Zero refrigerator, Viking 6-burner range with double ovens, beverage refrigerator, and oversized granite island. The spacious living room features a stunning stone-surround gas fireplace overlooking the private, wooded 0.63-acre lot. The family room provides ample space to gather and is complimented by a large game room. The Master suite features dual vanities, a walk-in shower, soaking tub and two walk-in closets. A truly special home with an exceptional setting in one of Maple Bluffâs most desirable neighborhoods
USD 1,725,000
2021 Carey Court
View photo
House · for sale
USD 400,000
USD 183/sq.ft
2021 Carey Court
Mifflin West
· 2,174 sq.ft · 2 Bedrooms · 3 Baths · House
· Equipped kitchen · Cellar
Mifflin West · 2,174 sq.ft · 2 Bedrooms · 3 Baths · House · Equipped kitchen · Cellar
Emerson two flat boasts a great opportunity to get into the market and start building equity. Great for investor, owner occupied unit or potential to convert back to a single family home. Both units offer spacious floorplans, oak hardwood floors, character rich vintage bathrooms and kitchens. 1st floor apartement has additional space in the basement for media or hobbies and offers a 2nd kitchen and bath (built out as a separate apartment, but not allowed to be a separate rental by the city). New roof, window wraps and gutters'26, vinyl windows'21, furnace'21, H20 heater'23 & newer shed. Tenants pay electric, 1/3 monthly water bill and cooking gas per lease. There is also a clause for early termination of the leases if Buyer is looking to owner occupy. Close to bus/bike paths, restuarants, downtown, matc & just a couple of blocks to Schenks Corners entertainment & foodie corridor!
USD 400,000
1150 Williamson Street
View photo
Condo · for sale
USD 344,900
USD 344/sq.ft
1150 Williamson Street
Mifflin West
· 1,001 sq.ft · 1 Bedroom · 1 Bath · Condo
· Patio · Fireplace · Equipped kitchen · Air conditioning · Parking
Mifflin West · 1,001 sq.ft · 1 Bedroom · 1 Bath · Condo · Patio · Fireplace · Equipped kitchen · Air conditioning · Parking
Priced $45,000 below the 2025 appraised value! Stylish 1 BR Condo immersed in one of Madison's most iconic neighborhoods! Soaring ceilings & gorgeous maple hardwood floors create an open, airy vibe. Large windows fill the expansive living area w/ natural light, perfect for relaxing or entertaining. Double-sided fireplace, sleek modern kitchen w/ granite countertops & updated appliances. Spacious bedroom retreat w/ walk-in closet, laundry nook & full bath. Extra wins: assigned heated underground parking, sizeable outdoor patio for outdoor socializing, private storage space w/ power & light. Recent upgrades: A/C (2020), refrigerator (2020), microwave (2019), roof (2018)
USD 344,900
914 N Oak Street
View photo
House · for sale
USD 999,900
USD 312/sq.ft
914 N Oak Street
Mifflin West
· 3,197 sq.ft · 8 Bedrooms · 4 Baths · House
Mifflin West · 3,197 sq.ft · 8 Bedrooms · 4 Baths · House
Excellent investment opportunity! This six-unit apartment building features spacious 2-bedroom, 1-bathroom units, each designed for comfortable living. With all units currently rented, the property generates over $97,000 in annual income. Well-maintained and ideally located, this income-producing property is perfect for both seasoned investors and those looking to start or expand their portfolio. Donât miss this chance to own a solid, high-performing asset. Tenants pay for heat and electric. Landlord pays water. Includes Jetz laundry service agreement. Broker owned
USD 999,900
4794 Lacy Road
View photo
House · for sale
USD 542,900
USD 350/sq.ft
4794 Lacy Road
Mifflin West
· 1,550 sq.ft · 3 Bedrooms · 2 Baths · House
· Equipped kitchen · Parking
Mifflin West · 1,550 sq.ft · 3 Bedrooms · 2 Baths · House · Equipped kitchen · Parking
Healthy, Energy-Efficient, NEW Construction, Built for the way you live! Discover easy living in Terravessa, a vibrant community just 12 minutes from the heart of downtown w/ convenient access to local shops and amenities. Nestled beside a stunning 170-acre nature preserve with scenic walking trails, this home offers the perfect blend of comfort and nature. This charming home features an oversized front porch to enjoy your morning coffee. Inside, enjoy open-concept living with a bright, spacious kitchen overlooking the dining and great room, highlighted by a cozy fireplaceâideal for relaxing or entertaining. A main floor primary suite features a private en suite bath w/ tiled shower and a walk-in closet. Main floor laundry lends to a functional layout for ease of use. 2 additional bedrooms and a full bath on the upper level offer privacy from the primary suite. Complete with a 2-car garage, this home offers thoughtful design in an exceptional location. October completion
USD 542,900
6506 6 Tottenham Road
View photo
House · for sale
USD 549,900
USD 231/sq.ft
6506 6 Tottenham Road
Mifflin West
· 2,379 sq.ft · 5 Bedrooms · 3 Baths · House
· Garden · Equipped kitchen · Air conditioning
Mifflin West · 2,379 sq.ft · 5 Bedrooms · 3 Baths · House · Garden · Equipped kitchen · Air conditioning
So much new! 2440 sq foot updated duplex on. 29 acre lot with big backyard in convenient Madison neighborhood on tree lined street. 1/2 block to Pilgirm Park, walkable to Elver Park and Huegel School. Near the beltline, bus stop, grocery store, pharmacy, West Towne, and more. Cheerful, bright 6206 side (2 bed, 1 bath) completely updated July 2026 with paint and flooring, new bathroom, and new kitchen with Wisco cabinets and counter, and stainless steel appliances. Beautiful, relaxing 6208 side (3 Bed, 2 bath) was updated in 2022 with new paint and flooring, both bathroom redos, and new kitchen with Brunsell cabinets, quartz counter, tile floor, and new stainless steel appliances. (Lower floor bedroom can be used as rec room). In past 3 years, new hail resistant roof, gutters, gutter guards, front doors and locks, central air/furnace, and exterior painting. Plus more!
USD 549,900
625 N Segoe Road
View photo
Condo · for sale
USD 355,000
USD 343/sq.ft
625 N Segoe Road
Mifflin West
· 1,033 sq.ft · 1 Bedroom · 1 Bath · Condo
· Office room · Terrace · Balcony · Equipped kitchen
Mifflin West · 1,033 sq.ft · 1 Bedroom · 1 Bath · Condo · Office room · Terrace · Balcony · Equipped kitchen
Perched on the fifth floor with scenic views of Hilldale, this beautifully appointed one-bedroom condo offers the perfect blend of style and convenience. The kitchen features a spacious breakfast bar, gas range, ample counter space, and stainless steel appliances. The generous bedroom includes a walk-in closet, while the large bathroom showcases tile flooring and a beautifully tiled shower surround. A versatile den off the foyer provides the perfect space for a home office or reading nook. Enjoy entertaining on the oversized private balcony with a gas hookup for grilling. New flooring in the main level, enhance the main living area with warmth and sophistication. Residents of Weston Place enjoy access to exceptional amenities, including a rooftop terrace, fitness center, and meeting space. Ideally located in the heart of Hilldale, you'll appreciate outstanding walkability to shopping, dining, and everyday conveniences
USD 355,000
Lot 16 E Cheryl Parkway
View photo
Condo · for sale
USD 486,900
USD 311/sq.ft
Lot 16 E Cheryl Parkway
Mifflin West
· 1,561 sq.ft · 3 Bedrooms · 2 Baths · Condo
· Office room · Equipped kitchen
Mifflin West · 1,561 sq.ft · 3 Bedrooms · 2 Baths · Condo · Office room · Equipped kitchen
The Koshkonong offers a highly functional layout, with an open-concept ML, 3 bedrooms, & an office space. Highlights include a large kitchen island & corner pantry, ML laundry, 9â ceilings, a spacious primary bdrm with a private bath & walk-in closet, & stubbing for a full bath in the LL. Inspiration at Swan Creek is a fully approved & permitted residential community featuring 57 home sites located within the well-established Swan Creek neighborhood. The planned development is conveniently located with many amenities nearby including grocery shopping, gas stations, restaurants, healthcare clinics, banking, & community buildings. There are four parks within walking & biking distance, all connected with paved recreational trails. House to be built upon executed build contract
USD 486,900
9 Mountain Ash Trail
View photo
Condo · for sale
USD 489,900
USD 227/sq.ft
9 Mountain Ash Trail
Mifflin West
· 2,153 sq.ft · 3 Bedrooms · 3 Baths · Condo
· Patio · Office room · Parking · Deck · Fireplace · Equipped kitchen
Mifflin West · 2,153 sq.ft · 3 Bedrooms · 3 Baths · Condo · Patio · Office room · Parking · Deck · Fireplace · Equipped kitchen
Step into this light-filled end unit townhome in Tamarack Trails, where an artist's touch elevates every detail + mature trees fill the windows with green, private views. Rich hardwoods, stunning kitchen + a sun-drenched dining area set an elegant tone on the main level. An open concept living rm boasts large windows and a fireplace, flowing effortlessly into the dining room + out to the deck. Perfect for hosting guests of any size. A main level office provides an inspired retreat for work or creativity. Upstairs, the primary suite feels like a boutique escape, with a well-appointed private bath, ample closet space + its own fireplace! A bright guest room + full bath complete this level. The walkout lower level, currently a second primary suite, offers flexibility + could be used as a family room w/a 3rd fireplace, full bath + patio access. 2 car attached garage. Moments from downtown, UW + the Capitol. A rare blend of artistry, craftsmanship + effortless sophistication
USD 489,900
3231 Worthington Avenue
View photo
House · for sale
USD 269,900
USD 569/sq.ft
3231 Worthington Avenue
Mifflin West
· 474 sq.ft · 1 Bedroom · 1 Bath · House
· Garden · Equipped kitchen · Parking
Mifflin West · 474 sq.ft · 1 Bedroom · 1 Bath · House · Garden · Equipped kitchen · Parking
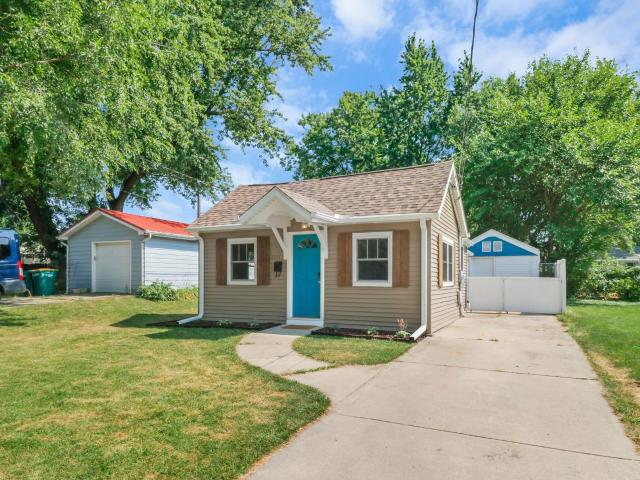
Small, but mighty! Adorable bungalow with everything you need. Fully brand new exterior; siding, roof, gutters. The uplighting front door leads you into a living room with vaulted ceilings, a loft that fits a twin bed, and gorgeous original 8-inch wood plank floors that extend into the main bedroom. Tons of function in the updated kitchen with continued vaulted ceilings, stainless steel appliances, maple cabinetry and a designated dining area. New tiled walk-in shower and updated bathroom with new laundry for easy access on the main floor. Off the back is a sunroom with brand new flooring, leading out to an easy maintenance backyard and spacious garage/shed
USD 269,900
2202 Post Road
View photo
Condo · for sale
USD 205,000
USD 192/sq.ft
2202 Post Road
Mifflin West
· 1,066 sq.ft · 2 Bedrooms · 1 Bath · Condo
· Fireplace · Equipped kitchen
Mifflin West · 1,066 sq.ft · 2 Bedrooms · 1 Bath · Condo · Fireplace · Equipped kitchen
This 2-bedroom, 1.5-bath townhouse-style condo is just waiting for its new owner to freshen it up and make it their own. The main floor features a gas fireplace and spacious living room. The dining room is open to a functional kitchen. 2nd floor features 2 large bedrooms with walk-in closets and a full bath. The lower level would be a great flex space for entertaining or a hobby. Cats and dogs allowed (up to 100lbs). Convenient location close to downtown, shopping, restaurants, parks, and the bus line. Furnace 23, water heater 25
USD 205,000
9 Krystana Way
View photo
House · for sale
USD 426,900
USD 226/sq.ft
9 Krystana Way
Mifflin West
· 1,884 sq.ft · 4 Bedrooms · 2 Baths · House
· Garden · Deck
Mifflin West · 1,884 sq.ft · 4 Bedrooms · 2 Baths · House · Garden · Deck
Welcome home! This inviting 4-bedroom, 2.5-bath gem offers comfortable living space in a convenient location. The functional split-level design features a main level with gleaming wood floors and an easy flow. The chef will appreciate the high-end appliances, endless counters, and pantry. The large dining room opens to a deck with gazebo that overlooks the lush, private backyard. The finished lower level features a family room, 1/2 bath, and 4th bedroom. Outside, enjoy a generous level lot with plenty of room for gardening, entertaining, or relaxing. A great opportunity to make this well-maintained westside home your own
USD 426,900
4109 Yuma Drive
View photo
House · for sale
USD 724,900
USD 362/sq.ft
4109 Yuma Drive
Mifflin West
· 2,002 sq.ft · 3 Bedrooms · 1 Bath · House
· Patio · Garden · Fireplace · Equipped kitchen · Air conditioning
Mifflin West · 2,002 sq.ft · 3 Bedrooms · 1 Bath · House · Patio · Garden · Fireplace · Equipped kitchen · Air conditioning
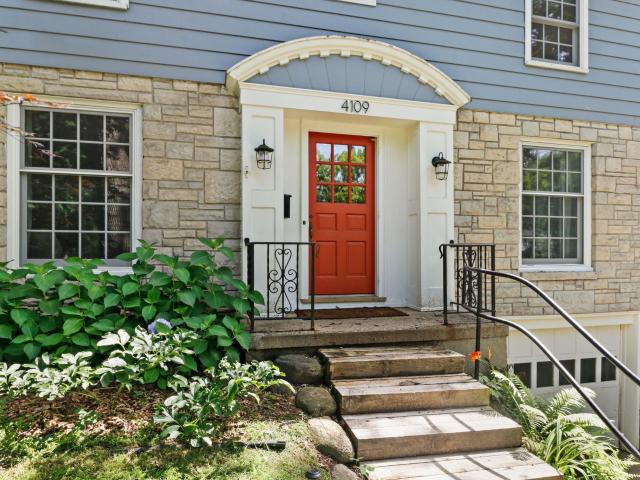
Nestled beneath Nakoma's signature mature oak trees, this classic home offers timeless character & thoughtful updates! Recent seller improvements include a new water heater and A/C (5/26), furnace and Aprilaire (12/25), resurfaced tub and fresh paint in all bedrooms and closets (10/25), plus newer windows (2010). Step through the stunning arched front entry into a classic floor plan featuring a spacious living room with gas fireplace and formal dining room, both with refinished hardwood floors, plus a 1/2 bath. The kitchen opens to a cozy family room overlooking the large backyard, newer patio, and deckâperfect for relaxing or entertaining. Upstairs offers three bedrooms, one bathroom, and a primary bedroom with a walk-in closet. The finished lower-level rec room provides additional living space and a decorative fireplace. Ideally located close to the UW Arboretum, SW Commuter Path, Monroe Street shops and restaurants, and Lake Wingra
USD 724,900
4513 Rahel Street
View photo
House · for sale
USD 319,900
USD 291/sq.ft
4513 Rahel Street
Mifflin West
· 1,098 sq.ft · 2 Bedrooms · 1 Bath · House
· Patio · Garden · Parking · Equipped kitchen · Air conditioning
Mifflin West · 1,098 sq.ft · 2 Bedrooms · 1 Bath · House · Patio · Garden · Parking · Equipped kitchen · Air conditioning
Nestled into the lovely Morningside Heights neighborhood on Madisonâs East side, just a stoneâs throw from everything off Stoughton Rd, Buckeye and Monona, is this quaint 2 bedroom, 1 bathroom ranch thatâs bigger than it looks! With almost all the heavy lifting done, you can move right in and enjoy. Features an open concept living-dining-kitchen w/ stainless appliances, farmhouse sink, exposed brick, kitchen island w/ breakfast bar and gorgeous white subway tile with black accents. Front porch was previously converted into an office/den with tons of storage. Bathroom + lower level flooring just replaced July 2026! Lower level has family room, rec room and laundry. Out back has a spacious shaded and paved patio, raised garden beds and 1.5+ car garage. Per the property records: furnace 2022, roof 2009, water heater 2018, AC/windows/siding 2012. Itâs time to enjoy this established neighborhood with beautiful mature trees in the heart of all the cityâs east side. Make this house your home!
USD 319,900
10 Vienna Circle
View photo
House · for sale
USD 799,900
USD 309/sq.ft
10 Vienna Circle
Mifflin West
· 2,583 sq.ft · 3 Bedrooms · 2 Baths · House
· Patio · Garden · Fireplace · Equipped kitchen · Parking · Swimming pool
Mifflin West · 2,583 sq.ft · 3 Bedrooms · 2 Baths · House · Patio · Garden · Fireplace · Equipped kitchen · Parking · Swimming pool
VRP $799,900-$849,900. Tucked into Richmond Hill on a spacious. 52-acre cul-de-sac lot, welcome to this private backyard retreat. This 3 bedroom, 2 bath ranch offers nearly 2,600 sq. Ft. of finished living space all on one level. Vaulted ceilings, expansive windows, hardwood flooring, and a striking stone fireplace create an impressive space filled with natural light. The kitchen opens to the dining area and incredible sunroom, featuring walls of windows, powered skylights and a freestanding stove. Outside, this property separates itself. The fenced backyard with walls of trees feels like your own private retreat with a heated saltwater in-ground pool, patio, mature landscaping, 17-zone irrigation. Add. highlights include a 3-car garage, 2023 sump pump, and new roof. A home that can't be built for this price
USD 799,900
174 Farrell Street
View photo
House · for sale
USD 399,900
USD 256/sq.ft
174 Farrell Street
Mifflin West
· 1,561 sq.ft · 2 Bedrooms · 2 Baths · House
· Garden · Equipped kitchen · Air conditioning · Parking
Mifflin West · 1,561 sq.ft · 2 Bedrooms · 2 Baths · House · Garden · Equipped kitchen · Air conditioning · Parking
Owner-occupant dream! This property has been used as a single-family home in the past and offers an excellent opportunity to convert it back while retaining the flexibility of two kitchens. Ideal for multigenerational living, extended guests, or future income potential. Features include separate entrances, central A/C, shared laundry, dedicated off-street parking, and a brand-new Lifetime OC Flex Roof (Class 4) with new wood, June 2026. Â Near Olbrich Park & Gardens, the Lake Monona Bike Loop, and just a short walk across the new Starkweather Creek pedestrian bridge to Garver Feed Mill. Hardwood flooring being finished on 3414 Richard St. Ready to show on Friday Sept 11th at 12pm. 174 Farrell St. Wood floors planned to be refinished by Sept 24th (Living Rm and Bed Rm)
USD 399,900
2610 Moland Street
View photo
House · for sale
USD 324,900
USD 232/sq.ft
2610 Moland Street
Mifflin West
· 1,399 sq.ft · 3 Bedrooms · 1 Bath · House
· Patio · Garden · Deck · Equipped kitchen
Mifflin West · 1,399 sq.ft · 3 Bedrooms · 1 Bath · House · Patio · Garden · Deck · Equipped kitchen
The works been done! Come see the charm of this early 1900s classic home w/the added modern touches of todays world. This 1400+ sq. ft. 3 bedroom gem is situated in a sought after north east neighborhood. There's plenty of hardwood floors & original woodwork to bring back the WOW of yester years! New kitchen cabinets, solid surface countertops, remodeled bathroom, large finished walk up attic area & 2 new bonus rooms in the LL. Fresh landscaping, added/new patio door leading to the new deck overlooking the mature, fenced yard. Convenient location, close to bus lines, public transit, Eken Park & neighborhood shopping & dining. Don't wait, nice homes in this area don't last long!
USD 324,900
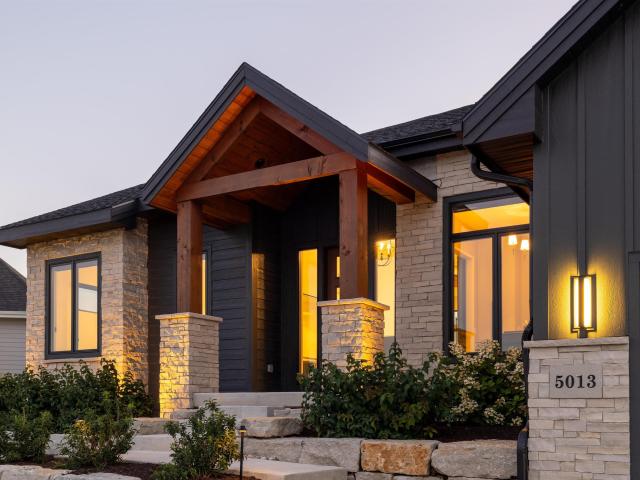
5013 Apricot Blossom Court
View photo
House · for sale
USD 1,695,000
USD 376/sq.ft
5013 Apricot Blossom Court
Mifflin West
· 4,499 sq.ft · 5 Bedrooms · 3 Baths · House
· Office room · Deck · Equipped kitchen
Mifflin West · 4,499 sq.ft · 5 Bedrooms · 3 Baths · House · Office room · Deck · Equipped kitchen
Set on a private cul-de-sac in The Farm Neighborhood in The Community of Bishops Bay, this beautiful property seamlessly blends natural beauty with sleek, modern comfort. The open concept first floor has a large living room and dining area, with an open concept kitchen with Sub-Zero and Wolf appliances. The kitchen opens to a three season enclosed sun room and deck area. The primary bedroom and exceptional ensuite are on the first floor, along with two additional bedrooms and large bathroom. A private office, mudroom and laundry room complete the first floor. The lower level provides a large recreation room and custom bar for social gatherings. This area also includes an exceptional theatre room, large bedroom, bathroom as well as a flex room that can be easily converted to a 5th bedroom. This home is less than two years old; the property is truly remarkable with exceptional craftsmanship and attention to detail!
USD 1,695,000
4787 Suelo Road
View photo
House · for sale
USD 558,900
USD 276/sq.ft
4787 Suelo Road
Mifflin West
· 2,024 sq.ft · 3 Bedrooms · 2 Baths · House
· Office room · Parking · Fireplace · Equipped kitchen
Mifflin West · 2,024 sq.ft · 3 Bedrooms · 2 Baths · House · Office room · Parking · Fireplace · Equipped kitchen
Healthy, Energy-Efficient, NEW Construction! Discover easy living in Terravessa, a vibrant community just 12 minutes from the heart of downtown w/ convenient access to local shops and amenities. Nestled beside a stunning 170-acre nature preserve w/ scenic walking trails, this home offers the perfect blend of comfort and nature. This charming home features an oversized front porch to enjoy morning coffee. Inside, enjoy open-concept living with a bright, spacious kitchen overlooking the dining area and great room, highlighted by a cozy fireplace, ideal for relaxing or entertaining. Main floor flex room is perfect for an office, play room or den. The primary suite features a private en suite bath w/ tiled shower and a walk-in closet. 2 additional bedrooms and a full bath round out the upper level. A walk in pantry and large rear foyer lead the 2 car garage with extra storage space. This home offers thoughtful design in an exceptional location. Move in ready!
USD 558,900
4829 Lacy Road
View photo
House · for sale
USD 549,900
USD 307/sq.ft
Updated
4829 Lacy Road
Mifflin West
· 1,787 sq.ft · 3 Bedrooms · 2 Baths · House
· Garden · Fireplace · Equipped kitchen
Mifflin West · 1,787 sq.ft · 3 Bedrooms · 2 Baths · House · Garden · Fireplace · Equipped kitchen
Move-in ready! Just completed by Alterra Design Homes, this stunning 3-bedroom, 2-story home in the sought-after Terravessa neighborhood offers a perfect blend of style and sustainability. The sun-drenched open floor plan features a gourmet kitchen with a large quartz island, stainless appliances, and a pantry. Gas fireplace and big window for living room, access to screened porch overlooking the yard. The upper level boasts a primary suite with a custom tile shower and two additional bedrooms with shared bathroom. Need more space? The unfinished lower level is prepped for a future 4th bedroom, family room, and bath. Enjoy a 21st-century lifestyle within walking distance to Forest Edge Elementary and local childcare, shops and more. Photos coming soon. Selection upon requrest
USD 549,900
3422 Marcy Road
View photo
House · for sale
USD 549,000
USD 244/sq.ft
3422 Marcy Road
Mifflin West
· 2,250 sq.ft · 3 Bedrooms · 2 Baths · House
· Patio · Garden · Fireplace · Equipped kitchen · Air conditioning · Swimming pool
Mifflin West · 2,250 sq.ft · 3 Bedrooms · 2 Baths · House · Patio · Garden · Fireplace · Equipped kitchen · Air conditioning · Swimming pool
Rarely available, extensively renovated contemporary home just a few steps to Lake Mendota!  Enjoy the quality in-ground pool and patio with a super private beautiful and mature yard that is over 1/3 of an acre perfect for outdoor gatherings and relaxation!  Brand new furnace/AC system just installed! New kitchen, new bathrooms, new door, new floors. The spacious layout is really sunny and open. Huge living room with a nice fireplace warms the home and cedar trim gives a real country feel. The main level offers exceptional flexibility with a second living area, a full bath/laundry walk to the backyard.  The finished lower level offers space for game nights, movie marathons, or working from home.  Thoughtfully updated throughoutâcity assessment does not reflect renovations and added full bathroom. Pool with new liner, new filter and inspected (attached doc).  Donât miss this opportunity!
USD 549,000
4886 Romaine Road
View photo
House · for sale
USD 429,900
USD 273/sq.ft
4886 Romaine Road
Mifflin West
· 1,572 sq.ft · 3 Bedrooms · 2 Baths · House
· Parking
Mifflin West · 1,572 sq.ft · 3 Bedrooms · 2 Baths · House · Parking
Welcome to this beautifully maintained, move-in-ready home in the sought-after Terravessa neighborhood of Fitchburg! Built with modern living in mind, this newer home offers 3 bedrooms, 3 bathrooms, and an attached 2-car garage. The open-concept floor plan creates a bright and inviting space that's perfect for both everyday living and entertaining. Stylish finishes, quality craftsmanship, and thoughtful design can be found throughout, offering the feel of a brand-new home without the wait. Enjoy life in one of Fitchburg's newest communities, with easy access to parks, walking trails, top-rated schools, shopping, dining, and everything the greater Madison area has to offer
USD 429,900
41 47 Sunfish Court
View photo
House · for sale
USD 1,000,000
USD 229/sq.ft
41 47 Sunfish Court
Mifflin West
· 4,349 sq.ft · 8 Bedrooms · 4 Baths · House
· Air conditioning · Cellar
Mifflin West · 4,349 sq.ft · 8 Bedrooms · 4 Baths · House · Air conditioning · Cellar
Unique townhouse style multifamily with lots of updates and a convenient location near downtown and bus routes. Each unit is 3 floors with its own basement. 1 unit is currently empty if a buyer would like to owner-occupy, or the seller will fill. All units except 43 have been updated at some point. Newer siding, soffits, fascia, driveway, and AC
USD 1,000,000
2810 Big Bluestem Parkway
View photo
House · for sale
USD 589,900
USD 257/sq.ft
2810 Big Bluestem Parkway
Mifflin West
· 2,293 sq.ft · 3 Bedrooms · 2 Baths · House
· Parking · Equipped kitchen
Mifflin West · 2,293 sq.ft · 3 Bedrooms · 2 Baths · House · Parking · Equipped kitchen
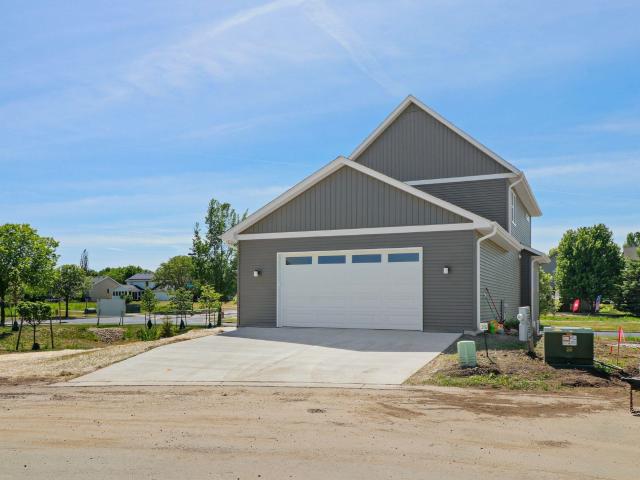
Fresh, stylish and ready for its first owner! This brand-new 2,297 sq. Ft. home in Fitchburgâs popular Inspiration at Swan Creek neighborhood delivers the space and smart design youâve been waiting for. The open-concept layout makes everyday living and entertaining a breeze, with a large kitchen, center island and spacious pantry at the heart of the home. Upstairs, youâll find 3 bedrooms, 2.5 baths and the laundryâright where it belongs! A 2+ car garage provides plenty of extra room, while the partially finished lower level offers even more living space and the option to add a fourth bedroom. Modern, flexible and built for whatâs nextâcome make it yours!
USD 589,900
248 N Marquette Street
View photo
House · for sale
USD 249,900
USD 380/sq.ft
248 N Marquette Street
Mifflin West
· 657 sq.ft · 2 Bedrooms · 1 Bath · House
· Patio · Garden · Deck · Equipped kitchen · Parking
Mifflin West · 657 sq.ft · 2 Bedrooms · 1 Bath · House · Patio · Garden · Deck · Equipped kitchen · Parking
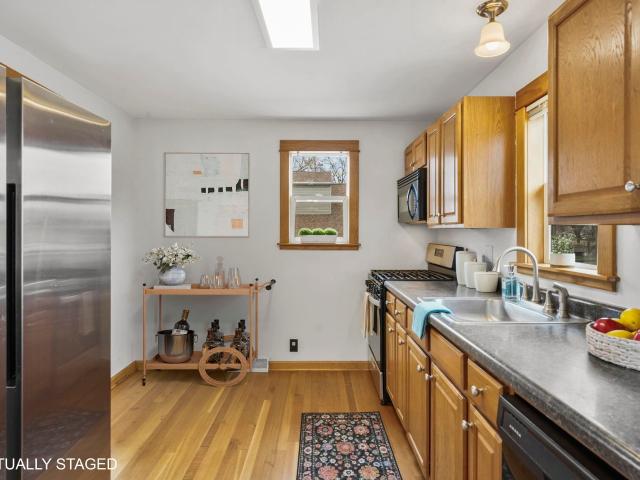
New price. New opportunity. Cute, updated, and ready for its next owner, this 2-bedroom bungalow on Madison's vibrant near east side is the perfect opportunity to break into homeownership or expand your investment portfolio! Enjoy easy access to restaurants, coffee shops, parks, and everyday conveniences. Inside, you'll find an updated kitchen and bath, hardwood floors, and bright, sun-filled living spaces. Major updates. Including new siding, soffit, fascia, and water heater (2023), plus a new water softener (2026). Offer added peace of mind. Outside, the fully fenced backyard, front and back decks, and paver patio provide space to relax or make your own. Priced with future exterior improvements in mind, this home offers a great opportunity to add value over time. Off-street parking on the paved driveway completes the package!
USD 249,900

Get email alerts

Don't miss out: be the first to know about new properties

The alert was correctly created

On subscribing you accept the conditions of use and the privacy policy
Alert
Receive new ads in your inbox
Save this search
Receive alerts for new listings

We'll send you an email when we have new properties for: "Properties for sale in Mifflin West"

The alert was correctly created

State-Langdon
Bowens Addition
Get email alerts and be the first to see new listings
Required field
On subscribing I accept the terms of the privacy policy
Perfect! You'll soon start receiving new listings via email
Alert
Receive an email when we have new ads for Properties for sale in Mifflin West
Save this search
Filters

Bedrooms

Size (sq.ft)

sq.ft
sq.ft

Price

USD
USD

Property type

Bathrooms

Clear all filters
Receive notifications when new entries are published.