866 properties for sale in Milbro Heights

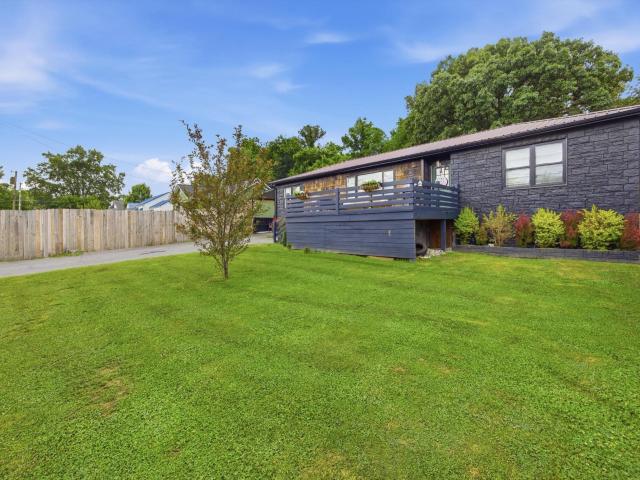
172 N Crest Road
View photo
House · for sale
USD 750,000
USD 283/sq.ft
172 N Crest Road
Milbro Heights
· 2,648 sq.ft · 3 Bedrooms · 2 Baths · House
· Patio · Cellar
Milbro Heights · 2,648 sq.ft · 3 Bedrooms · 2 Baths · House · Patio · Cellar
High on Missionary Ridge, this 1890s Tudor Revival is a rare chance to own a piece of Chattanooga's heritage while being just minutes from the vibrant heart of downtown Chattanooga! One of the first 10 homes built on the ridge, it has stood over the city for more than a century and is now ready for its next chapter. On the main level, you'll find 2 spacious living rooms, a study, dining room, and kitchen-a host's dream. Upstairs you'll find three bedrooms and two full baths. Downstairs, you'll find the laundry room, a wine cellar, plenty of workspace, and a convenient half bath just off the back patio. Enjoy peaceful walks on the ridge and the best views of Chattanooga. Whether you're entertaining guests or enjoying a quiet evening at home, this property promises to be a delightful retreat. Homes with this pedigree rarely come to market on Missionary Ridge. It's your invitation to write the next chapter of a lasting legacy. All information is deemed reliable but not guaranteed. Buyer t
USD 750,000
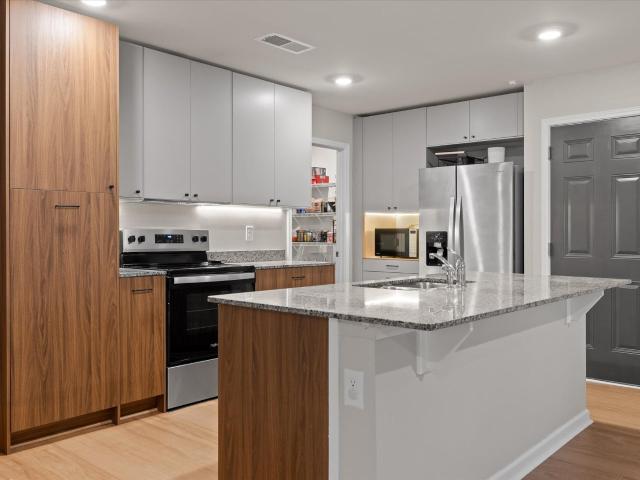
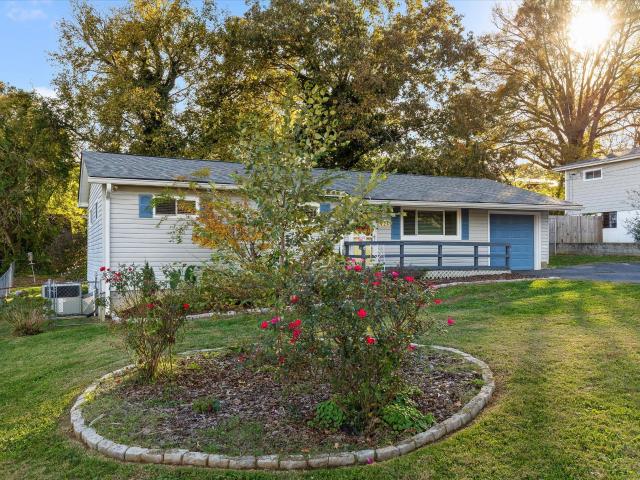
233 Draft Street
View photo
House · for sale
USD 3,450,000
USD 1,399/sq.ft
Updated
233 Draft Street
Milbro Heights
· 2,465 sq.ft · 5 Bedrooms · 3 Baths · House
· Office room · Gym · Equipped kitchen
Milbro Heights · 2,465 sq.ft · 5 Bedrooms · 3 Baths · House · Office room · Gym · Equipped kitchen
Discover the possibilities at 233 Draft Street in Rossville, GA, offering five bedrooms, three full bathrooms, and a versatile layout designed to accommodate a variety of needs. The main level features a flexible bedroom that can easily serve as a home office, home gym, hobby room, or additional guest space, giving you the freedom to tailor the room to your lifestyle. The kitchen cabinetry adds character while providing practical storage for everyday essentials, creating a functional space for meal preparation and daily routines. The home's layout offers flexibility for work, relaxation, hobbies, and guest accommodations. The additional bedroom spaces provide options to create dedicated work areas or personalize rooms to suit your needs. Located in Walker County, this property offers quick access to the greater Chattanooga area as well as shopping, dining, entertainment, and recreation found minutes away form this home. Whether you're looking for flexible living spaces or a home with r
USD 3,450,000
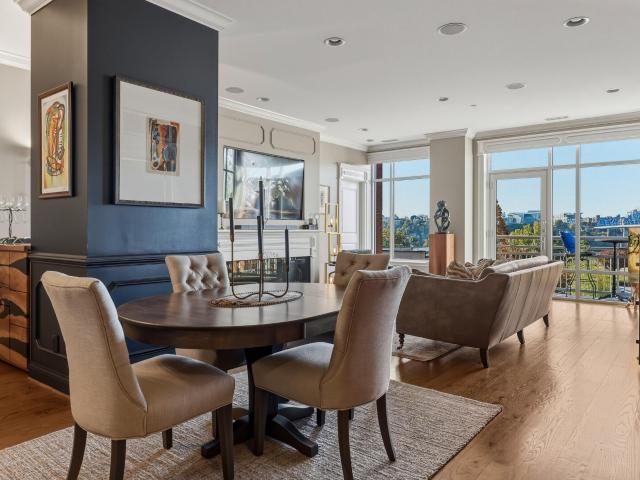
55 E Main Street
View photo
Condo · for sale
USD 725,000
USD 327/sq.ft
55 E Main Street
Milbro Heights
· 2,217 sq.ft · 2 Bedrooms · 2 Baths · Condo
· Office room · Deck · Equipped kitchen
Milbro Heights · 2,217 sq.ft · 2 Bedrooms · 2 Baths · Condo · Office room · Deck · Equipped kitchen
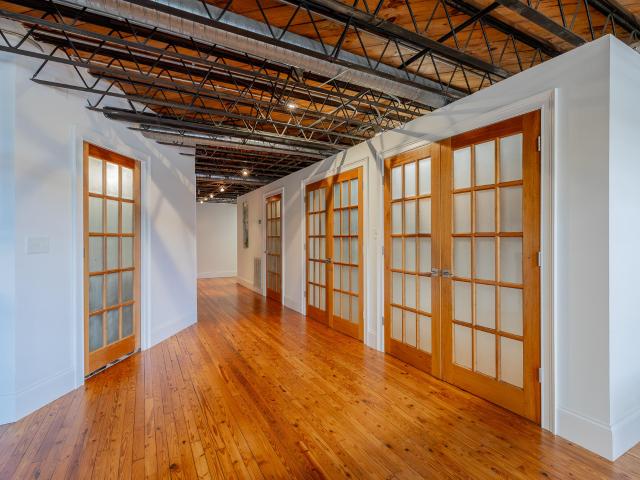
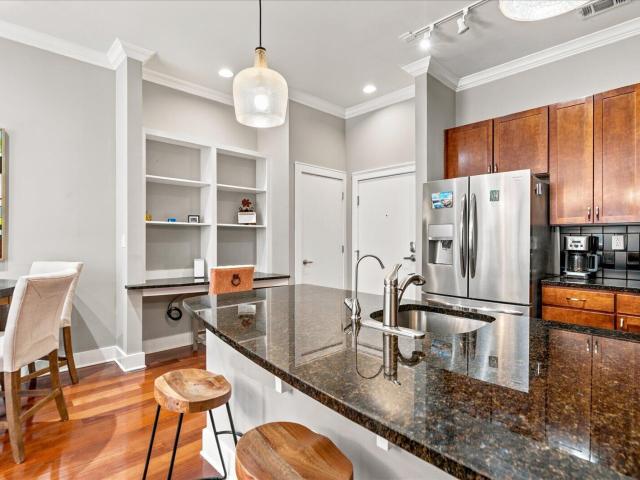
Nestled in the heart of Southside, this beautiful 2-bedroom, 2-bathroom condo offers an open-concept layout and an expansive private rooftop deck. Sunlight pours in through large windows overlooking Main Street, highlighting the exposed brick and warm wood floors in the double-height living room. The sleek kitchen features stainless steel appliances, black granite countertops, and a spacious island with seating for four. Both bathrooms have been completely renovated, with the primary bath featuring crisp white finishes, a double vanity, and a spacious shower with a rainfall showerhead. The two bedrooms offer comfortable spaces to unwind, while the open loft overlooking the living room provides extra room for a home office or a second sitting area. The private rooftop deck is truly a showstopper, with a wood pergola and views of the Chattanooga Choo Choo, Main Street, and the surrounding mountains. There's plenty of room to host friends for dinner or enjoy a quiet evening under the star
USD 725,000
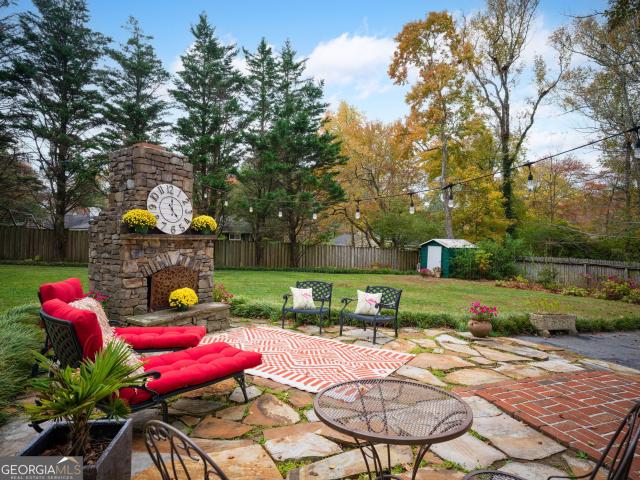
133 Mccraw Street
View photo
House · for sale
USD 240,000
USD 145/sq.ft
133 Mccraw Street
Milbro Heights
· 1,647 sq.ft · 4 Bedrooms · 3 Baths · House
· Equipped kitchen
Milbro Heights · 1,647 sq.ft · 4 Bedrooms · 3 Baths · House · Equipped kitchen
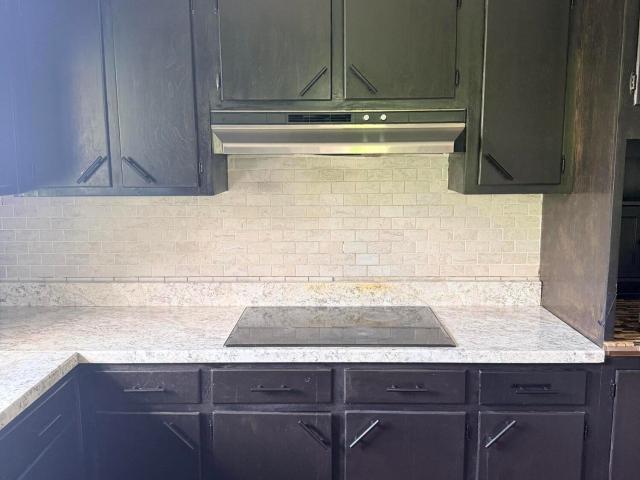
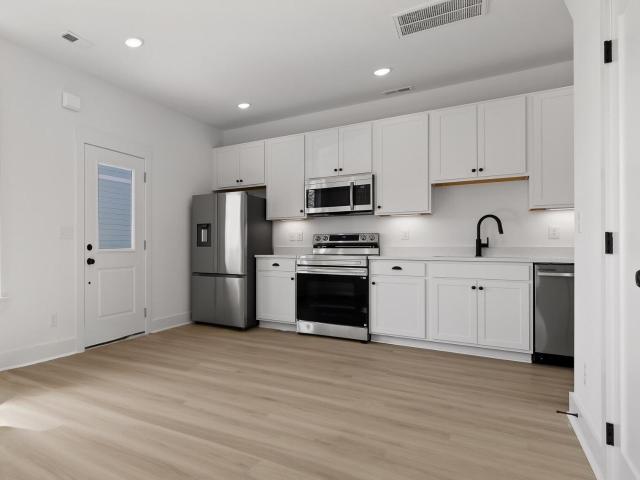
Welcome to 133 McCraw Street. A fully renovated main residence paired with a separate, income-producing mobile home, all set on a generous three-quarter-acre lot in Catoosa County. Whether you're an investor hunting for cash flow or an owner-occupant who wants a tenant helping cover the mortgage, this rare two-home offering delivers. The main house has been beautifully reimagined from top to bottom. Inside you'll find a bright, open-concept living and kitchen area finished with crisp white shaker cabinetry, stainless steel appliances, stone countertops, a classic subway-tile backsplash, and modern luxury vinyl plank flooring that flows throughout. Recessed lighting and fresh paint give every room a clean, move-in-ready feel. The bathrooms have been tastefully updated, including a striking walk-in shower with dramatic marble-look surround and a comfortable double-vanity bath. Downstairs, a spacious finished lower level adds significant flexible living space. Perfect for a family room, h
USD 240,000
4309 Michigan Avenue
View photo
House · for sale
USD 729,000
USD 289/sq.ft
4309 Michigan Avenue
Milbro Heights
· 2,519 sq.ft · 4 Bedrooms · 3 Baths · House
Milbro Heights · 2,519 sq.ft · 4 Bedrooms · 3 Baths · House
Preferred lender incentive of 1.25% of loan amount, to be used towards interest rate buy down or closing costs. 700,000 loan amount equals $8,750 lender incentive. Inquire for details. *. Welcome to 4309 Michigan Avenue, a thoughtfully designed brand-new construction home with four bedrooms and three-and-a-half bathrooms, tucked against the foot of Lookout Mountain in St. Elmo. Ideally situated within walking distance of St. Elmo's top restaurants and the scenic Guild Trail, this home offers two spacious primary suites, one on the main level and another upstairs. The flexible layout is complemented by beautiful finishes, including real hardwood floors and marble tile in the impressive primary bathrooms. A rich green exterior, warm wood front door, and inviting curb appeal create a memorable first impression, while the convenient location keeps you close to neighborhood favorites and downtown Chattanooga. Inside, the open-concept main level is designed for comfortable everyday living an
USD 729,000
734 Crestridge Drive
View photo
House · for sale
USD 299,000
USD 152/sq.ft
734 Crestridge Drive
Milbro Heights
· 1,959 sq.ft · 3 Bedrooms · 3 Baths · House
· Office room · Equipped kitchen
Milbro Heights · 1,959 sq.ft · 3 Bedrooms · 3 Baths · House · Office room · Equipped kitchen
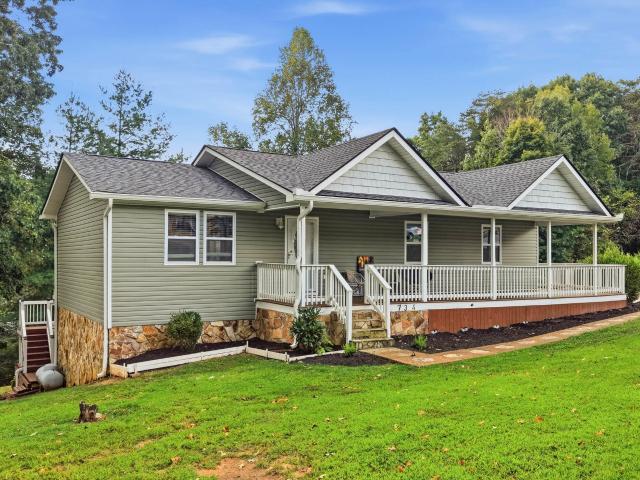
Welcome to 734 Crestridge Dr! This inviting 3-bedroom, 3-bath home sits on over half an acre and offers a great combination of space, updates, and comfortable living. One of the first things you'll notice is the oversized wraparound front porch, which adds so much character and gives you plenty of space to sit and enjoy the outdoors. Inside, the main level offers an easy, functional layout with a spacious living room that opens to the dining area and kitchen. The kitchen has been updated with granite countertops, stainless steel appliances, and plenty of cabinet space. A bright sunroom just off the dining area adds flexible space that could easily work as a home office, playroom, or additional sitting area. Two bedrooms are located on the main level, including a spacious primary en-suite, large walk-in closet, and direct access to the wraparound porch. Both main-level bathrooms have been tastefully updated with granite countertops and beautifully finished showers featuring shower panel
USD 299,000
1603 Barry Road
View photo
House · for sale
USD 350,000
USD 216/sq.ft
1603 Barry Road
Milbro Heights
· 1,615 sq.ft · 3 Bedrooms · 2 Baths · House
· Patio · Equipped kitchen
Milbro Heights · 1,615 sq.ft · 3 Bedrooms · 2 Baths · House · Patio · Equipped kitchen
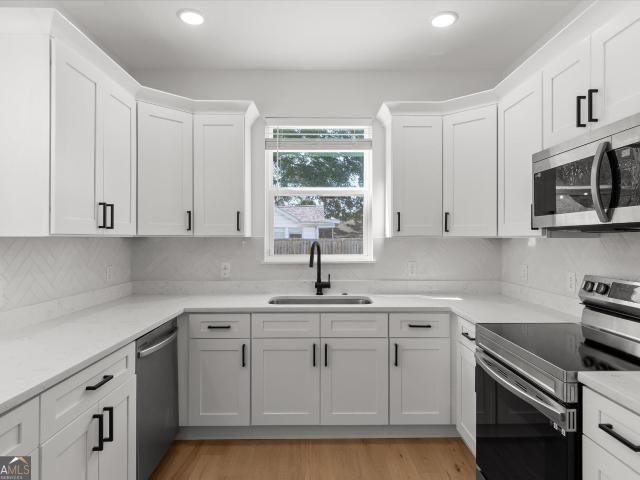
Welcome to this beautifully updated, move-in-ready home in East Ridge! Built in 2023, the open floor plan creates a comfortable flow between the living spaces, making it ideal for both everyday living and entertaining. The kitchen features a crisp white herringbone backsplash and stainless steel appliances for a fresh, timeless look. Hardwood floors run throughout the home, making cleaning and upkeep a breeze. All bedrooms are conveniently located on the second floor, along with the laundry room for added everyday convenience. The spacious primary suite offers a private retreat with custom closet shelving and its own private balcony-perfect for enjoying your morning coffee or unwinding at the end of the day. Outside, relax on the oversized stamped-concrete patio surrounded by a 6-ft privacy fence with solar motion lighting. Perennial landscaping adds beautiful color and curb appeal throughout the seasons. The outdoor space is perfect for relaxing, entertaining, or letting kids and pets
USD 350,000
245 Anna Grace Lane
View photo
House · for sale
USD 589,900
USD 286/sq.ft
245 Anna Grace Lane
Milbro Heights
· 2,056 sq.ft · 3 Bedrooms · 2 Baths · House
· Equipped kitchen · Swimming pool
Milbro Heights · 2,056 sq.ft · 3 Bedrooms · 2 Baths · House · Equipped kitchen · Swimming pool
Over 2,400 sq. ft of unsurpassed quality includes an unfinished bonus area for easy expansion! The open split bedroom design provides privacy to the en suite with a huge, incredible custom walk-in shower! Every upgrade imaginable! Coffered ceiling in open great room! Leathered granite counters, tankless water heater, all custom wood shelving, and hardwood throughout! Custom wood blinds throughout. Pine Lakes Gated Community enjoys a clubhouse, swimming pool with fountains, large firepit poolside, and a workout space with top-of-the-line equipment. All accessible only with a secure key fob! The premier home and community is zoned for highly rated Boynton Elementary and Heritage Middle and High Schools! Fabulous kitchen with island includes cutting-edge stainless appliance package with French door refrigerator. Tongue-and-groove stained ceiling, screened porch, and front porch. This impeccable one-owner showplace exceeds even new home values! With the cost-effective expansion area, custo
USD 589,900
325 Sylvan Street
View photo
House · for sale
USD 324,900
USD 402/sq.ft
325 Sylvan Street
Milbro Heights
· 807 sq.ft · 2 Bedrooms · 1 Bath · House
· Garden · Air conditioning · Parking
Milbro Heights · 807 sq.ft · 2 Bedrooms · 1 Bath · House · Garden · Air conditioning · Parking
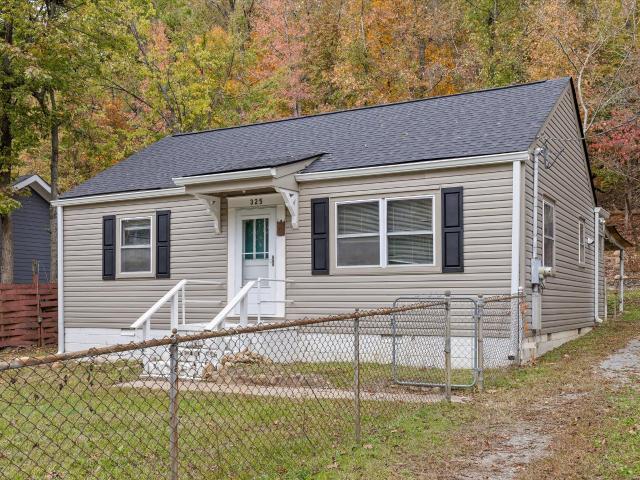
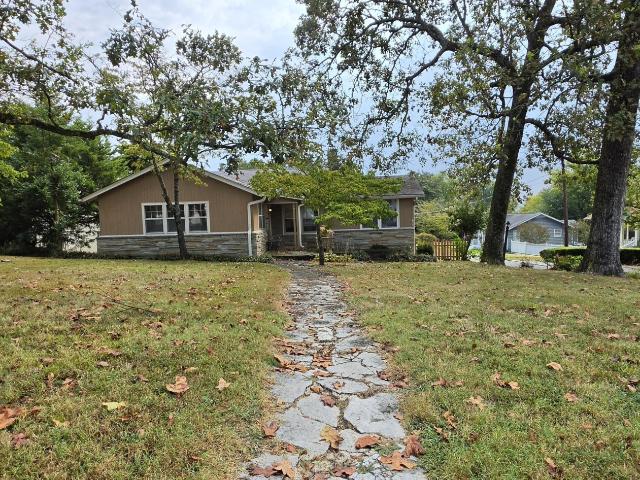
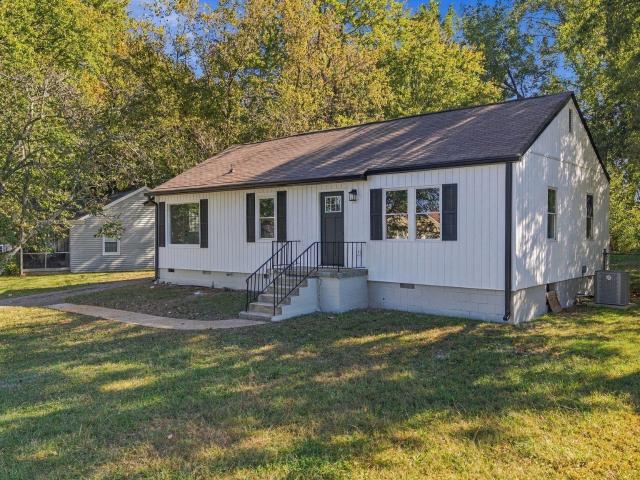
Picture a morning on the covered front porch once the work is done. This 1950 ranch sits on a quiet North Chattanooga street with the bones already in place, and the location does a lot of the heavy lifting. Outside, the yard is fenced front and back with chain link and a gate, the lot is mostly level with a few trees, and a second covered porch waits out back. A gravel driveway gives you off-street parking, a real asset in this part of town. Inside, the one-level layout is simple to work with: two bedrooms, a bath with a separate shower, and a separate dining room for gathering. Crown molding, laminate and luxury vinyl floors, central air, and a laundry room with the washer and dryer staying give you a head start. It's a fixer, so bring your vision, whether that's a finished flip, a long-term rental, or a place of your own. The house is vacant and easy to walk with your contractor. You're a short drive to the North Shore, downtown, and Red Bank
USD 324,900
7004 Genoa Drive
View photo
House · for sale
USD 375,000
USD 208/sq.ft
7004 Genoa Drive
Milbro Heights
· 1,798 sq.ft · 3 Bedrooms · 2 Baths · House
· Patio · Garden · Fireplace · Equipped kitchen
Milbro Heights · 1,798 sq.ft · 3 Bedrooms · 2 Baths · House · Patio · Garden · Fireplace · Equipped kitchen
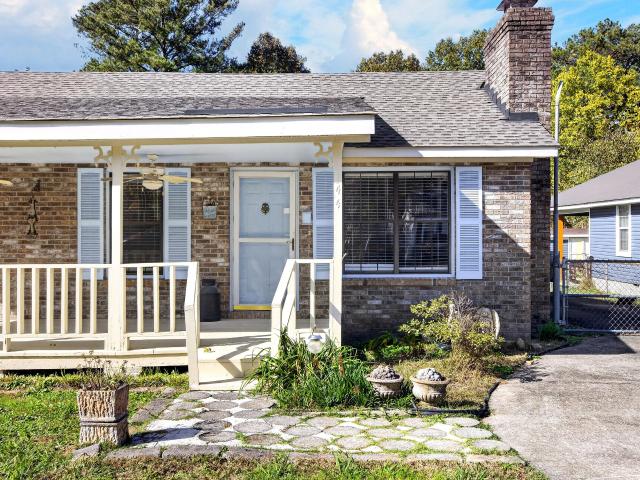
Classic, all-brick charm. Effortless one level-living. New plumbing, new electrical, new kitchen. Come home to warm hardwood floors, sunlight pouring through the oak trees as you enter your home with the welcoming brick fireplace that makes an ordinary evening feel a little more special on your half acre in the heart of East Brainerd. When you walk through the front door, you're welcomed by light-filled formal living and dining spaces with room to gather, celebrate, and settle into everyday life; the cozy den offers the best layout with a warm fireplace and easy backyard access to the concrete patio and large lot. The beautifully renovated 2026 kitchen features new cabinetry, upgraded backsplash, generous quartz counterspace, and the sink's picturesque window overlooking the backyard. Pull up a seat at the peninsula for morning coffee, or enjoy conversation while dinner comes together. The primary has an ensuite bathroom and oak floors. A true three bedroom home with large closets and
USD 375,000
1008 S Crest Road
View photo
House · for sale
USD 118,900
USD 83/sq.ft
1008 S Crest Road
Milbro Heights
· 1,432 sq.ft · 3 Bedrooms · 2 Baths · House
· Parking · Deck · Equipped kitchen
Milbro Heights · 1,432 sq.ft · 3 Bedrooms · 2 Baths · House · Parking · Deck · Equipped kitchen
Well performing permitted stvr on missionary ridge! Even better, with an acceptable offer the current furnishings will convey. Making this a true'turnkey' investment opportunity! Make this fully renovated Missionary Ridge house your new home! Located on a generously sized corner lot, with a detached garage and off-street parking off of Claire Street. Stepping inside you'll find beautiful natural hardwood floors, lovely natural light filtering through to the common spaces, and all of those old-world charm characteristics of Missionary Ridge. Three good sized bedrooms served by two beautifully updated full bathrooms make for a perfect combo. A large open living room and dining room are perfect for entertaining any number of guests. An updated galley kitchen awaits around the corner with loads of cabinet storage and plenty of countertop space. In the back you'll find a sunroom that walks out to the back deck. The storage/garage structure out back has many possibilities, come bring your ow
USD 118,900
129 Walnut Street
View photo
Condo · for sale
USD 314,900
USD 340/sq.ft
129 Walnut Street
Milbro Heights
· 926 sq.ft · 1 Bedroom · 1 Bath · Condo
· Balcony · Equipped kitchen
Milbro Heights · 926 sq.ft · 1 Bedroom · 1 Bath · Condo · Balcony · Equipped kitchen
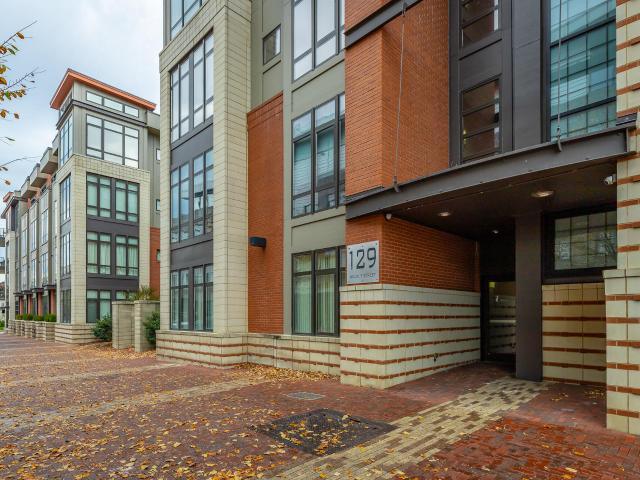
Live next door to two of downtown Chattanooga's most recognizable addresses: the iconic Walnut Street Bridge and The Edwin Hotel. Welcome to Museum Bluffs Parkview, where restaurants, shops, the Hunter Museum of American Art, the Tennessee Aquarium, and the Riverwalk are all within walking distance. 129 Walnut Street, Unit 214, is one of the building's larger one-bedroom floor plans, with 930 square feet of easy downtown living. From the second floor, a private balcony overlooks the downtown skyline and one of the building's gated courtyards. It's a quiet spot for morning coffee or winding down in the evening. The layout is open and roomy. Hardwood floors and floor-to-ceiling windows fill the main living space with natural light. The kitchen has an island/bar, so you can easily cook while entertaining guests. A well-sized pantry and an entry closet provide valuable storage space. In the primary bedroom, a built-in shelving divider gives privacy from the living area. The bedroom also ha
USD 314,900
137 Browning Drive
View photo
House · for sale
USD 345,000
USD 120/sq.ft
137 Browning Drive
Milbro Heights
· 2,863 sq.ft · 4 Bedrooms · 2 Baths · House
· Patio · Garden · Office room · Fireplace · Equipped kitchen
Milbro Heights · 2,863 sq.ft · 4 Bedrooms · 2 Baths · House · Patio · Garden · Office room · Fireplace · Equipped kitchen
Motivated sellers! Buyer incentive! Tucked into the desirable Huntley Meadows community, this move-in ready home delivers the perfect blend of space, style, and functionality throughout. A welcoming foyer opens to a formal dining room, the perfect setting for family meals or entertaining guests. The open-concept living area features a spacious kitchen with granite countertops, stainless steel appliances and oversized island, and plenty of cabinet and counter space, all overlooking the family room with a beautiful gas stone fireplace. A conveniently located half bath on the main level adds functionality for everyday living and entertaining. Upstairs, 4 spacious bedrooms and 2 full bathrooms await, along with a bonus flex room perfect for a playroom, home office, or fitness space. Smart home features put control at your fingertips, and a concrete patio overlooks the fenced backyard, ideal for relaxing or entertaining. Conveniently located just across the Tennessee state line, this home o
USD 345,000
4808 15th Avenue
View photo
House · for sale
USD 74,000
USD 70/sq.ft
4808 15th Avenue
Milbro Heights
· 1,044 sq.ft · 2 Bedrooms · 1 Bath · House
Milbro Heights · 1,044 sq.ft · 2 Bedrooms · 1 Bath · House
Attention Investors & Builders! Don't miss this value-add opportunity in Chattanooga. The true value lies in the oversized lot, which offers more space than many surrounding properties and is served by public water, sewer, and electricity. The existing structure has known foundation issues and is being sold as-is. Buyers are responsible for conducting their own inspections and verifying all information
USD 74,000
1205 Poole Street
View photo
House · for sale
USD 245,000
USD 183/sq.ft
1205 Poole Street
Milbro Heights
· 1,335 sq.ft · 3 Bedrooms · 2 Baths · House
· Garden · Deck · Equipped kitchen · Parking
Milbro Heights · 1,335 sq.ft · 3 Bedrooms · 2 Baths · House · Garden · Deck · Equipped kitchen · Parking
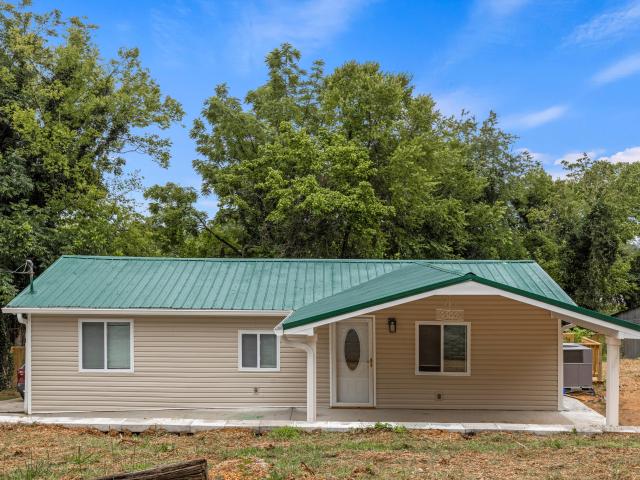
Step inside to find a bright and airy open-concept living space, thoughtfully designed by the sellers to maximize flow and comfort. You can rest easy knowing all the heavy lifting is already done with the HVAC, plumbing, and electrical systems all under 5 years old. The home features an oversized kitchen, fresh vinyl flooring, and a durable metal roof. Tucked on a flat lot with TWO DRIVEWAYS and a carport offering great storage or expansion potential, you will love the front and back decks overlooking your private backyard. Best of all, you are just a quick, straight drive into downtown Chattanooga. Move right in or lease it out immediately!
USD 245,000
725 Roberta Drive
View photo
House · for sale
USD 210,000
USD 219/sq.ft
725 Roberta Drive
Milbro Heights
· 958 sq.ft · 3 Bedrooms · 1 Bath · House
· Garden · Deck · Equipped kitchen
Milbro Heights · 958 sq.ft · 3 Bedrooms · 1 Bath · House · Garden · Deck · Equipped kitchen
Adorable updated ranch with so many extras! Centrally located between Chattanooga and Ft Oglethorpe. This 3 bed 1 bath home was completely renovated in 2020 with all new wiring, new roof with new decking, new pex plumbing, new kitchen cabinets, countertops, stainless basin sink, 3/4 horsepower disposal, new top of the line Train HVAC with smart thermostat, Ring Doorbell, Smart lock on front door, water heater with expansion tank. The seller recently had AFS install supports under the home, complete encapsulation with sump pump. All warranties are transferrable to the new buyer. The updated bathroom hosts a large walk in tile shower with frameless glass surround and a new tile floor. Thats not all folks. The entire home had new luxury vinyl plank flooring installed 2 weeks ago! After you walk through the updated home, you find yourself on the private and expanded rear covered deck that faces a fenced back yard with an array of different plants and flower beds. There is too many things t
USD 210,000
345 Frazier Avenue # 303
View photo
Condo · for sale
USD 775,000
USD 507/sq.ft
345 Frazier Avenue # 303
Milbro Heights
· 1,528 sq.ft · 2 Bedrooms · 2 Baths · Condo
· Terrace · Balcony · Parking · Lift
Milbro Heights · 1,528 sq.ft · 2 Bedrooms · 2 Baths · Condo · Terrace · Balcony · Parking · Lift
Prime North Shore location featuring Chattanooga's iconic scenic city view. Truly a Rare Find. This all-on-one-level condominium has a million-dollar view from each room, featuring high ceilings and wall-to-wall windows with spectacular views and vista. Private balcony overlooking charming North Shore's Frazier Avenue. Open floor plan. The Terrace At Frazier' commercial grade constructed building reflects quality construction like none other. As proven through quiet spaces throughout the building. The unit includes two assigned parking spaces for the owner in the secure, underground garage (space numbers 9 and 10), as well as additional, shared guest overnight parking spots in a gated garage under rooftop. Unit is accessible from the secure underground garage and street entrance (elevator service to third floor). Convenient, vibrant location. Just a short walk to premier restaurants along with Chattanooga's beautiful, recently refurbished Walnut Street'Pedestrian' Bridge (spanning the
USD 775,000
307 Massey Lane
View photo
House · for sale
USD 915,000
USD 329/sq.ft
307 Massey Lane
Milbro Heights
· 2,777 sq.ft · 3 Bedrooms · 2 Baths · House
· Garden
Milbro Heights · 2,777 sq.ft · 3 Bedrooms · 2 Baths · House · Garden
Welcome to 307 Massey Lane, an exquisite Williamsburg-style residence where timeless architectural beauty, refined craftsmanship, and understated luxury come together in the heart of Lookout Mountain's prestigious Fairyland community. Walk Your Child to School! Located steps away, 307 Massey Lane offers the wonderful opportunity to walk to Fairyland Elementary School, recognized in Georgia's 2025 statewide awards with Platinum Honors for Highest Performing and Silver Honors for Greatest Gains. Embrace the charm of mountain living with the Lookout Mountain Golf Club, the charming Town Hall, Starbucks, and the iconic Rock City Gardens all within walking distance. Gracefully situated on just under half an acre of beautifully level grounds, along a quiet dead-end street-both rare finds on Lookout Mountain! Offering three bedrooms, two and a half baths, and a spacious backyard with ample room for a future addition, this home presents exceptional possibilities. The versatile den could also s
USD 915,000
6632 Hilton Drive
View photo
House · for sale
USD 217,500
USD 204/sq.ft
6632 Hilton Drive
Milbro Heights
· 1,066 sq.ft · 3 Bedrooms · 1 Bath · House
· Equipped kitchen
Milbro Heights · 1,066 sq.ft · 3 Bedrooms · 1 Bath · House · Equipped kitchen
Welcome home to 6632 Hilton Drive! Nestled in the heart of East Ridge, this beautifully updated, move-in-ready home offers the perfect combination of comfort, convenience, and affordability! Whether you're purchasing your first home, looking to downsize, or simply searching for a place where all the hard work has already been done, this one checks all the boxes! Step inside and immediately appreciate the fresh, inviting atmosphere featuring brand-new flooring, fresh paint, updated cabinetry, new electrical, new siding, and new plumbing! With the major systems already taken care of and in great condition, you can spend less time worrying about costly improvements and more time enjoying your new home! One of the standout features of this home is its thoughtfully designed floor plan, making excellent use of every square foot! There's just enough room for everyone without wasted space, and the additional room situated on the opposite side of the kitchen provides extra privacy and flexibili
USD 217,500
4 Cherokee Boulevard
View photo
Condo · for sale
USD 485,000
USD 304/sq.ft
4 Cherokee Boulevard
Milbro Heights
· 1,593 sq.ft · 2 Bedrooms · 2 Baths · Condo
· Office room · Balcony · Fireplace · Equipped kitchen
Milbro Heights · 1,593 sq.ft · 2 Bedrooms · 2 Baths · Condo · Office room · Balcony · Fireplace · Equipped kitchen
This Beautiful condo features a wide-open floorplan with all New lighting, tall ceilings, oversized windows, neutral paint colors and hardwood floors throughout. The kitchen is open to the dining area and has granite countertops, undermount cabinet lighting, stainless appliances, Brand New tile backsplash, new pendent lights, breakfast bar for extra seating and entertaining. The living area has a tray ceiling with gas log fireplace with wooden mantle and granite surround with a convenient office nook. The primary bedroom has a sliding glass door to a balcony with room for chairs and table, tray ceiling, walk-in closet and a Brand New large, tiled shower with bench seating, New fixtures and a double sink granite topped vanity. The second bedroom has a double closet and access to 2nd full bathroom with tiled shower and granite top vanity. Separate laundry room, entryway, pantry and a Trane HVAC installed in 2022 are extra bonuses. The building's roof was just installed in 2025. The unit
USD 485,000
3162 Waterfront Drive
View photo
Townhouse · for sale
USD 595,000
USD 273/sq.ft
3162 Waterfront Drive
Milbro Heights
· 2,174 sq.ft · 2 Bedrooms · 2 Baths · Townhouse
· Office room · Fireplace · Equipped kitchen
Milbro Heights · 2,174 sq.ft · 2 Bedrooms · 2 Baths · Townhouse · Office room · Fireplace · Equipped kitchen
Riverfront Living, Redefined. 3162 Waterfront Drive Wake up to the Tennessee River every single day. Tucked into the sought-after Browns Ferry Landing community, this all-brick, two-story townhome delivers what most Chattanooga homes only dream of: year-round deep water, a private stationary dock, and sweeping river views from nearly every gathering space. Step through the foyer and you're greeted by warm brick flooring and decorative molding that set the tone for the entire main level. The living room is the heart of the home. An electric fireplace for cool Tennessee evenings, and a wall of windows framing the water beyond. The updated galley kitchen features custom cabinetry and a pantry. And all kitchen appliances remain, including the refrigerator. While the formal dining room showcases rich hardwood floors and room for every holiday table. A dedicated office and convenient half bath complete the first floor. Upstairs, the primary suite offers a true retreat with an en suite bath,
USD 595,000
3411 Glendon Drive
View photo
House · for sale
USD 399,000
USD 200/sq.ft
3411 Glendon Drive
Milbro Heights
· 1,991 sq.ft · 4 Bedrooms · 2 Baths · House
· Garden · Parking · Cellar
Milbro Heights · 1,991 sq.ft · 4 Bedrooms · 2 Baths · House · Garden · Parking · Cellar
This home has all the appeal of Glendon Place! The quiet neighborhood offers a blend of convenience and charm. It's centrally located just off Germantown Road, making it great to commute on Interstate 24 or downtown by way of McCallie Avenue. So many businesses are just a short drive away. The home has familiar hardwood floors, arched entrances and exterior design that make it a great option for buyers who want historic properties. It sits on a corner lot where the front yard is flat. There's an unfinished basement with a single car garage. A driveway behind the home takes you into the basement garage. It's being sold AS-IS. Mostly cosmetic improvements would make this an awesome place to call home
USD 399,000
1502 E Crane Street
View photo
House · for sale
USD 259,900
USD 188/sq.ft
1502 E Crane Street
Milbro Heights
· 1,378 sq.ft · 3 Bedrooms · 2 Baths · House
· Office room
Milbro Heights · 1,378 sq.ft · 3 Bedrooms · 2 Baths · House · Office room
Welcome to this inviting three-bedroom, two-bath rancher, ideally situated in a convenient and accessible location. Offering a practical single-level layout, this home provides comfortable living with an easy flow from room to room. The turnkey condition allows you to move in with confidence and begin enjoying the space right away, while still offering opportunities to add your own personal style and touches over time. The home's three bedrooms provide flexibility for family, guests, a home office, or hobbies, while the two bathrooms add convenience to everyday living. Whether you are looking for a comfortable place to settle in or a property that offers room to make it your own, this rancher is ready to meet a variety of needs. Conveniently located near everyday amenities, this property combines comfort, accessibility, and easy living. With its functional design, move-in-ready appeal, and inviting outdoor space, this home is an excellent opportunity for buyers seeking a well-rounded p
USD 259,900
144 Hollywood Drive
View photo
House · for sale
USD 299,900
USD 159/sq.ft
144 Hollywood Drive
Milbro Heights
· 1,884 sq.ft · 3 Bedrooms · 2 Baths · House
Milbro Heights · 1,884 sq.ft · 3 Bedrooms · 2 Baths · House
Beautifully Remodeled & Move-In Ready in Rossville, GA! Welcome to 144 Hollywood Drive! This beautifully remodeled home offers the perfect combination of modern updates, comfort, and convenience. Nestled in a quiet, established neighborhood, this home has been thoughtfully updated and is ready for its new owners. Enjoy a fresh, inviting atmosphere with updated finishes throughout, creating a space that feels both stylish and welcoming. Whether you're a first-time homebuyer, looking to downsize, or searching for a move-in-ready property, this home is a must-see. With the renovations already complete, all that's left to do is move in and make it your own. Schedule your private showing today!
USD 299,900
25 Belvoir Avenue
View photo
House · for sale
USD 495,000
USD 176/sq.ft
25 Belvoir Avenue
Milbro Heights
· 2,809 sq.ft · 3 Bedrooms · 2 Baths · House
· Office room · Fireplace · Equipped kitchen
Milbro Heights · 2,809 sq.ft · 3 Bedrooms · 2 Baths · House · Office room · Fireplace · Equipped kitchen
Welcome to 25 Belvoir Avenue, a timeless painted-brick home situated at Belvoir Avenue and Sunbeam Avenue in the charming Hilltop community of Chattanooga. This sought-after area is known for its classic architecture, tree-lined streets, and welcoming atmosphere, offering a true sense of place and pride of ownership. From the moment you arrive, the curb appeal is undeniable. Inside, rich hardwood floors flow throughout, creating warmth and character at every turn. The oversized living room with fireplace is ideal for gatherings, while the sun-filled sunroom provides a peaceful retreat for morning coffee or quiet afternoons. The home features a formal dining room perfect for entertaining and a functional kitchen with abundant storage and a butler's pantry. The primary suite on the main level offers everyday convenience with a full bath and double closets. Upstairs, you'll find two spacious bedrooms, an additional full bath, and a cozy reading nook-perfect for a home office, study space,
USD 495,000
129 Walnut Street
View photo
Condo · for sale
USD 525,000
USD 502/sq.ft
129 Walnut Street
Milbro Heights
· 1,044 sq.ft · 2 Bedrooms · 2 Baths · Condo
· Balcony · Equipped kitchen
Milbro Heights · 1,044 sq.ft · 2 Bedrooms · 2 Baths · Condo · Balcony · Equipped kitchen
Step into effortless downtown living in this beautifully maintained 2-bedroom, 2-bathroom corner positioned condo at the sought-after Museum Bluffs Parkview. Rich hardwood floors flow through an open-concept living and dining area, with soaring ceilings and crown molding throughout for a polished, elevated feel. The kitchen is a chef's delight, featuring granite countertops, stainless steel appliances, warm wood cabinetry, and a breakfast bar with seating for three. Perfect for morning coffee or entertaining guests. A wall of glass doors leads to your private balcony, where floor-to-ceiling windows fill the space with natural light throughout the day. The primary bedroom is a true standout, tucked into a corner of the building with floor-to-ceiling windows on two full walls. Flooding the room with light from both directions and framing sweeping views of the surrounding cityscape. The second bedroom offers equally generous space with oversized windows of its own, ideal for guests or a h
USD 525,000
1001 Hodley Avenue
View photo
House · for sale
USD 169,000
USD 392/sq.ft
1001 Hodley Avenue
Milbro Heights
· 431 sq.ft · 1 Bedroom · 1 Bath · House
Milbro Heights · 431 sq.ft · 1 Bedroom · 1 Bath · House
A brand-new, detached home. Single-level living. JUST $169,000. Yes, really. Every once in a while, an opportunity comes along that makes you rethink what is possible in real estate. This is one of those opportunities. Introducing an all-new floor plan at Somerville Cottages, bringing something extraordinary to the Chattanooga housing market: a beautifully designed, completely detached, single-level home with upscale finishes, a 10-year builder's warranty, and a price tag of just $169,000. And here's something even more exciting: Qualified buyers may be eligible for down payment assistance that could make it possible to move into this brand-new home with little to no out-of-pocket expenses. Imagine becoming a homeowner sooner than you thought possible, without needing years of savings to get started. In a market where buyers are often forced to choose between affordability, quality, and location, this home challenges the idea that you have to sacrifice one to get the others. No shared
USD 169,000
2111 Chamberlain Avenue
View photo
House · for sale
USD 350,000
USD 156/sq.ft
2111 Chamberlain Avenue
Milbro Heights
· 2,239 sq.ft · 5 Bedrooms · 3 Baths · House
Milbro Heights · 2,239 sq.ft · 5 Bedrooms · 3 Baths · House
Motivated seller! Fully Remodeled Ridgedale Duplex. Live in One Unit, Let the Other Help Pay Your Mortgage Welcome to 2111 Chamberlain Avenue a rare opportunity to own a beautifully renovated duplex in downtown Chattanooga. Perfect for an owner-occupant, this fully remodeled property offers the flexibility to live in one unit while generating rental income from the other. The spacious main-level residence features 4 bedrooms and 2 full bathrooms, while the upper unit offers a private entrance, 2 bedrooms, and 1 full bathroom-ideal for long-term tenants, extended family, or guests. Located in one of Chattanooga's fastest-growing downtown neighborhoods, you'll enjoy convenient access to McCallie School, Parkridge Medical Center, local restaurants, and all that Downtown Chattanooga has to offer. Whether you're looking to offset your housing costs, create a multi-generational living arrangement, or build wealth through real estate ownership, this move-in-ready duplex delivers a unique comb
USD 350,000
90 Oakview Drive
View photo
House · for sale
USD 365,000
USD 167/sq.ft
90 Oakview Drive
Milbro Heights
· 2,185 sq.ft · 4 Bedrooms · 2 Baths · House
· Garden · Deck · Equipped kitchen · Swimming pool
Milbro Heights · 2,185 sq.ft · 4 Bedrooms · 2 Baths · House · Garden · Deck · Equipped kitchen · Swimming pool
Welcome to 90 Oakview Drive, a FULLY renovated 2 level home located in a quiet, one-street neighborhood in Rossville, GA. Situated on a level. 43 acre lot with a fenced in-ground 16 x 36 pool with a liner that is approximately 1 year young. Also a large level back yard adjacent to the pool! The kitchen has been fully remodeled with freshly painted cabinetry, new LVP floors and new appliances, as well as a new modern sink and hardware. Also a pantry. There is a separate dining room with a door that goes to the brand new deck overlooking the large pool. Every detail of this house has been thoughtfully upgraded, including all new indoor and outdoor lighting, new LVP flooring in every room of the home, new door knobs and hinges, fully remodeled bathrooms and kitchen. The renovations include new ceiling fans in every bedroom. There is a brand new energy efficient gas water heater. Zoned for Catoosa County schools, this home offer the feel of community without HOA restrictions and COUNTY onl
USD 365,000
39 Fine Street
View photo
House · for sale
USD 220,000
USD 177/sq.ft
39 Fine Street
Milbro Heights
· 1,238 sq.ft · 3 Bedrooms · 2 Baths · House
· Garden · Deck
Milbro Heights · 1,238 sq.ft · 3 Bedrooms · 2 Baths · House · Garden · Deck
Welcome home to this charming one-level 3 bedroom, 2 bathroom home offering approximately 1,248 square feet of comfortable living space. Nestled in a quiet cul-de-sac in Rossville, this property offers the perfect setting for kids to ride bikes, play in the front yard, and enjoy neighborhood living with less traffic and added peace of mind. Designed with an open floor plan, this home provides a warm and inviting layout that makes everyday living and entertaining feel effortless. The spacious living area flows seamlessly throughout the main living spaces, creating the perfect place to gather with family and friends while still feeling connected. Step outside onto the private back deck where you can unwind with your morning coffee, enjoy the quiet surroundings, or host family and friends for an evening cookout. Whether you are relaxing indoors or enjoying the outdoor space, this home offers comfort, convenience, and a welcoming atmosphere throughout. Whether you are looking for your firs
USD 220,000

Get email alerts

Don't miss out: be the first to know about new properties

The alert was correctly created

On subscribing you accept the conditions of use and the privacy policy
Alert
Receive new ads in your inbox
Save this search
Receive alerts for new listings

We'll send you an email when we have new properties for: "Properties for sale in Milbro Heights"

The alert was correctly created

Belvoir Terrace
Poindexter Heights
Get email alerts and be the first to see new listings
Required field
On subscribing I accept the terms of the privacy policy
Perfect! You'll soon start receiving new listings via email
Alert
Receive an email when we have new ads for Properties for sale in Milbro Heights
Save this search
Filters

Bedrooms

Size (sq.ft)

sq.ft
sq.ft

Price

USD
USD

Property type

Bathrooms

Clear all filters
Receive notifications when new entries are published.