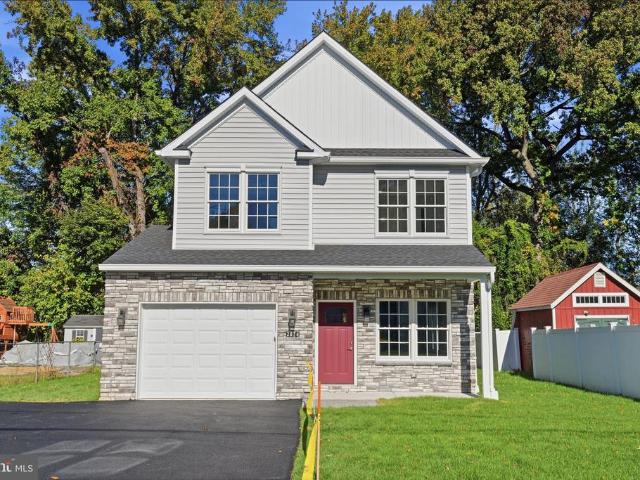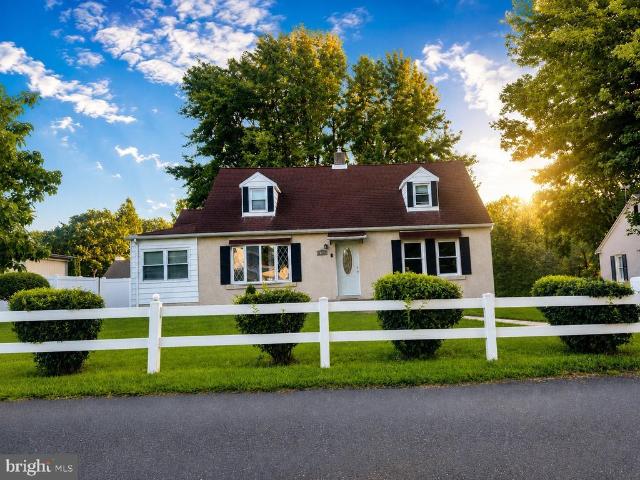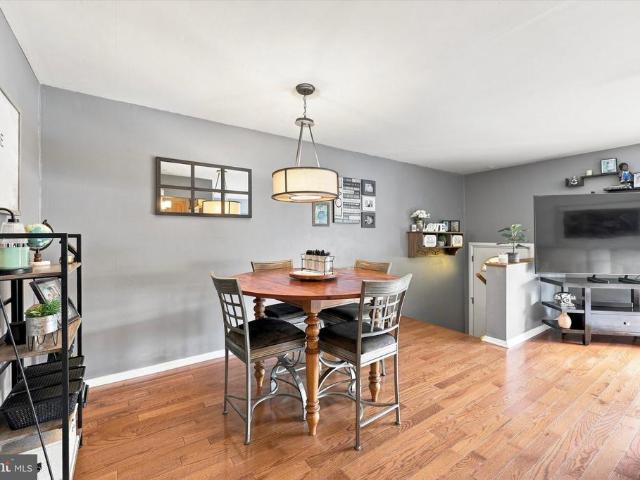
1,543 properties for sale in Milbrook

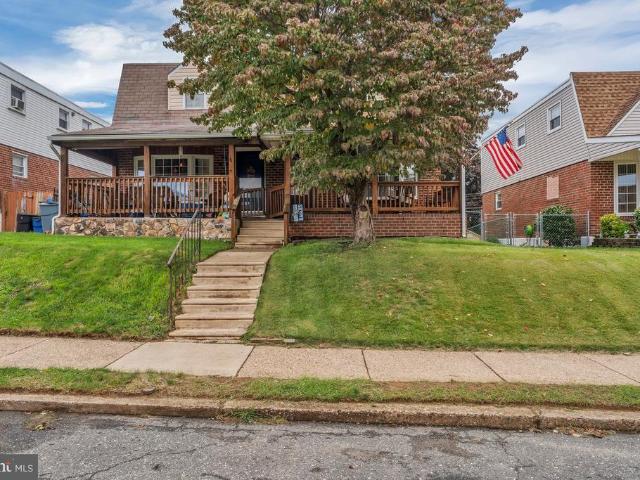
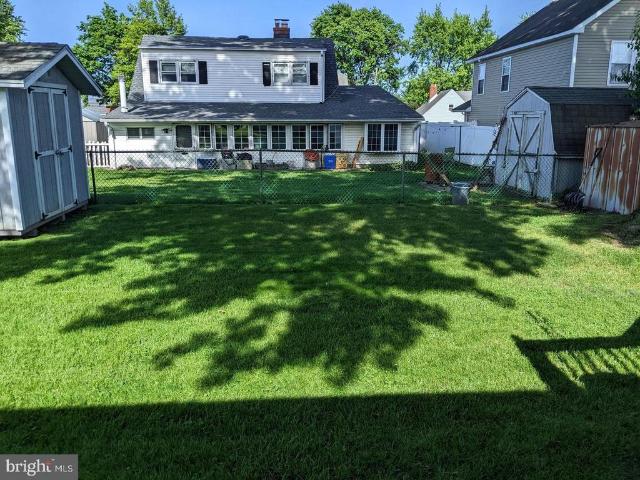
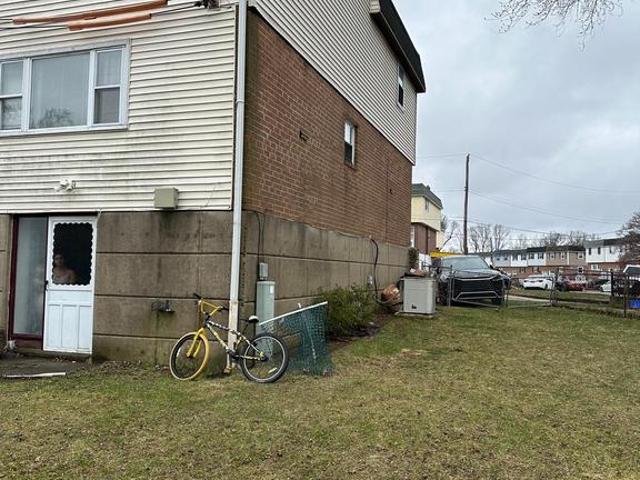
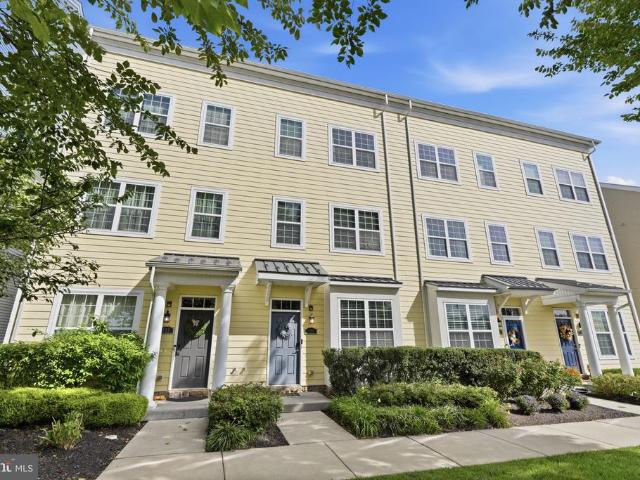
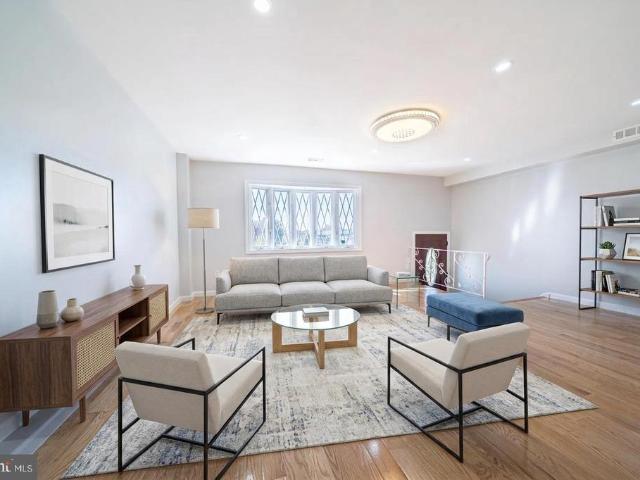
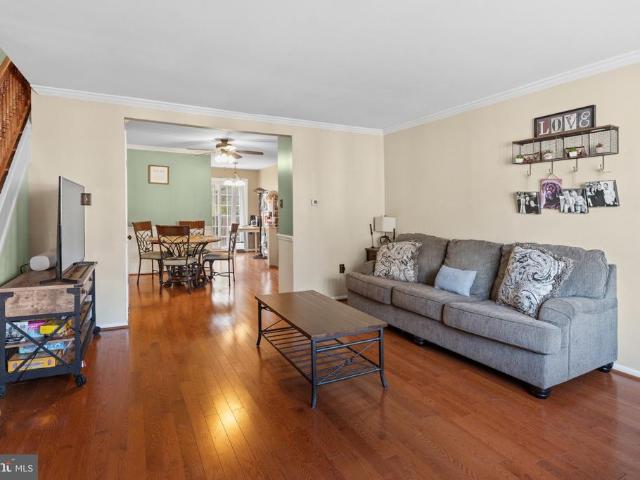
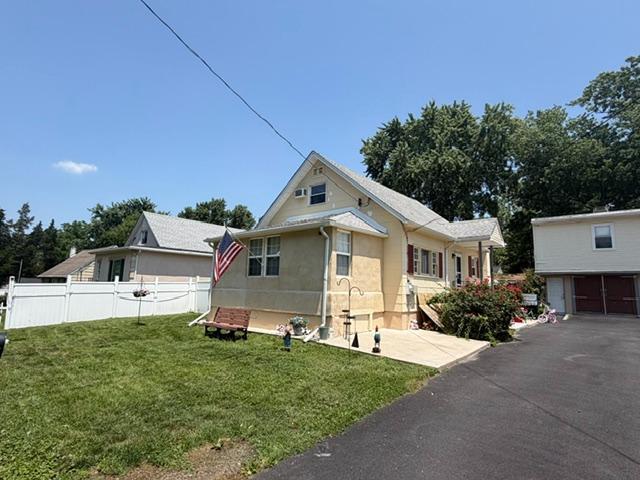
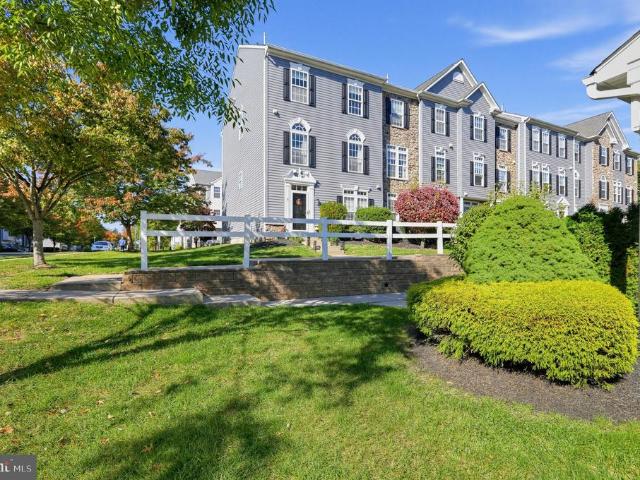
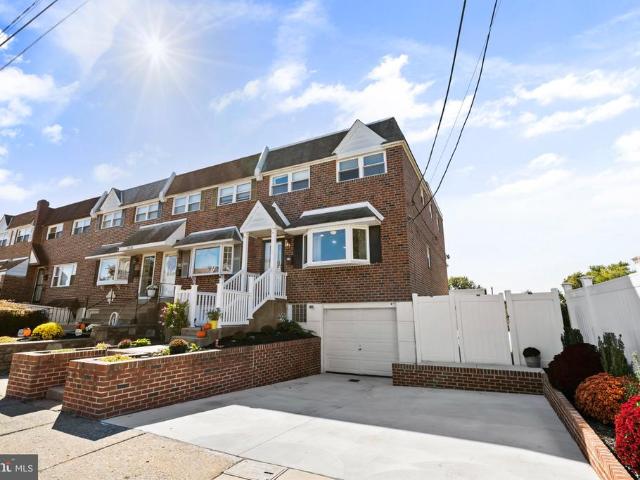
3600 Canby Drive
View photo
Townhouse · for sale
USD 350,000
USD 264/sq.ft
3600 Canby Drive
Milbrook
· 1,324 sq.ft · 3 Bedrooms · 1 Bath · Townhouse
· Garden · Equipped kitchen · Cellar · Parking
Milbrook · 1,324 sq.ft · 3 Bedrooms · 1 Bath · Townhouse · Garden · Equipped kitchen · Cellar · Parking
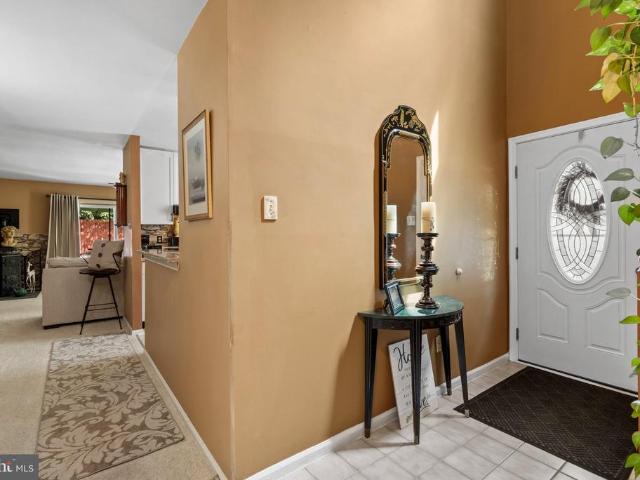
Multiple Offers received. Deadline Sunday October 25th at 7pm. Welcome to 3600 Canby Drive, a move-in-ready gem in the highly sought-after Parkwood section of Northeast Philadelphia! This beautifully updated 3-bedroom, 1.5-bath end-of-row home features modern upgrades throughout, including an updated kitchen, recessed lighting, pristine flooring, and a finished basement offering additional living space. A new hot water heater installed in 2025 adds even more value! Truly setting this home apart is its desirable end-of-row location and oversized yard, complete with white vinyl privacy fencing and endless possibilities for outdoor entertaining, recreation, or creating your own backyard retreat. Parking will never be an issue with the extended, double-wide private driveway, separate from neighboring properties and complemented by a retaining wall that enhances the home's curb appeal. Conveniently located near I-95, Roosevelt Boulevard, and other major highways, with easy access to shoppin
USD 350,000
105 E Washington Street
View photo
Townhouse · for sale
USD 269,900
USD 191/sq.ft
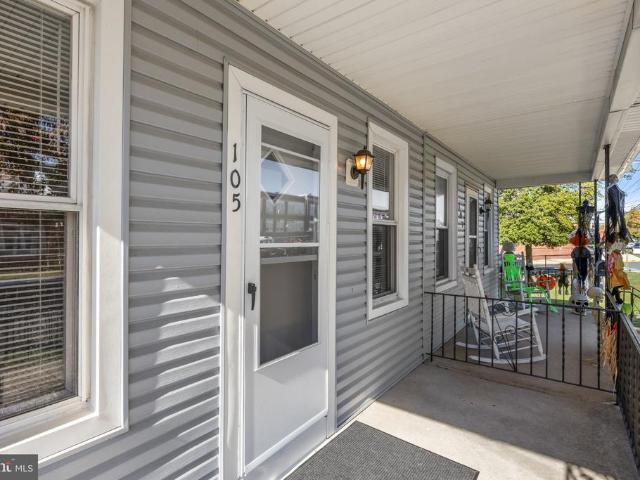
105 E Washington Street
Milbrook
· 1,410 sq.ft · 3 Bedrooms · 1 Bath · Townhouse
· Equipped kitchen · Parking
Milbrook · 1,410 sq.ft · 3 Bedrooms · 1 Bath · Townhouse · Equipped kitchen · Parking
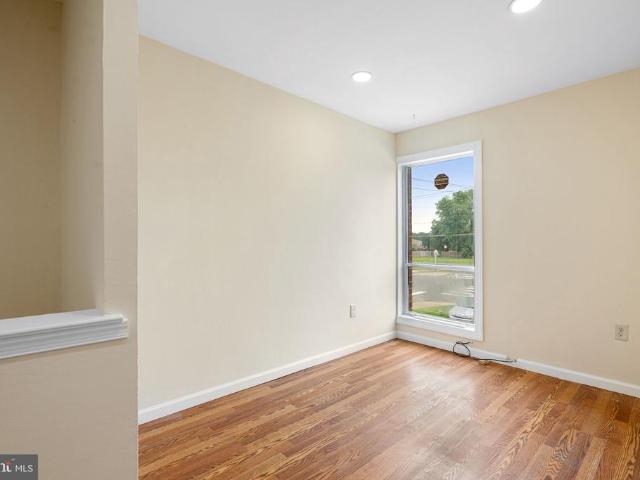
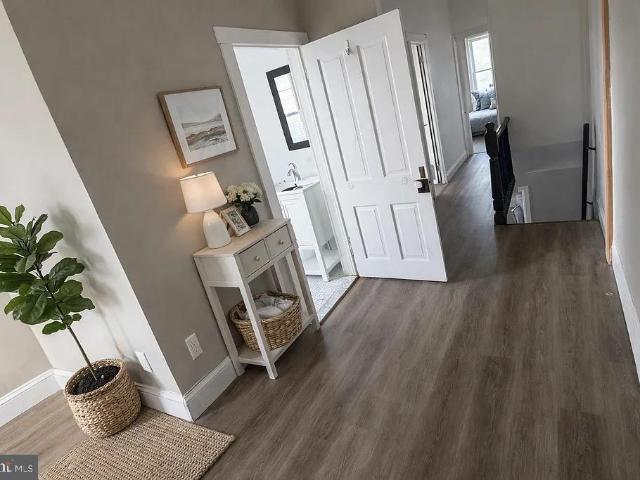
Welcome to 105 E. Washington Street, where modern upgrades, everyday convenience, and the excitement of homeownership come together in one incredible opportunity! Completely transformed, this beautifully renovated 3-bedroom, 1-bath twin home offers over 1,400 square feet of living space and is ready for its next chapter! From the moment you step inside, youll appreciate the fresh finishes, thoughtful upgrades, and inviting atmosphere that make this house feel like HOME. At the heart of the property is a stunning, fully renovated kitchen featuring gorgeous quartz countertops, complemented by brand-new flooring and carpeting throughout. Premium Hunter ceiling fans on the main level, a brand-new hot water heater, multiple included flat-screen TVs, and a 2-year warranty provide added comfort and peace of mind. But what REALLY sets this home apart? Location, parking, and outdoor living! Situated almost directly across from Riverside Elementary School, everyday school drop-offs couldnt be ea
USD 269,900
3415 Kirkwood Road
View photo
Townhouse · for sale
USD 329,900
USD 196/sq.ft
3415 Kirkwood Road
Milbrook
· 1,679 sq.ft · 3 Bedrooms · 1 Bath · Townhouse
· Patio · Garden
Milbrook · 1,679 sq.ft · 3 Bedrooms · 1 Bath · Townhouse · Patio · Garden
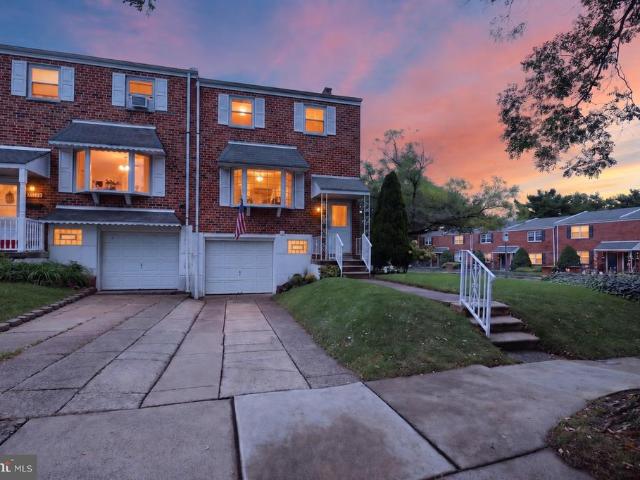
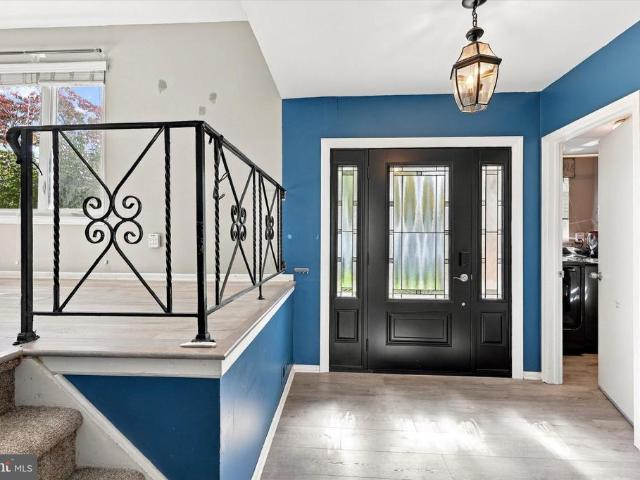
Welcome to this stunning and meticulously maintained 3-bedroom, 1.5-bath brick twin, ideally situated in the highly desirable Academy Gardens section of Northeast Philadelphia. Offering approximately 1,224 square feet of beautifully finished living space, plus a fully finished lower level, this exceptional home showcases true pride of ownership from top to bottom, inside and out. From the moment you arrive, youll appreciate the impressive curb appeal featuring beautifully maintained landscaping, lush green lawn, a private covered front patio, and an oversized picture window that fills the interior with an abundance of natural light. Step inside and immediately fall in love with the warm, inviting interior highlighted by luxury wood-style flooring throughout the main level. The bright and spacious living room features recessed lighting, a generous coat closet, and an open-concept design that flows effortlessly into the formal dining room, an ideal setting for everyday living and enterta
USD 329,900
9231 Treaty Road
View photo
House · for sale
USD 424,900
USD 232/sq.ft
9231 Treaty Road
Milbrook
· 1,830 sq.ft · 4 Bedrooms · 1 Bath · House
· Garden · Deck · Fireplace · Equipped kitchen · Air conditioning
Milbrook · 1,830 sq.ft · 4 Bedrooms · 1 Bath · House · Garden · Deck · Fireplace · Equipped kitchen · Air conditioning
Academy Gardens modern 2 story single deluxe cape cod, 1840 square feet of living space with luxury upgrades and custom touches throughout. Beautifully designed eat-in kitchen with granite counter tops, center island offering additional storage and cabinets, formal living room and family room. Front bow window and Anderson windows throughout. Crown molding in dining room, new manufactured flooring and a wood burning fireplace add additional elegance. Four spacious bedrooms, main and second bedroom on first floor, two upstairs, and a convenient second floor laundry room. Modern bath with tub/shower Rear deck overlooking a nicely manicured yard with a backyard shed which conveniently has electric and air conditioning. Long driveway, gas hot water baseboard heat, built in a/c. Convenient to I-95 and US-1, near schools and transportation
USD 424,900
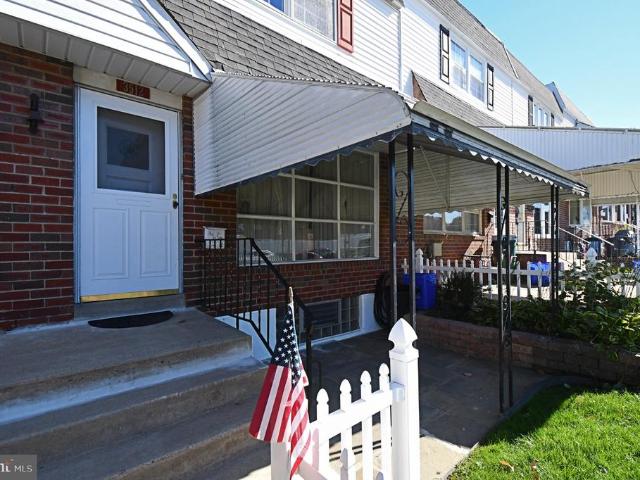
3512 Churchill Lane
View photo
Townhouse · for sale
USD 299,000
USD 237/sq.ft
3512 Churchill Lane
Milbrook
· 1,259 sq.ft · 4 Bedrooms · 2 Baths · Townhouse
· Office room · Deck · Equipped kitchen · Cellar
Milbrook · 1,259 sq.ft · 4 Bedrooms · 2 Baths · Townhouse · Office room · Deck · Equipped kitchen · Cellar
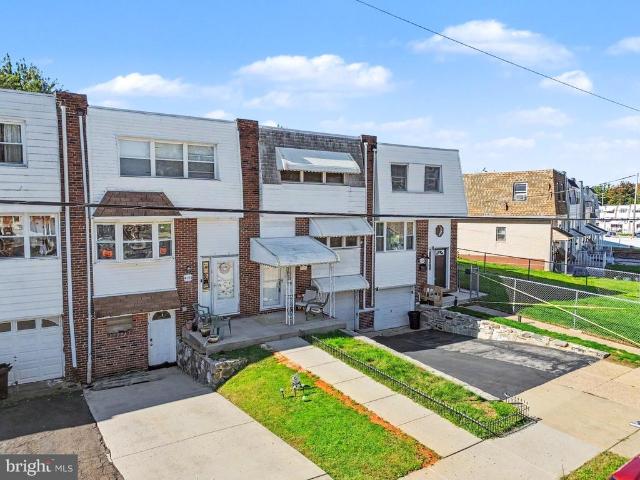
3-Bedroom Row Home with Finished Basement in convenient Morrell Park! Welcome to this 3-bedroom, 2.5-bath row home in the conveniently located neighborhood of Morrell Park! Offering a great opportunity to personalize and make it your own, this home features a functional layout, generous closet space, and additional living possibilities. The kitchen opens to a deck, creating a great spot to enjoy your morning coffee, entertain guests, or relax outdoors. The second floor offers three bedrooms and a full bathroom, providing comfortable space and storage. A standout feature is the recently renovated basement, offering added versatility with heating, an additional bedroom, a full bathroom, and a kitchenette. New luxury vinyl plank flooring, two storage closets, and a walkout entrance to the rear of the home add to the spaces functionality and potential. Whether you envision a recreation room, guest quarters, home office, or additional flexible living space, the possibilities are yours to ex
USD 299,000
3612 Sussex Lane
View photo
Townhouse · for sale
USD 393,900
USD 290/sq.ft
3612 Sussex Lane
Milbrook
· 1,356 sq.ft · 3 Bedrooms · 1 Bath · Townhouse
· Garden · Office room · Equipped kitchen · Cellar
Milbrook · 1,356 sq.ft · 3 Bedrooms · 1 Bath · Townhouse · Garden · Office room · Equipped kitchen · Cellar
Wow! This beautiful end-row house in the Morrell Park Section of Philadelphia-Northeast features 3 large bedrooms, a modern kitchen, a cozy dining room, and a large living room. Upstairs, you will find 3 spacious bedrooms, each with plenty of closet space. The basement features a living space that can double as a TV room/exercise room/office area, etc. The basement also features a powder room and a sliding door that takes you to the largest backyard your eyes have ever seen! Come and see it for yourself!
USD 393,900
131 Equestrian Row
View photo
Townhouse · for sale
USD 499,900
USD 271/sq.ft
131 Equestrian Row
Milbrook
· 1,841 sq.ft · 3 Bedrooms · 2 Baths · Townhouse
· Office room · Equipped kitchen
Milbrook · 1,841 sq.ft · 3 Bedrooms · 2 Baths · Townhouse · Office room · Equipped kitchen
Welcome to Waterside, one of Bensalem Townships most sought-after communities, where modern living meets a unique waterfront setting. This spacious four-level interior townhome offers 3 bedrooms, 2.5 baths, flexible living space, and a thoughtfully designed floor plan with room to spread out. The main living level features a bright and open layout connecting the living room, dining area, and kitchen, creating an ideal space for both everyday living and entertaining. The kitchen is equipped with stainless steel appliances, generous cabinetry, and plenty of counter space. Just off the kitchen, step outside onto the private Trex deckperfect for morning coffee, outdoor dining, or relaxing at the end of the day. The third floor features two bedrooms, including the primary suite, along with the additional full bath. Continue to the fourth floor, where you'll find the home's third bedroom, offering added privacy and flexibility for guests, a home office, or additional living space. Beyond the
USD 499,900
3509 Brookview Road
View photo
Townhouse · for sale
USD 389,900
USD 229/sq.ft
New
3509 Brookview Road
Milbrook
· 1,701 sq.ft · 3 Bedrooms · 2 Baths · Townhouse
· Garden · Deck · Equipped kitchen · Cellar
Milbrook · 1,701 sq.ft · 3 Bedrooms · 2 Baths · Townhouse · Garden · Deck · Equipped kitchen · Cellar
Welcome to this beautifully updated 3-bedroom, 2.5-bath home offering modern upgrades and comfortable living throughout! The first and second floors feature beautiful hardwood flooring. The spacious, open-concept kitchen boasts a center island, perfect for everyday cooking and entertaining. The dining area leads directly to a generously sized deck, ideal for summer BBQs, outdoor dining, and gatherings with family and friends. Upstairs, you'll find a spacious primary bedroom with its own private full bath, along with two additional generously sized bedrooms and a full hall bathroom. The finished basement offers additional living space with a convenient half bath, perfect for a family room, entertainment area, or recreation space. A walkout basement provides easy access to the backyard, where you'll find a nicely sized shed offering plenty of extra storage. With its modern updates, functional layout, and inviting indoor and outdoor spaces, this home is truly move-in ready. Pack your bags
USD 389,900
3975 Carteret Drive
View photo
Townhouse · for sale
USD 340,000
USD 246/sq.ft
3975 Carteret Drive
Milbrook
· 1,378 sq.ft · 3 Bedrooms · 2 Baths · Townhouse
· Office room · Gym · Deck · Equipped kitchen · Parking · Cellar
Milbrook · 1,378 sq.ft · 3 Bedrooms · 2 Baths · Townhouse · Office room · Gym · Deck · Equipped kitchen · Parking · Cellar
Welcome to this beautiful 3-bedroom, 2.5-bath home nestled in the desirable Torresdale section of Northeast Philadelphia! Offering the perfect combination of comfort, charm, and functionality, this well-maintained home has so much to offer! Step inside to find beautiful hardwood flooring and a warm, inviting layout. The kitchen features rich wood cabinetry, stainless steel appliances, ample counter space, and plenty of storage. The adjoining dining area provides the perfect setting for everyday meals and gatherings with family and friends. Upstairs, youll find three comfortable bedrooms and two full bathroom. The fully finished basement offers additional living space, perfect for a family room, home office, gym, or entertainment area, along with a convenient separate laundry area. Step outside onto the spacious rear deck, ideal for summer barbecues, entertaining guests, or simply relaxing outdoors. Additional highlights include an attached garage, and driveway parking for added conveni
USD 340,000
1183 Lowell Avenue
View photo
House · for sale
USD 400,000
USD 285/sq.ft
1183 Lowell Avenue
Milbrook
· 1,399 sq.ft · 3 Bedrooms · 1 Bath · House
· Parking · Equipped kitchen
Milbrook · 1,399 sq.ft · 3 Bedrooms · 1 Bath · House · Parking · Equipped kitchen
Welcome to 1183 Lowell Ave, Bensalem, PA 19020 Opportunity awaits in the heart of Bensalem! This unique vacant property offers incredible versatility and endless possibilities to bring your vision to life. This 3-bedroom, 1.5-bath Cape Cod sits on an expansive lot and features an oversized detached garage with an incredible finished loft above, offering exceptional versatility for today's homeowner or savvy investor. Inside the main residence, you'll find a warm and inviting floor plan with spacious living areas, abundant natural light, and comfortable living throughout. The well-appointed kitchen features ample cabinetry, and generous workspace, flowing seamlessly into the dining area for everyday living and entertaining. Three comfortable bedrooms and one-and-a-half bathrooms provide plenty of room for family and guests. The true showstopper is the detached garage and finished upper-level loft. The oversized garage offers abundant room for vehicles, storage, a workshop, or hobby spac
USD 400,000
9240 Convent Avenue
View photo
House · for sale
USD 359,000
USD 300/sq.ft
9240 Convent Avenue
Milbrook
· 1,195 sq.ft · 3 Bedrooms · 2 Baths · House
· Garden · Swimming pool · Parking
Milbrook · 1,195 sq.ft · 3 Bedrooms · 2 Baths · House · Garden · Swimming pool · Parking
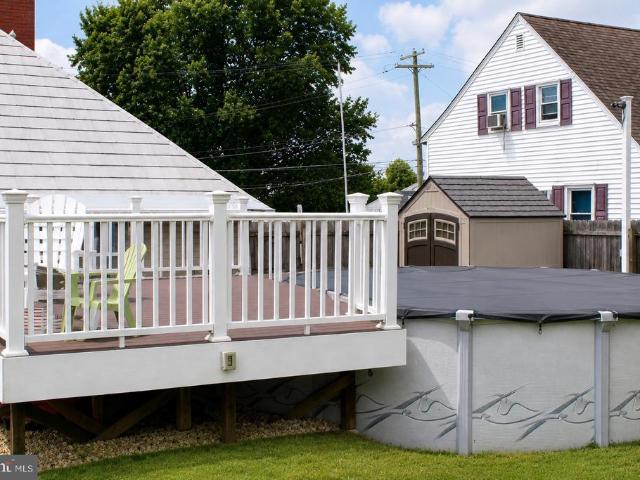
Welcome to 9240 Convent Ave, a beautifully updated single-family home that is truly move-in ready! Featuring brand-new carpeting, new flooring, fresh paint, and updates throughout, this home offers a fresh, modern feel from the moment you walk in. Major improvements include a lifetime roof and tankless hot water heater, providing efficiency and peace of mind for years to come. Outside, youll find an amazing backyard with a pool, perfect for entertaining and enjoying the warmer months, along with a 4-car driveway providing plenty of off-street parking. The backyard also features three sheds, including one that is fully equipped with its own bathroom, dedicated electric panel, and mini-split system providing both heating and air conditioningan incredibly versatile bonus space with tons of possibilities. Fully updated, great outdoor space, a pool, ample parking, and unique bonus amenities make 9240 Convent Ave a must-see
USD 359,000
3306 Kayford Circle
View photo
Townhouse · for sale
USD 33,000,000
USD 18,141/sq.ft
3306 Kayford Circle
Milbrook
· 1,819 sq.ft · 3 Bedrooms · 1 Bath · Townhouse
· Garden · Parking · Cellar
Milbrook · 1,819 sq.ft · 3 Bedrooms · 1 Bath · Townhouse · Garden · Parking · Cellar
Welcome to 3306 Kayford Circle, a beautifully renovated home in Northeast Philadelphia, just minutes from Bucks County. This spacious 3-bedroom, 1.5-bath home has been completely renovated from top to bottom. The first floor features a bright, open-concept layout with beautifully restored hardwood floors throughout. The fully finished basement provides additional living space, with convenient access to the garage. The property also includes a one-car garage and a great-sized backyard, perfect for relaxing or entertaining. Located on a quiet street in a convenient area, this home is move-in ready and offers plenty of space both inside and out
USD 33,000,000
3636 Valley Meadow Drive
View photo
House · for sale
USD 5,510,000
3636 Valley Meadow Drive
Milbrook
· 4 Bedrooms · 2 Baths · House
· Garden · Fireplace · Equipped kitchen · Parking
Milbrook · 4 Bedrooms · 2 Baths · House · Garden · Fireplace · Equipped kitchen · Parking
Freshly updated and ready for its next chapter! This spacious 4-bedroom, 2.5-bath home in Bensalem offers over 2,150 square feet of living space, a comfortable traditional floor plan, and a beautifully renovated kitchen that gives the heart of the home a fresh new look. Step inside to a light-filled living room that flows into the formal dining room, offering plenty of space for everyday living and entertaining. You cannot miss those gorgeous wood floors! The newly renovated kitchen features crisp white cabinetry, granite countertops, stainless steel appliances, tile backsplash, recessed lighting and generous cabinet and counter space. The family room just off the kitchen with sliding doors for easy access to the level fenced backyard. This room offers a comfortable gathering space (fireplace is decorative only). A powder room, laundry room and an interior access garage complete the main level. Upstairs you'll find four nicely sized bedrooms with ample size closets and two full baths.
USD 5,510,000
108 Royal Mews
View photo
Townhouse · for sale
USD 465,000
USD 264/sq.ft
108 Royal Mews
Milbrook
· 1,755 sq.ft · 3 Bedrooms · 2 Baths · Townhouse
· Patio · Garden · Office room · Parking · Lift
Milbrook · 1,755 sq.ft · 3 Bedrooms · 2 Baths · Townhouse · Patio · Garden · Office room · Parking · Lift
Welcome to 108 Royal Mews! Where modern luxury, effortless living, and a distinctive riverfront lifestyle come together in the highly sought-after Waterside community. Perfectly situated in a premium location along the desirable Royal Mews courtyard, this stunning 3-bedroom, 2.5-bath townhome overlooks beautifully designed hardscaping, lush green space, serene gardens, and a picturesque walking path. A welcoming front patio offers the perfect place to relax and enjoy the peaceful surroundings of The Mews'. This gem was built in phase 1 by Mignatti, this impressive home showcases the popular Alexandria floor plan, offering multiple levels of beautifully designed living space along with the added convenience of a private elevator for easy, effortless living throughout the home. The entry level features a generously sized flex room ideal for a private home office, den, fitness area, or playroom, along with a separate laundry room and convenient access to the oversized one-car garage and r
USD 465,000
143 Fleet Court
View photo
Townhouse · for sale
USD 450,000
USD 188/sq.ft
Updated
143 Fleet Court
Milbrook
· 2,390 sq.ft · 3 Bedrooms · 4 Baths · Townhouse
· Office room · Balcony
Milbrook · 2,390 sq.ft · 3 Bedrooms · 4 Baths · Townhouse · Office room · Balcony
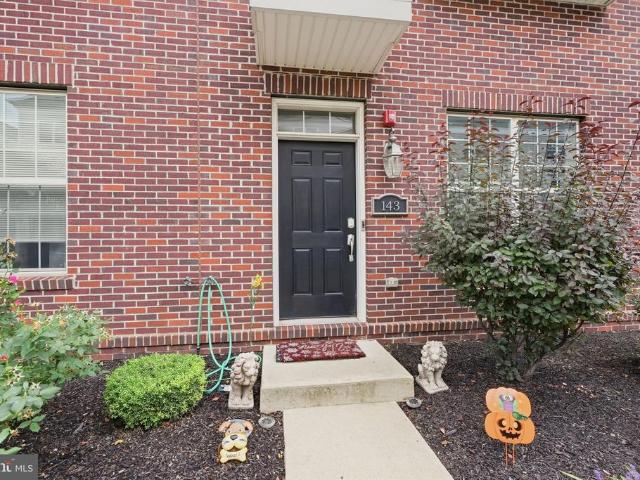
Welcome to 143 Fleet Ct in Waterside! This true four-level townhome offers living space from top to bottom, setting it apart from the communitys A and B units. With two bedrooms, three full bathrooms, and a versatile loft, theres room to make this home your own. Use the loft as a third bedroom, a home office, or a second living area! As an added bonus my highly motivated sellers just installed brand new carpets on the steps and the entire third floor! Plus TWO balconies give you places to step outside and unwind, while the Delaware River is just a short walk away. Youll also be minutes from shopping and everyday conveniences. If youve been looking for the Waterside setting with the space and flexibility of a full townhome, 143 Fleet Ct is one you wont want to miss. Schedule your showing today!
USD 450,000
968 Bristol Pike
View photo
Townhouse · for sale
USD 319,900
USD 79/sq.ft
Updated
968 Bristol Pike
Milbrook
· 4,015 sq.ft · 4 Bedrooms · 1 Bath · Townhouse
· Garden · Office room · Equipped kitchen · Air conditioning · Cellar · Parking
Milbrook · 4,015 sq.ft · 4 Bedrooms · 1 Bath · Townhouse · Garden · Office room · Equipped kitchen · Air conditioning · Cellar · Parking
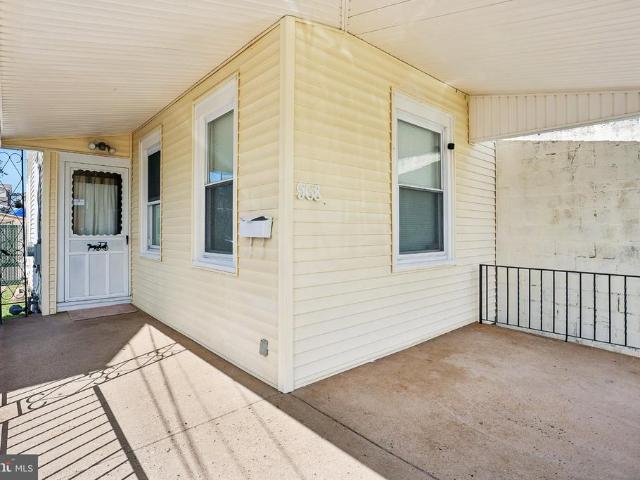
This property is zoned Commercial but the properry class is Residental. Can be used as either. Perfect investment property with great rental history or can be used as a primary home! Located in the heard of Bensalem this 3 story home has what youre looking for. New carpets throughout, enter into the living room and it leads you to the dining area kitchen and office, There are 4 generously sized bedrooms two of which are on the top floor 1 full bathroom and a laundry room. There is an unfinished basement and driveway parking. Covered wrap around front porch, Fenced rear yard with shed including Refrigerator. Brand new hvac, newer roof 10 years, Water heater 2023 and New paint. Dual zone gas heater, Central Air
USD 319,900
3363 Elliston Circle
View photo
Townhouse · for sale
USD 299,983
USD 335/sq.ft
3363 Elliston Circle
Milbrook
· 893 sq.ft · 2 Bedrooms · 1 Bath · Townhouse
· Office room · Cellar
Milbrook · 893 sq.ft · 2 Bedrooms · 1 Bath · Townhouse · Office room · Cellar
Welcome Home to Morrell Park! *. This charming 2-bedroom, 2-bath home offers the perfect blend of character, comfort, and convenience. From the moment you step inside, you'll appreciate the warmth and inviting feel this home has to offer. End house with large lot perfect for entertaining outside. The first floor features beautiful hardwood flooring throughout, creating a timeless look that complements the home's character. The living room showcases distinctive faux-painted walls, adding personality and a unique touch to the space. Two comfortable bedrooms and a full bath complete the main level. Looking for more room? The partially finished basement offers valuable additional living space with endless possibilities create a family room, home office, exercise area, playroom, or hobby space. The. *large laundry room*. Provides plenty of room for laundry, storage, and organization. Outside, enjoy the convenience of being close to a neighborhood playground, shopping, dining, and everyday a
USD 299,983
1170 Evelyn Avenue
View photo
House · for sale
USD 329,900
USD 289/sq.ft
1170 Evelyn Avenue
Milbrook
· 1,141 sq.ft · 3 Bedrooms · 1 Bath · House
· Patio · Garden · Deck · Equipped kitchen · Cellar
Milbrook · 1,141 sq.ft · 3 Bedrooms · 1 Bath · House · Patio · Garden · Deck · Equipped kitchen · Cellar
Nestled in a peaceful setting at the end of a quiet dead end street, this charming partial stone front cape has great bones and lots of potential. A white picket fence around the front yard welcomes you to an inviting enclosed front porch that sets a warm tone from the moment you arrive. The foyer showcases a nice staircase and is flanked by a spacious living room and a formal dining room. The dining room provides an ideal setting for family and holiday dinners. The kitchen has plenty of cabinet and counter space and has a door to the back deck. Completing the main level are a full bathroom and a convenient first floor bedroom featuring a double closet and lovely views overlooking the backyard. The second level has two additional bedrooms with under eave storage spaces that maximize the layout. The full basement has a powder room, space for storage or a workshop and can easily be finished into additional living space. A large deck with built-in seating leads to a patio overlooking a hu
USD 329,900
2 Fawn Court
View photo
Condo · for sale
USD 415,000
USD 198/sq.ft
2 Fawn Court
Milbrook
· 2,088 sq.ft · 3 Bedrooms · 2 Baths · Condo
· Parking
Milbrook · 2,088 sq.ft · 3 Bedrooms · 2 Baths · Condo · Parking
Discover the perfect blend of comfort and nature in this stunning end-of-row townhouse located in the desirable Rivers Edge community. Built in 2008, this contemporary gem boasts 2,090 sq. Ft. of thoughtfully designed living space, featuring three spacious bedrooms and two full bathrooms. Step outside to enjoy the beautifully maintained common grounds, ideal for leisurely strolls or picnics. The property is just a stone's throw from the serene Delaware River. Imagine unwinding by the water, surrounded by nature's beauty. With an attached garage providing ample storage and convenient parking, this home is designed for modern living. The community association takes care of common area maintenance, lawn care, and snow removal, allowing you to focus on what truly matters. This is more than just a home; it's a lifestyle. Embrace the tranquility and convenience that Rivers Edge has to offer-your dream home awaits!
USD 415,000
3281 Red Lion Road
View photo
House · for sale
USD 450,000
3281 Red Lion Road
Milbrook
· 4 Bedrooms · House
· Garden · Balcony · Equipped kitchen · Parking
Milbrook · 4 Bedrooms · House · Garden · Balcony · Equipped kitchen · Parking
Now offering 3281 Red Lion Road: a duplex w/ a unit mix of two (2) 2bd/1ba units, w/ Unit 1 currently occupied by a long-term tenant paying $1,550/month (their lease ends in February) and Unit 2, which has just been leased for $1,700/month on a 12 month term (started 9/27/26). Unit 2 features in-unit washer and dryer, and a private outdoor balcony. Fully rehabbed just a year ago and move-in ready, the apartment boasts a stylish kitchen with granite countertops, brand-new stainless steel appliances, and white shaker cabinets. Enjoy all-new luxury vinyl plank flooring, recessed LED lighting, and two evenly sized bedrooms. Unit 1 is cosmetically outdated, relative to Unit 2, but is in great shape, has private backyard access. Right out front, there are two (2) dedicated parking spots. One for each unit. Using'back of the napkin' underwriting, if you conservatively set aside 25% of your gross income to cover expenses, this building is operating at a 6.5% cap rate. Schedule your tour today!
USD 450,000
3545 Carey Road
View photo
Townhouse · for sale
USD 265,000
USD 195/sq.ft
3545 Carey Road
Milbrook
· 1,356 sq.ft · 3 Bedrooms · 1 Bath · Townhouse
· Parking · Equipped kitchen
Milbrook · 1,356 sq.ft · 3 Bedrooms · 1 Bath · Townhouse · Parking · Equipped kitchen
Bring your vision to 3545 Carey Road! Offered at $265,000 to reflect its need for updates and repairs, this brick end unit in Northeast Philadelphias Pennswood neighborhood offers three bedrooms, one full bathroom and half bath with approximately 1,360 square feet of above grade living space. A large bay window fills the spacious living room with natural light, while a separate dining room provides space for everyday meals and gatherings. The eat-in kitchen features ample cabinetry, a gas cooktop, and a wall oven, with plenty of opportunity to create a kitchen that reflects your style. Upstairs, three bedrooms feature exposed wood floors, including a generously sized primary bedroom, along with a full hall bathroom. The lower level includes a paneled recreation area, half bathroom, laundry space, storage, and access to the attached one car garage. A driveway provides off street parking, while the corner setting and fenced outdoor space offer room for gardening, relaxing, and enjoying t
USD 265,000
4130 Whiting Road
View photo
Townhouse · for sale
USD 325,000
USD 251/sq.ft
4130 Whiting Road
Milbrook
· 1,292 sq.ft · 3 Bedrooms · 1 Bath · Townhouse
· Patio · Garden · Office room · Equipped kitchen · Parking
Milbrook · 1,292 sq.ft · 3 Bedrooms · 1 Bath · Townhouse · Patio · Garden · Office room · Equipped kitchen · Parking
Price adjustment on this well-maintained Millbrook home offering comfortable living space, practical updates, and plenty of room for everyday life. The main level features an open layout with a spacious living room, newer hardwood flooring, and a kitchen with stainless steel appliances. Sliding doors provide access to the rear of the home and lead to a fully fenced yard with low-maintenance turf and a covered patio areagreat for outdoor dining, relaxing, or keeping an eye on the kids. Upstairs are three bedrooms, including a spacious primary bedroom, along with an updated hall bathroom featuring a modern vanity, tiled shower, and newer skylight. The additional bedrooms offer flexibility for children, guests, or a home office. The finished lower level adds even more usable space and includes a laundry area with newer washer and dryer, a convenient half bath, and direct access to the garage. The large garage provides excellent storage and parking space, with additional driveway parking a
USD 325,000
4617 Pearson Avenue
View photo
Townhouse · for sale
USD 425,000
USD 248/sq.ft
4617 Pearson Avenue
Milbrook
· 1,711 sq.ft · 3 Bedrooms · 2 Baths · Townhouse
· Patio · Fireplace · Equipped kitchen · Parking · Air conditioning
Milbrook · 1,711 sq.ft · 3 Bedrooms · 2 Baths · Townhouse · Patio · Fireplace · Equipped kitchen · Parking · Air conditioning
Welcome to 4617 Pearson Avenue, a beautiful and lovingly maintained home that has been cherished by its original owners. Offering 3 bedrooms, 2.5 bathrooms, and over 1,700 square feet of living space, this well-maintained home combines comfortable living with thoughtful updates throughout, including a brandnew HVAC system with central air. The main level features a welcoming layout with a spacious living room, dining room, family room, convenient half bathroom, and an updated kitchen complete with a breakfast bar, granite countertops, and an abundance of cabinet and counter space. The main level also provides access to a partial garage featuring a brand-new retractable garage door. Step outside to your own private retreat, where a spacious patio overlooks beautifully landscaped and hardscaped grounds, complete with an outdoor fireplace perfect for entertaining, relaxing, and enjoying time with family and friends. Upstairs, you'll find three generously sized bedrooms, each offering ampl
USD 425,000
428 Ash Street
View photo
Townhouse · for sale
USD 225,000
USD 154/sq.ft
428 Ash Street
Milbrook
· 1,453 sq.ft · 2 Bedrooms · 2 Baths · Townhouse
· Garden · Office room · Equipped kitchen
Milbrook · 1,453 sq.ft · 2 Bedrooms · 2 Baths · Townhouse · Garden · Office room · Equipped kitchen
This charming twin home offers a delightful blend of historic character and modern comfort. With 1,456 square feet of well-maintained living space, this residence features two spacious bedrooms and two full bathrooms, perfect for relaxation and privacy. There is also a bonus room for a quiet retreat, walk in closet, office. Use your imagination. The inviting eat-in kitchen is ideal for casual dining, while the dedicated dining area sets the stage for memorable gatherings. The finished attic provides additional storage or potential for creative use. Step outside to discover a lovely front yard and a rear yard, both thoughtfully landscaped to enhance your outdoor experience. Sidewalks and street lights in the neighborhood create a warm, welcoming atmosphere, perfect for evening strolls or morning jogs. Located in a vibrant community, this home is surrounded by local parks, providing ample opportunities for outdoor activities and leisure. Nearby schools are well-regarded, making this loca
USD 225,000
3600 Haystack Lane
View photo
House · for sale
USD 510,000
USD 199/sq.ft
3600 Haystack Lane
Milbrook
· 2,551 sq.ft · 4 Bedrooms · 2 Baths · House
· Office room · Fireplace · Equipped kitchen · Parking
Milbrook · 2,551 sq.ft · 4 Bedrooms · 2 Baths · House · Office room · Fireplace · Equipped kitchen · Parking
Set in the Executive Park neighborhood, this four-bedroom split-level offers a thoughtful layout with exceptional space and flexibility throughout. From the entry foyer, step into the main living room, anchored by a decorative fireplace and framed by a covered front portico just outside. Nearby, a convenient space off the foyer incorporates the laundry room, mudroom, and direct inside access to the attached garage. Up a short flight of stairs, the kitchen features stainless steel appliances and flows into both a bright breakfast nook and a formal dining room. Just beyond, youll find a generous family room alongside a versatile fourth bedroom that serves perfectly as a dedicated home office, guest room, or main-floor study. Downstairs, a spacious finished recreation room spans most of the lower level with ample room to adapt to your lifestyle. Upstairs, three additional bedrooms include a primary suite with a full private bath, complemented by a second full hall bath and a main-floor po
USD 510,000
3850 Woodhaven Road # 301
View photo
Condo · for sale
USD 175,000
USD 200/sq.ft
3850 Woodhaven Road # 301
Milbrook
· 872 sq.ft · 2 Bedrooms · 1 Bath · Condo
· Equipped kitchen
Milbrook · 872 sq.ft · 2 Bedrooms · 1 Bath · Condo · Equipped kitchen
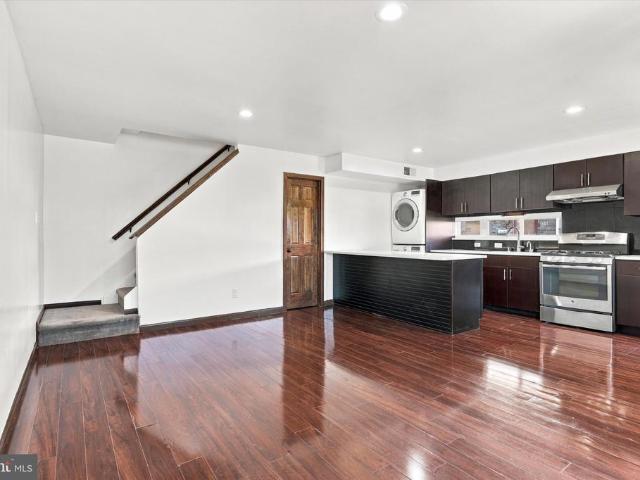
Welcome to 3850 Woodhaven Road, Unit 301, a beautifully renovated, move-in-ready end-unit condominium in the desirable North Point One community of Northeast Philadelphia! Offering an appealing combination of contemporary finishes, comfortable living spaces, and low-maintenance convenience, this two-bedroom, one-bath residence features a desirable two-level layout and inviting community amenities. Step inside to discover a bright, spacious open-concept main level, where rich wood-look flooring, recessed lighting, and an abundance of natural light create a warm and welcoming atmosphere. The thoughtfully designed layout seamlessly connects the kitchen, dining, and living areas, providing plenty of flexibility for everyday living and entertaining. The renovated kitchen is a standout feature, showcasing sleek dark wood-tone cabinetry, light-colored countertops, a striking contrasting backsplash, stainless steel appliances, and a generous center island offering additional workspace and casu
USD 175,000
2074 New York Avenue
View photo
House · for sale
USD 699,900
USD 357/sq.ft
2074 New York Avenue
Milbrook
· 1,959 sq.ft · 3 Bedrooms · 2 Baths · House
· Equipped kitchen
Milbrook · 1,959 sq.ft · 3 Bedrooms · 2 Baths · House · Equipped kitchen
Welcome to 2074 New York Avenue in Bensalem, where exceptional craftsmanship, energy efficiency, and modern luxury come together in this beautifully designed 3-bedroom, 2.5-bath new construction home. This is anything but your typical builder-grade property! Thoughtfully constructed with premium materials and extensive upgrades, every detail has been carefully selected with quality, comfort, and long-term value in mind. Step inside to discover a beautifully appointed interior featuring ultra-thick luxury vinyl flooring, upgraded lighting fixtures, solid wood cabinetry and vanities, and elegant quartz countertops throughout. The gourmet kitchen is designed to impress, showcasing KitchenAid luxury-series stainless steel appliances, premium cabinetry, quartz countertops, and upgraded Kohler and Delta fixtures. The spacious primary suite features an oversized walk-in closet and a beautifully finished bathroom with upgraded fixtures and 10mm-thick glass shower doors. Built with efficiency a
USD 699,900
1128 Park
View photo
House · for sale
USD 569,900
USD 316/sq.ft
1128 Park
Milbrook
· 1,798 sq.ft · 4 Bedrooms · 2 Baths · House
· Office room · Gym · Equipped kitchen · Cellar · Parking
Milbrook · 1,798 sq.ft · 4 Bedrooms · 2 Baths · House · Office room · Gym · Equipped kitchen · Cellar · Parking
Welcome to 1128 Park Avenue, a beautifully fully renovated 4-bedroom, 2 full bathroom home in one of Bensalem Townships most desirable neighborhoods. Every detail has been thoughtfully updated, creating a move-in-ready home that perfectly blends modern style with everyday comfort. Inside, youll find a spacious and inviting floor plan featuring a bright living area, an updated kitchen, two beautifully renovated full bathrooms, and generously sized bedrooms. The lower level includes a freshly painted basement, providing flexible space for laundry, home office, gym, or recreation area. A cozy den adds even more versatility to the homes layout. Outside, enjoy a private driveway for convenient off-street parking and an oversized fenced backyardperfect for entertaining, gardening, pets, or creating your own outdoor retreat. Ideally situated just minutes from major highways including I-95, Route 1, and the Pennsylvania Turnpike, this home offers easy commuting while remaining close to some of
USD 569,900
3584 Kyle Road
View photo
Townhouse · for sale
USD 309,990
USD 271/sq.ft
3584 Kyle Road
Milbrook
· 1,141 sq.ft · 2 Bedrooms · 1 Bath · Townhouse
· Garden · Equipped kitchen · Parking · Swimming pool · Cellar
Milbrook · 1,141 sq.ft · 2 Bedrooms · 1 Bath · Townhouse · Garden · Equipped kitchen · Parking · Swimming pool · Cellar
Dont miss the opportunity to own this beautifully updated 2-bedroom, 1.5-bath home featuring a finished basement, newly fenced yard, and pool! Enter through the welcoming foyer, which opens to the bright and spacious main level with an inviting open-concept layout. The living room features neutral dcor and a large bay window overlooking the front of the home, filling the space with natural light. The main level also offers a dining room, modern eat-in kitchen, two generously sized bedrooms with ample closet space, and an updated hall bathroom. The modern kitchen features stylish cabinetry, updated appliances, laminate flooring, and plenty of countertop spaceperfect for everyday living and entertaining. The lower level provides additional living space and a portion was previously used as 3rd bedroom. Plenty of storage space, convenient half bath and a full one-car garage adds even more convenience. Many neighbors have converted the garage to additional living space so the possibilities
USD 309,990
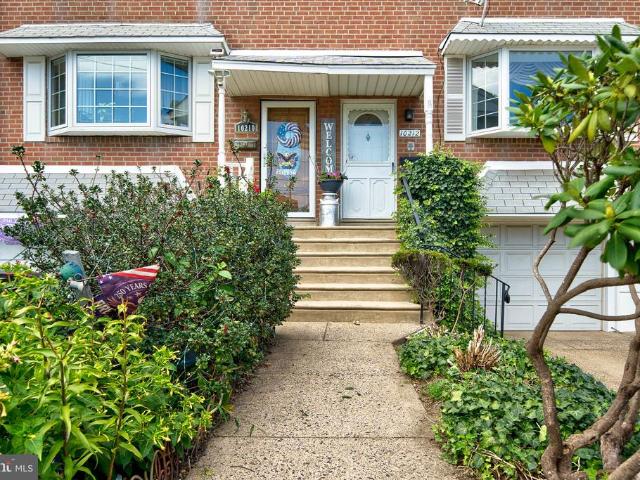
10212 Calera Road
View photo
Townhouse · for sale
USD 290,000
USD 183/sq.ft
10212 Calera Road
Milbrook
· 1,582 sq.ft · 3 Bedrooms · 1 Bath · Townhouse
· Parking
Milbrook · 1,582 sq.ft · 3 Bedrooms · 1 Bath · Townhouse · Parking
Welcome to 10212 Calera Road, located in the desirable Great Northeast. This 4-bedroom, 1-bath home offers approximately 1,586 square feet of living space and a great opportunity for a buyer looking to add their own personal touches. Step inside to find a spacious layout with beautiful hardwood flooring, generously sized rooms and plenty of natural light. The home has been well maintained over the years and offers excellent potential for updating and customization. An attached one-car garage provides additional convenience and storage. With solid bones, great space and a sought-after Northeast Philadelphia location, this property is ideal for a homeowner looking to create exactly what they want or an investor searching for their next opportunity. Conveniently located near shopping, dining, parks, public transportation and major roadways. Bring your vision and make 10212 Calera Road your own. Schedule your showing today!
USD 290,000

Get email alerts

Don't miss out: be the first to know about new properties

The alert was correctly created

On subscribing you accept the conditions of use and the privacy policy
Alert
Receive new ads in your inbox
Save this search
Receive alerts for new listings

We'll send you an email when we have new properties for: "Properties for sale in Milbrook"

The alert was correctly created

Delaire Landing
Academy Garden
Get email alerts and be the first to see new listings
Required field
On subscribing I accept the terms of the privacy policy
Perfect! You'll soon start receiving new listings via email
Alert
Receive an email when we have new ads for Properties for sale in Milbrook
Save this search
Filters

Bedrooms

Size (sq.ft)

sq.ft
sq.ft

Price

USD
USD

Property type

Bathrooms

Clear all filters
Receive notifications when new entries are published.