697 houses for sale in Milburnie

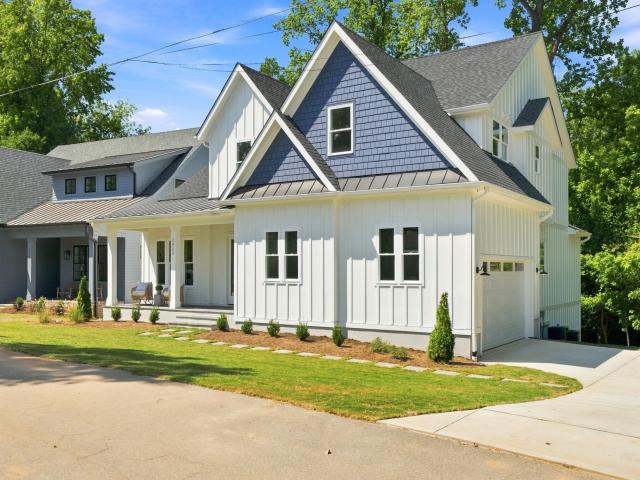
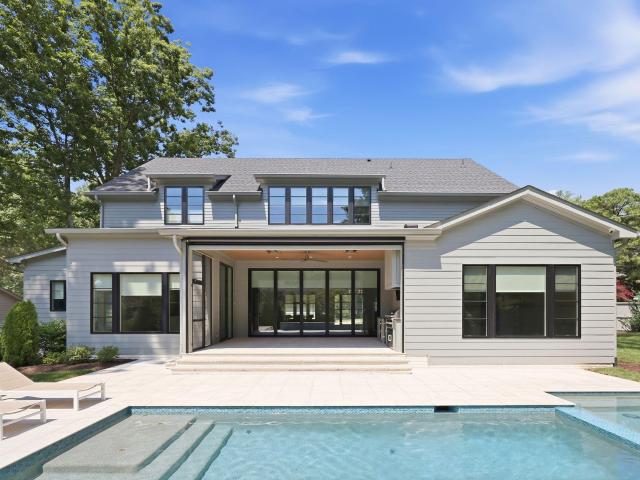
4402 Riley Drive
View photo
House · for sale
USD 439,995
USD 174/sq.ft
New
4402 Riley Drive
Milburnie
· 2,519 sq.ft · 5 Bedrooms · 3 Baths · House
· Office room · Fireplace · Equipped kitchen
Milburnie · 2,519 sq.ft · 5 Bedrooms · 3 Baths · House · Office room · Fireplace · Equipped kitchen
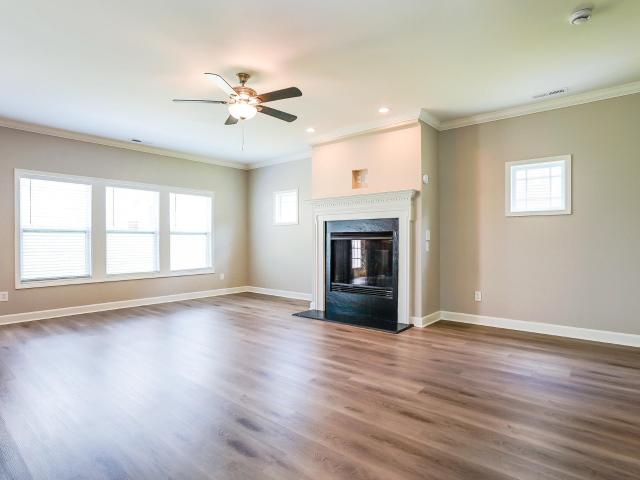
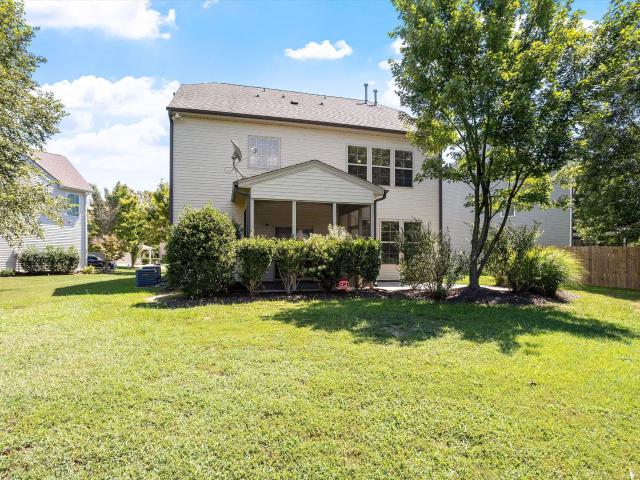
Welcome to 4402 Riley in Knightdale a spacious, upgraded home tucked away on a cul-de-sac and situated on one of the larger lots in the neighborhood. The main level features beautiful hardwood flooring, a welcoming living room with a gas fireplace, and a well-appointed kitchen with granite countertops, tile backsplash, French-door refrigerator, gas oven and a new dishwasher. Upstairs, you'll find four bedrooms and two full bathrooms, including a spacious primary suite with a tray ceiling, oversized walk-in closet, and private bath featuring a whirlpool soaking tub. The finished third floor adds even more flexibility with an additional bedroom or bonus room and its own full bathroom ideal for guests, a home office, recreation room, or private retreat. Hardwood floors throughout the 2nd & 3rd floor! Enjoy outdoor living from the screened-in porch with newly installed screens overlooking the generously sized lot. Additional features and updates include fresh interior paint, a two-car gara
USD 439,995
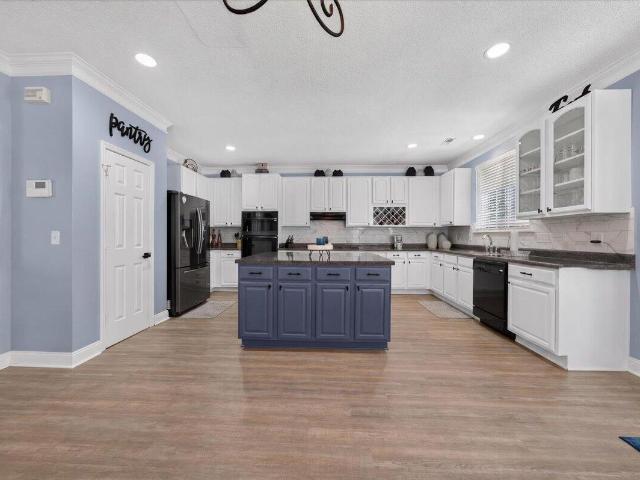
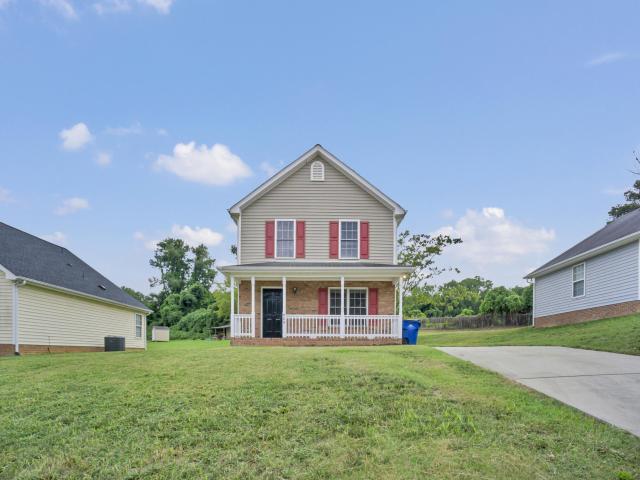
2945 Glade Aster Court
View photo
House · for sale
USD 460,000
USD 152/sq.ft
New
2945 Glade Aster Court
Milburnie
· 3,025 sq.ft · 3 Bedrooms · 2 Baths · House
· Patio · Fireplace · Equipped kitchen
Milburnie · 3,025 sq.ft · 3 Bedrooms · 2 Baths · House · Patio · Fireplace · Equipped kitchen
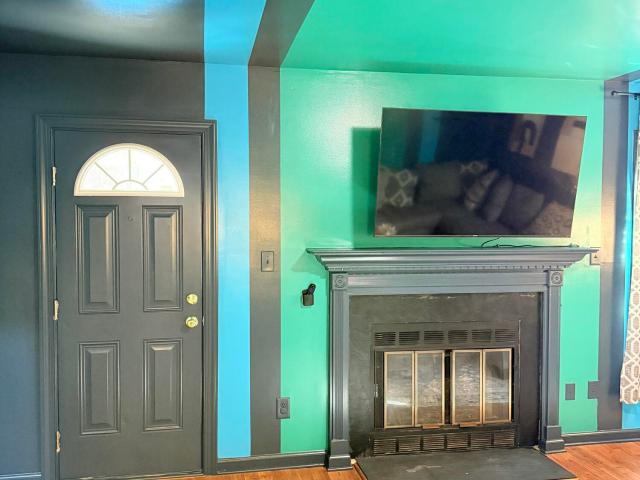
Spacious 3-bedroom, 2.5-bath home situated on a corner lot in the Weslyn community! LVP flooring extends throughout the first floor, where a generous living room flows seamlessly into the dining area and kitchen. The kitchen offers abundant cabinet storage, a center island, and plenty of space for everyday meals and entertaining. A separate family room with a gas fireplace provides another inviting place to gather, while a dedicated first-floor office is ideal for working from home. Upstairs, the spacious primary suite is a true retreat featuring a tray ceiling and private fireplace. The en-suite bath includes a soaking tub with a fireplace, a separate shower with tiled walls, and a double vanity. Two additional bedrooms and a large loft offer flexible space for guests. Outside, enjoy relaxing or entertaining on the patio beneath the gazebo. Conveniently located near shopping and dining at Capital Crossing and Triangle Town Center, Hedingham Golf Club, and Buffaloe Road Athletic Park,
USD 460,000
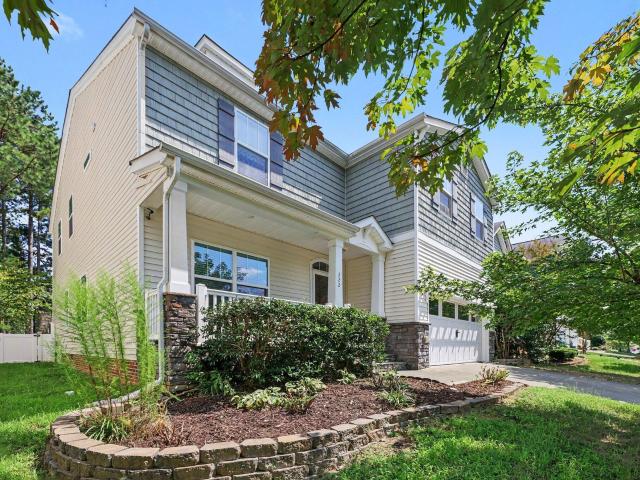
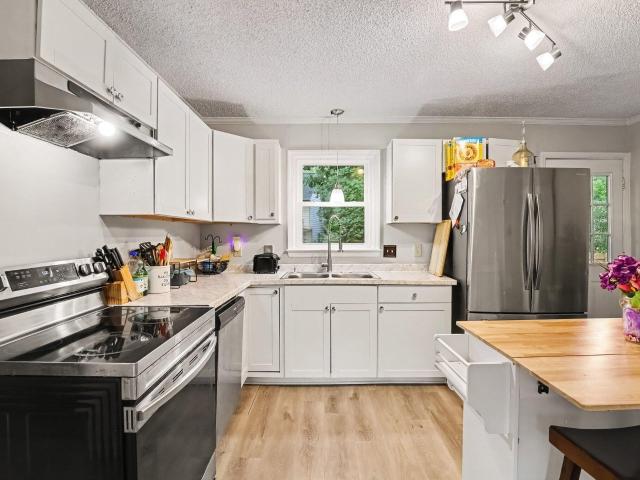
222 Switchback Street
View photo
House · for sale
USD 475,000
USD 147/sq.ft
New
222 Switchback Street
Milburnie
· 3,218 sq.ft · 5 Bedrooms · 3 Baths · House
· Equipped kitchen
Milburnie · 3,218 sq.ft · 5 Bedrooms · 3 Baths · House · Equipped kitchen
Welcome to Brookfield Station, one of Knightdale's desirable communities! This beautifully maintained home offers over 3,000 square feet with 5 bedrooms, 3 full bathrooms, and 1 half bathroom, featuring all the bells and whistles you've been looking for. The home offers two spacious living areas, including a large family room, along with two separate dining areas, providing plenty of space for everyday living, entertaining, and hosting guests. The kitchen features Level 4 granite or higher, while the home also boasts updated light fixtures, crown molding, and a stunning coffered ceiling in the dining area. One of the five bedrooms is exceptionally large and offers incredible flexibility, it can easily be used as a bedroom, spacious loft, game room, or theater room, making it the perfect space for movie nights, entertaining, or additional living space. One HVAC system was updated in 2025, carpet was updated in 2023 and comes with a warranty, and the whole-house water filtration system i
USD 475,000
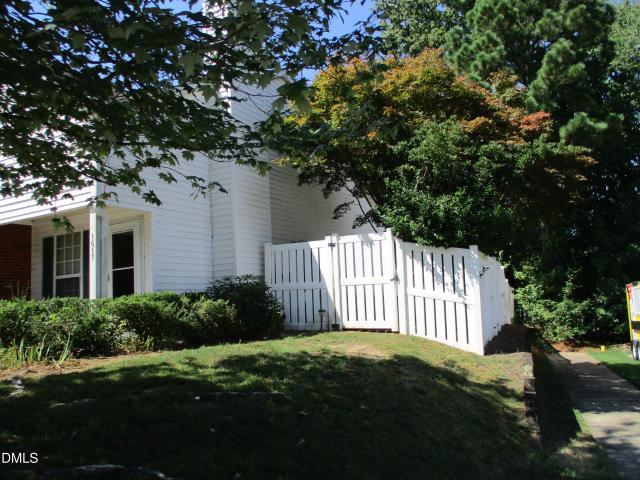
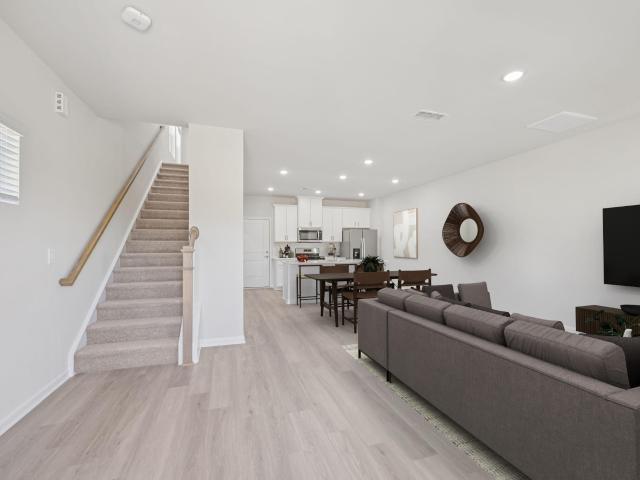
1617 Beacon Valley Drive
View photo
House · for sale
USD 295,000
USD 249/sq.ft
New
1617 Beacon Valley Drive
Milburnie
· 1,184 sq.ft · 2 Bedrooms · 2 Baths · House
Milburnie · 1,184 sq.ft · 2 Bedrooms · 2 Baths · House
This is a great two-bedroom home with a loft that can be used as a third bedroom. Walking distance to shops and dining and more. Home is five miles from downtown Raleigh and also near Wake Med Hospital. Great investment opportunity
USD 295,000
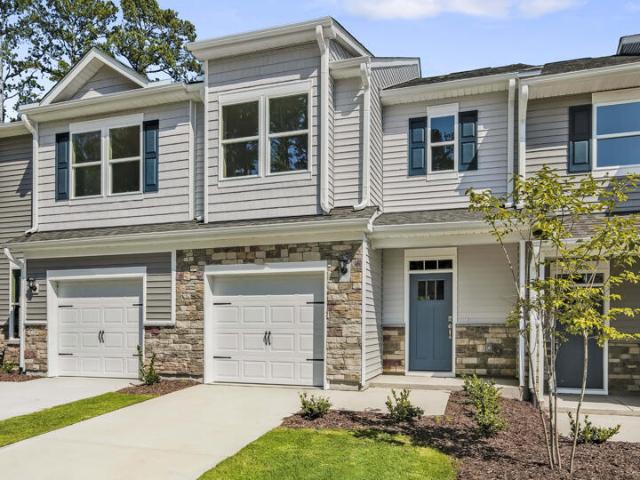
5226 Chapel Townes Way
View photo
Townhouse · for sale
USD 299,990
USD 179/sq.ft
Updated
5226 Chapel Townes Way
Milburnie
· 1,668 sq.ft · 3 Bedrooms · 2 Baths · Townhouse
· Equipped kitchen · Parking
Milburnie · 1,668 sq.ft · 3 Bedrooms · 2 Baths · Townhouse · Equipped kitchen · Parking
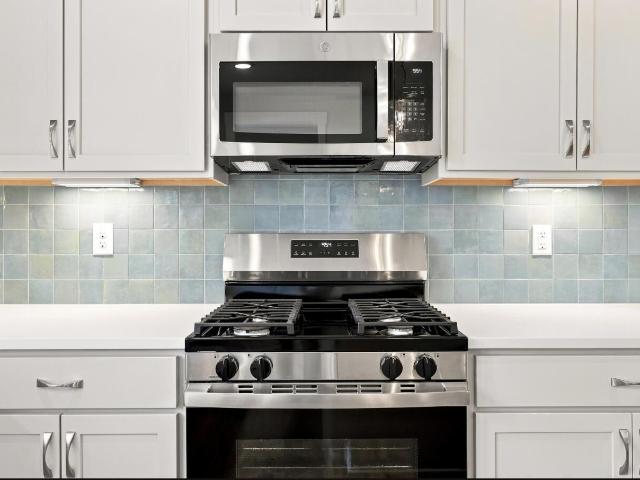
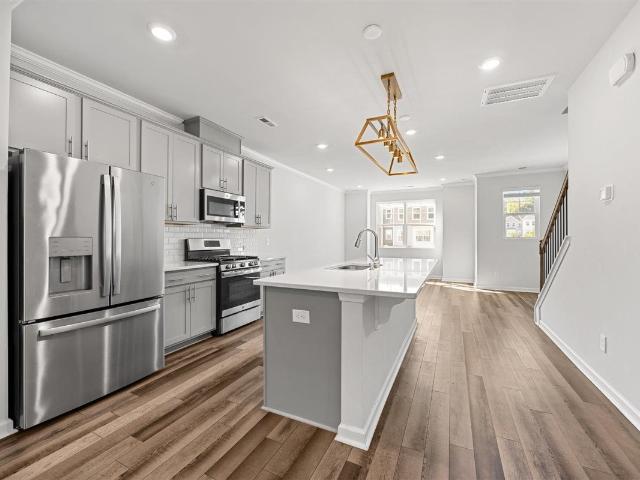
Discover 5226 Chapel Townes Way at Chapel Townes. This Denver townhome features 3 bedrooms, 2.5 bathrooms, approximately 1,678 square feet, and a 1-car garage. The main level offers a seamless layout, with the kitchen opening into the dining and living areas to create a connected and welcoming space. Quartz countertops, shaker-style cabinetry with crown molding, stainless steel appliances, a ceramic tile backsplash, and a large island add both style and functionality. Upstairs, the primary suite provides a comfortable retreat with a walk-in closet, dual vanities, and a walk-in shower. Two additional bedrooms offer versatile space for a variety of needs, while the laundry area is centrally located for added convenience. With the greenway trail just nearby, this home makes it easy to enjoy outdoor space and moments of fresh air close to home. Photos are not of actual home or interior features and are representative of floor plan only
USD 299,990
1965 Wendell Valley Boulevard
View photo
House · for sale
USD 379,890
USD 222/sq.ft
New
1965 Wendell Valley Boulevard
Milburnie
· 1,711 sq.ft · 3 Bedrooms · 2 Baths · House
· Equipped kitchen
Milburnie · 1,711 sq.ft · 3 Bedrooms · 2 Baths · House · Equipped kitchen
Move in End of September! Meet the Shoot! One of Garman's fan favorites dressed in Sconset Walk design package. The first floor primary suite gives you the everyday ease you're craving, while the open kitchen, dining, and family room make'come on over' your new favorite phrase. Upstairs, there's room to spread out with additional bedrooms and a loft that's ready to become whatever your life needs next whether its movie marathons, homework headquarters, yoga mornings, or absolutely nothing at all. Outside? You're in Wendell Falls, where trails lead somewhere, neighbors become friends, and evenings are better spent on the porch than scrolling your phone. This isn't just another house with pretty finishes. It's a home with personality. Just like the people who belong in it
USD 379,890
3425 Baugh Street
View photo
House · for sale
USD 350,000
USD 290/sq.ft
New
3425 Baugh Street
Milburnie
· 1,206 sq.ft · 3 Bedrooms · 2 Baths · House
· Deck
Milburnie · 1,206 sq.ft · 3 Bedrooms · 2 Baths · House · Deck
Beautifully renovated, move-in ready, and tucked away in a setting that feels like your own private retreat, this charming Northeast Raleigh home offers an incredible combination of comfort, character, and convenience. Set well back from the street on a beautiful wooded lot, the property feels wonderfully secluded while remaining close to shopping, dining, parks, and major commuter routes. This inviting one-story home features 3 bedrooms and 2 full bathrooms, with an open, light-filled feel throughout. The living room is a true standout, featuring cathedral ceilings and a dramatic arched window that fills the space with natural light and offers a beautiful view of the surrounding trees. Thoughtfully renovated and freshly updated, the home is truly ready for its next owner. Improvements include a brand new roof, brand new HVAC, new fiber cement siding, brand new deck, fresh interior paint, and new luxury vinyl plank flooring throughout the entire home. These major updates provide both a
USD 350,000
1536 N King Charles Road
View photo
House · for sale
USD 475,000
USD 259/sq.ft
New
1536 N King Charles Road
Milburnie
· 1,830 sq.ft · 4 Bedrooms · 2 Baths · House
· Equipped kitchen
Milburnie · 1,830 sq.ft · 4 Bedrooms · 2 Baths · House · Equipped kitchen
Welcome to 1536 North King Charles Drive in the Gatewood community of Raleigh! Situated on a. 32-acre lot, this recently updated 4-bedroom, 2-bath home offers a fresh, move-in-ready feel in a convenient Raleigh location. Extensive improvements completed in 2022 include a new roof, HVAC system, ductwork, water heater, windows, appliances, LVP flooring throughout, and granite countertops. The inviting family room features a ceiling fan and a wall of windows overlooking the surrounding greenery. Just off the kitchen, the dining room offers plenty of space for everyday meals or entertaining and is accented by a stylish statement light fixture. The updated kitchen features white cabinetry, granite countertops, a classic subway tile backsplash, and stainless steel appliances. Generous counter space and cabinetry provide plenty of room for meal prep and storage, while multiple windows keep the space bright and welcoming. Downstairs, the lower level expands the living space with a spacious bon
USD 475,000
4741 Landover Dale Drive
View photo
House · for sale
USD 41,500,000
USD 19,374/sq.ft
New
4741 Landover Dale Drive
Milburnie
· 2,142 sq.ft · 3 Bedrooms · 2 Baths · House
· Patio · Garden · Office room · Parking
Milburnie · 2,142 sq.ft · 3 Bedrooms · 2 Baths · House · Patio · Garden · Office room · Parking
This beautiful gem of a home is move-in ready and is conveniently located near shopping and I-540 on a generous. 3 acre site. Enjoy the open plan which features a two story dining/living space with ample room for formal dining or a casual meal at the breakfast nook. The downstairs master suite features a large walk-in closet and lots of natural light. Choose from a formal office off the main entrance or an office nook upstairs with lots of room for storage. The two upstairs bedrooms are of generous size and the unfinished walk-in attic provides tons of storage or you can convert it to a fourth bedroom. A beautiful paved stone patio is easily accessible from the living room for a great flow and lots of space to entertain friends. This home is in exceptional condition and has a new HVAC system installed in 2023, new roof in 2021, new epoxy coating on the garage floor. There is also a large 24x16 shed in the backyard which can be used to store lots of items or can be converted to a separa
USD 41,500,000
5417 Trenburg Court
View photo
House · for sale
USD 295,000
USD 224/sq.ft
New
5417 Trenburg Court
Milburnie
· 1,313 sq.ft · 3 Bedrooms · 2 Baths · House
· Fireplace · Equipped kitchen
Milburnie · 1,313 sq.ft · 3 Bedrooms · 2 Baths · House · Fireplace · Equipped kitchen
Welcome to 5417 Trenburg Court! Move-in-ready 3-bedroom, 2-bath ranch offering approximately 1,314 sq. Ft. of comfortable one-level living on a cul-de-sac in Knightdale. Recent updates include fresh interior paint, brand-new carpet, and new LVP flooring in the kitchen. The bright, functional floor plan features inviting living spaces and a cozy fireplace. Situated on approximately 0.22 acres and located outside Knightdale city limits, the property is subject to county taxes only. Conveniently located near shopping, dining, parks, and major roadways, with easy access to Raleigh, Knightdale Station Park, Mingo Creek Greenway, and the Wendell Falls area. Move-in ready and waiting for its next owner schedule your showing today!
USD 295,000
106 Zircon Lane
View photo
House · for sale
USD 325,000
USD 251/sq.ft
New
106 Zircon Lane
Milburnie
· 1,292 sq.ft · 3 Bedrooms · 2 Baths · House
· Garden · Deck · Fireplace
Milburnie · 1,292 sq.ft · 3 Bedrooms · 2 Baths · House · Garden · Deck · Fireplace
Welcome to this charming one-story home in Knightdale! This inviting residence offers a spacious and functional layout featuring a cozy fireplace, breakfast bar, primary suite with private bathroom, and a backyard deck perfect for relaxing or entertaining. Located in the desirable Emerald Pointe community and part of the Emerald Pointe HOA, this home offers convenient access to shopping, dining, parks, and major highways. Don't miss the opportunity to make this well-maintained home your own!
USD 325,000
3016 Slippery Creek Court
View photo
House · for sale
USD 770,000
USD 222/sq.ft
New
3016 Slippery Creek Court
Milburnie
· 3,455 sq.ft · 3 Bedrooms · 3 Baths · House
· Deck · Fireplace · Equipped kitchen
Milburnie · 3,455 sq.ft · 3 Bedrooms · 3 Baths · House · Deck · Fireplace · Equipped kitchen
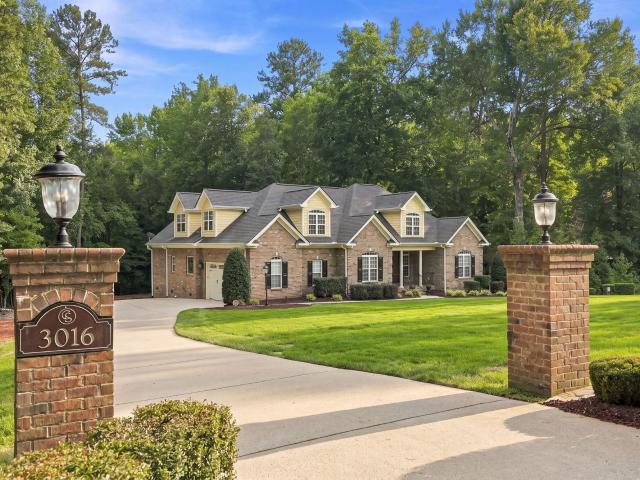
Discover a private retreat at 3016 Slippery Creek Court, beautifully positioned on 1.17 acres near the back of the neighborhood. A long driveway welcomes you to this spacious Raleigh home, where privacy, comfort and exceptional entertaining spaces come together. The main level is highlighted by a first-floor primary suite with direct deck access and a luxurious bath featuring a walk-in shower and whirlpool soaking tub. A Jack-and-Jill-style bedroom and bath arrangement provides additional flexibility for family or guests. At the heart of the home, the gourmet kitchen flows into thoughtfully designed living and dining spaces. The dining room features beautiful built-in cabinetry and a buffet serving area, while custom built-ins throughout the living and bonus rooms add both character and functionality. A zoned sound system enhances the home's entertainment experience. One of the home's standout features is the screened porch, offering a fireplace, dedicated TV nook and peaceful views of
USD 770,000
1320 Oakwood Avenue
View photo
House · for sale
USD 445,000
USD 492/sq.ft
New
1320 Oakwood Avenue
Milburnie
· 904 sq.ft · 2 Bedrooms · 2 Baths · House
· Garden · Equipped kitchen · Parking
Milburnie · 904 sq.ft · 2 Bedrooms · 2 Baths · House · Garden · Equipped kitchen · Parking
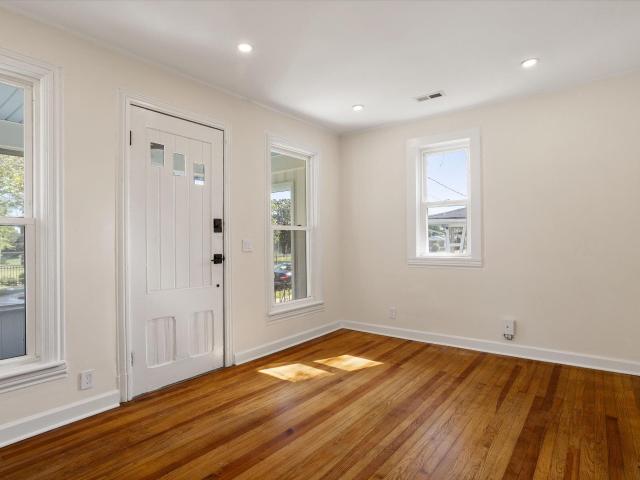
Built in 1915 and fully reimagined, 1320 Oakwood keeps the character and skips the projects. Original hardwoods in the living and dining rooms were refinished by hand, and they glow in the afternoon light. Almost everything else is brand new, with updates extending beyond the finishes to include the foundation and electrical systems. The kitchen is bright and easy to cook in, with white shaker cabinets, quartz counters and stainless appliances. Beside it, a built-in breakfast bar with pendant lights, ready for coffee or a laptop. Both baths are new, one with a tiled tub and shower, the other with a walk-in shower and rain head. Laundry is conveniently hidden behind frosted glass doors, just off the kitchen and the primary bedroom. Out front, an enclosed porch with a painted blue ceiling, made for slow evenings. Out back, a fenced yard offering privacy despite being tucked in on the edge of downtown, plus the convenience of dedicated off-street parking. You're just over a mile from the
USD 445,000
4211 Massey Preserve Trail
View photo
House · for sale
USD 399,900
USD 137/sq.ft
New
4211 Massey Preserve Trail
Milburnie
· 2,906 sq.ft · 4 Bedrooms · 2 Baths · House
· Parking · Swimming pool
Milburnie · 2,906 sq.ft · 4 Bedrooms · 2 Baths · House · Parking · Swimming pool
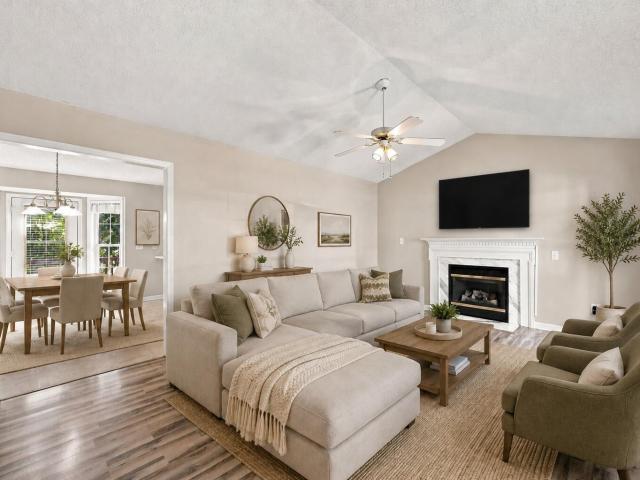
4th bedroom added*. Welcome to this beautifully maintained and thoughtfully designed home located at 4211 Massey Preserve Trail, just minutes from I-540 and Louisburg Road, offering an ideal blend of convenience and comfort. This inviting home features 4 spacious bedrooms, 2.5 bathrooms. The main level offers a bright and functional layout perfect for both everyday living and entertaining, while the 2-car garage provides ample storage and parking. Situated in a desirable community, residents enjoy access to fantastic amenities including a pool, playground, and clubhouse, making it easy to relax and connect with neighbors. This home offers flexible living space in a prime location. Don't miss your opportunity to make it yours. Some images in this listing have been virtually staged
USD 399,900
1402 Mordecai Drive
View photo
House · for sale
USD 1,750,000
USD 475/sq.ft
New
1402 Mordecai Drive
Milburnie
· 3,681 sq.ft · 4 Bedrooms · 3 Baths · House
· Garden · Equipped kitchen · Parking
Milburnie · 3,681 sq.ft · 4 Bedrooms · 3 Baths · House · Garden · Equipped kitchen · Parking
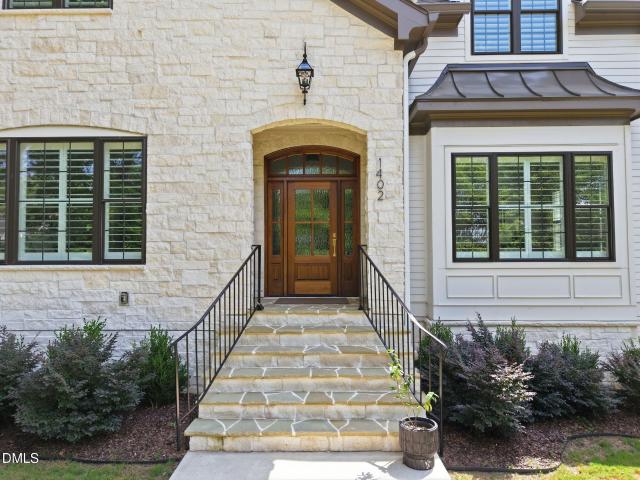
Custom crafted. Perfectly placed! Welcome to 1402 Mordecai Place in Raleigh! Custom crafted by Urban Building Solutions in 2024, this stunning home offers 4 bedrooms, 3 full and 2 half baths, 3,690 square feet, and a 2-car garage. Enjoy fenced front and back yards, a walkable location near dining, and easy access to Downtown Raleigh and North Hills. The beautifully appointed kitchen features ceiling-height cabinetry, under cabinet lighting, floating shelves, brushed gold faucet and door hardware, quartz countertops, a large center island with seating, stainless steel appliances, a six-burner gas range with a pot filler faucet, a built-in microwave and oven, and a geometric tile backsplash with brushed gold accents. The formal dining room offers extensive millwork, abundant natural light, and a statement light fixture. The spacious primary suite features hardwood flooring, plantation shutters, recessed lighting, crown molding, and a propeller-style ceiling fan. The spa-inspired bath off
USD 1,750,000
617 Monroe Drive
View photo
House · for sale
USD 399,500
USD 463/sq.ft
New
617 Monroe Drive
Milburnie
· 861 sq.ft · 2 Bedrooms · 1 Bath · House
Milburnie · 861 sq.ft · 2 Bedrooms · 1 Bath · House
Do not miss an opportunity to buy in this growing area of Southeast Raleigh. Tear down and rebuild or buy/renovate and add value to this 2 bedroom home sitting on nearly a quarter acre lot. Just minutes from Downtown Raleigh. This is a court ordered sale & regulated by N. C.G.S. 1-339! Any accepted offer and bids made, will need to withstand a 10 day bid period at the Wake County Court House. Home is sold as is
USD 399,500
2608 Adcox Place
View photo
House · for sale
USD 355,000
USD 193/sq.ft
New
2608 Adcox Place
Milburnie
· 1,830 sq.ft · 3 Bedrooms · 2 Baths · House
· Office room · Equipped kitchen
Milburnie · 1,830 sq.ft · 3 Bedrooms · 2 Baths · House · Office room · Equipped kitchen
Beautifully renovated and completely move-in ready, this exceptional Raleigh home combines modern style, flexible living space, major system updates, and outstanding long-term value. Featuring 3 spacious bedrooms, 3 full bathrooms, plus a versatile flex room with its own private full bathroom and closet, this home offers the functionality many buyers are looking for in a 4-bedroom-style layout. The additional space is ideal for a guest suite, home office, bonus room, media room, playroom, or multi-generational living. Step inside and immediately appreciate the extensive renovations and contemporary finishes throughout. The beautifully redesigned kitchen is the centerpiece of the home, featuring custom cabinetry, elegant quartz countertops, brand-new stainless steel appliances, updated lighting, and a functional layout perfect for everyday living and entertaining. The upgrades continue with fully renovated bathrooms, new flooring, updated trim work, contemporary lighting, fresh interior
USD 355,000
1209 Harp Street
View photo
House · for sale
Request Details
New
1209 Harp Street
Milburnie
· 2,045 sq.ft · 3 Bedrooms · 3 Baths · House
· Office room · Fireplace · Equipped kitchen · Parking
Milburnie · 2,045 sq.ft · 3 Bedrooms · 3 Baths · House · Office room · Fireplace · Equipped kitchen · Parking
Designer touches featured in Midtown Magazine and showcased on the cover of 5West Magazine set this Village at Pilot Mill home apart. Offering 2,532 sq ft, 3 bedrooms, and 3.5 baths, the home features hardwood floors, high ceilings, crown molding, fresh paint, new lighting and wallpaper, plus custom closet organizers. The living room centers on a gas fireplace with a marble surround and custom built-in cabinetry. The spacious kitchen features granite, a designer backsplash, stainless appliances, and gas cooking. A separate staircase leads to an exceptional bonus suite above the garage with a kitchenette, full bath, and walk-in closet, ideal for guests, an office, or additional living space. Enjoy a private courtyard framed by brick and aluminum fencing, a covered front porch, and an attached two-car rear entry garage. HOA includes lawn maintenance outside fenced areas, annual mulching, and private alleyway maintenance. Walk to Person Street, Seaboard Station, dining and entertainment,
Request Details
2923 Claremont Road
View photo
House · for sale
USD 1,625,000
USD 499/sq.ft
New
2923 Claremont Road
Milburnie
· 3,251 sq.ft · 5 Bedrooms · 3 Baths · House
· Equipped kitchen
Milburnie · 3,251 sq.ft · 5 Bedrooms · 3 Baths · House · Equipped kitchen
2923 Claremont Rd offers a fresh take on new construction in a Raleigh neighborhood locals love to namedrop. Tucked into Anderson Heights near North Hills and the greenway, this 3,200sf+ home feels bright, quiet and effortlessly refined, balancing clean-lined finishes with the warmth of an established, tree-lined setting. Sunlight moves through the main level, where warm hardwoods, thoughtful millwork and a beautifully detailed shiplap ceiling bring subtle character to an airy, modern palette. At the center is an expansive 21-foot kitchen designed to be both a showpiece and a gathering place. Ceiling-height shaker cabinetry offers abundant storage, while richly veined quartz countertops continue up the backsplash for a seamless, tailored look. An oversized island anchors the room with generous prep and seating space, complemented by glass pendant lighting, under-cabinet illumination, stainless appliances, a gas range and stainless vent hood. A dedicated wet bar adds another layer of fu
USD 1,625,000
809 Elkhart Drive
View photo
House · for sale
USD 240,000
USD 206/sq.ft
New
809 Elkhart Drive
Milburnie
· 1,163 sq.ft · 3 Bedrooms · 2 Baths · House
Milburnie · 1,163 sq.ft · 3 Bedrooms · 2 Baths · House
Welcome to 809 Elkhart Drive! This 3-bedroom, 2.5-bath home offers a fresh, move-in-ready feel with recent interior updates, tucked away on a cul-de-sac. The sellers have repainted the interior and installed new carpet and other flooring, creating a clean and refreshed look throughout. With a functional layout and comfortable living spaces, this home is ready for its next owners to make it their own. Whether you're looking for a new home or new property to add to your portfolio, this checks all the boxes. Conveniently located in Raleigh with easy access to everyday amenities, shopping, dining, and major roadways. Come see the updates and imagine yourself at home!
USD 240,000
7320 Ewing Place
View photo
House · for sale
USD 320,000
USD 258/sq.ft
New
7320 Ewing Place
Milburnie
· 1,238 sq.ft · 3 Bedrooms · 2 Baths · House
· Garden · Equipped kitchen
Milburnie · 1,238 sq.ft · 3 Bedrooms · 2 Baths · House · Garden · Equipped kitchen
This 3-bedroom, 2.5-bathroom 2-story home offers 1,248 sq ft of functional living space in Raleigh's Smoketree subdivision. The main level features a dedicated layout connecting the living, dining, and kitchen areas. Upstairs houses all three bedrooms, including a primary suite with a full private bath. Key highlight: a fully fenced-in backyard. This prime North Raleigh location offers direct access to Capital Blvd, I-540, Millbrook Exchange Park, and local shopping centers. Move-in ready and priced to sell
USD 320,000
6057 Spring Forest Road
View photo
Townhouse · for sale
USD 335,000
USD 51/sq.ft
6057 Spring Forest Road
Milburnie
· 6,501 sq.ft · 3 Bedrooms · 2 Baths · Townhouse
· Equipped kitchen · Parking
Milburnie · 6,501 sq.ft · 3 Bedrooms · 2 Baths · Townhouse · Equipped kitchen · Parking
Buffaloe Reserve features energy-efficient townhomes with thoughtfully-crafted design packages, all with a desirable Raleigh address! Ready Oct 2026, this townhome boasts a 2-car garage for added versatility. At the heart of the home, a large kitchen island anchors the living space. The chef-inspired kitchen features gas appliances and marble-look quartz countertops for easy meal prep. Upstairs, the roomy loft is perfect as a media center or study nook. Just off the loft, the primary suite includes a luxurious en-suite bath and spacious walk-in closet to elevate your morning routine. Linen cabinets, marble-look white quartz countertops, cool grey EVP flooring and warm grey carpet in our Finesse package. Located inside the I-540 beltline, Buffaloe Reserve offers single-family homes and townhomes with open-concept great rooms, spacious kitchens and luxurious primary suites, built with our signature energy-efficient features. Convenient freeway access unlocks easy commutes to the entire T
USD 335,000
822 Pebblebrook Drive
View photo
House · for sale
USD 3,300,000
USD 555/sq.ft
New
822 Pebblebrook Drive
Milburnie
· 5,942 sq.ft · 5 Bedrooms · 5 Baths · House
· Fireplace · Equipped kitchen · Swimming pool
Milburnie · 5,942 sq.ft · 5 Bedrooms · 5 Baths · House · Fireplace · Equipped kitchen · Swimming pool
LUXURY BEYOND EXPECTATION' Welcome to 822 Pebblebrook Drive in Quail Hollow, a custom-crafted 2023 Parade Home where modern Midtown luxury comes with a few unforgettable secrets. Offering 5 bedrooms, 5.5 baths, 5,950 square feet and a heated saltwater pool with integrated spa on a beautifully landscaped 0.39-acre homesite, this exceptional residence was designed for elevated everyday living and extraordinary entertaining. A dramatic glass entry introduces richly toned 8-inch-wide hardwood flooring, soaring ceilings and thoughtfully selected designer lighting. The open family room is anchored by a sleek gas fireplace with Calacatta marble surround, custom cabinetry and suspended display shelving, while a wall of black-framed glass doors creates a seamless connection to the outdoor living spaces. At the heart of the home, the statement chef's kitchen features a La Cornue range with brushed-gold detailing, custom Wolf vent hood, full-height cabinetry, Signature Kitchen Suite appliances, b
USD 3,300,000
8232 Merriweather Circle
View photo
Townhouse · for sale
USD 265,000
USD 201/sq.ft
New
8232 Merriweather Circle
Milburnie
· 1,313 sq.ft · 3 Bedrooms · 2 Baths · Townhouse
Milburnie · 1,313 sq.ft · 3 Bedrooms · 2 Baths · Townhouse
This 3-bedroom, 2.5-bathroom townhouse in Berkshire Downs West offers solid ownership value in Raleigh. The efficient layout provides versatile living space suitable for various needs, while the 1,742-square-foot lot provides a manageable footprint. With nearly 2.5 baths, the home accommodates multiple residents comfortably. This residential townhouse presents a straightforward investment opportunity for buyers seeking a well-proportioned property in an established community
USD 265,000
2512 Laurel Valley Way
View photo
House · for sale
USD 315,000
USD 191/sq.ft
2512 Laurel Valley Way
Milburnie
· 1,647 sq.ft · 3 Bedrooms · 3 Baths · House
· Equipped kitchen
Milburnie · 1,647 sq.ft · 3 Bedrooms · 3 Baths · House · Equipped kitchen
WELCOME to 2512 Laurel Valley Way! A STUNNING, LIKE-NEW Tri-level TH that delivers elegance, convenience, and thoughtfully designed living space in the heart of East Raleigh! Easy access to I-440, I-540, and downtown Raleigh and tons of shopping and leisure activities nearby. This home offers privacy and functionality within, as each of the 3 large bedrooms has a private en-suite bathroom and walk-in closet. The kitchen is a stunner, featuring stainless steel appliances, a gorgeous island, complete with an integrated sink, designed for both culinary pursuits and private casual gatherings. This home offers chic contemporary comfort and design that accommodates diverse living arrangements with ease. We invite you to schedule a private viewing to fully appreciate the sophisticated appeal of this home!
USD 315,000

Get email alerts

Don't miss out: be the first to know about new properties

The alert was correctly created

On subscribing you accept the conditions of use and the privacy policy
Alert
Receive new ads in your inbox
Save this search
Receive alerts for new listings

We'll send you an email when we have new properties for: "Houses for sale in Milburnie"

The alert was correctly created

Oakmont, Raleigh city Raleigh township Wake County North Carolina
Brookwood, Raleigh city Raleigh township Wake County North Carolina
Get email alerts and be the first to see new listings
Required field
On subscribing I accept the terms of the privacy policy
Perfect! You'll soon start receiving new listings via email
Alert
Receive an email when we have new ads for Houses for sale in Milburnie
Save this search
Filters

Bedrooms

Size (sq.ft)

sq.ft
sq.ft

Price

USD
USD

Property type

Bathrooms

Clear all filters
Receive notifications when new entries are published.