94 houses for sale in Mile Run

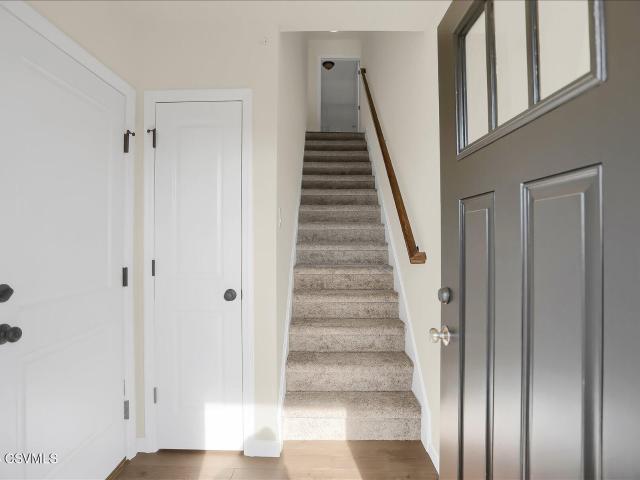
88 limerick lane
View photo
Townhouse · for sale
USD 347,900
USD 232/sq.ft
Updated
88 limerick lane
Mile Run
· 1,496 sq.ft · 3 Bedrooms · 2 Baths · Townhouse
· Parking
Mile Run · 1,496 sq.ft · 3 Bedrooms · 2 Baths · Townhouse · Parking
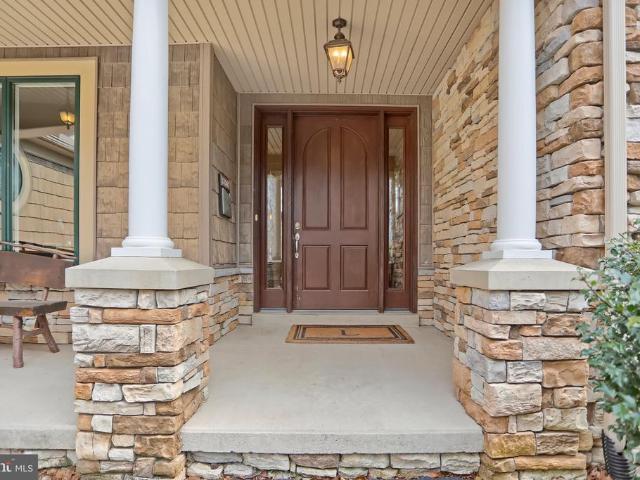
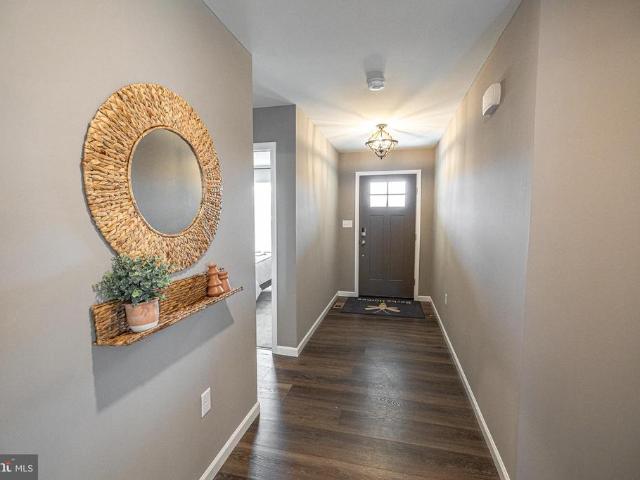
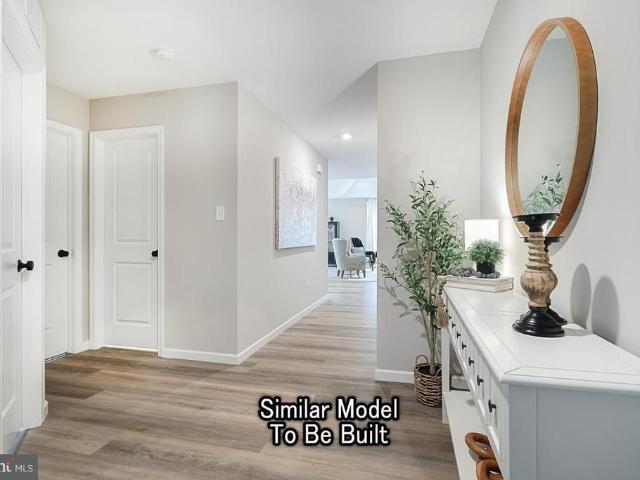
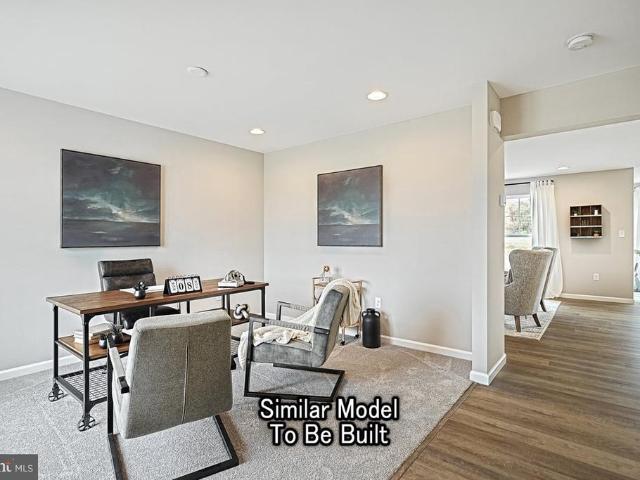
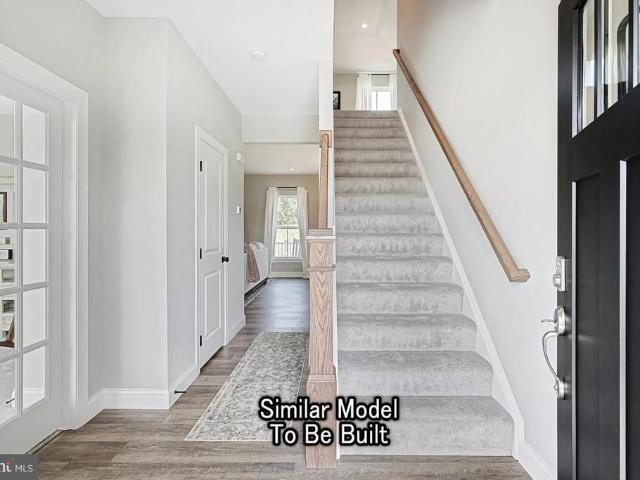
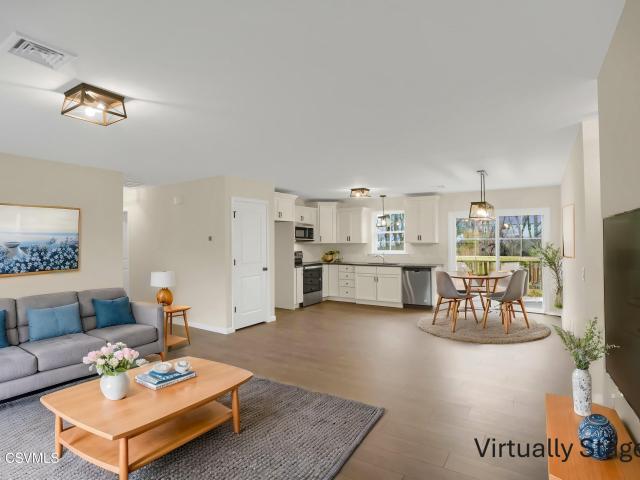
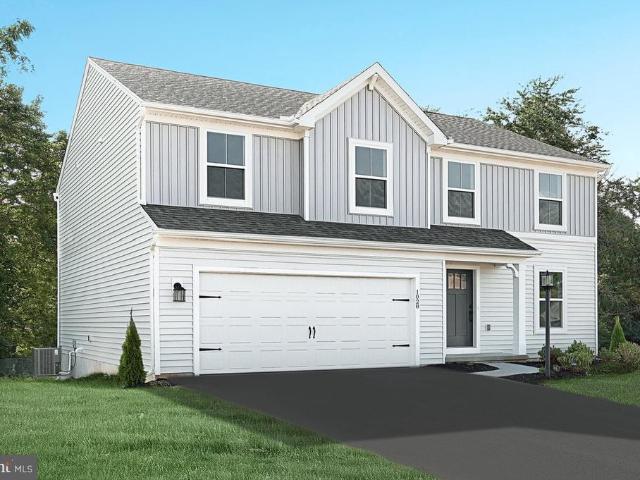
Open house sunday october 11th 1-3pm. Lots of living can be done when the lawn maintenance and snow removal are done for you. Enjoy this 3 BR, 2.25 bath townhouse in the areas premier development: Monroe Manor. Brand new and ready for you. The 1st floor laundry and two car integral garage make this home convenient living. Select photos virtually staged. Sq ft data is from builder drawings. Lot Size from builder survey. Call or text Dwight @570-863-8- for your private tour
USD 347,900
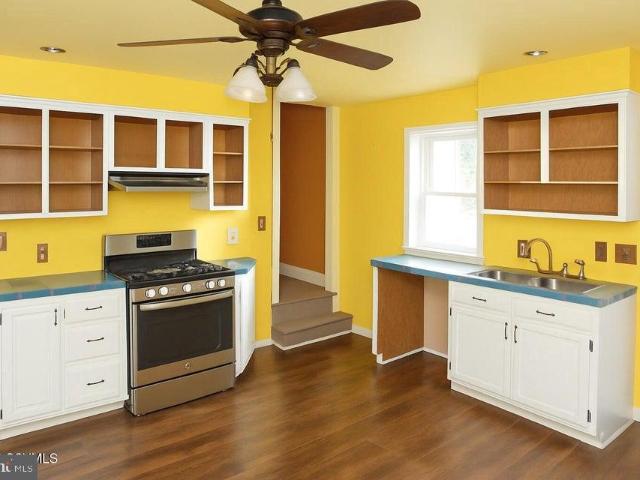
1103 Market Street
View photo
House · for sale
USD 159,500
USD 61/sq.ft
1103 Market Street
Mile Run
· 2,605 sq.ft · 3 Bedrooms · 2 Baths · House
· Garden · Office room · Balcony · Fireplace · Equipped kitchen · Parking
Mile Run · 2,605 sq.ft · 3 Bedrooms · 2 Baths · House · Garden · Office room · Balcony · Fireplace · Equipped kitchen · Parking
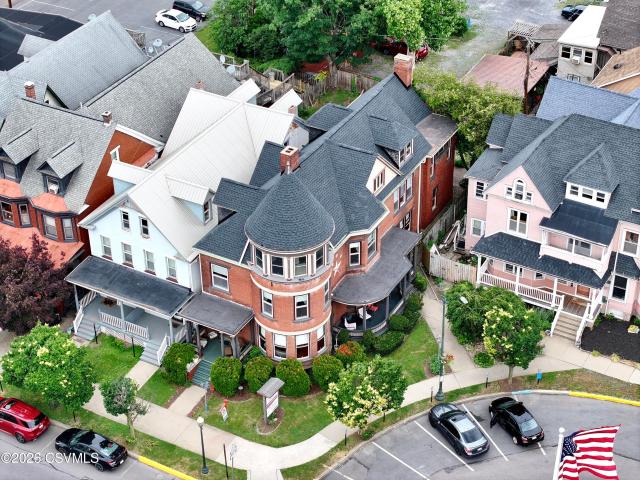
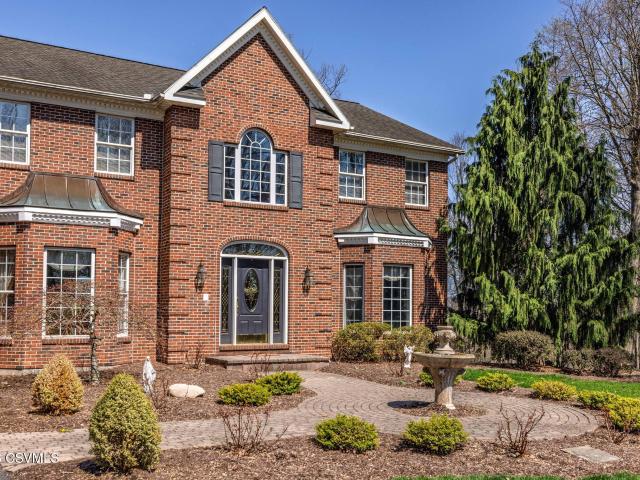
Charming circa-1890 brick two-story on a corner lot. This solid home features wood floors, a gas fireplace in the living room, atrium door with stained glass off of the foyer, and a pocket door between the dining room and den. The kitchen includes a back stairway to the second floor and a convenient first-floor laundry. The enclosed side porch serves as a comfortable sunroom, perfect for relaxation. Upstairs offers three bedrooms, an office with built-ins that could serve as a fourth bedroom, a spare room with closet, and a full bath with clawfoot tub. An enclosed balcony provides extra space for hobbies. Enjoy the fenced yard and detached oversized garage. The home will benefit from necessary updates and personal touches, offering an excellent opportunity to renew and make it your own. Cash or Conventional financing only
USD 159,500
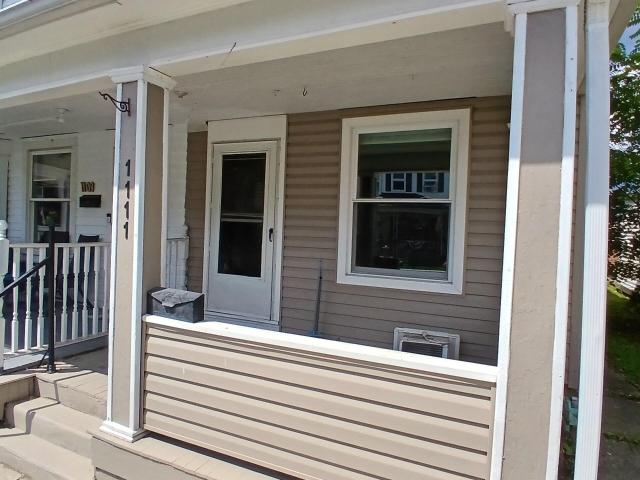
1111 susquehanna avenue
View photo
House · for sale
USD 89,900
USD 85/sq.ft
Updated
1111 susquehanna avenue
Mile Run
· 1,055 sq.ft · 2 Bedrooms · 1 Bath · House
· Garden · Parking
Mile Run · 1,055 sq.ft · 2 Bedrooms · 1 Bath · House · Garden · Parking
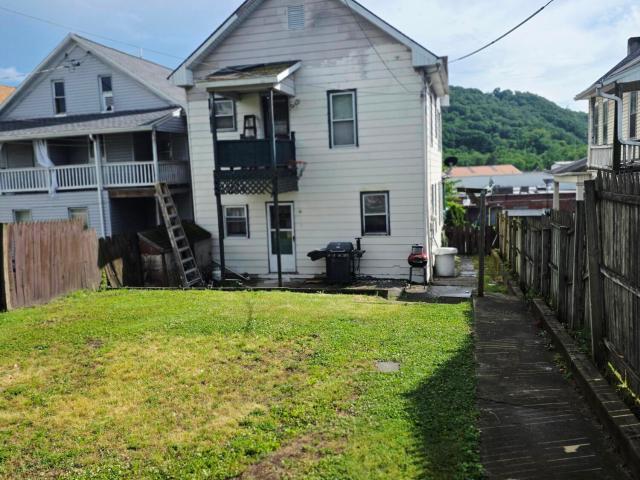
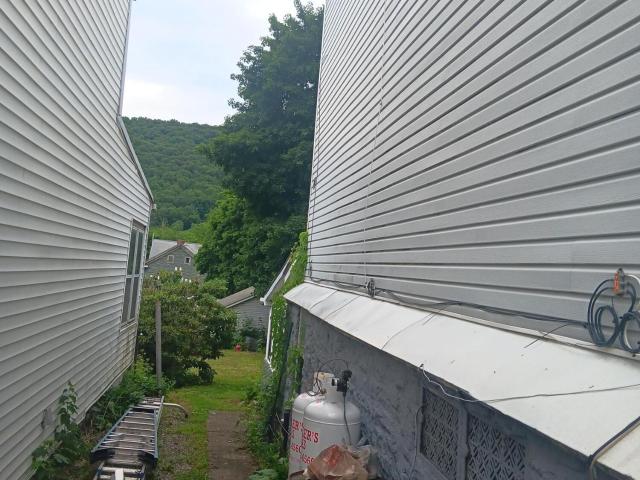
Remodeled and AFFORDABLE 2-Bedroom half double with front and rear porches, fenced rear yard! Seller will provide a deeded right of way for one off street parking space at the rear of the property
USD 89,900
1040 wolverton street
View photo
House · for sale
USD 125,000
USD 65/sq.ft
1040 wolverton street
Mile Run
· 1,905 sq.ft · 2 Bedrooms · 1 Bath · House
· Garden · Parking
Mile Run · 1,905 sq.ft · 2 Bedrooms · 1 Bath · House · Garden · Parking
Charming and spacious two-story home in Sunbury! This property features beautiful hardwood floors, spacious rooms, classic pocket doors, and the ultimate convenience of first-floor laundry. Offering 2 bedrooms and 1.5 baths, this home also boasts an attic with fantastic potential to be finished into two additional bedrooms. Outside, you'll find a nice yard completed by a 1-car detached garage and additional off-street parking. Perfect for a growing family or an investor looking for great potential. Schedule your tour today! 24 hours notice required for all showings. Please call or text Christian at 570-898-5- to schedule or for more details
USD 125,000
3666 N Old Trl
View photo
Townhouse · for sale
USD 225,000
USD 116/sq.ft
Updated
3666 N Old Trl
Mile Run
· 1,927 sq.ft · 6 Bedrooms · 2 Baths · Townhouse
· Garden · Deck
Mile Run · 1,927 sq.ft · 6 Bedrooms · 2 Baths · Townhouse · Garden · Deck
This property is being offered as a Public Auction Bid via Phone starting today and ending July 16, 2026 @ 6:00 PM. The listing price is the opening bid only and in no way reflects the final sale price. 20,000 initial investment is due on auction close date, 2% transfer tax to be paid by the purchaser. Property is being sold WITH RESERVE, and the List Price is for reference only. Settlement on or before September 11, 2026. Discover this turnkey, fully remodeled 2-unit apartment building at 3266 & 3268 North Old Trail in Shamokin Dam, PA an outstanding investment opportunity with immediate income potential! Each spacious 3-bedroom, 2-bathroom unit boasts modern upgrades including new flooring throughout, new appliances, updated electrical and plumbing systems, fresh paint, plus a brand-new deck and generous backyard. Tenants pay all utilities for excellent net returns, with projected monthly income of $1,300 per unit ($2,600 total). Situated in a convenient public sewer/water location w
USD 225,000
147 Crissinger Hill Road
View photo
House · for sale
USD 289,000
147 Crissinger Hill Road
Mile Run
· 3 Bedrooms · 1 Bath · House
· Garden
Mile Run · 3 Bedrooms · 1 Bath · House · Garden
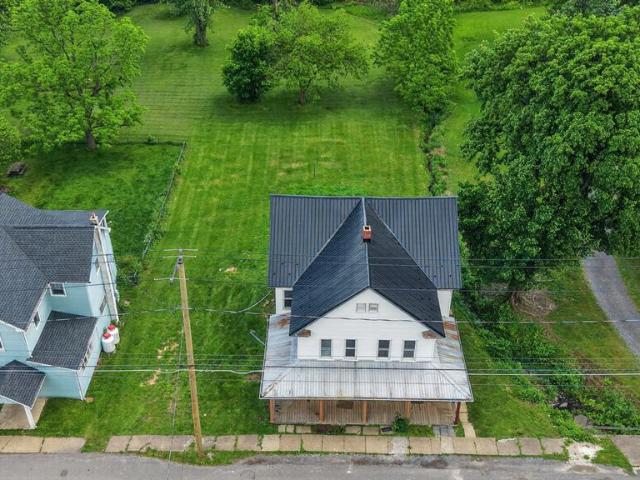
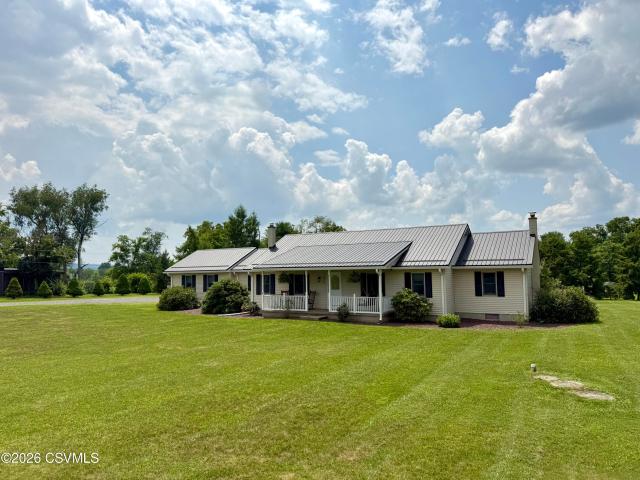
Bring an Offer! Seller needs a short settlement due to 1031 Exchange, Tucked away in the rolling rural landscape of Lower Augusta Township, this 3-bedroom, 1.5-bath farmhouse is brimming with potential for the buyer who has vision. Step outside and discover a property that truly lives beyond its walls a stream winds through the backyard, a walking path and bridge lead out to an open pasture, and a peaceful pond anchors the far end of the property. Mountain views stretch beyond a lush tree line, and wildlife abounds with deer, turkeys, and songbirds as your neighbors. The property also features an on-site barn with stable and a shop, making it as functional as it is scenic. While the home has not seen recent updates, its farmhouse character and extraordinary natural setting make it a rare find for those seeking a serene country retreat. Bring your vision the canvas is breathtaking
USD 289,000
152 MARKET Street
View photo
House · for sale
USD 279,500
USD 59/sq.ft
152 MARKET Street
Mile Run
· 4,725 sq.ft · 6 Bedrooms · 6 Baths · House
· Parking
Mile Run · 4,725 sq.ft · 6 Bedrooms · 6 Baths · House · Parking
New price, new roof. Timeless charm and character explode in this Victorian style classic. Will it be your home and a home based business? Will it be a few rental units and a business? (2 current residential rental permits). Will it be a bed and breakfast or a café again (IYKYK)? So many uses have'lived' here, nearly anything could be possible. A love of historic properties, an admiration for the original beauty that has been maintained, and your ideas for how to put it all together in one amazing property will make this a dream come true. And guess what-parking is not the issue it may seem! Plus the seller will provide parking permits for one year with an acceptable offer. Indicated 2 unit, buyer use and configuration will determine. Sq ft/lot size taken from county assessment data
USD 279,500
446 RACE Street
View photo
House · for sale
USD 67,000
USD 52/sq.ft
446 RACE Street
Mile Run
· 1,281 sq.ft · 3 Bedrooms · 2 Baths · House
· Garden · Parking
Mile Run · 1,281 sq.ft · 3 Bedrooms · 2 Baths · House · Garden · Parking
Updates being done and seller assist being offered*. Sellers are motivated! Opportunity awaits with this 3-bedroom, 2 bath half double offering plenty of potential for the next owner. The home features a fenced-in yard, off street parking and insulated windows for added efficiency. Major updates include a new furnace and hot water heater installed in 2023, providing peace of mind on some of the home's most important systems. While the property could still use some TLC and cosmetic updating, the sellers have been busy at work installing new flooring on the 2nd floor and painting the bedrooms. They have also left new flooring that can be installed on the 1st floor. Whether you're a first-time buyer, investor, or someone looking for a project, this home is full of possibilities. *Seller is offering $3,000 towards closing costs or to help pay for flooring installation. *. Call Lynette at 570-850-7-
USD 67,000
224 226 STATE Street
View photo
House · for sale
USD 185,000
USD 89/sq.ft
224 226 STATE Street
Mile Run
· 2,067 sq.ft · 5 Bedrooms · 2 Baths · House
· Equipped kitchen
Mile Run · 2,067 sq.ft · 5 Bedrooms · 2 Baths · House · Equipped kitchen
Fantastic opportunity in Sunbury! This move-in ready double offers flexibility for investors or owner-occupants alike. Live in one side and rent out the other. Each unit offers generous space with 5 total rooms, large kitchens, first-floor laundry, and oversized bathrooms. Don't miss out. Contact Brittany today to schedule your showing 570.428.3255. One side is tenant occupied please give 48 hours notice. Square footage taken from county tax card
USD 185,000
175 N Oakwood
View photo
Townhouse · for sale
USD 285,000
USD 178/sq.ft
175 N Oakwood
Mile Run
· 1,593 sq.ft · 3 Bedrooms · 2 Baths · Townhouse
· Fireplace · Equipped kitchen
Mile Run · 1,593 sq.ft · 3 Bedrooms · 2 Baths · Townhouse · Fireplace · Equipped kitchen
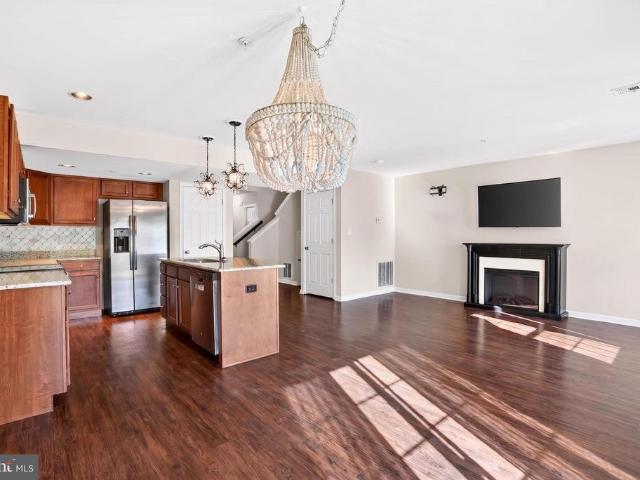
Welcome to this beautifully updated 3-bedroom 2.5 bath townhome in Monroe Township, Selinsgrove Area School District. This open concept first floor includes a living room with cozy fireplace, powder room, kitchen and dining area. The kitchen includes a center island with breakfast bar, and stainless-steel appliances. The second floor boasts three bedrooms and 1.75 bathrooms. The laundry area is conveniently located on the second floor with washer and dryer included. Close to everything Selinsgrove has to offer
USD 285,000
970 App Road
View photo
House · for sale
USD 1,150,000
USD 210/sq.ft
970 App Road
Mile Run
· 5,468 sq.ft · 5 Bedrooms · 4 Baths · House
· Fireplace · Equipped kitchen
Mile Run · 5,468 sq.ft · 5 Bedrooms · 4 Baths · House · Fireplace · Equipped kitchen
Stunning Golf Course Living on the 14th Green | Susquehanna Valley Country Club Welcome to an extraordinary ranch-style retreat perfectly positioned along the 14th green of the prestigious Susquehanna Valley Country Club. Set on over 5 private acres, this magnificent home offers an unparalleled blend of elegance, comfort, and breathtaking views in over 5,600 square feet of meticulously finished living space. From the moment you step inside, soaring 14-foot ceilings and dramatic floor-to-ceiling windows frame sweeping golf course views, flooding the home with natural light and a sense of grandeur. The heart of the home features a stunning stone gas fireplace, creating a warm and inviting ambiance perfect for entertaining or quiet evenings in. The gourmet kitchen is a chef's dream, boasti a large center island and top-of-the-line appliances that will inspire culinary creativity. The luxurious primary suite is a true sanctuary, complete with his-and-hers walk-in closets, dual vanities, an
USD 1,150,000
Adeline Floorplan At Woodlynn Preserve
View photo
House · for sale
USD 397,990
USD 241/sq.ft
Updated
Adeline Floorplan At Woodlynn Preserve
Mile Run
· 1,647 sq.ft · 3 Bedrooms · 2 Baths · House
· Equipped kitchen · Cellar
Mile Run · 1,647 sq.ft · 3 Bedrooms · 2 Baths · House · Equipped kitchen · Cellar
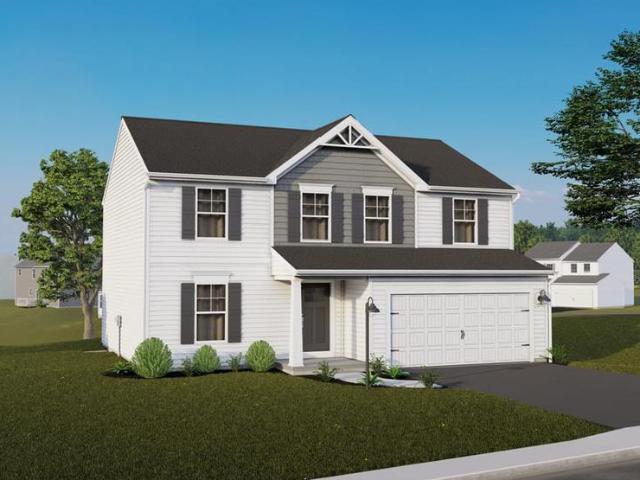
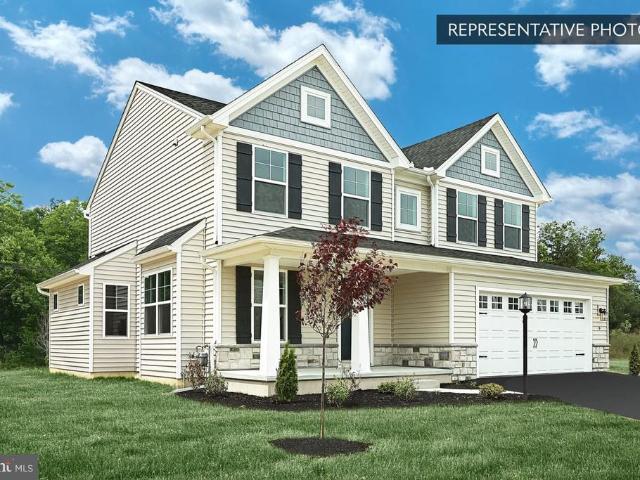
Homeowner Savings: Save up to $15,000 on this To-Be-Built Homesite 50% off Selection Gallery and structural options (up to $30,000 in selections). Requires use of a Berks Homes Preferred Financial Resource Partner and Berks Settlement Services, LLC. Offer expires 9/30/26. See Sales Consultant for details. Enjoy the ease of single-story living with the Adeline, a beautifully designed home offering comfort, functionality, and timeless appeal in Woodlynn Preserve. This open-concept floorplan features a spacious kitchen that flows seamlessly into the family roomperfect for entertaining or relaxing at home. The private owners suite provides a peaceful retreat with a walk-in closet and ensuite bath, while the conveniently located laundry room adds everyday ease. A full unfinished basement offers endless possibilities for future living space, storage, or customization. Built with quality craftsmanship and backed by a 10-Year Builder Warranty, the Adeline delivers lasting value and peace of mi
USD 397,990
Abbey Plan At Woodlynn Preserve
View photo
House · for sale
USD 409,990
USD 247/sq.ft
Updated
Abbey Plan At Woodlynn Preserve
Mile Run
· 1,658 sq.ft · 3 Bedrooms · 2 Baths · House
· Equipped kitchen
Mile Run · 1,658 sq.ft · 3 Bedrooms · 2 Baths · House · Equipped kitchen
October Savings: Make it yours for less! Berks Homes will match your first $10,000 in the Selection Gallery. You pay half and we pay half on up to $20,000 in selections, for savings of up to $10,000 on this To-Be-Built Home. Offer expires 10/31/26. See Sales Consultant for full details. This listing features the Abbey plan, a thoughtfully designed home that can be built in the desirable Woodlynn Preserve community. The Abbey offers an open and functional layout with modern finishes included as standard, providing comfortable everyday living and flexible space to suit a variety of lifestyles. The kitchen and living areas are designed for ease and efficiency, while the upper level offers well-proportioned bedrooms and convenient bathroom layouts. Woodlyn Preserve offers quality construction, public utilities, and a comprehensive package of included features designed to deliver long-term value and peace of mind. This listing represents a base home plan that can be built in this community.
USD 409,990
4 lost creek drive
View photo
House · for sale
USD 379,900
USD 164/sq.ft
4 lost creek drive
Mile Run
· 2,303 sq.ft · 4 Bedrooms · 3 Baths · House
· Patio · Fireplace · Equipped kitchen · Cellar
Mile Run · 2,303 sq.ft · 4 Bedrooms · 3 Baths · House · Patio · Fireplace · Equipped kitchen · Cellar
OFFER Submission Deadline Wed 5:00pm Call, Text 570-266-8- Within 3 miles from the Golf Course, Shopping, Dining and Entertainment. Within 5 miles of Susquehanna University in Monroe Manor! Open floor-plan, kitchen complete with dishwasher and bar area, a large dining room and living room with fireplace. Sun-room currently used as an office, also a full bathroom on the first floor with custom tiled shower, and a bedroom with access to the patio. Upstairs a large primary suite with vaulted ceilings, custom tiled master bathroom and lots of closet space. Even the basement has plenty of perks including a game room with half bath, workshop and storage area. Don't miss out on this amazing property, call or text TODAY! Square footage to be independently verified
USD 379,900
Revere Plan At Woodlynn Preserve
View photo
House · for sale
USD 394,990
USD 207/sq.ft
Revere Plan At Woodlynn Preserve
Mile Run
· 1,905 sq.ft · 4 Bedrooms · 2 Baths · House
· Equipped kitchen · Cellar
Mile Run · 1,905 sq.ft · 4 Bedrooms · 2 Baths · House · Equipped kitchen · Cellar
Homeowner Savings: Save up to $15,000 on this To-Be-Built Homesite 50% off Selection Gallery and structural options (up to $30,000 in selections). Requires use of a Berks Homes Preferred Financial Resource Partner and Berks Settlement Services, LLC. Offer expires 9/30/26. See Sales Consultant for details. Welcome to The Revere. Where Comfort Meets Style! Experience modern living at its finest with this home designed to elevate your lifestyle. The open floor plan seamlessly integrates the kitchen, breakfast area, and family room, perfect for gatherings. On the first floor, find convenience with a mudroom, half bath, and versatile flex room. Upstairs, the expansive owner's suite offers a private bathroom and walk-in closet for a serene escape. Three more bedrooms, a full bathroom, and a laundry area provide ample space for everyone. Customize the unfinished basement to your liking. Rest assured with a 10-year warranty included. Don't miss this opportunity! This listing represents a base
USD 394,990
1299 EDISON Heights
View photo
House · for sale
USD 1,149,000
USD 221/sq.ft
1299 EDISON Heights
Mile Run
· 5,199 sq.ft · 5 Bedrooms · 3 Baths · House
· Deck
Mile Run · 5,199 sq.ft · 5 Bedrooms · 3 Baths · House · Deck
Perched atop 22+ private acres, 1299 Edison Heights presents a rare opportunity to own an exceptional estate with commanding, panoramic views of The Susquehanna River Valley. Sunbury and Northumberland. Encompassing over 5,000 square feet, this distinguished residence offers 5 bedrooms and 3.5 baths, thoughtfully designed to blend timeless elegance with modern comfort. The primary suite serves as a private retreat, featuring a spacious walk-in closet and an adjoining sunroom or office bathed in natural light. A grand, tree-lined paved drive leads to an impressive arrival, where a soaring two-story foyer sets the tone for the home's refined interior. Rich Brazilian cherry hardwood floors and custom trim work create a sense of warmth and sophistication throughout. Designed for both everyday living and elevated entertaining, the home includes a well-appointed layout with second-floor laundry for added convenience. Outdoors, an expansive deck invites you to take in the sweeping views, whil
USD 1,149,000
White Oak Plan At Woodlynn Preserve
View photo
House · for sale
USD 399,990
USD 190/sq.ft
Updated
White Oak Plan At Woodlynn Preserve
Mile Run
· 2,099 sq.ft · 4 Bedrooms · 2 Baths · House
· Office room · Equipped kitchen · Parking
Mile Run · 2,099 sq.ft · 4 Bedrooms · 2 Baths · House · Office room · Equipped kitchen · Parking
Homeowner Savings: Save up to $15,000 on this To-Be-Built Homesite 50% off Selection Gallery and structural options (up to $30,000 in selections). Requires use of a Berks Homes Preferred Financial Resource Partner and Berks Settlement Services, LLC. Offer expires 9/30/26. See Sales Consultant for details. Welcome Home to the White Oak Floorplan! Experience modern living in this beautiful two-story residence. The front porch leads you into a charming foyer, setting the tone for the elegance that awaits within. The open kitchen seamlessly merges with the inviting breakfast area and spacious family room, perfect for gatherings and everyday living. The flex room offers versatile options for a quiet retreat or home office. Convenience is key with a 2-car garage for parking and storage. Upstairs, the large owner's suite boasts a luxurious bathroom and sprawling walk-in closet. Three additional bedrooms provide space for everyone, with a well-appointed hall bathroom. The dedicated laundry roo
USD 399,990
2315 captain bloom road
View photo
House · for sale
USD 499,900
USD 213/sq.ft
2315 captain bloom road
Mile Run
· 2,336 sq.ft · 4 Bedrooms · 3 Baths · House
· Garden · Deck · Swimming pool
Mile Run · 2,336 sq.ft · 4 Bedrooms · 3 Baths · House · Garden · Deck · Swimming pool
Welcome to this inviting ranch home perfectly situated on a spacious 1.51-acre lot in a convenient yet peaceful location near Sunbury. Offering privacy, room to roam, and fantastic outdoor living spaces, this property is ideal for families, entertainers, or anyone seeking the perfect blend of single-level living and country charm. The well-maintained 4-bedroom, ranch home features a functional and comfortable layout with generous living spaces bathed in natural light. Whether you're relaxing in the primary suite or gathering with family and friends, this home delivers everyday ease and versatility. Step outside to your private backyard oasis! Enjoy the large outdoor deck and patio-perfect for summer BBQs and evening relaxation. A charming gazebo provides a shaded retreat, while the sparkling pool turns your property into a true staycation destination. The expansive 1.51-acre lot offers plenty of space for gardening, play, or future outdoor projects. Additional highlights include a 2-ca
USD 499,900
1033 w shamokin street
View photo
House · for sale
USD 145,000
USD 104/sq.ft
1033 w shamokin street
Mile Run
· 1,389 sq.ft · 2 Bedrooms · 1 Bath · House
Mile Run · 1,389 sq.ft · 2 Bedrooms · 1 Bath · House
Located in Trevorton, this 2-bedroom, 1.5-bath home offers plenty of potential for homeowners and investors alike. In addition to the main living space, the third floor provides extra room that could be used for storage, a hobby area, or future expansion. While the property could benefit from some updates and repairs, it presents a great opportunity to restore its character and bring it back to its full potential. Conveniently located and full of possibilities, this home is ready for your vision and personal touch. Contact John Wilson for a showing 570 850 8-
USD 145,000
Blue Ridge Plan At Woodlynn Preserve
View photo
House · for sale
USD 424,990
USD 176/sq.ft
Updated
Blue Ridge Plan At Woodlynn Preserve
Mile Run
· 2,411 sq.ft · 4 Bedrooms · 2 Baths · House
· Office room · Equipped kitchen · Cellar
Mile Run · 2,411 sq.ft · 4 Bedrooms · 2 Baths · House · Office room · Equipped kitchen · Cellar
October Savings: Make it yours for less! Berks Homes will match your first $10,000 in the Selection Gallery. You pay half and we pay half on up to $20,000 in selections, for savings of up to $10,000 on this To-Be-Built Home. Offer expires 10/31/26. See Sales Consultant for full details. Introducing the Blue Ridge Floorplan! This spacious layout offers 4 bedrooms, 2.5 baths, and room to expand. Inside, enjoy the seamless flow of the open floor plan, connecting the family room, breakfast area, and kitchen. The first floor features a versatile flex room for your needs, whether it's a home office or a game room. Upstairs, find 4 bedrooms, 2 full baths, and a loft area, with laundry nearby for convenience. Want more space? Customize with a finished basement option. Rest assured with our 10-Year Warranty. Don't miss this chance to own your dream homeschedule a showing today! This is the Base Price of this model. Additional features and upgrades will increase the price. The photos in this lis
USD 424,990
Emily Plan At Woodlynn Preserve
View photo
House · for sale
USD 414,990
USD 191/sq.ft
Emily Plan At Woodlynn Preserve
Mile Run
· 2,164 sq.ft · 4 Bedrooms · 2 Baths · House
· Equipped kitchen · Cellar
Mile Run · 2,164 sq.ft · 4 Bedrooms · 2 Baths · House · Equipped kitchen · Cellar
Homeowner Savings: Save up to $15,000 on this To-Be-Built Homesite 50% off Selection Gallery and structural options (up to $30,000 in selections). Requires use of a Berks Homes Preferred Financial Resource Partner and Berks Settlement Services, LLC. Offer expires 9/30/26. See Sales Consultant for details. Welcome to Your Brand-New Home! This beautiful residence boasts 4 bedrooms, 2.5 bathrooms. The open floor plan on the first floor seamlessly connects the kitchen, breakfast area, and large family room, perfect for gatherings. Enjoy the convenience of a half bath and a versatile flex room. Upstairs, the spacious owner's suite features TWO walk-in closets and a second-floor laundry room, which adds ease to chores. Three additional bedrooms and a full bathroom provide ample space for everyone. Customize with a finished basement option for even more living space. Rest assured with our 10-Year Warranty. Schedule a showing today and make this brand-new home yours! This listing represents a
USD 414,990
1209 MILL Road
View photo
House · for sale
USD 175,000
USD 34/sq.ft
1209 MILL Road
Mile Run
· 5,102 sq.ft · House
Mile Run · 5,102 sq.ft · House
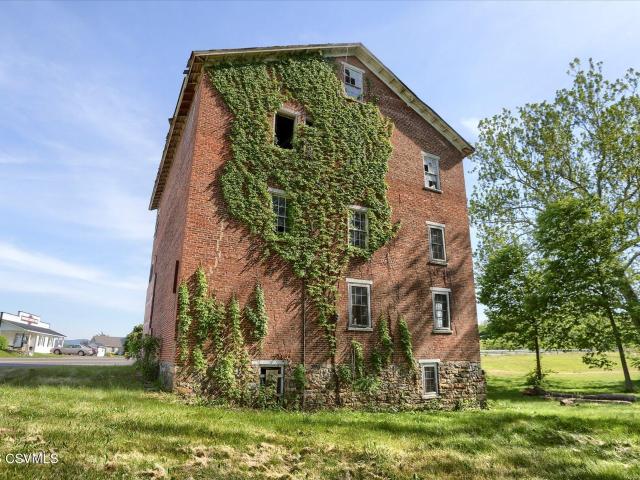
Discover the unique potential of 1209 Mill Rd in Selinsgrove, PA-a rare opportunity to reimagine an old historic mill set on a beautiful, scenic lot along a peaceful creek. This character-filled property is in need of a complete rehabilitation, making it ideal for investors, developers, or visionaries ready to bring new life to a one-of-a-kind structure. Whether you choose to restore and convert the mill into a distinctive multi-unit residence or start fresh with a new build, the setting offers incredible possibilities. With tranquil waterfront living, picturesque surroundings, and convenient access to nearby amenities, this property combines charm, location, and opportunity-truly a blank canvas where the possibilities are endless
USD 175,000
85 old colony road
View photo
House · for sale
USD 376,900
USD 291/sq.ft
Updated
85 old colony road
Mile Run
· 1,292 sq.ft · 3 Bedrooms · 2 Baths · House
· Parking · Deck · Equipped kitchen
Mile Run · 1,292 sq.ft · 3 Bedrooms · 2 Baths · House · Parking · Deck · Equipped kitchen
Open house sunday september 27th 1-3pm. Come see the'Jefferson'. New construction one floor living with two car garage, board & Batten accent siding and secluded deck. Interior features open floor plan with Yorktowne Lansing kitchen cabinets and granite countertop. Selected photos virtually staged. Call or text Dwight@ 570-863-8- for your private tour
USD 376,900
79 st andrews way
View photo
House · for sale
USD 392,900
USD 253/sq.ft
Updated
79 st andrews way
Mile Run
· 1,550 sq.ft · 2 Bedrooms · 2 Baths · House
· Parking · Deck · Equipped kitchen · Cellar
Mile Run · 1,550 sq.ft · 2 Bedrooms · 2 Baths · House · Parking · Deck · Equipped kitchen · Cellar
Open house sunday october 4th 1-3pm. New construction one floor living with full basement with high ceiling ready for completion This half double is the latest edition of the popular Pinehurst floorplan 2BR 1.75 Bath with 2 car garage and back deck. Kitchen upgrade includes granite countertop and stainless steel undermount sink. Easy living w/ lawn & snow not your job. Come to look; buy to stay! Call or text Dwight @570-863-8- for your private tour
USD 392,900
176 Woodlynn Drive # LOT 1 MODEL
View photo
House · for sale
USD 499,990
USD 177/sq.ft
Updated
176 Woodlynn Drive # LOT 1 MODEL
Mile Run
· 2,809 sq.ft · 4 Bedrooms · 3 Baths · House
· Deck · Equipped kitchen · Parking · Cellar
Mile Run · 2,809 sq.ft · 4 Bedrooms · 3 Baths · House · Deck · Equipped kitchen · Parking · Cellar
October Savings: Receive $5,000 to use toward closing costs or a rate buy-down on this Quick Move-In Home! Lock in your savings and move in sooner. Requires use of a Berks Homes Preferred Financial Resource Partner and Berks Settlement Services, LLC. Offer expires 10/31/26. See Sales Consultant for full details. Move-in ready model home in Woodlynn Preserve featuring the popular White Oak floor plan with 4 bedrooms, 3.5 baths, and a finished basement with full bath. This beautifully appointed home includes a morning room addition with cathedral ceiling, upgraded kitchen cabinetry, quartz countertops, tile backsplash, and brushed gold kitchen faucet. The owners suite offers a tray ceiling, tiled 5' shower with seat, double-bowl vanity, and walk-in closet. Additional highlights include upgraded EVP flooring throughout the first floor, recessed lighting packages, composite deck, expanded garage width, and included washer and dryer. Remainder of the 10-year home warranty is included. Photo
USD 499,990
45 oakmont court
View photo
House · for sale
USD 409,900
USD 194/sq.ft
45 oakmont court
Mile Run
· 2,110 sq.ft · 4 Bedrooms · 3 Baths · House
· Office room · Equipped kitchen · Parking · Cellar
Mile Run · 2,110 sq.ft · 4 Bedrooms · 3 Baths · House · Office room · Equipped kitchen · Parking · Cellar
Call or text Drew Sassaman at 570 490 1996 TODAY to schedule your private showing before this rare opportunity is gone! Built in 2017, this beautifully maintained 4-bedroom home combines modern design with thoughtful updates throughout. The first floor features newly installed LVP flooring, and the entire home has been refreshed with a fresh coat of paint, giving it a clean, move-in ready feel. The open-concept layout is filled with natural light and flows seamlessly from the kitchen to the dining and living areas-ideal for everyday living or entertaining. A reverse osmosis drinking water system was newly installed in the kitchen for added convenience. A dedicated home office, spacious 2-car garage, new water softener, and an unfinished basement offering room to expand and build equity complete the package
USD 409,900
975 U.S. 522 Route
View photo
House · for sale
USD 1,350,000
USD 412/sq.ft
975 U.S. 522 Route
Mile Run
· 3,272 sq.ft · 5 Bedrooms · 3 Baths · House
· Lift · Cellar
Mile Run · 3,272 sq.ft · 5 Bedrooms · 3 Baths · House · Lift · Cellar
Rarely does a property offer this unique combination of residential comfort, rental income potential, and commercial versatility. Located on the highly visible Route 522 in Selinsgrove, this multi-use property is ideal for entrepreneurs, investors, automotive professionals, or anyone seeking a live-work opportunity. The impressive 3274 sq ft main residence provides spacious living area with 3 BR, 2 BA, loft, finished basement. Adding to the property's value is 1720 sq ft rental home featuring 2BR/1BA, creating an excellent opportunity for supplemental income. The 5360 sq ft commercial garage with 8 service bays and 3 vehicle lifts, makes this setup well-suited for an automotive repair shop, inspection station, detailing operation, fleet maintenance, or auto sales
USD 1,350,000
81 st andrews way
View photo
House · for sale
USD 392,900
USD 253/sq.ft
81 st andrews way
Mile Run
· 1,550 sq.ft · 2 Bedrooms · 2 Baths · House
· Parking · Deck · Equipped kitchen · Cellar
Mile Run · 1,550 sq.ft · 2 Bedrooms · 2 Baths · House · Parking · Deck · Equipped kitchen · Cellar
New construction one floor living with full basement with high ceiling ready for completion. This half double is the latest edition of the popular Pinehurst floorplan 2BR 1.75 Bath with 2 car garage and back deck. Kitchen upgrade includes granite countertop and stainless steel undermount sink. Easy living w/ lawn & snow not your job. Come to look; buy to stay! Call or text Dwight @570-863-8- for your private tour
USD 392,900
Black Cherry Plan At Woodlynn Preserve
View photo
House · for sale
USD 414,990
USD 176/sq.ft
Updated
Black Cherry Plan At Woodlynn Preserve
Mile Run
· 2,357 sq.ft · 4 Bedrooms · 2 Baths · House
· Equipped kitchen · Cellar
Mile Run · 2,357 sq.ft · 4 Bedrooms · 2 Baths · House · Equipped kitchen · Cellar
Homeowner Savings: Save up to $15,000 on this To-Be-Built Homesite 50% off Selection Gallery and structural options (up to $30,000 in selections). Requires use of a Berks Homes Preferred Financial Resource Partner and Berks Settlement Services, LLC. Offer expires 9/30/26. See Sales Consultant for details. Welcome to the Black Cherry, a thoughtfully designed home offering flexible living spaces and timeless appeal in the desirable Woodlynn Preserve community. This inviting floor plan features an open-concept layout ideal for everyday living and entertaining, with a spacious kitchen that flows seamlessly into the family room. Well-proportioned bedrooms provide comfort and privacy, while the owners suite offers a relaxing retreat with a walk-in closet and private bath. A full unfinished basement adds valuable storage and future expansion potential. Built with quality craftsmanship and energy-efficient features, the Black Cherry is backed by a 10-Year Builder Warranty for peace of mind. Th
USD 414,990
Juliet Plan At Woodlynn Preserve
View photo
House · for sale
USD 439,990
USD 232/sq.ft
Juliet Plan At Woodlynn Preserve
Mile Run
· 1,894 sq.ft · 3 Bedrooms · 2 Baths · House
· Equipped kitchen · Cellar
Mile Run · 1,894 sq.ft · 3 Bedrooms · 2 Baths · House · Equipped kitchen · Cellar
Homeowner Savings: Save up to $15,000 on this To-Be-Built Homesite 50% off Selection Gallery and structural options (up to $30,000 in selections). Requires use of a Berks Homes Preferred Financial Resource Partner and Berks Settlement Services, LLC. Offer expires 9/30/26. See Sales Consultant for details. Welcome to Your New Home, the Juliet! This delightful 3-bedroom, 2-bathroom 1-story home features an open and spacious floor plan. The foyer welcomes you with a functional flex room, customizable to your needs. The family room connects seamlessly to the kitchen and breakfast area, creating a central gathering space. The owner's suite offers a walk-in closet and private bath for a tranquil retreat. Two additional bedrooms, a bathroom, and a laundry room provide convenience. With an unfinished basement, customize your living space to suit your preferences. Rest easy with a 10-YEAR WARRANTY included. Don't miss this opportunity! This listing represents a base home plan that can be built
USD 439,990

Get email alerts

Don't miss out: be the first to know about new properties

The alert was correctly created

On subscribing you accept the conditions of use and the privacy policy
Alert
Receive new ads in your inbox
Save this search
Receive alerts for new listings

We'll send you an email when we have new properties for: "Houses for sale in Mile Run"

The alert was correctly created

Fairview-Ferndale
Uniontown, Tharptown
Get email alerts and be the first to see new listings
Required field
On subscribing I accept the terms of the privacy policy
Perfect! You'll soon start receiving new listings via email
Alert
Receive an email when we have new ads for Houses for sale in Mile Run
Save this search
Filters

Bedrooms

Size (sq.ft)

sq.ft
sq.ft

Price

USD
USD

Property type

Bathrooms

Clear all filters
Receive notifications when new entries are published.