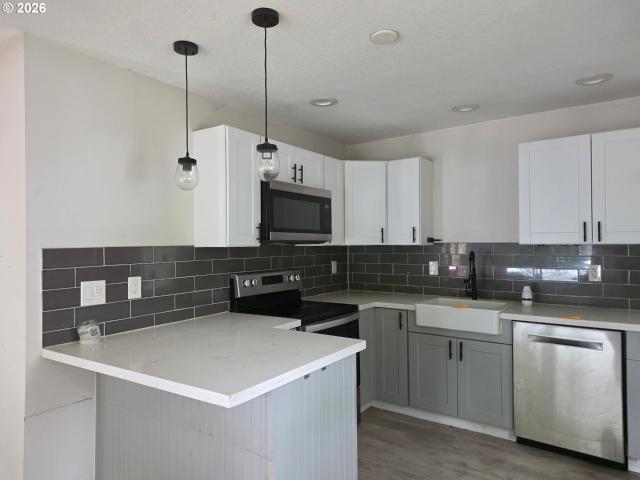
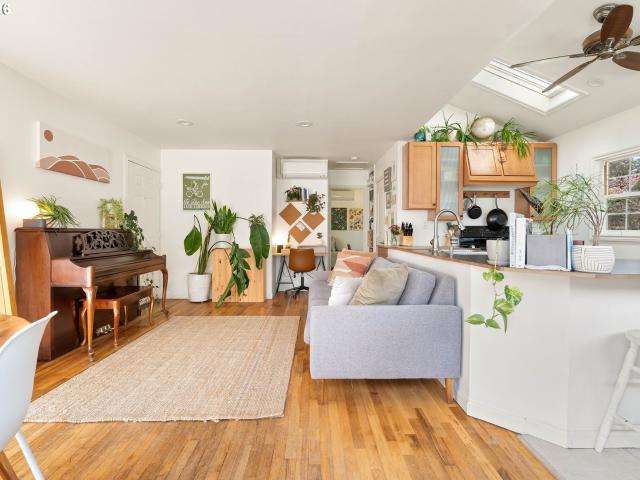
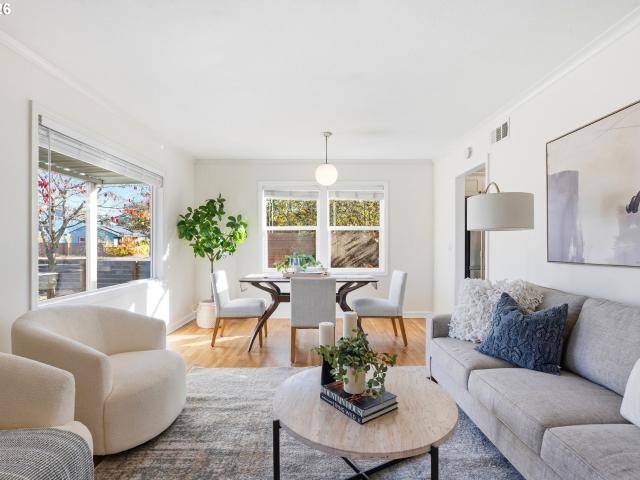
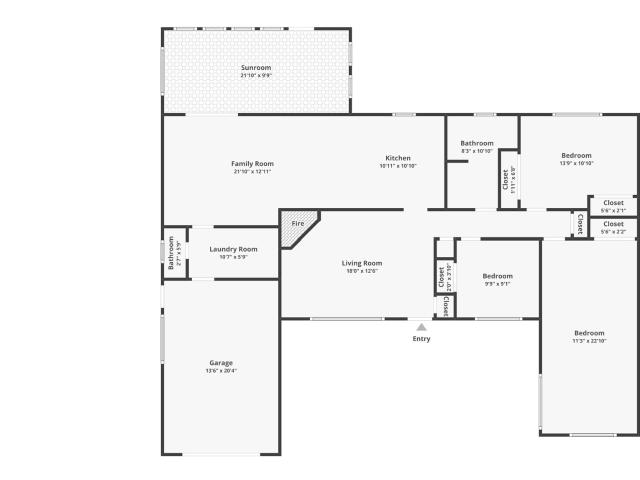
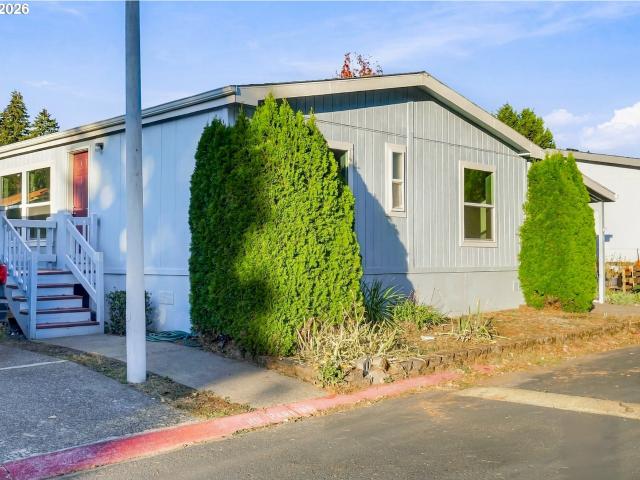
1,187 houses for sale in Mill Park

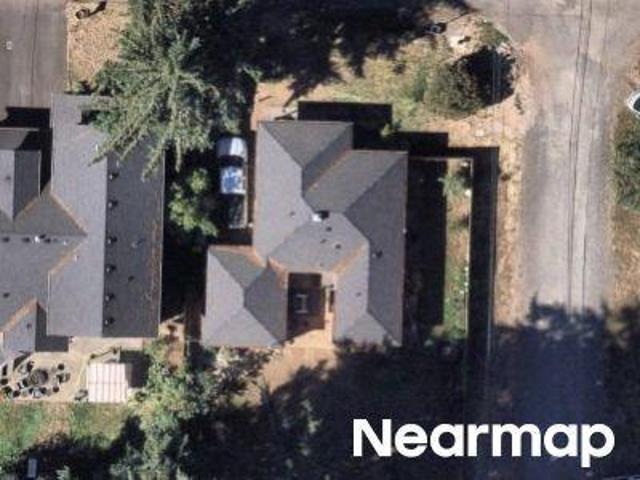
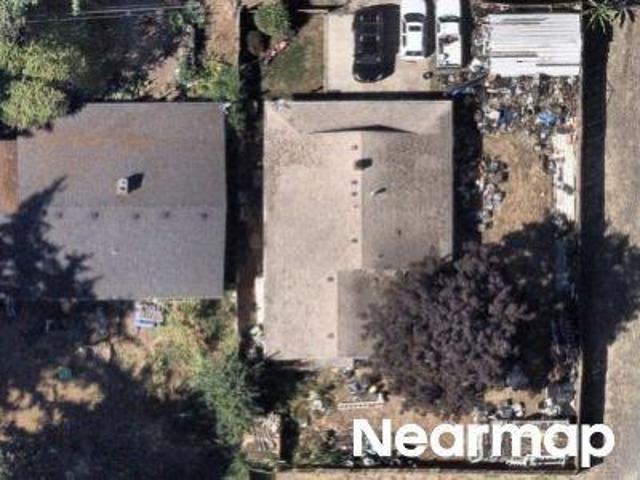
NE 113th Ave
View photo
House · for sale
Request Details
Updated
NE 113th Ave
Mill Park
· 807 sq.ft · 2 Bedrooms · 1 Bath · House
Mill Park · 807 sq.ft · 2 Bedrooms · 1 Bath · House
This is a Real Estate-Owned (REO)/post-foreclosure home owned or managed by a bank. All offers are considered; however, the highest and best will most likely be accepted
Request Details
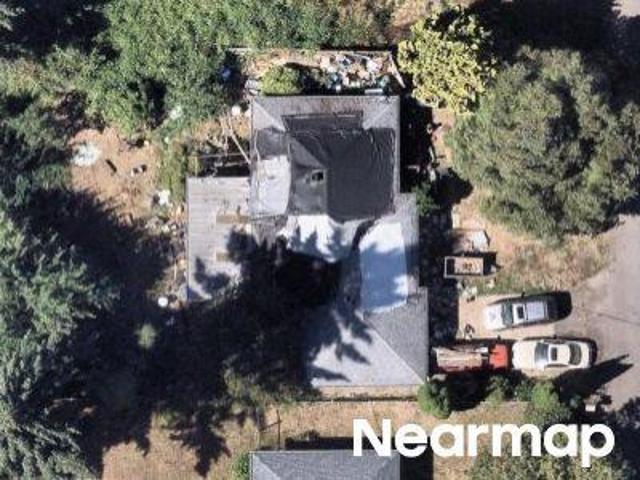
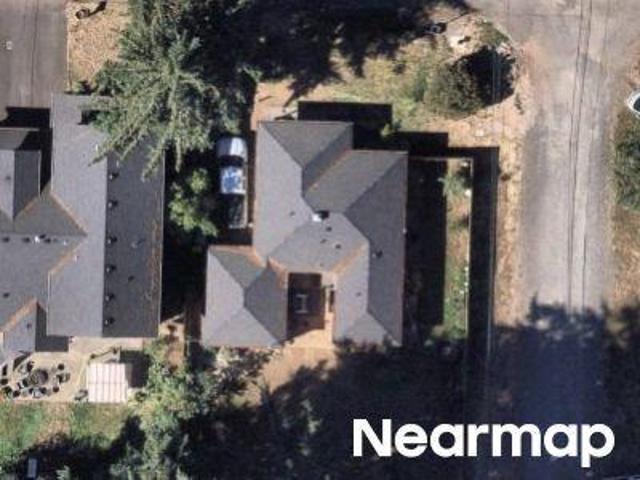
SE Reedway St
View photo
House · for sale
Request Details
Updated
SE Reedway St
Mill Park
· 850 sq.ft · 3 Bedrooms · 1 Bath · House
Mill Park · 850 sq.ft · 3 Bedrooms · 1 Bath · House
This home is in preforeclosure, which means the homeowner is in default (missed payments). Therefore, there could be an opportunity to strike a great deal with the owner and the bank
Request Details
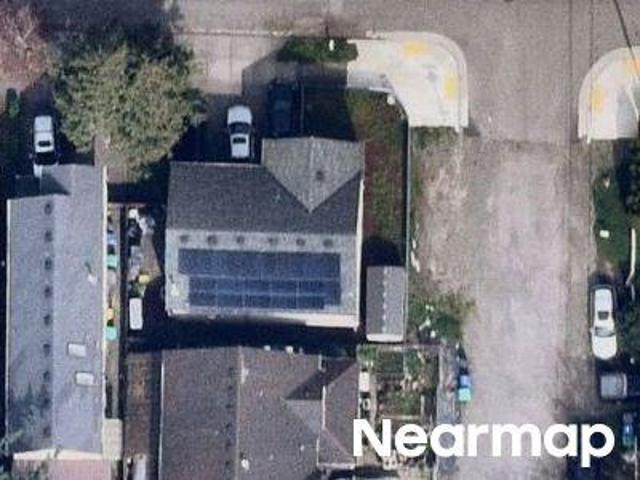
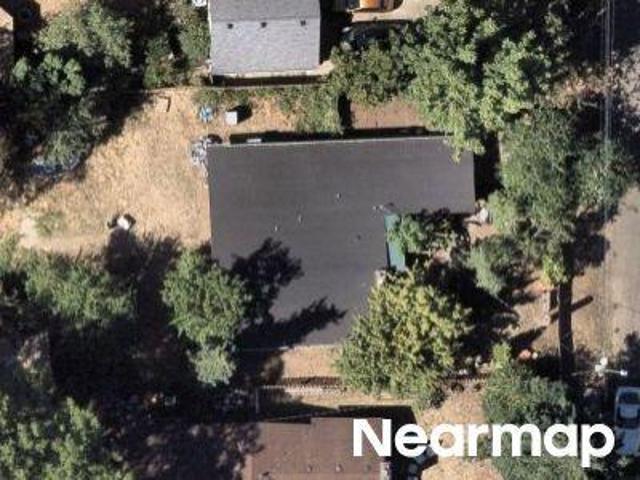
SE 135th Ave
View photo
House · for sale
Request Details
Updated
SE 135th Ave
Mill Park
· 1,173 sq.ft · 3 Bedrooms · 1 Bath · House
Mill Park · 1,173 sq.ft · 3 Bedrooms · 1 Bath · House
This home is in preforeclosure, which means the homeowner is in default (missed payments). Therefore, there could be an opportunity to strike a great deal with the owner and the bank
Request Details
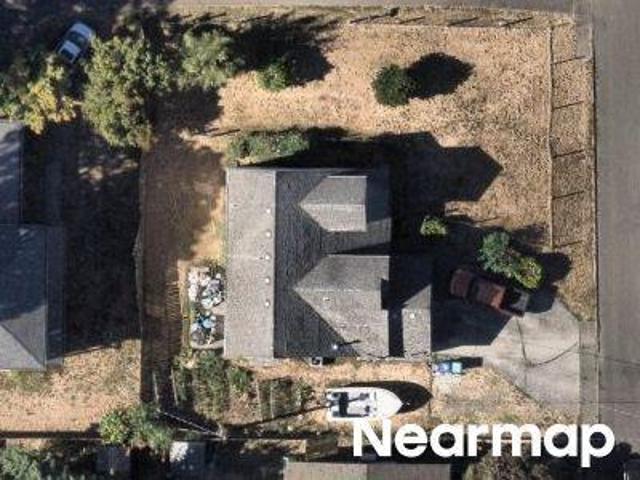
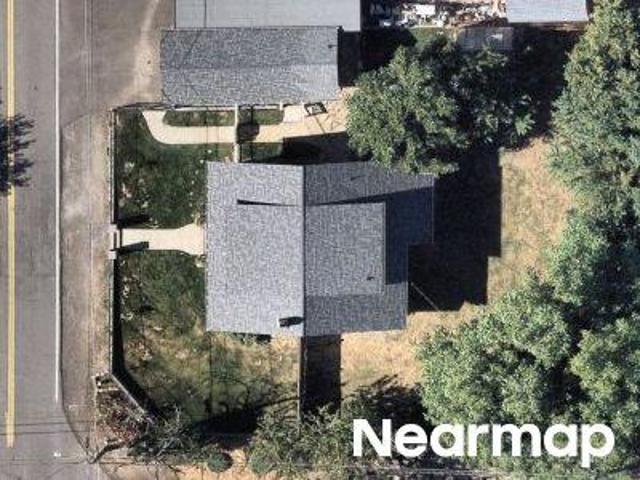
SE Clinton St
View photo
House · for sale
Request Details
Updated
SE Clinton St
Mill Park
· 2,024 sq.ft · 2 Bedrooms · 2 Baths · House
Mill Park · 2,024 sq.ft · 2 Bedrooms · 2 Baths · House
This is a Real Estate-Owned (REO)/post-foreclosure home owned or managed by a bank. All offers are considered; however, the highest and best will most likely be accepted
Request Details
NE 122nd Ave
View photo
House · for sale
Request Details
Updated
NE 122nd Ave
Mill Park
· 2,271 sq.ft · 4 Bedrooms · 2 Baths · House
Mill Park · 2,271 sq.ft · 4 Bedrooms · 2 Baths · House
This home is in preforeclosure, which means the homeowner is in default (missed payments). Therefore, there could be an opportunity to strike a great deal with the owner and the bank
Request Details
SE Rhone St
View photo
House · for sale
Request Details
Updated
SE Rhone St
Mill Park
· 1,195 sq.ft · 3 Bedrooms · 1 Bath · House
Mill Park · 1,195 sq.ft · 3 Bedrooms · 1 Bath · House
This home is in preforeclosure, which means the homeowner is in default (missed payments). Therefore, there could be an opportunity to strike a great deal with the owner and the bank
Request Details
Sereedway St
View photo
House · for sale
Request Details
Updated
Sereedway St
Mill Park
· 850 sq.ft · 3 Bedrooms · 1 Bath · House
Mill Park · 850 sq.ft · 3 Bedrooms · 1 Bath · House
This home is in preforeclosure, which means the homeowner is in default (missed payments). Therefore, there could be an opportunity to strike a great deal with the owner and the bank
Request Details
SE 108th Ave
View photo
House · for sale
Request Details
Updated
SE 108th Ave
Mill Park
· 1,270 sq.ft · 3 Bedrooms · 1 Bath · House
Mill Park · 1,270 sq.ft · 3 Bedrooms · 1 Bath · House
This home is in preforeclosure, which means the homeowner is in default (missed payments). Therefore, there could be an opportunity to strike a great deal with the owner and the bank
Request Details
NE 105th Ave
View photo
House · for sale
Request Details
Updated
NE 105th Ave
Mill Park
· 2,476 sq.ft · 4 Bedrooms · 1 Bath · House
Mill Park · 2,476 sq.ft · 4 Bedrooms · 1 Bath · House
This home is in preforeclosure, which means the homeowner is in default (missed payments). Therefore, there could be an opportunity to strike a great deal with the owner and the bank
Request Details
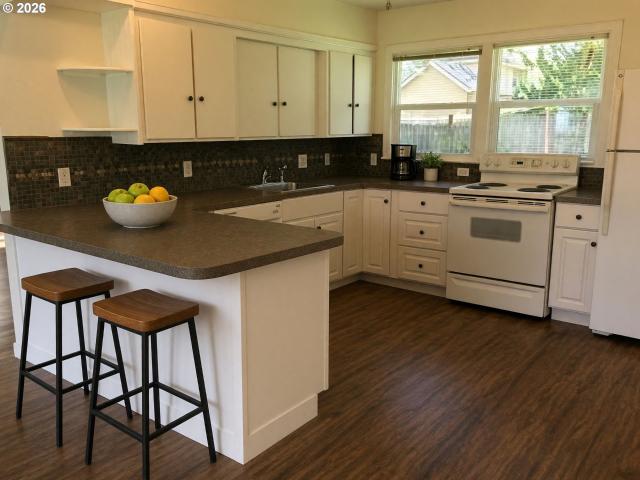
4103 SE 73rd AVE
View photo
House · for sale
USD 375,000
USD 562/sq.ft
4103 SE 73rd AVE
Mill Park
· 667 sq.ft · 2 Bedrooms · 1 Bath · House
· Garden · Equipped kitchen · Parking
Mill Park · 667 sq.ft · 2 Bedrooms · 1 Bath · House · Garden · Equipped kitchen · Parking
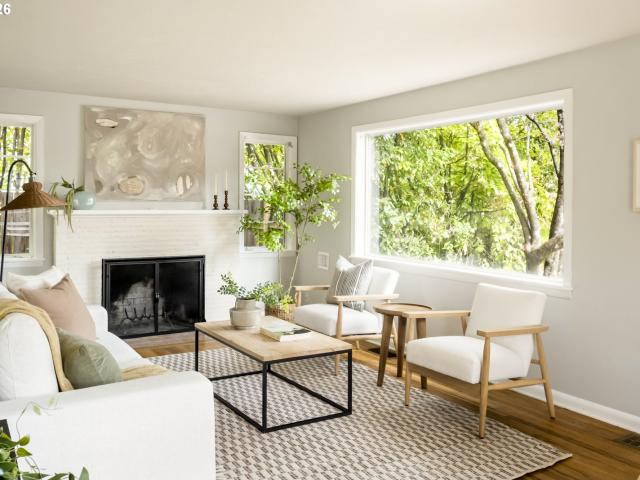
Tastefully updated Foster-Powell bungalow! This single-level 2 bed, 1 bath home blends classic character with clean, modern finishes. Light-filled living room flows to an updated kitchen with. Two well-sized bedrooms offer good closet space; the second works great as an office or studio. Remodeled bath with modern fixtures. Peace-of-mind updates include Private backyard ready for gardening, BBQs & relaxing. Off-street parking. Minutes to Foster road dining, coffee & breweries, the Jade District, Mt. Scott Park & Community Center, and frequent transit on Powell & Foster. Quick access to I-205 and an easy commute downtown. Move-in ready in one of SE Portland's most vibrant neighborhoods. Photos virtually staged. Schedule your showing today!
USD 375,000
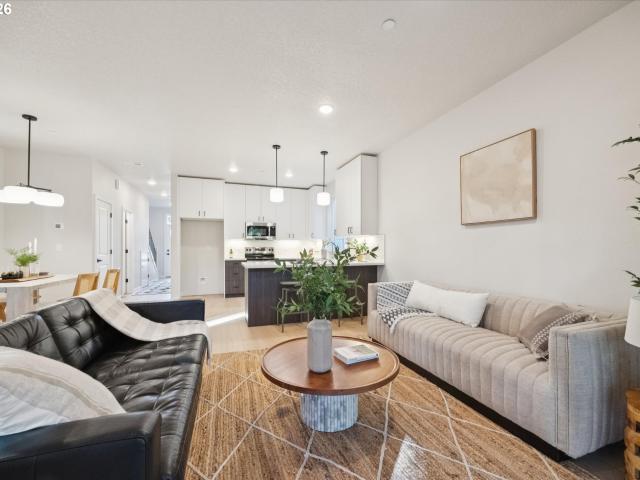
2557 SE 58TH AVE
View photo
House · for sale
USD 574,900
USD 392/sq.ft
2557 SE 58TH AVE
Mill Park
· 1,464 sq.ft · 3 Bedrooms · 2 Baths · House
· Patio · Equipped kitchen · Parking
Mill Park · 1,464 sq.ft · 3 Bedrooms · 2 Baths · House · Patio · Equipped kitchen · Parking
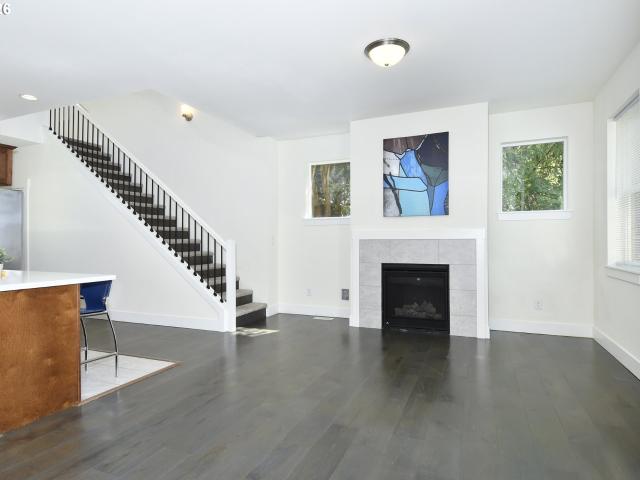
Open house sunday, 10/25 from 11:00am to 1:00pm. Welcome to this beautifully designed new-construction home in Portland's desirable South Tabor neighborhood! A bright, open floor plan combines modern style with comfortable everyday living. The stylish kitchen features quartz countertops, stainless-steel appliances, and a generous breakfast bar, perfect for cooking and entertaining. Upstairs, vaulted ceilings create an airy, spacious feel, while the inviting primary suite features a walk-in closet and private bath. A rare bonus for new homes in the city, the attached garage provides secure parking and valuable additional storage. Step outside to a spacious, private covered patio with a beautiful, vaulted cedar ceiling—an ideal setting for outdoor dining, entertaining, or simply relaxing year-round. Enjoy the comfort and low-maintenance appeal of new construction in a fantastic Portland location near renovated Franklin High School, Atkinson Elementary, and the many restaurants, shops, an
USD 574,900
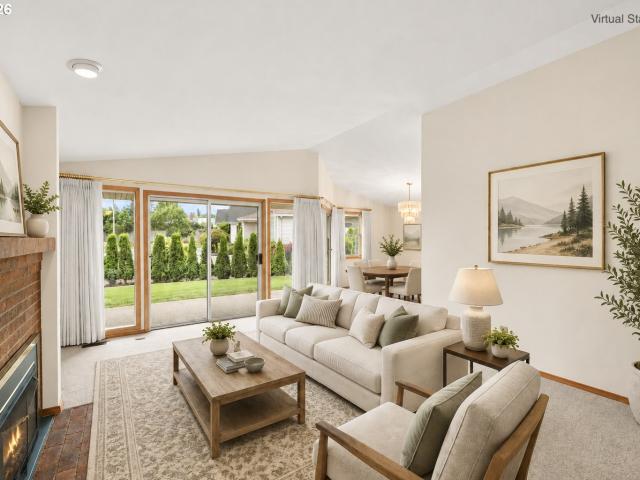
15134 ne summerplace dr
View photo
House · for sale
USD 468,000
USD 291/sq.ft
15134 ne summerplace dr
Mill Park
· 1,604 sq.ft · 3 Bedrooms · 2 Baths · House
· Patio · Fireplace · Equipped kitchen
Mill Park · 1,604 sq.ft · 3 Bedrooms · 2 Baths · House · Patio · Fireplace · Equipped kitchen
Three bedrooms, one-level living, flexible spaces and a corner lot—this is a Summerplace opportunity you don’t see every day! This custom Bayview floor plan offers 1,614 square feet, including an oversized breakfast area that can easily serve as a family room. New interior paint and carpet are among the recent updates, and LVP flooring adds to the home’s warm, updated appeal. The kitchen features granite counters and an eating bar, while two skylights bring additional natural light into the breakfast/family room area. A separate formal dining room provides plenty of room for holidays, dinner parties and gathering with friends. Southern exposure brings abundant natural light into the living room, dining room and primary bedroom, with sliders opening to the large covered patio. The living room also features a gas fireplace. The primary bedroom includes a walk-in closet, and the primary bath offers two sinks. The third bedroom, with its vaulted ceiling, is a real bonus—perfect for overnig
USD 468,000
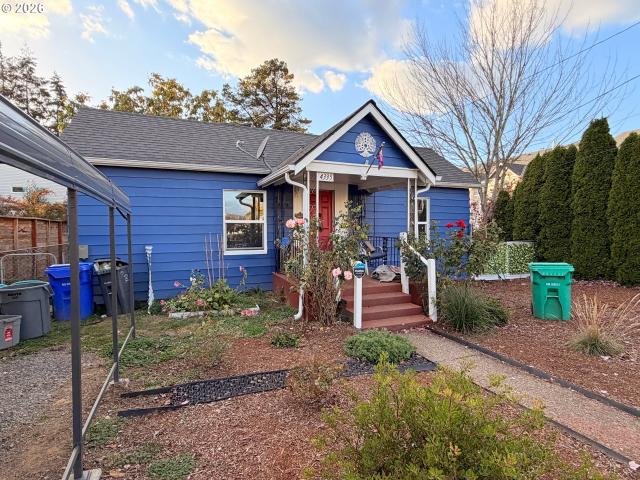
4335 SE 79TH AVE
View photo
House · for sale
USD 349,900
USD 439/sq.ft
4335 SE 79TH AVE
Mill Park
· 797 sq.ft · 2 Bedrooms · 1 Bath · House
· Garden · Equipped kitchen
Mill Park · 797 sq.ft · 2 Bedrooms · 1 Bath · House · Garden · Equipped kitchen
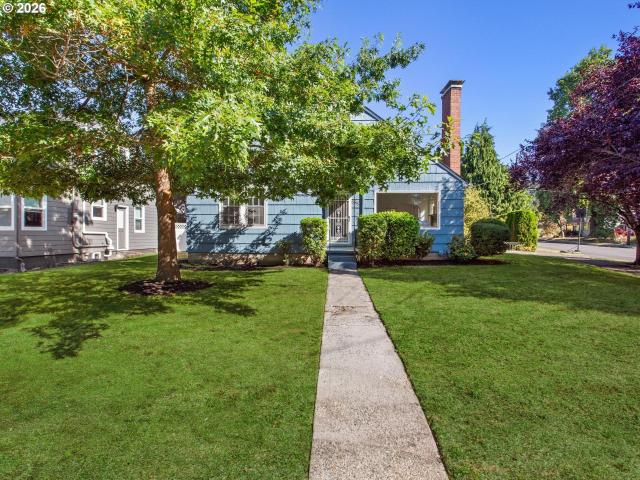
Cottage character and outdoor possibilities in Southeast Portland! A blue exterior, contrasting red front door, and covered entry welcome you to this two-bedroom, one-bath home. Inside, enjoy a kitchen with generous cabinet storage, room for a dining table, and a separate laundry/utility area. Windows throughout bring in natural light, while the existing finishes offer an opportunity to add your personal style. Outside, fenced yard areas provide space for gardening, outdoor seating, and your landscaping ideas. A detached outbuilding adds to the property’s possibilities. Whether your next project is refreshing the interior or creating an inviting outdoor retreat, this home offers a starting point to make it your own
USD 349,900
15656 se division st # #31
View photo
House · for sale
USD 82,500
USD 78/sq.ft
15656 se division st # #31
Mill Park
· 1,055 sq.ft · 3 Bedrooms · 2 Baths · House
· Equipped kitchen · Lift
Mill Park · 1,055 sq.ft · 3 Bedrooms · 2 Baths · House · Equipped kitchen · Lift
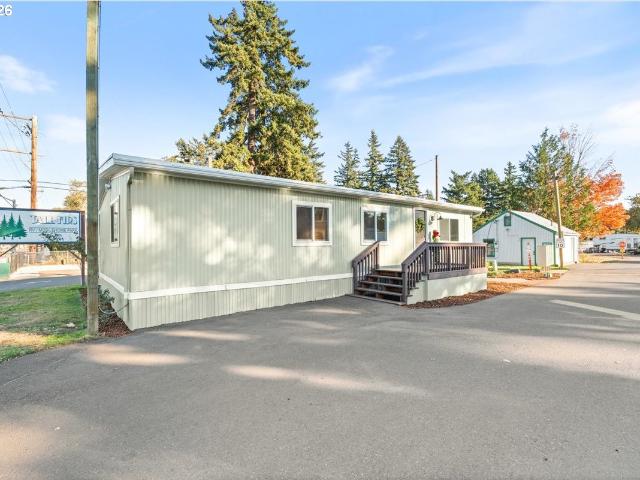
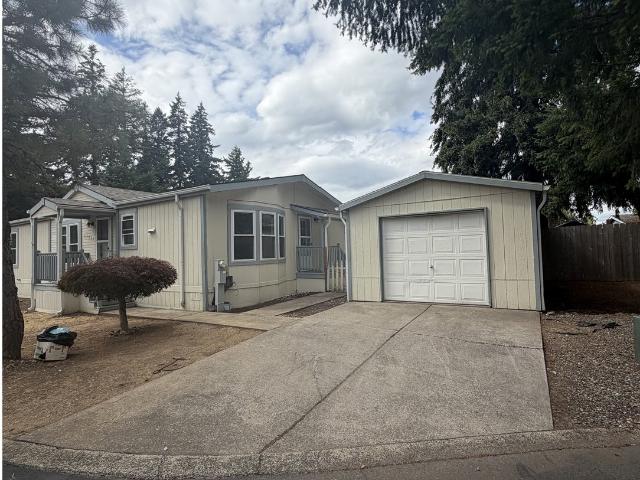
Newly remodeled MH in a community, brand new kitchen and bathrooms, new roof with 20 year warranty! This 3 bedroom 2 bathroom home just had a total face lift! Updated flooring, paint, and fixtures. Light, bright, and ready for its next chapter. Come check out this move in ready home at an unbeatable price!
USD 82,500
3948 NE 135TH AVE
View photo
House · for sale
USD 515,000
USD 262/sq.ft
3948 NE 135TH AVE
Mill Park
· 1,959 sq.ft · 4 Bedrooms · 3 Baths · House
· Patio · Garden · Terrace · Fireplace · Equipped kitchen · Air conditioning · Cellar
Mill Park · 1,959 sq.ft · 4 Bedrooms · 3 Baths · House · Patio · Garden · Terrace · Fireplace · Equipped kitchen · Air conditioning · Cellar
On the market for the very first time, this well cared for tri-level tucked away in peaceful Strathmore / Argay Terrace neighborhood is move-in ready with plenty of original character, while offering opportunity to make your own improvements. Inside, the inviting main level offers a formal living room with gas fireplace & custom built-ins, a functional kitchen w/ eat bar & dining area with sliding doors opening to an outstanding backyard. The upper level includes a primary bedroom with bath, 2 additional bedrooms and a 2nd bathroom. The daylight basement expands the home's versatility with a large family room w/ wet bar, a 4th bedroom, full bath and a laundry area with direct access to the backyard. Outside, the backyard is designed for relaxation and gatherings, with an oversized covered concrete patio ideal for gatherings, celebrations and relaxation. A large garden shed with electrical offers workshop, craft or other potential. Gas furnace, central air and roof have all been replace
USD 515,000
8550 se brooklyn st
View photo
House · for sale
USD 1,180,000
8550 se brooklyn st
Mill Park
· 3 Bedrooms · 3 Baths · House
Mill Park · 3 Bedrooms · 3 Baths · House
Modern 3 plex built in 2020. These units are a great option for an owner-occupant. Live in one unit and use the other 2 units as income to offset your monthly payments. Also, this property would work as a multi-generational property. Each unit has 3 bedrooms and 2.5 baths
USD 1,180,000
7303 se brooklyn st
View photo
House · for sale
USD 678,000
USD 319/sq.ft
7303 se brooklyn st
Mill Park
· 2,120 sq.ft · 3 Bedrooms · 1 Bath · House
· Patio · Garden · Swimming pool · Parking
Mill Park · 2,120 sq.ft · 3 Bedrooms · 1 Bath · House · Patio · Garden · Swimming pool · Parking
Step into the whimsical world of The Nook House—a truly one-of-a-kind South Tabor gem where every room holds a magical detail. A proven 5-star Airbnb favorite that has welcomed travelers, including actors and international restaurateurs, this home has been shared and loved by all who enter. Surrounded by lush, mature landscaping in all directions, the exterior features a stunning herringbone brick patio nestled beneath a massive dogwood tree. The perfect spot for lounging on those leisurely weekend mornings. A convenient tuck-under garage offers the ideal bike and tool storage. Step into the private backyard oasis, where an 8-foot fence encloses a fantastic hosting patio and a tucked-away hot tub for relaxing evenings under the stars. The charming cedar hut serves as a cozy retreat for overnight guests or a quiet nook for reading with your morning coffee. Inside the Nook House, original fir doors, windows, and trim pair with hardwood floors to create the inviting warm ambiance this hom
USD 678,000
3219 SE 53RD AVE
View photo
House · for sale
USD 469,000
USD 444/sq.ft
3219 SE 53RD AVE
Mill Park
· 1,055 sq.ft · 2 Bedrooms · 1 Bath · House
· Equipped kitchen
Mill Park · 1,055 sq.ft · 2 Bedrooms · 1 Bath · House · Equipped kitchen
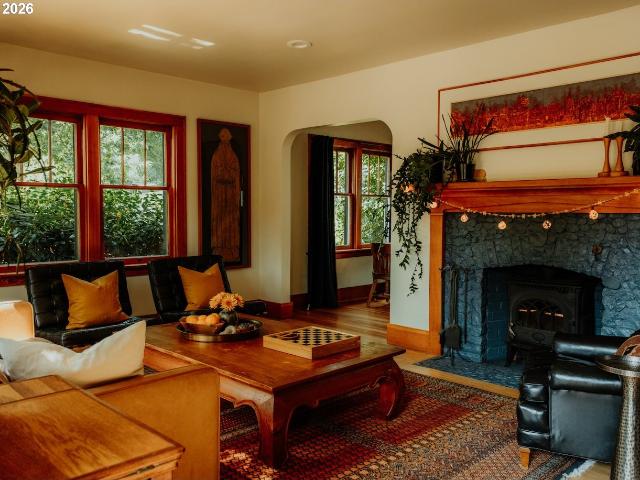
Welcome to this S. Tabor charmer, so expansively enchanting, it defies categorization. Built in 1950, it's got mid-century solidity combined with otherworldly outdoor spaces: mature, productive fruit trees, a grape arbor, a vibrant dogwood in front, and a park-like setting out back. The saltbox style architecture and foliage evoke New England in autumn. Inside, there are original details throughout: hardwoods, cabinetry, and vintage light fixtures. Upstairs, two generous bedrooms and a bath occupy an elevated perch among the trees, all flooded with natural light. There's a dedicated utility room with washer/dryer, pantry, and closet connected to the kitchen, plus spacious bedroom closets and ample opportunity for added exterior storage. The neighborhood is coveted for access to all the Division and Foster-Powell spots, Mt. Tabor, and Clinton Park. New roof in 2025. Hes: 6. Walk score: 89. Bike score: 99! [Home Energy Score = 6. HES Report at
USD 469,000
13451 se raymond st
View photo
House · for sale
USD 115,000
USD 97/sq.ft
13451 se raymond st
Mill Park
· 1,184 sq.ft · 3 Bedrooms · 2 Baths · House
· Garden · Parking
Mill Park · 1,184 sq.ft · 3 Bedrooms · 2 Baths · House · Garden · Parking
Welcome to Aspen Meadows! This 1995 manufactured home offers 1194 SF, w/ 3 bedrooms and 2 bathrooms. Detached garage. A great opportunity for a buyer looking to add their own finishing touches and make this home their own. With a little TLC, fresh paint and flooring, this home has plenty of potential. Premium location on cue-de-sac, corner lot, small fenced yard. Conveniently located in an established community with easy access to shopping, services and area amenities. Make sure this one is on your list!
USD 115,000
2875 SE 174TH AVE
View photo
House · for sale
USD 425,000
USD 290/sq.ft
2875 SE 174TH AVE
Mill Park
· 1,464 sq.ft · 4 Bedrooms · 2 Baths · House
· Patio · Garden · Office room · Gym · Fireplace
Mill Park · 1,464 sq.ft · 4 Bedrooms · 2 Baths · House · Patio · Garden · Office room · Gym · Fireplace
Fantastic ranch-style home tucked away on a peaceful, private lot off the main road! Offering 1,530 sq. ft. Of comfortable, flexible living space, this home is conveniently located just minutes from shopping, restaurants, schools, and everyday amenities. The thoughtful floor plan features 4 bedrooms and 2 full bathrooms. The 4th bedroom is oversized and is staged as a bonus room at this time, but with a large closet and ample space this bedroom can be used as a bonus room, second living room, gym, office, multi-gen living and more. Throughout you will find multiple skylights fill the home with natural light, a cozy fire place and LVP flooring. Step outside to a spacious stone patio—the perfect spot for BBQs, entertaining friends, or relaxing on warm summer evenings. The large, fully fenced yard offers plenty of room to enjoy the outdoors and even features established raspberry bushes! An attached workshop provides even more usable space and possibilities—ideal for projects, hobbies, ex
USD 425,000
5394 SE 136TH AVE
View photo
Townhouse · for sale
USD 325,000
USD 220/sq.ft
Updated
5394 SE 136TH AVE
Mill Park
· 1,475 sq.ft · 3 Bedrooms · 2 Baths · Townhouse
· Garden · Office room · Equipped kitchen · Parking
Mill Park · 1,475 sq.ft · 3 Bedrooms · 2 Baths · Townhouse · Garden · Office room · Equipped kitchen · Parking
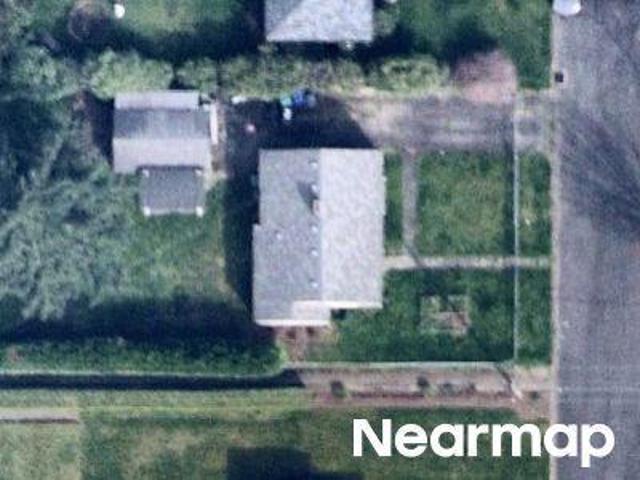
Don’t miss this bright and modern end-unit condo that lives like a single-family home! With 3 spacious bedrooms, 2.5 bathrooms, and an attached garage, this home offers the perfect mix of comfort, style, and convenience. The main floor features a light-filled open layout, perfect for everyday living and entertaining. The kitchen is a standout with stainless steel appliances, a center island, and a walk-in pantry—everything you need to cook and gather in style. Just off the dining area, sliding doors lead to a fully fenced, private backyard—your own outdoor escape. Upstairs, retreat to the primary suite with a large closet, double vanity, and tiled walk-in shower. The two additional bedrooms share a clever Jack-and-Jill bathroom, ideal for guests, kids, or home office setups. You’ll also love the convenience of upstairs laundry. Tucked in a quiet, well-connected neighborhood close to parks, schools, and local shops, this move-in-ready home offers low-maintenance living without compromis
USD 325,000
4134 NE 131ST PL NE
View photo
House · for sale
USD 650,000
USD 218/sq.ft
4134 NE 131ST PL NE
Mill Park
· 2,971 sq.ft · 5 Bedrooms · 3 Baths · House
· Garden · Office room · Deck · Fireplace · Equipped kitchen · Parking · Air conditioning · Cellar
Mill Park · 2,971 sq.ft · 5 Bedrooms · 3 Baths · House · Garden · Office room · Deck · Fireplace · Equipped kitchen · Parking · Air conditioning · Cellar
Welcome to this stunningly renovated split-level residence in Portland's beloved Argay area! This main level features a spacious and functional design, offering a bright and open layout, which includes a large living room, a formal dining area, and a fully remodeled kitchen adorned with high-end granite countertops and premium stainless steel appliances. The primary floor features the main bedroom suite and two additional bedrooms easily located. With the fully completed lower-level daylight basement, you gain extra living space featuring a spacious family room around a warm gas-insert fireplace, alongside two bedrooms—ideal for accommodating multiple generations, a dedicated home office, or guest accommodation. Step outside to a spacious entertainment deck that offers a view of a level, securely fenced backyard, which comes equipped with a practical storage tool shed. Central AC, gorgeous mountain views, a 2-car garage attached with brand new doors, and RV parking are all included in
USD 650,000
904 ne 67th ave
View photo
House · for sale
USD 579,000
USD 467/sq.ft
904 ne 67th ave
Mill Park
· 1,238 sq.ft · 2 Bedrooms · 2 Baths · House
· Garden · Deck · Equipped kitchen · Parking
Mill Park · 1,238 sq.ft · 2 Bedrooms · 2 Baths · House · Garden · Deck · Equipped kitchen · Parking
Nestled in a very cute neighborhood and perched above the street in a spectacular landscape design, this North Tabor ranch-a-low home feels like a private oasis in the city. Designed by the renowned plantsman and owner of Cistus Nursery, Sean Hogan, the garden is a defining part of this special property. Inside, oak hardwoods and large picture windows bring in beautiful natural light and garden views. The kitchen was remodeled down to the studs in 2025 with quartz counters, induction range, floor-to-ceiling storage, and garden window. French doors from the primary bedroom open to a fantastic composite deck, with views of the surrounding greenery from bed. The dining room with pocket doors offers an additional bedroom option. The lower level has another full bathroom and a large finished space the artist/designer owner uses as a studio space for her clothing line. Easily adaptable as a guest room, family room, studio, or creative space. The oversized tuck-under garage has direct access
USD 579,000
144 se 85th ave
View photo
House · for sale
USD 770,000
144 se 85th ave
Mill Park
· 8 Bedrooms · 3 Baths · House
· Equipped kitchen
Mill Park · 8 Bedrooms · 3 Baths · House · Equipped kitchen
Strong investment opportunity with immediate income potential in Montavilla! This property, situated on a double lot with excellent development upside, was purchased as a gorgeous mid-century with a shop. The home is split into two units, in addition to the shop converted into a cottage. The main home has been configured into two separate living spaces, offering seven total bedrooms – four on the main level and three on the lower – each rented individually. The former shop has been transformed into a detached one-bedroom one-bathroom unit with tall ceilings, bringing the total to eight income-producing tenants. Each unit is equipped with its own kitchen, washer/dryer, and water heater. Positioned on a spacious corner lot, this property offers significant flexibility for future expansion or redevelopment with possibility of building a new home in front of the detached extended living space. Sellers have nearly completed the lot partition – only utility adjustments to be finalized. Locat
USD 770,000
8845 ne broadway
View photo
House · for sale
USD 525,000
USD 205/sq.ft
8845 ne broadway
Mill Park
· 2,551 sq.ft · 3 Bedrooms · 2 Baths · House
· Garden · Cellar
Mill Park · 2,551 sq.ft · 3 Bedrooms · 2 Baths · House · Garden · Cellar
Move-in ready with a new roof, fresh interior and exterior paint, and new carpet! Three bedrooms upstairs plus a possible 4th bedroom (non-conforming) and second family room/hobby space in the basement. Spacious backyard with room to make it your own. Corner lot offers intriguing possibilities! Property may offer additional development potential under the City of Portland’s Residential Infill Options, including middle housing opportunities. Buyer to perform due diligence regarding zoning, permitted uses and development potential. [Home Energy Score = 1. HES Report at
USD 525,000
5711 SE 123RD AVE
View photo
House · for sale
USD 275,000
USD 354/sq.ft
5711 SE 123RD AVE
Mill Park
· 775 sq.ft · 2 Bedrooms · 1 Bath · House
· Garden · Equipped kitchen
Mill Park · 775 sq.ft · 2 Bedrooms · 1 Bath · House · Garden · Equipped kitchen
Currently open for pre-auction bids. Ask your favorite Realtor for more details. This 2 bd/1 ba home is nicely remodeled in roughly 2020. Beautiful kitchen with quartz counters, farm sink and stainless appliance. Tiled bath with double sinks, no carpets. All nice flooring, laundry room with ship lap walls and tile floor in the home. Private back yard. A contemporary look throughout the home. A good cleaning and minor repairs and you've got a really cute cute starter home again. Also perfect for a rental or someone downsizing. Kitchen appliances included but condition unknown and not guaranteed
USD 275,000
7723 se reedway st
View photo
House · for sale
USD 405,000
USD 561/sq.ft
7723 se reedway st
Mill Park
· 721 sq.ft · 2 Bedrooms · 1 Bath · House
· Garden · Equipped kitchen
Mill Park · 721 sq.ft · 2 Bedrooms · 1 Bath · House · Garden · Equipped kitchen
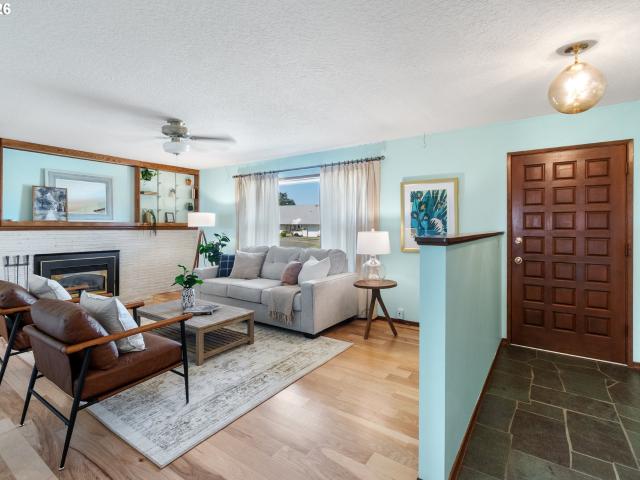
Enjoy single-leveling living in this updated mid-century ranch! Step into the light-filled living room framed by floor-to-ceiling windows and garden views. Original hardwood floors and built-ins preserve the era's charm. The updated kitchen and bathroom deliver contemporary conveniences while vaulted ceilings and sun-lit skylights elevate the open feel. Newer mini-split units ensure energy-efficient heating and cooling for year-round comfort. The expansive yard is waiting for an urban gardeners touch. Complete with established apple trees, a chicken coop and plenty of space to bring your landscape visions to life. Bonus shipping container offers abundant storage or workshop potential. Enjoy all of this within the vibrant Mt. Scott community! [Home Energy Score = 7. HES Report at
USD 405,000
7840 se raymond st
View photo
House · for sale
USD 440,000
USD 444/sq.ft
7840 se raymond st
Mill Park
· 990 sq.ft · 3 Bedrooms · 1 Bath · House
· Garden · Parking · Equipped kitchen · Air conditioning
Mill Park · 990 sq.ft · 3 Bedrooms · 1 Bath · House · Garden · Parking · Equipped kitchen · Air conditioning
Cute mid-century ranch in the heart of Foster-Powell! Move-in ready and all on one level, this home offers 3 bedrooms, original hardwood floors, and a bright, functional layout. The large, updated kitchen features quartz countertops, stainless steel appliances, and an adjoining laundry room that doubles as a pantry. A kitchen slider offers quick access to the backyard, where you'll find mature plants, raised beds, and a fully fenced yard. The detached garage offers additional potential for a future workshop or studio. And don’t miss the sun-filled side yard, perfect for gardening. Major updates include a new roof (2022) and central air conditioning (2021). Urban living at its best: a quiet, tucked-away corner lot just minutes from FoPo shops and dining with Lents Park, the Portland Pickles, and Mt. Scott's park and renovated community center all close by. [Home Energy Score = 6. HES Report at
USD 440,000
102 NE 156TH AVE
View photo
House · for sale
USD 437,000
USD 305/sq.ft
102 NE 156TH AVE
Mill Park
· 1,432 sq.ft · 3 Bedrooms · 1 Bath · House
· Garden · Deck · Fireplace · Equipped kitchen · Parking
Mill Park · 1,432 sq.ft · 3 Bedrooms · 1 Bath · House · Garden · Deck · Fireplace · Equipped kitchen · Parking
Updated one-level ranch on an oversized 12,000+ SF lot in the Glenfair neighborhood! Step inside to discover a home that feels remarkably fresh, with LVP flooring throughout, vinyl windows, and a beautifully updated kitchen featuring abundant cabinetry, generous counter space, tile backsplash, stainless steel appliances, and gas range. Spacious living room with masonry fireplace and adjoining family room offer plenty of gathering space. Exceptionally large primary bedroom measures approximately 11' x 23', while the hall bath features double sinks. French doors open to a fabulous sunroom with vaulted ceiling, skylights, and walls of windows overlooking the expansive backyard. Step outside to the adjoining deck and imagine the possibilities! Mature fir trees provide welcome summer shade and a woodsy atmosphere, while the expansive. 28-acre lot offers a blank canvas for gardening, outdoor entertaining, or other creative ideas. Room for RV parking beside the driveway or through double gate
USD 437,000
15768 se powell blvd # 37
View photo
House · for sale
USD 119,000
USD 100/sq.ft
15768 se powell blvd # 37
Mill Park
· 1,184 sq.ft · 3 Bedrooms · 2 Baths · House
· Equipped kitchen
Mill Park · 1,184 sq.ft · 3 Bedrooms · 2 Baths · House · Equipped kitchen
Spacious split floor plan! This newly remodeled home is move in ready and waiting for you! NEW flooring throughout, new baseboards, new windows, newer roof (approximately 5 years old), and included appliances will make your move in a breeze! Upon entering the home, you are greeted by a generously sized, bright living room flooded with natural light through large vinyl double pane windows. Glide into the dining area which adjoins the cheerful, well appointed kitchen. The split floor plan allows for privacy with the primary bedroom/bathroom on one side of the home and two bedrooms and a bathroom on the other side. There's plenty of storage, including a linen closet in the primary bathroom, a roomy walk in closet in the primary bedroom, and an outdoor storage shed. Parkway Estates is a cozy, conveniently located all ages park. With easy access to Powell Butte, nature is right around the corner! Space rent is $1292.14/month. Financing options available. Come see it today!
USD 119,000

Get email alerts

Don't miss out: be the first to know about new properties

The alert was correctly created

On subscribing you accept the conditions of use and the privacy policy
Alert
Receive new ads in your inbox
Save this search
Receive alerts for new listings

We'll send you an email when we have new properties for: "Houses for sale in Mill Park"

The alert was correctly created

Mount Scott-Arleta
Arleta, Portland city Portland East CCD Multnomah County Oregon
Get email alerts and be the first to see new listings
Required field
On subscribing I accept the terms of the privacy policy
Perfect! You'll soon start receiving new listings via email
Alert
Receive an email when we have new ads for Houses for sale in Mill Park
Save this search
Filters

Bedrooms

Size (sq.ft)

sq.ft
sq.ft

Price

USD
USD

Property type

Bathrooms

Clear all filters
Receive notifications when new entries are published.