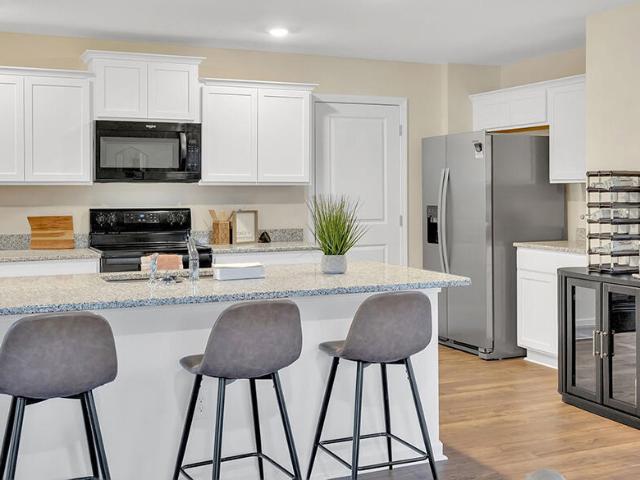
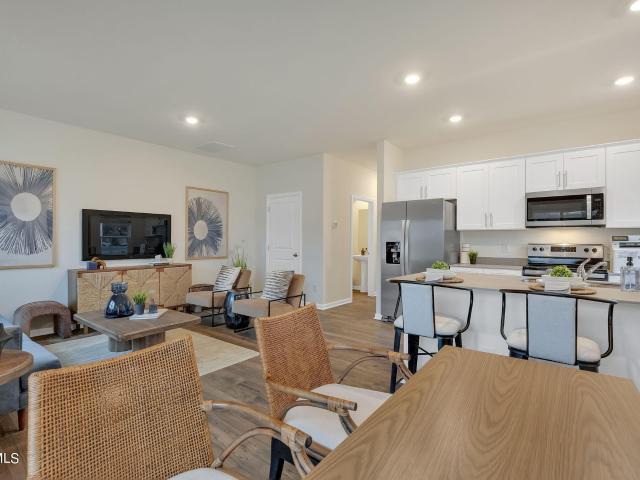
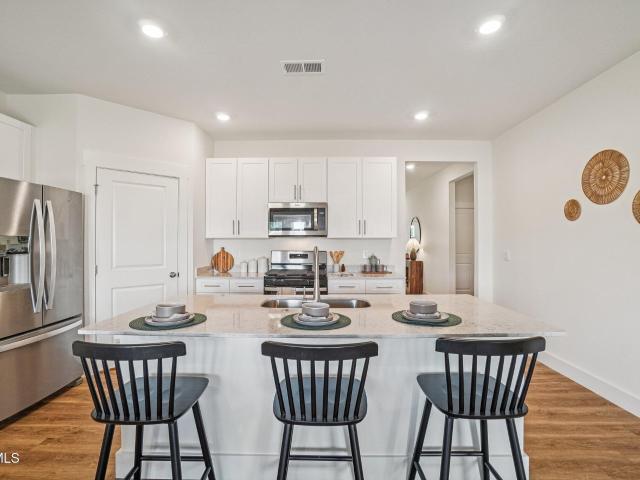
85 houses for sale in Mill Point, District 6 Sullivan County Tennessee

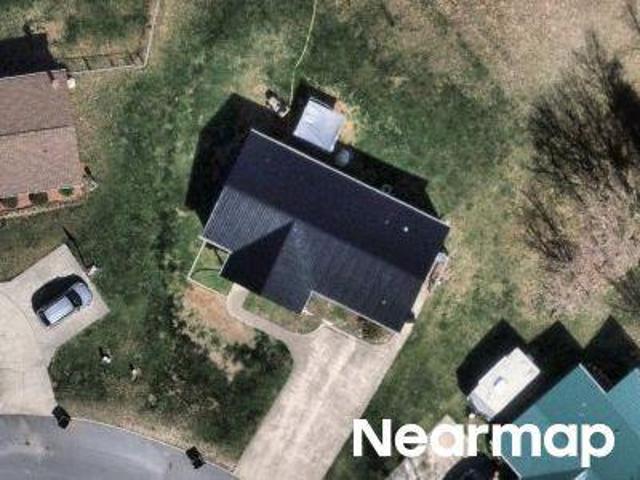
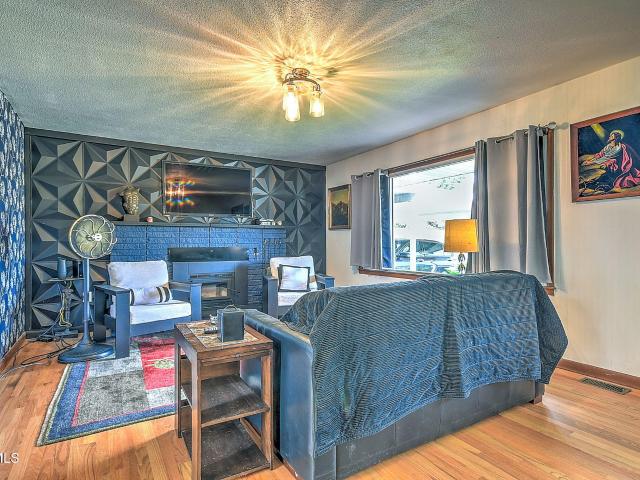
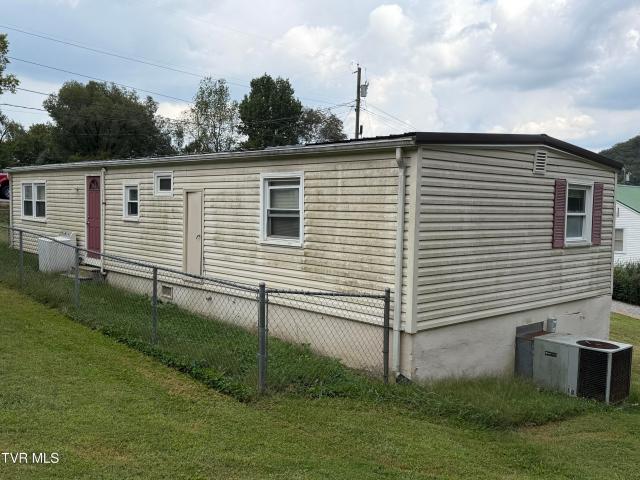
Harr Trail Rd
View photo
House · for sale
Request Details
Updated
Harr Trail Rd
Mill Point, District 6 Sullivan County Tennessee
· 1,432 sq.ft · 1 Bath · House
Mill Point, District 6 Sullivan County Tennessee · 1,432 sq.ft · 1 Bath · House
This home is in preforeclosure, which means the homeowner is in default (missed payments). Therefore, there could be an opportunity to strike a great deal with the owner and the bank
Request Details
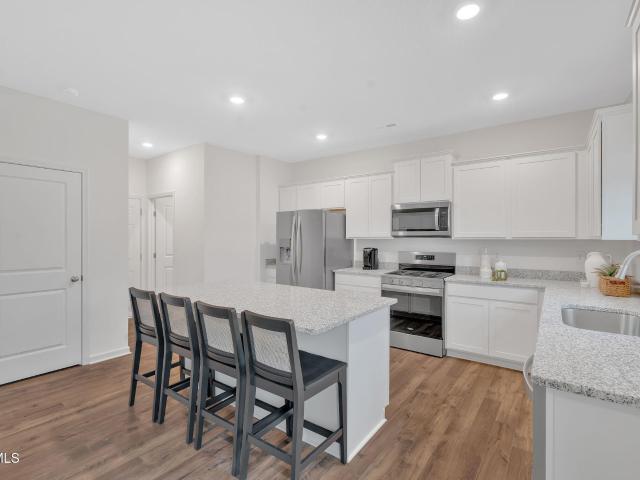
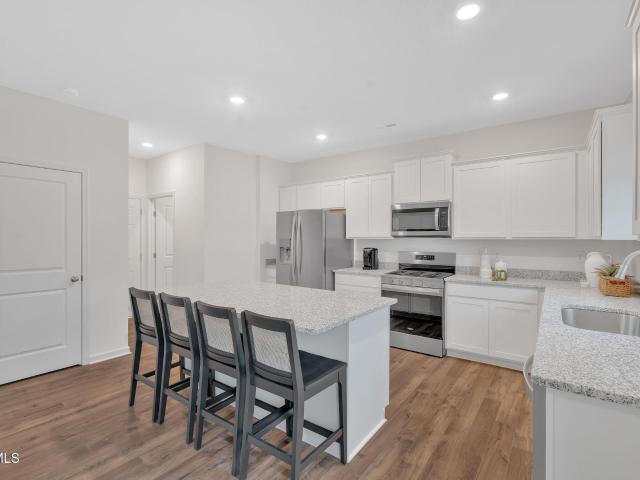
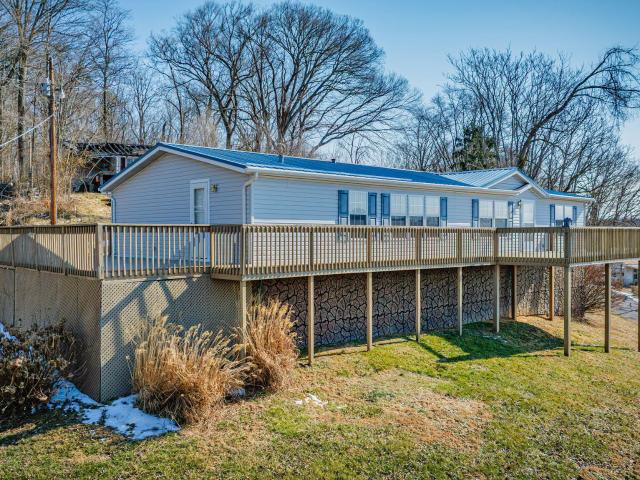
Feathers Ct
View photo
House · for sale
Request Details
Updated
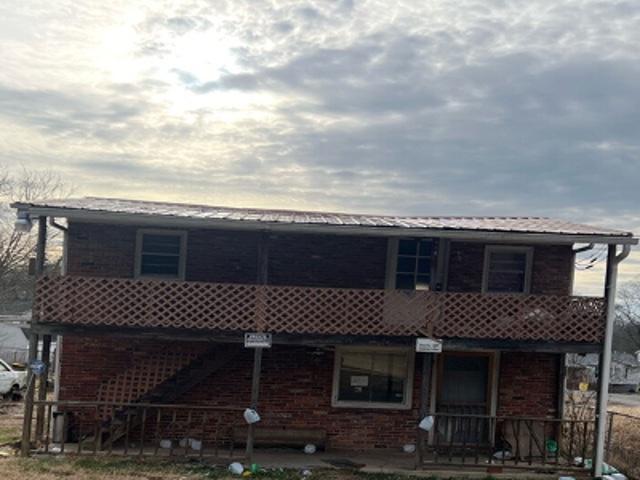
Feathers Ct
Mill Point, District 6 Sullivan County Tennessee
· 1,399 sq.ft · 2 Baths · House
Mill Point, District 6 Sullivan County Tennessee · 1,399 sq.ft · 2 Baths · House
This home is in preforeclosure, which means the homeowner is in default (missed payments). Therefore, there could be an opportunity to strike a great deal with the owner and the bank
Request Details
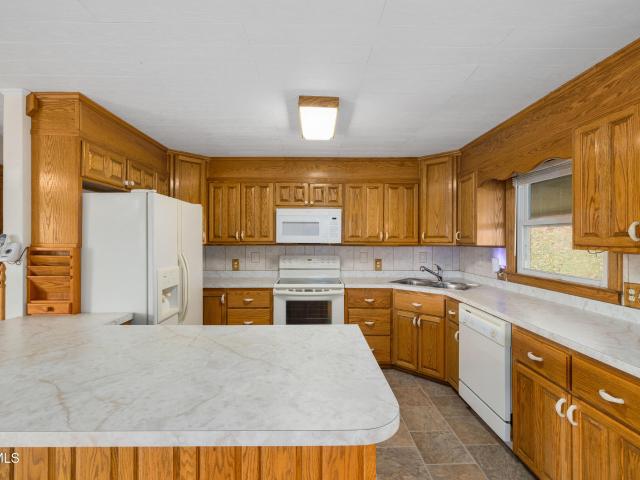
Gaines St
View photo
House · for sale
USD 105,800
USD 85/sq.ft
Updated
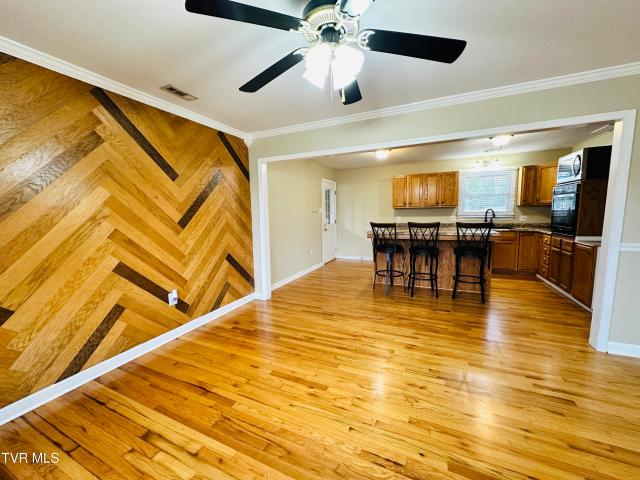
Gaines St
Mill Point, District 6 Sullivan County Tennessee
· 1,238 sq.ft · 4 Bedrooms · 2 Baths · House
Mill Point, District 6 Sullivan County Tennessee · 1,238 sq.ft · 4 Bedrooms · 2 Baths · House
This is a Real Estate-Owned (REO)/post-foreclosure home owned or managed by a bank. All offers are considered; however, the highest and best will most likely be accepted
USD 105,800
5034 Memorial Boulevard
View photo
House · for sale
USD 499,500
USD 234/sq.ft
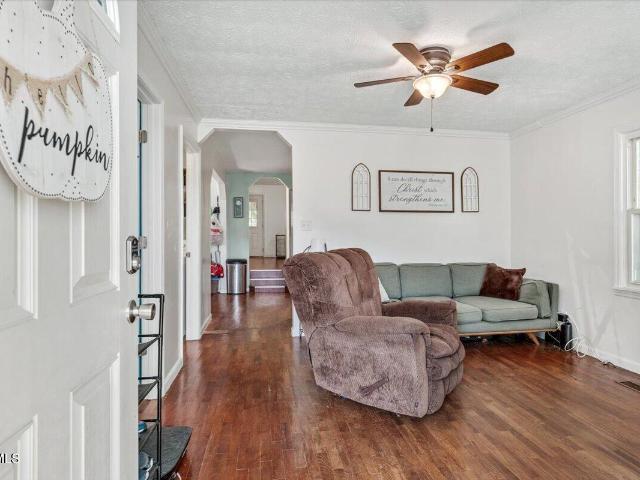
5034 Memorial Boulevard
Mill Point, District 6 Sullivan County Tennessee
· 2,131 sq.ft · 2 Bedrooms · 2 Baths · House
· Fireplace · Equipped kitchen
Mill Point, District 6 Sullivan County Tennessee · 2,131 sq.ft · 2 Bedrooms · 2 Baths · House · Fireplace · Equipped kitchen
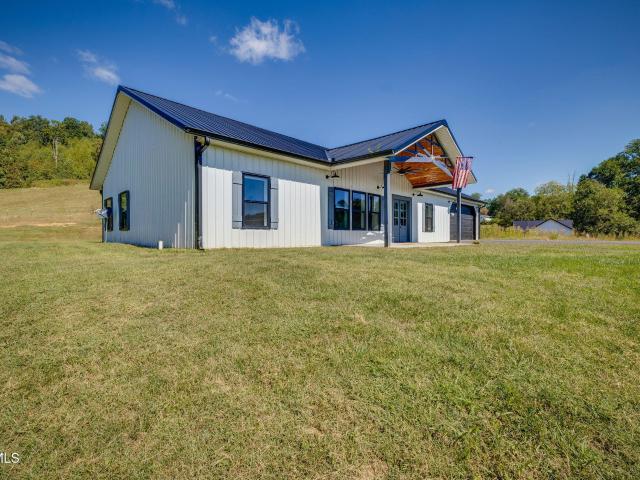
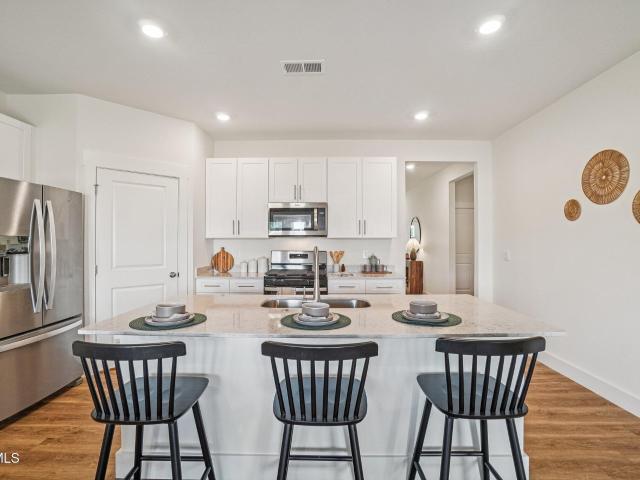
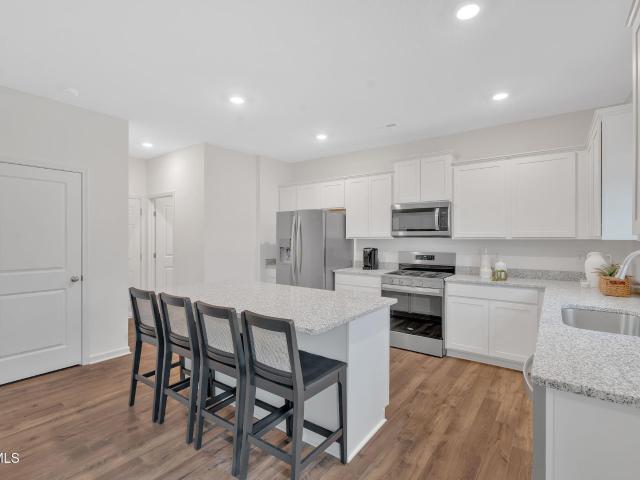
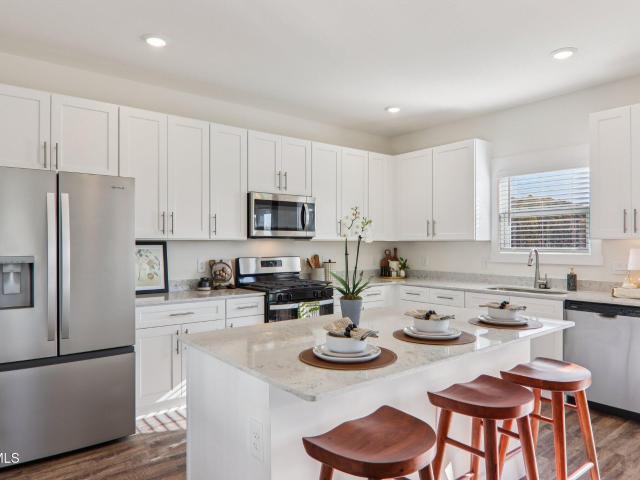
Set back from Memorial Boulevard at the end of a long, newly paved driveway, this custom barndominium-style home offers a distinctive combination of modern design, generous living spaces, and nearly two acres in Kingsport. Built in 2021, the home features approximately 2,520 square feet with 2 bedrooms and 2 full baths. Double entry doors welcome you into a bright, open interior where large windows bring in abundant natural light and the kitchen, dining, and living areas flow easily together. Custom trim, warm flooring, accent walls, built-ins, and an electric fireplace give the home character while maintaining a clean, modern feel. The kitchen is designed to be both beautiful and functional, featuring custom maple cabinetry, quartz countertops, a large center island, farmhouse sink, floating wood shelving, statement lighting, and a walk-in pantry with sliding barn door. The spacious primary suite offers plenty of room to unwind, along with a large walk-in closet with built-in storage.
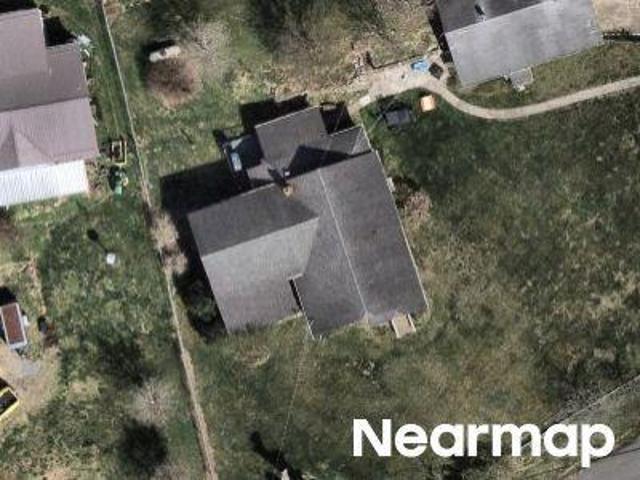
USD 499,500
336 Chimney View Loop
View photo
House · for sale
USD 341,295
USD 193/sq.ft
336 Chimney View Loop
Mill Point, District 6 Sullivan County Tennessee
· 1,765 sq.ft · 4 Bedrooms · 2 Baths · House
· Patio · Equipped kitchen
Mill Point, District 6 Sullivan County Tennessee · 1,765 sq.ft · 4 Bedrooms · 2 Baths · House · Patio · Equipped kitchen
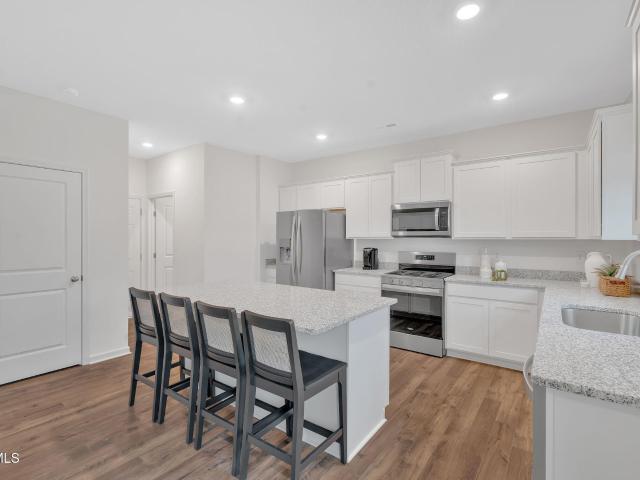
The Cali floorplan is available in the Fieldcrest Acres in Blountville, TN. This single-story layout optimizes living space with an open concept kitchen overlooking the living area, dining room, and covered patio. Entertaining is a breeze, as this popular home features a spacious kitchen island and kitchen pantry for extra storage. The primary bedroom is located off the living space in the back of the home for privacy. The primary bedroom also includes a walk-in closet with a spacious bathroom. At the front of the home, there are two additional bedrooms and a second full bathroom. Across the hall is a fourth bedroom. This home features a space to fit all your needs. Tradition Series Features include 9ft Ceilings on first floor, Shaker style cabinetry, Solid Surface Countertops with 4in backsplash, Stainless Steel appliances by Whirlpool, Moen Chrome plumbing fixtures with Anti-scald shower valves, Mohawk flooring, LED lighting throughout, Architectural Shingles, Concrete rear patio (ma
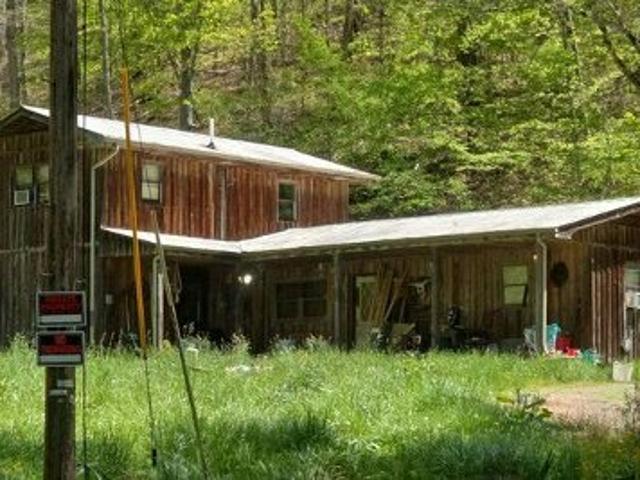
USD 341,295
304 Gaines Street
View photo
House · for sale
USD 205,900
USD 197/sq.ft
304 Gaines Street
Mill Point, District 6 Sullivan County Tennessee
· 1,044 sq.ft · 2 Bedrooms · 1 Bath · House
· Garden · Equipped kitchen
Mill Point, District 6 Sullivan County Tennessee · 1,044 sq.ft · 2 Bedrooms · 1 Bath · House · Garden · Equipped kitchen
Welcome to this completely remodeled 2-bedroom, 1-bath home located just outside the Kingsport city limits. Inside, you'll find an open-concept layout connecting the living room, dining area, and kitchen, creating a functional space for everyday living. The home also features newer appliances, updated finishes throughout, and a large walk-in closet that provides ample storage. Step outside to enjoy the spacious covered back porch, a catio, and a large backyard complete with a barn/storage shed and fire pit. The additional outdoor space offers flexibility for a variety of uses. The sale includes an additional parcel (Parcel 048A F 005.00), located across the street at 309 Gaines St. This approximately 50' x 122' lot has water available at the road and offers additional possibilities for future use. Buyer to verify all information. Information taken from tax records and 3rd party sources
USD 205,900
5040 Dublin Road
View photo
House · for sale
USD 419,000
USD 164/sq.ft
5040 Dublin Road
Mill Point, District 6 Sullivan County Tennessee
· 2,540 sq.ft · 3 Bedrooms · 2 Baths · House
· Patio · Garden · Office room · Fireplace · Equipped kitchen · Cellar · Parking
Mill Point, District 6 Sullivan County Tennessee · 2,540 sq.ft · 3 Bedrooms · 2 Baths · House · Patio · Garden · Office room · Fireplace · Equipped kitchen · Cellar · Parking
Great remodeled home only minutes from Warriors Path State Park and Golf Course. In Fall Creek Subdivision. The home features 3 bedrooms upstairs with a bath and 1/2, living room, kitchen and dining/sitting room. Large Living room looking out to a covered rocking chair front porch. Large front yard. Kitchen with new stainless appliances, range, refrigator, microwave and dishwasher. Granite Counter Tops. Kitchen has bar leading into dining room, siting area. Off the dining room is a large covered patio. All rooms upstairs have new LPV Vinyl plank flooring. Fresh paint. Going downtairs you will find a fully finished basement. Large den with fireplace and bar, full bath, Laundry /Utility room, Studio/office room, media room and another room which could be used for a bedroom but it doesn't have a closet. There are French doors out to the basement carport. It is a two car carport with a RV carport. There is a storage area behind the RV carport. New Privacy fence in the back. Off the main dr
USD 419,000
348 Chimney View Loop
View photo
House · for sale
USD 401,400
USD 207/sq.ft
348 Chimney View Loop
Mill Point, District 6 Sullivan County Tennessee
· 1,938 sq.ft · 4 Bedrooms · 3 Baths · House
· Patio · Equipped kitchen · Parking
Mill Point, District 6 Sullivan County Tennessee · 1,938 sq.ft · 4 Bedrooms · 3 Baths · House · Patio · Equipped kitchen · Parking
The Madison floorplan available at Fieldcrest Acres in Blountville is a beautiful and spacious one-story home. It features a modern, open concept floor plan design. This plan features a large living area, kitchen, and breakfast nook. The kitchen has an island with countertop seating, a pantry, and has an adjacent breakfast area. The home has a large primary bedroom with a walk-in closet and en-suite bathroom at the back of the home for privacy. It also has three other bedrooms, two additional full baths, a laundry room, and a three-car garage. Tradition Series Features include 9ft Ceilings on first floor, Shaker style cabinetry, Solid Surface Countertops with 4in backsplash, Stainless Steel appliances by Whirlpool, Moen Chrome plumbing fixtures with Anti-scald shower valves, Mohawk flooring, LED lighting throughout, Architectural Shingles, Concrete rear patio (may vary per plan), & our Home Is Connected Smart Home Package. Seller offering closing cost assistance to qualified buyers. Bu
USD 401,400
305 Chimney View Loop
View photo
House · for sale
USD 369,900
USD 156/sq.ft
Updated
305 Chimney View Loop
Mill Point, District 6 Sullivan County Tennessee
· 2,357 sq.ft · 5 Bedrooms · 3 Baths · House
· Patio · Equipped kitchen
Mill Point, District 6 Sullivan County Tennessee · 2,357 sq.ft · 5 Bedrooms · 3 Baths · House · Patio · Equipped kitchen
Welcome to the Robie floorplan in Fieldcrest Acres in Blountville, TN. This two-story home features an open concept living, kitchen, and dining area. The kitchen features a spacious pantry with an island and countertop seating. The main floor also has a bedroom and a full bathroom. Upstairs you will find the primary bedroom. This room features a walk-in closet and private bathroom. Across the hall are three more bedrooms, which share the final full bath in this home. The second level also features a laundry room for convenience, and a loft that could be utilized in many ways. Tradition Series Features include 9ft Ceilings on first floor, Shaker style cabinetry, Solid Surface Countertops with 4in backsplash, Stainless Steel appliances by Whirlpool, Moen Chrome plumbing fixtures with Anti-scald shower valves, Mohawk flooring, LED lighting throughout, Architectural Shingles, Concrete rear patio (may vary per plan), & our Home Is Connected Smart Home Package. Seller offering closing cost a
USD 369,900
344 Chimney View Loop
View photo
House · for sale
USD 399,515
USD 152/sq.ft
344 Chimney View Loop
Mill Point, District 6 Sullivan County Tennessee
· 2,616 sq.ft · 5 Bedrooms · 3 Baths · House
· Patio · Equipped kitchen
Mill Point, District 6 Sullivan County Tennessee · 2,616 sq.ft · 5 Bedrooms · 3 Baths · House · Patio · Equipped kitchen
Welcome to the Salem floorplan, available at Fieldcrest Acres in Blountville, TN. This is one of our more popular floorplans. The main floor features a formal dining, laundry, and powder room. The kitchen and living areas are open concept. The kitchen also features a breakfast nook, pantry, and an island with countertop seating. The breakfast nook overlooks a patio. This space is perfect for entertaining. Additionally, the primary bedroom is on the main floor. It features a walk-in closet and a private bathroom. Upstairs are three additional bedrooms with walk-in closets and a second full bathroom. There is also an additional owner's suite on the upper lever. Contact us about the Salem today! Tradition Series Features include 9ft Ceilings on first floor, Shaker style cabinetry, Solid Surface Countertops with 4in backsplash, Stainless Steel appliances by Whirlpool, Moen Chrome plumbing fixtures with Anti-scald shower valves, Mohawk flooring, LED lighting throughout, Architectural Shingl
USD 399,515
517 Kilkenny Road
View photo
House · for sale
USD 329,900
USD 178/sq.ft
517 Kilkenny Road
Mill Point, District 6 Sullivan County Tennessee
· 1,851 sq.ft · 3 Bedrooms · 2 Baths · House
· Fireplace · Equipped kitchen
Mill Point, District 6 Sullivan County Tennessee · 1,851 sq.ft · 3 Bedrooms · 2 Baths · House · Fireplace · Equipped kitchen
All-brick beauty in indian springs | $329,900 | no hoa | county taxes only! The space you need, the updates you'll love, and a location that's hard to beat! Welcome to 517 Kilkenny Road, where timeless brick construction meets modern updates and comfortable everyday living! Tucked away on a quiet dead-end street in the established Indian Springs community, this beautifully maintained home offers 3 bedrooms, 2 full bathrooms, approximately 1,809 square feet of living space, and a 0.35-acre lot. All for $329,900! Step inside and discover a home filled with character, warmth, and thoughtful improvements. Beautiful hardwood and tile flooring throughout means NO CARPET! The updated kitchen features attractive finishes and appliances that convey, while both bathrooms showcase custom tile work. Two fireplaces add character and create inviting spaces to relax and unwind. One of this home's standout features is the spacious downstairs den, offering the flexibility today's buyers appreciate! Cre
USD 329,900
120 Holt Way
View photo
House · for sale
USD 244,900
USD 177/sq.ft
120 Holt Way
Mill Point, District 6 Sullivan County Tennessee
· 1,378 sq.ft · 3 Bedrooms · 2 Baths · House
· Equipped kitchen
Mill Point, District 6 Sullivan County Tennessee · 1,378 sq.ft · 3 Bedrooms · 2 Baths · House · Equipped kitchen
The Altamont floor plan, available in Fieldcrest Acres located in Blountville, TN is an ideal place to call home! Living in a townhome means low maintenance living, and you'll appreciate this thoughtfully designed home. As you enter through the foyer, you'll find a powder room for your convenience. The kitchen overlooks an open concept living and dining area. Moving upstairs, you'll discover a primary suite that comes complete with an ensuite bathroom and a walk-in closet. Two additional rooms share another bathroom. The second floor also features a laundry room for your convenience. You'll never run out of storage space in this townhome. Contact us today to learn more about this amazing living opportunity! Tradition Series Features include 9ft Ceilings on first floor, Shaker style cabinetry, Solid Surface Countertops with 4in backsplash, Stainless Steel appliances by Whirlpool, Moen Chrome plumbing fixtures with Anti-scald shower valves, Mohawk flooring, LED lighting throughout, Archi
USD 244,900
513 Kilkenny Road
View photo
House · for sale
USD 325,000
USD 175/sq.ft
513 Kilkenny Road
Mill Point, District 6 Sullivan County Tennessee
· 1,851 sq.ft · 3 Bedrooms · 3 Baths · House
· Parking · Cellar
Mill Point, District 6 Sullivan County Tennessee · 1,851 sq.ft · 3 Bedrooms · 3 Baths · House · Parking · Cellar
Fantastic location and move-in ready! This charming 3-bedroom, 3-bath home features an open floor plan with vaulted ceilings, beautiful hardwood floors, stainless steel appliances, ceramic tile, and main-level laundry. The primary bedroom is conveniently located on the main level, with carpet in two additional bedrooms. Enjoy a cozy family room downstairs with a full bath in the basement. Insulated windows and doors, plus a 2-car drive-under garage complete the package. All this just 3 miles from I-81!
USD 325,000
321 Chimney View Loop
View photo
House · for sale
USD 442,440
USD 141/sq.ft
321 Chimney View Loop
Mill Point, District 6 Sullivan County Tennessee
· 3,122 sq.ft · 4 Bedrooms · 3 Baths · House
· Patio · Equipped kitchen
Mill Point, District 6 Sullivan County Tennessee · 3,122 sq.ft · 4 Bedrooms · 3 Baths · House · Patio · Equipped kitchen
The Richland floorplan available at Fieldcrest Acres in Bloutville, TN is a beautiful, spacious home designed with you in mind. The main level features an open living, dining, and kitchen area. The eat-in kitchen features a pantry and an island with countertop seating. The space overlooks a patio, making this home an entertainer's dream. The main level also features a powder room and a flex room that could be used as a study or additional living space. Upstairs is a loft, four comfortable bedrooms, and three full bathrooms. The primary bedroom has a large walk-in closet and a private bathroom. There is also a laundry room upstairs for convenience. Contact us today for more information on this spacious and stunning home! Tradition Series Features include 9ft Ceilings on first floor, Shaker style cabinetry, Solid Surface Countertops with 4in backsplash, Stainless Steel appliances by Whirlpool, Moen Chrome plumbing fixtures with Anti-scald shower valves, Mohawk flooring, LED lighting thro
USD 442,440
332 Chimney View Loop
View photo
House · for sale
USD 398,955
USD 142/sq.ft
332 Chimney View Loop
Mill Point, District 6 Sullivan County Tennessee
· 2,799 sq.ft · 4 Bedrooms · 2 Baths · House
· Patio · Office room · Equipped kitchen
Mill Point, District 6 Sullivan County Tennessee · 2,799 sq.ft · 4 Bedrooms · 2 Baths · House · Patio · Office room · Equipped kitchen
The Hanover floorplan available at Fieldcrest Acres in Blountville, TN is one of our most popular floorplans. The foyer opens into an open concept main level. A large kitchen with a pantry and island with countertop seating overlooks a dining and living area. The downstairs also features a half bathroom and a flex room that could be used as a formal dining space or an office. Upstairs is a loft which provides extra space for work and play. The primary bedroom has a private bathroom and walk-in closet. Three additional bedrooms share a comfortable bathroom. There is also a laundry room upstairs for convenience. This floorplan is designed for any stage of life. Tradition Series Features include 9ft Ceilings on first floor, Shaker style cabinetry, Solid Surface Countertops with 4in backsplash, Stainless Steel appliances by Whirlpool, Moen Chrome plumbing fixtures with Anti-scald shower valves, Mohawk flooring, LED lighting throughout, Architectural Shingles, Concrete rear patio (may vary
USD 398,955
475 Fieldcrest Rd
View photo
House · for sale
USD 449,440
USD 143/sq.ft
Updated
475 Fieldcrest Rd
Mill Point, District 6 Sullivan County Tennessee
· 3,122 sq.ft · 4 Bedrooms · 3 Baths · House
· Patio · Equipped kitchen
Mill Point, District 6 Sullivan County Tennessee · 3,122 sq.ft · 4 Bedrooms · 3 Baths · House · Patio · Equipped kitchen
The Richland floorplan available at Fieldcrest Acres in Bloutville, TN is a beautiful, spacious home designed with you in mind. The main level features an open living, dining, and kitchen area. The eat-in kitchen features a pantry and an island with countertop seating. The space overlooks a patio, making this home an entertainer's dream. The main level also features a powder room and a flex room that could be used as a study or additional living space. Upstairs is a loft, four comfortable bedrooms, and three full bathrooms. The primary bedroom has a large walk-in closet and a private bathroom. There is also a laundry room upstairs for convenience. Contact us today for more information on this spacious and stunning home! Tradition Series Features include 9ft Ceilings on first floor, Shaker style cabinetry, Solid Surface Countertops with 4in backsplash, Stainless Steel appliances by Whirlpool, Moen Chrome plumbing fixtures with Anti-scald shower valves, Mohawk flooring, LED lighting thro
USD 449,440
277 Chimney View Loop
View photo
House · for sale
USD 359,900
USD 166/sq.ft
277 Chimney View Loop
Mill Point, District 6 Sullivan County Tennessee
· 2,164 sq.ft · 4 Bedrooms · 2 Baths · House
· Patio · Equipped kitchen
Mill Point, District 6 Sullivan County Tennessee · 2,164 sq.ft · 4 Bedrooms · 2 Baths · House · Patio · Equipped kitchen
The Elston floorplan at Fieldcrest Acres in Blountville, TN is a lovely two-story home. Upon entry, the spacious kitchen overlooks the open concept living and dining areas. The kitchen has a large island with countertop seating and a pantry, making this the perfect floorplan for an entertainer. The first level also features a half bathroom and an outdoor patio. Upstairs, the primary bedroom features a walk-in closet and en suite bathroom. An additional three bedrooms share a second full bathroom. There is also a laundry room upstairs for convenience. The loft at the top of the stairs provides extra space for work and play. This home features 8ft Ceilings on first floor, Shaker style cabinetry, Solid Surface Countertops with 4in backsplash, Stainless Steel appliances by Whirlpool, Moen Chrome plumbing fixtures with Anti-scald shower valves, Mohawk flooring, LED lighting throughout, Architectural Shingles, Concrete rear patio (may vary per plan), & our Home Is Connected Smart Home Packag
USD 359,900
247 Leonard Lane
View photo
House · for sale
USD 85,000
USD 133/sq.ft
247 Leonard Lane
Mill Point, District 6 Sullivan County Tennessee
· 635 sq.ft · 2 Bedrooms · 1 Bath · House
· Equipped kitchen
Mill Point, District 6 Sullivan County Tennessee · 635 sq.ft · 2 Bedrooms · 1 Bath · House · Equipped kitchen
247 Leonard Ln offers an affordable opportunity with plenty of potential to make it your own. Inside, you'll find 2 bedrooms and one bath, a comfortable living room that opens to the kitchen, along with good-sized rooms and plenty of space for everyday living. Whether you're looking for a place to call home, an investment property, or something you can improve over time, this property offers a great starting point. With a little TLC and personal touches, there's plenty of opportunity to add value and make this one shine. Buyer and buyer's agent to verify all information
USD 85,000
360 Chimney View Loop
View photo
House · for sale
USD 434,440
USD 139/sq.ft
360 Chimney View Loop
Mill Point, District 6 Sullivan County Tennessee
· 3,122 sq.ft · 4 Bedrooms · 3 Baths · House
· Patio · Equipped kitchen
Mill Point, District 6 Sullivan County Tennessee · 3,122 sq.ft · 4 Bedrooms · 3 Baths · House · Patio · Equipped kitchen
The Richland floorplan available at Fieldcrest Acres in Bloutville, TN is a beautiful, spacious home designed with you in mind. The main level features an open living, dining, and kitchen area. The eat-in kitchen features a pantry and an island with countertop seating. The space overlooks a patio, making this home an entertainer's dream. The main level also features a powder room and a flex room that could be used as a study or additional living space. Upstairs is a loft, four comfortable bedrooms, and three full bathrooms. The primary bedroom has a large walk-in closet and a private bathroom. There is also a laundry room upstairs for convenience. Contact us today for more information on this spacious and stunning home! Tradition Series Features include 9ft Ceilings on first floor, Shaker style cabinetry, Solid Surface Countertops with 4in backsplash, Stainless Steel appliances by Whirlpool, Moen Chrome plumbing fixtures with Anti-scald shower valves, Mohawk flooring, LED lighting thro
USD 434,440
467 Fieldcrest Road
View photo
House · for sale
USD 450,440
USD 144/sq.ft
467 Fieldcrest Road
Mill Point, District 6 Sullivan County Tennessee
· 3,122 sq.ft · 4 Bedrooms · 3 Baths · House
· Patio · Equipped kitchen
Mill Point, District 6 Sullivan County Tennessee · 3,122 sq.ft · 4 Bedrooms · 3 Baths · House · Patio · Equipped kitchen
The Richland floorplan available at Fieldcrest Acres in Bloutville, TN is a beautiful, spacious home designed with you in mind. The main level features an open living, dining, and kitchen area. The eat-in kitchen features a pantry and an island with countertop seating. The space overlooks a patio, making this home an entertainer's dream. The main level also features a powder room and a flex room that could be used as a study or additional living space. Upstairs is a loft, four comfortable bedrooms, and three full bathrooms. The primary bedroom has a large walk-in closet and a private bathroom. There is also a laundry room upstairs for convenience. Contact us today for more information on this spacious and stunning home! Tradition Series Features include 9ft Ceilings on first floor, Shaker style cabinetry, Solid Surface Countertops with 4in backsplash, Stainless Steel appliances by Whirlpool, Moen Chrome plumbing fixtures with Anti-scald shower valves, Mohawk flooring, LED lighting thro
USD 450,440
141 East Central
View photo
House · for sale
USD 339,999
USD 190/sq.ft
141 East Central
Mill Point, District 6 Sullivan County Tennessee
· 1,787 sq.ft · 4 Bedrooms · 3 Baths · House
· Garden · Office room · Deck · Fireplace · Equipped kitchen · Parking
Mill Point, District 6 Sullivan County Tennessee · 1,787 sq.ft · 4 Bedrooms · 3 Baths · House · Garden · Office room · Deck · Fireplace · Equipped kitchen · Parking
Welcome home to 141 East Central Road in Bristol, Tennessee! This spacious brick beauty delivers more than 1,800 square feet of thoughtfully remodeled living space with 4 bedrooms and 3 full bathrooms-all conveniently located on the main level. Need flexibility? The private in-law suite with its own entrance is perfect for multigenerational living, overnight guests, or a quiet home office. The primary bathroom even features a therapeutic microbubble tub, turning everyday routines into a spa-like escape. Inside you'll find an updated kitchen, refreshed living areas, new flooring throughout, and a main living room centered around a fireplace with a wood-burning stove insert-cozy nights sorted. Step outside to a back deck overlooking the fully fenced backyard on a usable 0.36-acre lot. There's room for kids, pets, gardening, entertaining, or simply soaking up the outdoors. A two-car carport and outbuilding provide extra parking and storage. Best of all, you enjoy county-only taxes while s
USD 339,999
2960 Island Road
View photo
House · for sale
USD 425,000
USD 167/sq.ft
2960 Island Road
Mill Point, District 6 Sullivan County Tennessee
· 2,530 sq.ft · 3 Bedrooms · 2 Baths · House
· Patio · Fireplace · Equipped kitchen · Parking · Cellar
Mill Point, District 6 Sullivan County Tennessee · 2,530 sq.ft · 3 Bedrooms · 2 Baths · House · Patio · Fireplace · Equipped kitchen · Parking · Cellar
Custom-built in ranch home and set on 2.45 acres just off Highway 394, this home pairs comfortable single-level living with the kind of garage and shop space that's hard to find. The main level offers 1,580 sq ft of open-concept living centered on a river rock fireplace. You'll find a kitchen with solid oak cabinetry and a large peninsula, a laundry room with a utility sink and built-in storage, and three bedrooms. That includes a primary suite with its own bath, plus a hall bath with a walk-in shower and grab bars. The finished basement adds 950 sq ft (2,530 finished sq ft in all), with a second river rock fireplace, a wet bar with lots of built-in cabinetry, entertaining space, a half bath and a built-in safe. There are two-and-a-half baths in total. Outside, you'll enjoy covered patios on the back and side of the home, a metal roof, and river rock retaining walls. For hobbyists, tradespeople or anyone who needs room for vehicles and equipment, there are five garage bays in total. Th
USD 425,000
155 West Central
View photo
House · for sale
USD 164,000
USD 158/sq.ft
155 West Central
Mill Point, District 6 Sullivan County Tennessee
· 1,033 sq.ft · 3 Bedrooms · 1 Bath · House
· Patio · Garden · Deck
Mill Point, District 6 Sullivan County Tennessee · 1,033 sq.ft · 3 Bedrooms · 1 Bath · House · Patio · Garden · Deck
Attention Investors or Landlords! Come see this recently updated move-in-ready manufactured home located just off Highway 126 in Bristol, Tennessee. The convenient location puts you just minutes from downtown Bristol, the Pinnacle shopping center and the Hard Rock Casino. The property has great rental income potential. Take a look at this recently refreshed property featuring an updated bathroom, vinyl flooring, replacement windows, metal roof, and newly painted interior. This one level, 3 bedroom, 1 bath mobile home is move-in ready and is attached to a permanent block foundation. The property also has a small fenced in backyard, a new deck, and a covered front patio area. Washer, Dryer, Refrigerator and electric range will convey! Whether you are looking for rental income or for an affordable starter home, this property will be easy to maintain and is worth the look. Schedule your showing today! All information contained herein has been gathered from third-party sources, including th
USD 164,000
205 Banner Street
View photo
House · for sale
USD 254,900
USD 157/sq.ft
205 Banner Street
Mill Point, District 6 Sullivan County Tennessee
· 1,615 sq.ft · 3 Bedrooms · 2 Baths · House
· Garden · Deck · Fireplace · Equipped kitchen
Mill Point, District 6 Sullivan County Tennessee · 1,615 sq.ft · 3 Bedrooms · 2 Baths · House · Garden · Deck · Fireplace · Equipped kitchen
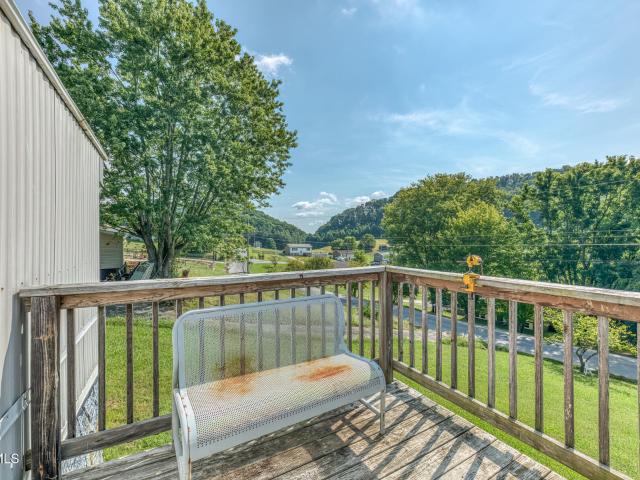
Charming Manufactured Home on a Half Acre with Stunning Views Move right in to this turn key manufactured home on a permanent foundation, offering three bedrooms and two full baths on a private half acre lot. Step out onto the wrap around deck and take in stunning views that make this property truly special. Inside, the spacious living area is anchored by a cozy stone fireplace, perfect for relaxing evenings. The kitchen offers generous space for cooking and entertaining, complete with all appliances included, plus a comfortable eat in dining area that's ideal for gathering with family and friends. The split bedroom layout gives the primary suite its own private wing, featuring a walk in closet, walk in shower, and a spacious garden tub for ultimate relaxation. Recent updates add real peace of mind, including a new HVAC system, new decking, updated bathroom fixtures, and new water lines running from the meter to the house. A shared driveway leads to the property, with a private drive o
USD 254,900
120 Bridwell Heights Road
View photo
House · for sale
USD 269,900
USD 272/sq.ft
120 Bridwell Heights Road
Mill Point, District 6 Sullivan County Tennessee
· 990 sq.ft · 2 Bedrooms · 1 Bath · House
· Deck · Equipped kitchen · Parking
Mill Point, District 6 Sullivan County Tennessee · 990 sq.ft · 2 Bedrooms · 1 Bath · House · Deck · Equipped kitchen · Parking
Move-in ready brick ranch offering comfortable one-level living in a convenient county location with low county taxes! This 2-bedroom, 1-bath home features a welcoming layout with a kitchen that opens to the living room, creating a nice open feel. Enjoy the convenience of a 1-car attached garage, plus an oversized detached garage with plenty of room for a workshop, hobbies, or additional storage. Step outside to a private, fenced-in back deck area with privacy fencing, perfect for relaxing or entertaining. A storage shed provides even more space for your outdoor needs. Situated on a nice-sized lot, this property offers a great combination of easy living, privacy, and extra garage space. If you've been looking for a well-maintained, move-in ready home with room to work and play, this one is worth a look! All information has been taken from tax records and should be verified by buyer and buyers agent. All information has been deemed reliable but not guaranteed. Buyer to verify schools, l
USD 269,900
337 Mount Vernon Drive
View photo
House · for sale
USD 205,000
USD 188/sq.ft
337 Mount Vernon Drive
Mill Point, District 6 Sullivan County Tennessee
· 1,087 sq.ft · 2 Bedrooms · 2 Baths · House
· Garden · Deck · Parking
Mill Point, District 6 Sullivan County Tennessee · 1,087 sq.ft · 2 Bedrooms · 2 Baths · House · Garden · Deck · Parking
If these walls could talk, they'd have quite the story to tell! Over the past two years, 337 Mount Vernon Drive has undergone a remarkable transformation, and the difference is something you need to see for yourself. Offering 2 bedrooms, 2 full bathrooms, and 1,092 square feet, this home has been thoughtfully improved with everyday living in mind. Nearly the entire interior has been freshly painted, both bathrooms have received updates, new flooring has been installed in portions of the home, and fixtures have been refreshed throughout. Outside, the improvements continue with a freshly sealed driveway, newly installed gutters, grass seed planted to improve the lawn, and a fully enclosed fenced yard offering a functional space for pets, play, or relaxing outdoors. A radon mitigation system has also been installed. Situated on approximately 0.26 acres, the property features a covered back deck, a detached one-car garage offering additional parking or storage, and the added benefit of COU
USD 205,000
352 Chimney View Loop
View photo
House · for sale
USD 367,085
USD 169/sq.ft
352 Chimney View Loop
Mill Point, District 6 Sullivan County Tennessee
· 2,164 sq.ft · 4 Bedrooms · 2 Baths · House
· Patio · Equipped kitchen
Mill Point, District 6 Sullivan County Tennessee · 2,164 sq.ft · 4 Bedrooms · 2 Baths · House · Patio · Equipped kitchen
The Elston floorplan at Fieldcrest Acres in Blountville, TN is a lovely two-story home. Upon entry, the spacious kitchen overlooks the open concept living and dining areas. The kitchen has a large island with countertop seating and a pantry, making this the perfect floorplan for an entertainer. The first level also features a half bathroom and an outdoor patio. Upstairs, the primary bedroom features a walk-in closet and en suite bathroom. An additional three bedrooms share a second full bathroom. There is also a laundry room upstairs for convenience. The loft at the top of the stairs provides extra space for work and play. This home features 8ft Ceilings on first floor, Shaker style cabinetry, Solid Surface Countertops with 4in backsplash, Stainless Steel appliances by Whirlpool, Moen Chrome plumbing fixtures with Anti-scald shower valves, Mohawk flooring, LED lighting throughout, Architectural Shingles, Concrete rear patio (may vary per plan), & our Home Is Connected Smart Home Packag
USD 367,085
132 Holt Way
View photo
House · for sale
USD 239,900
USD 174/sq.ft
132 Holt Way
Mill Point, District 6 Sullivan County Tennessee
· 1,378 sq.ft · 3 Bedrooms · 2 Baths · House
· Equipped kitchen
Mill Point, District 6 Sullivan County Tennessee · 1,378 sq.ft · 3 Bedrooms · 2 Baths · House · Equipped kitchen
The Altamont floor plan, available in Fieldcrest Acres located in Blountville, TN is an ideal place to call home! Living in a townhome means low maintenance living, and you'll appreciate this thoughtfully designed home. As you enter through the foyer, you'll find a powder room for your convenience. The kitchen overlooks an open concept living and dining area. Moving upstairs, you'll discover a primary suite that comes complete with an ensuite bathroom and a walk-in closet. Two additional rooms share another bathroom. The second floor also features a laundry room for your convenience. You'll never run out of storage space in this townhome. Contact us today to learn more about this amazing living opportunity! Tradition Series Features include 9ft Ceilings on first floor, Shaker style cabinetry, Solid Surface Countertops with 4in backsplash, Stainless Steel appliances by Whirlpool, Moen Chrome plumbing fixtures with Anti-scald shower valves, Mohawk flooring, LED lighting throughout, Archi
USD 239,900
340 Chimney View Loop
View photo
House · for sale
USD 338,295
USD 191/sq.ft
340 Chimney View Loop
Mill Point, District 6 Sullivan County Tennessee
· 1,765 sq.ft · 4 Bedrooms · 2 Baths · House
· Patio · Equipped kitchen
Mill Point, District 6 Sullivan County Tennessee · 1,765 sq.ft · 4 Bedrooms · 2 Baths · House · Patio · Equipped kitchen
The Cali floorplan is available in the Fieldcrest Acres in Blountville, TN. This single-story layout optimizes living space with an open concept kitchen overlooking the living area, dining room, and covered patio. Entertaining is a breeze, as this popular home features a spacious kitchen island and kitchen pantry for extra storage. The primary bedroom is located off the living space in the back of the home for privacy. The primary bedroom also includes a walk-in closet with a spacious bathroom. At the front of the home, there are two additional bedrooms and a second full bathroom. Across the hall is a fourth bedroom. This home features a space to fit all your needs. Tradition Series Features include 9ft Ceilings on first floor, Shaker style cabinetry, Solid Surface Countertops with 4in backsplash, Stainless Steel appliances by Whirlpool, Moen Chrome plumbing fixtures with Anti-scald shower valves, Mohawk flooring, LED lighting throughout, Architectural Shingles, Concrete rear patio (ma
USD 338,295
Homer Ln
View photo
House · for sale
Request Details
New
Homer Ln
Mill Point, District 6 Sullivan County Tennessee
· 1,367 sq.ft · 3 Bedrooms · 1 Bath · House
Mill Point, District 6 Sullivan County Tennessee · 1,367 sq.ft · 3 Bedrooms · 1 Bath · House
This is a Real Estate-Owned (REO)/post-foreclosure home owned or managed by a bank. All offers are considered; however, the highest and best will most likely be accepted
Request Details

Get email alerts

Don't miss out: be the first to know about new properties

The alert was correctly created

On subscribing you accept the conditions of use and the privacy policy
Alert
Receive new ads in your inbox
Save this search
Receive alerts for new listings

We'll send you an email when we have new properties for: "Houses for sale in Mill Point, District 6 Sullivan County Tennessee"

The alert was correctly created

Scenic Woods, District 6 Sullivan County Tennessee
Mystic Valley, District 6 Sullivan County Tennessee
Get email alerts and be the first to see new listings
Required field
On subscribing I accept the terms of the privacy policy
Perfect! You'll soon start receiving new listings via email
Alert
Receive an email when we have new ads for Houses for sale in Mill Point, District 6 Sullivan County Tennessee
Save this search
Filters

Bedrooms

Size (sq.ft)

sq.ft
sq.ft

Price

USD
USD

Property type

Bathrooms

Clear all filters
Receive notifications when new entries are published.