18 houses for sale in Milladore village

Grant Rd
View photo
House · for sale
Request Details
Updated
Grant Rd
Milladore village
· House
Milladore village · House
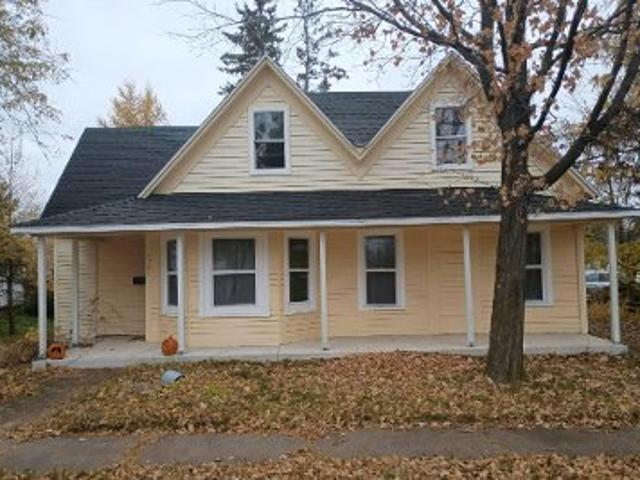
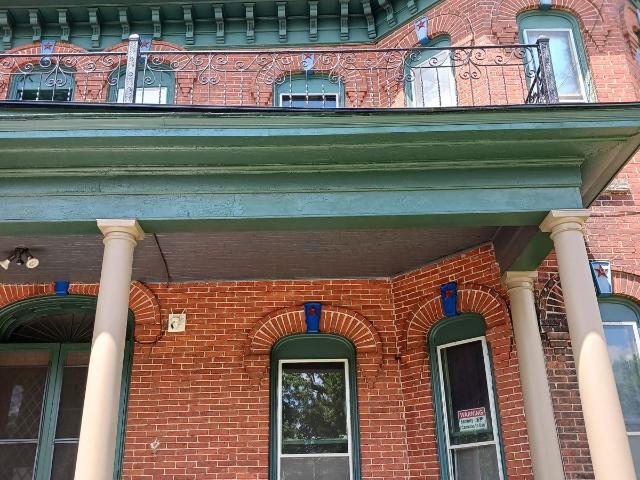
This home is in preforeclosure, which means the homeowner is in default (missed payments). Therefore, there could be an opportunity to strike a great deal with the owner and the bank
Request Details
Apricot St
View photo
House · for sale
Request Details
Updated
Apricot St
Milladore village
· 3 Bedrooms · 1 Bath · House
Milladore village · 3 Bedrooms · 1 Bath · House
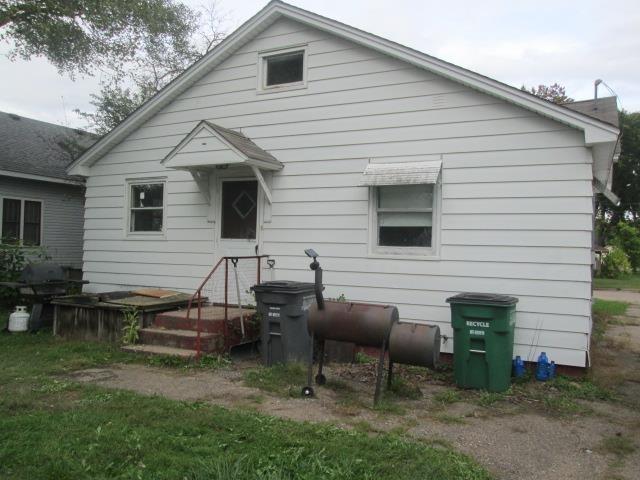
This home is in preforeclosure, which means the homeowner is in default (missed payments). Therefore, there could be an opportunity to strike a great deal with the owner and the bank
Request Details
Allen St
View photo
House · for sale
Request Details
Updated
Allen St
Milladore village
· House
Milladore village · House
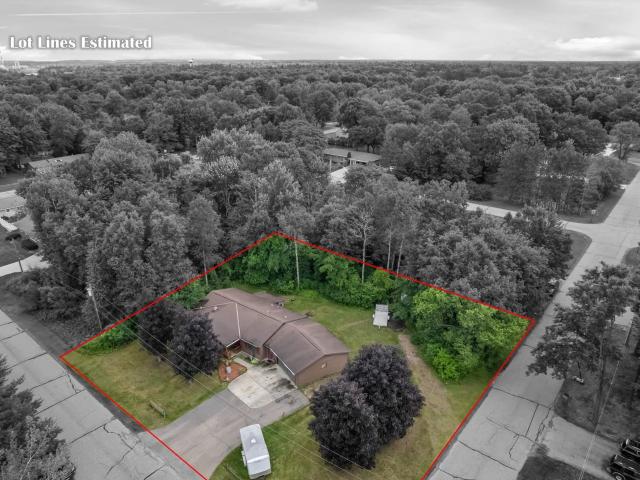
This home is in preforeclosure, which means the homeowner is in default (missed payments). Therefore, there could be an opportunity to strike a great deal with the owner and the bank
Request Details
Main St
View photo
House · for sale
Request Details
Updated
Main St
Milladore village
· House
Milladore village · House
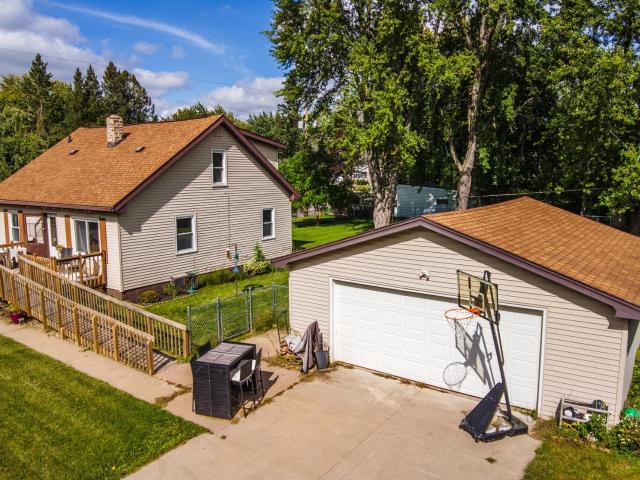
This is a Real Estate-Owned (REO)/post-foreclosure home owned or managed by a bank. All offers are considered; however, the highest and best will most likely be accepted
Request Details
Highway 66 W
View photo
House · for sale
Request Details
Updated
Highway 66 W
Milladore village
· House
Milladore village · House
This is a Real Estate-Owned (REO)/post-foreclosure home owned or managed by a bank. All offers are considered; however, the highest and best will most likely be accepted
Request Details
Fairview Rd
View photo
House · for sale
Request Details
Updated
Fairview Rd
Milladore village
· House
Milladore village · House
This home is in preforeclosure, which means the homeowner is in default (missed payments). Therefore, there could be an opportunity to strike a great deal with the owner and the bank
Request Details
6845 State Hwy 34
View photo
House · for sale
USD 224,900
USD 131/sq.ft
6845 State Hwy 34
Milladore village
· 1,711 sq.ft · 2 Bedrooms · 1 Bath · House
· Garden · Fireplace · Equipped kitchen · Parking · Air conditioning
Milladore village · 1,711 sq.ft · 2 Bedrooms · 1 Bath · House · Garden · Fireplace · Equipped kitchen · Parking · Air conditioning
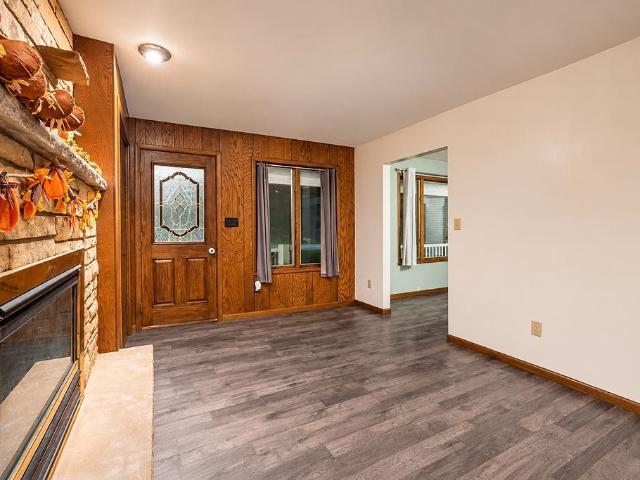
Set a pair of rockers on the wide front porch of this charming mid-century modern brick home. Just inside, a stone fireplace anchors the cozy front den. The spacious living room features a large picture window and opens to the formal dining area and kitchen, where freshly painted cabinets give the kitchen a crisp look with spacious countertops. Both generously sized bedrooms are on the main floor, and the primary bedroom has direct access to the shared full bath, which features a remodeled stone-and-tile shower. The home also features a half bath, main-floor laundry, laminate flooring, double pantry closets, new hot water heater, and central air. Downstairs, the partially framed lower level offers space to create an expansive rec room, with plenty of room for storage. An oversized attached two-car garage and an inviting yard round out the property. Message us to schedule a showing
USD 224,900
840 Baker Street
View photo
House · for sale
USD 199,900
USD 107/sq.ft
840 Baker Street
Milladore village
· 1,862 sq.ft · 3 Bedrooms · 1 Bath · House
· Fireplace · Equipped kitchen
Milladore village · 1,862 sq.ft · 3 Bedrooms · 1 Bath · House · Fireplace · Equipped kitchen
Fall in love with the charm of this adorable Cape Cod! Full of character & timeless appeal, this home offers the perfect blend of classic details & thoughtful updates where they matter most. Enjoy the convenience of a fantastic location close to schools, shopping, restaurants, and the beautiful Wisconsin River. Inside, you'll find inviting living spaces, beautiful hardwood floors, a cozy wood-burning fireplace, spacious dining space, and a charming sunroom perfect for relaxing and soaking up the sunshine. The kitchen offers plenty of cabinet & counter space, while the upstairs features unique nooks and versatile bonus space ready to fit your needs. Major updates include siding (2011), roofing (2014), water heater (2021), bathroom tub surround (2023), and a new wall oven (2026). Character, comfort, and convenience all come together in this charming home!
USD 199,900
9502 N 45th St
View photo
House · for sale
USD 599,000
USD 239/sq.ft
9502 N 45th St
Milladore village
· 2,497 sq.ft · 4 Bedrooms · 3 Baths · House
· Patio · Garden · Fireplace · Equipped kitchen · Parking · Swimming pool
Milladore village · 2,497 sq.ft · 4 Bedrooms · 3 Baths · House · Patio · Garden · Fireplace · Equipped kitchen · Parking · Swimming pool
Available only due to relocation! This beautifully updated home sits on a quiet, no-through street near Kwik Trip, 7 Brew, Mequon dining, and Steny's. The eat-in kitchen features quartz counters, stainless appliances, and a pantry. Enjoy main-level LVP flooring, a gas fireplace, and a four-season room opening to a fenced backyard with a heated inground pool, patio, and shed. Upstairs offers four bedrooms, including a primary suite with a private bath and walk-in closet. The finished lower level features a wet bar and beverage fridge. Fresh cosmetic updates, a new radon mitigation system, main-floor laundry, powder room, 200-amp service, and an attached two-car garage with epoxy flooring complete this inviting home. Schedule your showing today!
USD 599,000
201430 DORIE Lane
View photo
House · for sale
USD 530,000
USD 148/sq.ft
201430 DORIE Lane
Milladore village
· 3,563 sq.ft · 5 Bedrooms · 3 Baths · House
· Garden · Parking · Deck · Fireplace · Equipped kitchen
Milladore village · 3,563 sq.ft · 5 Bedrooms · 3 Baths · House · Garden · Parking · Deck · Fireplace · Equipped kitchen
Discover this beautiful custom-built ranch, situated on over an acre along a quiet road near Lake DuBay! Offering nearly 3,500 sf of living space, this spacious home features 4 bedrooms, 3.5 bathrooms, and 2 additional flex rooms in the lower level. Enjoy beautiful hardwood floors, a welcoming living room with a gas fireplace, a large kitchen with abundant cabinetry, and a formal dining room. The expansive yard, rear deck, and covered front porch provide wonderful outdoor spaces. The attached 2 car garage features impressive 13-foot ceilings, offering additional vertical space for storage and projects. With its generous layout, peaceful setting, and convenient proximity to Lake DuBay, this property offers an incredible combination of space, comfort, and location! More pictures coming! Seller requires 60 days from binding acceptance to find suitable housing
USD 530,000
1541 Apricot Street
View photo
House · for sale
USD 199,999
USD 171/sq.ft
1541 Apricot Street
Milladore village
· 1,163 sq.ft · 3 Bedrooms · 1 Bath · House
· Office room · Parking
Milladore village · 1,163 sq.ft · 3 Bedrooms · 1 Bath · House · Office room · Parking
Charming Cape Cod home in a fantastic location near Robinson Park! This 3-bedroom, 1-bath property offers classic character, comfortable living spaces, and plenty of potential. Situated on a desirable corner lot, the home features a newer oversized 30x30 garage space for parking, storage, or hobby needs. Plus, a bonus 1 stall garage. The spacious attic provides a wonderful opportunity for a 3rd bedroom, home office, or additional living space. Lots of love & care has been poured into this re-plumbed home (2011), water heater replaced (2026), Roofing has been completed in stages (single garage 2007, big garage 2010, south side of house 2007 & north side of house 2016), plus new windows in 2016! Enjoy the convenience of being close to all the restaurants, grocery store, and everyday amenities. This home offers a great combination of location, charm, space, and potential!
USD 199,999
1416 MAIN Street
View photo
House · for sale
USD 625,000
USD 97/sq.ft
1416 MAIN Street
Milladore village
· 6,394 sq.ft · House
· Parking · Equipped kitchen · Cellar
Milladore village · 6,394 sq.ft · House · Parking · Equipped kitchen · Cellar
Historic downtown Stevens Point property offering investment potential and flexible use! Zoned B3 Central Business District, this 6,462+ sq. Ft. building features 13 bedrooms, 5 bathrooms and 21 rooms across two floors. Currently owner-occupied and used as a 12-unit multi-rental property, with 3 shared bathrooms. Largest unit includes 2 bedrooms, full bath, kitchen, living and dining areas, basement and garage access. Full basement offers two entrances. Additional features include a 3+ car garage, ample parking plus 8 adjoining spaces, and a walkable third floor with development potential. Could be converted back to a spacious single-family or multi-generational home. Sold as is. Historic restoration grants and low-interest loans may be available
USD 625,000
431 13th Ave N
View photo
House · for sale
USD 99,900
USD 96/sq.ft
431 13th Ave N
Milladore village
· 1,033 sq.ft · 2 Bedrooms · 1 Bath · House
· Office room · Parking · Equipped kitchen · Cellar
Milladore village · 1,033 sq.ft · 2 Bedrooms · 1 Bath · House · Office room · Parking · Equipped kitchen · Cellar
Picture yourself sharpening up this 2 BR, 1 Bath 1.5 Story home and showing off your skills to your friends. New private main water lateral and sewer lines with 10 Year Warranty. New Furnace as of 11/12/26. Comes with 12 year parts warranty and 2 Year Labor Warranty. Hardwood floors in the kitchen that combines the dining experience. Upper level loft gives extra space for an office or storage. Conveniently located on Wisconsin Rapids North Side this home offers comfortable living space. Other features include a partial basement for additional storage and a 1 Car Detached garage. This Classic Bungalow layout provides a warm, inviting feel and makes this a great option for a first time home buyer, someone looking to downsize or an investor. Enjoy the convenience of being close to the amenities, shopping, dining and services Wisconsin Rapids has to offer while tucked into an established residential area. Let's make a plan to see this home!
USD 99,900
2510 30th Street
View photo
House · for sale
USD 279,000
USD 132/sq.ft
2510 30th Street
Milladore village
· 2,099 sq.ft · 2 Bedrooms · 3 Baths · House
· Office room · Equipped kitchen · Parking · Air conditioning
Milladore village · 2,099 sq.ft · 2 Bedrooms · 3 Baths · House · Office room · Equipped kitchen · Parking · Air conditioning
This charming home offers 2 bedrooms, 3 bathrooms, plus 2 nonconforming lower-level bedroomsâperfect for guests, a home office, or a hobby space. You'll love the large primary ensuite, brand-new kitchen cabinets and countertops, fresh interior paint, central air conditioning, and the peaceful. 46-acre wooded corner lot. Lots of storage in this attached over-sized garage & extra storage shed. Enjoy a country feel with the convenience of being close to town. Schedule your showing today!
USD 279,000
400 wadleigh street
View photo
House · for sale
USD 224,900
USD 133/sq.ft
400 wadleigh street
Milladore village
· 1,679 sq.ft · 3 Bedrooms · 1 Bath · House
· Parking · Cellar
Milladore village · 1,679 sq.ft · 3 Bedrooms · 1 Bath · House · Parking · Cellar
Nicely maintained Cape Cod located on a spacious corner lot in a great neighborhood close to parks, schools and more! The home has 1,680 square feet with 3 bedrooms and one full bath. Plenty of flexible living spaces including two large upper bedrooms, each with their own adjoining bonus room. Main level bedroom. Full basement. Major updates include new roof, siding and furnace in 2012. New concrete driveway in 2017. Large two stall detached garage
USD 224,900
7218 Cty Road HH
View photo
House · for sale
USD 474,900
USD 678/sq.ft
7218 Cty Road HH
Milladore village
· 700 sq.ft · 2 Bedrooms · 2 Baths · House
Milladore village · 700 sq.ft · 2 Bedrooms · 2 Baths · House
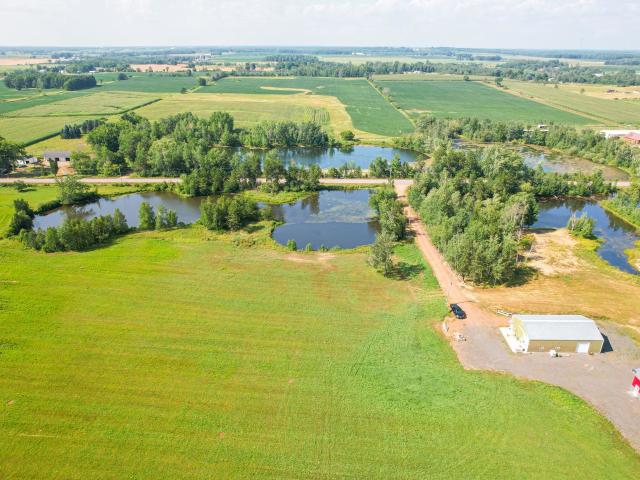
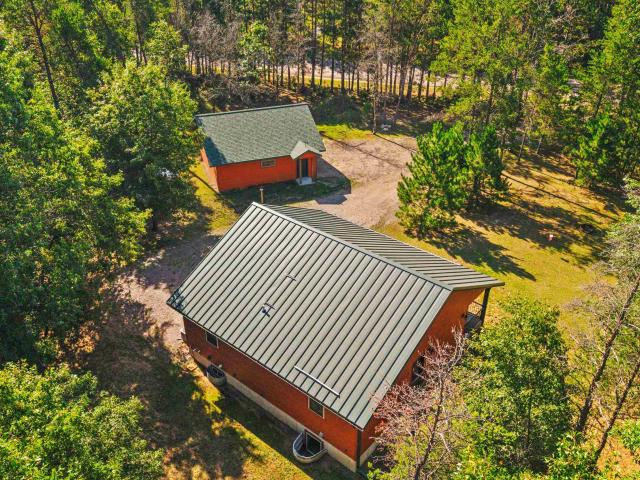
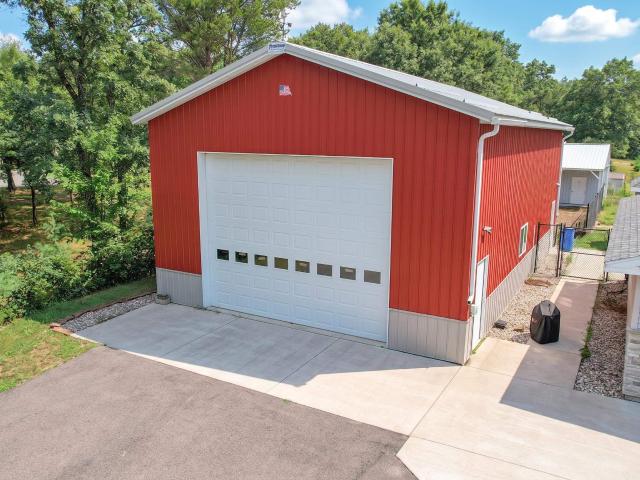
Looking for space to spread out? This 39.12-acre property in Wood County, Wisconsin comes with two 36x56 bardominium buildings, each set up with 1 bedroom and 1 bathroom, so there is room for more than one household or a group of hunters to stay comfortably. The red shed was built in 2023 and has in-floor radiant heat, along with an insulated loft that leaves room to add more finished space down the road. Outside, you will find two ponds totaling almost 4 acres of water, a small barn, and multiple fenced paddocks ready for livestock. There is tillable ground currently in hay, plus wooded acreage that has been used for hunting. Whether you are picturing a family compound, a hunting camp, or a small hobby farm, this property has a solid mix of structures, water, pasture, and woods to work with. It sits close to both Wisconsin Rapids and Marshfield, so town is never far away
USD 474,900
3570 County Road Q
View photo
House · for sale
USD 235,000
USD 154/sq.ft
3570 County Road Q
Milladore village
· 1,518 sq.ft · 3 Bedrooms · 1 Bath · House
· Garden · Parking · Cellar
Milladore village · 1,518 sq.ft · 3 Bedrooms · 1 Bath · House · Garden · Parking · Cellar
Back on market buyer got cold feet! Nothing to do with house. Country living close to town! This 3-bedroom, 1.5-bath ranch home sits on 1.24 acres in the rural town of Seneca, offering space, convenience, and plenty of storage. The property features an attached 1-car garage with drive-through access to the backyard, plus a 1.5-car detached garageâideal for storage, hobbies, or workshop needs. Inside, youâll find a combined laundry and mudroom, a utility room off the garage, and abundant storage throughout the home. Enjoy the bright sunroom that opens to a beautiful fenced backyard, perfect for relaxing or entertaining. Conveniently located near Homestead Golf, with Solarus available as the internet provider. Bring us an offer! Please note: the home does not have a basement; the crawl space is accessed from the back of the home
USD 235,000
513 N Hume Avenue
View photo
House · for sale
USD 260,000
USD 126/sq.ft
513 N Hume Avenue
Milladore village
· 2,056 sq.ft · 4 Bedrooms · 2 Baths · House
· Garden · Parking · Deck · Fireplace · Equipped kitchen
Milladore village · 2,056 sq.ft · 4 Bedrooms · 2 Baths · House · Garden · Parking · Deck · Fireplace · Equipped kitchen
This move in ready 4 bedroom, 2 bathroom bi level in Marshfield offers over 2,000 square feet of finished space. The upper level features an open living room with a gas fireplace, along with two bedrooms and a full bathroom. The kitchen includes all appliances and has a sliding glass door that opens right out to a large back deck, which overlooks a spacious, fully fenced backyard. Downstairs, the finished lower level provides a large family room with a second gas fireplace, two more bedrooms, a full bathroom, and a utility room that works perfectly for extra storage. There is an attached 2 car garage, and a whole house backup generator was installed in 2022, new roof installed October 2026, giving peace of mind
USD 260,000

More homes near this area

N 96th Ave
View photo
House · for sale
Request Details
Updated
N 96th Ave
Milladore village
· House
Milladore village · House
This home is in preforeclosure, which means the homeowner is in default (missed payments). Therefore, there could be an opportunity to strike a great deal with the owner and the bank
Request Details
1606 & 1608 Nighthawk Trail
View photo
House · for sale
USD 150,000
USD 386/sq.ft
1606 & 1608 Nighthawk Trail
Milladore village
· 388 sq.ft · 1 Bedroom · 1 Bath · House
· Deck · Air conditioning · Swimming pool · Heating
Milladore village · 388 sq.ft · 1 Bedroom · 1 Bath · House · Deck · Air conditioning · Swimming pool · Heating
Two adjoining lots totaling 1.175 acres in Hawkshead Addition to Lake Arrowhead, Town of Rome, Nekoosa WI 54457. Camping lots on Nighthawk Trail rarely come available. The 2016 Kropf park model offers a bedroom, full bath, and sleeping loft with furnace, central air, heat pump, and water heater. Two new decks, storage shed, drilled well (2023), 200-amp service, LP gas, and existing septic. A second travel trailer and hookups for additional trailers are included. Deeded Lake Arrowhead access brings member pools, sandy beaches, clubhouse, tennis and pickleball courts, and golf. Sand Valley Golf Resort sits just across the way, with ATV and snowmobile trails throughout the Town of Rome. Seasonal recreational use. Park model and trailer convey by bill of sale; cash or RV financing
USD 150,000
945 N Walden Way
View photo
House · for sale
USD 2,499,900
USD 521/sq.ft
945 N Walden Way
Milladore village
· 4,790 sq.ft · 6 Bedrooms · 4 Baths · House
· Parking
Milladore village · 4,790 sq.ft · 6 Bedrooms · 4 Baths · House · Parking
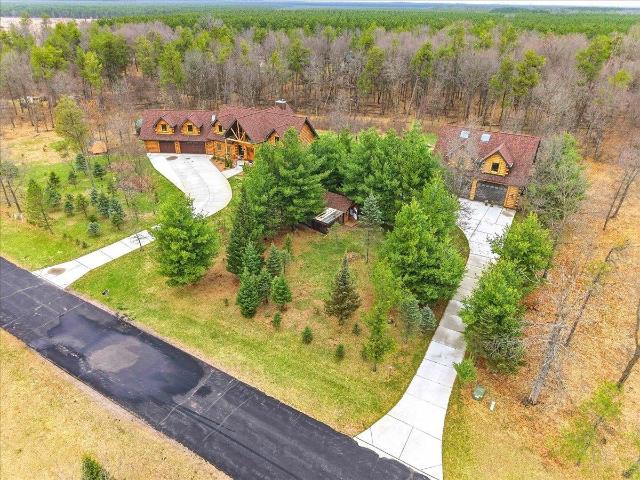
Tucked discreetly among the pines in the Walden area of Lake Camelot, this exceptional A-frame inspired custom built log home blends rustic elegance with modern versatility. The striking architectural design showcases soaring vaulted ceilings, expansive windows, and warm natural wood finishes that create a true Northwoods retreat. The main residence offers an inviting open-concept layout, perfect for both everyday living and entertaining, with abundant natural light and scenic views in every direction. In addition to the primary living space, the property features two well-appointed apartments. Ideal for extended family, guests, or potential rental income. Car enthusiasts and hobbyists will appreciate the oversized attached garage, along with an impressive 40' x 42' detached garage/workshop, providing ample space for vehicles, recreational equipment, or workshop use
USD 2,499,900
275 Warwick Court
View photo
House · for sale
USD 685,000
USD 359/sq.ft
275 Warwick Court
Milladore village
· 1,905 sq.ft · 3 Bedrooms · 2 Baths · House
· Garden · Deck · Fireplace · Parking · Cellar
Milladore village · 1,905 sq.ft · 3 Bedrooms · 2 Baths · House · Garden · Deck · Fireplace · Parking · Cellar
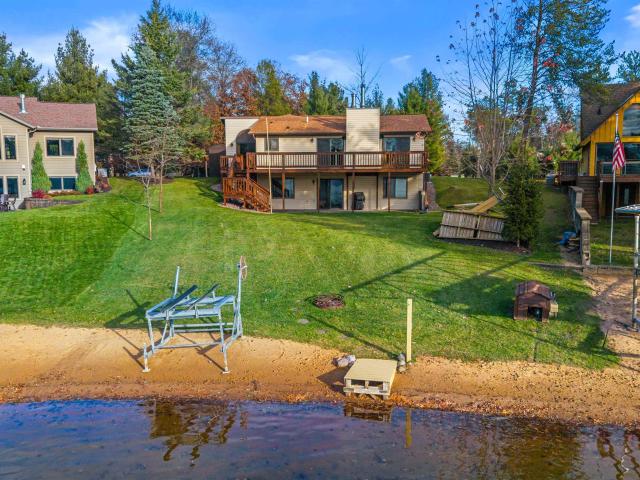
More Photos coming Saturday! If you've been waiting for a waterfront home with an amazing view, you may have just found it! And having it located on Lake Camelot in Rome makes it even better! It has all the classic waterfront home wants too! Large Garage, Open Concept, Wood Fireplace, Walk-out Basement, a Large Deck with Sunsets, and a Sand Beach. It doesn't get any better than that! Another huge bonus is a Primary Ensuite! Home comes fully furnished, so you can start enjoying right away! Garage is extra deep for boat storage, Driveway is concrete and yard is irrigated! Rome is home to Sand Valley Golf Resort, Lake Arrowhead Golf and 4 recreational lakes. If motorized sports is your thing, UTV right out your driveway or catch a race at Dyracuse! Lake Petenwell is a short distance away for amazing fishing! Plenty to do for the outdoor enthusiast!
USD 685,000
359 Backwater Trail
View photo
House · for sale
USD 485,000
USD 240/sq.ft
359 Backwater Trail
Milladore village
· 2,013 sq.ft · 2 Bedrooms · 3 Baths · House
· Patio · Deck · Fireplace · Swimming pool · Equipped kitchen
Milladore village · 2,013 sq.ft · 2 Bedrooms · 3 Baths · House · Patio · Deck · Fireplace · Swimming pool · Equipped kitchen
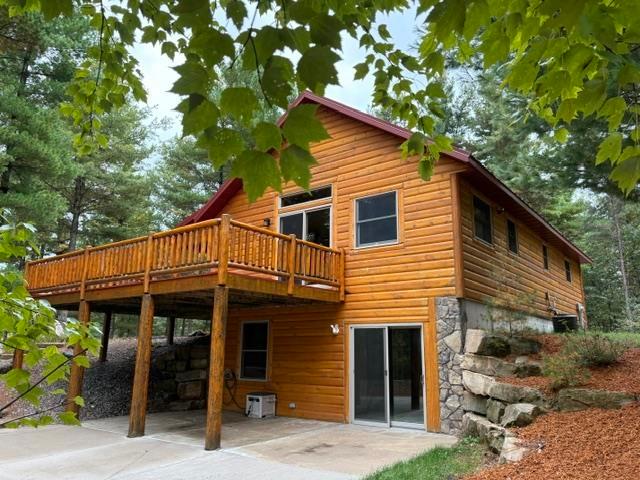
Picture yourself HERE. In front of the fireplace in this half-log, over-sized'cabin' in the woods with many updates: all new appliances (except dishwasher & LL washer), new faucets & light fixtures, walls & ceilings painted, new carpeting in the lower level. Many addl thoughtful updates. Watch 4 seasons of wildlife and foliage through the large patio door or while sitting on the newly painted deck that wraps around two sides of the home. Walk out lower level onto a lovely patio. Terraced steps lead to a newly installed black top driveway. Lake Arrowhead Assoc. Means GOLFING, access to the lake, pools, parks and other amenities. Forever home or second home up north with VRBO possibilities, place yourself in a holiday card in this well-built and updated home in Rome
USD 485,000
1448 Alpine Drive
View photo
House · for sale
USD 398,900
USD 202/sq.ft
1448 Alpine Drive
Milladore village
· 1,970 sq.ft · 3 Bedrooms · 2 Baths · House
· Garden · Equipped kitchen · Parking
Milladore village · 1,970 sq.ft · 3 Bedrooms · 2 Baths · House · Garden · Equipped kitchen · Parking
Town of Rome Home/Cabin! Classic Northwoods Retreat. The perfect place to immerse yourself in the Great Outdoors! Wonderfully done, looking like new, quality from top to bottom, and fully furnished with beautiful cabin-themed furnishings and dÃcor. This amazing retreat is just minutes away from Lakes Arrowhead and Petenwell, and Sand Valley Golf Resort. Totaling just under 2000 sq ft on one-acre, thereâs plenty of room for guests and dogs. Warm, rustic, modern interior includes an open design w/ a high knotty pine cathedral ceiling; hickory kitchen with abundant cabinetry, pantry, quality appliances, and a bright dining area; laminate flooring in living and dining areas; warm colors throughout; master suite with jack ân jill full bath; 2nd main level bedroom and ML laundry; newly completed LL family room, bedroom, & full bath. Outside is a welcoming covered front porch, perfect for kicking back; LP siding; 2-car garage for added storage; wooded yard
USD 398,900
326 Blue Sky Trail
View photo
House · for sale
USD 445,900
USD 177/sq.ft
326 Blue Sky Trail
Milladore village
· 2,519 sq.ft · 3 Bedrooms · 2 Baths · House
· Patio · Deck · Fireplace · Parking
Milladore village · 2,519 sq.ft · 3 Bedrooms · 2 Baths · House · Patio · Deck · Fireplace · Parking
Lake Arrowhead Home with a Shared Pier! A true ranch with three bedrooms on the main level AND direct waterfront access! An extraordinary find in an idyllic wooded setting, set back on a quiet cul-de-sac. Stone accents, attractive landscaping, and a concrete drive highlight the approach. Thoughtfully designed main floor has a spacious living and dining area (with newer flooring), gas fireplace, vaulted ceilings, split bedroom design, and two full baths. The expansive rec room is all set for game night with a like new pool table and wrap around booth, and the stone patio and covered deck in back are ready for relaxing, grilling, or gardening. Fenced area is perfect for small pets or toddlers! Large three car attached and insulated garage for cars and toys, and also an ample shed for the overflow. Slip out the back and down the grassy path to the pier on the lake for some water fun, or to just enjoy the view. For lakes, links, and leisure, Lake Arrowhead is the place to be!
USD 445,900
637 Hampton Trail
View photo
House · for sale
USD 269,900
USD 174/sq.ft
637 Hampton Trail
Milladore village
· 1,550 sq.ft · 3 Bedrooms · 2 Baths · House
Milladore village · 1,550 sq.ft · 3 Bedrooms · 2 Baths · House
Discover the perfect blend of modern comfort and versatility in this thoughtfully remodeled 3 bedroom, 2 bathroom home nestled on a wooded parcel in the desirable Lake Arrowhead area. Remodeled within the past three years, this exceptional home offers a truly move-in-ready experience with stylish updates and a spacious, inviting layout. The impressive primary suite provides a private retreat complete with a spacious bedroom, well appointed bathroom, and generous walk-in closet. Two additional bedrooms offer their own walk-in closets, providing abundant storage and functionality. Outside, the wooded one-acre setting creates a peaceful and private backdrop, while the large shed offers exceptional space for storing tools, golf gear and outdoor essentials. Whether you're looking for a year-round residence, vacation getaway, or a place to enjoy the many recreational opportunities of the Lake Arrowhead area, this property delivers the space, privacy, and lifestyle you're looking for
USD 269,900
441 16th Avenue
View photo
House · for sale
USD 219,900
USD 76/sq.ft
Updated
441 16th Avenue
Milladore village
· 2,863 sq.ft · 3 Bedrooms · 1 Bath · House
· Garden · Deck · Fireplace · Parking · Air conditioning · Heating
Milladore village · 2,863 sq.ft · 3 Bedrooms · 1 Bath · House · Garden · Deck · Fireplace · Parking · Air conditioning · Heating
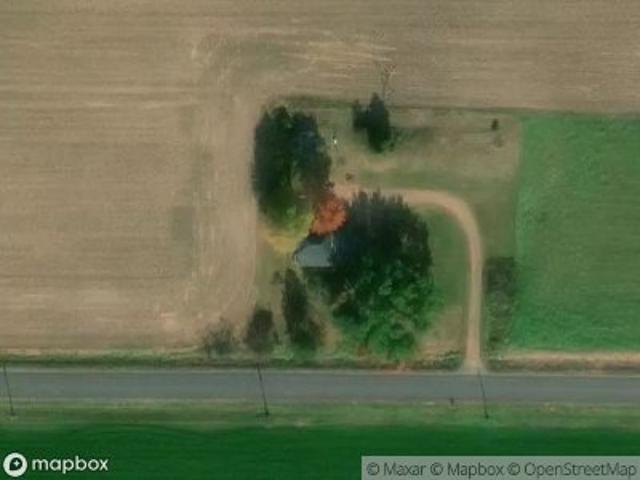
3-bedroom, 1-bath manufactured ranch on 4.82 wooded acres across three deeded parcels in the Town of Rome, Nekoosa, WI 54457, minutes from Lake Arrowhead, Lake Camelot, Lake Sherwood, Lake Petenwell and Sand Valley. 1,136 sq ft of single-level living with a wood-burning fireplace, updated full bath with corner shower, main-floor laundry, front entry addition and a 9x11 rear bonus room for an office or extra sleeping space. Vinyl siding, vinyl windows, aluminum soffit and fascia, architectural shingles, LP forced air, central air, 100-amp electric, drilled well and private septic. 24x24 detached 2-stall garage with opener and electricity, two garden sheds and a 20x16 wrap-around deck. Sold furnished with range, refrigerator, microwave, washer and dryer. Keep all 4.8 acres for privacy and recreation or hold the two side lots. Set well off the road in an ATV-friendly area. Year-round home, hunting base or lakes-area getaway
USD 219,900
317 Juniper Trail
View photo
House · for sale
USD 355,000
USD 187/sq.ft
317 Juniper Trail
Milladore village
· 1,894 sq.ft · 2 Bedrooms · 2 Baths · House
· Patio · Garden · Swimming pool · Fireplace · Equipped kitchen · Parking
Milladore village · 1,894 sq.ft · 2 Bedrooms · 2 Baths · House · Patio · Garden · Swimming pool · Fireplace · Equipped kitchen · Parking
Welcome to this Lake Arrowhead ranch, nestled on a quiet trail just minutes from the lake and golf courses! This low maintenance home offers a warm, inviting feel with cathedral ceilings, a woodburning fireplace, contemporary kitchen, and LVP flooring. Enjoy a private ensuite, plus a convenient half bath for guests. Just off the kitchen, a large concrete patio is perfect for relaxing and watching the wildlife, with a hot tub included! Main floor laundry means no steps. The finished lower level features daylight windows, a wet bar with abundant cabinetry, an electric fireplace, plus another bedroom and bath for added privacy. The impressive 30x28 garage has 8' doors, while the irrigated yard completes the package. Enjoy all Lake Arrowhead has to offer, including 36 holes of golf, 3 private lake centers, and easy access to Lake Petenwell for fishing and Sand Valley for even more golf! If you love being outdoors, enjoy golf, fishing, boating, hiking, biking, UTVing and so much more!
USD 355,000
661 Jack Pine Arbor Road
View photo
House · for sale
USD 410,000
USD 192/sq.ft
661 Jack Pine Arbor Road
Milladore village
· 2,131 sq.ft · 4 Bedrooms · 2 Baths · House
· Deck · Equipped kitchen · Parking
Milladore village · 2,131 sq.ft · 4 Bedrooms · 2 Baths · House · Deck · Equipped kitchen · Parking
Room to live, work, play, and store all the toys near Lake Petenwell! Set on 1.23 acres, this 4-bedroom, 2-bath multi-level home offers 2,136 finished sq ft and a comfortable layout for everyday living. Gather around the kitchen breakfast bar, enjoy meals in the formal dining room, or relax in the spacious lower-level living room. Outside, unwind on the deck and enjoy the peaceful rural setting. An attached garage, deep additional garage space, and approximately 5-year-old pole building provide exceptional room for boats, ATVs, vehicles, hobbies, or a workshop. The shed is 30X50 and the door is a 14 ft door. The shed is 16ft walls. The garage furnace is approximately 5 years old, the roof is approximately 10 years old, the water heater was replaced in 2024, and the washer and dryer are approximately 2 years old. With paved parking, generous storage, and Lake Petenwell recreation nearby and Sand Valley Golf Course, this property is ready for its next chapter!
USD 410,000
836 Richmond Way
View photo
House · for sale
USD 339,900
USD 232/sq.ft
836 Richmond Way
Milladore village
· 1,464 sq.ft · 4 Bedrooms · 2 Baths · House
· Patio · Garden · Deck · Fireplace · Equipped kitchen · Parking
Milladore village · 1,464 sq.ft · 4 Bedrooms · 2 Baths · House · Patio · Garden · Deck · Fireplace · Equipped kitchen · Parking
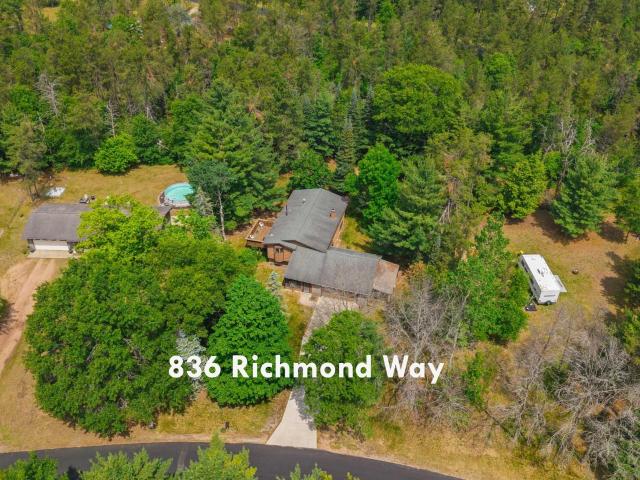
Lake Camelot Lake Access Home! Nicely updated and well cared for bi-level with a screen porch, backyard patio, sunsetter' deck, and a private yard; perfect for kicking back! 450-acre Lake Camelot is directly across the street, the Beach Club is a hop, skip and jump, and the boat landing is very convenient. Well lit open design with a spacious living area with engineered hardwood flooring (most of main level), brick wood-burning fireplace, built-in shelving, and large bay window; beautifully updated kitchen with mission style cabinetry, quartz tops, work island and adjacent dining area leading to the 12x16 deck; two bedrooms and a wonderfully updated bath with an impressive tile shower on main level; two bedrooms, and full bath in lower level (no finished ceiling in one bedroom); wood/brick exterior (nice shape); heated 2-car attached garage with 10x20 lean-to; quality shed; attractive yard; concrete drive, 3-bedroom septic. In Rome!
USD 339,900

Get email alerts

Don't miss out: be the first to know about new properties

The alert was correctly created

On subscribing you accept the conditions of use and the privacy policy
Alert
Receive new ads in your inbox
Save this search
Receive alerts for new listings

We'll send you an email when we have new properties for: "Houses for sale in Milladore village"

The alert was correctly created

Dellwood, Quincy town Adams County Wisconsin
Arkdale
Get email alerts and be the first to see new listings
Required field
On subscribing I accept the terms of the privacy policy
Perfect! You'll soon start receiving new listings via email
Alert
Receive an email when we have new ads for Houses for sale in Milladore village
Save this search
Filters

Bedrooms

Size (sq.ft)

sq.ft
sq.ft

Price

USD
USD

Property type

Bathrooms

Clear all filters
Receive notifications when new entries are published.