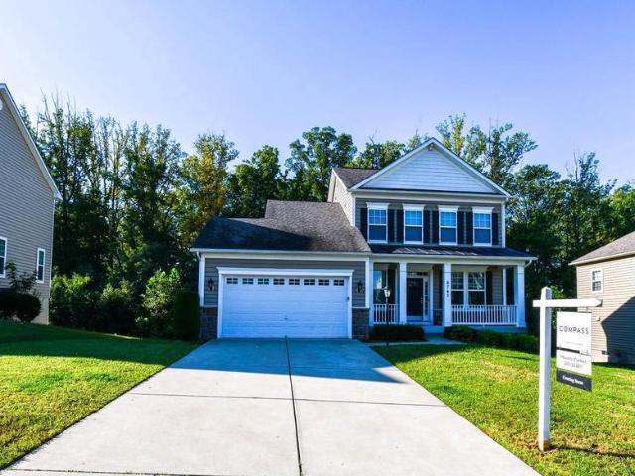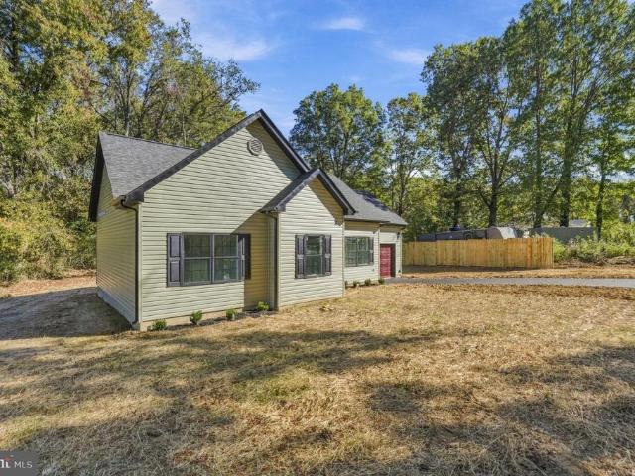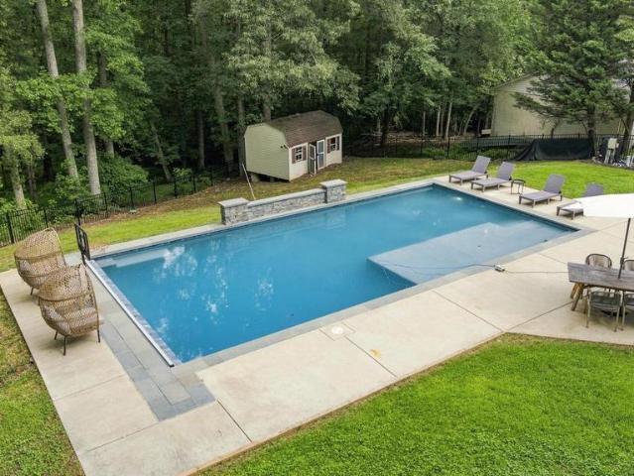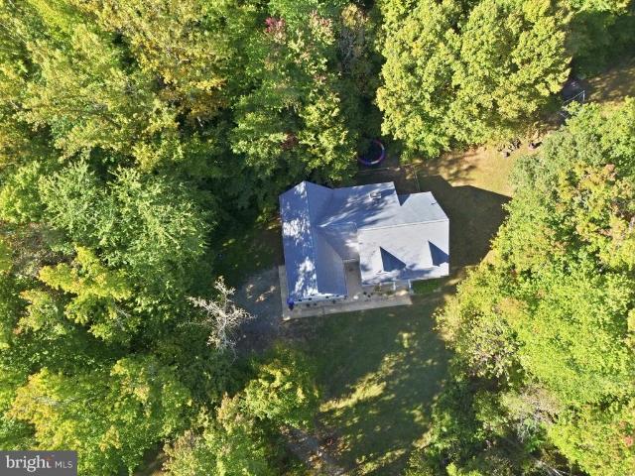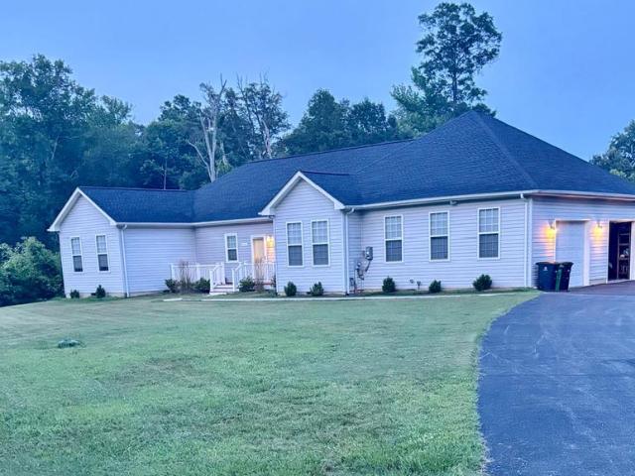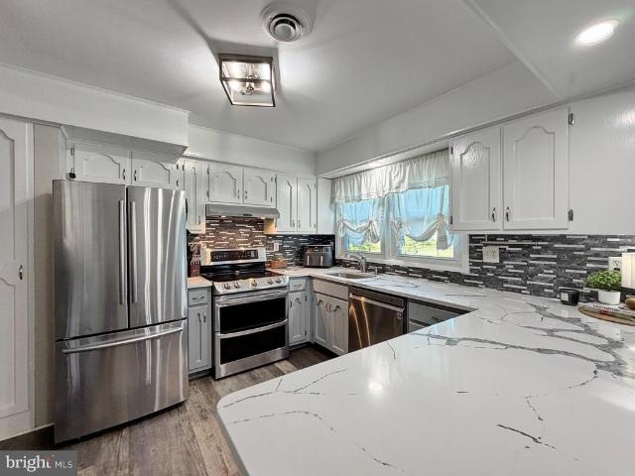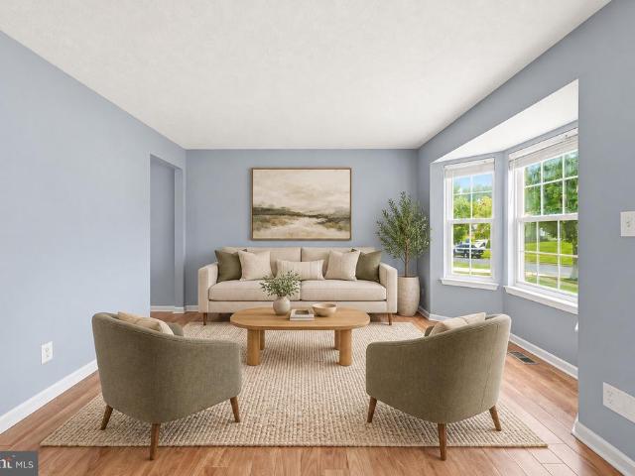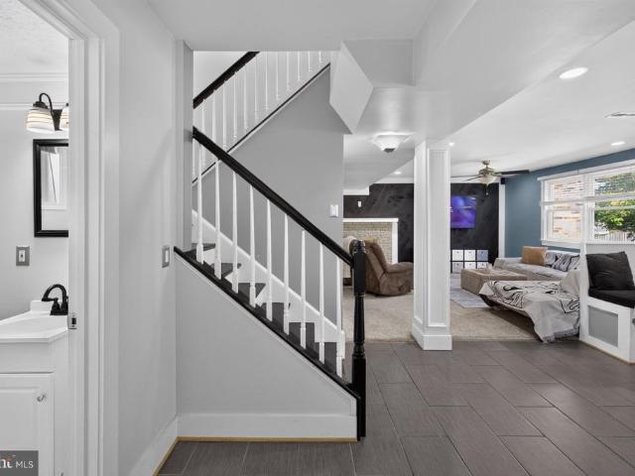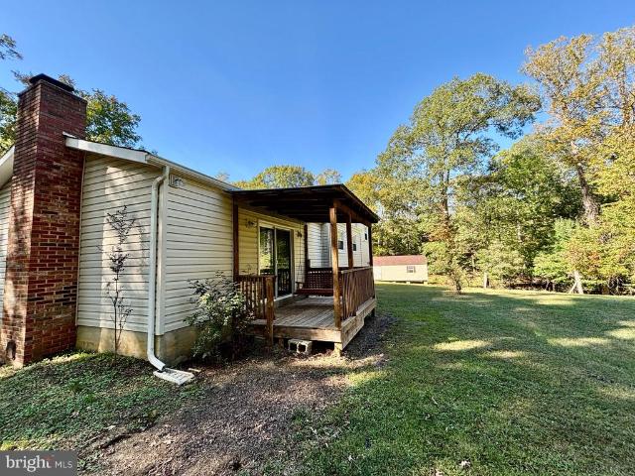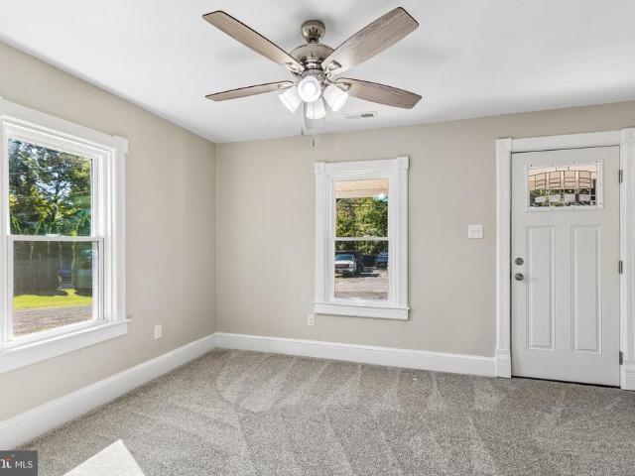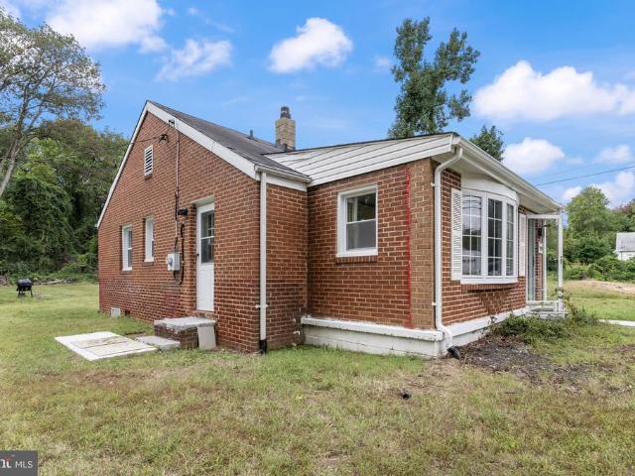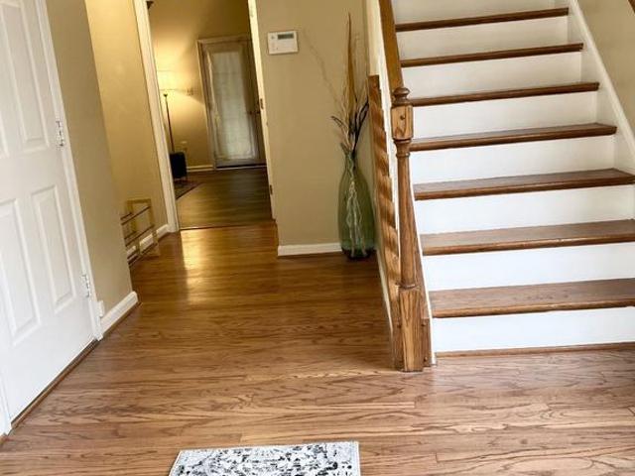
142 properties for sale in Millards Mill

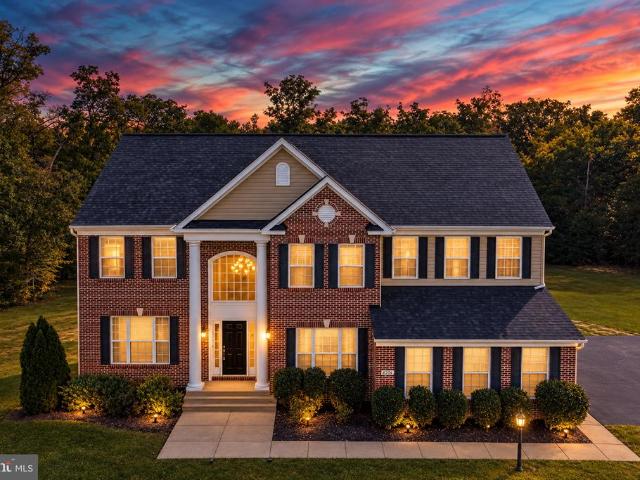
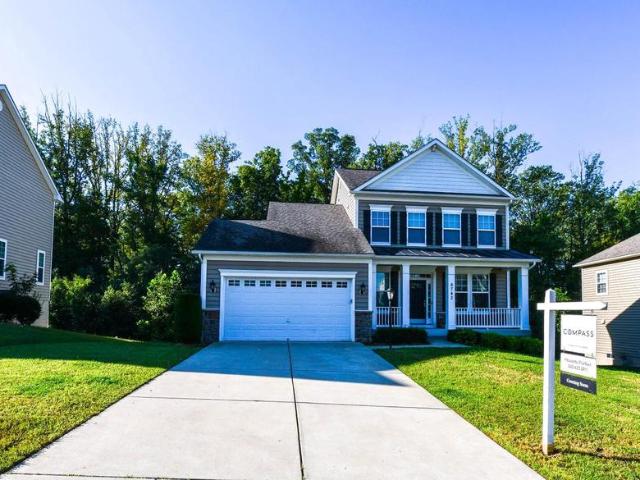
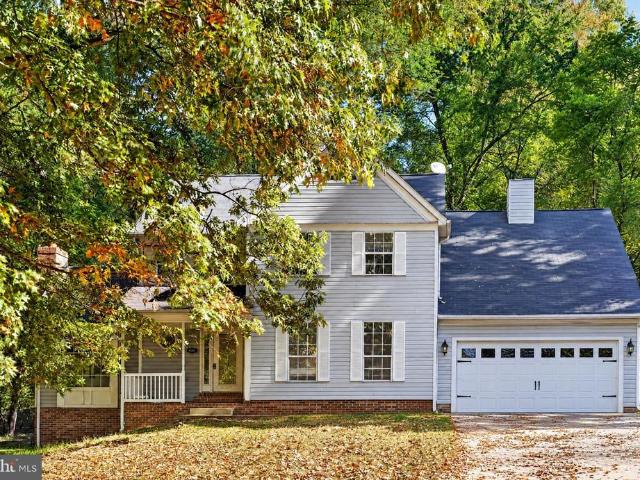
8201 Seven Pines Lane
View photo
House · for sale
USD 587,500
USD 162/sq.ft
8201 Seven Pines Lane
Millards Mill
· 3,617 sq.ft · 4 Bedrooms · 4 Baths · House
· Sauna · Fireplace · Equipped kitchen
Millards Mill · 3,617 sq.ft · 4 Bedrooms · 4 Baths · House · Sauna · Fireplace · Equipped kitchen
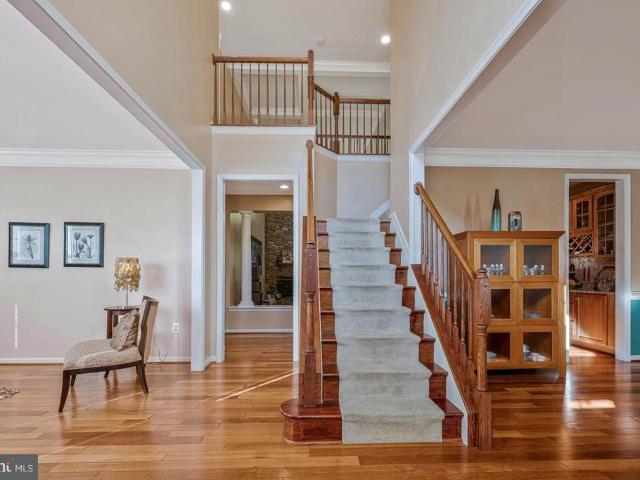
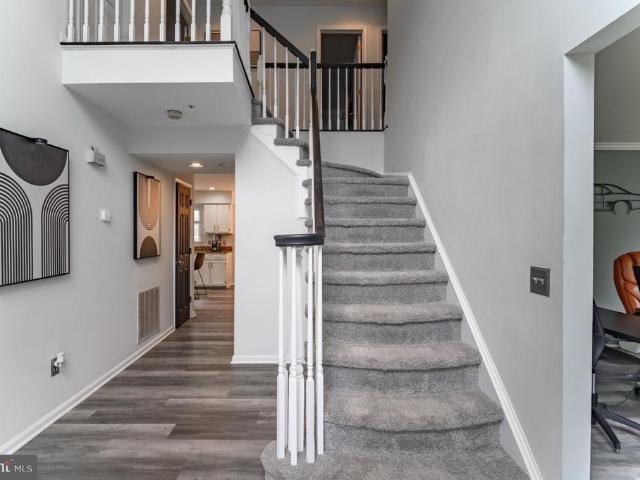
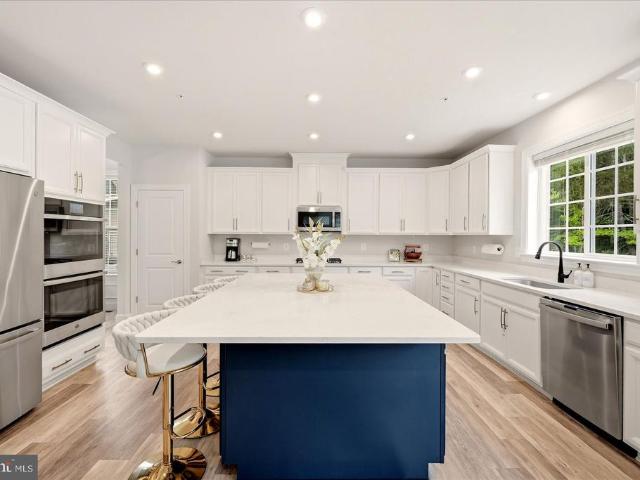
Soaring ceilings, striking wood architectural details, and peaceful wooded views set the stage for this extensively renovated four-bedroom home at 8201 Seven Pines Lane. With four full bathrooms, two half baths, a steam room, and inviting indoor and outdoor gathering spaces, this distinctive residence blends fresh finishes with character throughout. An impressive open wood staircase anchors the interior, while vaulted ceilings, skylights, oversized windows, and multiple fireplaces create bright, welcoming spaces with memorable architectural appeal. Fresh paint, newly installed flooring, and updated lighting bring a cohesive feel to the home. All bathrooms and powder rooms have been renovated with new fixtures, vanities, and tilework, including updated tubs and showers. The beautifully renovated kitchen features new white cabinetry, veined countertops, a waterfall-edge island with a cooktop, new stainless steel appliances, and warm metallic accents. Generous counter space and windows ov
USD 587,500
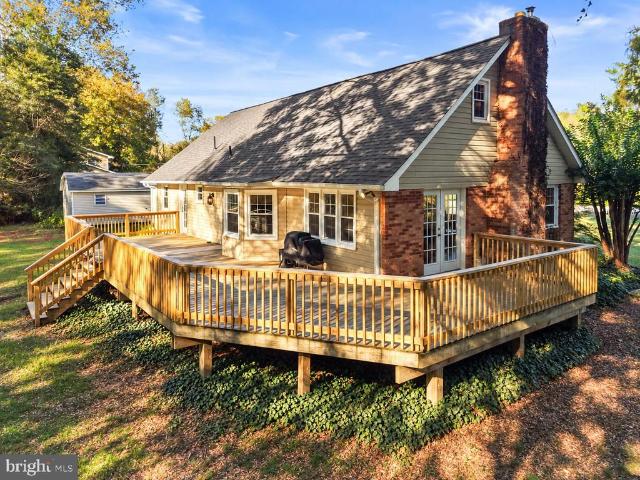
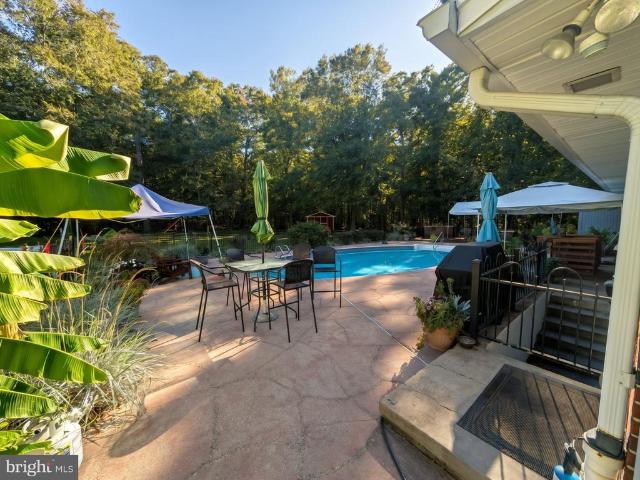
6465 Warren C Eller Drive
View photo
House · for sale
USD 460,000
USD 214/sq.ft
6465 Warren C Eller Drive
Millards Mill
· 2,142 sq.ft · 4 Bedrooms · 2 Baths · House
· Deck
Millards Mill · 2,142 sq.ft · 4 Bedrooms · 2 Baths · House · Deck
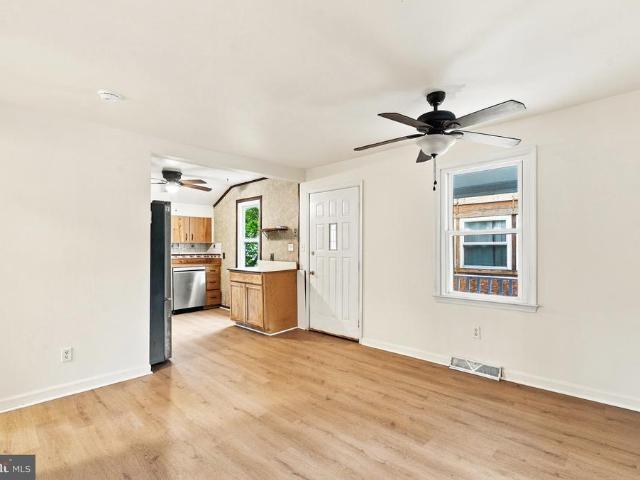
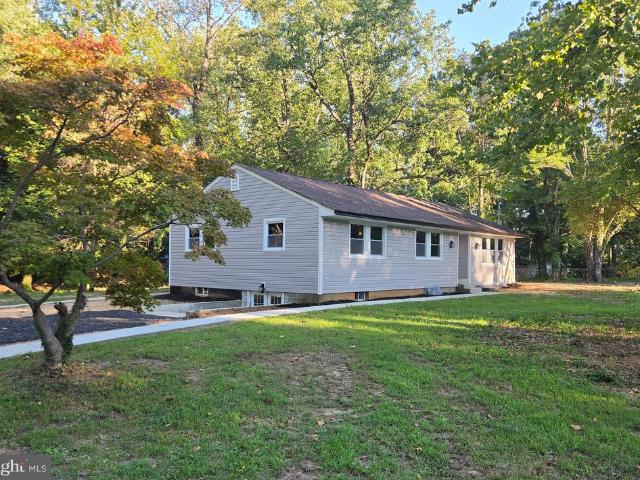
Tucked away on just under an acre in the scenic countryside of La Plata with NO HOA. *6465 Warren C. Eller Drive*. Is where timeless Cape Cod charm meets the comfort and convenience of a beautifully renovated home. Surrounded by the natural beauty and rich history of Southern Maryland, this inviting 4-bedroom, 2-bathroom home offers a rare opportunity to enjoy peaceful country living without sacrificing proximity to local attractions and amenities. Thoughtfully renovated from top to bottom, this home welcomes its next owners with an impressive list of updates, including a brand-new roof, countertops, flooring, carpeting, microwave, updated bath and shower, new toilets, and much more! With so many of the major improvements already completed, all that's left is to settle in and make it your own. The charm continues outdoors, where a. *sprawling 750+ square-foot deck*. Creates the perfect setting for summer cookouts, quiet mornings with coffee, and evenings spent enjoying the sounds of na
USD 460,000
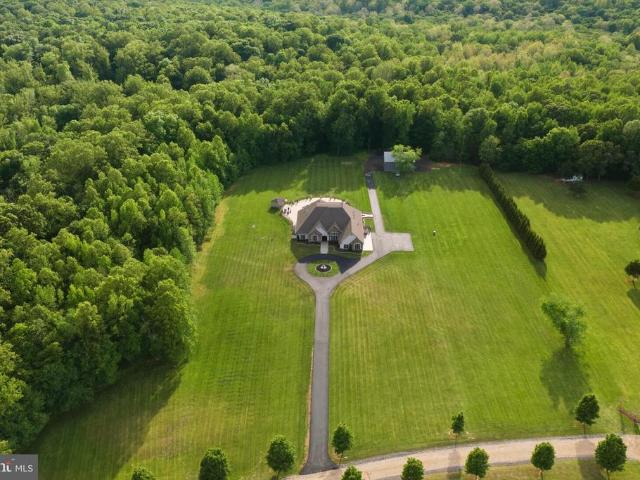
6743 Mccormick Drive
View photo
House · for sale
USD 538,888
USD 215/sq.ft
6743 Mccormick Drive
Millards Mill
· 2,497 sq.ft · 3 Bedrooms · 2 Baths · House
· Deck · Fireplace · Equipped kitchen
Millards Mill · 2,497 sq.ft · 3 Bedrooms · 2 Baths · House · Deck · Fireplace · Equipped kitchen
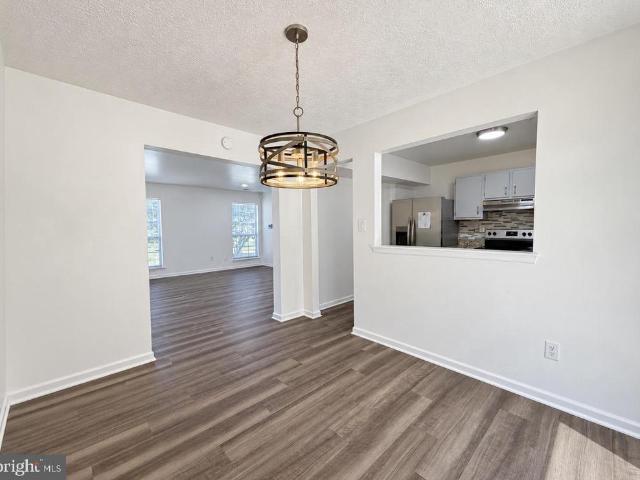
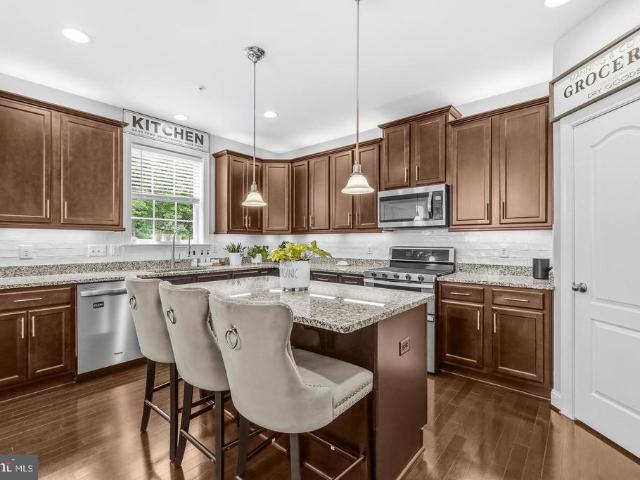
Buy this home with a SELLER PAID INTEREST RATE BUY DOWN to 5% and SAVE $12,040 over the next two years and a starting mortgage payment (principal & interest) of $2794 per month. Open house this sunday. Oct. 4TH from 12pm-2pm. Don't miss this excellent deal. Welcome to 6743 McCormick Drive, a beautifully maintained Cypress II by Dan Ryan Builders, built in 2017 and located in the desirable Marshall Grove Estates community of Bryans Road. This detached single-family home offers 3 bedrooms, 2 full baths, 2 half baths and three finished levels designed for comfortable living and entertaining. The open-concept main level features a gourmet kitchen with stainless steel appliances, generous gathering spaces and a cozy fireplace. Step outside to the rear deck, perfect for relaxing or entertaining. Upstairs, the spacious owner's suite features a private en-suite bath, complemented by two nicely sized secondary bedrooms and a shared full bath. The finished walk-out lower level offers a large rec
USD 538,888
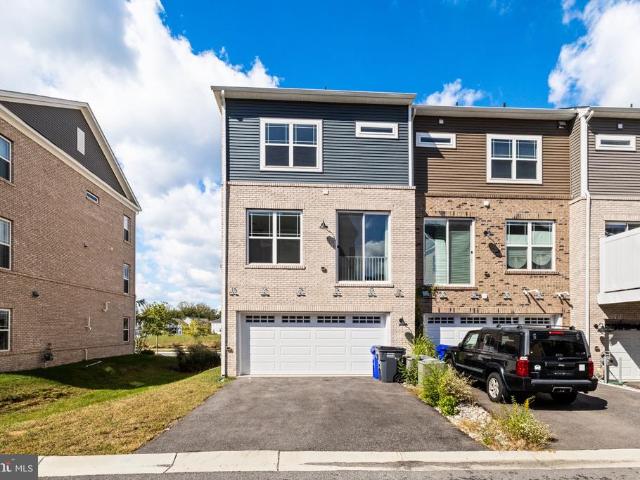
4 Travers Road
View photo
House · for sale
USD 425,000
USD 368/sq.ft
4 Travers Road
Millards Mill
· 1,152 sq.ft · 3 Bedrooms · 2 Baths · House
· Deck · Parking
Millards Mill · 1,152 sq.ft · 3 Bedrooms · 2 Baths · House · Deck · Parking
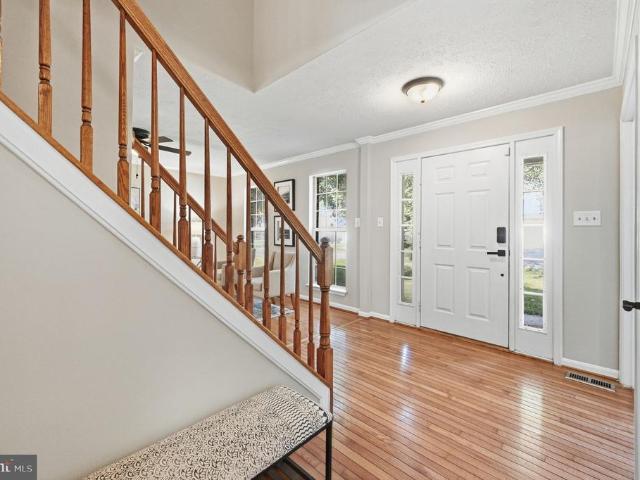
Open House Saturday, October 24, 11 AM 1 PM! An opportunity to own a brand-new, one-level detached property in Indian Head with no HOA! Seller is offering a buyer incentive toward closing costs or an interest rate buydown, subject to lender approval. This property features 3 bedrooms and 2 full bathrooms, including a private bathroom in the primary bedroom, a 1-car garage, and a rear deck. Enjoy the benefits of newly built construction on a private lot in an established neighborhood with public water and sewer. A privacy fence will be installed along the side of the property for added privacy. The property is nearing completion
USD 425,000
8651 King George Court
View photo
House · for sale
USD 575,000
USD 176/sq.ft
8651 King George Court
Millards Mill
· 3,261 sq.ft · 5 Bedrooms · 2 Baths · House
· Office room · Gym · Deck · Equipped kitchen · Cellar
Millards Mill · 3,261 sq.ft · 5 Bedrooms · 2 Baths · House · Office room · Gym · Deck · Equipped kitchen · Cellar
Welcome to 8651 King George Court, a spacious home tucked away on 2.91 acres with no HOA! The main level offers a welcoming foyer with luxury vinyl plank flooring and a coat closet, dining room, home office, a generous living room, and a comfortable family room featuring a wood-burning stove. The kitchen includes granite countertops, stainless steel appliances, ample cabinetry, a pantry, and a dedicated laundry area with the washer and dryer conveying. Step directly from the kitchen onto the deck, creating the perfect space for outdoor dining, entertaining, or relaxing while overlooking the expansive property. Upstairs, youll find generously sized bedrooms, including a spacious primary suite with two walk-in closets and updated primary bathroom with soaking tub and separate shower. The unfinished basement provides plenty of additional space and is ready for you to make it your own. Whether you envision a recreation room, home gym, office, or additional living space. Additional highligh
USD 575,000
6360 Solitude Place
View photo
House · for sale
USD 545,000
USD 131/sq.ft
6360 Solitude Place
Millards Mill
· 4,133 sq.ft · 4 Bedrooms · 3 Baths · House
· Office room · Gym · Deck · Cellar
Millards Mill · 4,133 sq.ft · 4 Bedrooms · 3 Baths · House · Office room · Gym · Deck · Cellar
Spacious Living, Flexible Spaces & Peaceful Wooded Views! Welcome to 6360 Solitude Place, where comfort, functionality, and versatility come together! This inviting home offers an open-concept floor plan designed for both everyday living and entertaining. The main level features 3 spacious bedrooms and 2 full bathrooms, with new carpeting in the bedrooms for a fresh, updated feel. The open-concept living areas provide a seamless flow, creating a welcoming atmosphere for gatherings and everyday enjoyment. Upstairs, you'll discover a generously sized fourth bedroom, offering additional privacy and flexibility. The fully finished basement expands your living space with a large recreation/family room, a full bathroom, a den/flex space ideal for a home office or guest retreat, and a dedicated fitness room. Whether you need room to entertain, work, exercise, or unwind, this home has space to accommodate your lifestyle. Step outside to the large deck overlooking a peaceful wooded backdropthe
USD 545,000
6236 Stone Hill Court
View photo
House · for sale
USD 774,500
USD 147/sq.ft
6236 Stone Hill Court
Millards Mill
· 5,242 sq.ft · 4 Bedrooms · 4 Baths · House
· Equipped kitchen · Parking
Millards Mill · 5,242 sq.ft · 4 Bedrooms · 4 Baths · House · Equipped kitchen · Parking
Welcome to this exceptional three-story Colonial nestled in the quaint and sought-after Stone Hill neighborhood of Port Tobacco, Maryland. Sitting on a beautiful 3-acre lot, this home has been lovingly maintained by its original owners and offers over 5,200 square feet of finished living space, 4 bedrooms and 4.5 baths, a two-car garage and an impressive list of amenities designed for comfortable living and entertaining. Freshly painted throughout with new carpet, the home welcomes you through a beautiful front foyer featuring hardwood flooring that continues throughout much of the main level. The spacious floor plan offers a formal living room and dining room, along with a private office-perfect for working from home. The gourmet Kitchen is truly the heart of the home, featuring a center island, granite countertops, stainless steel appliances, 42 inch cabinetry, pantry and convenient table-space for casual dining. The kitchen opens directly to the inviting family room, complete with a
USD 774,500
13 Fairmont Place
View photo
Condo · for sale
USD 180,000
USD 92/sq.ft
13 Fairmont Place
Millards Mill
· 1,938 sq.ft · 4 Bedrooms · 2 Baths · Condo
· Equipped kitchen · Swimming pool · Cellar
Millards Mill · 1,938 sq.ft · 4 Bedrooms · 2 Baths · Condo · Equipped kitchen · Swimming pool · Cellar
Welcome home to 13 Fairmont Place, nestled in the peaceful Potomac Heights community of Indian Head! This beautifully refreshed 3-bedroom, 2-bath home offers the perfect combination of comfort, space, and affordability. Step inside to discover brand-new carpeting, luxury vinyl plank (LVP) flooring, and fresh paint throughout, creating a bright, clean, and move-in-ready atmosphere. Kitchen w/ new SS appliances! The inviting living spaces offer plenty of room to relax, entertain, and make this home your own. Screened in porch to enjoy your morning coffee. Downstairs, the full basement provides additional space and endless possibilities for storage, hobbies, or future personalization. Enjoy the convenience of community amenities, including a swimming pool and playground, along with easy access to shopping, dining, parks, and Naval Support Facility Indian Head. Whether you're purchasing your first home, looking to downsize, or simply searching for a fresh start, this home is ready to welco
USD 180,000
210 Susan Drive
View photo
Townhouse · for sale
USD 310,000
USD 226/sq.ft
210 Susan Drive
Millards Mill
· 1,367 sq.ft · 3 Bedrooms · 1 Bath · Townhouse
· Office room · Deck · Equipped kitchen
Millards Mill · 1,367 sq.ft · 3 Bedrooms · 1 Bath · Townhouse · Office room · Deck · Equipped kitchen
Looking to buy a home with NO DOWN PAYMENT? This beautifully updated townhome is located in an area that may qualify for USDA financing, offering eligible buyers the opportunity to purchase with 0% down, subject to USDA property eligibility and buyer qualification! Welcome home to this charming 3-bedroom townhome offering the perfect blend of comfort, style, and convenience! Step inside to discover attractive flooring throughout, a spacious living room, dining area, and an updated kitchen featuring granite countertops and stainless steel appliances. The main level also includes a convenient half bath and a versatile den, ideal for a home office, flex space, or additional living area. Upstairs, you'll find three generously sized bedrooms, an updated full bathroom, and the convenience of a stackable washer and dryer. Step outside to your private deck, perfect for morning coffee, outdoor entertaining, or simply unwinding after a long day. Conveniently located near shopping, dining, Mattaw
USD 310,000
2313 S Hampton Drive
View photo
House · for sale
USD 560,000
USD 170/sq.ft
2313 S Hampton Drive
Millards Mill
· 3,283 sq.ft · 5 Bedrooms · 3 Baths · House
· Garden · Office room · Deck · Fireplace · Equipped kitchen
Millards Mill · 3,283 sq.ft · 5 Bedrooms · 3 Baths · House · Garden · Office room · Deck · Fireplace · Equipped kitchen
Space to spread out, room to gather, and a wooded setting that feels wonderfully private2313 S Hampton Dr offers all three. Set on more than half an acre in Bryans Road, this spacious 5-bedroom, 3.5-bath home offers over 3,600 square feet of living space across three levels. Inside, the layout provides plenty of room for both everyday living and entertaining, with generous gathering spaces, a dedicated main-level office, and a fireplace adding warmth to the heart of the home. Step outside to the deck overlooking a tree-lined backyard, where the mature wooded backdrop creates a peaceful setting with plenty of room to enjoy the outdoors. Upstairs, the bedrooms offer comfortable separation from the main living areas, while the finished lower level significantly expands the possibilities of the home. With a separate entrance, kitchenette, spacious bedroom suite, and additional living space, this level can easily accommodate guests, extended living, recreation, hobbies, or another private w
USD 560,000
1901 Dale Lane
View photo
House · for sale
USD 640,000
USD 270/sq.ft
1901 Dale Lane
Millards Mill
· 2,368 sq.ft · 3 Bedrooms · 3 Baths · House
· Garden · Parking
Millards Mill · 2,368 sq.ft · 3 Bedrooms · 3 Baths · House · Garden · Parking
Welcome to 1901 Dale Lane in Spring Grove, an established Accokeek subdivision. Enjoy the space and flexibility of a home with room to spread out, both inside and out. The generous 0.82-acre lot offers a wonderful opportunity to create your own outdoor retreat, garden, or entertaining space. Inside, this 3-bedroom, 3.5-bath rambler features 2,374 square feet of living space, an oversized two-car garage, and a wheelchair-accessible ramp from the garage. A VA assumable loan may offer a valuable financing opportunity for qualified buyers; assumption is subject to lender approval, buyer eligibility, and the loans terms. Come see the possibilities at 1901 Dale Lane!
USD 640,000
4610 Chapel Springs Place
View photo
House · for sale
USD 409,900
USD 181/sq.ft
4610 Chapel Springs Place
Millards Mill
· 2,260 sq.ft · 3 Bedrooms · 3 Baths · House
· Garden · Deck · Equipped kitchen · Parking · Cellar
Millards Mill · 2,260 sq.ft · 3 Bedrooms · 3 Baths · House · Garden · Deck · Equipped kitchen · Parking · Cellar
A full-brick rambler with a finished walk-out basement, peaceful field views and no HOAthis is a special find in Pomfret. Set on a level. 68-acre lot, the home offers three bedrooms and two full baths on the main level, with a comfortable layout thats easy to settle into and enjoy. The kitchen opens to the dining area, where sliding doors lead to the newer composite deck and fenced backyardan inviting spot to relax, entertain or let pets play. Thoughtful updates include a 2019 roof, LVP flooring throughout the main level, refreshed kitchen with professionally painted cabinets, granite counters and updated appliances, and renovated main-level bathrooms. The finished walk-out lower level adds valuable flexibility, with a spacious living area, private office, full bath, kitchenette area with refrigerator and microwave, and its own walk-up entrance. A two-car garage, flat yard and quiet setting with open field views along two sides round out this well-cared-for home
USD 409,900
2300 Woodberry Drive
View photo
House · for sale
USD 465,000
USD 174/sq.ft
2300 Woodberry Drive
Millards Mill
· 2,669 sq.ft · 4 Bedrooms · 3 Baths · House
· Office room · Equipped kitchen · Cellar
Millards Mill · 2,669 sq.ft · 4 Bedrooms · 3 Baths · House · Office room · Equipped kitchen · Cellar
Welcome to 2300 Woodberry Dr. A charming and spacious single-family home located in the desirable community of Strawberry Hill Estates. This beautifully designed property features 4 bedrooms, 3.5 bathrooms with a lower-level Den or home office offers a perfect blend of style, comfort, and convenience. Once inside you are greeted by a thoughtfully laid-out floor plan, highlighted by an inviting living area ideal for relaxing or entertaining. The modern kitchen is sure to impress, boasting sleek stainless steel appliances and plenty of counter and storage space to inspire your culinary creations. The primary bedroom offers a private retreat with an ensuite bathroom, providing a serene oasis at the end of a long day. Two additional bedrooms and additional bathrooms ensure theres plenty of space for everyone. A dedicated laundry room adds practical convenience to daily living. The fully finished basement provides endless possibilities, whether youre looking for a recreational space or home
USD 465,000
8495 Cardinal Lane
View photo
House · for sale
USD 438,500
USD 226/sq.ft
8495 Cardinal Lane
Millards Mill
· 1,938 sq.ft · 3 Bedrooms · 3 Baths · House
· Fireplace · Equipped kitchen · Parking
Millards Mill · 1,938 sq.ft · 3 Bedrooms · 3 Baths · House · Fireplace · Equipped kitchen · Parking
This unique split foyer home offers a harmonious blend of comfort and functionality in a peaceful setting. *Stand out features include a detached 2-car garage and separate, attached flex-room/in-law suite with a full bath and wet bar perfect for guests or a potential rental*. With 1,940 square feet of thoughtfully designed living space and a large one acre lot, this home will become your sanctuary. Step inside to discover an inviting open floor plan that places the main, everyday areas of the home on the lower, walk-out level including the gourmet kitchen, dining area, family room, powder room and laundry room. The kitchen is a culinary enthusiast's dream, featuring granite counters, expansive counter space, and stainless appliances. Enjoy casual meals at the cozy breakfast bar area or at the kitchen table with built-in bench seating. The living area is anchored by a charming fireplace, creating a warm ambiance for gatherings or quiet evenings at home. Retreat to the luxurious primary
USD 438,500
7522 Tottenham Drive
View photo
House · for sale
USD 665,000
USD 135/sq.ft
7522 Tottenham Drive
Millards Mill
· 4,898 sq.ft · 4 Bedrooms · 3 Baths · House
· Fireplace · Equipped kitchen · Cellar
Millards Mill · 4,898 sq.ft · 4 Bedrooms · 3 Baths · House · Fireplace · Equipped kitchen · Cellar
Welcome to this stunning Colonial offering timeless style, spacious living, and exceptional entertaining space. This beautiful home features a classic brick and vinyl exterior and an inviting open floor plan. Inside, enjoy rich wood floors, crown molding, recessed lighting, and a family room with elegant coffered ceilings, and stone fireplace. The gourmet kitchen is designed to impress with double ovens, a cooktop, built-in microwave, and butlers pantry, opening to the adjoining dining area. While the main-level laundry provides everyday convenience. Upstairs, youll find four generously sized bedrooms, including a spacious owners suite with a walk-in closet, along with two full bathrooms. The fully finished walkout basement offers even more room to entertain, featuring a wet/dry bar, a fireplace, flexible recreation space, a full bathroom and a large storage room. 5th bedroom possibilites in basement if the additional bedroom is needed. Whether you envision a home theater, fitness area
USD 665,000
5435 Sir Douglas Drive
View photo
House · for sale
USD 475,000
USD 206/sq.ft
Updated
5435 Sir Douglas Drive
Millards Mill
· 2,303 sq.ft · 3 Bedrooms · 2 Baths · House
· Garden · Office room · Deck · Fireplace · Equipped kitchen · Parking · Air conditioning
Millards Mill · 2,303 sq.ft · 3 Bedrooms · 2 Baths · House · Garden · Office room · Deck · Fireplace · Equipped kitchen · Parking · Air conditioning
This property qualify's for USDA ZERO DOWN loan. Zero Down Payment: Allows eligible buyers to finance up to 100% of the home's purchase price. Welcome to 5435 Sir Douglas Drive, a spacious detached Colonial offering 3 bedrooms, 2.5 baths, an attached garage, and approximately 2,308 finished square feet across three levels. The main level features a comfortable living area with a fireplace, separate dining space, and a generously sized kitchen with abundant cabinet and counter space plus a center island. Upstairs, the primary suite includes a private en-suite bath and walk-in closet, complemented by two additional bedrooms and a full hall bath. The fully finished lower level provides valuable additional living space ideal for a recreation room, home office, media area, or flex space. 12 bottle wine refrigerator in kitchen. Step outside to a fenced backyard and rear deck offering plenty of room to relax, entertain, garden, or enjoy the outdoors. Additional highlights include central air,
USD 475,000
18 Jonquil Place
View photo
Condo · for sale
USD 90,000
USD 121/sq.ft
18 Jonquil Place
Millards Mill
· 743 sq.ft · 2 Bedrooms · 1 Bath · Condo
· Garden · Air conditioning
Millards Mill · 743 sq.ft · 2 Bedrooms · 1 Bath · Condo · Garden · Air conditioning
Welcome to 18 Jonquil Place, a peaceful retreat in the Potomac Heights community of Indian Head! This charming home has been freshly painted and features a brand-new gas stove, central air conditioning, and comfortable living spaces ready for your personal touch. Step outside and discover one of this property's standout featuresa HUGE, level, fully fenced backyard! Whether you enjoy gardening, entertaining, outdoor activities, or simply relaxing in your own private outdoor space, there's plenty of room to make it your own. Tucked away in a quiet, peaceful setting, this property offers a wonderful opportunity for those looking for comfortable living with exceptional outdoor space. Conveniently located near Naval Support Facility Indian Head, local parks, shopping, and commuter routes. Come explore the possibilities and see what makes this property special!
USD 90,000
4 Meadowside Court
View photo
Townhouse · for sale
USD 299,990
USD 273/sq.ft
4 Meadowside Court
Millards Mill
· 1,098 sq.ft · 3 Bedrooms · 1 Bath · Townhouse
· Garden · Equipped kitchen
Millards Mill · 1,098 sq.ft · 3 Bedrooms · 1 Bath · Townhouse · Garden · Equipped kitchen
Price Adjustment: Priced to sell. Welcome to 4 Meadowside Ct, a charming and well-maintained townhouse offering comfortable living in an established Indian Head community. This inviting 3-bedroom home features a functional two-level layout, an updated kitchen with granite countertops and stainless-steel appliances, updated bathrooms, newer carpet, newer windows, and updated HVAC. The brick exterior adds timeless appeal, while the fenced backyard provides a private outdoor space for relaxing, entertaining, or enjoying everyday living. Conveniently located near local amenities, parks, and the Indian Head Rail Trail, this home offers an appealing combination of comfort, updates, and convenience. Don't miss the opportunity to make this welcoming townhouse your next home!
USD 299,990
6743 Mccormick Drive
View photo
House · for sale
USD 539,988
USD 216/sq.ft
6743 Mccormick Drive
Millards Mill
· 2,497 sq.ft · 3 Bedrooms · 2 Baths · House
· Deck · Fireplace · Equipped kitchen
Millards Mill · 2,497 sq.ft · 3 Bedrooms · 2 Baths · House · Deck · Fireplace · Equipped kitchen
Buy this home with a SELLER PAID INTEREST RATE BUY DOWN to 5% and SAVE $12,040 over the next two years and a starting mortgage payment (principal & interest) of $2794 per month. Open house this sunday. Oct. 4TH from 12pm-2pm. Don't miss this excellent deal. Welcome to 6743 McCormick Drive, a beautifully maintained Cypress II by Dan Ryan Builders, built in 2017 and located in the desirable Marshall Grove Estates community of Bryans Road. This detached single-family home offers 3 bedrooms, 2 full baths, 2 half baths and three finished levels designed for comfortable living and entertaining. The open-concept main level features a gourmet kitchen with stainless steel appliances, generous gathering spaces and a cozy fireplace. Step outside to the rear deck, perfect for relaxing or entertaining. Upstairs, the spacious owner's suite features a private en-suite bath, complemented by two nicely sized secondary bedrooms and a shared full bath. The finished walk-out lower level offers a large rec
USD 539,988
9075 Mitchell Road
View photo
House · for sale
USD 550,000
USD 178/sq.ft
9075 Mitchell Road
Millards Mill
· 3,078 sq.ft · 5 Bedrooms · 3 Baths · House
· Garden · Fireplace · Swimming pool · Cellar
Millards Mill · 3,078 sq.ft · 5 Bedrooms · 3 Baths · House · Garden · Fireplace · Swimming pool · Cellar
Welcome to this stunning 5-bedroom, 3.5-bath brick rancher, where comfort, functionality, and exceptional outdoor living come together on 1.82 beautifully landscaped acres! This impressive home features a spacious, light-filled layout, an inviting living area with a cozy fireplace, and a fully finished basement offering endless possibilities for entertaining, recreation, or relaxation. Step outside and discover your own private backyard oasis! The expansive, level backyard has been professionally landscaped and thoughtfully designed for both everyday enjoyment and unforgettable gatherings, featuring a built-in outdoor charcoal grill ready for weekend barbecues. At the heart of this outdoor retreat is a beautiful saltwater pool, complete with recent updates to the pool liner, Polaris cleaner, filter, pump, and cover. Professional landscape uplighting transforms the property into a breathtaking evening setting, highlighting the manicured grounds and creating the perfect atmosphere for en
USD 550,000
4945 Deliverance Place
View photo
House · for sale
USD 1,789,000
USD 293/sq.ft
4945 Deliverance Place
Millards Mill
· 6,092 sq.ft · 4 Bedrooms · 4 Baths · House
· Patio
Millards Mill · 6,092 sq.ft · 4 Bedrooms · 4 Baths · House · Patio
Welcome to Cedar Ridge at Deliverance Place, a place youll want to claim! Located just minutes from La Plata, yet nestled in a serene and peaceful private setting, this custom-built home by Mausen Homes has meticulously covered every detail. As you enter through the secured gates on a beautiful drive, youll be greeted by a place of calm and tranquility, ready to welcome you home. This custom stucco and stone home consist of three or more bedrooms, four full bathrooms, and two half bathrooms. Experience the comfort of first-floor living. The open floor plan with heated floors, crown molding, hand scraped wood floors, 8 ft doors, 5 in trim, storm shelter, stamped concrete, landscape lighting, sound system inside and out, the list goes on with custom details. The gorgeous first-floor primary suite opens up to your lovely resort-style patio and a custom walk-in closet that youll definitely want to show off. Just a few steps to the primary bath, youll find double vanities, a makeup vanity,
USD 1,789,000
6894 Barrowfield Place
View photo
Townhouse · for sale
USD 439,990
USD 200/sq.ft
6894 Barrowfield Place
Millards Mill
· 2,196 sq.ft · 3 Bedrooms · 2 Baths · Townhouse
· Garden · Office room · Equipped kitchen
Millards Mill · 2,196 sq.ft · 3 Bedrooms · 2 Baths · Townhouse · Garden · Office room · Equipped kitchen
For sale or for rent! Welcome home to this beautifully maintained end-unit townhome offering modern style, an inviting open-concept layout, and an abundance of natural light throughout. The main level features a spacious living area that flows effortlessly into the dining space and kitchen, making entertaining and everyday living a breeze. The well-appointed kitchen offers ample cabinetry, sleek countertops, and stainless-steel appliances, creating a functional and stylish space for preparing meals and gathering with family and friends. Upstairs, you'll find generously sized bedrooms, including a comfortable primary suite complete with a private bath and ample closet space. The additional bedrooms provide plenty of flexibility for guests, a home office, playroom, or whatever best fits your lifestyle. Step outside your front door and enjoy everything the community has to offer, including scenic walking trails, a community garden, playground, tennis courts, grills, corn hole, and dog par
USD 439,990
5530 Smallwood Church Road
View photo
House · for sale
USD 430,000
USD 218/sq.ft
5530 Smallwood Church Road
Millards Mill
· 1,970 sq.ft · 3 Bedrooms · 2 Baths · House
· Garden · Deck · Fireplace · Equipped kitchen · Cellar
Millards Mill · 1,970 sq.ft · 3 Bedrooms · 2 Baths · House · Garden · Deck · Fireplace · Equipped kitchen · Cellar
Nestled on 28 private wooded acres, this 3-bedroom, 2-bathroom split-level home offers a rare chance to create your ultimate country homestead. While the home itself is in need of some TLC and cosmetic updates, its packed with solid bones, authentic character, and a layout full of promise. Inside, you'll find plank flooring running through the living/dining room, a functional kitchen space with views of the expansive backyard, and a large gathering room anchored with exquisite wood built-in shelving and a white-washed brick centerfold that once housed a wood stove. Upstairs you'll find the bedrooms and bathrooms, all with decent closet storage and scenic views. A convenient rear walkout basement features a wood burning fireplace and leads to the yard, and an extra storage room provides great utility. Step out onto the covered deck to take in the peaceful views of your private acreagea true haven for nature lovers, hunters, or anyone wanting to start a garden or small hobby farm. The re
USD 430,000
33 Poplar Lane
View photo
House · for sale
USD 364,700
USD 385/sq.ft
33 Poplar Lane
Millards Mill
· 947 sq.ft · 3 Bedrooms · 1 Bath · House
· Garden · Equipped kitchen · Cellar
Millards Mill · 947 sq.ft · 3 Bedrooms · 1 Bath · House · Garden · Equipped kitchen · Cellar
Charming and thoughtfully reimagined for modern living and convenience, this 3-bedroom, 1-bath rambler sits on a level. 49-acre lot on a quiet no-through street. The living room is cozy and inviting. A beautifully updated kitchen featuring stainless-steel appliances, granite countertops, and convenient over-the-range microwave. The side kitchen entry door has a true mudroom. The primary bedroom offers a walk-in closet. There are two other bedrooms. All rooms have a ceiling fan for added comfort. The full bath has a tub shower combination. The laundry room features cabinetry and a space-saving all-in-one washer/dryer. Outside, relax on the front porch or enjoy the wonderful privacy-fenced backyard with mature trees and plenty of room for entertaining or gardening. Three sheds with electric and a charming original root cellar offer an abundance of storage. A new roof, new windows, new flooring, new cabinetry, new stainless-steel appliances, freshly painted throughout. Oversized driveway
USD 364,700
2555 Marshall Hall Road
View photo
House · for sale
USD 279,900
USD 342/sq.ft
2555 Marshall Hall Road
Millards Mill
· 818 sq.ft · 3 Bedrooms · 1 Bath · House
· Garden · Parking
Millards Mill · 818 sq.ft · 3 Bedrooms · 1 Bath · House · Garden · Parking
Discover the charm of this delightful 3-bedroom, 1-bathroom traditional ranch-style home, nestled on a generous 0.46-acre lot that backs to serene trees, offering a peaceful retreat from the hustle and bustle. Built in 1930, this residence exudes character with its classic brick exterior and inviting combination dining/living area, perfect for gatherings and creating lasting memories. Step outside to enjoy the expansive, level yard, ideal for outdoor activities, gardening, or simply unwinding in nature. The property boasts a tranquil view of the surrounding trees and woods, providing a picturesque backdrop for your daily life. With off-street parking and a dirt driveway, convenience is at your fingertips. Located in a vibrant community, this home is surrounded by excellent local amenities. Enjoy easy access to nearby parks, where you can explore walking trails, picnic areas, and playgrounds. The neighborhood is known for its friendly atmosphere and community spirit, making it a wonderf
USD 279,900
7911 Barclay Place
View photo
Townhouse · for sale
USD 385,000
USD 200/sq.ft
7911 Barclay Place
Millards Mill
· 1,916 sq.ft · 3 Bedrooms · 2 Baths · Townhouse
· Deck · Equipped kitchen · Parking
Millards Mill · 1,916 sq.ft · 3 Bedrooms · 2 Baths · Townhouse · Deck · Equipped kitchen · Parking
Welcome to this absolutely beautiful end-unit townhome in the very popular Highgrove neighborhood. This large home has beautiful floors, large bedrooms and on oversized kitchen all at a very reasonable price. Excellently maintained and ready for you to enjoy the oversized windows, ample lighting, sunken tub and open floor plan in your new oasis away from the hustle of the world. This end unit is conveniently located with extra parking directly beside it, the mailbox cluster is right in front and there is a side gate for easy access to cans on trash day. This side gate doubles as a wonderful entertainment entrance for outdoor events on the deck. There are extra side windows for year-round light and a beautiful view of the trees and wildlife. The rear faces only trees, so it is easy to sit out on the deck or open the kitchen french doors and enjoy the privacy and quiet. Highgrove features a beautiful community park, walking trails and sidewalks. This area qualifies for 100% financing and
USD 385,000
1717 Catherine Fran Drive
View photo
House · for sale
USD 595,000
USD 233/sq.ft
1717 Catherine Fran Drive
Millards Mill
· 2,551 sq.ft · 5 Bedrooms · 3 Baths · House
· Fireplace · Equipped kitchen · Cellar
Millards Mill · 2,551 sq.ft · 5 Bedrooms · 3 Baths · House · Fireplace · Equipped kitchen · Cellar
Price improvement! Hurry! Nestled in the serene enclave of Simmons Acres, this exquisite Colonial home offers a harmonious blend of elegance and comfort. Spanning 2,560 square feet, the thoughtfully designed layout features five spacious bedrooms and three and a half luxurious bathrooms, perfect for both relaxation and entertaining. Step inside to discover a warm and inviting atmosphere, highlighted by a traditional floor plan that seamlessly connects the family room to the kitchen. The heart of the home boasts a generous kitchen island, ideal for culinary creations and casual gatherings, complemented by ample table space for intimate meals. The dining area invites you to host memorable dinners, while the cozy family room, complete with a charming fireplace, serves as the perfect retreat for cozy evenings. The fully finished basement expands your living space, offering endless possibilities for recreation or relaxation. Outside, the 0.28-acre lot provides a private oasis, perfect for o
USD 595,000
8604 Klemko Way
View photo
House · for sale
USD 625,000
USD 222/sq.ft
8604 Klemko Way
Millards Mill
· 2,809 sq.ft · 4 Bedrooms · 3 Baths · House
· Office room · Parking · Cellar
Millards Mill · 2,809 sq.ft · 4 Bedrooms · 3 Baths · House · Office room · Parking · Cellar
A welcoming front porch, comfortable bedrooms, flexible basement space, and an attached garage give this Waldorf home the space and functionality to make everyday living easier. Enjoy quiet mornings or time outdoors on the front porch, dedicated bedroom spaces to unwind, and a basement that adds valuable room for entertaining, hobbies, a home office, recreation, or storage. The attached garage provides convenient parking, extra storage, and a designated place for an EV charger, adding flexibility for electric vehicle owners. The location keeps everyday conveniences within reach, with shopping, dining, services, and recreation throughout Waldorf and St. Charles, including St. Charles Towne Center. Access to US-301, MD-5, and St. Charles Parkway provides connections throughout Southern Maryland and toward the Washington, D. C. region, with commuter bus and Park & Ride options adding another way to get around. More room to live, flexible spaces that can adapt to your needs, and convenient
USD 625,000
6723 Mccormick Drive
View photo
House · for sale
USD 540,000
USD 203/sq.ft
6723 Mccormick Drive
Millards Mill
· 2,648 sq.ft · 4 Bedrooms · 3 Baths · House
· Office room · Equipped kitchen · Parking
Millards Mill · 2,648 sq.ft · 4 Bedrooms · 3 Baths · House · Office room · Equipped kitchen · Parking
5k seller credit built in 2017 hardwood floors gourmet kitchen and island primary suite with tray ceiling finished lower level and full bath attached 2-car garage three spacious bedrooms backs to trees welcome to this beautifully designed 4-bedroom, 3.5-bath home, built in 2017 and thoughtfully appointed for comfortable living and entertaining. Hardwood flooring flows throughout the main level, where an open-concept layout connects the living spaces. The well-equipped kitchen features stainless steel appliances, a pantry, and a spacious center island with seating, creating a natural gathering point for everyday meals and entertaining. Upstairs, the primary suite offers a tray ceiling accented by crown molding, a generous walk-in closet, and a private bath. Three additional spacious bedrooms and a full bath provide flexibility for family, guests, or a home office. The finished lower level expands the living space with a full bath and French door walkout, offering versatile options for r
USD 540,000
4150 Barrett
View photo
House · for sale
USD 469,900
USD 148/sq.ft
4150 Barrett
Millards Mill
· 3,154 sq.ft · 5 Bedrooms · 3 Baths · House
· Deck · Equipped kitchen
Millards Mill · 3,154 sq.ft · 5 Bedrooms · 3 Baths · House · Deck · Equipped kitchen
New price, exceptional value! Beautifully renovated and move-in ready, this 5-bedroom, 3-full-bath ranch-style home offers modern finishes, versatile living space, and a peaceful setting on 1.01 acres in South Glymont. Step inside to a bright and inviting interior featuring a combination of wood, luxury vinyl plank, and tile flooring, recessed lighting, and abundant natural light throughout. The beautifully updated kitchen features quartz countertops, white cabinetry, stainless steel appliances (2026), a center island, stylish backsplash, and an adjoining dining area with direct access to the brand-new rear deck. The main level offers three bedrooms and two beautifully updated full bathrooms. The finished lower level provides two additional bedrooms, a third full bathroom, and a spacious living area, ideal for entertaining, working from home, hosting guests, or creating your own private retreat. A separate side entrance adds flexibility and convenience. Extensive 2026 improvements incl
USD 469,900

Get email alerts

Don't miss out: be the first to know about new properties

The alert was correctly created

On subscribing you accept the conditions of use and the privacy policy
Alert
Receive new ads in your inbox
Save this search
Receive alerts for new listings

We'll send you an email when we have new properties for: "Properties for sale in Millards Mill"

The alert was correctly created

Pomfret Estates
Freedom Village, Bensville District 6 Waldorf Charles County Maryland
Get email alerts and be the first to see new listings
Required field
On subscribing I accept the terms of the privacy policy
Perfect! You'll soon start receiving new listings via email
Alert
Receive an email when we have new ads for Properties for sale in Millards Mill
Save this search
Filters

Bedrooms

Size (sq.ft)

sq.ft
sq.ft

Price

USD
USD

Property type

Bathrooms

Clear all filters
Receive notifications when new entries are published.