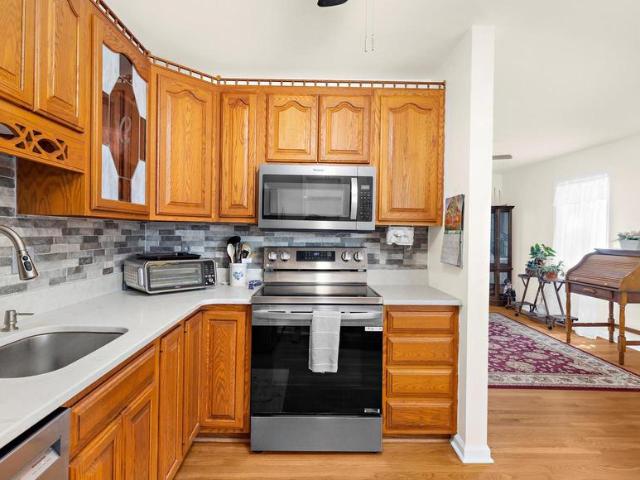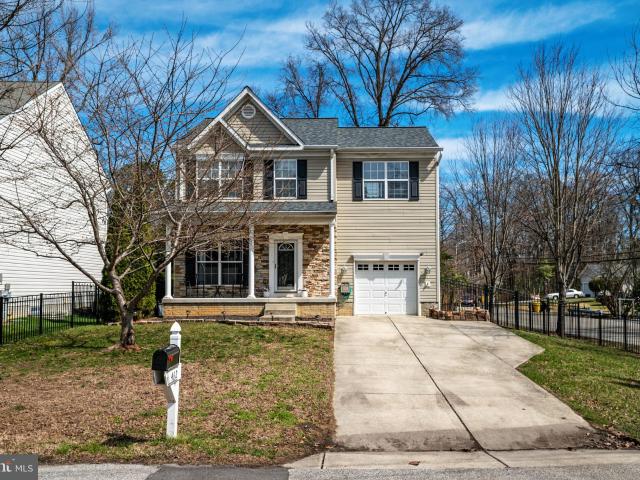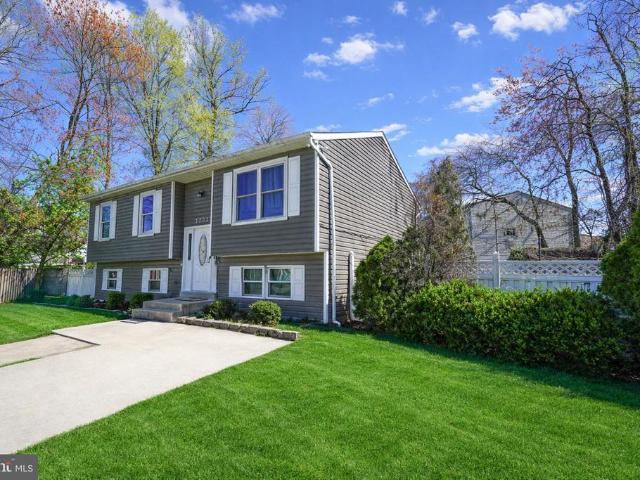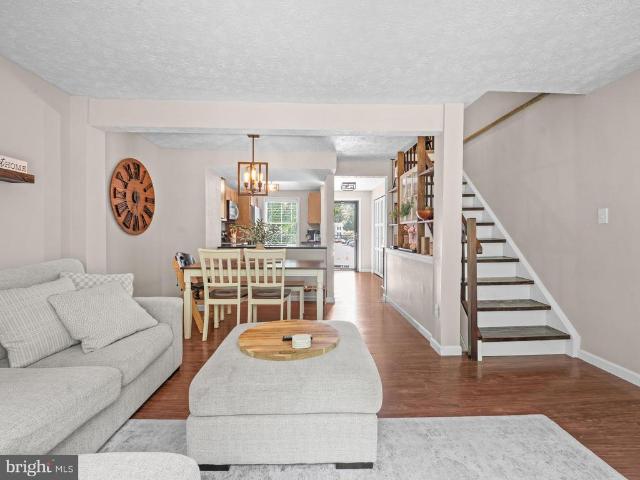
558 houses for sale in Millhausens

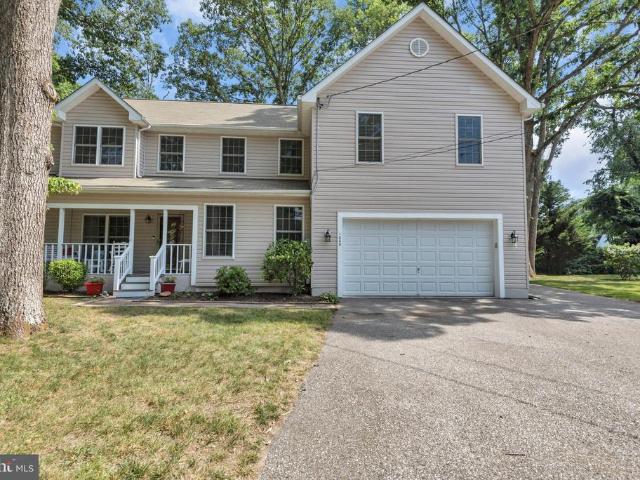
7724 Locust Grove Road
View photo
House · for sale
USD 700,000
USD 218/sq.ft
7724 Locust Grove Road
Millhausens
· 3,197 sq.ft · 4 Bedrooms · 2 Baths · House
· Garden · Office room · Parking · Deck · Fireplace · Equipped kitchen · Swimming pool
Millhausens · 3,197 sq.ft · 4 Bedrooms · 2 Baths · House · Garden · Office room · Parking · Deck · Fireplace · Equipped kitchen · Swimming pool
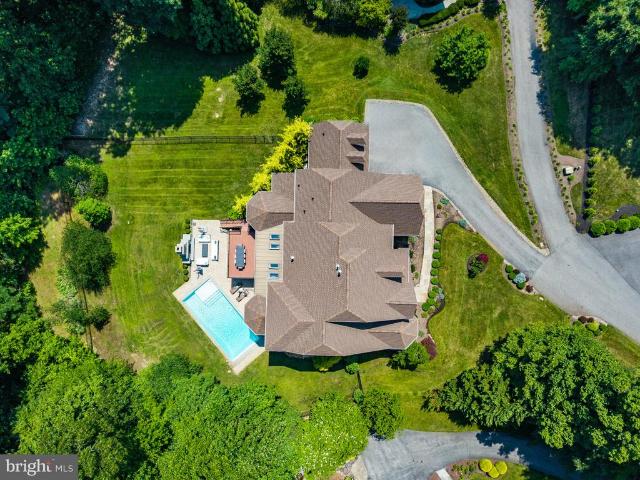
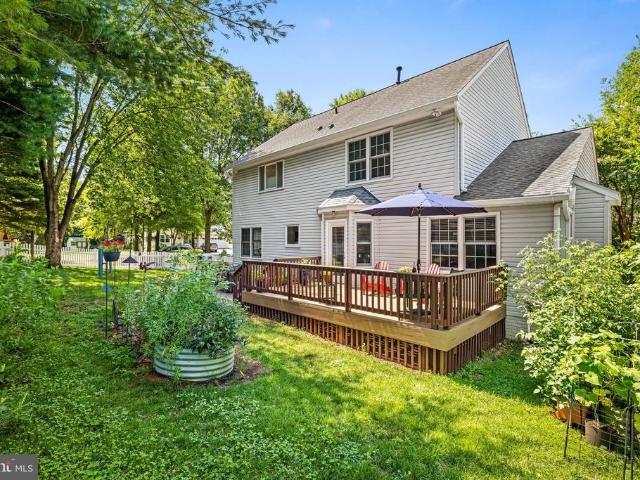
Step inside this beautiful colonial offering FOUR levels of spacious and versatile living! With 4 bedrooms, 2 full bathrooms, 2 half bathrooms, and an abundance of indoor and outdoor amenities, this home truly has something for everyone. The main level welcomes you with a home office, separate dining room, and a bright kitchen featuring a breakfast nook, propane gas range, butcher block countertops, and new stainless steel appliances. The kitchen opens to the inviting family room, highlighted by a beautiful stone front propane gas fireplace. Step outside to the spacious composite deck, which partially surrounds the above ground salt water pool featuring a new 25 year sand filter. The impressive features continue with a huge private level lot (. 80 acre), surrounded by a brand new vinyl fence. Enjoy the large playset, trampoline, shed, firepit, producing fruit trees, and vegetable gardens, A two car garage provides even more convenience and storage. The second level of the home features
USD 700,000
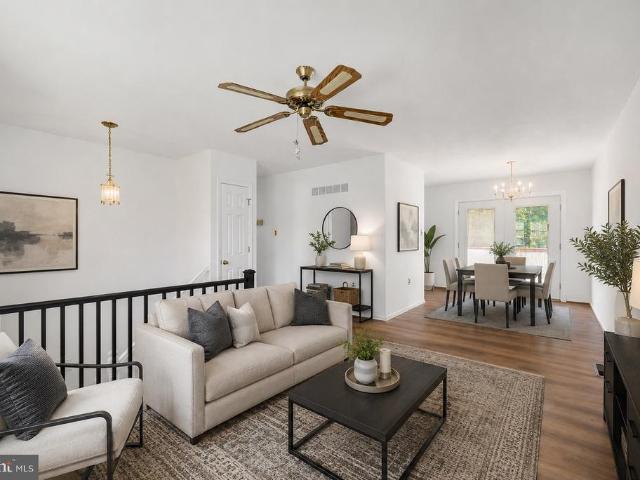
482 Kenora Drive
View photo
House · for sale
USD 425,000
USD 320/sq.ft
482 Kenora Drive
Millhausens
· 1,324 sq.ft · 4 Bedrooms · 1 Bath · House
· Garden · Deck · Equipped kitchen · Air conditioning
Millhausens · 1,324 sq.ft · 4 Bedrooms · 1 Bath · House · Garden · Deck · Equipped kitchen · Air conditioning
Beautifully maintained from top to bottom, this four-bedroom split-foyer home offers the perfect combination of pride of ownership, major updates, and the opportunity to add your own personal touches. Recent improvements include a new architectural shingle roof (June 2026), luxury vinyl plank flooring throughout the upper level, foyer and stairs (June 2026), a water heater replaced in 2022, and most windows replaced in 2019. The upper level features a spacious living room that flows seamlessly into the kitchen, creating an inviting space for everyday living and entertaining. From the kitchen, step outside to a large deck overlooking the beautifully landscaped, fully fenced backyard. Three generously sized bedrooms and a full bath complete the main level. While the kitchen and bathroom have been well maintained, they also present an excellent opportunity for a buyer to update and customize to their own style. The finished lower level offers a spacious recreation room centered around a c
USD 425,000
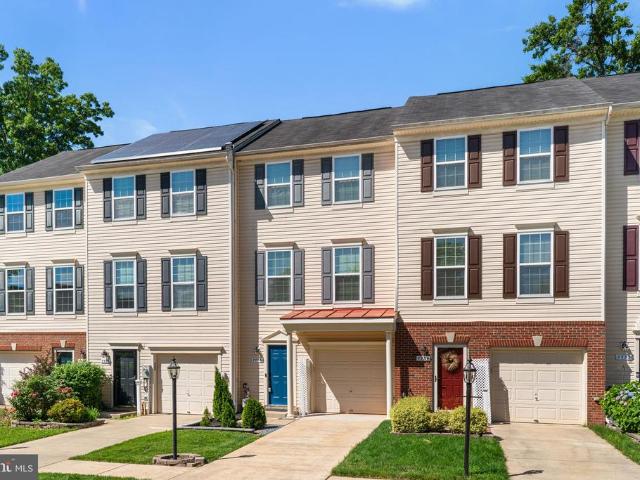
7736 Timbercross Lane
View photo
Townhouse · for sale
USD 375,000
USD 265/sq.ft
7736 Timbercross Lane
Millhausens
· 1,410 sq.ft · 2 Bedrooms · 2 Baths · Townhouse
· Garden · Deck · Equipped kitchen · Parking
Millhausens · 1,410 sq.ft · 2 Bedrooms · 2 Baths · Townhouse · Garden · Deck · Equipped kitchen · Parking
Welcome home to this outstanding townhome now available in the desirable Tanyard Springs. The first level features an entryway and a single-car garage. On the second floor, you'll find an open-concept living room that opens to a large kitchen with an island and dining area. Upstairs, you'll find the primary suite with a full bathroom and walk-in closet. A second full bathroom and second bedroom complete the level. Enjoy fresh air on the back deck overlooking the rear fenced yard. Easy access to resort like community amenities, shopping, dining, and commuter routes
USD 375,000
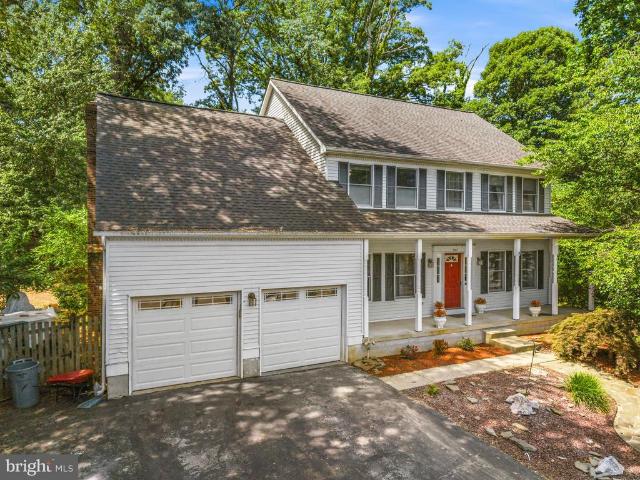
1009 Belgarden Lane
View photo
House · for sale
USD 710,000
USD 217/sq.ft
1009 Belgarden Lane
Millhausens
· 3,261 sq.ft · 4 Bedrooms · 2 Baths · House
· Office room · Equipped kitchen · Parking
Millhausens · 3,261 sq.ft · 4 Bedrooms · 2 Baths · House · Office room · Equipped kitchen · Parking
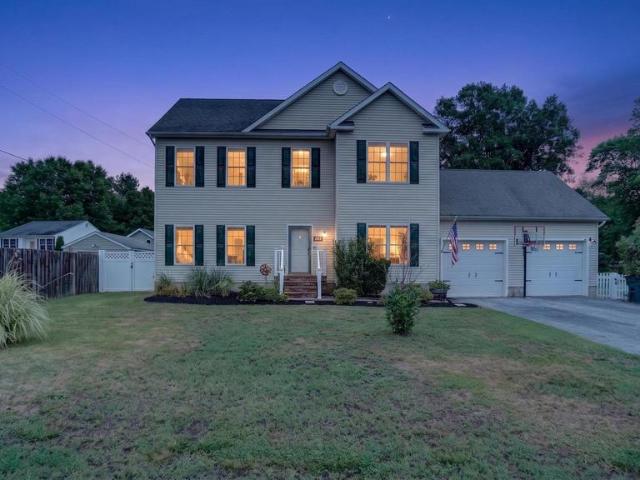
If you've been waiting for an opportunity in one of Pasadena's most sought-after Chesapeake-area communities, this is the one you've been hoping would hit the market. Proudly custom updated and meticulously maintained, this impressive 4-bedroom, 2.5-bath home offers the perfect blend of space, quality, and flexibility. From the moment you arrive, you'll appreciate the mature landscaping, oversized driveway, two-car garage, and the pride of ownership that shines throughout. Designed with convenience in mind, the spacious first-floor primary suite provides the ease of main-level living while offering a private retreat complete with generous closet space and an ensuite bath. The heart of the home features a beautifully updated kitchen with granite countertops, soft-close cabinetry, abundant storage, and plenty of room for gathering with family and friends. Need space to work from home? A dedicated office makes remote work effortless. Looking for room to grow? The enormous bonus room above
USD 710,000
641 Honeysuckle Lane
View photo
House · for sale
USD 2,100,000
USD 336/sq.ft
641 Honeysuckle Lane
Millhausens
· 6,232 sq.ft · 6 Bedrooms · 6 Baths · House
· Garden · Deck · Fireplace · Equipped kitchen · Cellar
Millhausens · 6,232 sq.ft · 6 Bedrooms · 6 Baths · House · Garden · Deck · Fireplace · Equipped kitchen · Cellar
Welcome to an exquisite coastal residence that offers a harmonious blend of luxury and comfort, perfectly situated on the scenic Severn River! With six spacious bedrooms and six elegantly appointed bathrooms, this home is designed for both relaxation and entertaining. Step inside to discover an open floor plan adorned with crown moldings and rich hardwood floors, leading to a gourmet kitchen featuring upgraded countertops, chic modern cabinetry, and a butler's pantry. The family room, complete with a cozy fireplace, invites warmth and connection, while the dining area is perfect for hosting gatherings. Both spaces boast incredible views of the Severn River year long! The deck comes equipped with a retractable cover and is perfect for your morning coffee, soaking up the sun, and entertaining/al fresco dining. The fully finished basement offers additional living space, complete with a wet/dry bar, full sized refrigerator, and walkout access to the the back yard. Outside, the property boa
USD 2,100,000
907 Golden Eye Court
View photo
House · for sale
USD 799,000
USD 200/sq.ft
907 Golden Eye Court
Millhausens
· 3,983 sq.ft · 4 Bedrooms · 3 Baths · House
· Garden · Office room · Deck · Fireplace · Equipped kitchen
Millhausens · 3,983 sq.ft · 4 Bedrooms · 3 Baths · House · Garden · Office room · Deck · Fireplace · Equipped kitchen
Situated on a private cul-de-sac lot in the sought-after waterfront community of Bay Hills, this spacious 4-bedroom, 3.5-bath home offers comfort, functionality, and exceptional living space across three finished levels. A welcoming front entrance leads to a thoughtfully designed main level featuring a private home office, formal living room, and elegant dining room highlighted by a charming bay window. The eat-in kitchen provides ample space for everyday living and entertaining, complete with its own bay window that fills the space with natural light. Just off the kitchen, the cozy family room features a fireplace, creating the perfect gathering spot for family and friends. Step outside to the deck and enjoy peaceful views of the private backyard, ideal for outdoor dining, relaxation, and entertaining. Upstairs, the spacious primary suite serves as a private retreat with a walk-in closet and an en-suite bath featuring a jetted soaking tub and separate shower. Three additional generous
USD 799,000
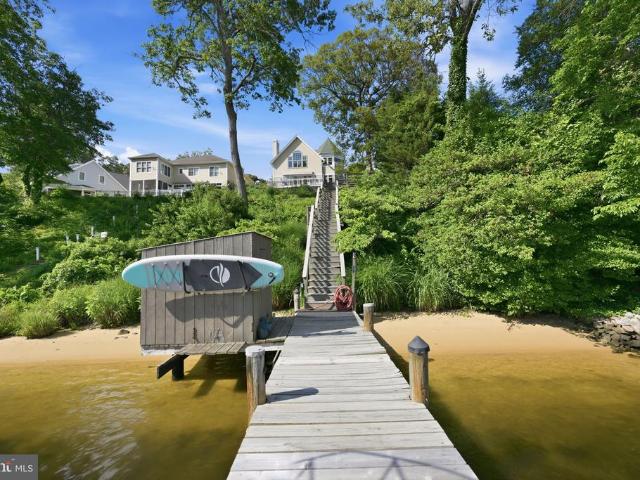
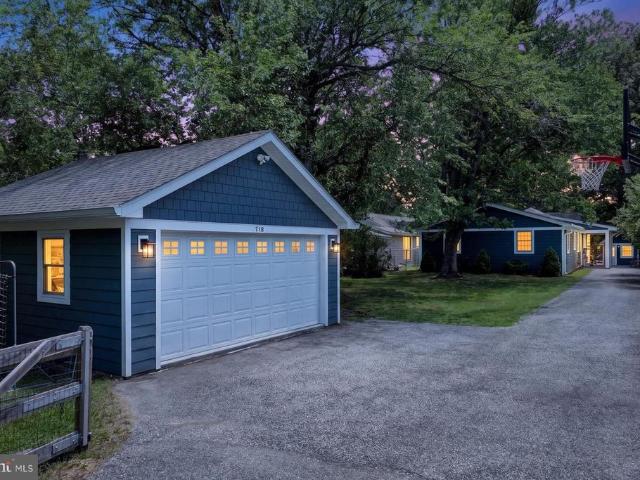
718 Dill Road
View photo
House · for sale
USD 1,375,000
USD 530/sq.ft
718 Dill Road
Millhausens
· 2,594 sq.ft · 3 Bedrooms · 3 Baths · House
· Fireplace · Equipped kitchen
Millhausens · 2,594 sq.ft · 3 Bedrooms · 3 Baths · House · Fireplace · Equipped kitchen
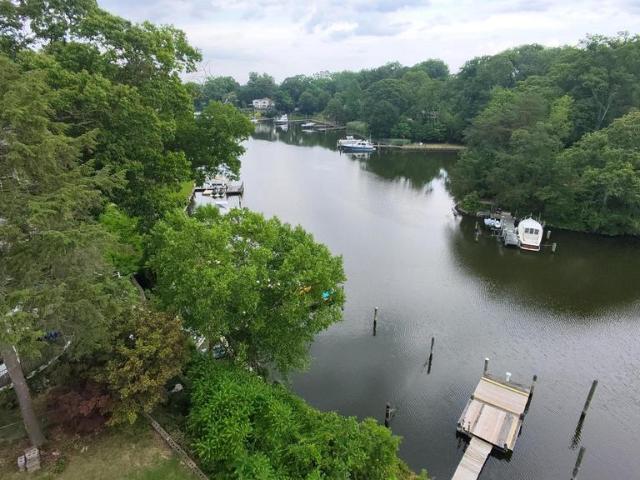
Set on Cypress Creek in desirable Severna Park, youll find a rare combination: deep-water private pier and a 3-bedroom, 3.5-bath home with top-to-bottom modern updates. The flow of the home is excellent, with the kitchen strategically placed between the cozy living room and spacious great room. Youll love the gorgeous, wide-plank hardwood floors throughout the entire main floor. Step out to the screened porch in the warmer months or gather by the fireplace in the winter. There are two bedrooms and two fully renovated bathrooms in addition to the primary suite. The primary suite includes a huge walk-in closet (former 4th small bedroom! ), and new bathroom. The walk-out lower level offers a rec room, overflow bedroom or craft room, laundry and half bath. There is also an optional laundry hook-up on the main level. Inside and out, one can just start enjoying the waterfront lifestyle. A major 2023 renovation modernized the home, including new siding, and created a splendid great room with
USD 1,375,000
765 Dividing Road
View photo
House · for sale
USD 1,350,000
USD 696/sq.ft
765 Dividing Road
Millhausens
· 1,938 sq.ft · 4 Bedrooms · 2 Baths · House
Millhausens · 1,938 sq.ft · 4 Bedrooms · 2 Baths · House
Welcome to the coveted waterfront of Severna Park. This property, nestled between two redeveloped expansive newer construction, may be your blank canvas for a waterfront dream home. There is currently an 1920's style house with a few updated spaces. This house offers a place to reside while the planning and waiting for permits to be procured prior to building your reimagined dream home. Steps to the water, whether enjoying the scenic view or heading out to enjoy a water activity will be your reality. With a limited amount of waterfront and even fewer options to make your own project a reality, here is your opportunity. Being sold as-is Pictures taken when flowers in bloom. Please have agent read all agent remarks about paperwork and contract guidelines prior to making an appt
USD 1,350,000
8306 Kippis Road
View photo
Townhouse · for sale
USD 599,000
USD 223/sq.ft
8306 Kippis Road
Millhausens
· 2,680 sq.ft · 3 Bedrooms · 3 Baths · Townhouse
· Garden · Gym · Deck · Equipped kitchen
Millhausens · 2,680 sq.ft · 3 Bedrooms · 3 Baths · Townhouse · Garden · Gym · Deck · Equipped kitchen
Rarely available, highly upgraded luxury townhome in the sought-after Reserve at Pondview! This pristine 3-level Craftsman-style residence features the acclaimed Mendelssohn modelthe second largest floor plan available in the entire community. Offering an expansive footprint that separates itself from the competition, this home is packed with premium, structural upgrades you wont find in standard neighborhood builds. The main level showcases an expansive, sun-drenched open layout designed for entertaining, anchored by a gourmet chef's kitchen with a massive center island, upgraded cabinetry, and premium countertops. The fully finished, walk-out lower level has been enhanced with a 3rd full bathroom, creating a complete, private guest suite, media room, or flexible gym space that flows seamlessly to the outdoors. Step outside to an oversized, low-maintenance Trex deck featuring custom stairs that lead straight down to your yarda rare design upgrade for the community. The yard is complet
USD 599,000
5720 Howard Drive
View photo
House · for sale
USD 614,999
USD 263/sq.ft
5720 Howard Drive
Millhausens
· 2,336 sq.ft · 4 Bedrooms · 3 Baths · House
· Fireplace · Equipped kitchen · Cellar
Millhausens · 2,336 sq.ft · 4 Bedrooms · 3 Baths · House · Fireplace · Equipped kitchen · Cellar
This 4-bedroom, 3 1/2 bath Lynette by Richmond American Homes. The main floor of this charming Lynette plan offers an inviting great room with an electric fireplace & mantel boasting a stunning floor to ceiling tile, Mohawk luxury vinyl plank floors on the main level, 9' ceilings with 8' doors, a powder room, and a gourmet kitchen with a convenient island, quartz countertops, backsplash, pantry with wood shelves. Beautiful Oak Stairs take you to the top floor, youll find four elegant bedrooms, including an impressive primary suite showcasing a roomy walk-in closet and a deluxe bath with double sinks. A secondary bath, top floor laundry room, 2-garage with EV charging station, video doorbell, smart locks, smart thermostat for energy efficiency, and a completely finished basement with 9' ceilings, rough-in for wet bar & a full bathroom complete this home. Enclave at Arundel Hills is an exciting new community in Glen Burnie. It offers easy access to major employers in Baltimore, Annapolis
USD 614,999
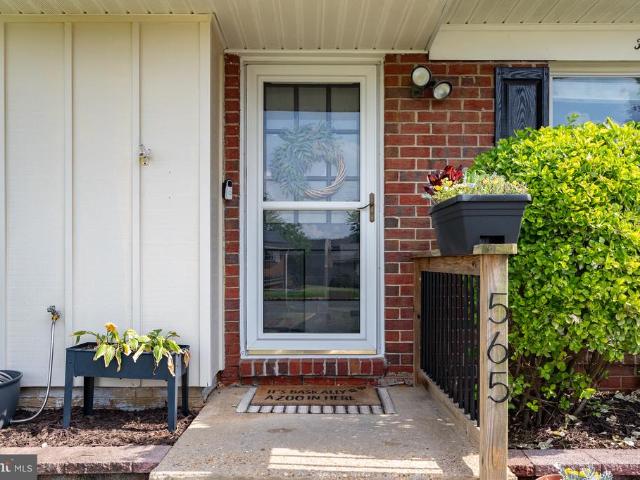
565 Lanny Court
View photo
House · for sale
USD 424,900
USD 334/sq.ft
565 Lanny Court
Millhausens
· 1,270 sq.ft · 4 Bedrooms · 2 Baths · House
· Equipped kitchen
Millhausens · 1,270 sq.ft · 4 Bedrooms · 2 Baths · House · Equipped kitchen
Welcome to 565 Lanny Court, a beautifully updated 4-bedroom, 2-bath home tucked away on a quiet cul-de-sac in the heart of Millersville. Freshly painted throughout and featuring luxury vinyl plank and ceramic tile flooring, this move-in ready home offers the perfect blend of comfort, style, and functionality. The open-concept kitchen and dining area create an inviting space for everyday living and entertaining, while maintaining a subtle separation from the family room that provides both flow and definition. Ceramic tile flooring in the kitchen adds durability and timeless appeal, while abundant natural light creates a bright and welcoming atmosphere throughout the home. The thoughtfully designed floor plan includes three secondary bedrooms and a full hall bath, while the private primary suite is tucked away at the rear of the home, creating a peaceful retreat with its own ensuite bathroom. This separation offers added privacy and comfort for homeowners while maintaining convenient acc
USD 424,900
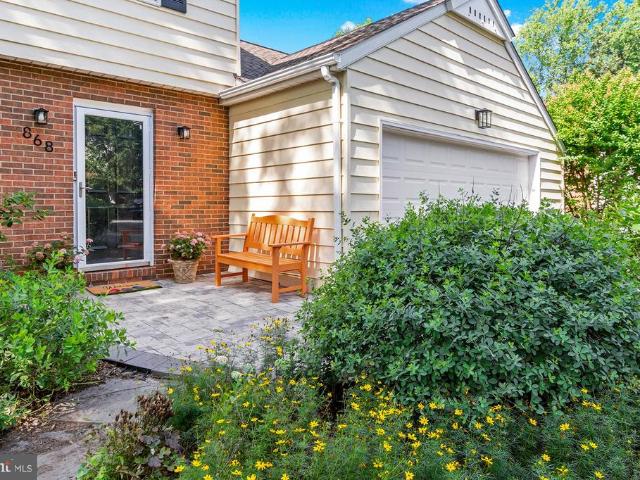
868 Twin Harbor Drive
View photo
House · for sale
USD 729,900
USD 297/sq.ft
868 Twin Harbor Drive
Millhausens
· 2,454 sq.ft · 3 Bedrooms · 3 Baths · House
· Garden · Deck · Equipped kitchen
Millhausens · 2,454 sq.ft · 3 Bedrooms · 3 Baths · House · Garden · Deck · Equipped kitchen
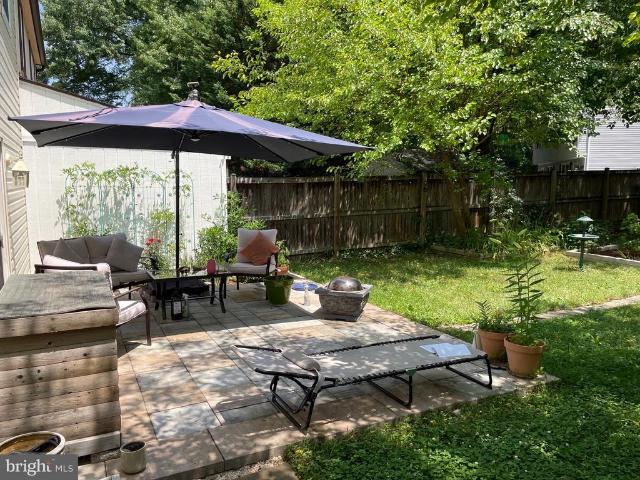
Coming soon. Welcome to Twin Harborsa waterfront community where neighbors become friends and residents rarely want to leave. This home has been lovingly maintained and updated by the same owner for over 30 years. This colonial style home offers 3 finished levels, an all season porch off the kitchen, and the ultimate screened in porch off the lower level. Think crab feast, wine parties, or just relaxing surrounded by nature. The backyard is not your typical backyard it is truly a native plant sanctuary. Take a walk back around the stone path professional hardscaping and soak in feel of nature. Inside the home has been tastefully updated over the years. Be sure to see full list of seller's improvements but to highlight. Trek decking (2023), tile in entry way and 1/2 bathroom (2024), all kitchen appliances (less than 3 years old), owner's ensuite bathroom renovation (2015), painted interior and exterior (2026), hot water heater (2011), and roof (2018). The breakdown of the home is 3 bedr
USD 729,900
306A Montfield Lane
View photo
House · for sale
USD 420,000
USD 239/sq.ft
306A Montfield Lane
Millhausens
· 1,755 sq.ft · 5 Bedrooms · 2 Baths · House
· Garden · Office room · Equipped kitchen
Millhausens · 1,755 sq.ft · 5 Bedrooms · 2 Baths · House · Garden · Office room · Equipped kitchen
Price reduction. If you are looking for an oversized 5 bedroom, 2 bath cape cod with upgrades look no further! This charming home features a new large capacity water heater, a recently replaced water main, two big gorgeous 3 panel bay window, a newer Lennox Elite HVAC heat pump, newer insulated vinyl siding combined with blown-in insulation in the attic and newer double pane argon gas windows! On the first floor you will find 3 spacious bedrooms, a luxurious custom designer bathroom with imported genuine calcutta marble, a kitchen with SS appliances that leads to the laundry room. Upstairs you will find two oversized bedrooms that could be used for a mancave/private office and a second full bathroom with a custom designed walk in tiled shower featuring 2 shower heads. Outside you'll enjoy the private non-through street with a gorgeous red maple tree out front and a fully fenced in back yard!
USD 420,000
306 A Montfield Ln, Glen Burnie, MD 21061 | MLS #MDAA2140
View photo
House · for sale
USD 420,000
USD 239/sq.ft
306 A Montfield Ln, Glen Burnie, MD 21061 | MLS #MDAA2140
Millhausens
· 1,755 sq.ft · 5 Bedrooms · 2 Baths · House
· Garden · Office room · Equipped kitchen
Millhausens · 1,755 sq.ft · 5 Bedrooms · 2 Baths · House · Garden · Office room · Equipped kitchen
Price reduction If you are looking for an oversized 5 bedroom, 2 bath cape cod with upgrades look no further! This charming home features a new large capacity water heater, a recently replaced water main, two big gorgeous 3 panel bay window, a newer Lennox Elite HVAC heat pump, newer insulated vinyl siding combined with blown-in insulation in the attic and newer double pane argon gas windows! On the first floor you will find 3 spacious bedrooms, a luxurious custom designer bathroom with imported genuine calcutta marble, a kitchen with SS appliances that leads to the laundry room. Upstairs you will find two oversized bedrooms that could be used for a mancaveu002Fprivate office and a second full bathroom with a custom designed walk in tiled shower featuring 2 shower heads. Outside you'll enjoy the private non-through street with a gorgeous red maple tree out front and a fully fenced in back yard!
USD 420,000
300 Magothy Bridge Road
View photo
House · for sale
USD 1,795,000
USD 601/sq.ft
300 Magothy Bridge Road
Millhausens
· 2,982 sq.ft · 5 Bedrooms · 5 Baths · House
Millhausens · 2,982 sq.ft · 5 Bedrooms · 5 Baths · House
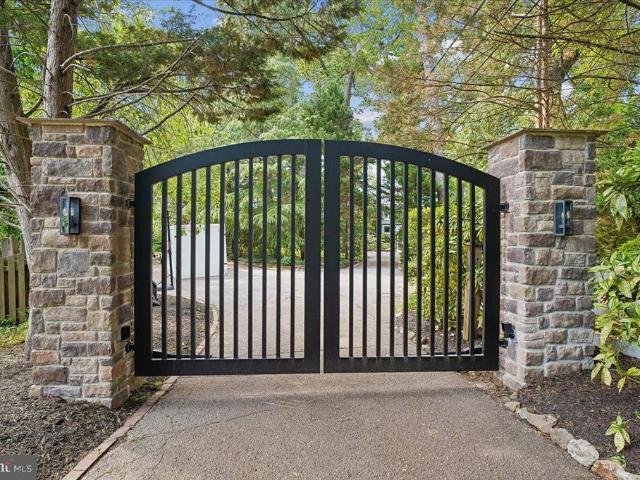
Nestled on a private peninsula, accessed through a new private automatic gated entrance, this exceptional multigenerational waterfront estate is situated on a gated 1.4-acre lot and includes an additional separately deeded 0.379-acre parcel. Offering an easy commute to Baltimore and Annapolis, this one-of-a-kind property combines luxury, privacy, and resort-style living with breathtaking Chesapeake Bay waterfront views. The thoughtfully designed main residence offers approximately 2,992 square feet of above-grade living space, plus an additional 432 square feet of finished lower-level space. Featuring three spacious bedrooms and four full bathrooms, the home showcases elegant finishes and a layout designed for both comfortable everyday living and effortless entertaining. A charming, detached guest house provides exceptional accommodations with two bedrooms and one full bathroom, making it ideal for extended family, overnight guests, or a private residence for visitors. Designed for tho
USD 1,795,000
1002 Granda Flora Court
View photo
House · for sale
USD 1,399,900
USD 198/sq.ft
1002 Granda Flora Court
Millhausens
· 7,040 sq.ft · 5 Bedrooms · 3 Baths · House
· Garden · Fireplace · Equipped kitchen
Millhausens · 7,040 sq.ft · 5 Bedrooms · 3 Baths · House · Garden · Fireplace · Equipped kitchen
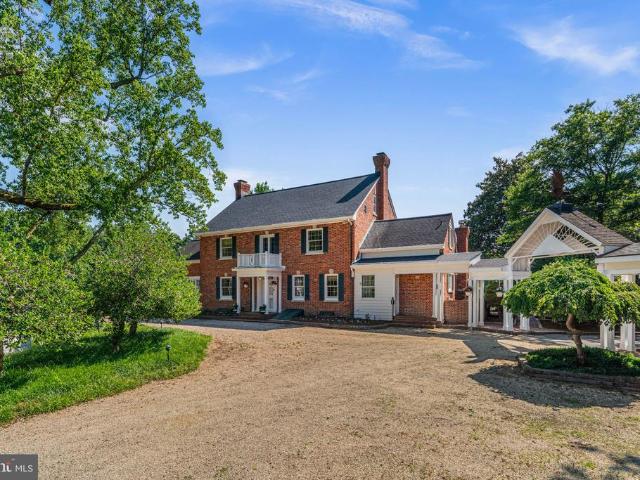
Welcome to a timeless estate where historic charm meets exceptional craftsmanship and modern comfort. Originally built in 1930, this stately all-brick Colonial is surrounded with beautifully landscaped grounds with mature trees, lush gardens, and peaceful green space, creating a truly private retreat. Rich in architectural detail and character, this remarkable four-level home offers five spacious bedrooms, four and a half baths, and endless flexibility. Original pine hardwood floors, intricate moldings, and custom built-ins are complemented by updates that preserve the home's timeless elegance. At the heart of the home, the expansive eat-in kitchen is designed for gathering, featuring granite countertops, professional-grade appliances, a charming breakfast area framed by an oversized bow window, and a cozy wood-burning fireplace. Entertain with ease in the elegant formal dining room, complete with exquisite millwork, built-in china cabinets, and an adjoining Butler's pantry. The formal
USD 1,399,900
334 Sundance Way
View photo
Townhouse · for sale
USD 474,990
USD 226/sq.ft
334 Sundance Way
Millhausens
· 2,099 sq.ft · 3 Bedrooms · 3 Baths · Townhouse
· Patio · Deck · Equipped kitchen · Parking
Millhausens · 2,099 sq.ft · 3 Bedrooms · 3 Baths · Townhouse · Patio · Deck · Equipped kitchen · Parking
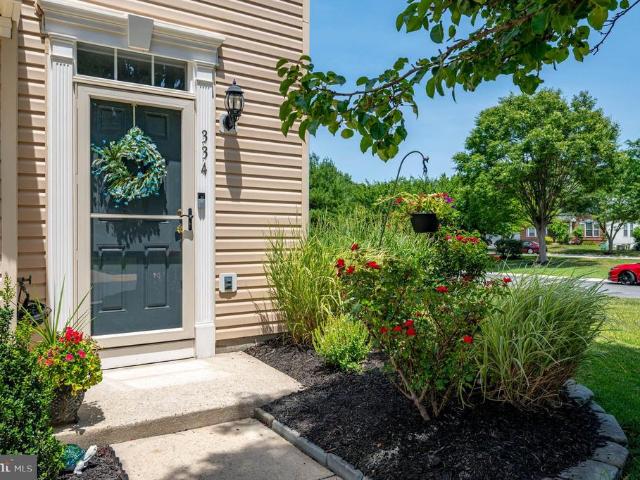
Welcome to this beautifully updated end-unit, garage townhome in the sought-after Farmington Village community. Offering 3 bedrooms, 3.5 baths, this move-in-ready home blends modern updates with comfortable living and is filled with stylish finishes and thoughtful improvements throughout. The end-unit location provides added privacy and an abundance of natural light, while the attached garage offers everyday convenience. Step outside to enjoy the composite deck, installed in 2019, or unwind on the stone patio below, creating multiple outdoor spaces for relaxing or entertaining. A two-zone irrigation system helps keep the front and side landscaping looking its best with minimal effort. Step inside to gleaming hardwood floors and an inviting floor plan designed for everyday living. The gourmet kitchen has been completely renovated with gorgeous quartz countertops, new white cabinetry, a decorative range hood, stainless steel appliances, a designer tile backsplash, and a large center isla
USD 474,990
1614 Annesley Court
View photo
House · for sale
USD 2,250,000
USD 271/sq.ft
1614 Annesley Court
Millhausens
· 8,277 sq.ft · 5 Bedrooms · 5 Baths · House
· Office room · Fireplace · Equipped kitchen
Millhausens · 8,277 sq.ft · 5 Bedrooms · 5 Baths · House · Office room · Fireplace · Equipped kitchen
Welcome to this exceptional custom-built estate set on 3.1 acres in Wyatts Hill community. Offering three finished levels of thoughtfully designed living space, this five-bedroom, seven-bathroom home combines timeless architecture, modern updates, and resort-inspired outdoor living. A grand two-story foyer welcomes you with a sweeping curved staircase and soaring ceilings. The main level is designed for both everyday living and entertaining, featuring a formal dining room, private office, dramatic two-story family room with a fireplace, and a sunroom connected by French doors that fills the home with natural light. The gourmet kitchen serves as the heart of the home with an oversized center island, custom cabinetry, granite countertops, a spacious breakfast area, and a butlers pantry, creating an ideal space for gatherings large and small. The main level also features a spacious primary suite with an en-suite bath, providing flexibility for a variety of living arrangements. An addition
USD 2,250,000
646 Cedar Drive
View photo
House · for sale
USD 459,900
USD 292/sq.ft
646 Cedar Drive
Millhausens
· 1,572 sq.ft · 3 Bedrooms · 1 Bath · House
· Garden · Fireplace · Equipped kitchen · Parking
Millhausens · 1,572 sq.ft · 3 Bedrooms · 1 Bath · House · Garden · Fireplace · Equipped kitchen · Parking
Welcome to this beautifully updated split-level home in Pasadenas sought-after Chelsea Beach community! Situated on a fenced 0.34-acre lot, this 3-bedroom, 1.5-bath home offers nearly 2,000 total square feet of comfortable living space with thoughtful updates throughout. Recent improvements include renovated main-level living spaces in 2024 with hardwood floors, updated kitchen countertops and appliances, refreshed bathrooms, fresh paint, newer carpet, and major system updates including HVAC/heat pump (2018), water heater (2021), and new roof and siding (2024). The spacious lower level features a cozy wood-burning fireplace, additional storage, and access to the large backyard & deckperfect for entertaining or relaxing. The property also includes a spacious driveway with ample parking, TWO Large storage sheds for added convenience and an irrigation sprinkler system. Located in the waterfront Chelsea Beach community, residents enjoy access to a boat ramp, fishing area, playground, and n
USD 459,900
462 Lincoln Dr, Glen Burnie, MD 21060 | MLS #MDAA2139
View photo
House · for sale
USD 515,000
USD 325/sq.ft
462 Lincoln Dr, Glen Burnie, MD 21060 | MLS #MDAA2139
Millhausens
· 1,582 sq.ft · 4 Bedrooms · 3 Baths · House
· Garden · Equipped kitchen
Millhausens · 1,582 sq.ft · 4 Bedrooms · 3 Baths · House · Garden · Equipped kitchen
Welcome to 462 Lincoln Drive, a stunning 4-bedroom, 2.5-bathroom colonial that perfectly balances style, space, and peace of mind. Where Modern Comfort Meets No-HOA Freedom. Nestled on a generous. 26-acre corner lot that backs to a serene conservation area, this home offers the privacy you’ve been searching for without sacrificing convenience. Interior Highlights You’ll Love: Chef-Ready Kitchen: Featuring brand-new (installed in 2026) Luxury Vinyl Plank (LVP) flooring and a bright atrium door that leads straight to your backyard oasis. Interior Highlights You’ll Love: Chef-Ready Kitchen: Featuring brand-new (installed in 2026) Luxury Vinyl Plank (LVP) flooring and a bright atrium door that leads straight to your backyard oasis. Warm & Inviting: Step into the living room adorned with classic pine wood flooring, creating a cozy atmosphere for movie nights or morning coffee. Warm & Inviting: Step into the living room adorned with classic pine wood flooring, creating a cozy atmosphere for
USD 515,000
7703 Meath Court
View photo
House · for sale
USD 485,000
USD 160/sq.ft
7703 Meath Court
Millhausens
· 3,014 sq.ft · 5 Bedrooms · 3 Baths · House
· Garden · Deck · Equipped kitchen · Swimming pool
Millhausens · 3,014 sq.ft · 5 Bedrooms · 3 Baths · House · Garden · Deck · Equipped kitchen · Swimming pool
The seller will replace the sliding glass door that leads to the backyard/deck. Welcome to this beautifully updated single-family home tucked away on a peaceful cul-de-sac in Glen Burnie. With 5 bedrooms, 3 full baths, and over 2,000 square feet of living space, this home is designed for both comfort and style. Sitting on a quarter-acre lot, the fenced backyard is perfect for outdoor living, featuring a spacious two-tier deck and an above-ground pool, ideal for summer gatherings. Inside, youll find a charming split-foyer layout with brand-new flooring throughout, a gourmet kitchen with modern finishes, and upgraded bathrooms that bring a fresh, contemporary touch. The home also includes new windows, siding, and a front door for added efficiency and curb appeal. Conveniently located just minutes from Marley Station and local attractions, with easy access to Annapolis, Baltimore, and major commuter routes, this home combines suburban charm with city convenience. Come see it today, you wo
USD 485,000
3634 Robin Air Court
View photo
Townhouse · for sale
USD 342,500
USD 267/sq.ft
3634 Robin Air Court
Millhausens
· 1,281 sq.ft · 2 Bedrooms · 2 Baths · Townhouse
· Equipped kitchen · Cellar
Millhausens · 1,281 sq.ft · 2 Bedrooms · 2 Baths · Townhouse · Equipped kitchen · Cellar
This 2 bedroom, 2 bathroom end unit is a sought-after rarity in the Chesterfield community! With a recently-remodeled (2023) kitchen, newly remodeled stairs, updated bathrooms, and a complete basement overhaul (including a dry bar and built-in mini fridge! ), it is hard not to love this open-concept home! The corner lot is completely fenced in and is significantly larger than others in the neighborhood. An added benefit for all four-legged family members! Roof 2015. The HOA provides two community pools, a brand new dog park, playgrounds, basketball courts, and walking paths. With restaurants, grocery stores, and major travel routes nearby, this home checks all the boxes!
USD 342,500
277 Ternwing Drive
View photo
Townhouse · for sale
USD 365,000
USD 313/sq.ft
277 Ternwing Drive
Millhausens
· 1,163 sq.ft · 2 Bedrooms · 1 Bath · Townhouse
· Patio · Garden
Millhausens · 1,163 sq.ft · 2 Bedrooms · 1 Bath · Townhouse · Patio · Garden
A fenced backyard designed as a private Zen-inspired retreat sets this Arnold townhouse apart, combining mature landscaping with a patio that extends the living space outdoors. Located in the Broadneck area, this two-bedroom, one-and-one-half-bath home offers approximately 1,075 square feet of living space and a practical layout with hardwood flooring throughout the main living areas. The generously sized primary bedroom provides flexibility for a king-size bed, additional furniture, or a dedicated reading or workspace, creating a comfortable retreat within the home. The backyard offers a peaceful setting for morning coffee, outdoor dining, gardening, or simply enjoying the privacy provided by mature landscaping and fencing. A private driveway adds everyday convenience, and the property benefits from no HOA, providing added flexibility without monthly association fees. The location places shopping, dining, and everyday services within easy reach, while Arnold Park, Sandy Point State Pa
USD 365,000
102 N Jerome Parkway
View photo
House · for sale
USD 5,400,000
USD 3,115/sq.ft
102 N Jerome Parkway
Millhausens
· 1,733 sq.ft · 4 Bedrooms · 2 Baths · House
Millhausens · 1,733 sq.ft · 4 Bedrooms · 2 Baths · House
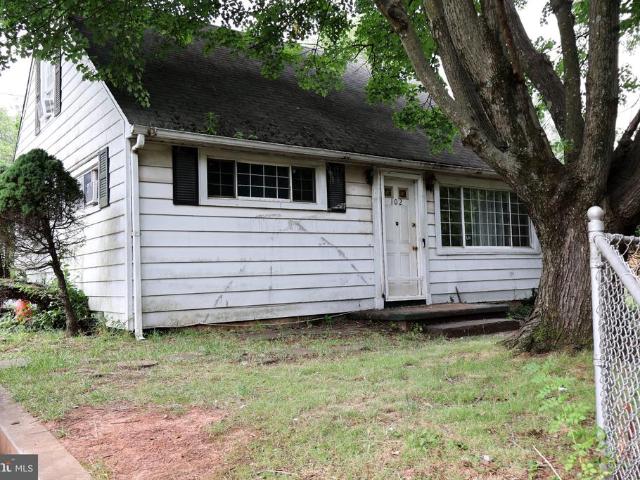
Welcome to this 4 bedroom, 2 bath home located in a highly sought-after Glen Burnie neighborhood just minutes from BWI Airport, major commuter routes, shopping, and dining. Set in a strong, established community, this property offers an excellent opportunity for renovation, value creation, or long term investment. The home offers a traditional and functional layout with spacious living areas and well-proportioned bedrooms. It presents a great canvas for updates and improvements, with plenty of room to modernize and increase value while maintaining the existing footprint. The propertys location is a standout feature close to major employment hubs, transportation corridors including I-97 and Route 100, and the Baltimore/Washington metro area. This makes it highly attractive for both resale and rental demand once improved. Whether you're an investor or end user, this is a strong opportunity to add value in a desirable location and create a customized home or high performing asset
USD 5,400,000
1106 Top Ridge Court
View photo
House · for sale
USD 665,000
USD 318/sq.ft
1106 Top Ridge Court
Millhausens
· 2,088 sq.ft · 4 Bedrooms · 2 Baths · House
· Patio · Garden · Deck · Equipped kitchen
Millhausens · 2,088 sq.ft · 4 Bedrooms · 2 Baths · House · Patio · Garden · Deck · Equipped kitchen
Absolutely turn-key! This spectacular 4BR/2.5BA cul-de-sac home in Gambrills offers the perfect blend of nature, modern luxury, and energy efficiency. Nestled on a quiet court right next to an open, unbuildable lot, enjoy privacy in your fully-fenced rear yard complete with butterfly and hummingbird-attracting native plant gardens, an underground sprinkler system, a Trex deck, and a brand-new brick paver patio (2026). This home is packed with high-end energy-saving upgrades, anchored by a Geothermal HVAC system with a whole-house humidifier, Anderson Renewal replacement windows throughout, and a tankless hot water heater, all of which will lower your monthly utility costs. Inside, the chefs kitchen (2022) shines with quartz countertops, custom cabinetry, an LG electric induction range, and a beautiful island topped with locally-reclaimed black walnut butcherblock countertop. The wide-plank luxury vinyl flooring (2022) guides you to an open family room featuring a contemporary linear el
USD 665,000

Get email alerts

Don't miss out: be the first to know about new properties

The alert was correctly created

On subscribing you accept the conditions of use and the privacy policy
Alert
Receive new ads in your inbox
Save this search
Receive alerts for new listings

We'll send you an email when we have new properties for: "Houses for sale in Millhausens"

The alert was correctly created

Earleigh Heights
Edinboro Estates
Get email alerts and be the first to see new listings
Required field
On subscribing I accept the terms of the privacy policy
Perfect! You'll soon start receiving new listings via email
Alert
Receive an email when we have new ads for Houses for sale in Millhausens
Save this search
Filters

Bedrooms

Size (sq.ft)

sq.ft
sq.ft

Price

USD
USD

Property type

Bathrooms

Clear all filters
Receive notifications when new entries are published.