142 apartments for sale in Millman

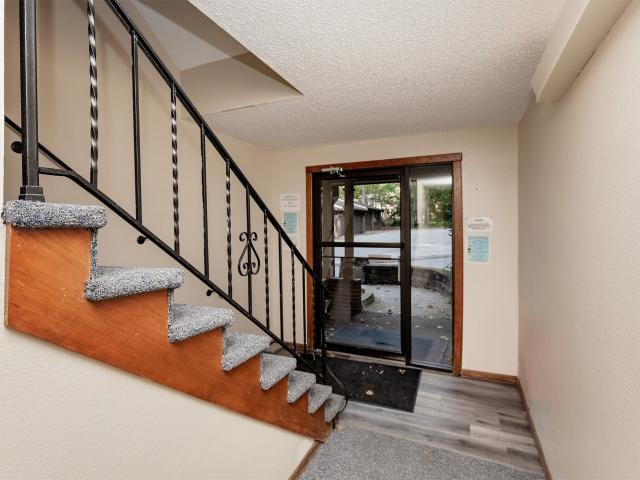
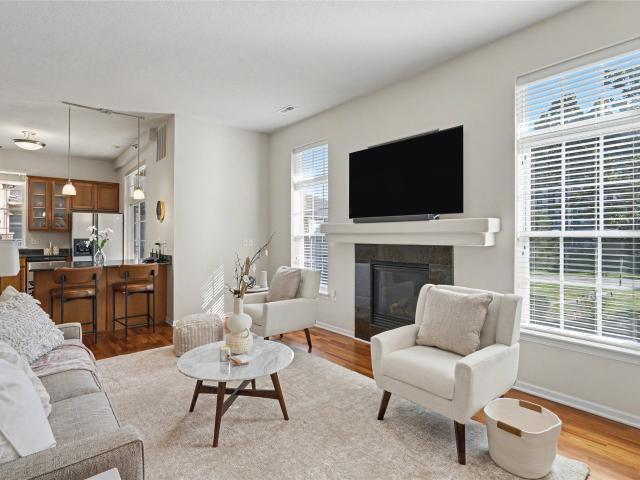
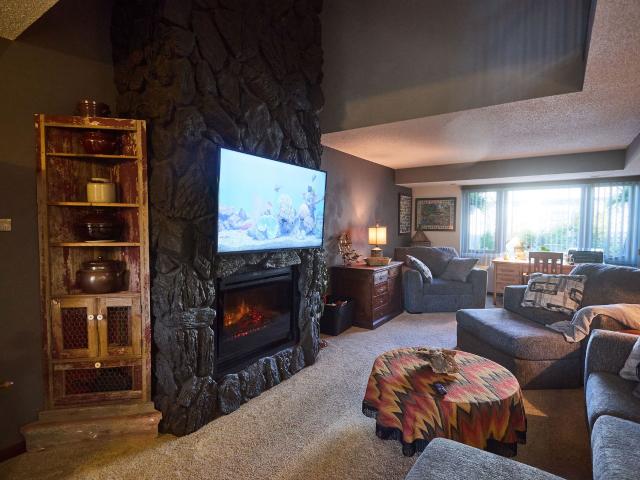
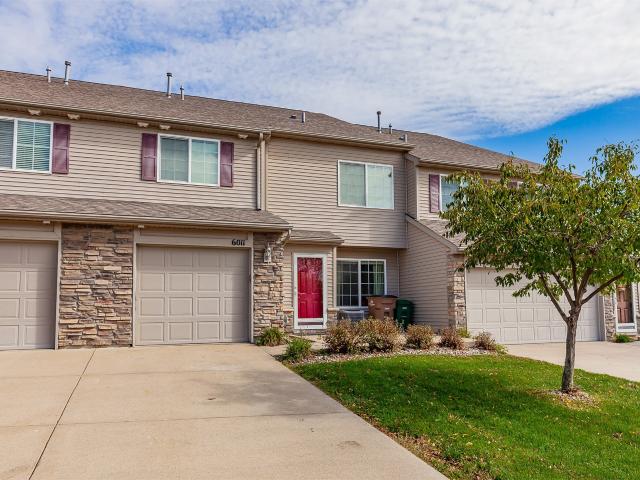
601 Orchard Hills Drive 6011
View photo
Condo · for sale
USD 175,000
USD 130/sq.ft
601 Orchard Hills Drive 6011
Millman
· 1,345 sq.ft · 2 Bedrooms · 1 Bath · Condo
· Equipped kitchen
Millman · 1,345 sq.ft · 2 Bedrooms · 1 Bath · Condo · Equipped kitchen
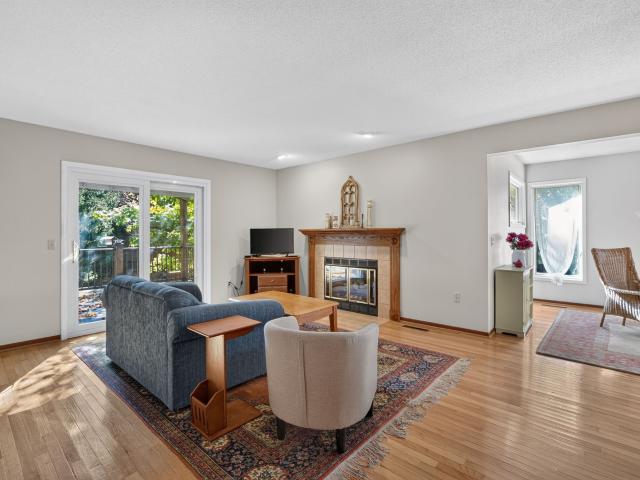
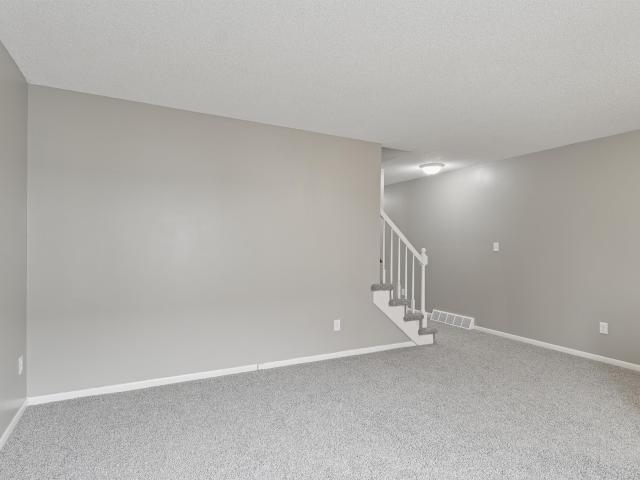
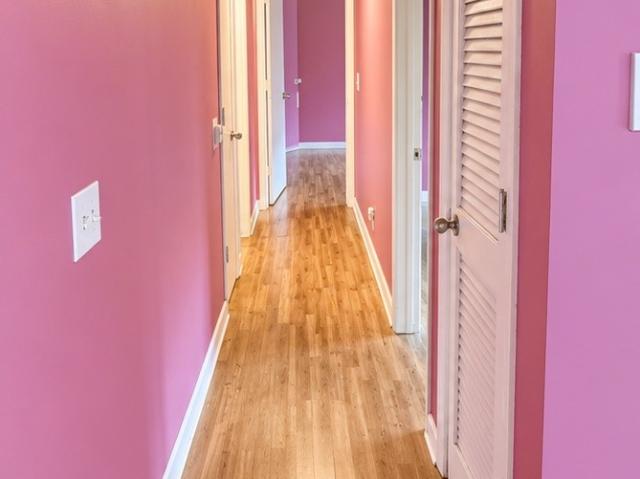
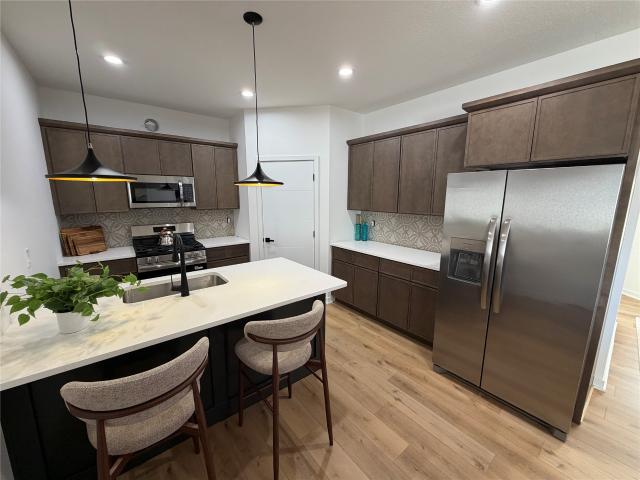
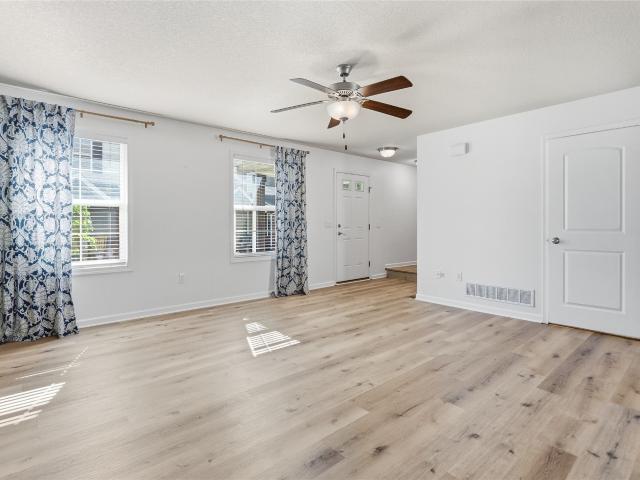
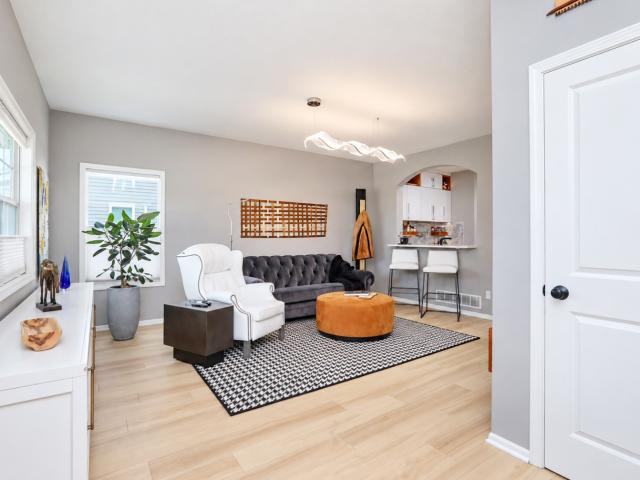
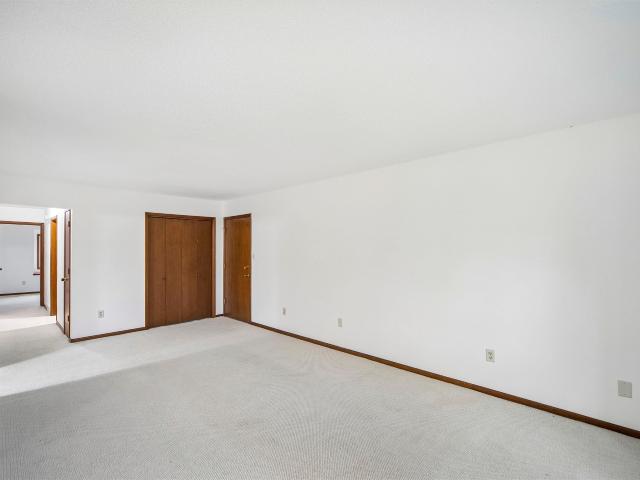
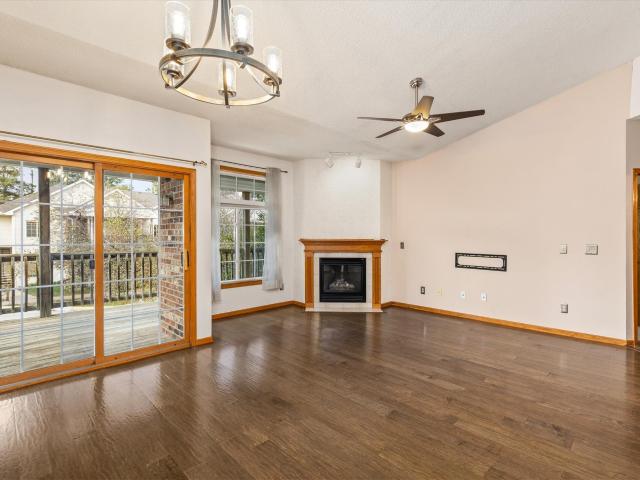
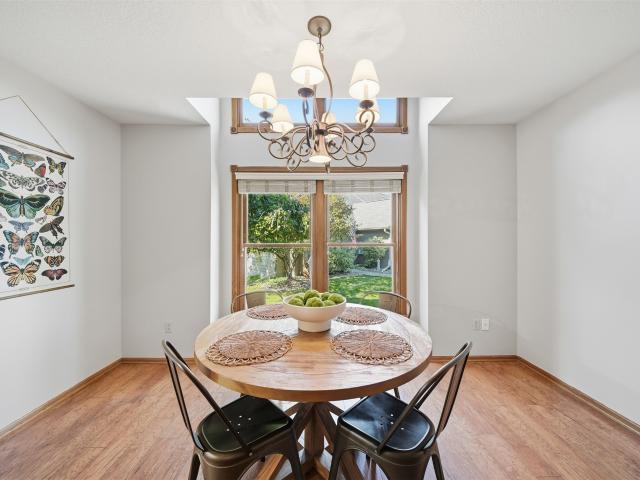
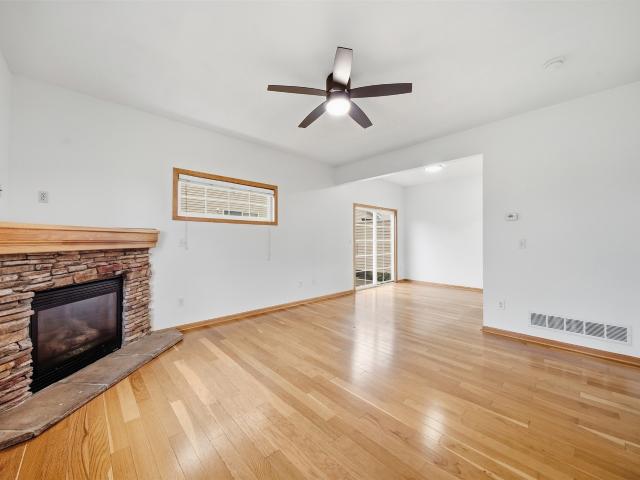
Enjoy comfortable, low-maintenance living in this 2-bedroom, 2-bathroom town home in Norwalk! Featuring new quartz counter tops, stained and refinished cabinetry in the kitchen, LVP flooring throughout, the home offers modern updates, generously sized bedrooms, and a primary bedroom with a spacious walk-in closet. The convenience of HOA living allows for a simpler lifestyle, while the location puts you near Warrior Park and just 15 minutes from shopping and amenities in West Des Moines. Enjoy the charm of smaller-town living with easy access to everything the metro has to offer!
USD 175,000
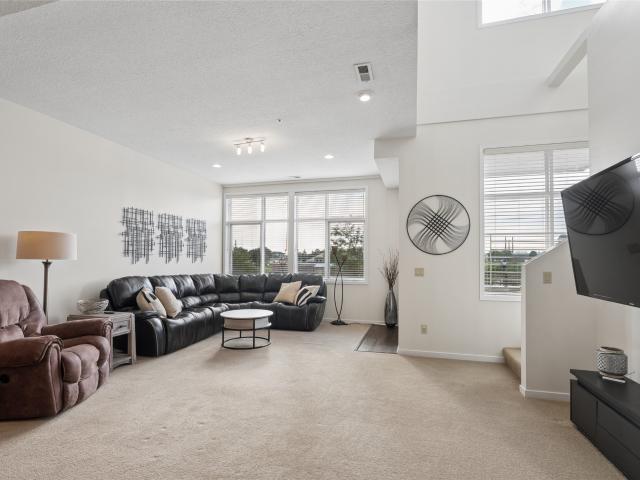
1215 S 52nd Street 1004
View photo
Condo · for sale
USD 215,000
USD 159/sq.ft
1215 S 52nd Street 1004
Millman
· 1,345 sq.ft · 2 Bedrooms · 2 Baths · Condo
· Garden · Fireplace · Equipped kitchen · Parking
Millman · 1,345 sq.ft · 2 Bedrooms · 2 Baths · Condo · Garden · Fireplace · Equipped kitchen · Parking
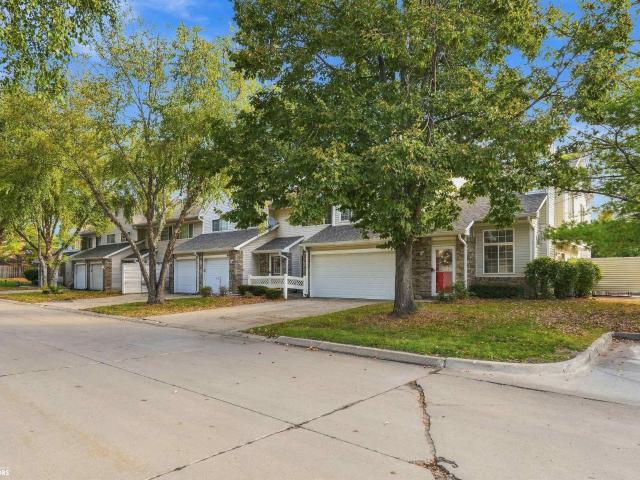
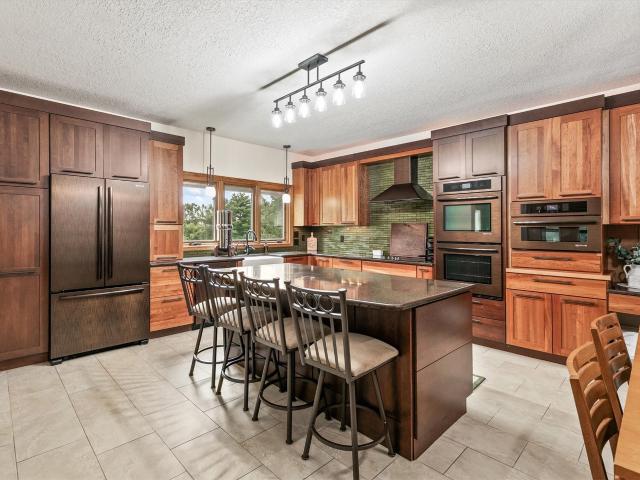
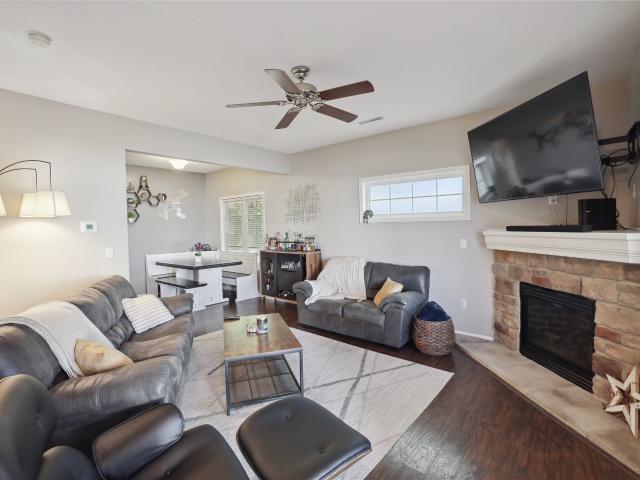
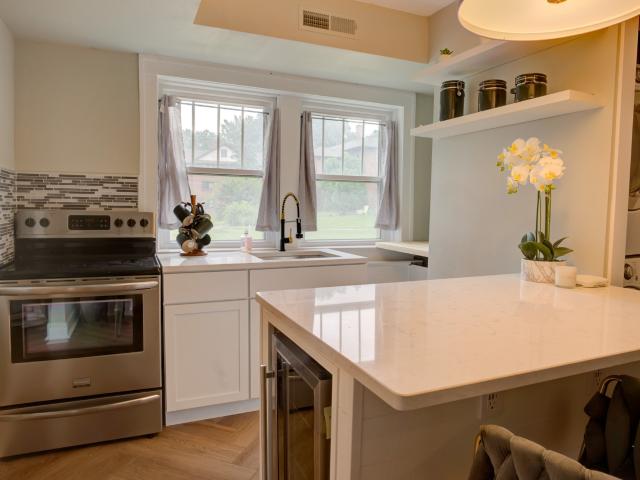
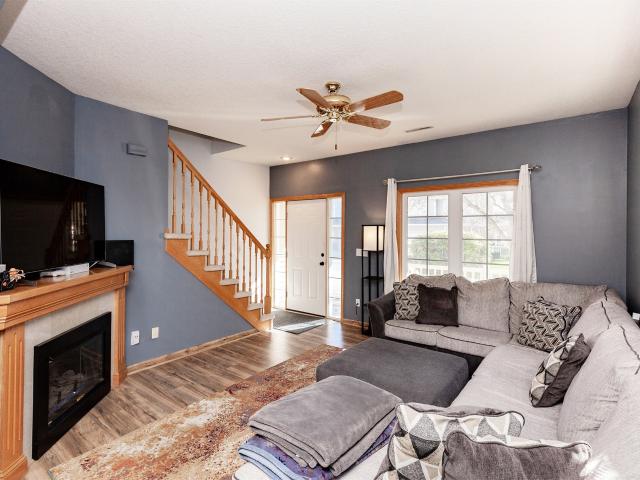
Enjoy the ease of maintenance-free living in this inviting end-unit townhome! A tree-lined side yard offers added privacy and a peaceful outdoor setting. With HOA-managed lawn care and snow removal, you can spend less time on upkeep and more time enjoying your home. The thoughtfully designed main level features a welcoming living space just off the entry, complete with a cozy corner fireplace that flows seamlessly into the dining area and kitchen. Stainless steel appliances add a modern touch to the kitchen, while the open layout makes everyday living and entertaining a breeze. Upstairs, spacious bedrooms offer comfortable retreats with walk-in closets, including a primary suite featuring vaulted ceilings and a private ensuite. An attached two-car garage provides convenient parking and additional storage. This townhome combines comfort, privacy, and convenience in one great package! All information obtained from seller and public record
USD 215,000
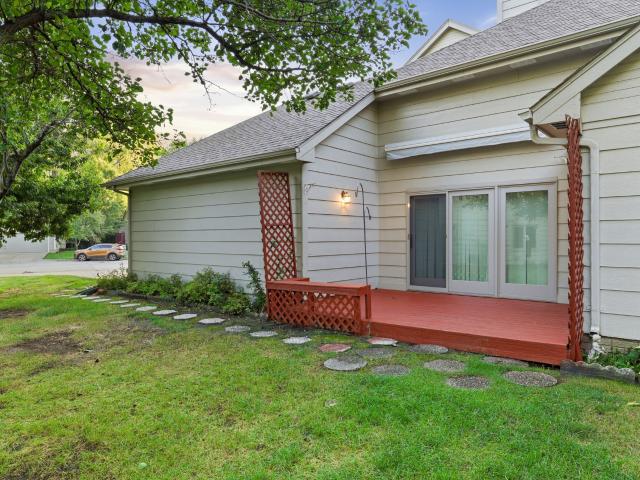
1128 42nd Street
View photo
Condo · for sale
USD 280,000
USD 222/sq.ft
1128 42nd Street
Millman
· 1,259 sq.ft · 3 Bedrooms · 2 Baths · Condo
· Patio · Deck · Fireplace · Equipped kitchen · Parking
Millman · 1,259 sq.ft · 3 Bedrooms · 2 Baths · Condo · Patio · Deck · Fireplace · Equipped kitchen · Parking
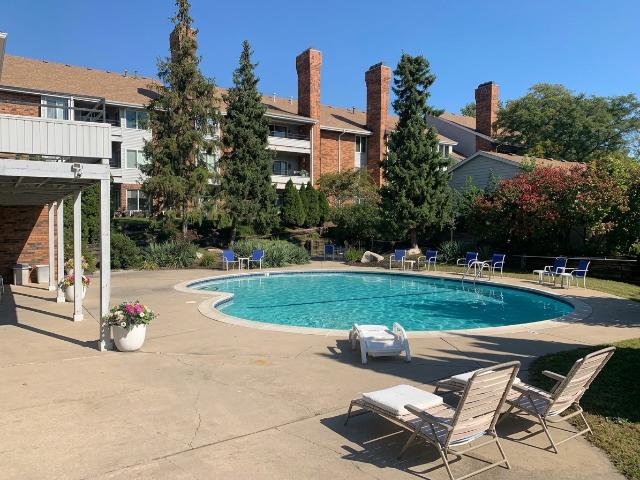
Well-maintained ranch townhome in West Des Moines. End unit with mature trees and landscaping. Welcoming and private front porch. 3 bedrooms, 2 full bathrooms. 1264 square feet on the main level, with approximately 420 finished in the walk-out lower level. Hardwood floors on the main level. Family room with gas fireplace and sliders to the deck. Kitchen with oak cabinetry, a planning desk, open to the dining area, and all appliances stay. The primary bedroom has 2 closets. 2nd bedroom, full bath, and laundry on the main level. The finished lower level includes a 3rd bedroom, full bathroom, family room, huge storage room, and access to an enclosed patio. Enjoy the community pool or the serene wooded setting. 2-car attached garage. Snow removal and lawn care are covered; monthly dues are $325. Pet-friendly
USD 280,000
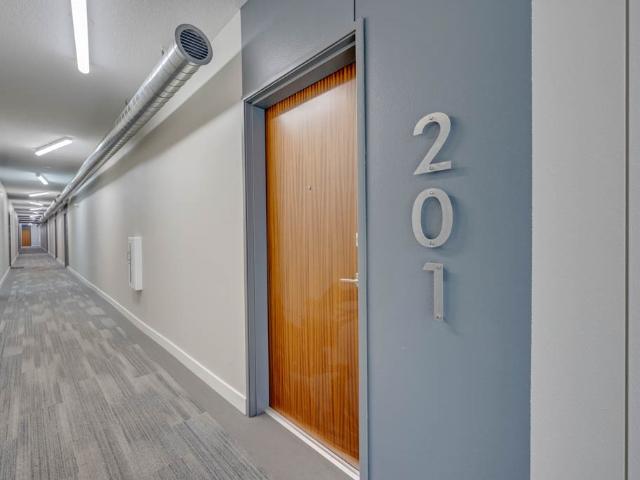
150 S Prairie View Drive
View photo
Condo · for sale
USD 208,000
USD 159/sq.ft
150 S Prairie View Drive
Millman
· 1,302 sq.ft · 2 Bedrooms · 1 Bath · Condo
· Office room · Fireplace · Equipped kitchen · Air conditioning
Millman · 1,302 sq.ft · 2 Bedrooms · 1 Bath · Condo · Office room · Fireplace · Equipped kitchen · Air conditioning
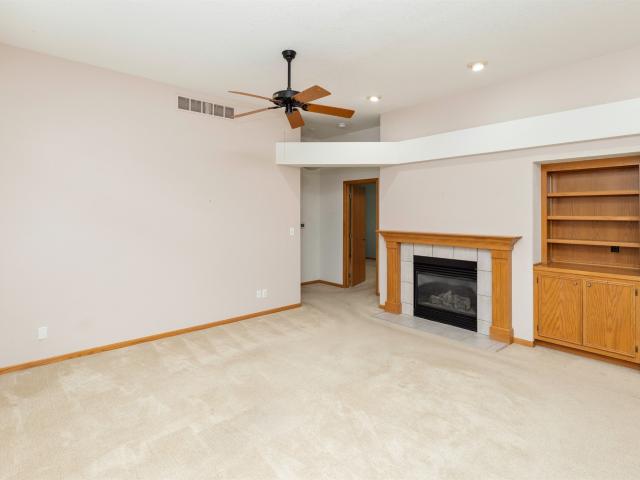
Welcome to this beautifully maintained end-unit condo in a convenient West Des Moines location! Just minutes from I-35, Jordan Creek Town Center, West Glen, and countless shopping, dining, and entertainment options, this home offers the perfect combination of comfort, convenience, and low-maintenance living. Inside, vaulted ceilings create a bright, open atmosphere, while the cozy fireplace adds warmth and charm to the living space. The functional floor plan features 2 spacious bedrooms plus a versatile loft that can easily accommodate a home office, reading nook, or additional living area. The kitchen includes all appliances, making your move that much easier! Enjoy the added privacy of an end unit, along with peace of mind from several key updates, including a new roof in 2023, a new AC unit in 2021, and a furnace replacement in 2025. Whether you're purchasing your first home, looking to downsize, or simply ready for an easier lifestyle, this inviting condo is a wonderful opportunity
USD 208,000
248 Holiday Circle 37
View photo
Condo · for sale
USD 167,900
USD 144/sq.ft
248 Holiday Circle 37
Millman
· 1,163 sq.ft · 3 Bedrooms · 1 Bath · Condo
· Deck · Equipped kitchen · Parking · Cellar
Millman · 1,163 sq.ft · 3 Bedrooms · 1 Bath · Condo · Deck · Equipped kitchen · Parking · Cellar
Welcome home to this beautifully updated West Des Moines end-unit condo offering 3 spacious upstairs bedrooms and a fully remodeled full bath. Enjoy new carpet on the stairs, bedrooms, and 1st floor living area. The updated kitchen features new granite countertops, LVP flooring, SS appliances, sink/faucet, cabinets, and garbage disposal/lines. Adjacent to the kitchen, the dining area also boasts LVP flooring and easy access to the wood deck—perfect for relaxing. Both the main floor half bath and the upstairs full bath have been tastefully renovated with LVP flooring, vanities, mirrors, light fixtures, and electrical outlets. The finished basement(approx 345 sq ft) offers a second living space or non-conforming 4th bedroom, plus laundry with washer and dryer included and plenty of extra storage. Additional upgrades include: new updated light fixtures and outlets, and fresh paint throughout. A detached 1-car private garage with an additional reserved parking space make this one move-in r
USD 167,900
9557 University Avenue 18
View photo
Condo · for sale
USD 55,000
USD 49/sq.ft
9557 University Avenue 18
Millman
· 1,109 sq.ft · 2 Bedrooms · 2 Baths · Condo
Millman · 1,109 sq.ft · 2 Bedrooms · 2 Baths · Condo
Want to put some sweat equity into your first home? Are you an Investor looking for your next project or rental? Check out this 2 bed 2 bath condo in a desired Clive neighborhood. This unit is priced well below ARV allowing for extensive remodel. Rentals are allowed by the HOA. Call us today for more info and start your next project this fall!
USD 55,000
1235 66th Street 14
View photo
Condo · for sale
USD 122,000
USD 130/sq.ft
1235 66th Street 14
Millman
· 936 sq.ft · 2 Bedrooms · 2 Baths · Condo
· Fireplace · Equipped kitchen · Parking
Millman · 936 sq.ft · 2 Bedrooms · 2 Baths · Condo · Fireplace · Equipped kitchen · Parking
Enjoy the convenience of low-maintenance living in this inviting 2-bedroom, 2-bathroom condo situated on the lower level of a secure building. The thoughtfully designed layout offers a comfortable living space complete with a cozy fireplace and sliding glass doors leading to your private outdoor area. Both bedrooms are generously sized, providing plenty of room to relax and unwind. The kitchen comes equipped with all major appliances, along with a stackable washer and dryer for added convenience. A designated parking space makes everyday living even easier. Enjoy the benefits of condo living with HOA services covering lawn care, snow removal, roof and exterior maintenance, trash and the water bill! Conveniently located near I-80 and Valley Junction, you'll have easy access to shopping, restaurants, grocery stores, and other everyday essentials. Whether you're a first-time homebuyer, looking to downsize, or simply seeking a more manageable lifestyle, this condo offers a wonderful combin
USD 122,000
400 E Locust Street 301
View photo
Condo · for sale
USD 206,000
USD 222/sq.ft
400 E Locust Street 301
Millman
· 926 sq.ft · 1 Bedroom · 1 Bath · Condo
· Patio · Equipped kitchen
Millman · 926 sq.ft · 1 Bedroom · 1 Bath · Condo · Patio · Equipped kitchen
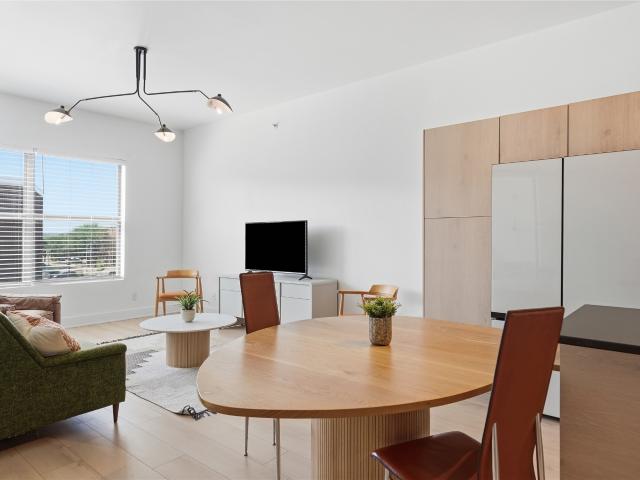
Get ready for something refreshingly different. Residence #301 in SOHO Lofts. Pass the boutique shops along Locust Street in the East Village and slip through the breezeway between All Spice and Salon Spa W into SOHO's central courtyard: custom art, murals, patios, and gathering spaces built for the SOHO community to hang, gather and entertain. Once inside residence 301, the chill vibe continues. This 1-bed, 1-bath top-floor loft is a sanctuary where modern refinement meets the history, charm, and walkability of one of Des Moines' most vibrant neighborhoods. Every detail has been thoughtfully reimagined for elevated, maintenance-free living: 10' ceilings, large windows, contemporary lighting, and luxury vinyl plank floors throughout. Layout modifications created a larger, more functional kitchen. An entertainer's dream with sleek flat-front cabinetry, an island with built-in dining table, custom tile backsplash, quartz countertops, and premium Bespoke appliances. The bath features upgr
USD 206,000
603 W Wright Road
View photo
Condo · for sale
USD 319,900
USD 228/sq.ft
603 W Wright Road
Millman
· 1,399 sq.ft · 3 Bedrooms · 2 Baths · Condo
· Garden · Fireplace · Equipped kitchen · Parking
Millman · 1,399 sq.ft · 3 Bedrooms · 2 Baths · Condo · Garden · Fireplace · Equipped kitchen · Parking
This move-in ready, spacious 1,400 sq. Ft. zero-entry ranch-style townhome in Norwalk, IA features 3 large bedrooms, 2 bathrooms, and absolutely zero stairs. Built by a custom home builder with high-end finishes, LP siding, and energy-efficient blown-in fiberglass insulation, this property offers premium upgrades throughout. The open main level boasts durable Luxury Vinyl Plank (LVP) flooring, 9-foot ceilings (10-foot in the master bedroom), and massive windows for abundant natural light. The spacious living area centers around a beautiful stone fireplace and opens into a gourmet kitchen with quartz countertops and stainless steel appliances. The attached 2-car garage is fully insulated with insulated garage doors. Outside, enjoy a rare private backyard space. Combining custom-build quality with maintenance-free townhome convenience, this immaculate, turn-key home is an absolute must-see
USD 319,900
601 W Wright Road
View photo
Condo · for sale
USD 319,900
USD 228/sq.ft
601 W Wright Road
Millman
· 1,399 sq.ft · 3 Bedrooms · 2 Baths · Condo
· Garden · Fireplace · Equipped kitchen · Parking
Millman · 1,399 sq.ft · 3 Bedrooms · 2 Baths · Condo · Garden · Fireplace · Equipped kitchen · Parking
This move-in ready, spacious 1,400 sq. Ft. zero-entry ranch-style townhome in Norwalk, IA features 3 large bedrooms, 2 bathrooms, and absolutely zero stairs. Built by a custom home builder with high-end finishes, LP siding, and energy-efficient blown-in fiberglass insulation, this property offers premium upgrades throughout. The open main level boasts durable Luxury Vinyl Plank (LVP) flooring, 9-foot ceilings (10-foot in the master bedroom), and massive windows for abundant natural light. The spacious living area centers around a beautiful stone fireplace and opens into a gourmet kitchen with quartz countertops and stainless steel appliances. The attached 2-car garage is fully insulated with insulated garage doors. Outside, enjoy a rare private backyard space. Combining custom-build quality with maintenance-free townhome convenience, this immaculate, turn-key home is an absolute must-see
USD 319,900
634 Newport Place
View photo
Condo · for sale
USD 229,900
USD 153/sq.ft
634 Newport Place
Millman
· 1,496 sq.ft · 3 Bedrooms · 2 Baths · Condo
· Deck · Equipped kitchen · Parking · Swimming pool
Millman · 1,496 sq.ft · 3 Bedrooms · 2 Baths · Condo · Deck · Equipped kitchen · Parking · Swimming pool
Welcome to this 3 bedroom, 3 bath townhome in Norwalk’s popular Legacy community! With over 1,500 sq. Ft. of finished living space, this home offers an open layout with a comfortable family room, dining area and kitchen featuring granite countertops, plenty of cabinets, stainless steel appliances and pantry. You'll love the LVP flooring throughout the entire home with no carpet anywhere! The deck provides a great spot to enjoy your morning coffee or relax outdoors. Upstairs, you'll find a generous primary suite with a private bath and walk-in closet, two additional bedrooms, a full bath and convenient second floor laundry. A large tuckunder garage offers plenty of room for parking and storage. Low HOA dues include fiber internet, and the Legacy community features a 6 acre park, clubhouse and outdoor pool. The location is hard to beat, with Fareway, Cooper's Central Table & Cocktails, Mullets and other Norwalk favorites just minutes away!
USD 229,900
2606 Park Place
View photo
Condo · for sale
USD 249,000
USD 168/sq.ft
2606 Park Place
Millman
· 1,475 sq.ft · 3 Bedrooms · 2 Baths · Condo
· Fireplace · Equipped kitchen · Parking
Millman · 1,475 sq.ft · 3 Bedrooms · 2 Baths · Condo · Fireplace · Equipped kitchen · Parking
Remodeled from the subfloor up, this Norwalk townhome is move-in ready! The main level features the living area, an updated half bath, and an eat-in kitchen with new ceiling-high cabinets, new appliances, a custom-organized pantry, and custom open shelving with hidden storage. New carpet, LVP flooring, and custom blinds carry throughout the home. Upstairs, you'll find three bedrooms, including a primary bedroom with an ensuite bathroom and walk-in closet, plus a second full bath and laundry. The lower level is partially finished, with a second living space built around a gas fireplace, and additional space ready for a workshop or extra storage. Enjoy the covered porch overlooking the park across the street. Complete with an attached 2-car garage and new 2025 geothermal HVAC. Call your agent to schedule a tour!
USD 249,000
4573 Woodland Avenue 7
View photo
Condo · for sale
USD 139,900
USD 121/sq.ft
4573 Woodland Avenue 7
Millman
· 1,152 sq.ft · 2 Bedrooms · 2 Baths · Condo
· Parking
Millman · 1,152 sq.ft · 2 Bedrooms · 2 Baths · Condo · Parking
All appliances stay in this spacious 2nd floor condo in WDM. 2Brs, 1 full bath and 1 3/4 bath in the primary bedroom. Monthly dues include water and trash along with lawn care and snow removal. This unit has 2 storage closets just outside the unit in the hallway. Newer windows by Mad City Windows with lifetime transferable warranty. The interior has recently been painted. Close to schools and shopping. One car detached garage
USD 139,900
2437 Patricia Drive 2437
View photo
Condo · for sale
USD 159,900
USD 165/sq.ft
2437 Patricia Drive 2437
Millman
· 969 sq.ft · 2 Bedrooms · 2 Baths · Condo
· Deck · Fireplace · Equipped kitchen · Parking
Millman · 969 sq.ft · 2 Bedrooms · 2 Baths · Condo · Deck · Fireplace · Equipped kitchen · Parking
2-bed, 2-bath end-unit condo in convenient Urbandale location! Open-concept layout features vaulted ceilings, sleek flooring, cozy fireplace, and great natural light. Kitchen features breakfast bar and great cabinet space, and pantry. Spacious primary suite, complete with a private en-suite bathroom and walk-in closet. Step out and enjoy coffee on the wraparound covered deck. Updated HVAC, in-unit laundry and a detached one-car garage for added convenience. Quick interstate access, close to bike trails, shopping, dining, and more! Low dues, pets allowed (with restrictions). Why rent when you can own? See this one today!
USD 159,900
2014 Maple Circle
View photo
Condo · for sale
USD 344,900
USD 216/sq.ft
2014 Maple Circle
Millman
· 1,593 sq.ft · 3 Bedrooms · 3 Baths · Condo
· Garden · Deck · Fireplace · Equipped kitchen · Parking
Millman · 1,593 sq.ft · 3 Bedrooms · 3 Baths · Condo · Garden · Deck · Fireplace · Equipped kitchen · Parking
Tucked away on a quiet cul-de-sac in the desirable Meadow Point community, this spacious West Des Moines townhome offers comfort, charm, and low-maintenance living! Soaring vaulted ceilings, fresh interior paint, beautiful hardwood floors, and abundant natural light welcome you inside. The inviting living room features a gas fireplace and impressive windows overlooking the landscaped backyard. The spacious kitchen offers abundant cabinetry, generous counter space, and a breakfast bar overlooking the dining area. The main-level primary suite features vaulted ceilings, a walk-in closet, full bathroom, and access to a private deck with new deck boards and privacy fencing. Convenient main-floor laundry includes a new washer and dryer (2026). The expansive finished lower level offers a second living area, third bedroom, and 4th nonconforming bedroom or flex space with a huge walk-in closet. Additional highlights include a two-stall garage, all appliances included, and major 2025 updates inc
USD 344,900
8022 Echo Drive
View photo
Condo · for sale
USD 439,000
USD 222/sq.ft
8022 Echo Drive
Millman
· 1,970 sq.ft · 4 Bedrooms · 3 Baths · Condo
· Equipped kitchen · Swimming pool
Millman · 1,970 sq.ft · 4 Bedrooms · 3 Baths · Condo · Equipped kitchen · Swimming pool
Welcome to 8022 Echo Drive, this 4-bedroom, 3-bath townhome offers approximately 3,300 finished square feet in the desirable Echo Valley community. Enjoy golf-course living with the home situated directly on Echo Valley Golf Course and within walking distance of the clubhouse and pool. The spacious floor plan features a gourmet kitchen, inviting living spaces, and plenty of room for entertaining. Enjoy the convenience of lawn care and snow removal included, giving you more time to enjoy the Echo Valley lifestyle
USD 439,000
4225 Grand Avenue 9
View photo
Condo · for sale
USD 164,900
USD 147/sq.ft
4225 Grand Avenue 9
Millman
· 1,119 sq.ft · 2 Bedrooms · 1 Bath · Condo
· Garden · Equipped kitchen · Cellar · Parking
Millman · 1,119 sq.ft · 2 Bedrooms · 1 Bath · Condo · Garden · Equipped kitchen · Cellar · Parking
This two-bedroom unit is a true gem, offering sunfilled bedrooms that provide a warm atmosphere. The kitchen and living areas flow seamlessly, making iteasy to entertain or unwind after a long day. Enjoy the convenience of having an in-unit washer and dryer, a rare find in this building! This screened-in porch area is a perfect spot to enjoy your morning coffee. Community amenities include a carport to keep your vehicle sheltered, a coin-operated laundry area in the basement, and an event room that's great for hosting gatherings. Conveniently located near the vibrant Ingersoll Avenue corridor, which is known for its eclectic mix of restaurants, bars, cafes, and local shops. It's also near the Des Moines Art Center and Rose Garden
USD 164,900
1100 50th Street 1208
View photo
Condo · for sale
USD 120,000
USD 100/sq.ft
1100 50th Street 1208
Millman
· 1,195 sq.ft · 2 Bedrooms · 2 Baths · Condo
· Fireplace · Air conditioning · Swimming pool
Millman · 1,195 sq.ft · 2 Bedrooms · 2 Baths · Condo · Fireplace · Air conditioning · Swimming pool
Invite your friends over for an afternoon at the pool! A clubhouse is available for gatherings as well. Come see this updated unit which includes a newer roof, siding, central air, interior doors, LVP and tile flooring, and paint. The windows are also fairly new. This unit is larger than the other units in the complex due to it having an approximately 100 sq. Ft. sunroom. This unit offers an owner’s suite with a full bathroom and tiled shower/tub. It also includes another bedroom and hall bath with a tiled shower. Additional features include crown molding, sunroom, gas log fireplace, central vacuum, washer and dryer, small pantry, stainless steel appliances, and a storage room. Great location with close access to Interstate 235, Jordan Creek Mall, recreational facilities, and many surrounding restaurants and services
USD 120,000
3031 Grand Avenue 316
View photo
Condo · for sale
USD 300,000
USD 209/sq.ft
3031 Grand Avenue 316
Millman
· 1,432 sq.ft · 2 Bedrooms · 2 Baths · Condo
· Deck · Balcony · Fireplace · Equipped kitchen · Parking
Millman · 1,432 sq.ft · 2 Bedrooms · 2 Baths · Condo · Deck · Balcony · Fireplace · Equipped kitchen · Parking
Natural light, soaring ceilings, TWO heated indoor parking spaces and an unbeatable location! This beautiful top-floor condo offers nearly 1,500 sq. Ft. of finished living space with 2 bedrooms, 2 full bathrooms and nearly 10 ft. Ceilings. Windows on multiple sides bring in an abundance of sunshine and offer beautiful views. The welcoming entry opens to a dining area with custom built-in shelving and a living room complete with a cozy gas fireplace. The kitchen boasts stainless steel appliances, granite countertops and plenty of quality cabinetry. Just off the kitchen, a generously sized deck offers beautiful southern views and a great spot to relax or entertain. The primary suite includes a large walk-in closet, dual vanities, a jetted tub and separate shower. The second bedroom has its own sliding glass door opening to a private balcony, while the additional full bathroom includes a tub. Recent updates include new carpet, washer/dryer, HVAC and water heater. You'll also appreciate ex
USD 300,000
500 N Valley Drive 405
View photo
Condo · for sale
USD 220,000
USD 166/sq.ft
500 N Valley Drive 405
Millman
· 1,324 sq.ft · 2 Bedrooms · 2 Baths · Condo
· Office room · Fireplace · Equipped kitchen · Parking
Millman · 1,324 sq.ft · 2 Bedrooms · 2 Baths · Condo · Office room · Fireplace · Equipped kitchen · Parking
Spotless two story townhome in the highly desired Frisbie Park neighborhood. This end unit home offers incredible privacy, extra parking immediately next to the home, a mature tree view, and a quiet end of cul-de-sac location within the development. Features of the home include: New HVAC in 2023, new roof in 2021, all appliances included in the sale, two large bedrooms with attached baths and walk-in closets, 2nd level loft space perfect for a home office or workout area, large open kitchen with stainless appliances and updated granite countertops, pantry, white kitchen cabinets, updated flooring, fresh paint, main level laundry room with storage, 1/2 bath, 9' ceilings on the main level, gas fireplace, ceiling fans, covered front porch, and a great layout. Owner's love this location due to the proximity to downtown amenities, walking distance to Valley Junction, easy access to the interstate, and the bike trail system is within a block of the development. Very easy to show and immediat
USD 220,000
463 SW 12th Street
View photo
Condo · for sale
USD 420,000
USD 236/sq.ft
463 SW 12th Street
Millman
· 1,776 sq.ft · 3 Bedrooms · 2 Baths · Condo
· Patio · Parking · Swimming pool · Cellar
Millman · 1,776 sq.ft · 3 Bedrooms · 2 Baths · Condo · Patio · Parking · Swimming pool · Cellar
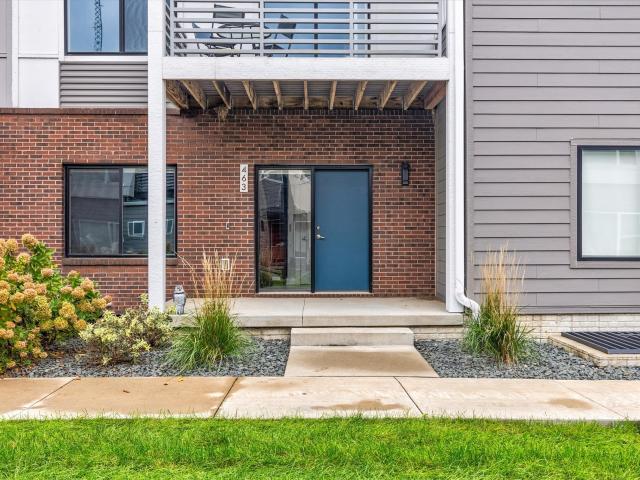
Welcome to 463 SW 12th St! This 3-bedroom, 2.5 bath townhome offers comfortable living and a convenient location next to Gray's Lake. Enjoy your morning coffee or unwind in the evening on the second-story patio. The attached 2-car garage provides convenient parking, while the unfinished basement adds valuable storage and the flexibility to create additional living space in the future. Updates include custom cordless blinds in 2021, a new dryer in 2024, remodeled primary bath in 2025 and upgraded garage shelving. Enjoy homeowners-only access to the Gray's Station Clubhouse, featuring a fitness center, swimming pool, community paseos and fire pit, along with a summer concert series. With walking and biking trails, Gray's Lake, downtown restaurants, sports venues, entertainment and recreation just minutes away, this townhome offers an ideal combination of city living, easy access to nature and neighborhood amenities. Schedule your showing today! All information obtained from seller and pu
USD 420,000
936 Mckinley Avenue 7
View photo
Condo · for sale
USD 163,000
USD 154/sq.ft
Updated
936 Mckinley Avenue 7
Millman
· 1,055 sq.ft · 2 Bedrooms · 1 Bath · Condo
· Parking · Equipped kitchen
Millman · 1,055 sq.ft · 2 Bedrooms · 1 Bath · Condo · Parking · Equipped kitchen
Welcome to this beautifully refreshed and affordable two-story townhome offering a spacious layout, thoughtful updates, and an ideal location! Step inside to a bright and inviting main level featuring new LVP flooring and a large kitchen with a reverse osmosis system already installed. Upstairs, you'll find new carpet throughout the large bedrooms and second level with convenient upstairs washer and dryer. Enjoy the peace of mind that comes with having a new roof and siding, along with the convenience of a two. Car garage providing ample parking and storage. Location is hard to beat! Conveniently located to downtown, restaurants, schools, shopping and Grays lake. This home is move in ready and affordable. Its a must see. All information obtained from seller and public record
USD 163,000
6750 School Street 643
View photo
Condo · for sale
USD 224,900
USD 134/sq.ft
6750 School Street 643
Millman
· 1,668 sq.ft · 3 Bedrooms · 1 Bath · Condo
· Patio · Garden · Fireplace · Equipped kitchen · Parking
Millman · 1,668 sq.ft · 3 Bedrooms · 1 Bath · Condo · Patio · Garden · Fireplace · Equipped kitchen · Parking
Enter through the 2-stall insulated garage or welcoming breezeway into your private garden patio. This professionally updated, move-in-ready Windsor Heights townhome offers low-maintenance living with a beautifully designed interior. Updates include newer windows, exterior doors, electrical, plumbing, and professional landscaping. The vaulted great room features a cozy fireplace and ceiling fan, creating an open, airy gathering space. The kitchen showcases quality cabinetry, while custom vertical blinds add a polished touch throughout. The main-level laundry room adds everyday convenience, with service records available for all included appliances. Many furnishings, including TVs, are negotiable. Energy-efficient windows, doors, and ceiling fans keep utilities low at approx. 103/mo. Relax on your private patio bordering a peaceful greenbelt or at the community pool. HOA handles lawn care and snow removal. Showings available for pre-approved buyers
USD 224,900
640 S 50th Street 2201
View photo
Condo · for sale
USD 289,900
USD 160/sq.ft
640 S 50th Street 2201
Millman
· 1,808 sq.ft · 2 Bedrooms · 2 Baths · Condo
· Office room · Gym · Balcony · Equipped kitchen · Lift · Parking
Millman · 1,808 sq.ft · 2 Bedrooms · 2 Baths · Condo · Office room · Gym · Balcony · Equipped kitchen · Lift · Parking
Forget everything you think you know about condo living. Fox Prairie Lofts is luxury loft meets lock-and-leave lifestyle — and this 1,810 sq ft END UNIT is one of the standouts. Two levels. Soaring ceilings. Full-length windows. Incredible natural light. And outdoor living most condos simply can’t touch. The main level is made for entertaining, with an open dining area and gorgeous gourmet kitchen featuring upgraded appliances, granite countertops, European cabinetry with dovetail drawers, and a statement center island. Step onto the balcony for morning coffee, cocktails, or weekend BBQs. Upstairs is your private retreat. The primary suite offers its own balcony, oversized walk-in closet, and private bath. The second bedroom feels like a guest suite with its own walk-in closet and full bath. The open loft adds flexible space for a home office, gym, or chill zone. And the extras? Secure building, elevator, underground parking for up to THREE cars, and a huge storage cage. Best of all, t
USD 289,900
3305 Ep True Parkway 1301
View photo
Condo · for sale
USD 209,000
USD 171/sq.ft
3305 Ep True Parkway 1301
Millman
· 1,216 sq.ft · 2 Bedrooms · 1 Bath · Condo
· Deck · Equipped kitchen · Parking
Millman · 1,216 sq.ft · 2 Bedrooms · 1 Bath · Condo · Deck · Equipped kitchen · Parking
Ranch-style townhome in a popular location featuring an attached two-car garage and an open-concept floor plan. The well-maintained interior offers an eat-in kitchen, additional dining space, and a sliding door leading to the newly refinished deck. Perfectly positioned beside a rare, wide-open outdoor area. All appliances stay, including the washer and dryer. The primary suite includes a spacious walk-in closet and private ¾ bath. Freshly professionally cleaned carpets and new kitchen and bathroom faucets add to this home's move-in-ready appeal
USD 209,000
400 SW 7th Street 201
View photo
Condo · for sale
USD 310,000
USD 293/sq.ft
400 SW 7th Street 201
Millman
· 1,055 sq.ft · 2 Bedrooms · 2 Baths · Condo
· Office room · Balcony · Equipped kitchen · Parking
Millman · 1,055 sq.ft · 2 Bedrooms · 2 Baths · Condo · Office room · Balcony · Equipped kitchen · Parking
Experience the energy of downtown Des Moines In this modern and stylish 2 bedroom condo just minutes away from Principal Park, Bike Trails, Grays Lake, restaurants, and more! This 2nd floor unit offers loads of sunlight & views facing east from private balcony. The 2nd bedroom is ideal for home office, guest bedroom, roommate or family. Master bathroom has a dual sink vanity & walk in closet. Kitchen offers designer upgraded flush mount kitchen sink w/ disposal, quartz countertops & matte black finish on hardware and custom tile backsplash. A dedicated laundry room provides additional storage space. The list price includes indoor deeded garage space w/ individual garage door; the ideal space for storage, security & added amenities like a free standing chest freezer, 2nd fridge, bikes or kayaks. Enjoy 4 more years of a tax abatement & consistently low HOA dues. This unit is the perfect blend of modern luxury and everyday convenience in the vibrant fat growing city. Schedule your showing
USD 310,000
1336 E 28th Street
View photo
Condo · for sale
USD 290,900
USD 177/sq.ft
1336 E 28th Street
Millman
· 1,636 sq.ft · 3 Bedrooms · 2 Baths · Condo
· Patio · Garden · Equipped kitchen · Parking
Millman · 1,636 sq.ft · 3 Bedrooms · 2 Baths · Condo · Patio · Garden · Equipped kitchen · Parking
Ground Breaker Homes is pleased to present The Greens at Warrior Run Townhomes. This middle unit is a 1,645 SF 2-story home featuring 3 bedrooms, 2.5 baths, and a 2-car garage. Inside you'll find the perfect open layout with a kitchen that boasts stylish cabinets, tile backsplash, an island with Quartz countertops, corner pantry, stainless steel appliances, and maintenance-free luxury vinyl plank flooring. On the second level is the primary bedroom suite with a private bath & walk in closet, two additional spacious bedrooms, full bath, and laundry. Great patio and space in the backyard. Low HOA dues of $165/month which covers snow removal, lawn care, exterior maintenance, and exterior insurance! Century Link On Program is also available (for easy hook up) for homeowners!
USD 290,900
2101 Meadow Court 503
View photo
Condo · for sale
USD 177,000
USD 129/sq.ft
Updated
2101 Meadow Court 503
Millman
· 1,367 sq.ft · 2 Bedrooms · 2 Baths · Condo
· Parking · Equipped kitchen
Millman · 1,367 sq.ft · 2 Bedrooms · 2 Baths · Condo · Parking · Equipped kitchen
Turn key townhome features close to 1400 SF finished, 2 beds, 2.5 baths and a 2 car garage. Main floor has nice flow with good size living and dining area rolling to kitchen space with SS appliances. Laundry and 1/2 bath round out the main. Upstairs has 2 en-suite bedrooms with full bathrooms and walk in closets. Bonus/flex space at top of stairs as well. Convenient SE location with quick access to HWY bypass and all needed amenities. Come check it out!
USD 177,000
2337 Valley Ridge Place
View photo
Condo · for sale
USD 249,900
2337 Valley Ridge Place
Millman
· 2 Bedrooms · 2 Baths · Condo
· Gym · Deck · Fireplace · Equipped kitchen · Parking · Cellar
Millman · 2 Bedrooms · 2 Baths · Condo · Gym · Deck · Fireplace · Equipped kitchen · Parking · Cellar
Easy, comfortable living awaits in this well-maintained West Des Moines ranch townhome! The spacious living room features a cozy gas fireplace and flows into the open dining area, creating an inviting space for everyday living and entertaining. Sliding glass doors lead to a brand-new composite deck with a privacy screen, offering the perfect spot to enjoy your outdoor space! The kitchen provides plenty of cabinetry, ample counter space, and an eat-in area for casual dining. The main level features two comfortable bedrooms, including a spacious primary suite with a private ensuite 3/4 bathroom and walk-in closet. A full bathroom is conveniently located just off the other bedroom. Near the attached two-car garage, you'll find a convenient coat closet and laundry room complete with additional cabinetry and storage. The unfinished basement provides tons of potential for future finished living space, a home gym, office, or additional storage. Close by to West Des Moines amenities and attrac
USD 249,900
4000 University Avenue 7
View photo
Condo · for sale
USD 115,000
USD 127/sq.ft
4000 University Avenue 7
Millman
· 904 sq.ft · 1 Bedroom · 1 Bath · Condo
· Garden · Balcony · Equipped kitchen · Air conditioning · Heating · Parking
Millman · 904 sq.ft · 1 Bedroom · 1 Bath · Condo · Garden · Balcony · Equipped kitchen · Air conditioning · Heating · Parking
Modern luxury meets historic charm in a renovated 1916 Arts & Crafts style building! Be the first to move into Unit 7—the only unit with central heat and air, in-unit laundry (plus community laundry just outside if needed) and zero-step entry. Features include smart switches, Nest thermostat, smart locks, herringbone floors and wainscoting. The kitchen offers quartz counters, stainless appliances and dual pantries. The spa-like bath features a rain shower, jetted tub and bidet-ready electrical. The primary bedroom offers a tray ceiling, cedar closet and ample storage. Additional storage is available outside the unit. Park beside your private entrance and enjoy the balcony area. Pet-friendly with a huge backyard and large parking lot. HOA includes water, trash, maintenance, snow removal and landscaping. Walk to Drake, Hy-Vee, shops and dining. Seller financing may be available to qualified buyers—ask for details. Seller willing to sell furnished
USD 115,000

Get email alerts

Don't miss out: be the first to know about new properties

The alert was correctly created

On subscribing you accept the conditions of use and the privacy policy
Alert
Receive new ads in your inbox
Save this search
Receive alerts for new listings

We'll send you an email when we have new properties for: "Apartments for sale in Millman"

The alert was correctly created

Valley Junction, West Des Moines city Walnut township Polk County Iowa
Waterbury, Des Moines city Des Moines township Polk County Iowa
Get email alerts and be the first to see new listings
Required field
On subscribing I accept the terms of the privacy policy
Perfect! You'll soon start receiving new listings via email
Alert
Receive an email when we have new ads for Apartments for sale in Millman
Save this search
Filters

Bedrooms

Size (sq.ft)

sq.ft
sq.ft

Price

USD
USD

Property type

Bathrooms

Clear all filters
Receive notifications when new entries are published.