723 houses for sale in Millman

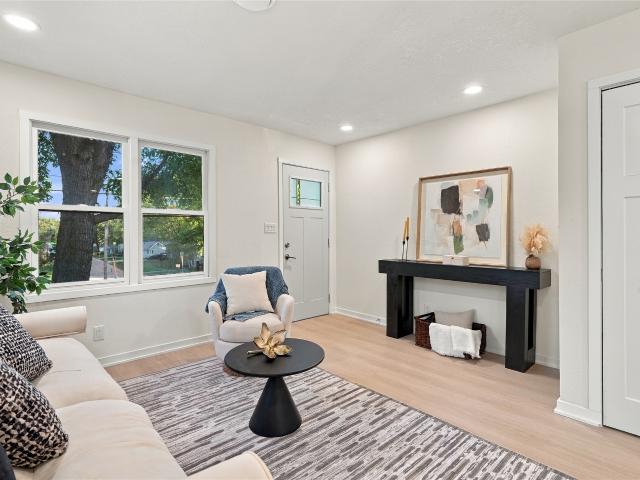
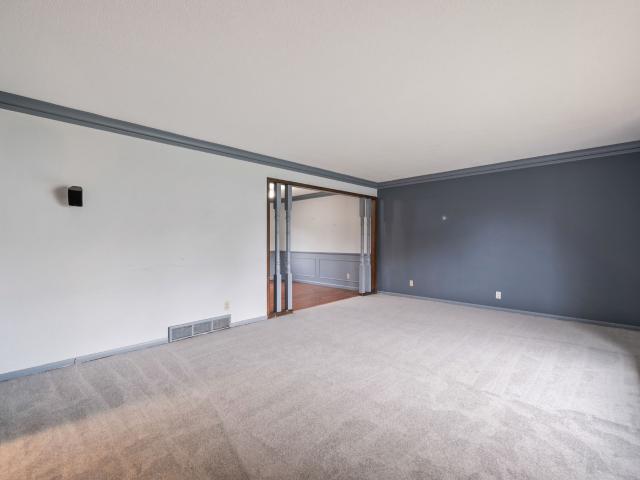
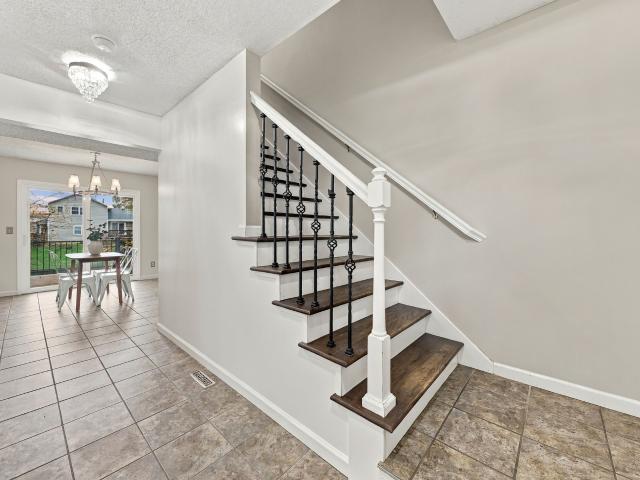
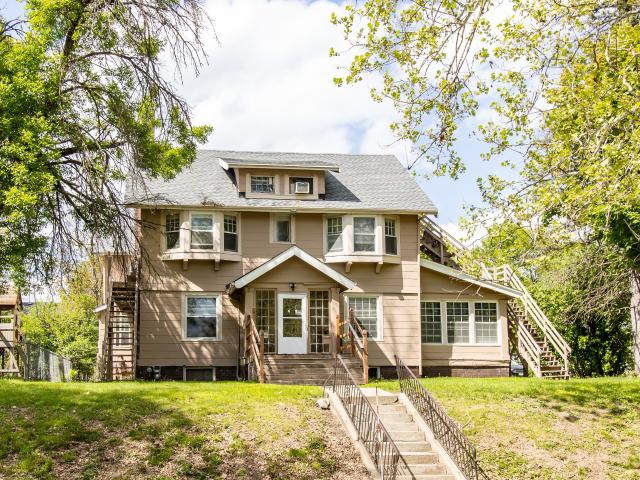
2525 51st Street
View photo
House · for sale
USD 425,000
USD 102/sq.ft
2525 51st Street
Millman
· 4,133 sq.ft · 6 Bedrooms · 4 Baths · House
· Office room · Equipped kitchen · Parking
Millman · 4,133 sq.ft · 6 Bedrooms · 4 Baths · House · Office room · Equipped kitchen · Parking
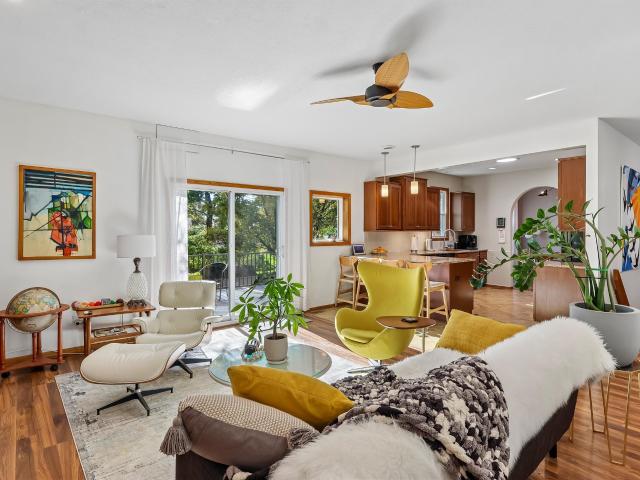
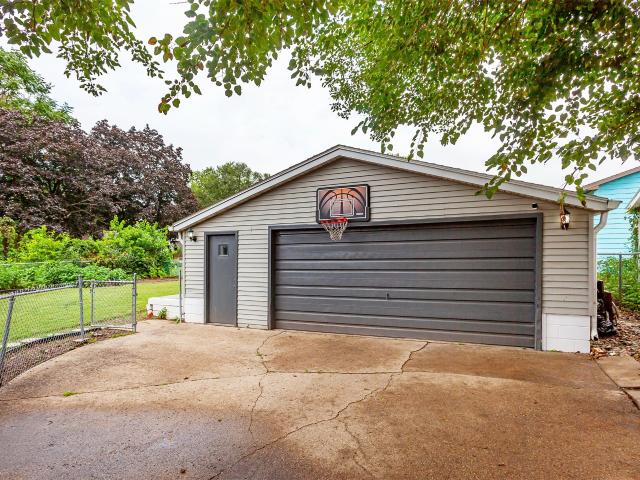
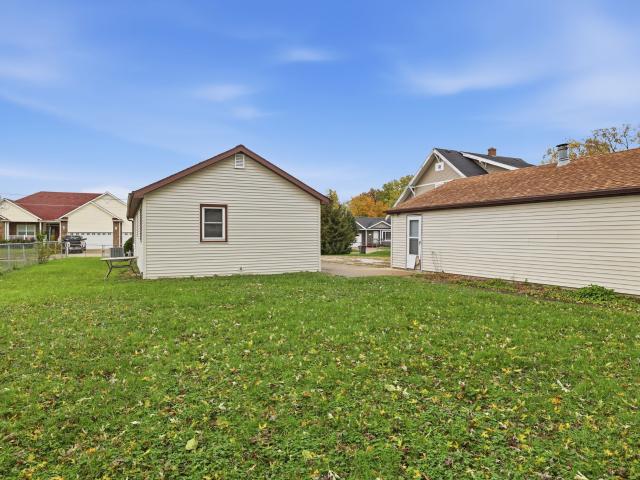
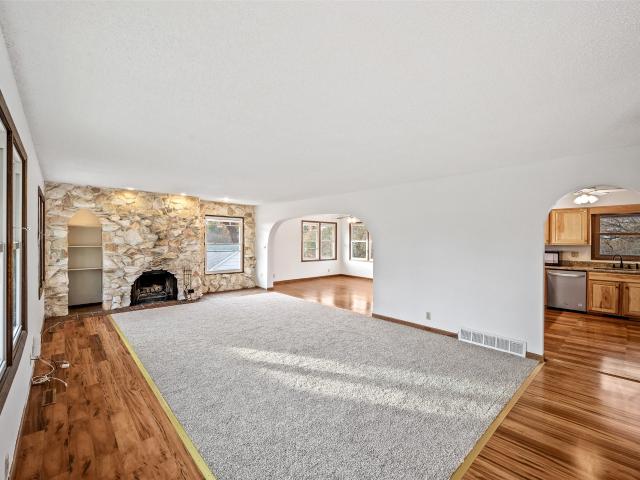
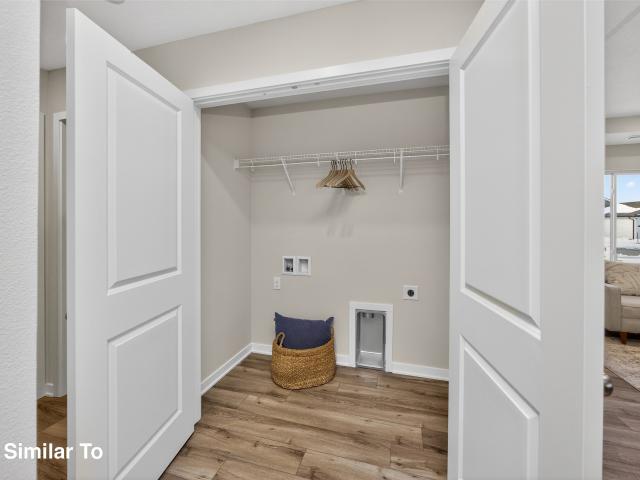
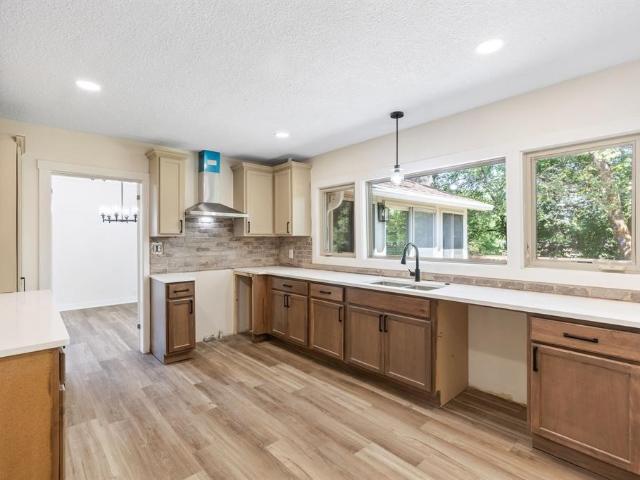
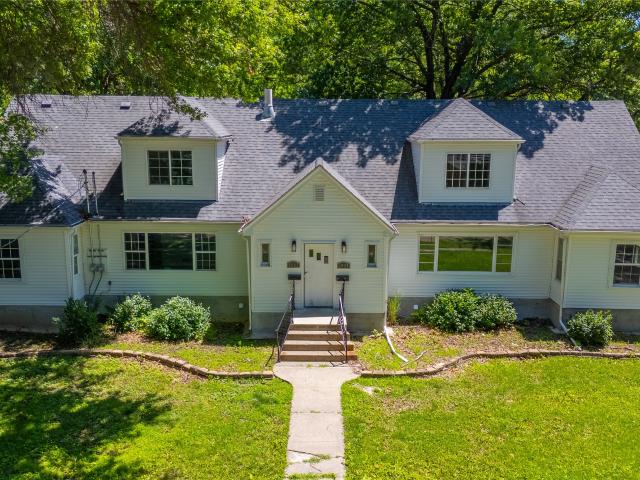
With NINE total bedrooms and 4 bathrooms, this is a turnkey investment opportunity nestled on a nearly half-acre lot on Des Moines' desirable northwest side! Offering an impressive amount of living space, this property combines modern updates with functional layouts and endless possibilities. Recent improvements throughout both units include new luxury vinyl plank flooring, new carpet, fresh paint, and updated vanities in most bathrooms. The exterior features newer vinyl siding, recent foundation work, separate driveways for each side, and a detached two-car garage. The 2525 side offers 4 bedrooms and 2 bathrooms, along with a versatile upper-level bonus space featuring beautiful hardwood floors. Perfect for a playroom, home office, hobby space, or additional living area. The 2527 side includes 5 bedrooms and 2 bathrooms and features a recently updated kitchen. Inside the front entrance, each unit has its own dedicated mudroom closet storage, creating a practical and welcoming entryway
USD 425,000
1712 NW 100th Place
View photo
House · for sale
USD 385,000
USD 230/sq.ft
Updated
1712 NW 100th Place
Millman
· 1,668 sq.ft · 3 Bedrooms · 2 Baths · House
· Fireplace · Equipped kitchen · Parking · Air conditioning
Millman · 1,668 sq.ft · 3 Bedrooms · 2 Baths · House · Fireplace · Equipped kitchen · Parking · Air conditioning
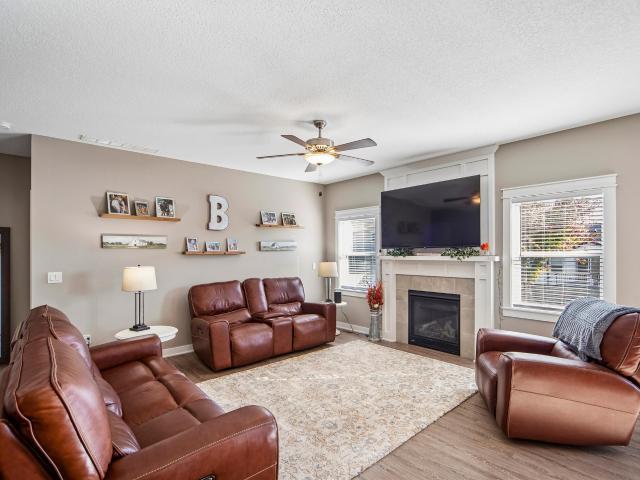
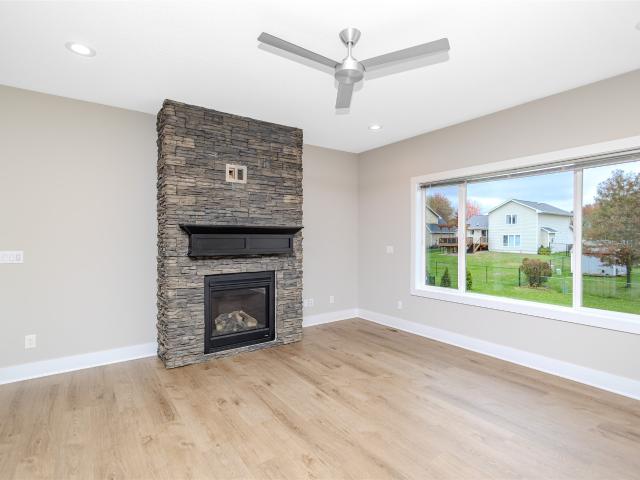
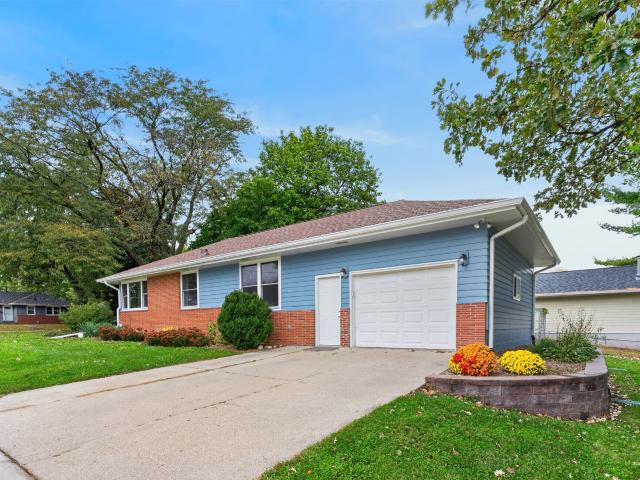
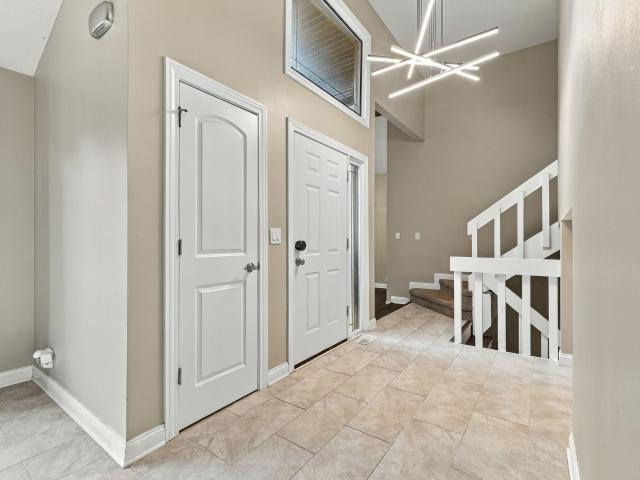
Extensively updated and ready for its next chapter! Welcome to 1712 NW 100th Place in Clive, where thoughtful improvements and significant investments in major systems offer buyers both comfort and peace of mind. Beautifully refreshed curb appeal welcomes you with new siding, front accent stone, exterior lighting, gutters, soffits, and a newer garage door. Inside, enjoy updated tile flooring throughout the main living area and a gas fireplace insert that creates a warm, inviting atmosphere. The kitchen features an updated stove and dishwasher, while major improvements include a new roof (2023), furnace and A/C (2023), and washer and dryer (2023). Step outside and enjoy the added privacy and functionality of a new fence installed in 2025. Additional updates include new toilets in 2026. With extensive exterior improvements, updated mechanical systems, and numerous enhancements already completed, this home offers an outstanding opportunity for buyers seeking a property with many of the bi
USD 385,000
1920 Ashworth Road
View photo
House · for sale
USD 529,900
USD 249/sq.ft
1920 Ashworth Road
Millman
· 2,120 sq.ft · 4 Bedrooms · 3 Baths · House
· Garden · Deck · Fireplace · Equipped kitchen
Millman · 2,120 sq.ft · 4 Bedrooms · 3 Baths · House · Garden · Deck · Fireplace · Equipped kitchen
Discover exceptional space and comfort in this beautifully appointed walkout ranch offering over 3,600 square feet of finished living space, 4 bedrooms, and 4 baths in a desirable West Des Moines location. A gracious half-circle driveway welcomes you to a beautifully landscaped yard framed by mature trees. The main level features LVP flooring, freshly painted walls and ceilings, formal living and dining rooms, and an inviting family room with 9-foot ceilings, fireplace, and custom built-ins. The gourmet kitchen is appointed with granite countertops, designer backsplash, double-stack stainless steel ovens, and included appliances. The spacious primary suite offers a generous walk-in closet and dual vanities, while two additional bedrooms, a full bath, and powder room complete the main level. Step outside to the expansive new 2026 composite deck with spiral staircase leading to the fully fenced backyard and oversized storage shed. The finished walkout lower level provides exceptional add
USD 529,900
4901 SW 12th Street
View photo
House · for sale
USD 195,000
USD 244/sq.ft
4901 SW 12th Street
Millman
· 797 sq.ft · 3 Bedrooms · 1 Bath · House
· Garden · Equipped kitchen
Millman · 797 sq.ft · 3 Bedrooms · 1 Bath · House · Garden · Equipped kitchen
Welcome to 4901 SW 12th St! This charming, beautifully updated 3-bedroom, 1-bath home offers great curb appeal, a spacious yard, and mature trees that create a warm, inviting setting. Inside, you'll find thoughtful updates throughout, including an updated kitchen and bathroom, modern flooring, fixtures, and more. The functional layout provides comfortable space for everyday living, while the large yard is perfect for relaxing, entertaining, or enjoying the outdoors. Conveniently located near schools, shopping, dining, and entertainment, this home offers both comfort and convenience
USD 195,000
713 Orchard View Drive
View photo
House · for sale
USD 399,900
USD 269/sq.ft
713 Orchard View Drive
Millman
· 1,485 sq.ft · 4 Bedrooms · 3 Baths · House
· Patio · Garden · Parking · Deck · Fireplace · Equipped kitchen
Millman · 1,485 sq.ft · 4 Bedrooms · 3 Baths · House · Patio · Garden · Parking · Deck · Fireplace · Equipped kitchen
Priced to sell! Over 2,200 sq ft finished in this well-maintained ranch home w/3 car garage in desirable Orchard Hills community! Close to schools & parks! Open layout w/kitchen, dining area, & family room together modern living. White cabinets, tile backsplash, corner pantry, & extra seating around island make the kitchen where all will gather. Family room is centered by the fireplace and windows looking out to the fenced backyard where you can entertain on the large deck & custom concrete patio! Convenience in mind with the mudroom off garage AND primary closet accessible to the laundry room. Enjoy privacy with the primary bdrm tucked away on one side of the home and spare bdrms on the other side. Entryway provides greeting area & coat closet too! Lower level is the area to host friends and family w/ wet bar, large area for lots of seating, & bathroom close by. Another bdrm plus TONS of storage finish the lower level. Possible non-conforming bdrm, exercise room, or office could be fi
USD 399,900
515 Emma Avenue
View photo
House · for sale
USD 250,000
USD 229/sq.ft
515 Emma Avenue
Millman
· 1,087 sq.ft · 3 Bedrooms · 3 Baths · House
· Garden · Equipped kitchen · Parking
Millman · 1,087 sq.ft · 3 Bedrooms · 3 Baths · House · Garden · Equipped kitchen · Parking
Welcome to this beautifully maintained split-foyer home on the south side of Des Moines! Offering over 2,000 square feet of finished living space, this property combines comfort, functionality, and convenience—all just minutes from the airport and downtown. The main level features a spacious living room with hardwood floors, a dining area, and an updated kitchen with modern finishes. A highlight of the home is the large sunroom, perfect for entertaining, relaxing, or enjoying year-round natural light. Upstairs, you’ll find three bedrooms and 1.5 baths, including a primary suite with its own private bathroom. The lower level expands your living options with an additional bedroom, full bath, a non-conforming 4th bedroom, and a generous family room ideal for movie nights or gatherings. A laundry room and extra storage space provide added practicality. Step outside to a fenced backyard, offering privacy and plenty of room for outdoor enjoyment. A 2-car attached garage completes this home,
USD 250,000
706 Leland Avenue
View photo
House · for sale
USD 144,900
USD 151/sq.ft
706 Leland Avenue
Millman
· 958 sq.ft · 2 Bedrooms · 1 Bath · House
· Parking
Millman · 958 sq.ft · 2 Bedrooms · 1 Bath · House · Parking
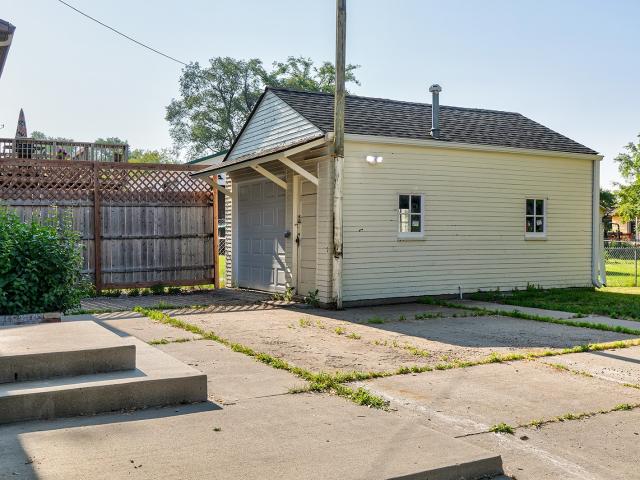
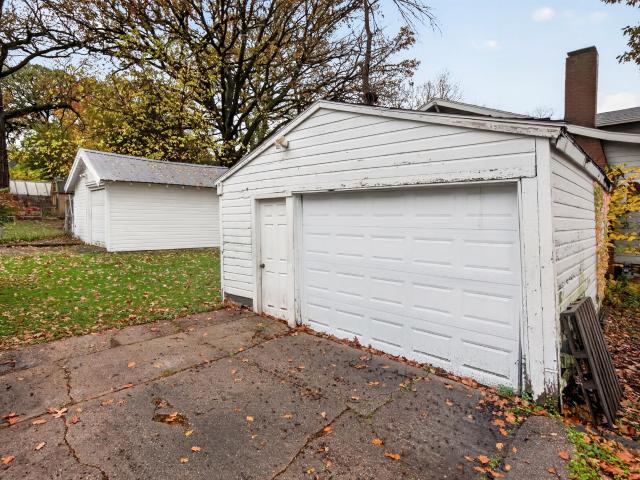
Garage lovers, this one’s for you! The huge 24x30 garage has room for vehicles, a workshop, or all the toys, and a storage shed out back for even more space. This home is updated where it counts: the siding and roof were both replaced in 2022, and there is a new refrigerator (2025). It has a ton of character, with room for you to add your own touches over time. Close to everyday conveniences and the classic Bordenaro’s Pizza for easy weeknight dinners. Tremendous value in a great location minutes to downtown. Schedule your showing today!
USD 144,900
1919 Waller Avenue
View photo
House · for sale
USD 375,000
USD 268/sq.ft
1919 Waller Avenue
Millman
· 1,399 sq.ft · 3 Bedrooms · 2 Baths · House
· Garden · Deck · Fireplace · Equipped kitchen
Millman · 1,399 sq.ft · 3 Bedrooms · 2 Baths · House · Garden · Deck · Fireplace · Equipped kitchen
Picture evenings on the deck overlooking your big backyard, with no neighbors behind you and nothing but open space and sky. This ranch home sits on a generous 0.31-acre lot with room to play, garden, and gather. Inside, 9-foot ceilings and expansive windows fill the open floor plan with natural light. The kitchen is made for hosting, with quartz countertops, tons of cabinetry, a large workable island, upgraded appliances and an eat-in dining area that flows right into the living room, where an electric fireplace sets a cozy mood. The primary suite is a private retreat with a large walk-in closet and a bath featuring dual quartz vanities and a walk-in shower. Two more spacious bedrooms, a second bath, a mud room, main floor laundry, and luxury vinyl plank flooring make everyday living easy. The daylight lower level is unfinished and stubbed for a bath, ready for you to add living space as your needs grow. All of this in one of Norwalk's fastest-growing neighborhoods. The 5 year partial
USD 375,000
2900 Myron Street
View photo
House · for sale
USD 369,500
USD 250/sq.ft
2900 Myron Street
Millman
· 1,475 sq.ft · 3 Bedrooms · 2 Baths · House
· Deck · Equipped kitchen
Millman · 1,475 sq.ft · 3 Bedrooms · 2 Baths · House · Deck · Equipped kitchen
Welcome to this Norwalk community Holland Pointe! This Remson ranch has a spacious main floor that features open-concept living with a vaulted ceiling and a kitchen with an oversized island and pantry. The dining area has access to your deck. The main level also features 3 bedrooms and two baths. Our exceptional quality homes come with passive radon system that includes testing and if above the EPA 4.0 pCi/L builder installs a fan and retests. Our homes come standard with an RO drinking water system. This community is located 10 minutes to downtown & to West Des Moines great restaurants, entertainment, interstate, schools, walking and bike path trail heads, parks & more! Hubbell Homes' Preferred Lenders offer $1750 in closing costs. Offers are subject to change without notice
USD 369,500
2901 Myron Street
View photo
House · for sale
USD 384,900
USD 262/sq.ft
2901 Myron Street
Millman
· 1,464 sq.ft · 4 Bedrooms · 3 Baths · House
· Deck · Equipped kitchen
Millman · 1,464 sq.ft · 4 Bedrooms · 3 Baths · House · Deck · Equipped kitchen
Welcome to this Norwalk community Holland Pointe! This Remson ranch has a spacious main floor that features open-concept living with a vaulted ceiling and a kitchen with an oversized island and pantry. The dining area has access to your deck. The main level also features 3 bedrooms and two baths. Finished lower-level provides a large family room, fourth bedroom and 3/4 bath. Our exceptional quality homes come with passive radon system that includes testing and if above the EPA 4.0 pCi/L builder installs a fan and retests. Our homes come standard with an RO drinking water system. This community is located 10 minutes to downtown & to West Des Moines great restaurants, entertainment, interstate, schools, walking and bike path trail heads, parks & more! Hubbell Homes' Preferred Lenders offer $1750 in closing costs. Offers are subject to change without notice
USD 384,900
100 E Park Avenue
View photo
House · for sale
USD 325,000
USD 121/sq.ft
100 E Park Avenue
Millman
· 2,680 sq.ft · 5 Bedrooms · 3 Baths · House
· Garden · Deck · Fireplace · Equipped kitchen · Parking · Cellar
Millman · 2,680 sq.ft · 5 Bedrooms · 3 Baths · House · Garden · Deck · Fireplace · Equipped kitchen · Parking · Cellar
Fantastic investment opportunity at 100 E Park Ave in Des Moines! This spacious duplex is packed with potential, offering generous living space, several updates throughout, and an abundance of parking and storage! Unit 100 features three bedrooms, an additional bonus room that could easily be converted back into the original fourth bedroom, and two bathrooms. Recent improvements include fresh paint in select areas, new carpet in two rooms, an updated kitchen, and windows in great condition. Unit 102 offers two bedrooms and one bathroom. Both units feature their own fireplace and attached garage with convenient access to the basement from the rear of the property. Outside, you'll find a shared front deck, a large rear deck, and a spacious backyard with plenty of room to enjoy. Situated on a generously sized lot, the property also features an oversized parking pad and an additional outbuilding perfect for extra storage or smaller vehicles. With its spacious layouts, desirable amenities,
USD 325,000
2117 Legacy Drive
View photo
House · for sale
USD 279,500
USD 223/sq.ft
2117 Legacy Drive
Millman
· 1,249 sq.ft · 3 Bedrooms · 2 Baths · House
· Patio · Equipped kitchen
Millman · 1,249 sq.ft · 3 Bedrooms · 2 Baths · House · Patio · Equipped kitchen
The Legacy presents the popular Emerson ranch plan. With quick access to the community walking/biking trails, this could be the home for you! Enjoy easy living with an open floorplan featuring a kitchen with island and dining area that leads to the back patio 3 bedrooms and 2 baths. Our exceptional quality homes come with passive radon system that includes testing and if above the EPA 4.0 pCi/L builder installs a fan and retests. Our homes come standard with an RO drinking water system. Hubbell Homes' Preferred Lenders offer $1750 in closing costs. Not valid with any other offer and subject to change without notice
USD 279,500
1913 E Walnut Street
View photo
House · for sale
USD 169,900
USD 185/sq.ft
1913 E Walnut Street
Millman
· 915 sq.ft · 2 Bedrooms · 1 Bath · House
· Garden · Deck · Equipped kitchen · Parking
Millman · 915 sq.ft · 2 Bedrooms · 1 Bath · House · Garden · Deck · Equipped kitchen · Parking
Inviting spaces and practical features come together in this Des Moines home! The main level offers a comfortable living room highlighted by a large picture window that brings in abundant natural light, along with a separate dining room for everyday meals or entertaining. The kitchen features newer flooring and flows into a convenient mudroom area with main-floor laundry. A half bath on the main level adds functionality, while the home's layout keeps the living and dining spaces comfortably connected. Upstairs, the sleeping areas and the full bath are tucked away, creating a nice separation from the main living spaces. The home's straightforward layout offers plenty of opportunity to make each space your own. Outside, enjoy a large fenced yard with room for gardening, outdoor activities, or relaxing on the back deck! A chicken coop and detached one-stall garage add useful versatility to this charming property. All information obtained from Seller and public records
USD 169,900
2114 Legacy Drive
View photo
House · for sale
USD 272,500
USD 218/sq.ft
2114 Legacy Drive
Millman
· 1,249 sq.ft · 3 Bedrooms · 2 Baths · House
· Patio · Equipped kitchen · Swimming pool
Millman · 1,249 sq.ft · 3 Bedrooms · 2 Baths · House · Patio · Equipped kitchen · Swimming pool
The Legacy presents the popular Emerson ranch plan. With quick access to the community walking/biking trails, this could be the home for you! Enjoy easy living with an open floorplan featuring a kitchen with island and dining area that leads to the back patio 3 bedrooms and 2 baths. Our exceptional quality homes come with passive radon system that includes testing and if above the EPA 4.0 pCi/L builder installs a fan and retests. Our homes come standard with an RO drinking water system. Enjoy community amenities like the clubhouse, pool, and park. Hubbell Homes' Preferred Lenders offer $1750 in closing costs. Not valid with any other offer and subject to change without notice
USD 272,500
2113 Legacy Drive
View photo
House · for sale
USD 269,900
USD 216/sq.ft
2113 Legacy Drive
Millman
· 1,249 sq.ft · 3 Bedrooms · 2 Baths · House
· Patio · Equipped kitchen · Swimming pool
Millman · 1,249 sq.ft · 3 Bedrooms · 2 Baths · House · Patio · Equipped kitchen · Swimming pool
The Legacy presents the popular Emerson ranch plan. With quick access to the community walking/biking trails, this could be the home for you! Enjoy easy living with an open floorplan featuring a kitchen with island and dining area that leads to the back patio 3 bedrooms and 2 baths. Our exceptional quality homes come with passive radon system that includes testing and if above the EPA 4.0 pCi/L builder installs a fan and retests. Our homes come standard with an RO drinking water system. Enjoy community amenities like the clubhouse, pool, and park. Hubbell Homes' Preferred Lenders offer $1750 in closing costs. Not valid with any other offer and subject to change without notice
USD 269,900
2121 Legacy Drive
View photo
House · for sale
USD 280,000
USD 224/sq.ft
2121 Legacy Drive
Millman
· 1,249 sq.ft · 3 Bedrooms · 2 Baths · House
· Patio · Equipped kitchen
Millman · 1,249 sq.ft · 3 Bedrooms · 2 Baths · House · Patio · Equipped kitchen
The Legacy presents the popular Emerson ranch plan. With quick access to the community walking/biking trails, this could be the home for you! Enjoy easy living with an open floorplan featuring a kitchen with island and dining area that leads to the back patio 3 bedrooms and 2 baths. Our exceptional quality homes come with passive radon system that includes testing and if above the EPA 4.0 pCi/L builder installs a fan and retests. Our homes come standard with an RO drinking water system. Hubbell Homes' Preferred Lenders offer $1750 in closing costs. Not valid with any other offer and subject to change without notice
USD 280,000
3203 70th Street
View photo
House · for sale
USD 199,900
USD 314/sq.ft
3203 70th Street
Millman
· 635 sq.ft · 1 Bedroom · 2 Baths · House
· Patio · Garden · Office room
Millman · 635 sq.ft · 1 Bedroom · 2 Baths · House · Patio · Garden · Office room
This 1-bedroom, 2-bath Urbandale bungalow offers over half an acre of outdoor space. Recent updates include a new water heater, refrigerator, and oven, plus a new washer and dryer. The lower level provides flexible bonus space for a home office, hobby room, or additional living area, with a walkout door leading to the patio and backyard. The partially fenced yard offers plenty of room to garden, entertain, or simply unwind. Conveniently located near Murphy Park and local trails
USD 199,900
2433 SE Ambrose Drive
View photo
House · for sale
USD 349,990
USD 171/sq.ft
2433 SE Ambrose Drive
Millman
· 2,045 sq.ft · 4 Bedrooms · 2 Baths · House
· Office room · Fireplace · Equipped kitchen · Cellar
Millman · 2,045 sq.ft · 4 Bedrooms · 2 Baths · House · Office room · Fireplace · Equipped kitchen · Cellar
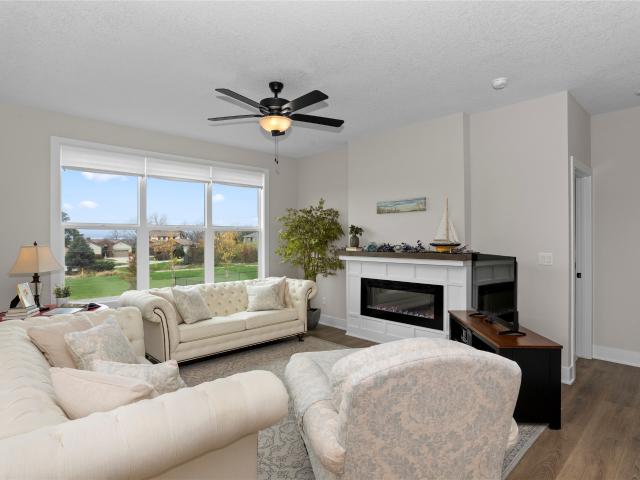
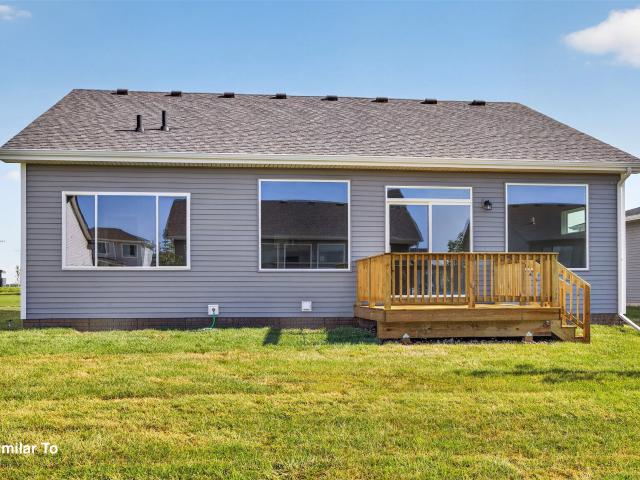
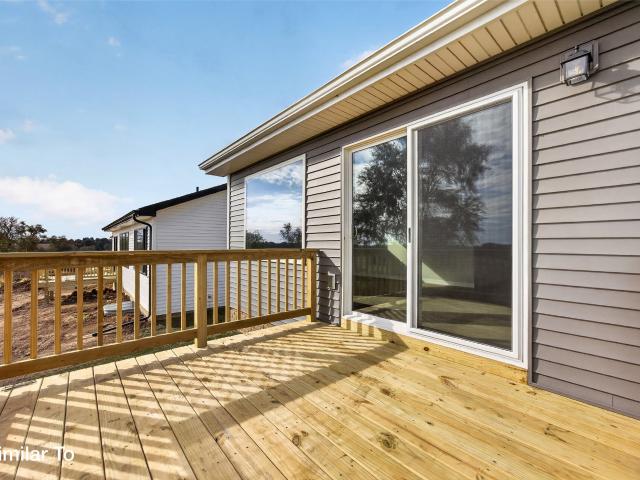
Welcome to the Bellhaven in Fox Ridge. A two-story home with 4 bedrooms, 2.5 baths, and 2,053 sq. Ft of living space for everyday living and entertaining. Step inside to find a versatile front flex room—ideal for a home office, playroom, or formal dining. A hallway leads to a guest half bath and an open-concept living space filled with natural light, highlighted by an electric fireplace and large windows. The kitchen boasts a large island, white cabinetry, stainless steel appliances, a walk-in pantry, and connects seamlessly to the dining area. Upstairs, you'll find a central laundry room, three spacious secondary bedrooms, and a full bath with double vanities. The private primary suite includes a walk-in shower, dual sinks, private water closet, and two walk-in closets for ultimate convenience. This home includes smart features and a full unfinished basement. Visit today for a personal tour! Photos similar to
USD 349,990
2216 Timberview Drive
View photo
House · for sale
USD 780,000
USD 428/sq.ft
2216 Timberview Drive
Millman
· 1,819 sq.ft · 4 Bedrooms · 3 Baths · House
· Garden · Deck · Fireplace · Parking · Swimming pool
Millman · 1,819 sq.ft · 4 Bedrooms · 3 Baths · House · Garden · Deck · Fireplace · Parking · Swimming pool
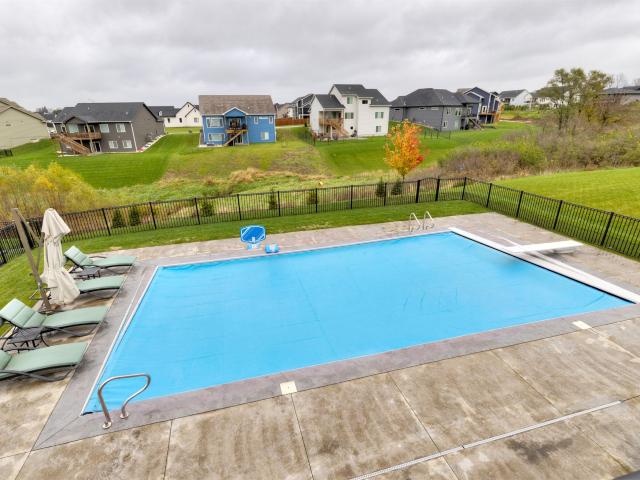
Luxury living meets exceptional outdoor entertaining in this beautifully designed ranch in Norwalk’s desirable Timberview community. Built in 2022, this impressive 4-bedroom, 3-bath home offers over 3,100 square feet of finished living space, a 3-car garage, and an incredible backyard retreat on nearly half an acre. The open-concept main level showcases stylish finishes, upgraded quartz countertops, stainless steel appliances, and an inviting living room with a gas fireplace. The spacious primary suite features dual vanities and a beautifully tiled shower. A second bedroom and convenient main-level laundry complete the main floor. The finished walkout lower level is designed for entertaining, featuring a spacious family room, wet bar, two additional bedrooms, and a full bathroom. Step outside to your own private resort! An expansive two-level composite deck overlooks the heated in-ground pool, fully fenced backyard, and beautifully maintained grounds. With covered outdoor living areas,
USD 780,000
2314 Autumn Blaze Drive
View photo
House · for sale
USD 897,900
USD 388/sq.ft
2314 Autumn Blaze Drive
Millman
· 2,314 sq.ft · 4 Bedrooms · 3 Baths · House
· Garden · Deck · Equipped kitchen
Millman · 2,314 sq.ft · 4 Bedrooms · 3 Baths · House · Garden · Deck · Equipped kitchen
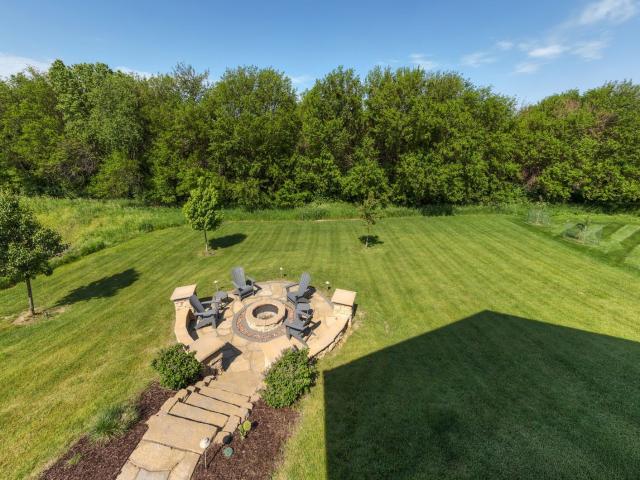
Tucked away on a quiet cul-de-sac, this stunning custom-built KRM walkout ranch sits on over half an acre and offers a truly private backyard retreat complete with a fire pit. At over 4,000sf of finish, designed for both everyday living and unforgettable entertaining, the home features 4 spacious bedrooms and 5 beautifully appointed bathrooms. The modern kitchen is a showstopper, featuring high-end appliances, an oversized island and a walk-in pantry straight out of your dreams, along with a light-filled dining area that overlooks the serene backyard. Step outside to the covered deck and enjoy seamless indoor-outdoor living, enhanced by Sonos sound throughout the interior and exterior spaces. Car enthusiasts and hobbyists will appreciate the rare 1,800-square-foot, heated 7-car garage-yes, seven cars fit comfortably inside. Complete with floor drains for year-round convenience. The walkout lower level is equally impressive, offering a large family room and a wet bar, perfect for gather
USD 897,900
2234 Green Leaf Circle
View photo
House · for sale
USD 625,000
USD 310/sq.ft
2234 Green Leaf Circle
Millman
· 2,013 sq.ft · 5 Bedrooms · 3 Baths · House
· Deck · Equipped kitchen · Parking
Millman · 2,013 sq.ft · 5 Bedrooms · 3 Baths · House · Deck · Equipped kitchen · Parking
Better than new! Welcome to this stunning Sycamore floor plan by Sage Homes, offering over 3,000 square feet of beautifully finished living space. Thoughtfully designed with 5 bedrooms, 3 bathrooms, and a 3-stall garage, this home blends modern elegance with everyday functionality. This home offers the feel of new construction with the added benefit of thoughtful upgrades already in place! The well-appointed kitchen features sleek quartz countertops, soft-close cabinetry, ample counter space, a gas range, hidden pantry, and an upgraded GE Profile refrigerator. Additional highlights include a four-seasons room, tiled primary bathroom shower, covered deck, and upgraded lighting and flooring packages. Enjoy even more convenience with automatic window blinds and additional concrete, providing expanded outdoor living and functionality. Built with quality and efficiency in mind, this home offers the modern finishes, spacious layout, and desirable upgrades today's buyers are looking for. All
USD 625,000
6619 Sunset Terrace
View photo
House · for sale
USD 329,000
USD 207/sq.ft
6619 Sunset Terrace
Millman
· 1,582 sq.ft · 4 Bedrooms · 3 Baths · House
· Garden · Terrace · Parking · Deck · Equipped kitchen
Millman · 1,582 sq.ft · 4 Bedrooms · 3 Baths · House · Garden · Terrace · Parking · Deck · Equipped kitchen
Large, nicely updated ranch in mature Windsor Heights neighborhood. Plenty of space to spread out in this 4 bed, 4 bath, 2 car garage brick ranch. Home includes large living area and a designated dining area. All with abundant recessed lighting. New kitchen (cabinets, quartz countertops, brick fascia backsplash and appliances), and updated baths. All new flooring as well. Consisting of LVP and carpeting and vinyl windows. There is an additional family room, bedroom and 3/4 bath in lower level along with a very large unfinished storage area. Also not included in the finished square feet, is an enclosed 3 seasons porch that walks out to a deck overlooking a large backyard. Good value for the money on this one!
USD 329,000
4920 SW 13th Street
View photo
House · for sale
USD 205,900
USD 210/sq.ft
4920 SW 13th Street
Millman
· 980 sq.ft · 2 Bedrooms · 1 Bath · House
· Parking
Millman · 980 sq.ft · 2 Bedrooms · 1 Bath · House · Parking
Welcome home to unbeatable convenience, just minutes from the airport, downtown, and the highway. This updated home is move-in ready, with major upgrades already done: a new roof (2025) new flooring throughout, updated electrical, and a new water heater. The big-ticket items and handled, so you can unpack and enjoy. The large 2-car garage has plenty of room for vehicles, storage or a workshop. Easy commutes, updates, and a peace of mine. Schedule your showing today!
USD 205,900
4700 Cody Drive
View photo
House · for sale
USD 300,000
USD 149/sq.ft
4700 Cody Drive
Millman
· 2,002 sq.ft · 4 Bedrooms · 2 Baths · House
· Garden · Office room · Deck · Fireplace · Equipped kitchen · Parking · Cellar
Millman · 2,002 sq.ft · 4 Bedrooms · 2 Baths · House · Garden · Office room · Deck · Fireplace · Equipped kitchen · Parking · Cellar
Welcome to this spacious 4 bedroom home in West Des Moines offering over 2,500 finished square feet! The main level features a generous living room, kitchen and dining area with access to the back deck. Upstairs you'll find three bedrooms and two full bathrooms, including the primary suite with its own private bath. The lower level offers a second family room with a wood-burning fireplace and convenient half bathroom. Head down to the finished basement where you'll find the fourth bedroom and additional living space, perfect for entertaining, hobbies or a home office. Additional highlights include a wet bar, attached two-car garage, spacious backyard and mature trees. Located in an established West Des Moines neighborhood with convenient access to shopping, dining and everyday amenities, this home offers plenty of space and an opportunity to make it your own! All information obtained from seller and public record
USD 300,000
5119 Coachlight Drive
View photo
House · for sale
USD 384,900
USD 205/sq.ft
5119 Coachlight Drive
Millman
· 1,873 sq.ft · 4 Bedrooms · 4 Baths · House
· Deck · Fireplace · Equipped kitchen · Cellar
Millman · 1,873 sq.ft · 4 Bedrooms · 4 Baths · House · Deck · Fireplace · Equipped kitchen · Cellar
Welcome home to this well cared for two-story in a fantastic West Des Moines location! This 1,876 square foot home offers a finished basement for extra living space, complete with fresh paint and brand new LVP flooring throughout. The carpet upstairs has been professionally steam cleaned, and the kitchen offers granite countertops with plenty of cabinet storage. Additional updates include new windows and siding (2021), a new deck (2021), a new shed (2025), plus a new refrigerator and dishwasher (2026), so some of the big ticket items are already done for you. Cozy up by the fireplace or head outside to relax or entertain on the deck. Located on desirable Coachlight Drive in West Des Moines schools, minutes from shopping, dining, and easy highway access. Don't miss your chance to make this one home! All information obtained from seller and public records
USD 384,900
2931 Kingman Boulevard
View photo
House · for sale
USD 360,000
USD 107/sq.ft
2931 Kingman Boulevard
Millman
· 3,358 sq.ft · 6 Bedrooms · 5 Baths · House
· Parking
Millman · 3,358 sq.ft · 6 Bedrooms · 5 Baths · House · Parking
Rare investment opportunity grossing $4,140 per month in the highly desirable Kingman neighborhood of Des Moines. A 5 unit property with assigned off street parking for each unit. Additionally there is a detached car garage for further potential rental income. The units have been well updated, including 200 amp service metered to each unit, fresh paint, carpet, and the majority of the hardwood flooring being refinished. Current rental rates are: Unit 1 (occupied 8/01) $1200. Unit 2 (occupied) $815 Unit 3 (Occupied) $695. Unit 4 (occupied) $835. Unit 5 (occupied) $595. This is a perfect combination of a well maintained and highly marketable rental property that still has room for future revenue enhancing improvements
USD 360,000
3435 Grand Valley Drive
View photo
House · for sale
USD 675,000
USD 394/sq.ft
3435 Grand Valley Drive
Millman
· 1,711 sq.ft · 4 Bedrooms · 3 Baths · House
· Fireplace · Equipped kitchen
Millman · 1,711 sq.ft · 4 Bedrooms · 3 Baths · House · Fireplace · Equipped kitchen
A fresh look, thoughtful design, and room to feel right at home! Welcome to the Hinsdale plan in Grand Valley, offering a West Des Moines address and West Des Moines Schools. Recently refreshed with new luxury vinyl plank flooring, carpet, and interior paint, this 4-bedroom, 3-bath ranch is ready for its next chapter. The inviting great room features a beautiful stone fireplace and flows seamlessly into the kitchen and dining area, creating a comfortable space for everyday living and entertaining. The kitchen offers quartz countertops, stainless steel appliances, soft-close cabinetry, and a convenient trim built pantry. The thoughtfully designed split-bedroom layout provides privacy between guest bedrooms and primary. The primary suite features a double vanity, tiled shower, and spacious walk-in closet with direct access to the main-floor laundry. A drop zone with built-in lockers adds everyday convenience. Downstairs, the finished lower level offers a generous family room, wet bar wit
USD 675,000
501 24th Street
View photo
House · for sale
USD 339,900
USD 140/sq.ft
501 24th Street
Millman
· 2,411 sq.ft · 3 Bedrooms · 1 Bath · House
· Equipped kitchen
Millman · 2,411 sq.ft · 3 Bedrooms · 1 Bath · House · Equipped kitchen
Location, charm, and updates galore! Welcome to 501 24th Street in the heart of West Des Moines! Situated on a beautifully landscaped corner lot with mature trees, this home offers timeless character with modern improvements throughout. Inside, you? Ll find gorgeous original hardwood floors, beautiful walnut kitchen cabinetry, fresh paint, brand-new carpet, updated bathroom, and modernized closets. Major improvements include a newer roof with warranty, updated mechanicals, replaced sewer line, fresh exterior paint, and new gutters. The finished lower level offers a spacious family room, additional bedroom (nonconforming), and generous storage space. Conveniently located near parks, shopping, dining, and everything West Des Moines has to offer. This well-maintained home is full of charm and ready for its next chapter!
USD 339,900
1344 39th Street
View photo
House · for sale
Request Details
1344 39th Street
Millman
· 1,345 sq.ft · 3 Bedrooms · 1 Bath · House
· Parking · Deck · Fireplace · Equipped kitchen · Cellar
Millman · 1,345 sq.ft · 3 Bedrooms · 1 Bath · House · Parking · Deck · Fireplace · Equipped kitchen · Cellar
Classic Beaverdale charm awaits in this 1928 bungalow featuring 3 bedrooms, 1 bathroom, and 1,346 square feet of living space. A welcoming three-season porch leads into a main level filled with character, including hardwood floors and a brick fireplace in the living room. The adjoining formal dining room continues the hardwood flooring and connects to the galley kitchen, creating an easy flow between spaces. Two spacious bedrooms with hardwood floors and a full bathroom with tile flooring complete the main level. Upstairs, the finished third bedroom offers additional space to spread out. The unfinished basement provides plenty of storage and a laundry area. Enjoy outdoor living on the front and back decks, plus the convenience of an oversized one-car detached garage. Located near Snookies and Hy-Vee, with easy access to Drake University and I-235
Request Details
1435 63rd Street
View photo
House · for sale
USD 189,000
USD 173/sq.ft
1435 63rd Street
Millman
· 1,087 sq.ft · 3 Bedrooms · 1 Bath · House
· Garden · Parking · Deck · Equipped kitchen · Cellar
Millman · 1,087 sq.ft · 3 Bedrooms · 1 Bath · House · Garden · Parking · Deck · Equipped kitchen · Cellar
Looking for a great starter home with plenty of sweat equity? Or, how about your next investment property? This 3 bedroom, 1 bath home has plenty of space and so much potential! There is a full basement with kitchen area and 1/2 bath area. There is also a detached garage and a huge deck with a nice sized backyard. Plus, the location can't be beat with quick, easy access to the interstate, restaurants, shopping, and more! Schedule your private showing today!
USD 189,000

Get email alerts

Don't miss out: be the first to know about new properties

The alert was correctly created

On subscribing you accept the conditions of use and the privacy policy
Alert
Receive new ads in your inbox
Save this search
Receive alerts for new listings

We'll send you an email when we have new properties for: "Houses for sale in Millman"

The alert was correctly created

Salisbury Oaks
Drake Park
Get email alerts and be the first to see new listings
Required field
On subscribing I accept the terms of the privacy policy
Perfect! You'll soon start receiving new listings via email
Alert
Receive an email when we have new ads for Houses for sale in Millman
Save this search
Filters

Bedrooms

Size (sq.ft)

sq.ft
sq.ft

Price

USD
USD

Property type

Bathrooms

Clear all filters
Receive notifications when new entries are published.