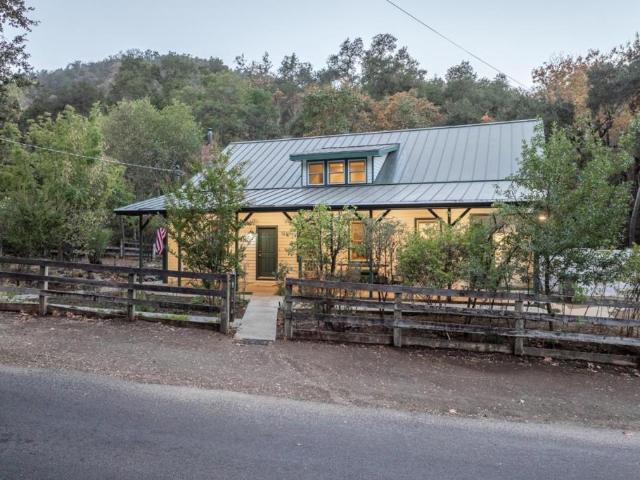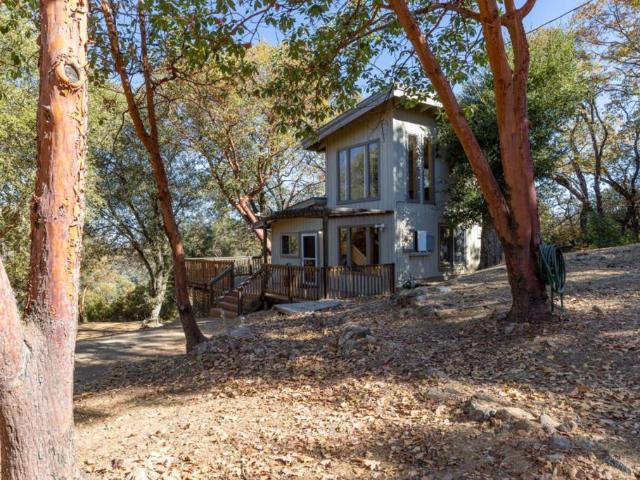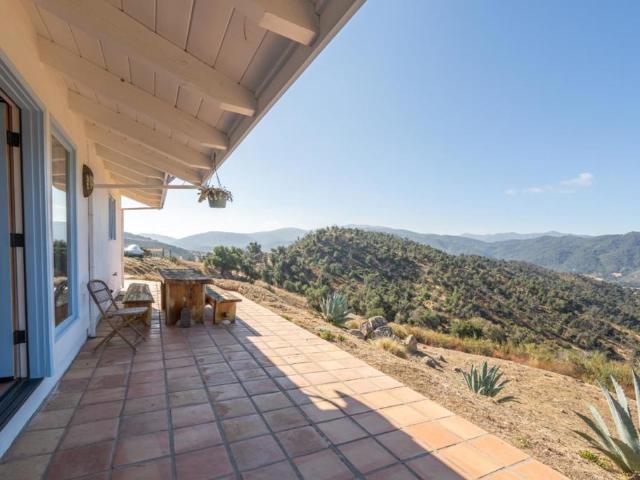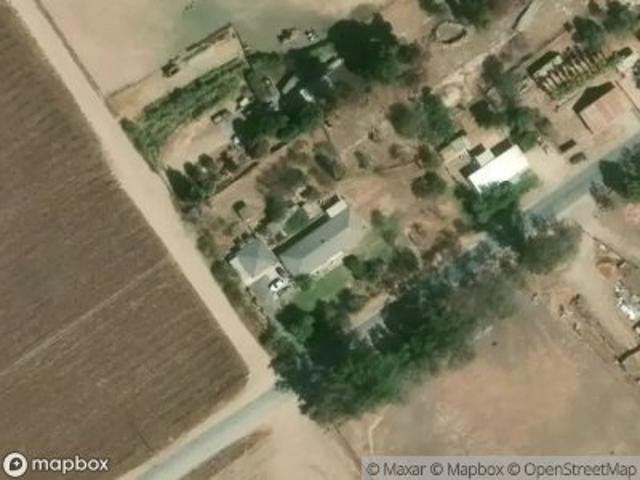
18 houses for sale in Mills Ranch

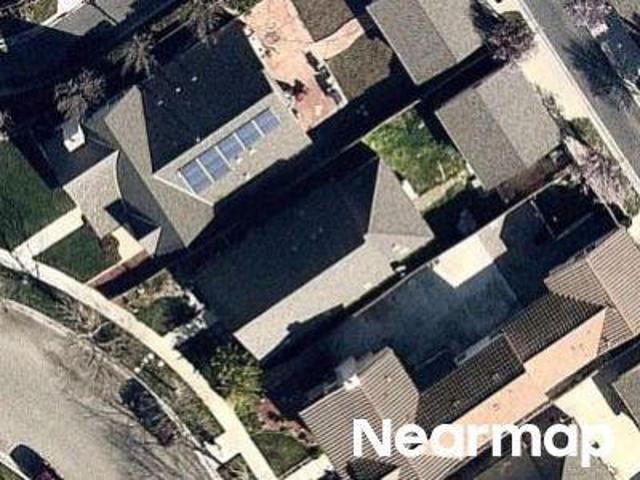
760 Aurora Way
View photo
House · for sale
USD 540,900
USD 351/sq.ft
760 Aurora Way
Mills Ranch
· 1,539 sq.ft · 3 Bedrooms · 2 Baths · House
· Equipped kitchen
Mills Ranch · 1,539 sq.ft · 3 Bedrooms · 2 Baths · House · Equipped kitchen
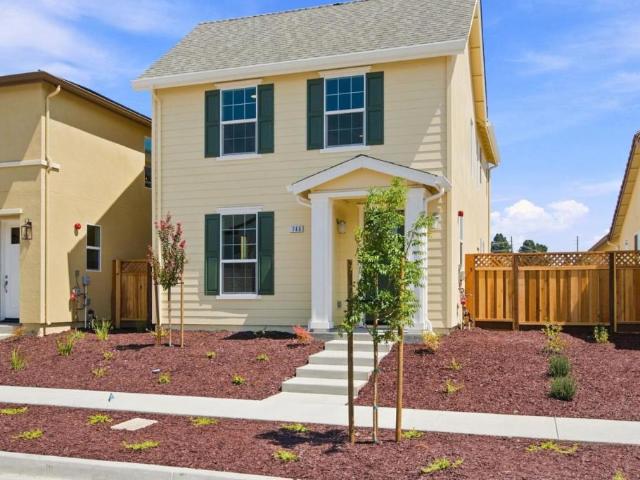
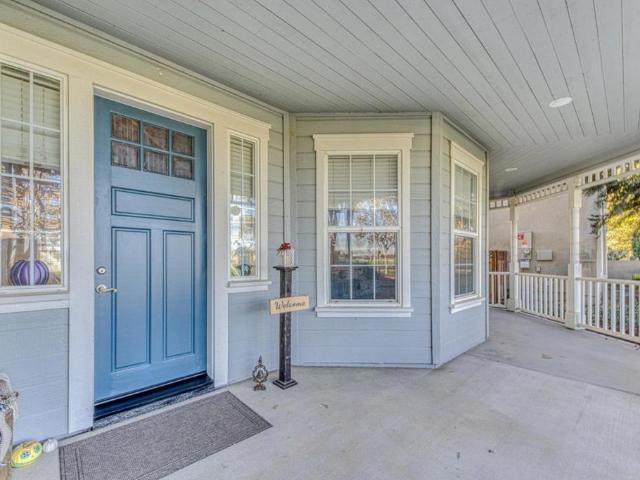
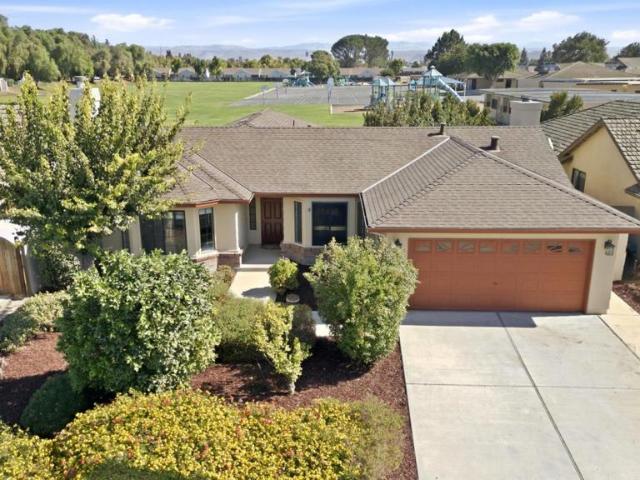
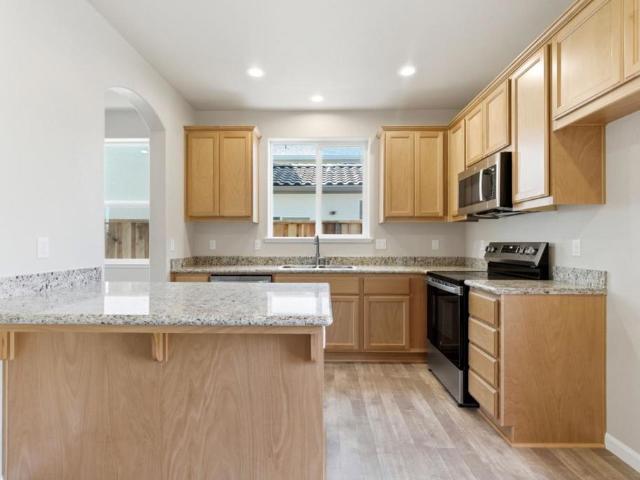
This craftsman-style two-story home features great exterior details and warm, inviting colors. The sunny great room opens through a set of arches to a spacious kitchen featuring a large breakfast bar and pantry. A nice-sized laundry room, half bath and coat closet finish off the downstairs. On the second floor, the main suite includes a double vanity and large walk-in closet. An additional two bedrooms, a full bath, and a linen complete this space
USD 540,900
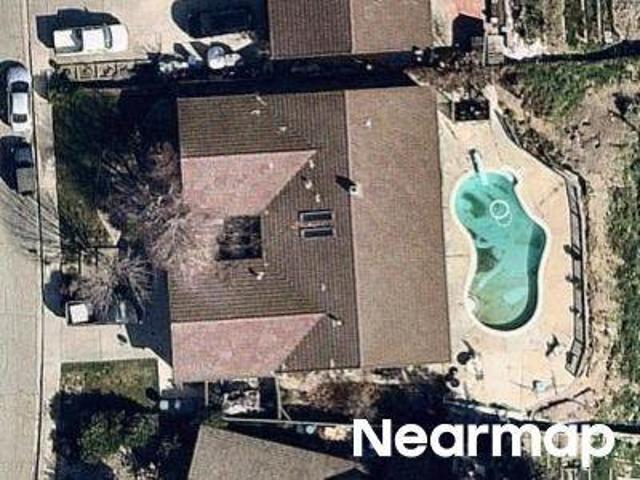
782 Brandywine Lane
View photo
House · for sale
USD 524,000
USD 423/sq.ft
782 Brandywine Lane
Mills Ranch
· 1,238 sq.ft · 3 Bedrooms · 2 Baths · House
· Garden · Equipped kitchen
Mills Ranch · 1,238 sq.ft · 3 Bedrooms · 2 Baths · House · Garden · Equipped kitchen
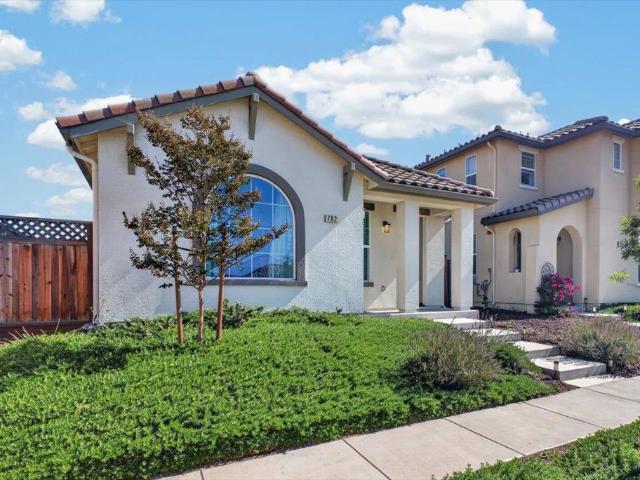
Welcome to a charming, move in ready, single-story home built in 2024 in King City's newest Mills Ranch community! Featuring attractive curb appeal and thoughtful architectural details, this adorable 3 bedroom, 2 bathroom home offers modern comfort, low maintenance living, and an affordable opportunity to make homeownership a reality. Inside, an inviting open concept layout seamlessly connects the living and dining areas to a spacious kitchen featuring a large island, creating a welcoming space for everyday living and entertaining. The private primary suite is tucked away at the rear of the home and features its own full bathroom and walk-in closet. Two additional bedrooms, a full hallway bathroom, and a dedicated laundry room with cabinetry provide a functional and efficient layout. Enjoy the added value of owned solar, offering the potential for energy savings. The backyard is a blank canvas ready for its next owner to bring their vision to life. Residents can also enjoy Mills Ranch
USD 524,000
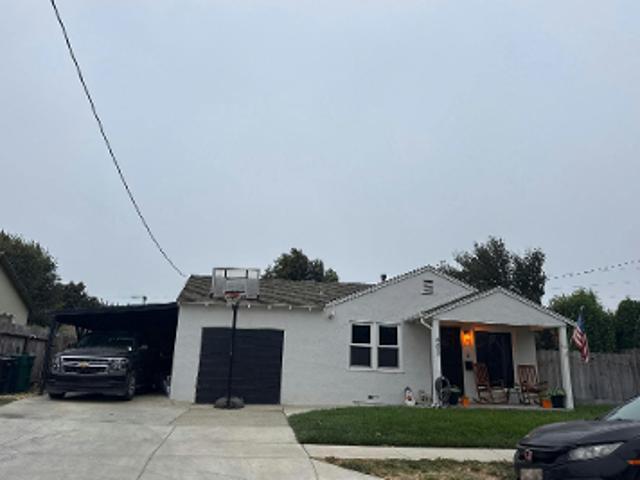
768 Aurora Way
View photo
House · for sale
USD 604,900
USD 328/sq.ft
768 Aurora Way
Mills Ranch
· 1,841 sq.ft · 4 Bedrooms · 3 Baths · House
· Office room · Parking · Equipped kitchen
Mills Ranch · 1,841 sq.ft · 4 Bedrooms · 3 Baths · House · Office room · Parking · Equipped kitchen
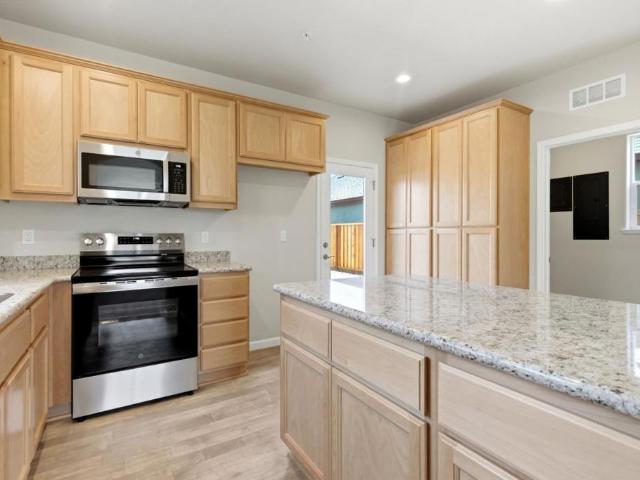
Ideal for a mother-in-laws or home office, this attractive two-story plan offers a desirable downstairs bedroom. The kitchen interacts nicely with the open living space up front. In addition to the master suite with private bath and large walk-in closet upstairs, another two bedrooms, hall bath, conveniently located laundry room and large linen complete this great living space. Designer finishes and touches are evident throughout this beautiful home. The kitchen includes attractive wood cabinetry, granite countertops, and GE stainless appliances. With a detached two car garage. This home is located close to schools and has easy freeway access
USD 604,900
764 Aurora Way
View photo
House · for sale
USD 540,900
USD 351/sq.ft
764 Aurora Way
Mills Ranch
· 1,539 sq.ft · 3 Bedrooms · 2 Baths · House
· Equipped kitchen
Mills Ranch · 1,539 sq.ft · 3 Bedrooms · 2 Baths · House · Equipped kitchen
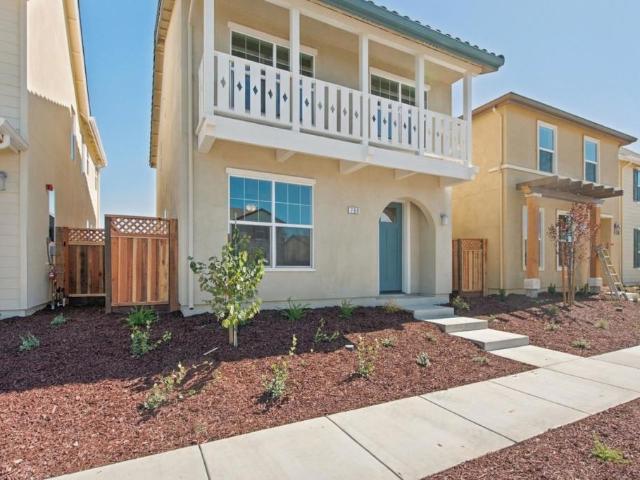
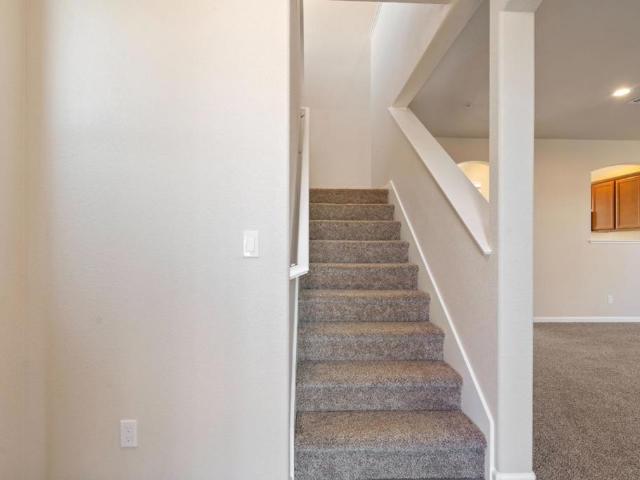
This craftsman style two-story home features great exterior details and warm, inviting colors. The sunny great room opens through a set of arches to a spacious kitchen featuring large breakfast bar and pantry. A nice-sized laundry room, half bath and coat closet finish off the downstairs. On the second floor, the master suite includes a double vanity and large walk-in closet. An additional two bedrooms, full bath and linen complete this space
USD 540,900
748 Aurora Way
View photo
House · for sale
USD 540,900
USD 351/sq.ft
748 Aurora Way
Mills Ranch
· 1,539 sq.ft · 3 Bedrooms · 2 Baths · House
· Parking · Equipped kitchen
Mills Ranch · 1,539 sq.ft · 3 Bedrooms · 2 Baths · House · Parking · Equipped kitchen
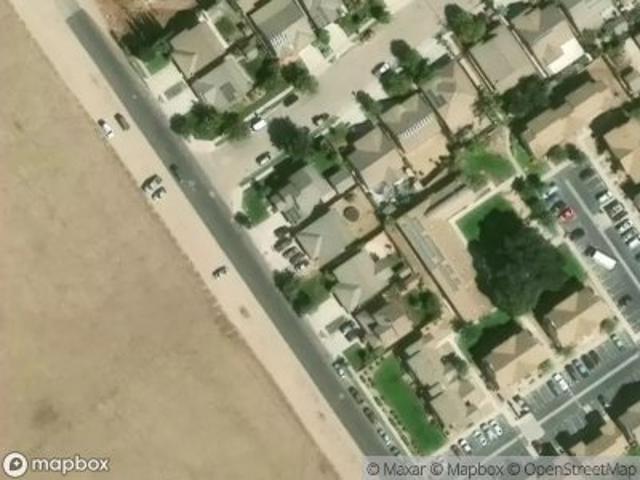
Lot 258 is a two-story home featuring great exterior details and warm, inviting colors. The sunny great room opens through a set of arches to a spacious kitchen featuring large breakfast bar and pantry. A nice-sized laundry room, half bath and coat closet finish off the downstairs. On the second floor, the master suite includes a double vanity and large walk-in closet. An additional two bedrooms, full bath and linen complete this space. Designer finishes and touches are evident throughout this beautiful home. The kitchen includes attractive wood cabinetry, granite countertops, and GEÂ stainless appliances. Two car garage may be attached or detached depending on lot shape and size
USD 540,900
756 Aurora Way
View photo
House · for sale
USD 540,900
USD 351/sq.ft
756 Aurora Way
Mills Ranch
· 1,539 sq.ft · 3 Bedrooms · 2 Baths · House
· Parking · Equipped kitchen
Mills Ranch · 1,539 sq.ft · 3 Bedrooms · 2 Baths · House · Parking · Equipped kitchen
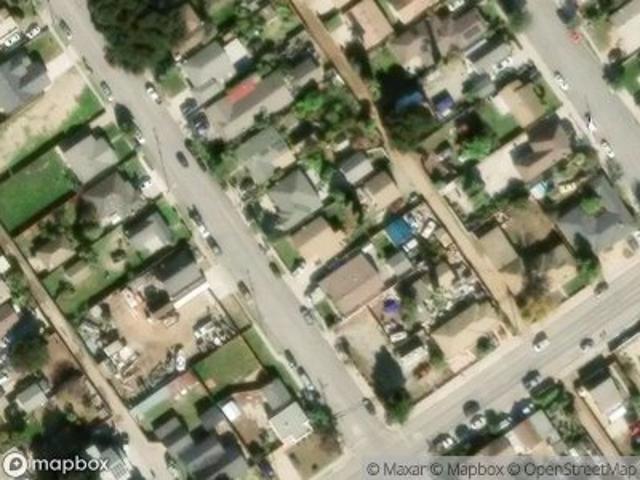
Lot 260 is a two-story home featuring great exterior details and warm, inviting colors. The sunny great room opens through a set of arches to a spacious kitchen featuring large breakfast bar and pantry. A nice-sized laundry room, half bath and coat closet finish off the downstairs. On the second floor, the master suite includes a double vanity and large walk-in closet. An additional two bedrooms, full bath and linen complete this space. Designer finishes and touches are evident throughout this beautiful home. The kitchen includes attractive wood cabinetry, granite countertops, and GE stainless appliances. Two car garage may be attached or detached depending on lot shape and size
USD 540,900
Nantucket Way
View photo
House · for sale
Request Details
Updated
Nantucket Way
Mills Ranch
· 1,130 sq.ft · 3 Bedrooms · 2 Baths · House
Mills Ranch · 1,130 sq.ft · 3 Bedrooms · 2 Baths · House
This home is in preforeclosure, which means the homeowner is in default (missed payments). Therefore, there could be an opportunity to strike a great deal with the owner and the bank
Request Details
Van Etten Ave
View photo
House · for sale
Request Details
Updated
Van Etten Ave
Mills Ranch
· 3 Bedrooms · 2 Baths · House
Mills Ranch · 3 Bedrooms · 2 Baths · House
This home is in preforeclosure, which means the homeowner is in default (missed payments). Therefore, there could be an opportunity to strike a great deal with the owner and the bank
Request Details
Rio Vista Dr
View photo
House · for sale
Request Details
Updated
Rio Vista Dr
Mills Ranch
· 2,895 sq.ft · 3 Bedrooms · 3 Baths · House
Mills Ranch · 2,895 sq.ft · 3 Bedrooms · 3 Baths · House
This home is in preforeclosure, which means the homeowner is in default (missed payments). Therefore, there could be an opportunity to strike a great deal with the owner and the bank
Request Details
Copley St
View photo
House · for sale
Request Details
Updated
Copley St
Mills Ranch
· 1,173 sq.ft · 2 Bedrooms · 1 Bath · House
Mills Ranch · 1,173 sq.ft · 2 Bedrooms · 1 Bath · House
This home is in preforeclosure, which means the homeowner is in default (missed payments). Therefore, there could be an opportunity to strike a great deal with the owner and the bank
Request Details
Meadowbrook Dr
View photo
House · for sale
Request Details
Updated
Meadowbrook Dr
Mills Ranch
· 2,454 sq.ft · 4 Bedrooms · 3 Baths · House
Mills Ranch · 2,454 sq.ft · 4 Bedrooms · 3 Baths · House
This home is in preforeclosure, which means the homeowner is in default (missed payments). Therefore, there could be an opportunity to strike a great deal with the owner and the bank
Request Details
Royal Dr
View photo
House · for sale
Request Details
Updated
Royal Dr
Mills Ranch
· 1,485 sq.ft · 3 Bedrooms · 2 Baths · House
Mills Ranch · 1,485 sq.ft · 3 Bedrooms · 2 Baths · House
This is a Real Estate-Owned (REO)/post-foreclosure home owned or managed by a bank. All offers are considered; however, the highest and best will most likely be accepted
Request Details
Pine Canyon Rd
View photo
House · for sale
Request Details
Updated
Pine Canyon Rd
Mills Ranch
· 1,163 sq.ft · 2 Bedrooms · 1 Bath · House
Mills Ranch · 1,163 sq.ft · 2 Bedrooms · 1 Bath · House
This home is in preforeclosure, which means the homeowner is in default (missed payments). Therefore, there could be an opportunity to strike a great deal with the owner and the bank
Request Details
518 Patterson Street
View photo
House · for sale
USD 29,000,000
USD 14,565/sq.ft
518 Patterson Street
Mills Ranch
· 1,991 sq.ft · 4 Bedrooms · 2 Baths · House
· Patio · Garden · Fireplace · Equipped kitchen · Parking
Mills Ranch · 1,991 sq.ft · 4 Bedrooms · 2 Baths · House · Patio · Garden · Fireplace · Equipped kitchen · Parking
Two inviting living spaces and a backyard with fruit trees highlight this 2,006 square foot, 4-bedroom, 2-bathroom home in King City. A wood-burning fireplace creates a welcoming focal point in the living room, which connects to the adjacent dining area and kitchen. Tiled countertops, a breakfast bar, and a pass-through window overlooking the family room keep the spaces connected for everyday living and entertaining. The family room features a brick-accented wood-burning stove and sliding glass doors opening to the rear patio and yard, offering space to relax, garden, or gather outdoors. Down the hallway, three guest bedrooms share a full bathroom with a tub-and-shower combination. The primary suite includes a large closet and a private bathroom with a shower stall. An attached two-car garage provides parking, storage, and washer and dryer hookups. Backing to the Santa Lucia Elementary School yard and conveniently located near Del Rey Elementary and King City High School, this home off
USD 29,000,000
531 Calcagno Street
View photo
House · for sale
USD 650,000
USD 245/sq.ft
531 Calcagno Street
Mills Ranch
· 2,648 sq.ft · 6 Bedrooms · 3 Baths · House
· Garden · Fireplace · Equipped kitchen · Parking
Mills Ranch · 2,648 sq.ft · 6 Bedrooms · 3 Baths · House · Garden · Fireplace · Equipped kitchen · Parking
Welcome to this beautiful Victorian-style home in King City, offering the perfect blend of charm, comfort, and space! With 2,651 sq. ft. Of living space on a 6,598 sq. Ft. lot, this spacious home features 6 bedrooms and 3 full bathrooms, providing plenty of room to grow and create lasting memories. Step inside to an inviting layout featuring a formal dining room, spacious living room, and a kitchen that opens to the family room. The kitchen is a chef's dream, featuring beautiful granite countertops, a large center island, and built-in appliances, with plenty of room to cook and entertain. Two fireplaces, one in the living room and another in the primary bedroom, add warmth and character. The primary suite offers a relaxing retreat with a walk-in closet, soaking tub, separate shower, and double sinks. A downstairs bedroom provides flexibility for guests or extended family. Outside, enjoy a backyard with room for entertaining and relaxing. Complete with a three-car garage, this home has
USD 650,000
627 Heritage Court
View photo
House · for sale
USD 595,000
USD 315/sq.ft
627 Heritage Court
Mills Ranch
· 1,884 sq.ft · 4 Bedrooms · 2 Baths · House
· Garden · Fireplace · Equipped kitchen · Parking · Heating
Mills Ranch · 1,884 sq.ft · 4 Bedrooms · 2 Baths · House · Garden · Fireplace · Equipped kitchen · Parking · Heating
Fresh interior paint and updated vinyl flooring give this 4-bedroom, 2-bathroom home a refreshed feel. Offering 1,891 sq. ft. The home features a living room with wood-beamed ceilings, a fireplace, and built-in cabinets. The kitchen has tile countertops and a breakfast bar overlooking the living room, while the dining area enjoys views of the front yard. A separate family room provides extra space to relax or entertain. Three guest bedrooms share a hallway bathroom with a shower-over-tub and a spacious vanity. The primary bedroom includes ample closet space and a private bathroom with a shower stall. Additional features include central heating, a mini-split for cooling, laundry in the two-car garage, a storage shed, and a newer composition roof. The property backs to Del Rey Elementary School and is a few blocks from Santa Lucia Elementary, Chalone Peaks Middle School, and King City High School
USD 595,000
303 N Mildred Avenue
View photo
House · for sale
USD 969,000
USD 484/sq.ft
303 N Mildred Avenue
Mills Ranch
· 2,002 sq.ft · 4 Bedrooms · 2 Baths · House
· Fireplace · Equipped kitchen
Mills Ranch · 2,002 sq.ft · 4 Bedrooms · 2 Baths · House · Fireplace · Equipped kitchen
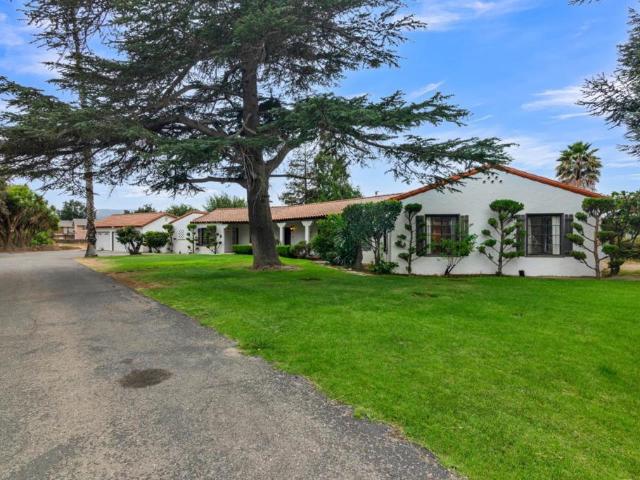
Rare opportunity to acquire a Spanish style residence with two adjacent vacant lots, offering just over one acre across three parcels within city limits. Located next to King City High School, the property includes a 4 bedroom, 2.5 bathroom, approx. 2,008 sq. Ft. home situated on roughly half an acre, plus two vacant parcels of approx. 11,000 sq. Ft. each. The freshly painted interior showcases distinctive character, including hardwood floors that have been sanded and are ready for the buyers choice of stain. The living room features wood-beamed ceilings and a wood-burning fireplace, while the formal dining room provides additional space for gatherings. The kitchen includes a breakfast bar and breakfast nook, with the laundry room and half-bath conveniently nearby. Bedroom details include warm wood paneling and a closet with a safe, a built-in desk, dual closets, and a built-in vanity. Two hallway bathrooms retain colorful vintage tile, with one offering a shower and the other a porcel
USD 969,000
44737 Sun Valley Drive
View photo
House · for sale
USD 1,135,000
USD 479/sq.ft
44737 Sun Valley Drive
Mills Ranch
· 2,368 sq.ft · 4 Bedrooms · 2 Baths · House
· Garden · Swimming pool · Equipped kitchen
Mills Ranch · 2,368 sq.ft · 4 Bedrooms · 2 Baths · House · Garden · Swimming pool · Equipped kitchen
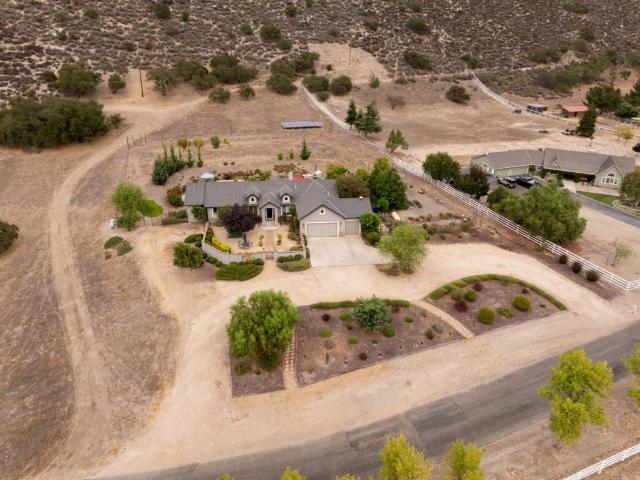
Hands down one of the most beautiful Pine Canyon properties available today! Upgraded interior features & Resort Style outdoor spaces on 2.5 Acres! Upscale finishes, high ceilings, wide hallways and doors. Step into this Medi-terrain design A+ touches that will please! Including a gorgeous gourmet kitchen. Entertaining will not be a problem with space to include the whole gang within the living, formal dining & eat in kitchen, The bedrooms are roomy, light filled & have plenty of closet space. The guest bath is a beautiful site with a copper sink & countertop, a step in custom tile shower with a pleasing color palate. The master suite is very attractive with access out to the pool and spa, a large walk-in closet, private commode, double vanity. The laundry room is oversized with plenty of cabinets & counter space. The outdoor spaces remind you of resort living & entertaining options with the in-ground pool & spa/hot tub, gardens, lounging areas outdoor Kitchen includes a grill, cooktop
USD 1,135,000

More homes near this area

Cachagua Rd
View photo
House · for sale
Request Details
New
Cachagua Rd
Mills Ranch
· 1,485 sq.ft · 3 Bedrooms · 2 Baths · House
Mills Ranch · 1,485 sq.ft · 3 Bedrooms · 2 Baths · House
This is a Real Estate-Owned (REO)/post-foreclosure home owned or managed by a bank. All offers are considered; however, the highest and best will most likely be accepted
Request Details
38652 Tassajara Road
View photo
House · for sale
USD 1,450,000
USD 491/sq.ft
38652 Tassajara Road
Mills Ranch
· 2,949 sq.ft · 7 Bedrooms · 3 Baths · House
Mills Ranch · 2,949 sq.ft · 7 Bedrooms · 3 Baths · House
The Original Lambert Ranch Homestead. A Rare 40-Acre Historic Ranch Property Own a piece of history with the original homestead of the Lambert Ranch. Rich in character, natural beauty, and historic significance, this exceptional 40-acre property offers a rare opportunity to preserve a legacy. A natural creek and spring flow through the property, adding timeless charm and a beautiful connection to the surrounding landscape. According to local history, the property served as an original stagecoach stop and was home to the area's first post office, making it a special part of the region's heritage. At the heart of the property stands the iconic main residence, featuring 7 bedrooms and 2 full bathrooms, offering space for family, guests, or a future restoration that honors the home's history. A separate 1-bedroom, 1-bathroom guest house provides additional accommodations for family, or a private retreat. Equestrian and ranch amenities include a barn, arena, and stables, creating opportunit
USD 1,450,000
39207 Tassajara Road
View photo
House · for sale
USD 525,000
USD 697/sq.ft
39207 Tassajara Road
Mills Ranch
· 753 sq.ft · 1 Bedroom · 1 Bath · House
· Garden · Deck · Fireplace · Equipped kitchen
Mills Ranch · 753 sq.ft · 1 Bedroom · 1 Bath · House · Garden · Deck · Fireplace · Equipped kitchen
A Special Carmel Valley Retreat on 4.3 Acres Discover the charm of country living in upper Carmel Valley! Set on 4.3 beautiful acres, this special 760-square-foot home offers a peaceful retreat surrounded by nature and stunning mountain views. Enjoy your morning coffee or unwind at the end of the day on the expansive 515-square-foot Trex deck, where the scenic surroundings take center stage. Views from every window bring the beauty of the outdoors inside, while thoughtful updates add comfort and appeal. Features include a gas fireplace, wood floors, dual-pane windows, and a welcoming kitchen. Outside, there is plenty of room to create your dream garden, explore the property, or simply enjoy the tranquility of your own private country escape. Dog lovers will appreciate the large, fenced dog run. Whether you're looking for a weekend getaway, a peaceful full-time residence, or a special place to reconnect with nature, this turnkey country cutie is ready to welcome you home. 30 minutes fro
USD 525,000
39700 Laurel Springs Road
View photo
House · for sale
USD 685,000
USD 767/sq.ft
39700 Laurel Springs Road
Mills Ranch
· 893 sq.ft · 1 Bedroom · 1 Bath · House
· Deck · Equipped kitchen
Mills Ranch · 893 sq.ft · 1 Bedroom · 1 Bath · House · Deck · Equipped kitchen
Top of the World Retreat in Upper Carmel Valley! Perched atop the hills of Upper Carmel Valley at 39700 Laurel Springs Road, this exceptional off-grid home offers breathtaking panoramic views overlooking the incredibly beautiful Los Padres National Forest. Surrounded by natural beauty and complete privacy, this remarkable property truly lives up to its Top of the World setting. Powered by a 2.25 kW solar array, the home combines self-sufficient living with comfort and style. Expansive decks wrap around the residence, creating seamless indoor-outdoor living and providing spectacular vantage points from every direction. Inside, youll find beautiful flooring, a fantastic open-concept kitchen, and a spacious living area designed to showcase the stunning scenery through abundant windows. Whether enjoying a quiet morning or entertaining guests, the ever-changing views become the centerpiece of daily life. The property is equipped with a private well and substantial water storage, including 1
USD 685,000
36 Asoleado Road
View photo
House · for sale
USD 1,099,000
USD 593/sq.ft
36 Asoleado Road
Mills Ranch
· 1,851 sq.ft · 3 Bedrooms · 2 Baths · House
· Patio · Equipped kitchen
Mills Ranch · 1,851 sq.ft · 3 Bedrooms · 2 Baths · House · Patio · Equipped kitchen
Set on 10 private acres in Upper Carmel Valley, 36 Asoleado Road offers a peaceful country lifestyle surrounded by open space and sweeping views of the Santa Lucia Mountains. The 1,861 sq ft home features three bedrooms, two full bathrooms, and a simple, open floor plan shaped around the scenery. Warm wood ceilings, plaster walls, tile floors, radiant heat, and a cozy wood stove give the interior a natural, inviting feel, while large windows bring in abundant light and frame the mountain views. The kitchen offers bar seating, an adjoining dining area, and a sink overlooking the landscape. Outdoor living includes a covered front patio for morning coffee overlooking the mountains, a fire pit and barbecue area for relaxed evenings, a separate back patio, and easy-care drought-tolerant landscaping. Finished with a stucco exterior and surrounded by open land, the property offers a private and quiet Carmel Valley country lifestyle
USD 1,099,000
20500 cachagua road
View photo
House · for sale
USD 1,800,000
USD 643/sq.ft
20500 cachagua road
Mills Ranch
· 2,799 sq.ft · 10 Bedrooms · 7 Baths · House
· Garden
Mills Ranch · 2,799 sq.ft · 10 Bedrooms · 7 Baths · House · Garden
The perfect family compound or investment property. Three great homes. An adobe, a stone house and a large modern home all in excellent condition. The adobe house is a 2/bed/2bath 900 square foot home. The stone house is a 3bed/2bath 1,700 square foot home. The larger home is a 5 bed/3bath 2,800 square foot home. A fantastic 3,600 square foot barn is also on the property. Multiple possibilities. The 40 acre property has easy access but is private and has room for many fruit trees, vegetable gardens and plenty of room for horses and farm animals. Each home has its own private fully fenced yard. The property is a must see. One of the original ranch properties in the Cachagua upper Carmel Valley area. Only 25 minutes from the Carmel Valley Village and only 45 minutes from Carmel and Monterey. Part of the Carmel Unified School District
USD 1,800,000
Apple Ave
View photo
House · for sale
Request Details
New
Apple Ave
Mills Ranch
· 2,174 sq.ft · 3 Bedrooms · 2 Baths · House
Mills Ranch · 2,174 sq.ft · 3 Bedrooms · 2 Baths · House
This home is in preforeclosure, which means the homeowner is in default (missed payments). Therefore, there could be an opportunity to strike a great deal with the owner and the bank
Request Details
Railroad St
View photo
House · for sale
Request Details
Updated
Railroad St
Mills Ranch
· 1,292 sq.ft · 5 Bedrooms · 1 Bath · House
Mills Ranch · 1,292 sq.ft · 5 Bedrooms · 1 Bath · House
This home is in preforeclosure, which means the homeowner is in default (missed payments). Therefore, there could be an opportunity to strike a great deal with the owner and the bank
Request Details
3rd St
View photo
House · for sale
Request Details
Updated
3rd St
Mills Ranch
· 1,345 sq.ft · 2 Bedrooms · 1 Bath · House
Mills Ranch · 1,345 sq.ft · 2 Bedrooms · 1 Bath · House
This home is in preforeclosure, which means the homeowner is in default (missed payments). Therefore, there could be an opportunity to strike a great deal with the owner and the bank
Request Details
12th St
View photo
House · for sale
Request Details
Updated
12th St
Mills Ranch
· 1,572 sq.ft · 3 Bedrooms · 2 Baths · House
Mills Ranch · 1,572 sq.ft · 3 Bedrooms · 2 Baths · House
This home is in preforeclosure, which means the homeowner is in default (missed payments). Therefore, there could be an opportunity to strike a great deal with the owner and the bank
Request Details
7th St
View photo
House · for sale
Request Details
Updated
7th St
Mills Ranch
· 1,389 sq.ft · 2 Bedrooms · 1 Bath · House
Mills Ranch · 1,389 sq.ft · 2 Bedrooms · 1 Bath · House
This home is in preforeclosure, which means the homeowner is in default (missed payments). Therefore, there could be an opportunity to strike a great deal with the owner and the bank
Request Details
Asilomar Ave
View photo
House · for sale
Request Details
Updated
Asilomar Ave
Mills Ranch
· 2,368 sq.ft · 6 Bedrooms · 3 Baths · House
Mills Ranch · 2,368 sq.ft · 6 Bedrooms · 3 Baths · House
This home is in preforeclosure, which means the homeowner is in default (missed payments). Therefore, there could be an opportunity to strike a great deal with the owner and the bank
Request Details

Get email alerts

Don't miss out: be the first to know about new properties

The alert was correctly created

On subscribing you accept the conditions of use and the privacy policy
Alert
Receive new ads in your inbox
Save this search
Receive alerts for new listings

We'll send you an email when we have new properties for: "Houses for sale in Mills Ranch"

The alert was correctly created

Carmel Valley Village
Lake Nacimiento
Get email alerts and be the first to see new listings
Required field
On subscribing I accept the terms of the privacy policy
Perfect! You'll soon start receiving new listings via email
Alert
Receive an email when we have new ads for Houses for sale in Mills Ranch
Save this search
Filters

Bedrooms

Size (sq.ft)

sq.ft
sq.ft

Price

USD
USD

Property type

Bathrooms

Clear all filters
Receive notifications when new entries are published.