1,667 properties for sale in Millside Heights

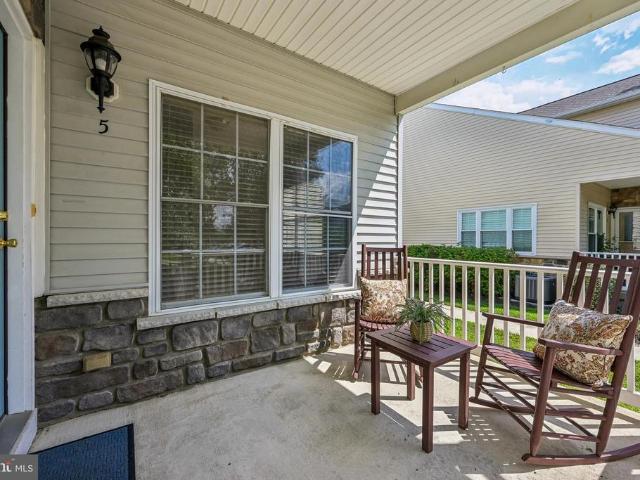
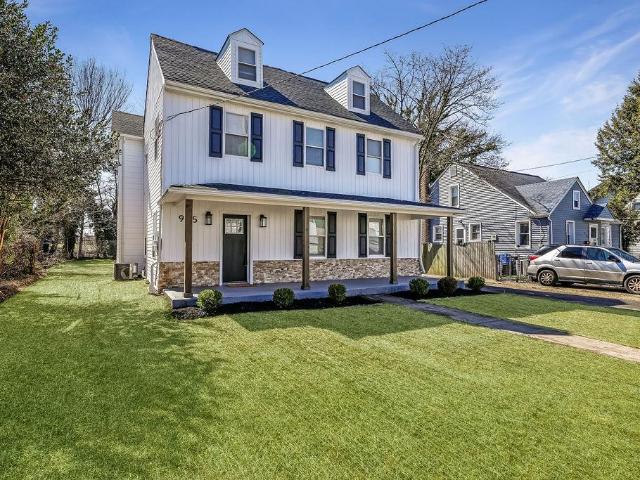
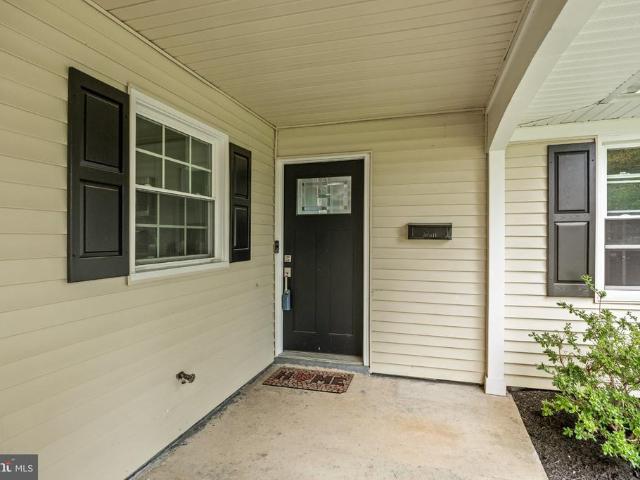
16 Creekview Road
View photo
House · for sale
USD 450,000
USD 226/sq.ft
16 Creekview Road
Millside Heights
· 1,991 sq.ft · 4 Bedrooms · 2 Baths · House
· Equipped kitchen · Parking
Millside Heights · 1,991 sq.ft · 4 Bedrooms · 2 Baths · House · Equipped kitchen · Parking
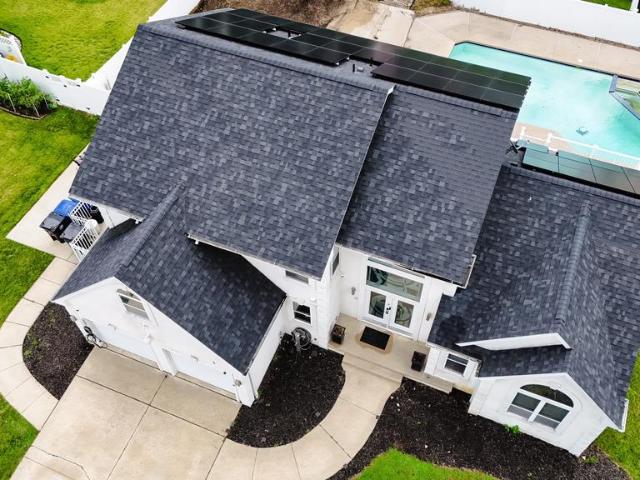
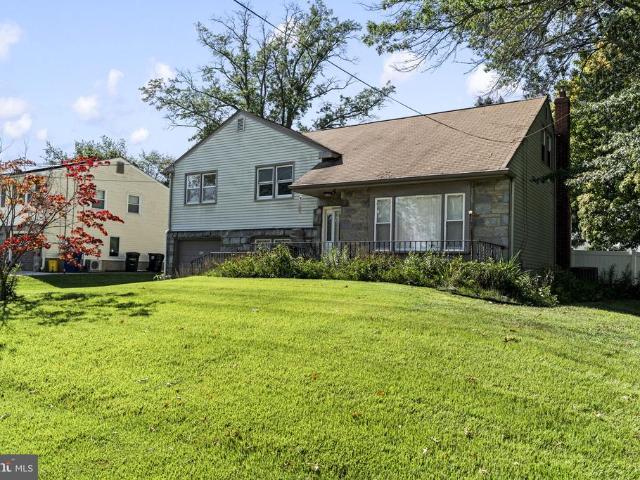
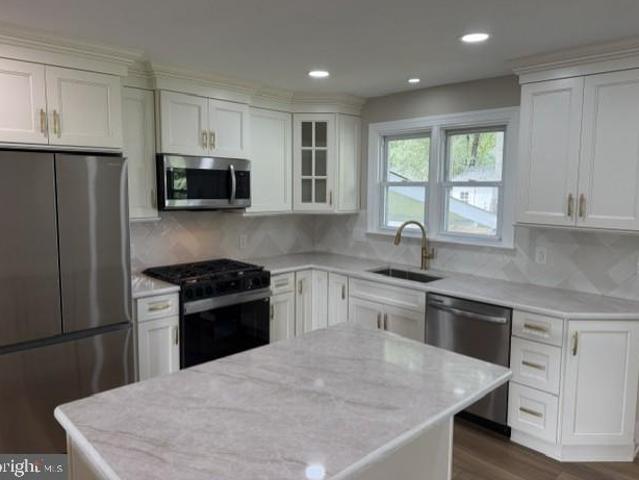
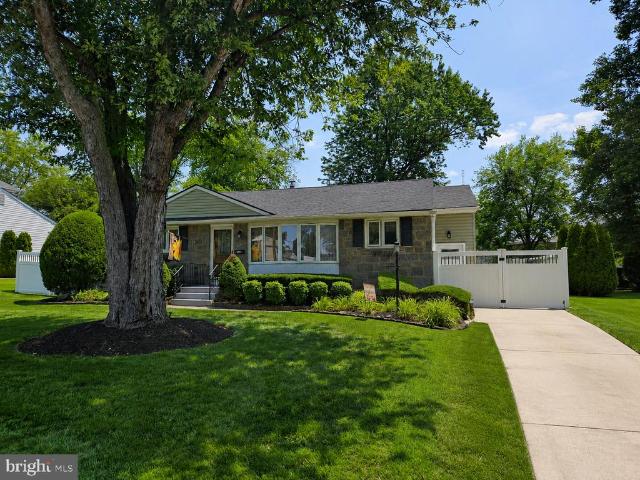
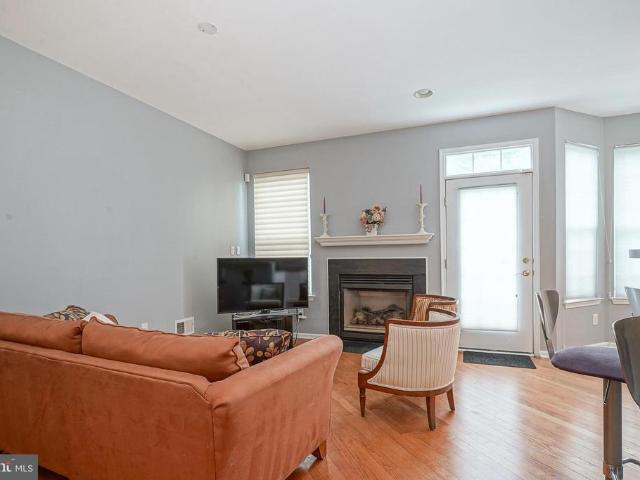
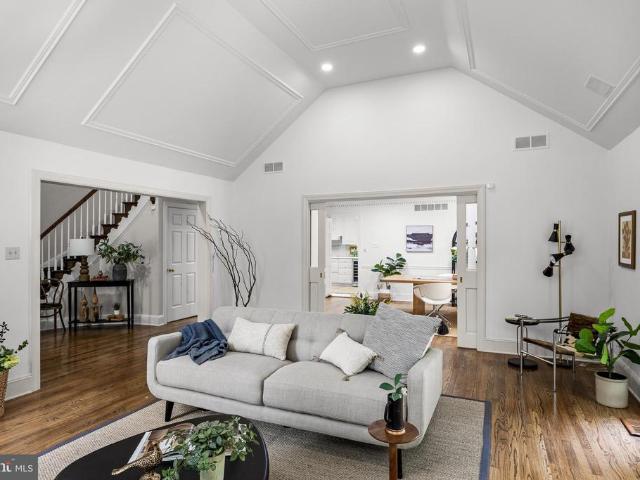
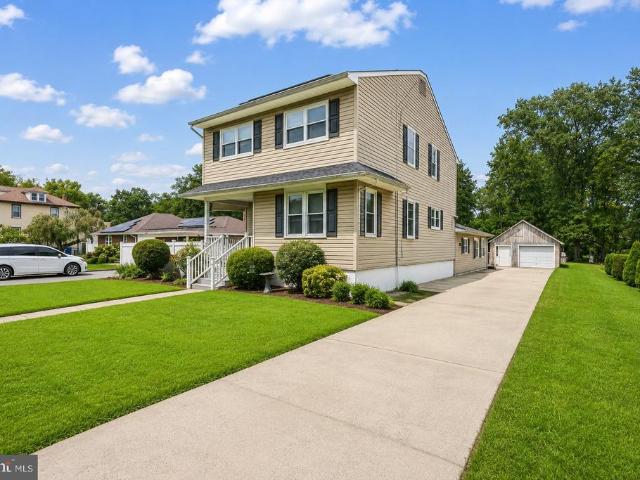
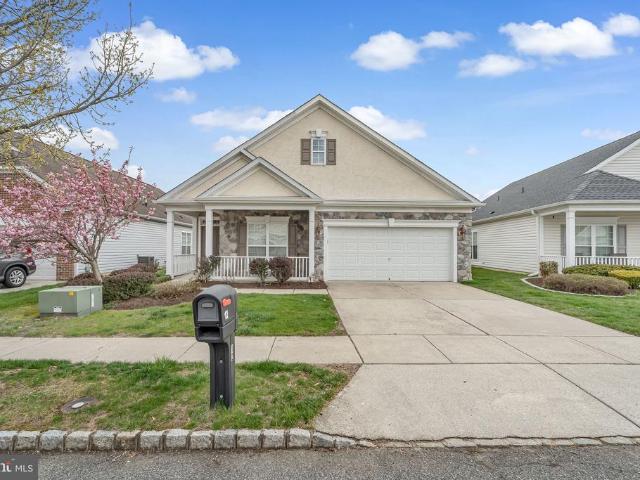
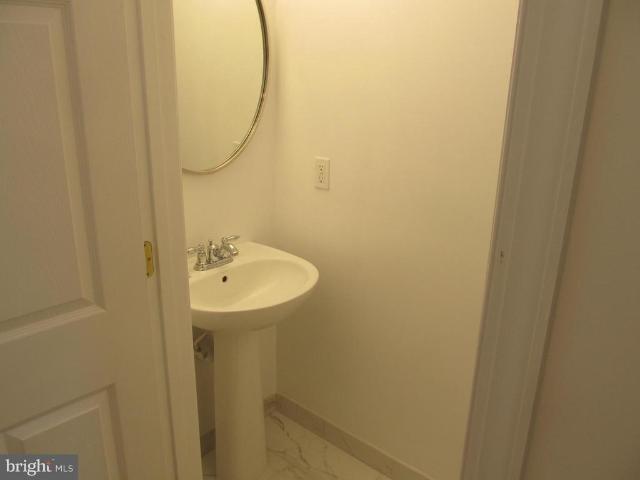
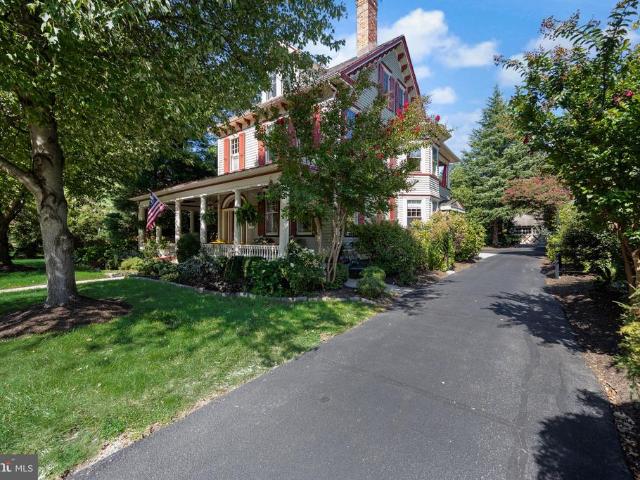
Welcome to this beautifully reimagined 4-bedroom, 2-full-bath rancher, tucked away on a quiet dead-end street in the desirable Country Club neighborhood, with a private, fully fenced lot and picturesque views toward the Rancocas. Enter from the covered front porch into an expansive family room, where an open-concept layout creates an effortless connection to the large eat-in kitchen. Designed for both everyday living and entertaining, the kitchen features white shaker cabinetry, quartz countertops, stainless steel appliances, a tile backsplash, and an oversized center island. Glass sliders bring in abundant natural light and extend the living space outdoors, while the adjoining laundry room provides convenient access to the attached two-car garage. A separate bedroom wing offers a wonderful sense of privacy from the main living areas. Three bedrooms share a beautifully renovated hall bath with a walk-in shower, while the primary suite is privately positioned at the end of the hall with
USD 450,000
2414 New Albany Road
View photo
House · for sale
USD 400,000
USD 285/sq.ft
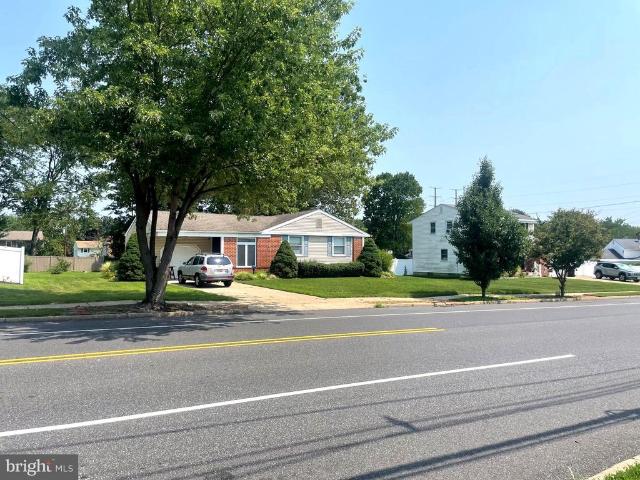
2414 New Albany Road
Millside Heights
· 1,399 sq.ft · 4 Bedrooms · 2 Baths · House
· Patio · Office room · Equipped kitchen · Parking · Cellar
Millside Heights · 1,399 sq.ft · 4 Bedrooms · 2 Baths · House · Patio · Office room · Equipped kitchen · Parking · Cellar
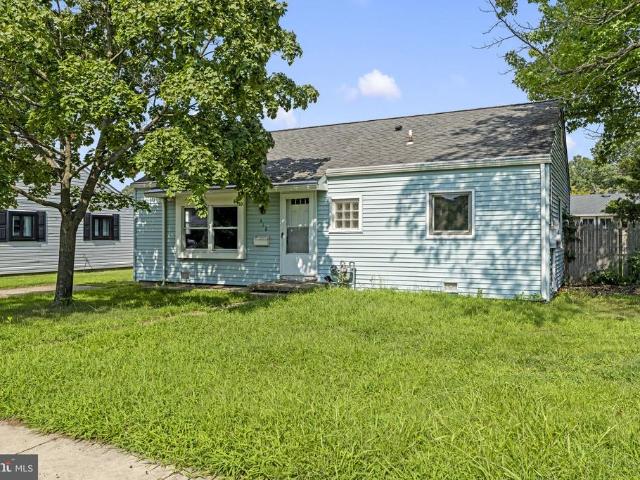
Welcome to this charming 4-Bedroom, 2 full bath rancher located in the desirable Ravenswood section of Cinnaminson. The main level features 3 Bedrooms, two full Bathrooms, an eat-in kitchen and comfortable living spaces. The living room and dining room have lovely hardwood floors. This level possibly can be redesigned to accomodate an additional bedroom. There are sliding doors (off the kitchen) leading to a side patio. There is a covered breezeway between the house and garage which is advantageous for rainy day BBQ's or carrying groceries in from the garage. Additionally there is an existing 4th Bedroom in the basement with its own outside entrance, offering added privacy and flexibility for guests, a home office, or additional living space. Several major updates have already been completed including an HVAC system (less than 3 yrs new), and vinyl siding and roof approximately 12 yrs old. The sliding glass door and main bedroom windows are both less than a year old. A one-car detached
USD 400,000
102 Smethwycke Drive
View photo
House · for sale
USD 799,000
USD 251/sq.ft
102 Smethwycke Drive
Millside Heights
· 3,175 sq.ft · 3 Bedrooms · 2 Baths · House
· Deck · Equipped kitchen
Millside Heights · 3,175 sq.ft · 3 Bedrooms · 2 Baths · House · Deck · Equipped kitchen
Exceptional Custom Amherst Model in Cinnamin Crossing $799,000 For Sale in highly desirable Cinnamin Crossing. This exceptional 3-bedroom Amherst model has been extensively customized from the original builder plans, creating a home unlike the typical Amherst in the community. With a modified fascia, elegant stucco front, contemporary finishes and extensive custom upgrades, this home combines style, functionality, technology and entertainment space. The dramatically expanded kitchen is the heart of the homeapproximately twice the size of a typical kitchen in the development. Custom cabinetry with pull-outs, granite flooring and countertops, and an oversized island with seating for up to 10 make this a true entertainers kitchen. High-end appliances include a 5-burner DCS cooktop and range hood, High end wall oven, Sharp microwave drawer and warming drawer. The kitchen opens directly to the 10' x 17' deck. Luxurious Primary Suite: The 17' x 16' primary bedroom features a vaulted ceiling,
USD 799,000
400 Pleasant Valley Ave
View photo
House · for sale
USD 950,000
400 Pleasant Valley Ave
Millside Heights
· 4 Bedrooms · 3 Baths · House
· Garden · Deck · Fireplace · Equipped kitchen · Swimming pool
Millside Heights · 4 Bedrooms · 3 Baths · House · Garden · Deck · Fireplace · Equipped kitchen · Swimming pool
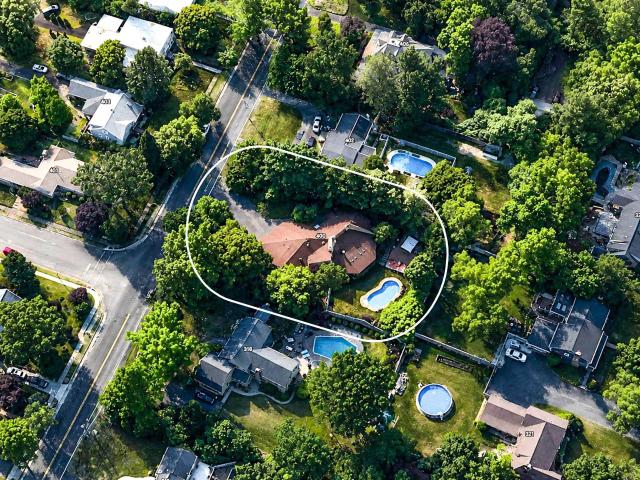
We had been searching for our âdreamâ home for quite a while. From the moment we stepped inside we knew we had found something special, and it was the perfect place to raise our family, and to host friends and family. Our favorite memories include gathering around the kitchen island and sunroom on weekends and holidays, hosting cookouts by the pool, enjoying movie nights by the great room fireplace, and watching the sunset from the back deck with a nice blaze from the firepit. This home was made for hosting. We have hosted countless dinners, game nights, and birthday parties in the open-concept living area which has an eclectic large fireplace. We love how easily guests can mingle inside and flow out onto the backyard. Itâs a place that thrives on laughter and good company. Moorestown is a peaceful, friendly and close knit town with great schools and lots of activity for individuals and families. We love our morning walks along Strawbridge Lake, easy access to Main Street, Perkins Cent
USD 950,000
713 S Snowden Avenue
View photo
House · for sale
USD 574,900
USD 290/sq.ft
Updated
713 S Snowden Avenue
Millside Heights
· 1,981 sq.ft · 4 Bedrooms · 2 Baths · House
· Office room · Fireplace · Equipped kitchen
Millside Heights · 1,981 sq.ft · 4 Bedrooms · 2 Baths · House · Office room · Fireplace · Equipped kitchen
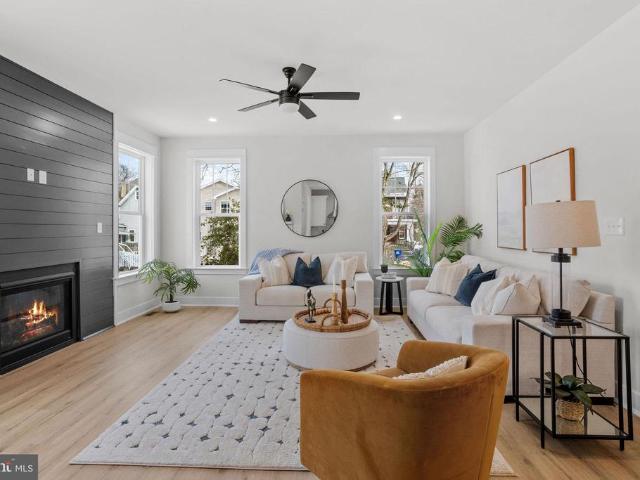
Welcome to effortless living in this beautifully crafted new construction home on a quiet, tree-lined street in Cinnaminson. Offering nearly 2,000 square feet of thoughtfully designed living space, this 4-bedroom, 2.5-bath home blends modern style with everyday comfort. Step inside to an open-concept floor plan filled with natural light, where luxury flooring flows throughout the main living areas and a striking fireplace creates the perfect gathering space. The designer kitchen opens seamlessly to the dining and family rooms, making entertaining easy and everyday living a pleasure. Upstairs, the spacious primary suite offers a private retreat complete with a beautifully appointed ensuite bath featuring modern tile finishes and a generous walk-in closet. Three additional bedrooms provide plenty of space for family, guests, or a home office. Conveniently located laundry room is also found on the bedroom level. Located directly across from a neighborhood park and surrounded by mature tre
USD 574,900
138 Crestview Drive
View photo
House · for sale
USD 480,000
USD 161/sq.ft
138 Crestview Drive
Millside Heights
· 2,971 sq.ft · 3 Bedrooms · 3 Baths · House
· Garden · Parking
Millside Heights · 2,971 sq.ft · 3 Bedrooms · 3 Baths · House · Garden · Parking
Welcome to 138 Crestview Drive! Nestled in the highly sought-after Country Club section of Willingboro, this beautifully updated 3-bedroom, 3-bath ranch offers the perfect blend of comfort, style, and convenience. From the moment you arrive, you'll appreciate the home's inviting curb appeal, two-car attached garage, and beautifully maintained yard. Inside, you'll find numerous upgrades throughout, creating a warm and welcoming atmosphere that's ready for you to move right in. One of the standout features is the spacious rear addition, providing an expansive living area that's perfect for entertaining, relaxing, or gathering with family and friends. The primary suite is equally impressive, featuring a vaulted ceiling that adds an open, airy feel and creates a true retreat. Step outside to enjoy the generous backyard, offering plenty of space for outdoor entertaining, gardening, or simply unwinding in your own private setting. Ideally located just minutes from the Rancocas Golf Club, thi
USD 480,000
440 Willow Drive
View photo
House · for sale
USD 450,000
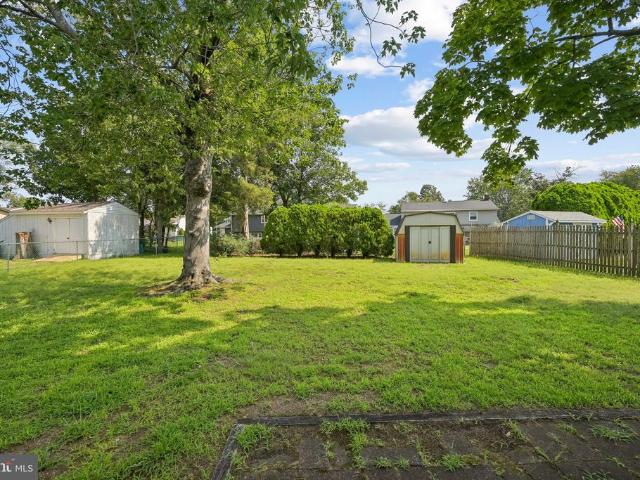
USD 216/sq.ft
440 Willow Drive
Millside Heights
· 2,077 sq.ft · 4 Bedrooms · 2 Baths · House
· Garden · Office room · Equipped kitchen · Cellar
Millside Heights · 2,077 sq.ft · 4 Bedrooms · 2 Baths · House · Garden · Office room · Equipped kitchen · Cellar
Welcome home to this spacious 4-bedroom, 2.5-bath split-level in desirable Cinnaminson! Offering a comfortable and functional layout, this home features beautiful hardwood floors throughout and plenty of room to make it your own. The updated kitchen is a highlight, complete with granite countertops, a center island, stainless steel appliances, and ample cabinet and prep space. Four nicely sized bedrooms provide flexibility for family, guests, or a home office, while the partial unfinished basement offers additional storage and plenty of potential for future use. Outside, enjoy a spacious fenced-in yard with room for entertaining, play, pets, or gardening. With solid updates already in place and an opportunity to add your own personal touches, this home offers a great combination of space, character, and potential in a convenient Cinnaminson location
USD 450,000
418 Iowa Avenue
View photo
House · for sale
USD 250,000
USD 290/sq.ft
418 Iowa Avenue
Millside Heights
· 861 sq.ft · 3 Bedrooms · 1 Bath · House
Millside Heights · 861 sq.ft · 3 Bedrooms · 1 Bath · House
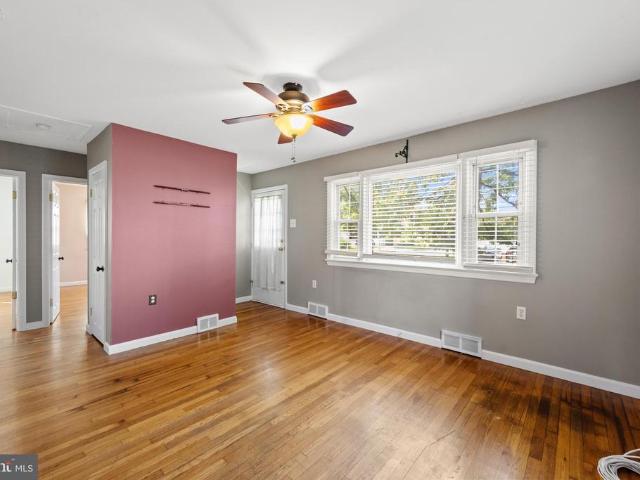
Calling all investors! Welcome to 418 Iowa Ave. This little home is ideal to add to your portfolio. This home features 3 bedrooms and 1.5 baths with 864 square feet of living space. With a little imagination and sweat, you can bring this home back to life. This Estate Sale is completely As-Is
USD 250,000
314 S Church Street
View photo
House · for sale
USD 525,000
314 S Church Street
Millside Heights
· 4 Bedrooms · House
· Equipped kitchen
Millside Heights · 4 Bedrooms · House · Equipped kitchen
Rare investment opportunity in the heart of Moorestown! This duplex offers two well-appointed units, each featuring 2 bedrooms, 1 full bath, a spacious living room, and a functional kitchen. Whether you're looking to expand your investment portfolio, generate rental income, or occupy one unit while renting the other, this versatile property offers endless potential. Ideally located close to shopping, dining, parks, schools, and major roadways, opportunities to own a two-unit property in Moorestown are few and far between. Don't miss your chance to own this exceptional income-producing property. *Some of the photos in this listing may have been altered/enhanced by artificial intelligence
USD 525,000
36 Swan Court
View photo
Condo · for sale
USD 335,000
USD 170/sq.ft
Updated
36 Swan Court
Millside Heights
· 1,970 sq.ft · 3 Bedrooms · 2 Baths · Condo
Millside Heights · 1,970 sq.ft · 3 Bedrooms · 2 Baths · Condo
This stunning 3-bedroom, 2.5 bath town home offers a well. Designed layout and incredible features. Open concept main floor living with 3 upper bedrooms including an ENORMOUS master Ensuite. Laundry is conveniently located adjacent to the bedrooms. Centrally located to shopping, schools, parks and public transportation. This community is fha, va, conv. And USDA approved. Priced dropped motivated seller'
USD 335,000
379 Boxwood Lane
View photo
House · for sale
USD 469,900
USD 305/sq.ft
379 Boxwood Lane
Millside Heights
· 1,539 sq.ft · 3 Bedrooms · 1 Bath · House
· Fireplace · Equipped kitchen
Millside Heights · 1,539 sq.ft · 3 Bedrooms · 1 Bath · House · Fireplace · Equipped kitchen
Located in Brynwood Square, this renovated split-level home offers a perfect blend of modern amenities and timeless comfort. Built in 1956, this home has been thoughtfully updated to cater to today's discerning homeowner while retaining its classic appeal. Step inside to discover a warm and inviting atmosphere, accentuated by beautiful luxury vinyl plank flooring that flows seamlessly throughout the main living areas. The open concept kitchen features high end quartz countertops and 36' high cabinets and crown molding that elevate the kitchen experience, making it the perfect space for culinary creations and gatherings. The kitchen is equipped with stainless steel appliances, including a gas oven/range and a sleek dishwasher, ensuring that both functionality and style are at your fingertips. The spacious living area is anchored by a stunning brick fireplace, creating a cozy focal point for relaxation and entertaining. With three well-appointed bedrooms, this residence offers versatilit
USD 469,900
2823 Burgundy Drive
View photo
House · for sale
USD 454,000
USD 268/sq.ft
2823 Burgundy Drive
Millside Heights
· 1,690 sq.ft · 3 Bedrooms · 2 Baths · House
· Garden · Office room · Cellar
Millside Heights · 1,690 sq.ft · 3 Bedrooms · 2 Baths · House · Garden · Office room · Cellar
Spacious Finished Basement with Full Bath and Walk-In Closet! *. 2823 Burgundy Drive: where space, flexibility, and location come together in one exceptional home! Nestled in one of Cinnaminson's most desirable neighborhoods, this well-maintained 3-bedroom, 2 bath home offers a great blend of comfort and versatility. The bright, open-concept living and dining areas offer an inviting space for everyday living and entertaining, while fresh paint throughout the bedrooms, main bath, and living areas gives the home a clean, refreshed feel. The true standout feature is the spacious finished lower levela bonus space complete with a full bathroom, walk-in closet, and its own private entrance. Whether you're looking for a spacious family room, media room, home office, teen retreat, playroom, guest suite, or space for multi-generational living, this flexible area can easily adapt to your lifestyle needs! Step outside to enjoy the beautifully landscaped, fully fenced backyard featuring a sizeable
USD 454,000
311 Lisa Way
View photo
Condo · for sale
USD 349,888
USD 222/sq.ft
311 Lisa Way
Millside Heights
· 1,572 sq.ft · 3 Bedrooms · 2 Baths · Condo
· Patio · Fireplace · Equipped kitchen
Millside Heights · 1,572 sq.ft · 3 Bedrooms · 2 Baths · Condo · Patio · Fireplace · Equipped kitchen
Welcome to this stunning, beautifully maintained 3-bedroom, 2.5-bath contemporary townhome in the coveted Cinnaminson Harbour Community. Step through the inviting foyer onto gleaming hardwood floors that flow seamlessly throughout the main level. The bright, open-concept living and dining spaces create an effortlessly elegant setting, anchored by a warm gas fireplace with a wood hearthperfect for cozy evenings in or memorable gatherings with family and friends. The heart of the home is the sun-filled kitchen, freshly painted with a spacious breakfast bar seating three, a charming bump-out breakfast nook bathed in natural light from the surrounding windows, a generously sized pantry, recessed lighting and features brand new stainless steel appliances as well as a sleek microwave/range hood. A rear door opens to your private concrete patio an ideal retreat for morning coffee, al fresco dining, or unwinding under the stars. A stylish powder room with custom tile and two large utility room
USD 349,888
465 Windrow Clusters Drive
View photo
Condo · for sale
USD 899,000
USD 226/sq.ft
465 Windrow Clusters Drive
Millside Heights
· 3,972 sq.ft · 4 Bedrooms · 2 Baths · Condo
Millside Heights · 3,972 sq.ft · 4 Bedrooms · 2 Baths · Condo
Space without the upkeep. Luxury without the lawnmower. The best move you'll make begins in the right place and this is it. Tucked into the private back edge of one of Moorestown's most established villa communities, this expansive residence offers nearly 4,000 square feet of refined, association-maintained living just 15 minutes east of Philadelphia. Here, quiet luxury' isn't a slogan it's tree-lined streets, a charming Main Street, and enduring property values, all within walking distance of schools and downtown. What sets this home apart is what surrounds it. Sited at the rear of the neighborhood against a rim of protected, unbuildable forest and backing to Moorestown's 90-acre open-space preserve, it offers a rare kind of privacy the kind that can never be built out. You get seclusion, natural beauty, and true lock-and-leave ease, with lawn care, exterior maintenance, snow, and trash all handled for you. The freedom of a large home, without a single Saturday spent maintaining it. I
USD 899,000
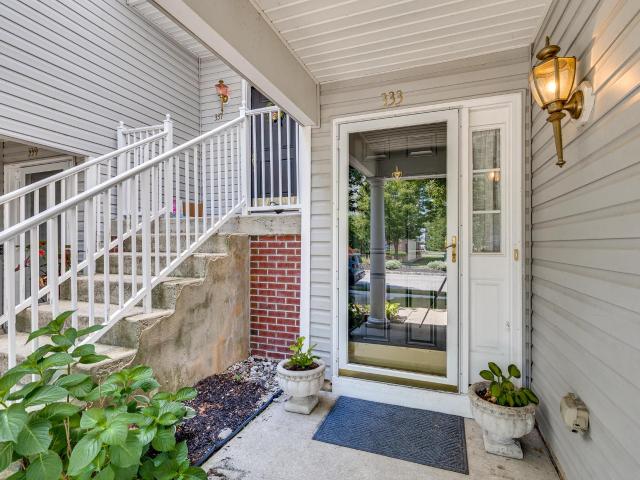
333 Harbour Boulevard
View photo
Townhouse · for sale
USD 305,000
USD 223/sq.ft
333 Harbour Boulevard
Millside Heights
· 1,367 sq.ft · 2 Bedrooms · 2 Baths · Townhouse
· Equipped kitchen · Parking
Millside Heights · 1,367 sq.ft · 2 Bedrooms · 2 Baths · Townhouse · Equipped kitchen · Parking
Move right in to this beautifully maintained end-unit townhome in Cinnaminson Harbour, offering the perfect combination of space, style, and low-maintenance living in one of Cinnaminson's most desirable communities. Filled with natural light thanks to its premium end-unit location, this home features a spacious and inviting floor plan designed for both everyday living and entertaining. The open-concept main level seamlessly connects the living, dining, and kitchen areas, creating a warm and welcoming atmosphere. The upper level also offers a spacious primary suite with ample closet space and a private en-suite bath. The first floor of the home has another bedroom, full bath, laundry space, and entry to the attached garage. Recent updates to the home include newer countertops, all new flooring on the upstairs level, and new HVAC. Enjoy the added privacy that comes with an end-unit location, along with all the conveniences Cinnaminson Harbour has to offer. Residents enjoy beautifully mai
USD 305,000
125 Schooley Street
View photo
Townhouse · for sale
USD 270,000
USD 325/sq.ft
125 Schooley Street
Millside Heights
· 829 sq.ft · 3 Bedrooms · 1 Bath · Townhouse
· Patio · Garden · Office room · Equipped kitchen
Millside Heights · 829 sq.ft · 3 Bedrooms · 1 Bath · Townhouse · Patio · Garden · Office room · Equipped kitchen
125 Schooley St is a 3 bed, 1 bath in the heart of Moorestown a classic two-story, covered front porch, and that light green exterior that's hard to miss on the street. Inside, the first floor has been freshly updated with new LVP flooring throughout the main living areas and fresh grey paint top to bottom. The layout flows well living room right off the front door with plenty of natural light from the double windows, into the dining area, and back to the kitchen which has stainless appliances including a gas range and dishwasher, and a window that looks out to the backyard. Upstairs you've got three bedrooms two with original hardwood floors and one tucked up in the dormer with sloped ceilings and built-in attic storage, great for a home office or guest room. Out back there's a fenced yard with a patio area and a detached shed. The house needs some cosmetic TLC in spots, but the bones are solid and the updates already done make it a great opportunity in a hard-to-beat location
USD 270,000
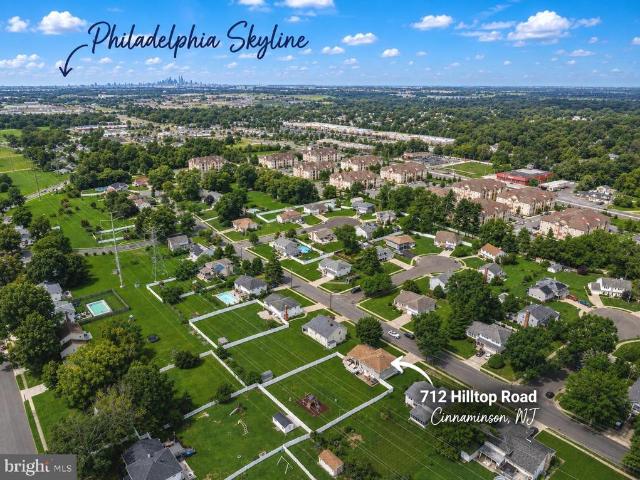
712 Hilltop Road
View photo
House · for sale
USD 649,900
USD 314/sq.ft
712 Hilltop Road
Millside Heights
· 2,067 sq.ft · 4 Bedrooms · 2 Baths · House
· Garden · Equipped kitchen · Parking · Cellar
Millside Heights · 2,067 sq.ft · 4 Bedrooms · 2 Baths · House · Garden · Equipped kitchen · Parking · Cellar
Fall in love with 712 Hilltop Road this exceptional, turn-key home features 4 bedrooms, 2.5 remodeled baths, nearly 2,100 sq ft of living space that includes a 2-car garage, basement, and large fenced-in backyard. Located in the desirable Birchwood neighborhood of Cinnaminson, just a 10-minute drive to Philadelphia for an easy commute or dinner on the town. Cherished by the same family for many years, this home radiates comfort, modern aesthetic, and pride of ownership, ready for the next owner to enjoy for many years. One of the most special features of this home is the incredible kitchen remodel. The heart of the home was thoughtfully designed and exquisitely constructed just two years ago with no expense spared, featuring premium Wellborn cabinetry, stunning quartz countertops, a generous center island with modern pendant lighting and built-in microwave, a gorgeous chevron tile backsplash, under-cabinet lighting, a custom-stained range hood, convenient wine refrigerator, and a high-
USD 649,900
277 Willow Drive
View photo
House · for sale
USD 450,000
USD 292/sq.ft
277 Willow Drive
Millside Heights
· 1,539 sq.ft · 3 Bedrooms · 1 Bath · House
· Garden · Office room · Equipped kitchen · Cellar
Millside Heights · 1,539 sq.ft · 3 Bedrooms · 1 Bath · House · Garden · Office room · Equipped kitchen · Cellar
Welcome to this beautifully updated split-level home in the desirable Cinnaminson area! This bright and spacious home offers a functional layout with multiple living areas, perfect for both everyday living and entertaining. Extensive renovations were completed in February 2026, including a fully updated kitchen, new flooring throughout, renovated bathrooms, new windows, fresh interior paint, and newly painted exterior, giving the home a clean, modern, and truly move-in ready feel. The main level features a sun-filled living room that flows into the dining area and updated kitchen. The lower level provides additional versatile living space, ideal for a family room, office, or recreation area. There is also a large unfinished basement offering excellent storage or future finishing potential. Major systems have been updated with a hot water heater and central HVAC system both under 5 years old, providing added comfort and peace of mind. Enjoy the spacious backyard, perfect for outdoor act
USD 450,000
4 Florabunda Lane
View photo
House · for sale
USD 950,000
USD 245/sq.ft
Updated
4 Florabunda Lane
Millside Heights
· 3,875 sq.ft · 4 Bedrooms · 4 Baths · House
· Patio · Garden · Office room · Fireplace · Equipped kitchen
Millside Heights · 3,875 sq.ft · 4 Bedrooms · 4 Baths · House · Patio · Garden · Office room · Fireplace · Equipped kitchen
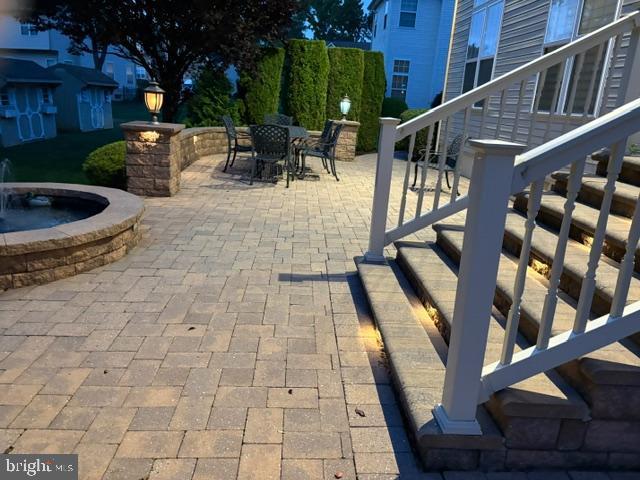
Beautiful home located in the highly desirable Meadowview community, offering just under 3,900 sq. Ft. of exceptional living space and a completely private backyard featuring a stunning paver patio with accent lightingperfect for relaxing or entertaining. This 4 Bedroom, 4.5 Bath Colonial is packed with upgrades and thoughtful design throughout. The expanded Eat-In Kitchen and Family Room include rare 6-foot extensions, creating generous, inviting spaces. The Gourmet Kitchen boasts a massive island 5'x7' island, 5-burner gas stove, built-in microwave, double ovens, upgraded 42' cherry cabinetry, stainless steel appliances, a walk-in pantry, and so much more. The impressive step-down Family Room features soaring 11-foot ceilings and a marble gas fireplace, along with a back staircase leading to the bedroom level. A spacious Library/Office with double French doors provides an elegant work-from-home retreat. Upstairs, the spacious Master Suite offers a serene sitting area, tray ceilings,
USD 950,000
3 Circle Drive
View photo
House · for sale
USD 839,900
USD 218/sq.ft
3 Circle Drive
Millside Heights
· 3,843 sq.ft · 4 Bedrooms · 2 Baths · House
· Patio · Garden · Office room · Parking
Millside Heights · 3,843 sq.ft · 4 Bedrooms · 2 Baths · House · Patio · Garden · Office room · Parking
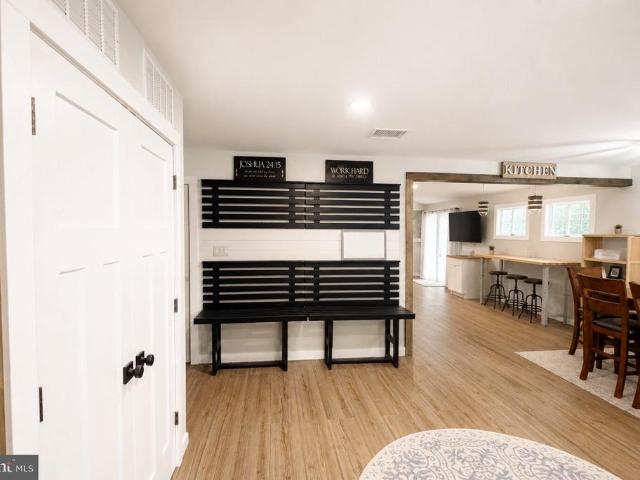
OPEN HOUSES HAVE BEEN CANCELED*Classic and desirable Steward Maines home Beautifully set on a private cul-de-sac lot, offering timeless style, thoughtful updates, and Exceptional indoor-outdoor living! Gorgeous curb appeal features redesigned Hardie Board siding, a slate front walkway, attached two-car garage, and lush manicured landscaping. But the true RETREAT is the magical backyard with mature gardens, expansive bluestone Patio and outdoor speaker system designed for both relaxing and entertaining! Step inside to a welcoming Foyer and a thoughtfully reimagined 1st floor, executed by renowned builders Hartman and Schiffer. Beautiful hardwood floors flow throughout much of the home and a freshly painted front Living Room features detailed dental crown molding and generous space for gatherings, while the adjoining formal Dining Room offers abundant natural light and plenty of room for entertaining. Tucked discreetly off the dining room, the office addition provides a built-in bench an
USD 839,900
53 Stewart Avenue
View photo
House · for sale
USD 309,999
USD 296/sq.ft
53 Stewart Avenue
Millside Heights
· 1,044 sq.ft · 2 Bedrooms · 1 Bath · House
· Garden · Gym · Equipped kitchen · Cellar
Millside Heights · 1,044 sq.ft · 2 Bedrooms · 1 Bath · House · Garden · Gym · Equipped kitchen · Cellar
Welcome home to 53 Stewart Ave, a beautifully updated 2-bedroom, 1-bathroom residence offering the perfect mix of turn-key comfort and rare outdoor space in Delran! Updated with meticulous care and genuine pride of ownership, the interior greets you with gorgeous tongue-and-groove hardwood floors, sleek recessed lighting, and bright, warm living spaces designed for easy everyday living. The heart of the home features a beautifully updated kitchen and a fully modernized bathroom, both crafted with thoughtful attention to detail. Below, an impressive full basement spans the entire footprint of the homeproviding incredible storage capabilities or an ideal canvas to finish into a home gym, recreation room, or workshop. The true highlight of this property sits just outside your back door: an expansive 0.52-acre lot featuring a massive backyard that is truly hard to find in town. Whether you're hosting weekend cookouts, gardening, or creating your dream outdoor retreat, this yard provides en
USD 309,999
9 Haines Drive
View photo
House · for sale
USD 725,000
USD 295/sq.ft
9 Haines Drive
Millside Heights
· 2,454 sq.ft · 5 Bedrooms · 3 Baths · House
· Patio · Garden · Balcony · Fireplace · Equipped kitchen
Millside Heights · 2,454 sq.ft · 5 Bedrooms · 3 Baths · House · Patio · Garden · Balcony · Fireplace · Equipped kitchen
This spacious 5-bedroom, 3 full bath home offers a flexible layout and beautiful natural surroundings with a lake located directly across the street and wooded views in the backyard. A private foyer entry welcomes you into the home and features custom built-in cabinetry for both style and storage. The first floor showcases hardwood flooring throughout and includes a spacious living room with a cozy fireplace, perfect for relaxing or entertaining. The open and airy kitchen features stainless steel appliances and flows seamlessly into a step-down family room with sliders leading to a private rear patio, creating an ideal indoor-outdoor living space. This home offers the rare convenience of two primary bedroom suites, one on each level. The first-floor suite includes a full bath with tile flooring and could also serve as an ideal in-law or guest suite. Upstairs, the second primary bedroom features a walk-in closet, full en suite bath, and a private wood balcony overlooking the peaceful ba
USD 725,000
19 Claypoole Avenue
View photo
House · for sale
USD 550,000
USD 221/sq.ft
19 Claypoole Avenue
Millside Heights
· 2,486 sq.ft · 4 Bedrooms · 2 Baths · House
· Garden · Parking · Equipped kitchen · Cellar
Millside Heights · 2,486 sq.ft · 4 Bedrooms · 2 Baths · House · Garden · Parking · Equipped kitchen · Cellar
Welcome to this charming 4-bedroom, 2 full bath home in Moorestown! This well-maintained home features a spacious kitchen with stainless steel appliances, laminate flooring throughout the main level, carpeting upstairs and a cozy wood-burning stove that adds warmth and character. The primary suite includes French doors leading to a private sitting room creating the perfect space to relax, work, or unwind. An unfinished basement provides excellent storage and endless potential for future living space. Detached garage provides additional storage and parking, while the nearly half-acre backyard offers plenty of room for entertaining, gardening, play, or future possibilities. The home is equipped with leased solar panels. An unfinished basement provides excellent storage and endless potential for future living space. Enjoy all the benefits of Moorestown living including highly rated schools, beautiful parks, shopping, dining and convenient access to major roadways. Don't miss this wonderfu
USD 550,000
12 Pennington Court
View photo
House · for sale
USD 457,000
USD 192/sq.ft
12 Pennington Court
Millside Heights
· 2,368 sq.ft · 2 Bedrooms · 2 Baths · House
· Patio · Swimming pool · Equipped kitchen · Parking
Millside Heights · 2,368 sq.ft · 2 Bedrooms · 2 Baths · House · Patio · Swimming pool · Equipped kitchen · Parking
Welcome to this stunning stone-front racher, the largest Navinsik II model in the prestigious Traditions at Newtown's Landing, a premier 55+ community in Delanco. This one-story, 2-bedroom, 2-bath home spans over 2,600 square feet, offering an expansive open floor plan flooded with natural sunlight. Enjoy the elegance of hardwood floors, complemented by soft carpet and tiled bathrooms. The spacious kitchen features a large island, plentiful cabinetry, and a seamless flow to the dining and living spaces. Relax in the oversized primary suite with a double sink vanity and lots of closet space. Outside, a generous patio awaits, ideal for entertaining. Complete witha two-car garage and easy access to the Rancocas Creek Greenway and the Pennington Park, this home is a perfect blend of luxury, comfort, and convenience. Residents of this community enjoy resort-style amenties including a heated outdoor pool and hot tub overlooking the creek, tennis and pickleball courts, bocce ball, shuffleboar
USD 457,000
36 River Lane
View photo
Condo · for sale
USD 415,000
USD 188/sq.ft
36 River Lane
Millside Heights
· 2,207 sq.ft · 3 Bedrooms · 2 Baths · Condo
· Patio · Balcony · Parking
Millside Heights · 2,207 sq.ft · 3 Bedrooms · 2 Baths · Condo · Patio · Balcony · Parking
As the old saying goes LOCATION LOCATION LOCATION, This is one you don't want to miss. Only one on the market with view of the Delaware River from top balcony and lower level patio. This well maintain home comes with 3 spacious bedrooms and two and half baths with plenty of closet space. Each floor has something to amaze your family and friends upon visits. You will be the envy of the neighborhood as you enjoy watching the speed boat race up and down the River View. As you relax on the upper deck in your nice secluded area while sipping on a nice chilled glass of wine and smoking a cigar. The lower level consist of half bath as you enter the front door, closet and inside access to the garage. There are two additional rooms on the lower level which can be used for man cave game rooms or just family room. Laundry room is also on the lower level. Off the back room is door leading to lower level patio which offers a nice peaceful lounging area. Next is the second level which offers large l
USD 415,000
331 Chester Avenue
View photo
House · for sale
USD 1,350,000
USD 380/sq.ft
331 Chester Avenue
Millside Heights
· 3,552 sq.ft · 5 Bedrooms · 4 Baths · House
· Equipped kitchen
Millside Heights · 3,552 sq.ft · 5 Bedrooms · 4 Baths · House · Equipped kitchen
There are houses that have been beautifully updated, and there are houses that have a story to tell. This remarkable Victorian in the heart of Moorestown manages to do both. Set along one of Moorestown's most admired streets, this exceptional home offers the architectural character and craftsmanship of another era, thoughtfully complemented by modern updates and amenities. A gracious front porch sets the tone, framed by mature landscaping and the unmistakable charm of an in-town Victorian. It is a porch made for morning coffee, conversations with neighbors, quiet evenings beneath the trees and a front-row seat to Moorestowns beloved Fourth of July parade. Inside, original details take center stage. Stained-glass accents, handsome millwork, rich wood floors, wood beams and a grand staircase lend the home a sense of history and permanence, while new carpeting along the staircase and second-floor hallway adds a fresh touch. At the heart of the home is a custom Cornerstone kitchen designed
USD 1,350,000
5 Charles Circle
View photo
Condo · for sale
USD 349,500
USD 187/sq.ft
5 Charles Circle
Millside Heights
· 1,862 sq.ft · 2 Bedrooms · 2 Baths · Condo
· Equipped kitchen · Parking · Cellar
Millside Heights · 1,862 sq.ft · 2 Bedrooms · 2 Baths · Condo · Equipped kitchen · Parking · Cellar
Wonderful opportunity in The Point at Newtons Landing, Delanco's highly desirable 55+ community. Spacious stone front 2 bedroom, 2.5 bath end unit townhome with charming front porch, attached garage and full finished basement! Open living/dining combination with gleaming hardwood floors. Lovely kitchen with 42' cabinetry, recessed lighting, stainless appliances, brand new disposal, ceramic tile flooring and granite counters including a breakfast bar. Bright and sunny main floor bedroom plus spacious full bath with large vanity, stall shower and oversized linen closet. The second bedroom is the entire upper level! Also with beautiful hardwood flooring, there are so many versatile options to best use this wonderful space. It features a vaulted ceiling, dormer, recessed lighting, ceiling fan plus 3 walk-in closets. This level also features a second full bath with jetted tub plus laundry closet. The washer and dryer remain. Enjoy the full finished basement, great for entertaining, hobbies
USD 349,500
925 Union Landing
View photo
House · for sale
USD 545,000
USD 196/sq.ft
925 Union Landing
Millside Heights
· 2,777 sq.ft · 4 Bedrooms · 3 Baths · House
· Office room · Equipped kitchen
Millside Heights · 2,777 sq.ft · 4 Bedrooms · 3 Baths · House · Office room · Equipped kitchen
Completely renovated and offering exceptional value, this spacious 2,780 sq. Ft. home features 4 bedrooms plus a versatile bonus room, providing the flexibility today's buyers are looking for. The bonus room can serve as a home office, guest room, playroom, or additional living space. With 3.5 bathrooms and expansive living areas, the home is ideal for families, guests, multi-generational living, or those who need extra space. The open-concept main level features a beautifully renovated kitchen with quartz countertops, custom cabinetry, stainless steel appliances, and a stylish wine bar, creating an inviting space for everyday living and entertaining. Every major component has been updated, including the roof, windows, siding, HVAC, plumbing, electrical system, water heater, flooring, and interior paint. All bathrooms have also been completely renovated with modern finishes. Situated on a 64' 130' lot, the property offers a newly seeded lawn and seller-approved plans for an expanded dr
USD 545,000
323 Juniata Avenue
View photo
House · for sale
USD 325,000
USD 317/sq.ft
323 Juniata Avenue
Millside Heights
· 1,023 sq.ft · 3 Bedrooms · 1 Bath · House
· Equipped kitchen · Air conditioning · Cellar · Parking
Millside Heights · 1,023 sq.ft · 3 Bedrooms · 1 Bath · House · Equipped kitchen · Air conditioning · Cellar · Parking
Welcome to this affordable single home in desirable Delran! This is an estate home providing easy one floor living with 3 bedrooms 1 bath with large partially fenced lot with shed and full basement. As you enter the spacious sunlit living room there are carpeted floors over hardwood. Adjacent to the living room is a dining room with carpet and hardwood under with a side door leading to the driveway for off-street parking. There is an eat-in kitchen with diswasher, wall oven, gas cooktop and adequate cabinet and counter space. Spacious primary bedroom features closet organizers and hardwood flooring. To complete this level there are 2 more bedrooms (one carpeted with hardwood under and the other with hardwood showing) and a nice sized bathroom with newer tub enclosure, flooring and toilet. Pull down stairs in hall for added attic storage. Don't forget the full basement that you could make your own space with central air, gas heater and newer hot water heater (2018) plus washer, dryer an
USD 325,000
421 Arch Street
View photo
House · for sale
USD 325,000
USD 397/sq.ft
421 Arch Street
Millside Heights
· 818 sq.ft · 2 Bedrooms · 1 Bath · House
· Patio · Equipped kitchen · Cellar · Parking
Millside Heights · 818 sq.ft · 2 Bedrooms · 1 Bath · House · Patio · Equipped kitchen · Cellar · Parking
Welcome to 421 Arch St, a well-maintained 2-bedroom, 1-bath ranch tucked on a corner lot in Delran's Chestnut Hill neighborhood. This single-level home offers easy living with 820 finished square feet above grade, plus a full basement with outside entrance. The eat-in kitchen comes equipped with a dishwasher, refrigerator, built-in microwave, and electric range and built-in microwave. Outside, enjoy a fenced-in-feel corner lot with sidewalks and street lights, a patio for outdoor entertaining, and a shed for tools or extra gear. A concrete driveway provides 2 parking spaces. Located in the Delran Township School District, this home offers convenient access to Route 130, I-295, and the Tacony-Palmyra Bridge for an easy commute to Philadelphia. Public water and sewer, plus cable-ready utilities, round out the package. Whether you're a first-time buyer, downsizer, or investor, this one checks the boxes: low-maintenance living, a great lot, and a location close to it all. Schedule your pri
USD 325,000

Get email alerts

Don't miss out: be the first to know about new properties

The alert was correctly created

On subscribing you accept the conditions of use and the privacy policy
Alert
Receive new ads in your inbox
Save this search
Receive alerts for new listings

We'll send you an email when we have new properties for: "Properties for sale in Millside Heights"

The alert was correctly created

Wrightsville, Cinnaminson township Burlington County New Jersey
East Riverton
Get email alerts and be the first to see new listings
Required field
On subscribing I accept the terms of the privacy policy
Perfect! You'll soon start receiving new listings via email
Alert
Receive an email when we have new ads for Properties for sale in Millside Heights
Save this search
Filters

Bedrooms

Size (sq.ft)

sq.ft
sq.ft

Price

USD
USD

Property type

Bathrooms

Clear all filters
Receive notifications when new entries are published.