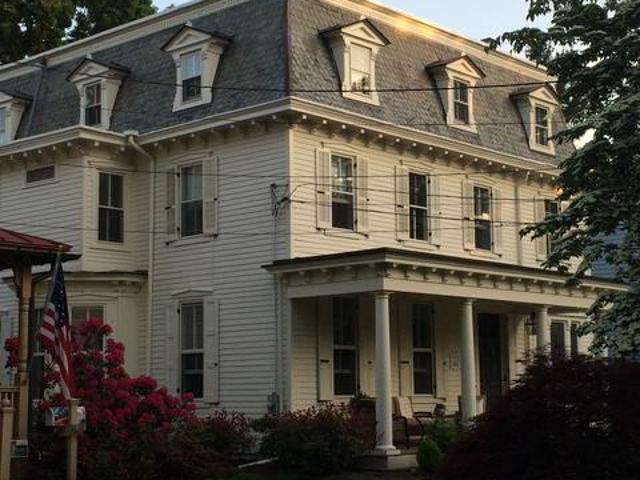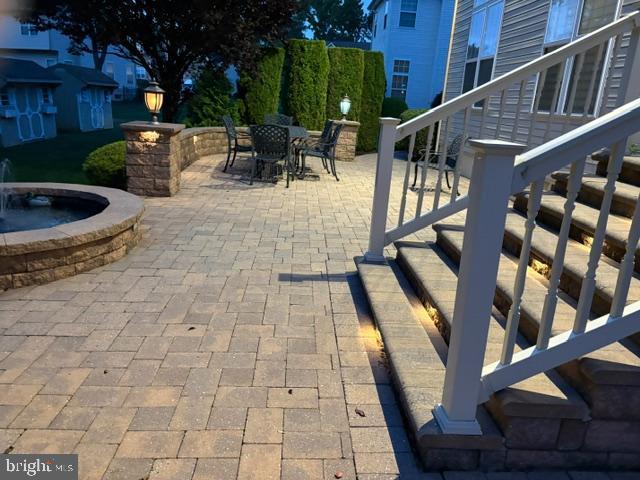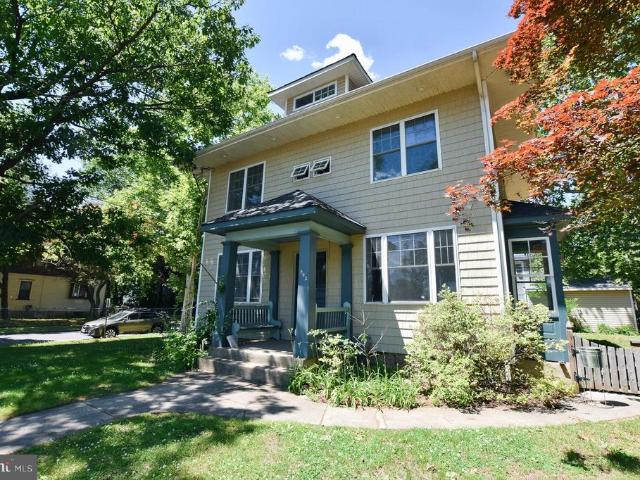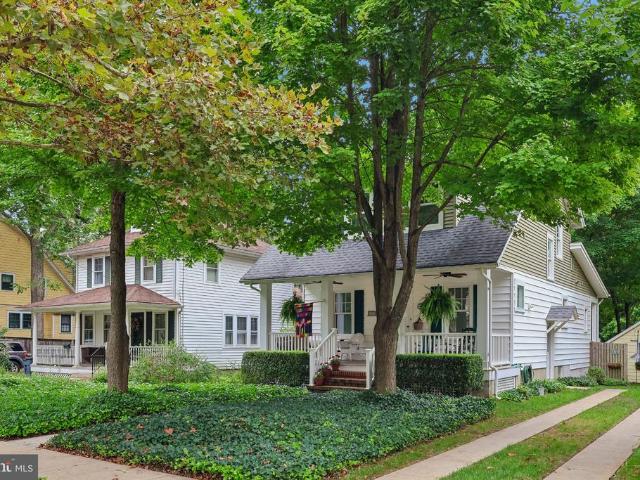
1,542 houses for sale in Millside Heights

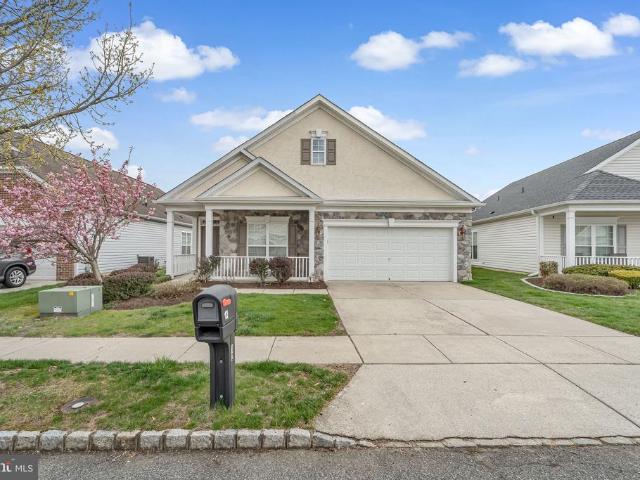
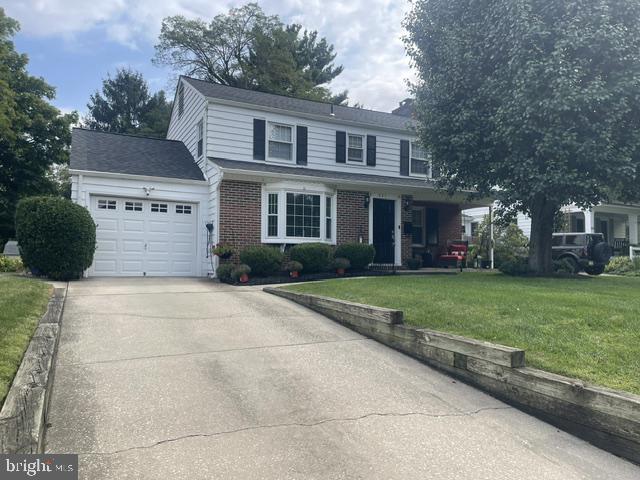
291 S Church Street
View photo
House · for sale
USD 590,000
USD 441/sq.ft
291 S Church Street
Millside Heights
· 1,335 sq.ft · 3 Bedrooms · 2 Baths · House
· Garden · Deck · Fireplace · Equipped kitchen
Millside Heights · 1,335 sq.ft · 3 Bedrooms · 2 Baths · House · Garden · Deck · Fireplace · Equipped kitchen
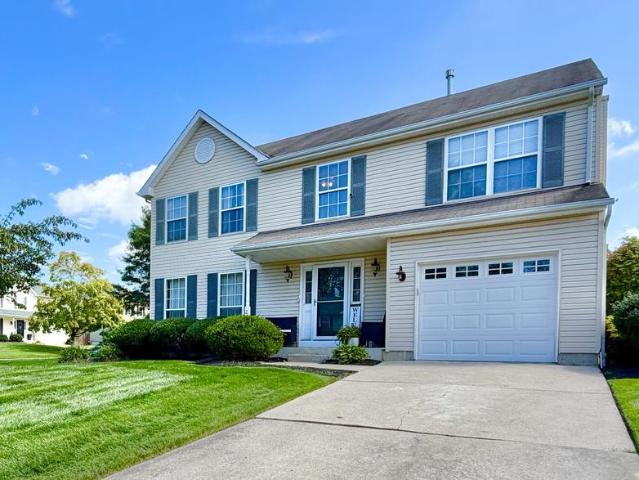
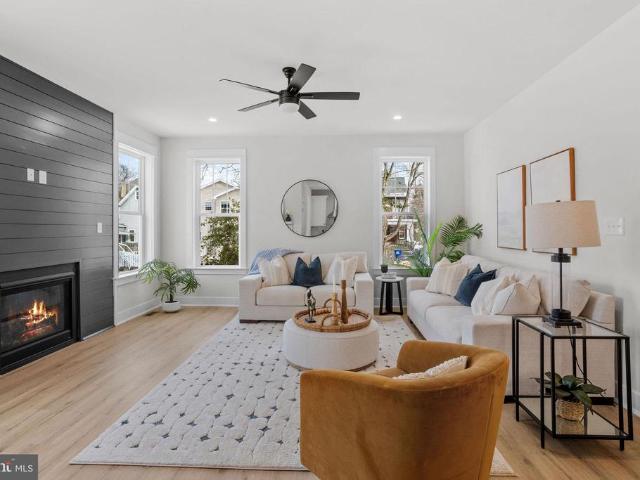
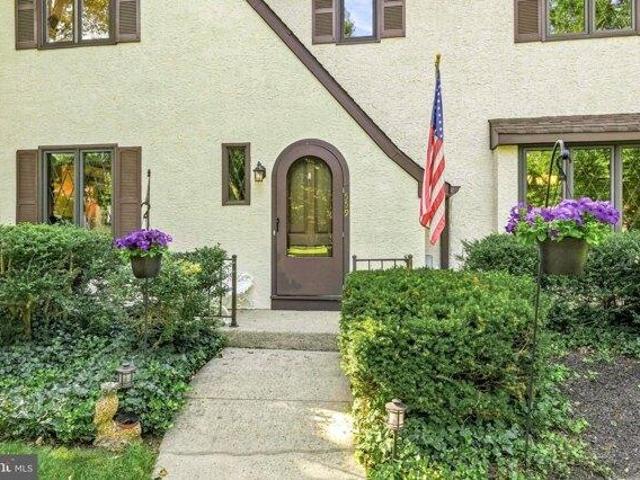
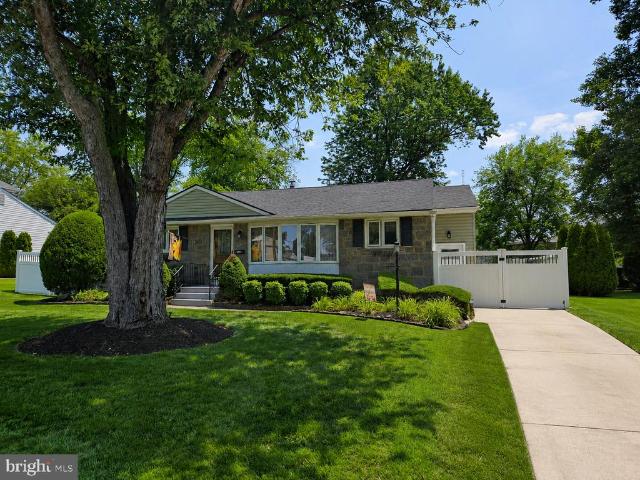
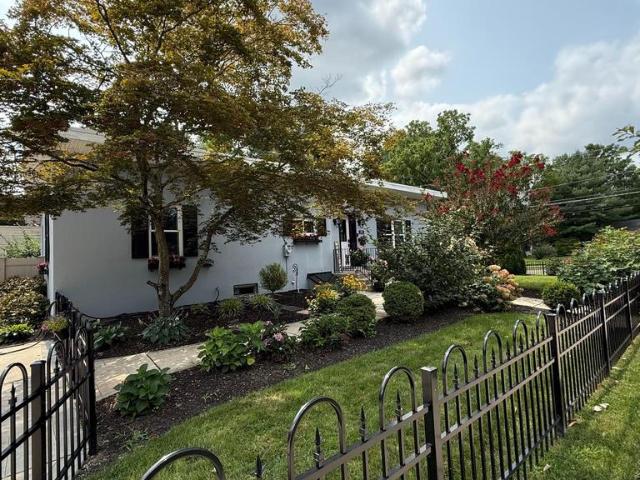
Welcome home. Set behind a black wrought iron fence and a garden bursting with crepe myrtles, hydrangeas, and climbing roses, this is the kind of house that stops you on the sidewalk. A brick paver walkway leads past window boxes overflowing with color to a soft blue gray stucco facade. Meticulously cared for, this home pairs that classic curb appeal with genuinely turnkey, modern living, on a quiet, tree lined street in one of Moorestown's most walkable neighborhoods. An Open, Light Filled Living Space Step through the front door and the layout unfolds beautifully, dining, living, and kitchen all connect in one graceful, open flow across rich hardwood floors. Plantation shutters and oversized windows fill the rooms with natural light, while a cozy living room with a white mantled fireplace opens directly onto the deck through a wall of sliding glass, the kind of space made for both quiet evenings in and lively holiday gatherings. A Kitchen Built for Gathering The heart of the home is
USD 590,000
house with 4 bedroom, Willingboro NJ ES106359155
View photo
House · for sale
USD 475,000
USD 175/sq.ft
New
house with 4 bedroom, Willingboro NJ ES106359155
Millside Heights
· 2,713 sq.ft · 4 Bedrooms · House
· Fireplace · Equipped kitchen · Parking
Millside Heights · 2,713 sq.ft · 4 Bedrooms · House · Fireplace · Equipped kitchen · Parking
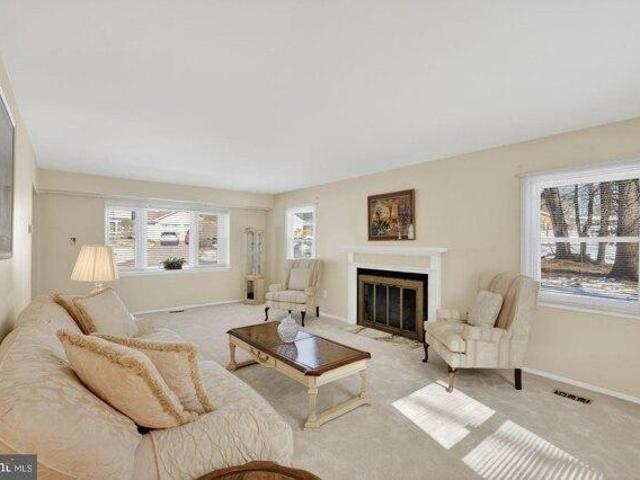
Spacious, Traditional Colonial in Desirable Country Club Neighborhood! Offering over 2,700 square feet of living space, this inviting Colonial-style home features 4 bedrooms, 2.5 baths, and a versatile floor plan designed for everyday comfort and entertaining. A portion of the original 2-car garage has been thoughtfully converted into a large great room/family room, creating the perfect gathering space for movie nights, celebrations, and making lasting memories. The bright and spacious living room, complete with its own fireplace, provides a second welcoming area for family and friends to relax and enjoy. Recent improvements add tremendous value and peace of mind, including a newer HVAC system (just 2 years old), new flooring throughout all bedrooms, and brand-new carpeting in the living and dining rooms. The kitchen was tastefully remodeled in recent years and is complemented by the updated hallway bathroom and powder room. Nearly all windows have been replaced, including the recently
USD 475,000
24 Woodyfield Lane
View photo
House · for sale
USD 590,000
USD 328/sq.ft
24 Woodyfield Lane
Millside Heights
· 1,798 sq.ft · 4 Bedrooms · 2 Baths · House
· Office room · Gym · Fireplace · Equipped kitchen · Cellar
Millside Heights · 1,798 sq.ft · 4 Bedrooms · 2 Baths · House · Office room · Gym · Fireplace · Equipped kitchen · Cellar
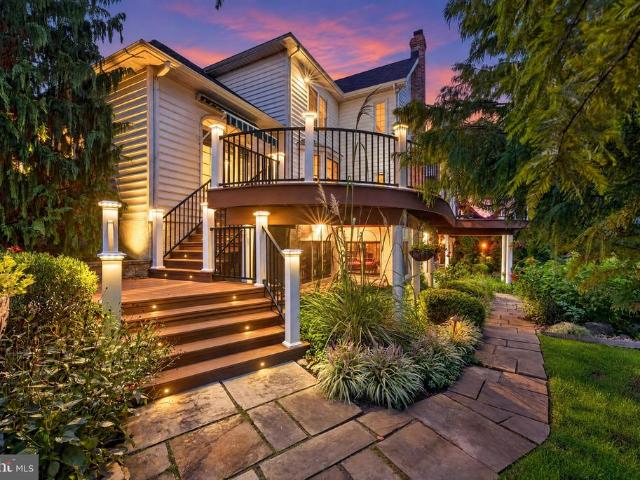
Welcome to this highly sought-after home in The Grande at Rancocas Creek community in Delran! This beautiful property offers four generously sized bedrooms, two full bathrooms, and a powder room, providing plenty of space for comfortable living. The fully finished basement (French Drains installed) features two large rooms, offering endless possibilities for additional entertaining space, a home office, gym, playroom, or recreation area. Situated on a desirable corner lot, the property provides ample outdoor space for entertaining, recreation, and potential future expansion. As you enter through the inviting front porch, you'll be welcomed by a living and dining room area. The eat-in kitchen features stainless steel appliances and is filled with natural sunlight, creating a warm and inviting atmosphere. The sunken family room offers the perfect space to relax and gather with loved ones, complete with a wood-burning fireplace with mantel and sliding doors leading to the patiocreating a
USD 590,000
16 Creekview Road
View photo
House · for sale
USD 450,000
USD 226/sq.ft
16 Creekview Road
Millside Heights
· 1,991 sq.ft · 4 Bedrooms · 2 Baths · House
· Equipped kitchen · Parking
Millside Heights · 1,991 sq.ft · 4 Bedrooms · 2 Baths · House · Equipped kitchen · Parking
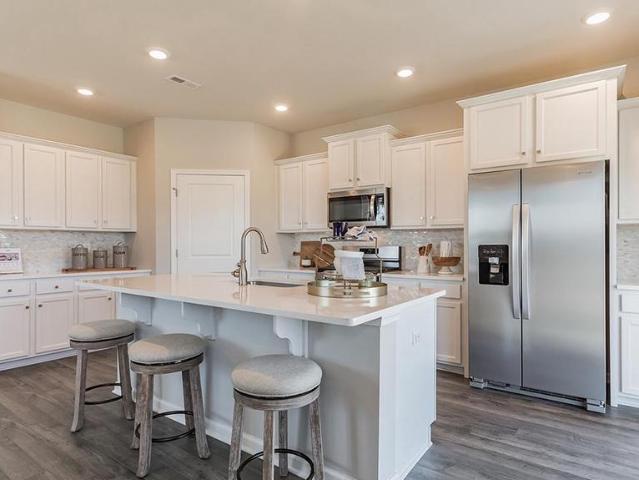
Welcome to this beautifully reimagined 4-bedroom, 2-full-bath rancher, tucked away on a quiet dead-end street in the desirable Country Club neighborhood, with a private, fully fenced lot and picturesque views toward the Rancocas. Enter from the covered front porch into an expansive family room, where an open-concept layout creates an effortless connection to the large eat-in kitchen. Designed for both everyday living and entertaining, the kitchen features white shaker cabinetry, quartz countertops, stainless steel appliances, a tile backsplash, and an oversized center island. Glass sliders bring in abundant natural light and extend the living space outdoors, while the adjoining laundry room provides convenient access to the attached two-car garage. A separate bedroom wing offers a wonderful sense of privacy from the main living areas. Three bedrooms share a beautifully renovated hall bath with a walk-in shower, while the primary suite is privately positioned at the end of the hall with
USD 450,000
26 Skipton Lane
View photo
Townhouse · for sale
USD 726,990
USD 247/sq.ft
Updated
26 Skipton Lane
Millside Heights
· 2,939 sq.ft · 4 Bedrooms · 3 Baths · Townhouse
· Office room · Gym · Cellar
Millside Heights · 2,939 sq.ft · 4 Bedrooms · 3 Baths · Townhouse · Office room · Gym · Cellar
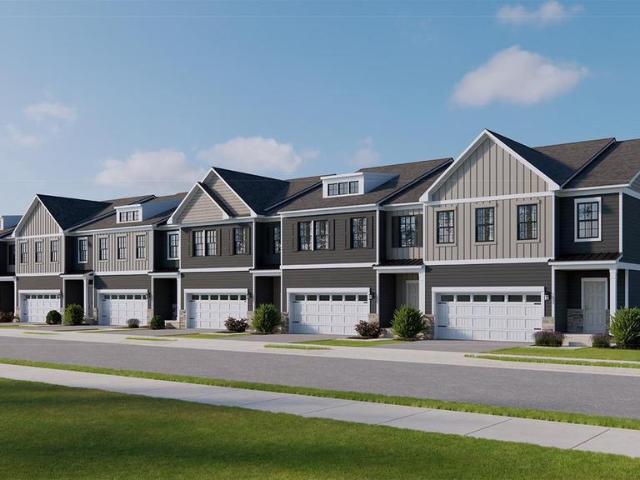
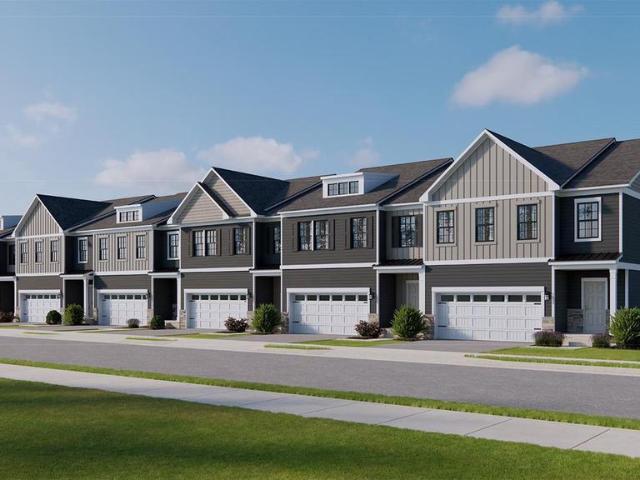
Welcome to The Enclave at Moorestown, the only new townhome community in Moorestown offering a finished basement with a full bathroom, providing valuable additional living space perfect for entertaining, a guest suite, home office, gym, or media room. Located within the highly acclaimed Moorestown Township School District, a National Blue Ribbon School of Excellence, this community combines award-winning education with modern, low-maintenance living. Residents enjoy access to historic Main Street Moorestown; you'll find charming boutiques, coffee shops, award-winning restaurants, and local favorites such as the beloved Cubby Hole, all contributing to the town's unique small-town character and sense of community. The Enclave at Moorestown is ideally situated near Routes 38, 73, and I-295, providing convenient access to Philadelphia, Cherry Hill, and the surrounding South Jersey region. Nearby attractions include the Moorestown Mall, Laurel Creek Country Club, and the scenic Boundary Cre
USD 726,990
400 Pleasant Valley Ave
View photo
House · for sale
USD 950,000
400 Pleasant Valley Ave
Millside Heights
· 4 Bedrooms · 3 Baths · House
· Garden · Deck · Fireplace · Equipped kitchen · Swimming pool
Millside Heights · 4 Bedrooms · 3 Baths · House · Garden · Deck · Fireplace · Equipped kitchen · Swimming pool
We had been searching for our âdreamâ home for quite a while. From the moment we stepped inside we knew we had found something special, and it was the perfect place to raise our family, and to host friends and family. Our favorite memories include gathering around the kitchen island and sunroom on weekends and holidays, hosting cookouts by the pool, enjoying movie nights by the great room fireplace, and watching the sunset from the back deck with a nice blaze from the firepit. This home was made for hosting. We have hosted countless dinners, game nights, and birthday parties in the open-concept living area which has an eclectic large fireplace. We love how easily guests can mingle inside and flow out onto the backyard. Itâs a place that thrives on laughter and good company. Moorestown is a peaceful, friendly and close knit town with great schools and lots of activity for individuals and families. We love our morning walks along Strawbridge Lake, easy access to Main Street, Perkins Cent
USD 950,000
713 S Snowden Avenue
View photo
House · for sale
USD 549,900
USD 277/sq.ft
713 S Snowden Avenue
Millside Heights
· 1,981 sq.ft · 4 Bedrooms · 2 Baths · House
· Office room · Fireplace · Equipped kitchen
Millside Heights · 1,981 sq.ft · 4 Bedrooms · 2 Baths · House · Office room · Fireplace · Equipped kitchen
PRICED TO SELL this beautifully crafted NEW CONSTRUCTION home on a quiet, tree-lined street in Cinnaminson is sure to impress. Offering nearly 2,000 square feet this 4-bedroom, 2.5-bath home blends modern style with everyday comfort. Why buy a home you'll need to spend time and money renovating when you can own NEW? Step inside to an open-concept floor plan filled with natural light, where luxury flooring flows throughout the main living areas and a striking fireplace creates the perfect gathering space. The designer kitchen opens seamlessly to the dining and family rooms, making entertaining easy and everyday living a pleasure. Upstairs, the spacious primary suite offers a private retreat complete with a beautifully appointed ensuite bath featuring modern tile finishes and a generous walk-in closet. Three additional bedrooms provide plenty of space for family, guests, or a home office. Conveniently located laundry room is also found on the bedroom level. Located directly across from a
USD 549,900
7 Woodyfield Lane
View photo
House · for sale
USD 675,000
USD 288/sq.ft
7 Woodyfield Lane
Millside Heights
· 2,336 sq.ft · 4 Bedrooms · 2 Baths · House
· Garden · Fireplace · Equipped kitchen · Parking · Cellar
Millside Heights · 2,336 sq.ft · 4 Bedrooms · 2 Baths · House · Garden · Fireplace · Equipped kitchen · Parking · Cellar
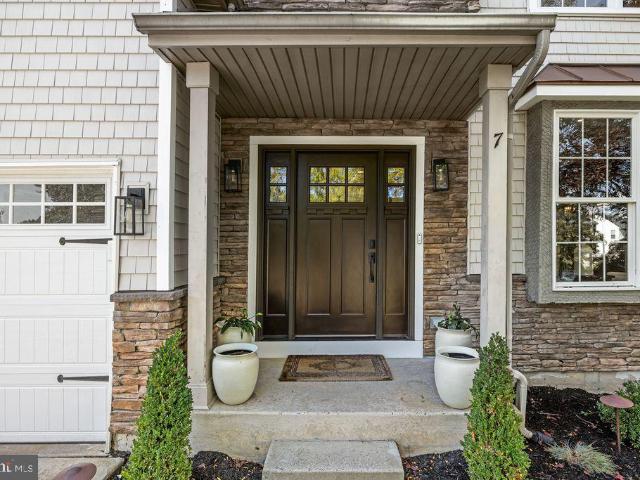
Must See! Beautifully renovated and impeccably maintained, this exceptional home in the desirable Grande at Rancocas offers an inviting blend of style, comfort, and functionality. Fantastic curb appeal is enhanced by new siding, a new roof, new windows, and beautiful EP Henry hardscaping. Inside, gorgeous hardwood floors, a soaring two-story foyer, and an impressive two-story family room with fireplace create a dramatic first impression. The beautifully renovated kitchen offers modern style and functionality, while the renovated primary bath provides a luxurious retreat. The fully finished basement adds valuable living space, and a first-floor laundry and two-car garage provide everyday convenience. Step outside to the fenced backyard, offering a wonderful space for relaxing and entertaining. Beautifully updated and truly move-in ready, this home is sure to impress!
USD 675,000
405 Pond View Drive
View photo
House · for sale
USD 3,700,000
USD 566/sq.ft
405 Pond View Drive
Millside Heights
· 6,534 sq.ft · 5 Bedrooms · 6 Baths · House
· Patio · Equipped kitchen · Swimming pool
Millside Heights · 6,534 sq.ft · 5 Bedrooms · 6 Baths · House · Patio · Equipped kitchen · Swimming pool
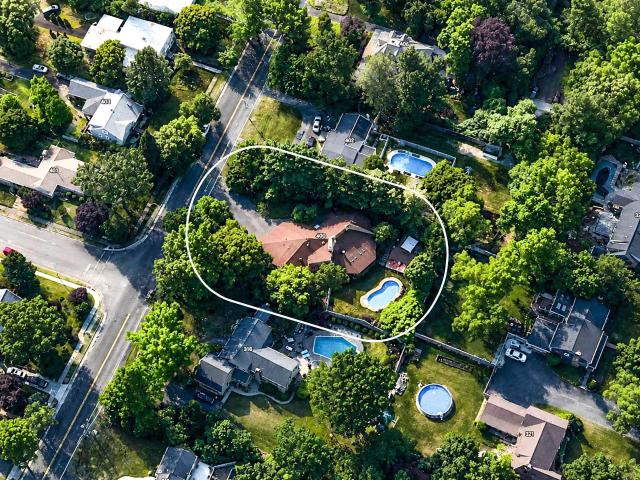
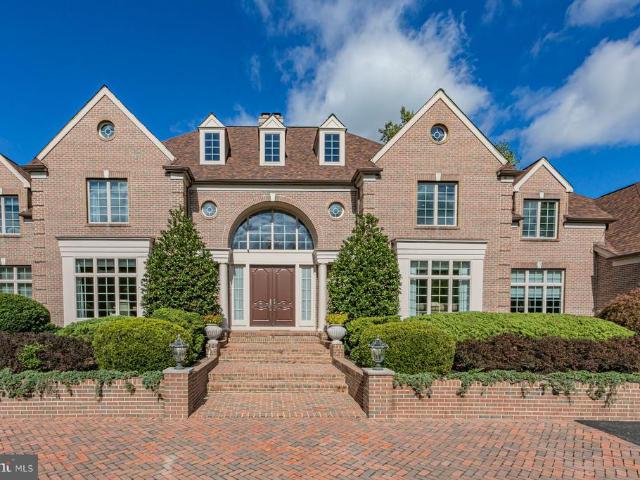
Entering one of the most sought-after cul-de-sacs in Moorestown, you arrive at a home that feels worlds away, yet is close enough to charming Main Street to leave the car at home. Set on 2.18 spectacular acres, with a circular drive and an elegant brick staircase leading to double front doors, this exceptional property makes an impression before you ever step inside. The grounds invite you to imagine an entirely different pace of life. Afternoons by the pool with its soothing waterfall. Dinner prepared in the outdoor kitchen, with seating for eight. Long evenings spent with friends on the expansive patios, or a quiet moment in the screened gazebo. With space to gather and room to retreat, the outdoor setting is as memorable as the home itself. Inside, a grand foyer framed by keystone-arched doorways introduces beautifully proportioned rooms and exquisite architectural details. The dining room, with its tray ceiling, transom windows, and finely detailed moldings, is made for holidays, c
USD 3,700,000
608 Hamilton Drive
View photo
House · for sale
USD 399,900
USD 353/sq.ft
608 Hamilton Drive
Millside Heights
· 1,130 sq.ft · 3 Bedrooms · 1 Bath · House
· Garden · Gym · Deck · Parking · Cellar
Millside Heights · 1,130 sq.ft · 3 Bedrooms · 1 Bath · House · Garden · Gym · Deck · Parking · Cellar
Location. Lifestyle. Opportunity. Welcome Home! Welcome to 608 Hamilton Drive, a lovingly maintained 3-bedroom ranch-style home perfectly situated in a desirable Cinnaminson location. Offering comfortable one-floor living, beautiful hardwood floors throughout the main living areas, and a warm, well-cared-for feel, this home is ready for its next chapter. The possibilities continue downstairs with a clean, waterproof basement featuring a French drain and sump pumpsa true blank canvas ready to become whatever best fits your lifestyle. Imagine a playroom, home gym, workshop, recreation space, or simply the ultimate storage area. A one-car garage adds even more convenience and storage potential. Step outside and you'll find a spacious backyard designed for enjoying the outdoors, complete with a beautiful new deck that creates the perfect spot for morning coffee, summer gatherings, or simply unwinding at the end of the day. The backyard shed provides additional room for lawn equipment, snow
USD 399,900
13 Crosswick Place
View photo
House · for sale
USD 475,000
USD 175/sq.ft
13 Crosswick Place
Millside Heights
· 2,713 sq.ft · 4 Bedrooms · 2 Baths · House
· Fireplace · Equipped kitchen · Parking
Millside Heights · 2,713 sq.ft · 4 Bedrooms · 2 Baths · House · Fireplace · Equipped kitchen · Parking
Spacious, Traditional Colonial in Desirable Country Club Neighborhood! Offering over 2,700 square feet of living space, this inviting Colonial-style home features 4 bedrooms, 2.5 baths, and a versatile floor plan designed for everyday comfort and entertaining. A portion of the original 2-car garage has been thoughtfully converted into a large great room/family room, creating the perfect gathering space for movie nights, celebrations, and making lasting memories. The bright and spacious living room, complete with its own fireplace, provides a second welcoming area for family and friends to relax and enjoy. Recent improvements add tremendous value and peace of mind, including a newer HVAC system (just 2 years old), new flooring throughout all bedrooms, and brand-new carpeting in the living and dining rooms. The kitchen was tastefully remodeled in recent years and is complemented by the updated hallway bathroom and powder room. Nearly all windows have been replaced, including the recently
USD 475,000
314 S Church Street
View photo
House · for sale
USD 525,000
314 S Church Street
Millside Heights
· 4 Bedrooms · House
· Equipped kitchen
Millside Heights · 4 Bedrooms · House · Equipped kitchen
Rare investment opportunity in the heart of Moorestown! This duplex offers two well-appointed units, each featuring 2 bedrooms, 1 full bath, a spacious living room, and a functional kitchen. Whether you're looking to expand your investment portfolio, generate rental income, or occupy one unit while renting the other, this versatile property offers endless potential. Ideally located close to shopping, dining, parks, schools, and major roadways, opportunities to own a two-unit property in Moorestown are few and far between. Don't miss your chance to own this exceptional income-producing property. *Some of the photos in this listing may have been altered/enhanced by artificial intelligence
USD 525,000
house with 4 bedroom, Moorestown NJ ES106359002
View photo
House · for sale
USD 1,025,000
USD 314/sq.ft
New
house with 4 bedroom, Moorestown NJ ES106359002
Millside Heights
· 3,261 sq.ft · 4 Bedrooms · House
· Garden · Fireplace · Equipped kitchen
Millside Heights · 3,261 sq.ft · 4 Bedrooms · House · Garden · Fireplace · Equipped kitchen
Welcome to this spacious home situated on a beautiful tree-lined property in Moorestown's highly sought-after Stanwick Glen neighborhood. Offering a generous and versatile floor plan, this home provides plenty of room for everyday living and entertaining. Step inside through the charming arched entry into a welcoming foyer. The main level offers a spacious living room, formal dining room and an inviting family room featuring a brick fireplace, exposed wood beams, built-in cabinetry and doors leading directly to the backyard. The kitchen offers abundant cabinetry, stainless steel appliances, a large peninsula with seating and an adjoining breakfast area, creating a comfortable gathering space at the heart of the home. A convenient main-level laundry room and half bath complete this floor. Upstairs, you'll find four generously sized bedrooms and two full baths. The expansive primary bedroom offers an impressive amount of space along with its own bath and dressing/vanity area. The additio
USD 1,025,000
379 Boxwood Lane
View photo
House · for sale
USD 469,900
USD 305/sq.ft
379 Boxwood Lane
Millside Heights
· 1,539 sq.ft · 3 Bedrooms · 1 Bath · House
· Fireplace · Equipped kitchen
Millside Heights · 1,539 sq.ft · 3 Bedrooms · 1 Bath · House · Fireplace · Equipped kitchen
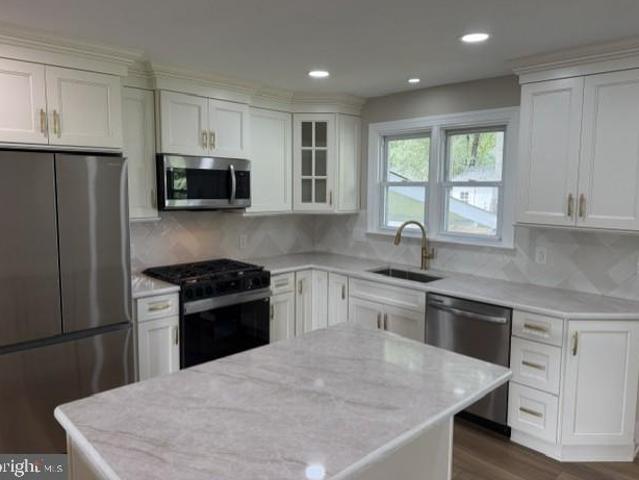
Located in Brynwood Square, this renovated split-level home offers a perfect blend of modern amenities and timeless comfort. Built in 1956, this home has been thoughtfully updated to cater to today's discerning homeowner while retaining its classic appeal. Step inside to discover a warm and inviting atmosphere, accentuated by beautiful luxury vinyl plank flooring that flows seamlessly throughout the main living areas. The open concept kitchen features high end quartz countertops and 36' high cabinets and crown molding that elevate the kitchen experience, making it the perfect space for culinary creations and gatherings. The kitchen is equipped with stainless steel appliances, including a gas oven/range and a sleek dishwasher, ensuring that both functionality and style are at your fingertips. The spacious living area is anchored by a stunning brick fireplace, creating a cozy focal point for relaxation and entertaining. With three well-appointed bedrooms, this residence offers versatilit
USD 469,900
2823 Burgundy Drive
View photo
House · for sale
USD 454,000
USD 268/sq.ft
2823 Burgundy Drive
Millside Heights
· 1,690 sq.ft · 3 Bedrooms · 2 Baths · House
· Garden · Office room · Cellar
Millside Heights · 1,690 sq.ft · 3 Bedrooms · 2 Baths · House · Garden · Office room · Cellar
Spacious Finished Basement with Full Bath and Walk-In Closet! *. 2823 Burgundy Drive: where space, flexibility, and location come together in one exceptional home! Nestled in one of Cinnaminson's most desirable neighborhoods, this well-maintained 3-bedroom, 2 bath home offers a great blend of comfort and versatility. The bright, open-concept living and dining areas offer an inviting space for everyday living and entertaining, while fresh paint throughout the bedrooms, main bath, and living areas gives the home a clean, refreshed feel. The true standout feature is the spacious finished lower levela bonus space complete with a full bathroom, walk-in closet, and its own private entrance. Whether you're looking for a spacious family room, media room, home office, teen retreat, playroom, guest suite, or space for multi-generational living, this flexible area can easily adapt to your lifestyle needs! Step outside to enjoy the beautifully landscaped, fully fenced backyard featuring a sizeable
USD 454,000
428 Ash Street
View photo
Townhouse · for sale
USD 225,000
USD 154/sq.ft
428 Ash Street
Millside Heights
· 1,453 sq.ft · 2 Bedrooms · 2 Baths · Townhouse
· Garden · Office room · Equipped kitchen
Millside Heights · 1,453 sq.ft · 2 Bedrooms · 2 Baths · Townhouse · Garden · Office room · Equipped kitchen
This charming twin home offers a delightful blend of historic character and modern comfort. With 1,456 square feet of well-maintained living space, this residence features two spacious bedrooms and two full bathrooms, perfect for relaxation and privacy. There is also a bonus room for a quiet retreat, walk in closet, office. Use your imagination. The inviting eat-in kitchen is ideal for casual dining, while the dedicated dining area sets the stage for memorable gatherings. The finished attic provides additional storage or potential for creative use. Step outside to discover a lovely front yard and a rear yard, both thoughtfully landscaped to enhance your outdoor experience. Sidewalks and street lights in the neighborhood create a warm, welcoming atmosphere, perfect for evening strolls or morning jogs. Located in a vibrant community, this home is surrounded by local parks, providing ample opportunities for outdoor activities and leisure. Nearby schools are well-regarded, making this loca
USD 225,000
302 Juniata Avenue
View photo
House · for sale
USD 379,000
USD 281/sq.ft
302 Juniata Avenue
Millside Heights
· 1,345 sq.ft · 3 Bedrooms · 2 Baths · House
· Garden · Equipped kitchen · Parking · Air conditioning · Cellar
Millside Heights · 1,345 sq.ft · 3 Bedrooms · 2 Baths · House · Garden · Equipped kitchen · Parking · Air conditioning · Cellar
Welcome to this beautiful home in MOVE-IN CONDITION located down the street from a city park with tot lot, basketball court and ball field. This amazing home features 3 bedrooms, 2 1/2 bathrooms, garage and partially finished basement on a quiet tree lined street. Numerous upgrades and amenities to include: NEWER KITCHEN (6 years) with granite counters, tile backsplash, plenty of cabinets, stainless appliances plus breakfast area with bar counter with side door leading to huge fully fenced rear yard. The home also has a NEWER ROOF (6 years), newer a/c (6 years) NEWLY painted interior, replacement windows, recessed lighting plus vinyl exterior. The living and dining room plus stairs have NEWLY finished hardwood flooring plus a half bath to complete the main level. Second floor consists of a primary bedroom with 2 closets, hardwood flooring plus updated ensuite. There are two more bedrooms on this level with hardwood flooring, an updated main bath plus pull-down stairs (partially floored
USD 379,000
810 James Avenue
View photo
House · for sale
USD 435,000
USD 284/sq.ft
810 James Avenue
Millside Heights
· 1,528 sq.ft · 3 Bedrooms · 1 Bath · House
· Patio · Garden · Deck · Parking · Cellar
Millside Heights · 1,528 sq.ft · 3 Bedrooms · 1 Bath · House · Patio · Garden · Deck · Parking · Cellar
COMING SOON is an opportunity to grow into a wonderful split-level home offered by the original owner. Plenty of room to spread out over three levels plus a basement & attached garage. In an area of larger lot sizes there is room for more outdoor activities to go along with the deck, patio & brick BBQ smoker & grill pit. Three bedrooms with 1.5 baths. Plenty of storage both inside along with 2 sheds in the rear yard. Photos coming soon. Showings begin in a couple of weeks
USD 435,000
142 E Oak Avenue
View photo
House · for sale
USD 1,595,000
USD 245/sq.ft
142 E Oak Avenue
Millside Heights
· 6,491 sq.ft · 8 Bedrooms · 4 Baths · House
· Fireplace · Equipped kitchen
Millside Heights · 6,491 sq.ft · 8 Bedrooms · 4 Baths · House · Fireplace · Equipped kitchen
What an amazing house on a beautiful tree lined street in historic Moorestown. Pride of ownership oozes around every turn. From the moment you pull up to this magnificent and stately home, you will fall in love. The entry foyer is straight out of a movie with a grand staircase with oak railing, stain-glass windows, and a floor to ceiling blue stone gas fire place and hearth. The receiving room off the entry has another floor to ceiling mahogany mantel with an inlaid mirror and classic Trenton tile surrounds the fire place area. Continuing down the hall is a formal sitting room with beautiful curved wall of windows and custom lighting. The formal dining room has another custom light fixture and fireplace. The expansive kitchen has a breakfast nook and walk in pantry. This open space is very versatile and has room for the entire family. The well appointment mud entry is perfect for all the kids gear and provides convenient first floor laundry. The second floor houses a primary bedroom wi
USD 1,595,000
4 Florabunda Lane
View photo
House · for sale
USD 950,000
USD 164/sq.ft
4 Florabunda Lane
Millside Heights
· 5,791 sq.ft · 4 Bedrooms · 4 Baths · House
· Patio · Garden · Office room · Fireplace · Equipped kitchen
Millside Heights · 5,791 sq.ft · 4 Bedrooms · 4 Baths · House · Patio · Garden · Office room · Fireplace · Equipped kitchen
Beautiful home located in the highly desirable Meadowview community, offering just under 3,900 sq. Ft. of exceptional living space and a completely private backyard featuring a stunning paver patio with accent lightingperfect for relaxing or entertaining. This 4 Bedroom, 4.5 Bath Colonial is packed with upgrades and thoughtful design throughout. The expanded Eat-In Kitchen and Family Room include rare 6-foot extensions, creating generous, inviting spaces. The Gourmet Kitchen boasts a massive island 5'x7' island, 5-burner gas stove, built-in microwave, double ovens, upgraded 42' cherry cabinetry, stainless steel appliances, a walk-in pantry, and so much more. The impressive step-down Family Room features soaring 11-foot ceilings and a marble gas fireplace, along with a back staircase leading to the bedroom level. A spacious Library/Office with double French doors provides an elegant work-from-home retreat. Upstairs, the spacious Master Suite offers a serene sitting area, tray ceilings,
USD 950,000
502 Burlington Avenue
View photo
House · for sale
USD 439,900
USD 200/sq.ft
502 Burlington Avenue
Millside Heights
· 2,196 sq.ft · 4 Bedrooms · 3 Baths · House
· Equipped kitchen
Millside Heights · 2,196 sq.ft · 4 Bedrooms · 3 Baths · House · Equipped kitchen
Welcome to this charming 4 bedroom, 3 full-bath home nestled in the heart of Delanco. Combining character, space, and convenience, this inviting property offers a warm and functional layout filled with natural light, soaring ceilings, and hardwood flooring throughout much of the main level. Step inside to discover an open-concept living and dining area, creating the perfect space for everyday living and entertaining. The spacious kitchen features newer wood cabinetry, stainless steel appliances, granite countertops, recessed lighting, abundant storage, and a two-tier island that wraps around with ample seating for casual dining and gatherings. Toward the rear of the home, you'll find a bright and cozy sunroom with oversized windows, along with a conveniently located full bathroom. Upstairs, three generously sized bedrooms continue the home's high-ceiling design, creating an airy and comfortable feel. An additional bonus room offers flexibility and could easily be converted back into a
USD 439,900
411 W 3Rd Street
View photo
House · for sale
USD 689,000
USD 372/sq.ft
411 W 3Rd Street
Millside Heights
· 1,851 sq.ft · 3 Bedrooms · 1 Bath · House
· Fireplace
Millside Heights · 1,851 sq.ft · 3 Bedrooms · 1 Bath · House · Fireplace
A tree lined street. A downtown that is the heart of everything from the arts, dining and getting to know neighbors and your community. This is Moorestown and this is the home that will bring you that local town feel while providing a sense of calm at the end of the day. This 1925 Craftsman charmer has been lovingly cared for and updated over the years with a picture-perfect setting of trees, and landscaping that feel natural, yet all thoughtfully curated to create a curb appeal and lead to the front porch that says welcome. This is a home to be loved inside, out and through all four seasons. Enter the home into a cozy sitting room with a beautiful fireplace and plenty of natural light. Take in the details, hardwood flooring, gorgeous moldings that frame the windows, the unique use of smaller, square windows that add personality and light while not giving up wall space. To your left and through the sitting room is a large and lovely dining room with a feeling of openness and where the
USD 689,000
12 Pennington Court
View photo
House · for sale
USD 457,000
USD 192/sq.ft
12 Pennington Court
Millside Heights
· 2,368 sq.ft · 2 Bedrooms · 2 Baths · House
· Patio · Swimming pool · Equipped kitchen · Parking
Millside Heights · 2,368 sq.ft · 2 Bedrooms · 2 Baths · House · Patio · Swimming pool · Equipped kitchen · Parking
Welcome to this stunning stone-front racher, the largest Navinsik II model in the prestigious Traditions at Newtown's Landing, a premier 55+ community in Delanco. This one-story, 2-bedroom, 2-bath home spans over 2,600 square feet, offering an expansive open floor plan flooded with natural sunlight. Enjoy the elegance of hardwood floors, complemented by soft carpet and tiled bathrooms. The spacious kitchen features a large island, plentiful cabinetry, and a seamless flow to the dining and living spaces. Relax in the oversized primary suite with a double sink vanity and lots of closet space. Outside, a generous patio awaits, ideal for entertaining. Complete witha two-car garage and easy access to the Rancocas Creek Greenway and the Pennington Park, this home is a perfect blend of luxury, comfort, and convenience. Residents of this community enjoy resort-style amenties including a heated outdoor pool and hot tub overlooking the creek, tennis and pickleball courts, bocce ball, shuffleboar
USD 457,000
818 Hilltop Road
View photo
House · for sale
USD 499,900
USD 157/sq.ft
818 Hilltop Road
Millside Heights
· 3,165 sq.ft · 4 Bedrooms · 2 Baths · House
· Office room · Equipped kitchen · Parking
Millside Heights · 3,165 sq.ft · 4 Bedrooms · 2 Baths · House · Office room · Equipped kitchen · Parking
Highest and Best Offers due by 11:59 on Sunday, September 27th. Welcome to 818 Hilltop Road, a spacious 4-bedroom, 2 full and 2 half bath home located in the desirable Birchwood neighborhood of Cinnaminson. The main level features a gorgeous kitchen with granite countertops, stainless steel appliances, and custom cabinetry, along with a large great room at the rear of the home highlighted by soaring lofted ceilings. At the front of the home, youll find a formal living room and an additional flexible room that would make an ideal home office, playroom, or sitting room. The laundry room is conveniently located off the kitchen next to a half bath, with garage access also on this level. Just a half flight down is a generously sized den, currently being used as a bedroom, offering excellent potential for a more private living area or possible in-law setup. This level also includes a half bath the utility area with its own separate exterior entrance, chest freezer, refrigerator/freezer, coun
USD 499,900
20 Skipton Lane
View photo
Townhouse · for sale
USD 721,905
USD 245/sq.ft
20 Skipton Lane
Millside Heights
· 2,939 sq.ft · 4 Bedrooms · 3 Baths · Townhouse
· Office room · Gym · Cellar
Millside Heights · 2,939 sq.ft · 4 Bedrooms · 3 Baths · Townhouse · Office room · Gym · Cellar
Welcome to The Enclave at Moorestown, the only new townhome community in Moorestown offering a finished basement with a full bathroom, providing valuable additional living space perfect for entertaining, a guest suite, home office, gym, or media room. Located within the highly acclaimed Moorestown Township School District, a National Blue Ribbon School of Excellence, this community combines award-winning education with modern, low-maintenance living. Residents enjoy access to historic Main Street Moorestown; you'll find charming boutiques, coffee shops, award-winning restaurants, and local favorites such as the beloved Cubby Hole, all contributing to the town's unique small-town character and sense of community. The Enclave at Moorestown is ideally situated near Routes 38, 73, and I-295, providing convenient access to Philadelphia, Cherry Hill, and the surrounding South Jersey region. Nearby attractions include the Moorestown Mall, Laurel Creek Country Club, and the scenic Boundary Cre
USD 721,905
16 Skipton Lane
View photo
Townhouse · for sale
USD 729,909
USD 248/sq.ft
16 Skipton Lane
Millside Heights
· 2,939 sq.ft · 4 Bedrooms · 3 Baths · Townhouse
· Office room · Gym · Cellar
Millside Heights · 2,939 sq.ft · 4 Bedrooms · 3 Baths · Townhouse · Office room · Gym · Cellar
Welcome to The Enclave at Moorestown, the only new townhome community in Moorestown offering a finished basement with a full bathroom, providing valuable additional living space perfect for entertaining, a guest suite, home office, gym, or media room. Located within the highly acclaimed Moorestown Township School District, a National Blue Ribbon School of Excellence, this community combines award-winning education with modern, low-maintenance living. Residents enjoy access to historic Main Street Moorestown; you'll find charming boutiques, coffee shops, award-winning restaurants, and local favorites such as the beloved Cubby Hole, all contributing to the town's unique small-town character and sense of community. The Enclave at Moorestown is ideally situated near Routes 38, 73, and I-295, providing convenient access to Philadelphia, Cherry Hill, and the surrounding South Jersey region. Nearby attractions include the Moorestown Mall, Laurel Creek Country Club, and the scenic Boundary Cre
USD 729,909
321 N Stanwick Road
View photo
House · for sale
USD 769,000
USD 394/sq.ft
321 N Stanwick Road
Millside Heights
· 1,948 sq.ft · 4 Bedrooms · 2 Baths · House
· Garden · Office room · Fireplace · Equipped kitchen · Cellar
Millside Heights · 1,948 sq.ft · 4 Bedrooms · 2 Baths · House · Garden · Office room · Fireplace · Equipped kitchen · Cellar
Welcome to 321 N. Stanwick Rd. a beautifully maintained 4-bedroom, 2.5-bath home in desirable Moorestown! Offering classic charm, spacious living areas, and a private, beautifully landscaped setting, this home is ready to welcome its next owners. Beautiful hardwood floors extend throughout the home, with the exception of the kitchen, which features practical vinyl flooring. The large living room showcases a fireplace and opens through French doors to a bright and inviting sunroom. An ideal space for relaxing, reading, or entertaining. The kitchen includes a comfortable breakfast room with large windows overlooking the private backyard, filling the space with natural light and providing peaceful views of the beautifully landscaped grounds. Four bedrooms offer plenty of space for family, guests, or a home office, while two full baths and a convenient half bath provide everyday functionality. The partially finished basement offers additional flexible space for recreation, a home office, h
USD 769,000
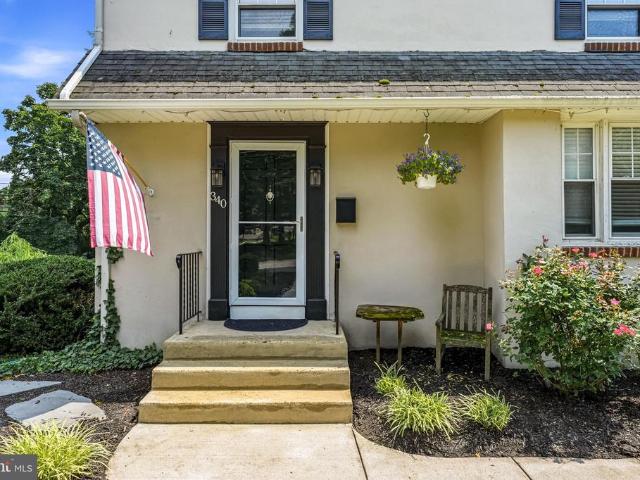
340 Madison Avenue
View photo
House · for sale
USD 495,000
USD 368/sq.ft
340 Madison Avenue
Millside Heights
· 1,345 sq.ft · 3 Bedrooms · 1 Bath · House
· Garden · Fireplace · Equipped kitchen · Cellar
Millside Heights · 1,345 sq.ft · 3 Bedrooms · 1 Bath · House · Garden · Fireplace · Equipped kitchen · Cellar
Welcome to this charming Colonial nestled in one of Moorestown's most desirable neighborhoods. Set on an oversized lot, close to main street and South Valley Elementary school. The perfect location! Perfect for investors as well with room to expand on this expansive lot. This beautifully maintained 3-bedroom, 1.5-bath home combines timeless character with comfortable everyday living. A welcoming front porch and professionally landscaped grounds create exceptional curb appeal. Inside, rich hardwood floors flow throughout the inviting living room, highlighted by a painted brick fireplace, while the formal dining room is filled with natural light and overlooks the picturesque front yard. The spacious kitchen offers abundant cabinetry, stainless steel appliances, ample counter space, and a sunny breakfast area perfect for casual dining. The upper level features three comfortable bedrooms and a well-appointed full hall bath. The partially finished basement expands the living space with a ve
USD 495,000
83 E 2Nd Street E
View photo
House · for sale
USD 669,900
83 E 2Nd Street E
Millside Heights
· 4 Bedrooms · House
· Garden · Parking · Equipped kitchen · Air conditioning · Heating
Millside Heights · 4 Bedrooms · House · Garden · Parking · Equipped kitchen · Air conditioning · Heating
This home was well kept, loved and is very unique and waiting for a new owner. It is a truly must see and it is waiting for my new owners. It is very spacious and you will be surprised at with the floor plan, all the possibilites you will have. Lots of privacy and spacious grounds, surroundings and a two car garage and plenty of off street parking and a spacious rear rear yard. This property has plenty of privacy and parking is not a problem. The Property is within walking distance for many things and you will enjoy walking to the downtown area. This is the one! Very cozy, warm, spacious, and unique. On the right side of the home there is a private entrance to the 2nd floor apartment which has 1 Bedroom, Bath, Eat in Kitchen, Livingroom, Washer, Dryer and Central Air and Heat and Privacy. You don't know it is there. You can use it for yourself, or guest quarters, or you can rent it if you want to. This is a property to see. Take your time and take a look and you will be very surprised.
USD 669,900
14 Baltusrol Terrace
View photo
House · for sale
USD 2,250,000
USD 299/sq.ft
14 Baltusrol Terrace
Millside Heights
· 7,513 sq.ft · 4 Bedrooms · 4 Baths · House
· Garden · Terrace · Swimming pool · Deck
Millside Heights · 7,513 sq.ft · 4 Bedrooms · 4 Baths · House · Garden · Terrace · Swimming pool · Deck
14 Baltusrol Terrace, Moorestown, NJ 08057 Nestled on a beautiful cul-de-sac at 14 Baltusrol Terrace, enter one of the most luxurious semi-custom homes in Moorestown New Jersey, named The Best Small Town in America by Forbes magazine. This stunning one-owner home occupies over 7515 sq. Ft. of living space surrounded by thirty-one acres of lush non-buildable woods. The backyard contains a main level full length deck that has a magnificent view of the second hole of the Arnold Palmer designed Links golf course. This home is not adjacent to any other home in this community. One of the largest living spaces in Moorestown, NJ, the lower level invites you to enjoy a fully paved exterior that evokes a relaxed outdoor lifestyle complemented by gorgeous professional landscaping plus a custom outdoor barbecue area, large gas firepit and a built in saltwater hot tub. Enter the elegant main level of the home to see the beautiful living room, dining room, sitting room, piano room, open concept kitc
USD 2,250,000

Get email alerts

Don't miss out: be the first to know about new properties

The alert was correctly created

On subscribing you accept the conditions of use and the privacy policy
Alert
Receive new ads in your inbox
Save this search
Receive alerts for new listings

We'll send you an email when we have new properties for: "Houses for sale in Millside Heights"

The alert was correctly created

Wrightsville, Cinnaminson township Burlington County New Jersey
East Riverton
Get email alerts and be the first to see new listings
Required field
On subscribing I accept the terms of the privacy policy
Perfect! You'll soon start receiving new listings via email
Alert
Receive an email when we have new ads for Houses for sale in Millside Heights
Save this search
Filters

Bedrooms

Size (sq.ft)

sq.ft
sq.ft

Price

USD
USD

Property type

Bathrooms

Clear all filters
Receive notifications when new entries are published.