631 houses for sale in Millview East

297 Jade St
12 pictures
House · for sale
USD 288,430
USD 148/sq.ft
297 Jade St
Millview East
· 1,948 sq.ft · 5 Bedrooms · 2 Baths · House
· Equipped kitchen · Parking · Swimming pool
Millview East · 1,948 sq.ft · 5 Bedrooms · 2 Baths · House · Equipped kitchen · Parking · Swimming pool
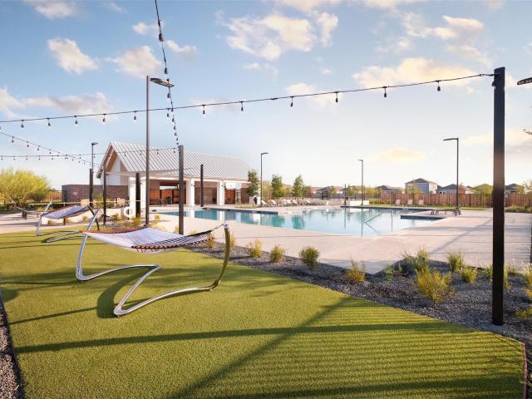
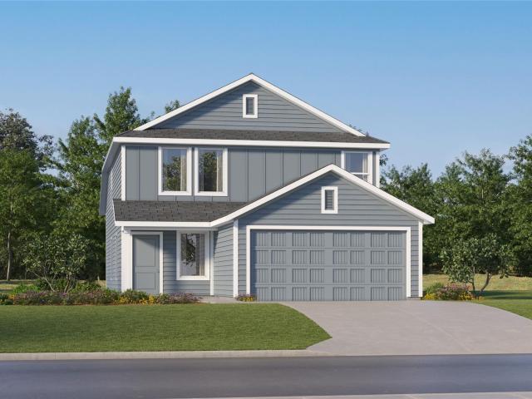
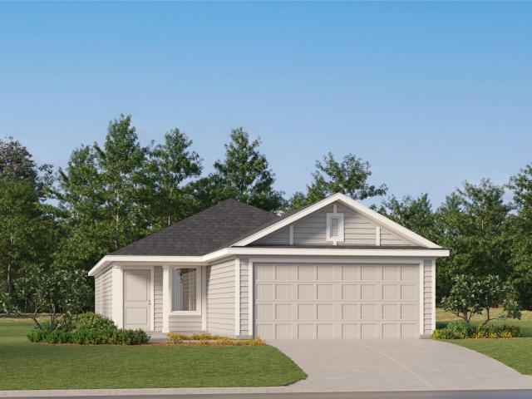
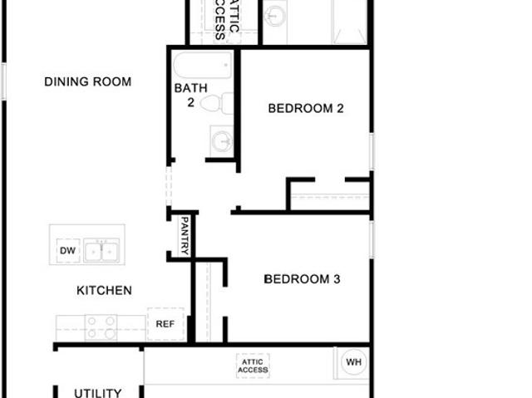
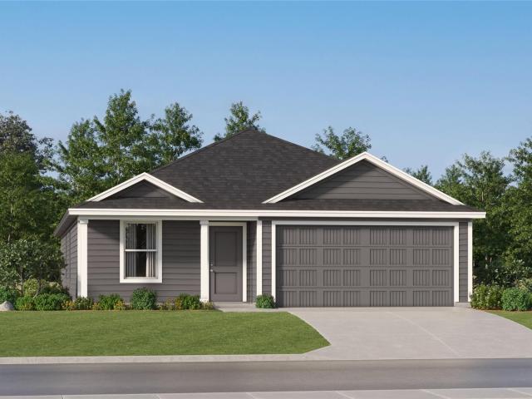
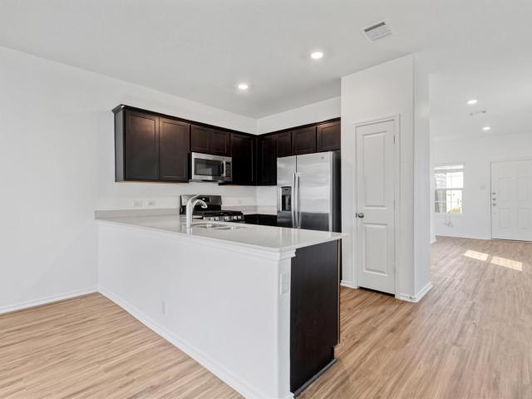
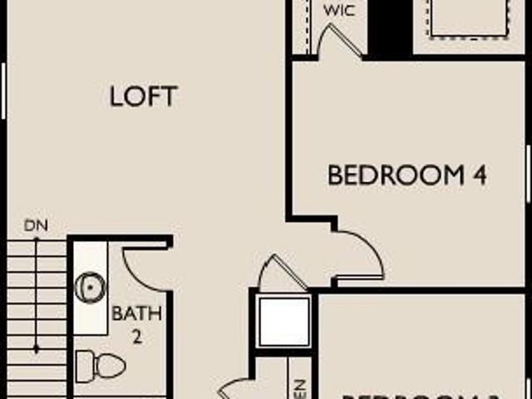
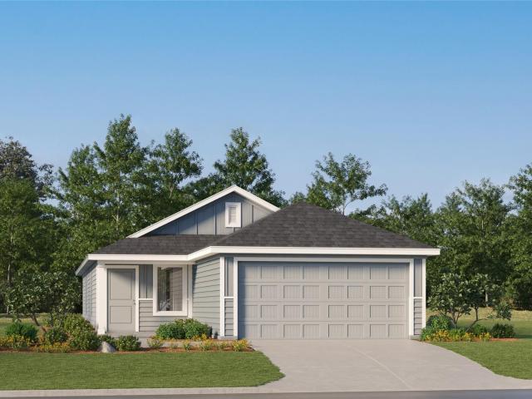
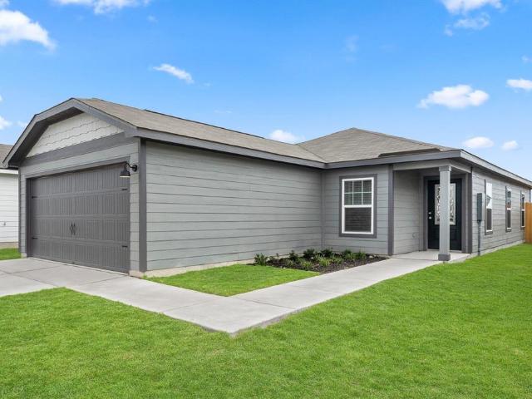
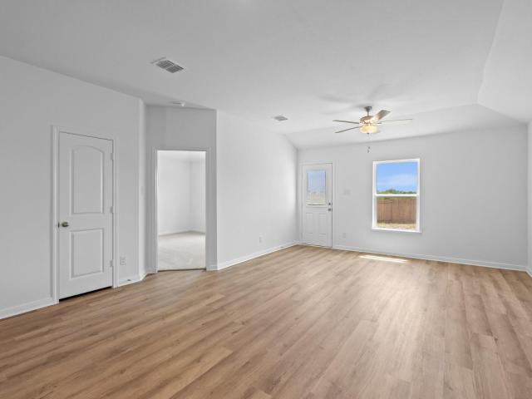
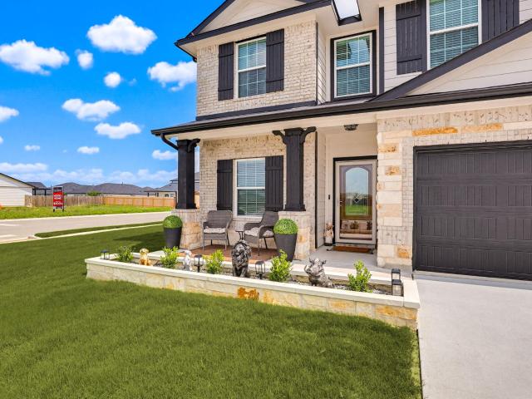
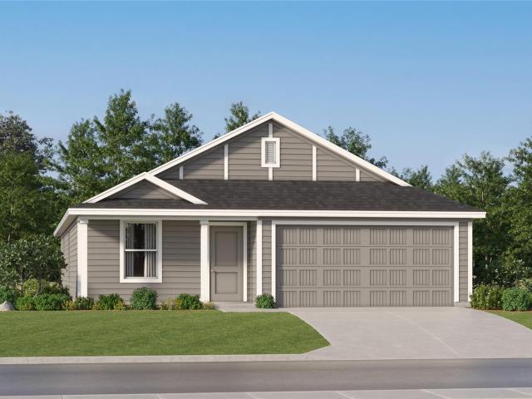
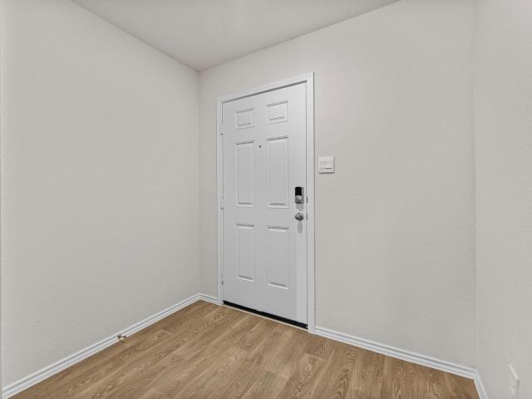
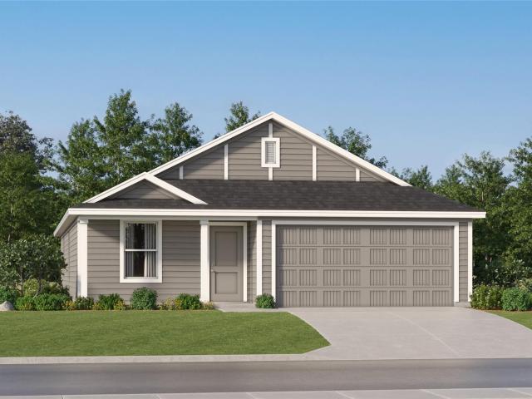
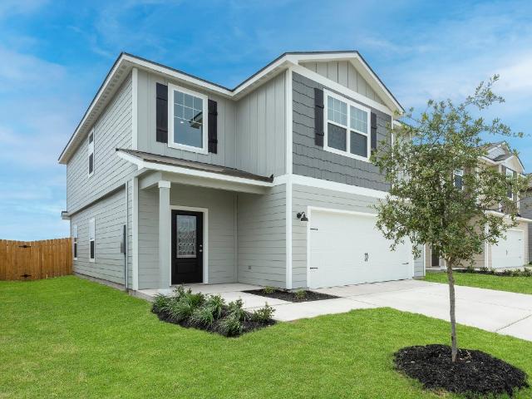
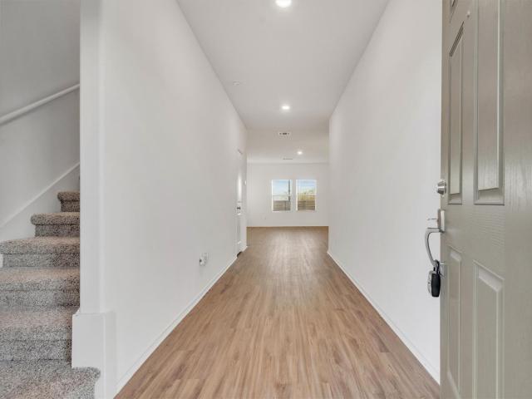
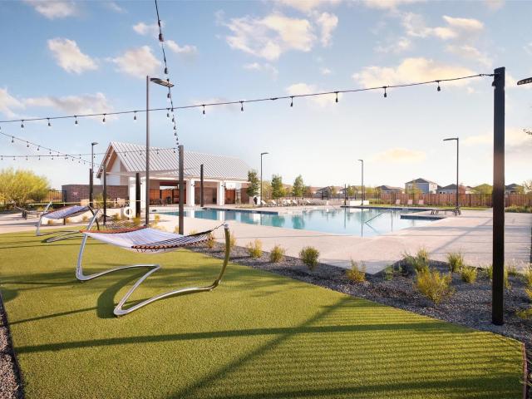
Welcome to 297 Jade Street, a two-story new construction home in the beautiful Hymeadow community. Walking into this home, you’ll be welcomed in with wood-look vinyl flooring, an open-concept living area, and plenty of natural lighting. The kitchen has a clean and bright look with white cabinets, durable 3cm Blanco Atlantico granite countertops, a center island, and a black appliance package with a gas range. Just off of the garage you’ll find the mud room and pantry, perfect for unloading groceries and maximum organization. Upstairs features a loft for recreation and family fun, along with a utility room conveniently placed for an easy laundry experience. The primary suite offers a walk-in closet, dual vanity, semi-private water closet, and a walk-in shower. Enjoy the Hymeadow community set in Maxwell, just off I-35 near Kyle. With community amenities like pickleball and basketball courts, a resort-style swimming pool, and easy access to San Marcos River fun, shopping, and Texas winer
USD 288,430
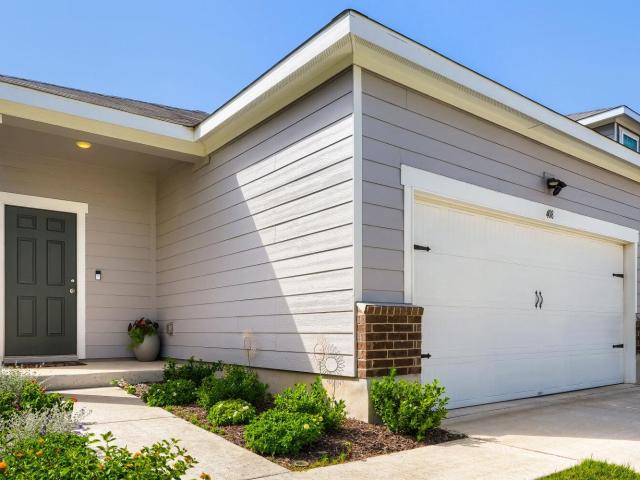
408 Plateau St
View photo
House · for sale
USD 255,000
USD 180/sq.ft
408 Plateau St
Millview East
· 1,410 sq.ft · 3 Bedrooms · 2 Baths · House
· Garden · Equipped kitchen · Swimming pool
Millview East · 1,410 sq.ft · 3 Bedrooms · 2 Baths · House · Garden · Equipped kitchen · Swimming pool
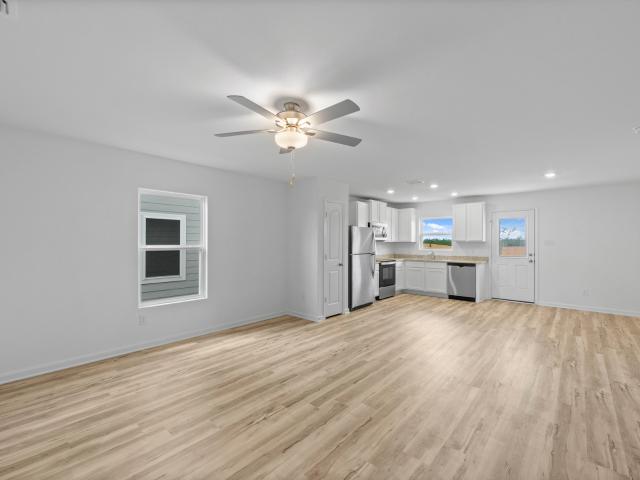
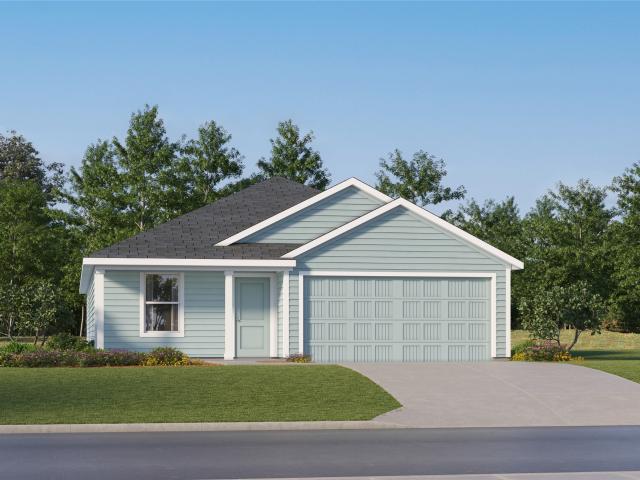
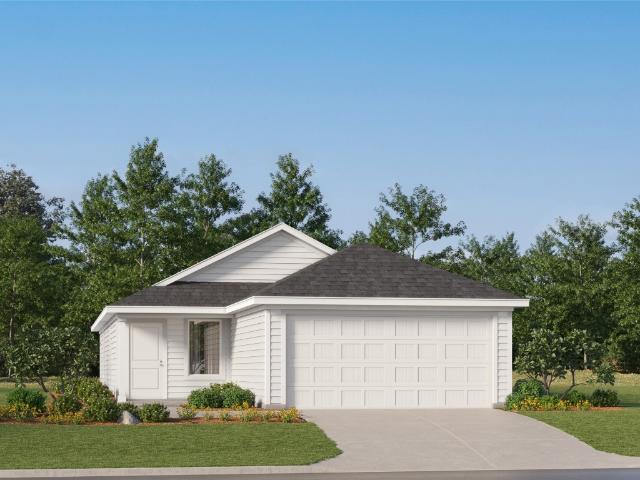
Small town charm. Open layout. And just 30 minutes from Austin, welcome to Sunset Oaks in Maxwell, TX, where peaceful living meets Central Texas convenience. From the moment you arrive, this single story home impresses. Recessed lighting flows throughout, creating a warm and inviting ambiance in every room. Plantation shutters add a timeless, polished touch that elevates the entire space. The kitchen is built for gathering with a center island with breakfast bar and an open dining area that keeps the conversation flowing whether it's a casual weeknight or a full weekend spread. The primary suite is a comfortable retreat, complete with an ensuite bath featuring a glass framed shower designed with clean, modern style. All bedrooms feature plush carpet, adding warmth and comfort right where you need it. Out back, the covered rear porch and fully fenced backyard are ready for quiet mornings and relaxed evenings under the Texas sky. The Sunset Oaks community offers a neighborhood pool, play
USD 255,000
127 Tempest Trl
12 pictures
House · for sale
USD 238,310
USD 194/sq.ft
127 Tempest Trl
Millview East
· 1,227 sq.ft · 3 Bedrooms · 2 Baths · House
· Equipped kitchen · Parking · Swimming pool
Millview East · 1,227 sq.ft · 3 Bedrooms · 2 Baths · House · Equipped kitchen · Parking · Swimming pool
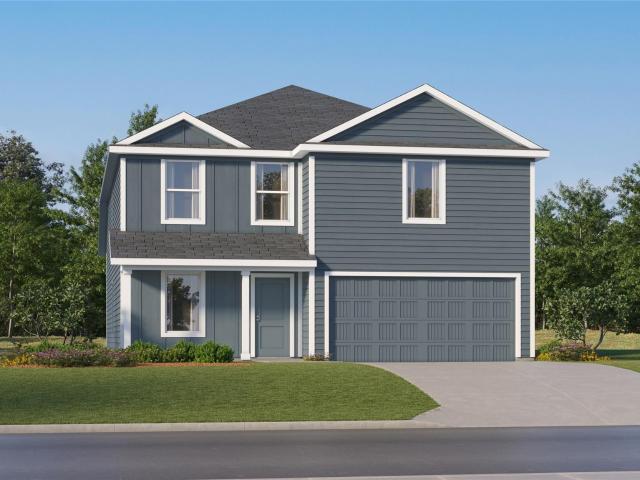
Welcome to 127 Tempest Trail, a one-story new construction home in the beautiful Hymeadow community. Inside you'll be greeted with wood-look vinyl throughout the main living areas, nickel hardware finishes, and a utility room just off of the two-car garage. Following the main living areas you'll find the kitchen as the heart of the home, highlights include 2cm Miami White silestone countertops, 42-inch upper cabinets, a corner pantry, and a black appliance package with a slide in gas range. Unwind to the primary suite which features a walk-closet, dual vanity, semi-private water closet, and a walk-in shower. Find your place at Hymeadow, a master-planned community in Maxwell with no city taxes. Stay active with the luxury community amenities such as pickleball, basketball, or the resort-style swimming pool, and explore nearby San Marcos, outlet malls, and Hill Country wineries
USD 238,310
304 Paris St
12 pictures
House · for sale
USD 237,999
USD 127/sq.ft
304 Paris St
Millview East
· 1,862 sq.ft · 4 Bedrooms · 2 Baths · House
· Equipped kitchen
Millview East · 1,862 sq.ft · 4 Bedrooms · 2 Baths · House · Equipped kitchen
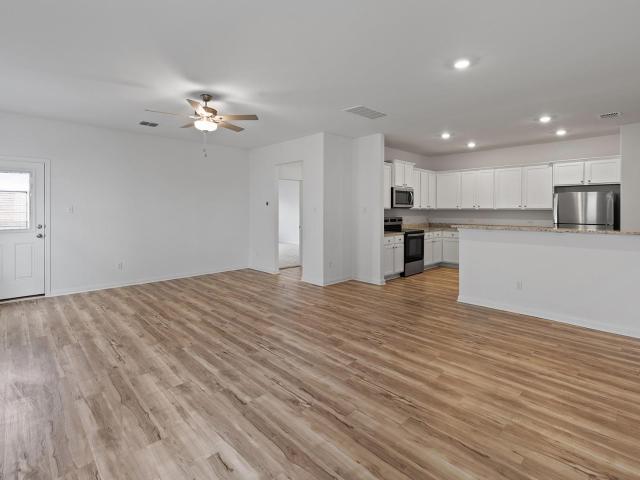
The Morrow. This new two-story home boasts a spacious and modern design. On the first floor, a flexible open-concept floorplan combines the kitchen, living and dining areas, and the luxurious owner’s suite is tucked into a private rear corner with a spa-inspired bathroom and walk-in closet. On the second floor, three secondary bedrooms surround a versatile loft for convenient shared living. Photos are for illustrative purposes only. Estimated Completion September 2026. The completion date, prices and features may vary and are subject to change. Please verify with Lennar directly
USD 237,999
153 Dolly St
12 pictures
House · for sale
USD 3,349,000
USD 2,060/sq.ft
153 Dolly St
Millview East
· 1,625 sq.ft · 3 Bedrooms · 2 Baths · House
· Fireplace · Equipped kitchen · Parking
Millview East · 1,625 sq.ft · 3 Bedrooms · 2 Baths · House · Fireplace · Equipped kitchen · Parking
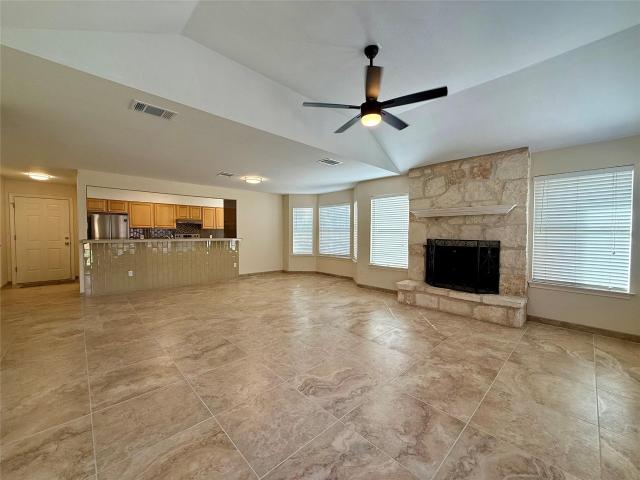
Beautiful Hill Country rock home featuring 3 bedrooms and 2 full baths, ideally situated on a corner lot in a quiet cul-de-sac just one mile from Texas State University. This completely renovated home offers an open-concept floor plan with hard-surface flooring throughout, fresh interior and exterior paint, and custom tile work in the kitchen and bathrooms. The updated kitchen is complemented by a new stainless-steel appliance package, while the spacious living area showcases a stunning Hill Country rock fireplace. Enjoy relaxing on the charming front and back porches. Backing to green-space and featuring a two-car garage, this move-in-ready home combines privacy, convenience, and timeless Hill Country charm
USD 3,349,000
806 Barbara Dr
11 pictures
House · for sale
USD 250,000
USD 149/sq.ft
806 Barbara Dr
Millview East
· 1,668 sq.ft · 3 Bedrooms · 2 Baths · House
Millview East · 1,668 sq.ft · 3 Bedrooms · 2 Baths · House
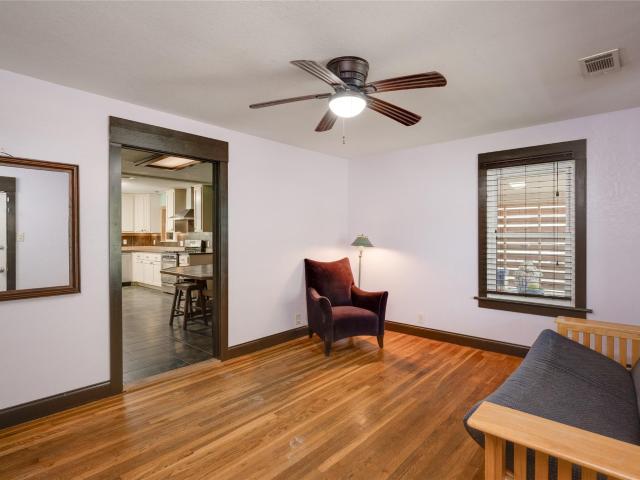
This beautiful bungalow on Barbara Dr in San Marcos is a perfect place to call home! Historical charm of natural hardwood floors with great bones and extra space. Walk-in closet. 2 bedrooms + bonus room. Amazing location in college town with fun shops and restaurants nearby, walking distance to Stokes Park where you can get in the water and kayak with creek and trails. This is a short sale which means the seller is motivated, so bring your offer! House has elevation certificate making property less likely to flood and insurance cheaper
USD 250,000
445 Paris St
12 pictures
House · for sale
USD 202,990
USD 145/sq.ft
445 Paris St
Millview East
· 1,399 sq.ft · 3 Bedrooms · 2 Baths · House
· Equipped kitchen
Millview East · 1,399 sq.ft · 3 Bedrooms · 2 Baths · House · Equipped kitchen
The Kitson. This single-level home showcases a spacious open floorplan shared between the kitchen, dining area and family room for easy entertaining during gatherings. An owner’s suite enjoys a private location in a rear corner of the home, complemented by an en-suite bathroom and walk-in closet. There are two secondary bedrooms along the side of the home, which are comfortable spaces for household members and overnight guests. Photos are for illustrative purposes only. Estimated Completion April 2026. The completion date, prices and features may vary and are subject to change. Please verify with Lennar directly
USD 202,990
490 Low Pasture Trl, Maxwell, TX 78656 | MLS #3857
View photo
House · for sale
USD 279,000
USD 194/sq.ft
490 Low Pasture Trl, Maxwell, TX 78656 | MLS #3857
Millview East
· 1,432 sq.ft · 3 Bedrooms · 2 Baths · House
· Office room · Equipped kitchen
Millview East · 1,432 sq.ft · 3 Bedrooms · 2 Baths · House · Office room · Equipped kitchen
5% lender incentive offered with the use of the seller’s in-house lender, Homeward Mortgage! Incentive may be used towards buyer closing costs andu002For rate buy-down, subject to lender approval and buyer qualification. The Caprock floorplan – This thoughtfully designed single-story home offers a functional open-concept layout ideal for modern living. Featuring 3 bedrooms and 2 bathrooms, the home provides efficient use of space while maintaining comfort and style. The kitchen flows seamlessly into the dining and family room, creating a bright and inviting central space perfect for everyday living and entertaining. The kitchen includes an island, ample cabinetry, modern finishes, and stainless steel appliances. The private primary suite is positioned toward the rear of the home and features an en-suite bath with walk-in shower, single vanity, and a spacious walk-in closet. Secondary bedrooms are well-sized and offer flexibility for guests, family, or a home office. Additional highligh
USD 279,000
100 W London Dr
View photo
House · for sale
USD 222,999
USD 134/sq.ft
100 W London Dr
Millview East
· 1,658 sq.ft · 4 Bedrooms · 2 Baths · House
· Equipped kitchen
Millview East · 1,658 sq.ft · 4 Bedrooms · 2 Baths · House · Equipped kitchen
The Ramsey. This new single-story home boasts a low-maintenance design ideal for modern lifestyles. An open-concept layout combines the kitchen, living and dining areas to encourage seamless transitions and multitasking. Three bedrooms are located near the front of the home, with a luxurious owner’s suite at the back of the home, complete with a full bathroom and walk-in closet. Photos are for illustrative purposes only. Estimated Completion September 2026. The completion date, prices and features may vary and are subject to change. Please verify with Lennar directly
USD 222,999
348 Soapstone Pass
View photo
House · for sale
USD 199,990
USD 123/sq.ft
348 Soapstone Pass
Millview East
· 1,625 sq.ft · 4 Bedrooms · 2 Baths · House
· Equipped kitchen
Millview East · 1,625 sq.ft · 4 Bedrooms · 2 Baths · House · Equipped kitchen
Check out our'New Home Builder Like INCENTIVES' that can allow your buyer to lower the interest rates into the 5's! Contact list agent to discuss. Amazing 2022 year built Lennar home that is in move in condition with an excellent lay out w/ 4 bedrooms and 2 Full Baths! As you enter the home, you are met with an entry way that leads you to front Secondary Bedrooms. Upgraded kitchen completed with Stainless Steel Appliances including Gas Cooktop, built in microwave, dishwasher, and refrigerator opens wide open to the family room. Vinyl Laminate flooring through out and paint is in excellent condition!
USD 199,990
502 Cliff Dr
10 pictures
House · for sale
USD 317,711
USD 121/sq.ft
502 Cliff Dr
Millview East
· 2,605 sq.ft · 5 Bedrooms · 3 Baths · House
· Patio · Equipped kitchen · Parking
Millview East · 2,605 sq.ft · 5 Bedrooms · 3 Baths · House · Patio · Equipped kitchen · Parking
New construction by starlight homes! Available NOW! Enter through the front porch into a foyer with access to the stairs and a nearby coat closet. The kitchen opens to the dining area and family room, with a fifth bedroom and bath located at the back of the home. The patio is accessible through the main living area, and the two-car garage connects through the kitchen. Upstairs, the primary bedroom sits at the back with the primary bath and walk-in closet. Three additional bedrooms, each containing a walk-in closet, are located nearby and share a full bath. A central loft and laundry room complete the second floor
USD 317,711
440 Paris St
12 pictures
House · for sale
USD 206,999
USD 146/sq.ft
440 Paris St
Millview East
· 1,410 sq.ft · 3 Bedrooms · 2 Baths · House
· Equipped kitchen
Millview East · 1,410 sq.ft · 3 Bedrooms · 2 Baths · House · Equipped kitchen
The Idlewood. This single-level home showcases a spacious open floorplan shared between the kitchen, dining area and family room for easy entertaining, along with access to an outdoor space. An owner’s suite enjoys a private location in a rear corner of the home, complemented by an en-suite bathroom and walk-in closet. There are two secondary bedrooms at the front of the home, ideal for household members and overnight guests. Photos are for illustrative purposes only. Estimated Completion June 2026. The completion date, prices and features may vary and are subject to change. Please verify with Lennar directly
USD 206,999
585 Aplite Pass, Maxwell, TX 78656 | MLS #1440
View photo
House · for sale
USD 210,000
USD 161/sq.ft
585 Aplite Pass, Maxwell, TX 78656 | MLS #1440
Millview East
· 1,302 sq.ft · 3 Bedrooms · 2 Baths · House
· Garden · Office room · Equipped kitchen
Millview East · 1,302 sq.ft · 3 Bedrooms · 2 Baths · House · Garden · Office room · Equipped kitchen
Taking offers. SHORT SALE, USDA Eligible – $0 Down Payment Opportunity! Take advantage of this incredible financing option plus up to $2,000 toward buyer closing costs offered by the preferred lender. Enjoy low-maintenance living with HOA-maintained front yard care included! (Buyer to verify) Welcome to 585 Aplite Pass in the desirable Sunset Oaks community of Maxwell! This charming 3-bedroom, 2-bath home offers 1,305 square feet of thoughtfully designed living space with a modern open-concept layout perfect for both everyday living and entertaining. The spacious living area flows seamlessly into a stylish kitchen featuring granite countertops, stainless steel appliances, and sleek cabinetry—ideal for hosting guests or enjoying a quiet night in. The private primary suite is thoughtfully separated from the secondary bedrooms, creating a peaceful retreat with comfort and privacy. Two additional bedrooms provide flexibility for guests, a home office, or whatever fits your lifestyle. Step
USD 210,000
314 Low Pasture Trl
9 pictures
House · for sale
USD 282,900
USD 234/sq.ft
314 Low Pasture Trl
Millview East
· 1,206 sq.ft · 3 Bedrooms · 2 Baths · House
· Equipped kitchen · Parking
Millview East · 1,206 sq.ft · 3 Bedrooms · 2 Baths · House · Equipped kitchen · Parking
The gorgeous Beech floor plan is a single-story home has three bedrooms, two full bathrooms, a spacious family room and an exceptional kitchen. Tucked away at the back of the home is the luxurious master suite with its own private bathroom and a huge walk-in closet. As part of our CompleteHomeTM package the beautiful Beech plan includes energy-efficient Whirlpool appliances, granite countertops, 36” upper wood cabinets, luxury vinyl flooring, a Wi-Fi-enabled garage door opener and a programmable thermostat. The Beech floor plan allows your family to enjoy the space you need and the upgrades you have been looking for! The Beech floor plan is the perfect home that gives your family room to grow!
USD 282,900
601 Plateau St
12 pictures
House · for sale
USD 349,999
USD 128/sq.ft
601 Plateau St
Millview East
· 2,734 sq.ft · 5 Bedrooms · 2 Baths · House
· Equipped kitchen
Millview East · 2,734 sq.ft · 5 Bedrooms · 2 Baths · House · Equipped kitchen
Welcome to this stunning custom-built home, completed in 2025 and thoughtfully upgraded throughout. Situated on a desirable corner lot, this 5-bedroom, 2 full bath, and 1 half bath residence offers 2,741 square feet of well-designed living space in a growing new construction community. Step inside to an open-concept layout featuring a spacious kitchen and living area, with a staircase that overlooks the main floor, creating a bright and inviting atmosphere. The extended kitchen island, glass pantry door, and added bar lighting enhance both functionality and style, making the space ideal for entertaining. The home showcases tile flooring throughout the downstairs, custom stair railing, and upgraded lighting fixtures in the upstairs bedrooms. Comfort and efficiency are top of mind with ceiling fans in every room, solar shades on upper living room windows, and blinds installed throughout. Additional upgrades include a reverse osmosis system, water softener, full indoor air quality (IAQ) H
USD 349,999
330 Low Pasture Trl, Maxwell, TX 78656 | MLS #1341
View photo
House · for sale
USD 239,900
USD 242/sq.ft
330 Low Pasture Trl, Maxwell, TX 78656 | MLS #1341
Millview East
· 990 sq.ft · 2 Bedrooms · 2 Baths · House
· Garden
Millview East · 990 sq.ft · 2 Bedrooms · 2 Baths · House · Garden
Begin your new journey in this cozy two-bedroom home that provides the space your family has been looking for! The Ash comes with a host of upgraded features including a full suite of stainless steel appliances, granite countertops and smart home technology all at no extra cost to you. The generously sized master suite has incredible natural light with serene backyard views that gives you added privacy. A private bathroom has a dual shower and tub and an attached large, walk-in closet. This home is the perfect next step for you family
USD 239,900
405 Paris St
12 pictures
House · for sale
USD 260,990
USD 121/sq.ft
405 Paris St
Millview East
· 2,153 sq.ft · 4 Bedrooms · 2 Baths · House
· Equipped kitchen
Millview East · 2,153 sq.ft · 4 Bedrooms · 2 Baths · House · Equipped kitchen
The Sherman. This new two-story home features a luxurious owner’s suite on the first level, offering a tranquil retreat with a full bathroom and walk-in closet. A nearby open-concept layout encourages seamless transitions and multitasking between the kitchen, living and dining areas. On the second floor, a versatile game room provides a convenient shared living area near three additional bedrooms. Photos are for illustrative purposes only. Estimated Completion July 2026. The completion date, prices and features may vary and are subject to change. Please verify with Lennar directly
USD 260,990
197 Fairlawn Way
View photo
House · for sale
USD 369,900
USD 150/sq.ft
197 Fairlawn Way
Millview East
· 2,465 sq.ft · 5 Bedrooms · 3 Baths · House
· Equipped kitchen
Millview East · 2,465 sq.ft · 5 Bedrooms · 3 Baths · House · Equipped kitchen
Prepare to be amazed by the Torres plan at Sunset Oaks, featuring five bedrooms, three and a half bathrooms, an upstairs game room and conveniently located laundry room, paired with an abundance of modern upgrades. The chef-ready kitchen is the heart of the home and will be central to where the best memories are created as you whip up treats from your childhood and prepare meals to eat with loved ones. The impressive master bedroom is located on the first floor for convenience and provides the privacy and peace you desire. The Torres was designed with you in mind, don’t miss out on the opportunity to own such an incredible home!
USD 369,900
558 Paris St
12 pictures
House · for sale
USD 226,990
USD 133/sq.ft
558 Paris St
Millview East
· 1,701 sq.ft · 4 Bedrooms · 2 Baths · House
· Equipped kitchen
Millview East · 1,701 sq.ft · 4 Bedrooms · 2 Baths · House · Equipped kitchen
The Oxford. This single-level home features a modern layout perfect for a variety of lifestyles. Three secondary bedrooms are located off the entry, leading to an open-concept floorplan combining the kitchen with the living and dining areas. The luxurious owner’s suite is tucked into a private back corner, offering access to a spa-inspired bathroom and roomy walk-in closet. Photos are for illustrative purposes only. Estimated Completion May 2026. The completion date, prices and features may vary and are subject to change. Please verify with Lennar directly
USD 226,990
421 Paris St, Maxwell, TX 78656 | MLS #3908
View photo
House · for sale
USD 233,990
USD 127/sq.ft
421 Paris St, Maxwell, TX 78656 | MLS #3908
Millview East
· 1,841 sq.ft · 4 Bedrooms · 2 Baths · House
· Equipped kitchen
Millview East · 1,841 sq.ft · 4 Bedrooms · 2 Baths · House · Equipped kitchen
The Dowing. This new four-bedroom home offers convenient single-story living. A bedroom is secluded near the front of the home, leading to an inviting and spacious open-concept layout shared between the kitchen, dining room and family room. Three additional bedrooms are tucked away to the side for improved comfort and privacy, including the lavish owner’s suite at the back of the home with a full bathroom and walk-in closet. Photos are for illustrative purposes only. Estimated Completion July 2026. The completion date, prices and features may vary and are subject to change. Please verify with Lennar directly
USD 233,990
430 low pasture trl
12 pictures
House · for sale
USD 284,500
USD 180/sq.ft
430 low pasture trl
Millview East
· 1,572 sq.ft · 4 Bedrooms · 2 Baths · House
· Equipped kitchen · Parking
Millview East · 1,572 sq.ft · 4 Bedrooms · 2 Baths · House · Equipped kitchen · Parking
Contract in may and receive a washer & dryer (seller's choice). Homeward Title Seller is willing to assist with closing costs or a rate buy-down through preferred lender with an acceptable offer. Move-in ready! Check out the Emma floorplan at Sunset Oaks in Maxwell, Texas. This one-story new construction home offers 4 bedrooms, 2 bathrooms, and a 2-car garage across approximately 1,572 square feet of thoughtfully designed living space. Homes in Sunset Oaks feature modern farmhouse-style exteriors. From the covered front porch, enter through the foyer into the open-concept living area. The kitchen overlooks the dining and family rooms, creating a seamless flow ideal for everyday living and entertaining. The kitchen features a spacious island with stainless steel sink, quartz countertops, 42' upper picture-frame cabinets, a pantry closet, and stainless steel appliances, including a gas range. The private primary suite is located at the back of the home and offers a relaxing retreat with
USD 284,500
542 Paris St
12 pictures
House · for sale
USD 245,990
USD 144/sq.ft
542 Paris St
Millview East
· 1,701 sq.ft · 4 Bedrooms · 2 Baths · House
· Equipped kitchen
Millview East · 1,701 sq.ft · 4 Bedrooms · 2 Baths · House · Equipped kitchen
The Oxford. This single-level home features a modern layout perfect for a variety of lifestyles. Three secondary bedrooms are located off the entry, leading to an open-concept floorplan combining the kitchen with the living and dining areas. The luxurious owner’s suite is tucked into a private back corner, offering access to a spa-inspired bathroom and roomy walk-in closet. Photos are for illustrative purposes only. Estimated Completion January 2026. The completion date, prices and features may vary and are subject to change. Please verify with Lennar directly
USD 245,990
368 Low Pasture Trl, Maxwell, TX 78656 | MLS #6392
View photo
House · for sale
USD 372,900
USD 151/sq.ft
368 Low Pasture Trl, Maxwell, TX 78656 | MLS #6392
Millview East
· 2,465 sq.ft · 5 Bedrooms · 4 Baths · House
· Equipped kitchen
Millview East · 2,465 sq.ft · 5 Bedrooms · 4 Baths · House · Equipped kitchen
Prepare to be amazed by the Torres plan at Sunset Oaks, featuring five bedrooms, three and a half bathrooms, an upstairs game room and conveniently located laundry room, paired with an abundance of modern upgrades. The chef-ready kitchen is the heart of the home and will be central to where the best memories are created as you whip up treats from your childhood and prepare meals to eat with loved ones. The impressive master bedroom is located on the first floor for convenience and provides the privacy and peace you desire. The Torres was designed with you in mind, don’t miss out on the opportunity to own such an incredible home!
USD 372,900
201 E Lima Dr, Maxwell, TX 78656 | MLS #2665
View photo
House · for sale
USD 209,990
USD 148/sq.ft
201 E Lima Dr, Maxwell, TX 78656 | MLS #2665
Millview East
· 1,410 sq.ft · 3 Bedrooms · 2 Baths · House
· Equipped kitchen
Millview East · 1,410 sq.ft · 3 Bedrooms · 2 Baths · House · Equipped kitchen
The Idlewood. This single-level home showcases a spacious open floorplan shared between the kitchen, dining area and family room for easy entertaining, along with access to an outdoor space. An owner’s suite enjoys a private location in a rear corner of the home, complemented by an en-suite bathroom and walk-in closet. There are two secondary bedrooms at the front of the home, ideal for household members and overnight guests. Photos are for illustrative purposes only. Estimated Completion March 2026. The completion date, prices and features may vary and are subject to change. Please verify with Lennar directly
USD 209,990
385 Soapstone Pass
12 pictures
House · for sale
USD 229,900
USD 125/sq.ft
385 Soapstone Pass
Millview East
· 1,830 sq.ft · 4 Bedrooms · 2 Baths · House
· Equipped kitchen
Millview East · 1,830 sq.ft · 4 Bedrooms · 2 Baths · House · Equipped kitchen
Amazing 2022 year built Lennar home that is in move in condition with an excellent lay out! As you enter the home, you are met with the wide open great room that feeds into an upgraded kitchen completed with Stainless Steel Appliances including Gas Cooktop, built in microwave, dishwasher, and refrigerator. Vinyl Laminate flooring through out and paint is in excellent condition! Primary and secondary bedrooms are all located upstairs with a spacious loft area for separate living space
USD 229,900

Get email alerts

Don't miss out: be the first to know about new properties

The alert was correctly created

On subscribing you accept the conditions of use and the privacy policy
Alert
Receive new ads in your inbox
Save this search
Receive alerts for new listings

We'll send you an email when we have new properties for: "Houses for sale in Millview East"

The alert was correctly created

Bunton Creek
Bunton Reserve Subdivision
Get email alerts and be the first to see new listings
Required field
On subscribing I accept the terms of the privacy policy
Perfect! You'll soon start receiving new listings via email
Alert
Receive an email when we have new ads for Houses for sale in Millview East
Save this search
Filters

Bedrooms

Size (sq.ft)

sq.ft
sq.ft

Price

USD
USD

Property type

Bathrooms

Clear all filters
Receive notifications when new entries are published.