631 houses for sale in Millview East

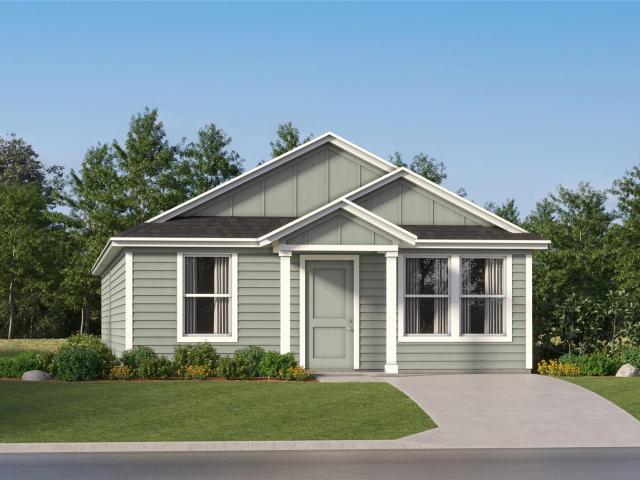
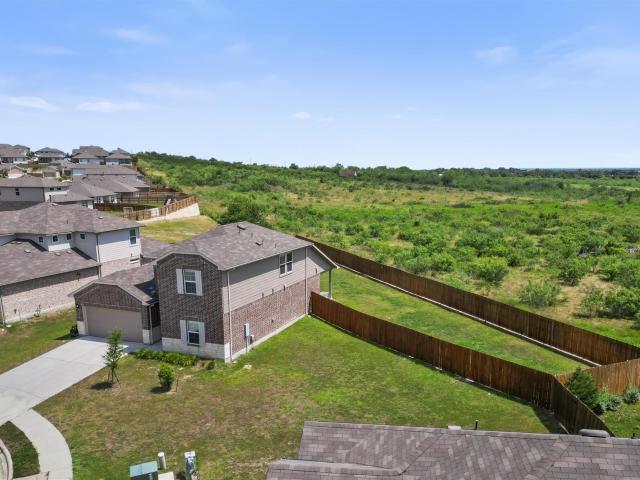
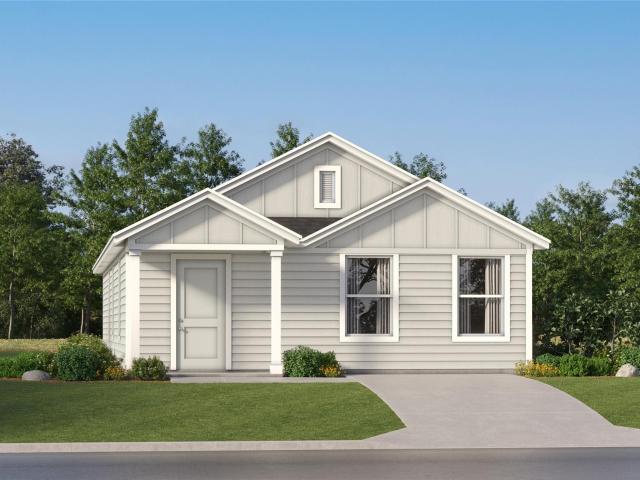
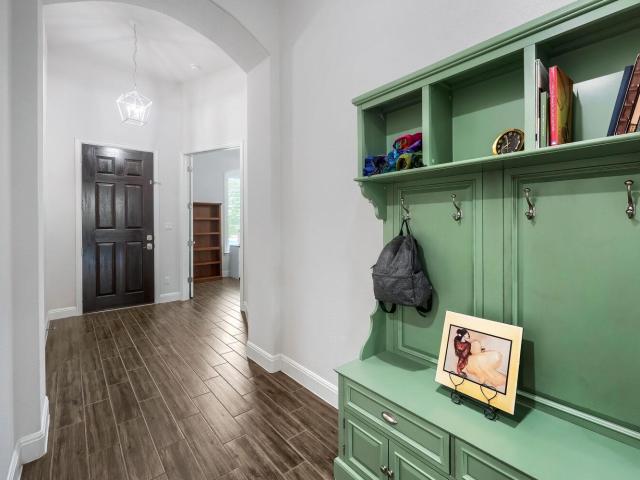
124 Antoinette Way, Unit 103, San Marcos, TX 78666 | MLS #581338
View photo
House · for sale
USD 573,037
USD 304/sq.ft
124 Antoinette Way, Unit 103, San Marcos, TX 78666 | MLS #581338
Millview East
· 1,884 sq.ft · 3 Bedrooms · 3 Baths · House
Millview East · 1,884 sq.ft · 3 Bedrooms · 3 Baths · House
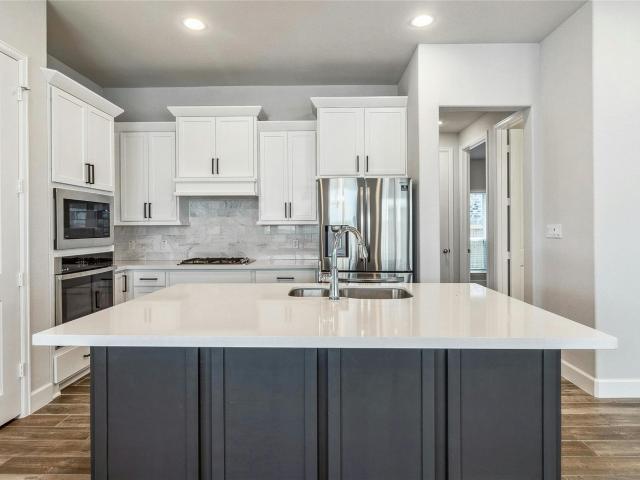
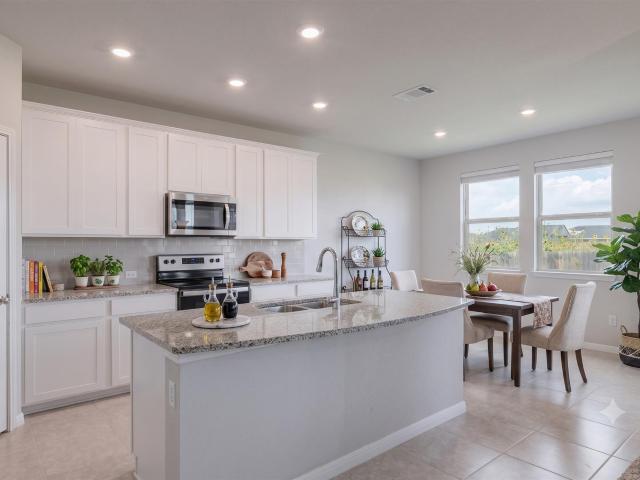
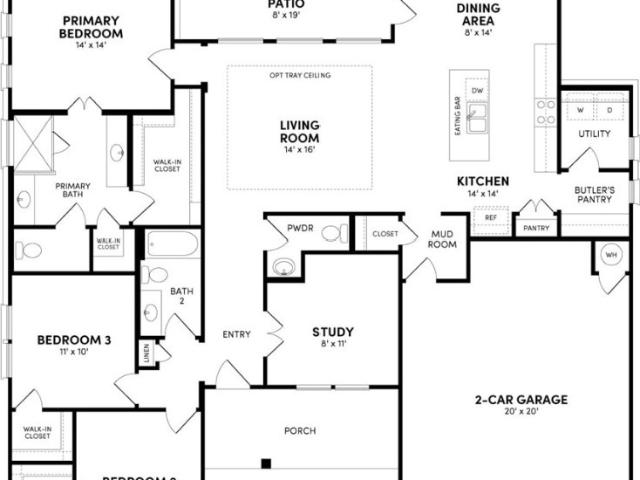
Estes plan with upgraded SHELL flooring, quartz countertops, optional tray ceilings in living and master, 8' doors throughout, Express cordless blinds
USD 573,037
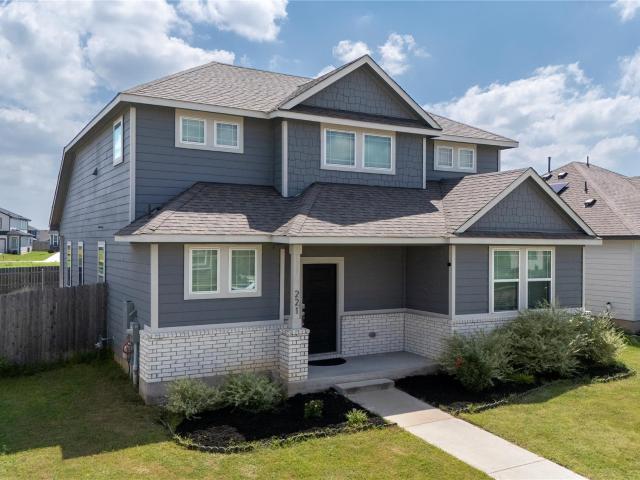
221 Camaro Way
View photo
House · for sale
USD 749,000
USD 217/sq.ft
221 Camaro Way
Millview East
· 3,444 sq.ft · 3 Bedrooms · 2 Baths · House
· Deck · Fireplace · Equipped kitchen
Millview East · 3,444 sq.ft · 3 Bedrooms · 2 Baths · House · Deck · Fireplace · Equipped kitchen
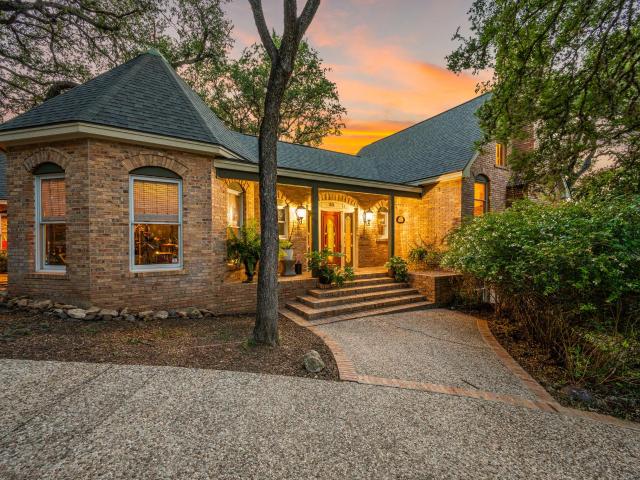
Tucked beneath a canopy of majestic oak trees in one of San Marcos' most established neighborhoods, this one-of-a-kind custom home offers the perfect blend of privacy, character, and Hill Country charm. Perched on an elevated lot with beautiful views, this multi-level home is designed to impress with soaring ceilings, walls of windows, and architectural details you simply won't find in today's cookie-cutter construction. The spacious living room is filled with natural light and features dramatic wood-beamed ceilings, custom built-ins, and a cozy fireplace that creates an inviting gathering space. The thoughtfully designed kitchen offers abundant cabinetry, an island, and generous prep space, flowing seamlessly into the breakfast area and formal dining room—perfect for entertaining or everyday living. The private primary suite is a true retreat, complete with vaulted ceilings, skylights, a spa-like bath, and direct access to an expansive deck enjoy peaceful treetop views. Multiple outdo
USD 749,000
104 Pronghorn Cir
View photo
House · for sale
USD 285,000
USD 158/sq.ft
104 Pronghorn Cir
Millview East
· 1,798 sq.ft · 4 Bedrooms · 2 Baths · House
Millview East · 1,798 sq.ft · 4 Bedrooms · 2 Baths · House
Discover this inviting 4-bedroom, 2-bathroom home located in the desirable San Marcos area, offering 1,796 sq ft of comfortable living space. This property features a functional layout with plenty of room for everyday living, entertaining, and creating lasting memories. According to the seller, the plumbing and electrical systems are in working order, providing a solid foundation for the next owner. A great opportunity to personalize and make this home your own in a welcoming community. Property sold AS-IS
USD 285,000
126 Wainscot Oak Way
View photo
House · for sale
USD 229,900
USD 164/sq.ft
126 Wainscot Oak Way
Millview East
· 1,399 sq.ft · 3 Bedrooms · 2 Baths · House
· Patio · Garden · Balcony · Equipped kitchen
Millview East · 1,399 sq.ft · 3 Bedrooms · 2 Baths · House · Patio · Garden · Balcony · Equipped kitchen
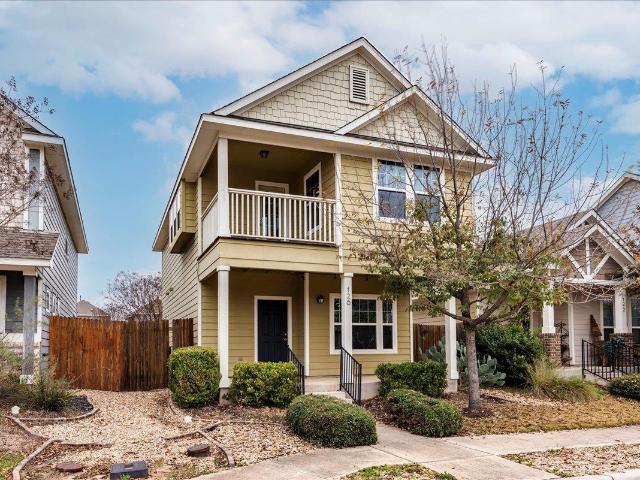
This chic 2-story home in Blanco Vista offers 3 beds, 2.5 baths, and all bedrooms upstairs for the perfect blend of style and function. Enjoy an open-concept living area with modern finishes, a sleek kitchen with stainless steel appliances, and tons of natural light. Upstairs, enjoy mornings on an outside covered balcony. The backyard also has a pergola-covered patio is perfect for relaxing or entertaining. With trails, a community pool with splash pad, and Blanco River access nearby, this home is the full package! Schedule a showing today!
USD 229,900
1117 Blue Oak Blvd
View photo
House · for sale
USD 370,000
USD 205/sq.ft
1117 Blue Oak Blvd
Millview East
· 1,798 sq.ft · 3 Bedrooms · 2 Baths · House
· Patio · Garden · Office room · Equipped kitchen · Parking
Millview East · 1,798 sq.ft · 3 Bedrooms · 2 Baths · House · Patio · Garden · Office room · Equipped kitchen · Parking
Step into the entryway featuring 12-foot ceilings and be welcomed by the home office adorned with French doors. The heart of the home unfolds seamlessly into the open family room, kitchen, and dining area, illuminated by an abundance of natural light pouring in through large windows. The kitchen is equipped with a pantry and an island, perfect for both casual meals and hosting gatherings. Retreat to the luxurious primary suite, offering a serene sanctuary with a double-door entry to the primary bath. Here, you'll find separate vanities, corner garden tub, separate shower, and generously sized walk-in closet, ensuring ample space and comfort. Additional bedrooms feature walk-in closets, providing plenty of storage for everyone. Enjoy outdoor living on the extended covered patio, ideal for relaxing and entertaining year-round. Convenience meets functionality with a mud room off the two-car garage near laundry room, perfect for organizing daily essentials. Located in Blanco Vista communit
USD 370,000
221 Banff Dr
View photo
House · for sale
USD 359,999
USD 170/sq.ft
221 Banff Dr
Millview East
· 2,110 sq.ft · 4 Bedrooms · 3 Baths · House
· Garden · Equipped kitchen · Parking
Millview East · 2,110 sq.ft · 4 Bedrooms · 3 Baths · House · Garden · Equipped kitchen · Parking
Welcome to this beautifully designed home in Kyle, Texas, offering a functional layout that lives like a one-story home while providing additional flexible living space and bed/bath upstairs. The main level features the private primary suite along with two secondary bedrooms, creating the convenience of having three of the home's four bedrooms on the first floor. The open-concept kitchen, dining area, and spacious living area provide an ideal setting for everyday living and entertaining. A bright and inviting kitchen welcomes you at the entry, while the convenient main-level laundry room adds to the home's thoughtful design. Upstairs, you'll find an additional game room, a guest bedroom, and a bathroom, making it an ideal retreat for visitors, multigenerational living, or a private flex space. Step outside to a generously sized backyard with plenty of room for outdoor entertaining, barbecues, play, or relaxation. The home also features a 2-car attached garage with parking for up to 4 v
USD 359,999
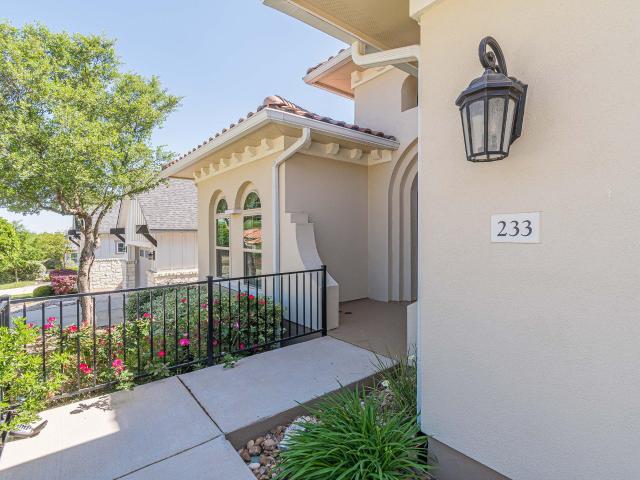
233 Seabreeze St
View photo
House · for sale
USD 329,999
USD 149/sq.ft
233 Seabreeze St
Millview East
· 2,207 sq.ft · 4 Bedrooms · 3 Baths · House
· Patio · Office room
Millview East · 2,207 sq.ft · 4 Bedrooms · 3 Baths · House · Patio · Office room
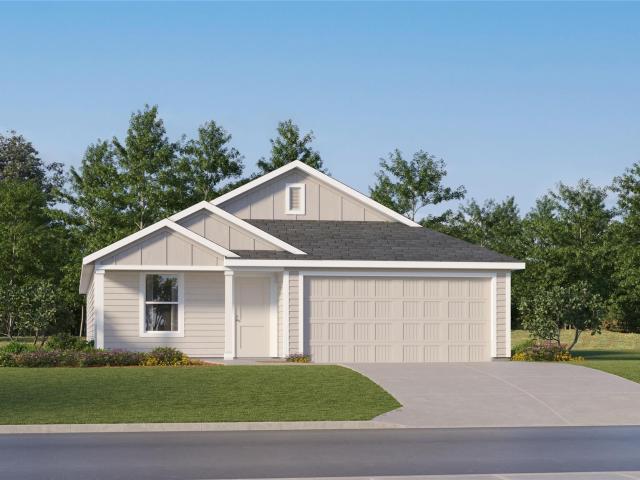
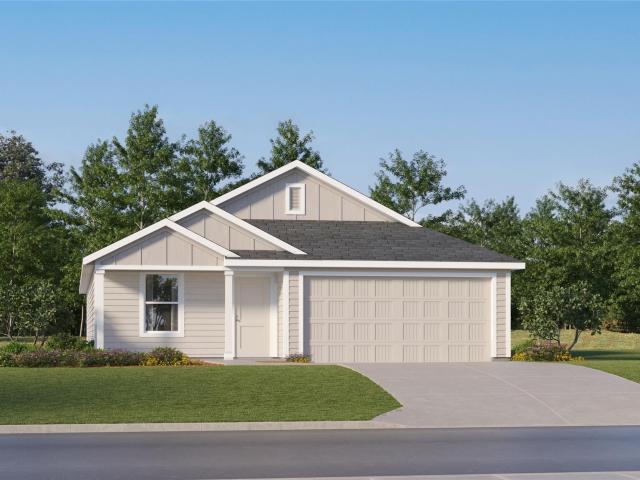
The Hendrix. This single-level home features a modern, low-maintenance layout, with an open-concept floorplan and inviting covered patio perfect for entertaining. Three secondary bedrooms are located off the foyer, with a convenient flex space near the main living area ready to be used as a studio or home office. The luxe owner’s suite is tucked into a private corner at the back of the home. Photos are for illustrative purposes only. Estimated Completion October 2026. The completion date, prices and features may vary and are subject to change. Please verify with Lennar directly
USD 329,999
233 Hopping Peach St
View photo
House · for sale
USD 539,000
USD 296/sq.ft
233 Hopping Peach St
Millview East
· 1,819 sq.ft · 2 Bedrooms · 2 Baths · House
· Patio · Fireplace · Equipped kitchen · Parking
Millview East · 1,819 sq.ft · 2 Bedrooms · 2 Baths · House · Patio · Fireplace · Equipped kitchen · Parking
Wow! This stunning Wheaton home sets the standard for style, comfort, and easy living. From the moment you arrive, you'll be impressed by the beautiful Santa Barbara-inspired exterior and exceptional curb appeal. The spacious two-car garage plus a dedicated golf cart garage provides all the room you need to enjoy the active lifestyle in the prestigious Kissing Tree community. Inside, elegant arched windows throughout the home create a warm Mediterranean-inspired ambiance. The open-concept kitchen, dining, and living areas are perfect for entertaining, offering an inviting space where family and friends can gather with ease. The oversized living room features a striking stone fireplace that adds warmth and character, while large sliding glass doors open to an expansive screened-in patio, creating seamless indoor-outdoor living. Privately situated at the rear of the home, the spacious primary suite offers a peaceful retreat complete with a generously sized en-suite bathroom and two rare
USD 539,000
170 Silver Glen Dr
View photo
House · for sale
USD 325,000
USD 166/sq.ft
170 Silver Glen Dr
Millview East
· 1,948 sq.ft · 3 Bedrooms · 2 Baths · House
· Patio · Equipped kitchen
Millview East · 1,948 sq.ft · 3 Bedrooms · 2 Baths · House · Patio · Equipped kitchen
Welcome to 170 Silver Glen Dr. In the desirable Cool Springs community of Kyle, Texas! This beautifully designed single-story home offers 1,957 square feet of thoughtfully planned living space featuring 3 bedrooms, 2.5 bathrooms, and an open-concept layout that's perfect for both everyday living and entertaining. The spacious kitchen showcases stylish slate gray cabinetry and flows seamlessly into the dining and living areas, creating a bright and inviting gathering space. The private primary suite offers a relaxing retreat with a walk-in shower and ample space to unwind. Step outside to enjoy the covered back patio, ideal for morning coffee, weekend barbecues, or simply relaxing outdoors. Located in the sought-after Cool Springs neighborhood, residents enjoy access to fantastic community amenities while being just minutes from shopping, dining, schools, and convenient access to Austin and San Marcos
USD 325,000
232 Wild Honeysuckle Way
View photo
House · for sale
USD 434,990
USD 254/sq.ft
232 Wild Honeysuckle Way
Millview East
· 1,711 sq.ft · 2 Bedrooms · 2 Baths · House
· Equipped kitchen
Millview East · 1,711 sq.ft · 2 Bedrooms · 2 Baths · House · Equipped kitchen
New Pomona plan with upgraded kitchen, hardwood flooring, 8' doors throughout, Express cordless blinds
USD 434,990
1754 N Bishop St
View photo
House · for sale
USD 385,000
USD 223/sq.ft
1754 N Bishop St
Millview East
· 1,722 sq.ft · 3 Bedrooms · 3 Baths · House
· Equipped kitchen
Millview East · 1,722 sq.ft · 3 Bedrooms · 3 Baths · House · Equipped kitchen
1754 N. Bishop Street sits on a corner lot across from a neighborhood park and less than a block from the Purgatory Creek Natural Area. The location offers easy access to miles of hiking trails while remaining just minutes from Texas State University, downtown San Marcos, shopping, and local restaurants. The contemporary Craftsman home features 10-foot ceilings and oversized 7-foot windows which brings in natural light throughout the living spaces. The kitchen has been updated with quartz countertops, new appliances, penny tile flooring, and an imported tile backsplash that fits the home's charm and character. The first floor includes a bedroom with access to a renovated full bathroom finished with marble, custom tile, wainscoting, and crown molding. Upstairs are the primary suite with an ensuite bath, a third bedroom, an additional full bath, and walk-in closets in every bedroom. Outside, the property has been landscaped with native and well-adapted plants, creating a cottage-style ga
USD 385,000
208 Trinity River Holw
View photo
House · for sale
USD 235,990
USD 128/sq.ft
208 Trinity River Holw
Millview East
· 1,841 sq.ft · 4 Bedrooms · 2 Baths · House
· Equipped kitchen
Millview East · 1,841 sq.ft · 4 Bedrooms · 2 Baths · House · Equipped kitchen
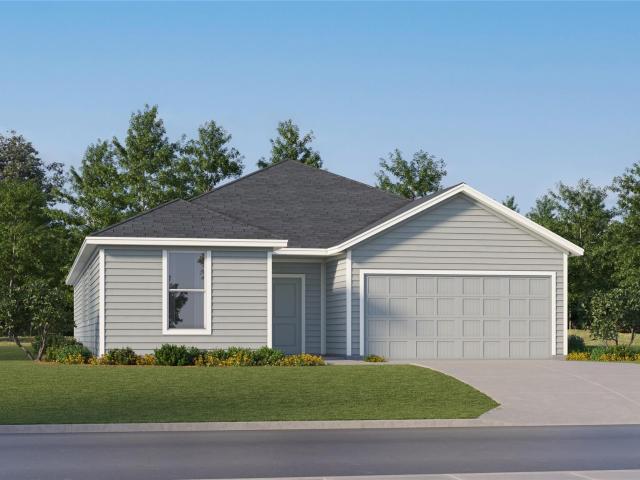
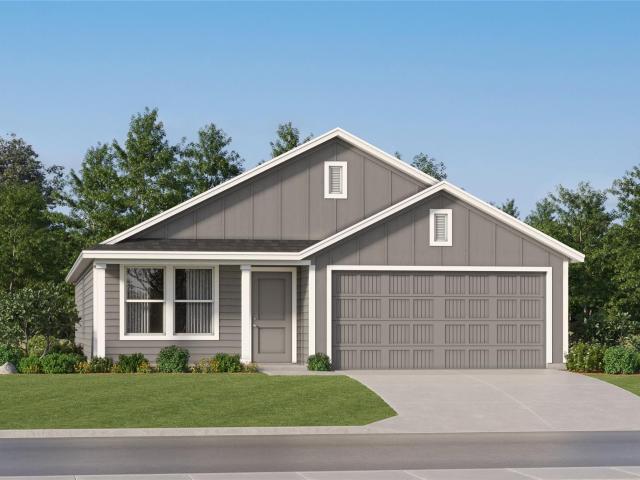
The Dowing. This new four-bedroom home offers convenient single-story living. A bedroom is secluded near the front of the home, leading to an inviting and spacious open-concept layout shared between the kitchen, dining room and family room. Three additional bedrooms are tucked away to the side for improved comfort and privacy, including the lavish owner’s suite at the back of the home with a full bathroom and walk-in closet. Photos are for illustrative purposes only. Estimated Completion May 2026. The completion date, prices and features may vary and are subject to change. Please verify with Lennar directly
USD 235,990
717 Old Settlers Dr
View photo
House · for sale
USD 399,900
USD 178/sq.ft
717 Old Settlers Dr
Millview East
· 2,239 sq.ft · 3 Bedrooms · 2 Baths · House
· Office room · Equipped kitchen · Parking
Millview East · 2,239 sq.ft · 3 Bedrooms · 2 Baths · House · Office room · Equipped kitchen · Parking
Set against an open greenbelt with no rear neighbor, this single-story Blanco Vista home combines a distinctive architectural layout with space, privacy, and a true three-car garage. Built by CastleRock in 2018, the 2,248-square-foot home features three bedrooms, two full baths, a dedicated office, and an open living area defined by 12-foot ceilings, wood floors, and oversized windows with curved transoms that bring in abundant natural light. The dining area is especially memorable. Positioned just off the main living space, it remains open to the kitchen and living room while still feeling clearly defined beneath a dramatic tiered ceiling detail that soars to 16 feet overhead. The adjoining kitchen centers around a large island with an integrated sink and offers granite countertops, stainless steel appliances, a gas range, and a walk-in corner pantry. French doors open to the dedicated office near the kitchen and dining area, providing a separate workspace without feeling removed from
USD 399,900
1612 Iron Truss Rd
View photo
House · for sale
USD 237,999
USD 128/sq.ft
1612 Iron Truss Rd
Millview East
· 1,851 sq.ft · 4 Bedrooms · 2 Baths · House
· Equipped kitchen
Millview East · 1,851 sq.ft · 4 Bedrooms · 2 Baths · House · Equipped kitchen
The Dowing. This new four-bedroom home offers convenient single-story living. A bedroom is secluded near the front of the home, leading to an inviting and spacious open-concept layout shared between the kitchen, dining room and family room. Three additional bedrooms are tucked away to the side for improved comfort and privacy, including the lavish owner’s suite at the back of the home with a full bathroom and walk-in closet. Photos are for illustrative purposes only. Estimated Completion September 2026. The completion date, prices and features may vary and are subject to change. Please verify with Lennar directly
USD 237,999
1604 Iron Truss Rd
View photo
House · for sale
USD 213,999
USD 145/sq.ft
1604 Iron Truss Rd
Millview East
· 1,475 sq.ft · 3 Bedrooms · 2 Baths · House
· Equipped kitchen
Millview East · 1,475 sq.ft · 3 Bedrooms · 2 Baths · House · Equipped kitchen
The Newlin. This single-level home showcases a spacious open floorplan shared between the kitchen, dining area and family room for easy entertaining. An owner’s suite enjoys a private location in a rear corner of the home, complemented by an en-suite bathroom and walk-in closet. There are two secondary bedrooms at the front of the home, which are comfortable spaces for household members and overnight guests. Prices, dimensions and features may vary and are subject to change. Photos are for illustrative purposes only. Estimated completion September 2026. The completion date, prices and features may vary and are subject to change. Please verify with Lennar directly
USD 213,999
1840 Pine St
View photo
House · for sale
USD 199,500
USD 154/sq.ft
1840 Pine St
Millview East
· 1,292 sq.ft · 2 Bedrooms · 2 Baths · House
Millview East · 1,292 sq.ft · 2 Bedrooms · 2 Baths · House
Owner financing available! 15% downpayment, 8% int rate, 15yr note or less. No prepayment penalty! Great opportunity only 30 from South Austin and 45 minutes from San Antonio. No restrictions, No HOA, no Floodplain. Singlewide MH 2 bedroom + 2 full bathrooms, well maintained beautiful home, metal roof, septic system, propane tank, OVER 1/2 of acre, property is fully fenced, chicken coop and a dog house, multiple fruit trees, all appliances are included. Schedule your visit today!
USD 199,500
314 Sunshine Ln
View photo
House · for sale
USD 275,000
USD 113/sq.ft
314 Sunshine Ln
Millview East
· 2,433 sq.ft · 3 Bedrooms · 2 Baths · House
· Garden · Office room · Equipped kitchen · Parking
Millview East · 2,433 sq.ft · 3 Bedrooms · 2 Baths · House · Garden · Office room · Equipped kitchen · Parking
Room to grow in the heart of Kyle. Welcome to 314 Sunshine Lane. Built in 2020, this two-story brick home in Woodlands Park runs 2,442 square feet. The downstairs lives open and bright, with the kitchen flowing straight into the family room. White cabinets, granite counters, stainless steel appliances, a center island, and a subway tile backsplash. A separate flex room off the entry works as a formal dining, office, or playroom. Keyless smart lock at the front door. Upstairs is the retreat. The primary suite is oversized, with a vaulted ceiling, a private sitting nook, and an ensuite that delivers: a walk-in tiled shower with a built-in bench and a long vanity with a makeup station. A second living space gives everyone room to spread out. Tile through the kitchen, entry, and baths. Carpet in the bedrooms. Ceiling fans throughout. Covered front porch, two-car garage, and a fenced backyard. Location does the rest. Minutes from Downtown Kyle, quick to I-35, and an easy run north to Austin
USD 275,000
159 Jura Pass
View photo
House · for sale
USD 237,999
USD 159/sq.ft
159 Jura Pass
Millview East
· 1,496 sq.ft · 4 Bedrooms · 2 Baths · House
· Equipped kitchen
Millview East · 1,496 sq.ft · 4 Bedrooms · 2 Baths · House · Equipped kitchen
The Timms. This new single-level home features a modern and low-maintenance design. Three bedrooms can be found off the foyer, leading to an open-concept floorplan that combines the kitchen, living and dining areas. The luxe owner’s suite is tucked into a private rear corner, complete with an en-suite bathroom and walk-in closet. Photos are for illustrative purposes only. Estimated Completion September 2026. The completion date, prices and features may vary and are subject to change. Please verify with Lennar directly
USD 237,999
251 Solitude Dr
View photo
House · for sale
USD 315,000
USD 135/sq.ft
251 Solitude Dr
Millview East
· 2,325 sq.ft · 4 Bedrooms · 3 Baths · House
· Office room · Equipped kitchen
Millview East · 2,325 sq.ft · 4 Bedrooms · 3 Baths · House · Office room · Equipped kitchen
Tucked away at the end of a quiet cul-de-sac on an oversized. 30-acre lot, this barely lived-in home offers the perfect blend of space, privacy, and convenience. With four bedrooms and three full bathrooms, the thoughtfully designed floor plan provides flexibility for today's lifestyle. The open-concept living, dining, and kitchen area creates an inviting space for entertaining or everyday living. The kitchen features an island and breakfast bar, granite countertops, a gas range, ample cabinetry, and a layout that keeps everyone connected. The main level offers both comfort and versatility with the primary suite plus an additional bedroom and full bath—ideal for guests, a multigenerational living arrangement, or a private home office. Upstairs, you'll find two additional bedrooms, another full bath, and a spacious game room that's ready for movie nights, play space, or a second living area. Enjoy the added privacy and minimal traffic that comes with cul-de-sac living, along with plenty
USD 315,000
340 Navidad River Dr
View photo
House · for sale
USD 201,999
USD 146/sq.ft
340 Navidad River Dr
Millview East
· 1,378 sq.ft · 3 Bedrooms · 2 Baths · House
· Equipped kitchen
Millview East · 1,378 sq.ft · 3 Bedrooms · 2 Baths · House · Equipped kitchen
The Avas. This single-level home showcases a spacious open floorplan shared between the kitchen, dining area and family room for easy entertaining. An owner’s suite enjoys a private location in a rear corner of the home, complemented by an en-suite bathroom and walk-in closet. There are two secondary bedrooms at the front of the home, which are comfortable spaces for household members and overnight guests. Photos are for illustrative purposes only. Estimated Completion September 2026. The completion date, prices and features may vary and are subject to change. Please verify with Lennar directly
USD 201,999
128 Missouri Primrose Ln
View photo
House · for sale
USD 449,000
USD 198/sq.ft
128 Missouri Primrose Ln
Millview East
· 2,260 sq.ft · 3 Bedrooms · 2 Baths · House
· Patio · Garden · Office room · Equipped kitchen
Millview East · 2,260 sq.ft · 3 Bedrooms · 2 Baths · House · Patio · Garden · Office room · Equipped kitchen
Welcome to La Cima, one of San Marcos's most desirable communities, and this charming single story home is ready for you to move right in. Inside, the open layout is bright and airy with natural light pouring through at every turn. The white kitchen with a center island is fresh and inviting, with all major appliances conveying so you're ready from day one. A dedicated office space gives you the perfect work-from-home setup without taking away from the living areas. The primary suite is comfortable and well appointed with dual sinks and a separate shower. And out back, this backyard is something special. A pergola, patio, and storage shed sit within one of the most beautifully manicured fenced yards you'll find. The care and attention put into this outdoor space truly shows. La Cima offers a community pool, parks, playgrounds, and trails, all within a well maintained neighborhood setting. Situated right off I-35, you're perfectly placed between Austin and San Antonio are both about 30
USD 449,000
2909 Philo St
View photo
House · for sale
USD 449,900
USD 300/sq.ft
2909 Philo St
Millview East
· 1,496 sq.ft · 3 Bedrooms · 2 Baths · House
· Patio · Garden · Parking · Fireplace · Equipped kitchen
Millview East · 1,496 sq.ft · 3 Bedrooms · 2 Baths · House · Patio · Garden · Parking · Fireplace · Equipped kitchen
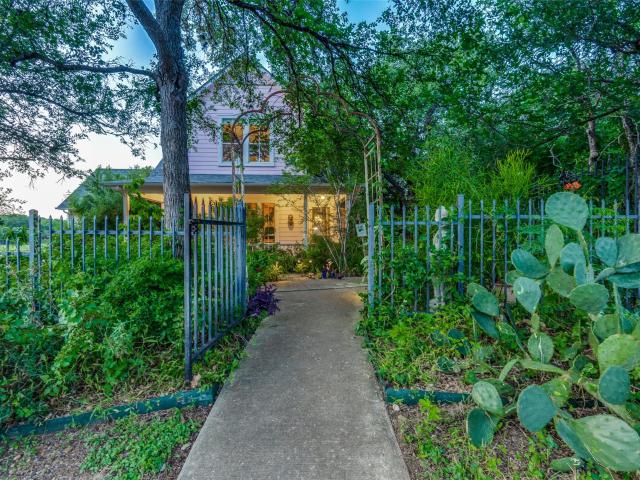
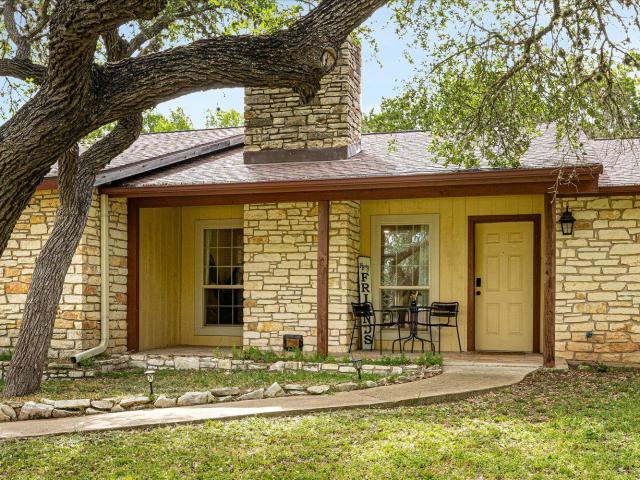
Tucked beneath a canopy of mature oak trees on nearly half an acre, this distinctive 3 bedroom, 2 bath limestone home offers timeless Hill Country charm in one of San Marcos' most coveted neighborhoods without an HOA. Inside, 1,506 square feet of thoughtfully designed living space features Saltillo tile throughout, soaring vaulted ceilings with an exposed beam, recessed lighting, and a stunning floor-to-ceiling limestone fireplace that anchors the spacious living room. The open-concept layout seamlessly connects the living, dining, and kitchen areas, creating an inviting space for everyday living and entertaining. The oversized primary suite offers backyard views, a walk-in closet, private bath, and direct access to the backyard's outdoor living areas. Outside, enjoy a peaceful, tree-shaded backyard complete with a patio, pergola, storage shed, and a one-of-a-kind dinosaur smoker that conveys with the property. An attached 2 car garage, abundant outdoor space, and easy access to shoppi
USD 449,900
142 Solitude Dr
View photo
House · for sale
USD 320,000
USD 167/sq.ft
142 Solitude Dr
Millview East
· 1,916 sq.ft · 4 Bedrooms · 2 Baths · House
· Garden · Swimming pool
Millview East · 1,916 sq.ft · 4 Bedrooms · 2 Baths · House · Garden · Swimming pool
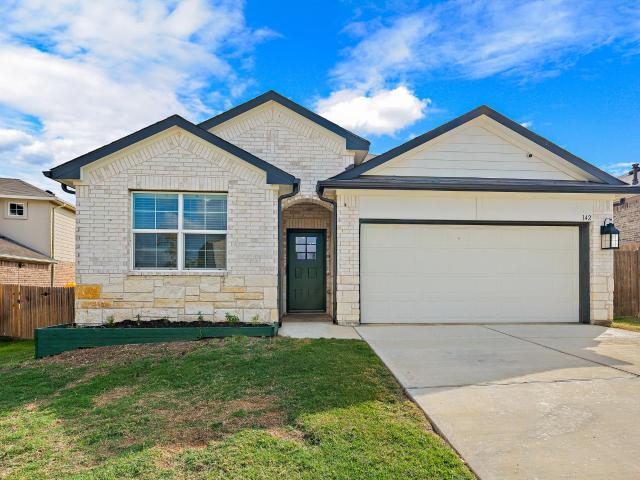
Not many 2021-built homes come with a generous backyard, room to breathe, and easy access to two cities — but 142 Solitude Dr does. The 4-bedroom, 2-bathroom layout gives you plenty of space without feeling like too much to manage. Out back, no rear neighbors means you can actually enjoy your yard — not just own it. The neighborhood has a pool, playground, and basketball court, so there’s always something going on if you want it — or you can just enjoy the quiet of your own backyard if you don’t. Commutes, errands, dinner out — all easy from here. You’re well-positioned whether you’re heading into San Marcos or up toward Kyle. If you’ve been looking for a move-in ready home that checks the practical boxes and still feels like a place you actually want to come home to, this one’s worth a look
USD 320,000
711 N Bishop St
View photo
House · for sale
USD 175,000
USD 182/sq.ft
711 N Bishop St
Millview East
· 958 sq.ft · 2 Bedrooms · 1 Bath · House
· Garden · Swimming pool
Millview East · 958 sq.ft · 2 Bedrooms · 1 Bath · House · Garden · Swimming pool
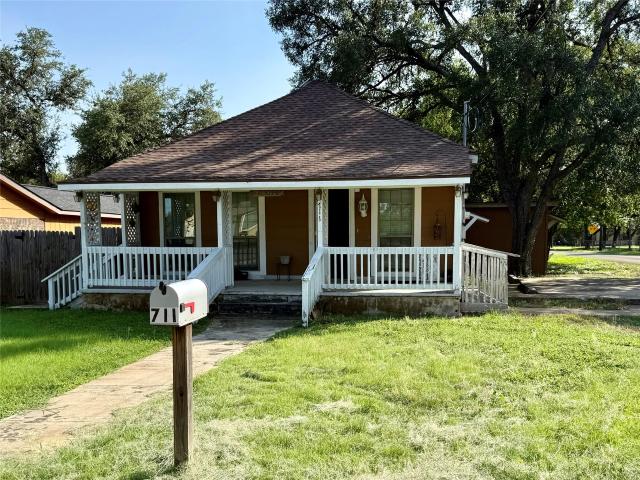
Investor and handyman special on a large corner lot with incredible potential! This 2 bedroom, 1 bathroom home is being sold AS IS, and no repairs will be made. According to the City of San Marcos, the property may have the potential to be rezoned for multifamily or commercial use, with the buyer responsible for pursuing the rezoning process after closing. Don't miss this rare opportunity to own a unique property located less than 2 miles from Texas State University. Built in 1939, this charming home is filled with character and is ready for your personal vision and updates. The location is exceptional, situated less than three blocks from Wonder World Cave and within walking distance of the Prospect Park Trailhead and Purgatory Creek Trail, offering the perfect blend of convenience and outdoor recreation. The oversized corner lot provides endless possibilities. Create your dream backyard, add a pool, start a garden, expand the home, or design the ultimate outdoor entertaining space. W
USD 175,000
232 Knockout Rose Dr
View photo
House · for sale
USD 749,900
USD 220/sq.ft
232 Knockout Rose Dr
Millview East
· 3,401 sq.ft · 4 Bedrooms · 3 Baths · House
· Patio · Garden · Office room · Fireplace · Equipped kitchen · Parking
Millview East · 3,401 sq.ft · 4 Bedrooms · 3 Baths · House · Patio · Garden · Office room · Fireplace · Equipped kitchen · Parking
Front porch opens into the entryway with an extended tray ceiling. A game room with French doors is right off the front entry. The secondary bedrooms all share a hallway and feature walk-in closets and a Hollywood bathroom. Across the home is the formal dining room. The family room boasts a wood mantel fireplace and sliding glass doors. The kitchen features an island with built-in seating, a 5-burner gas cooktop, ample counter space, a butler's pantry, and walk-in pantry. The morning area is embraced by a corner of windows and allows access to the extended covered backyard patio. French doors enclose the home office which is off the family room. The primary bedroom boasts a wall of windows and an extended tray ceiling. The primary bathroom showcases dual vanities, a freestanding tub, glass enclosed shower, and two large walk-in closets. The mud room featuring a linen closet and utility room are located off the split three-car garage
USD 749,900

Get email alerts

Don't miss out: be the first to know about new properties

The alert was correctly created

On subscribing you accept the conditions of use and the privacy policy
Alert
Receive new ads in your inbox
Save this search
Receive alerts for new listings

We'll send you an email when we have new properties for: "Houses for sale in Millview East"

The alert was correctly created

Bunton Creek
Bunton Reserve Subdivision
Get email alerts and be the first to see new listings
Required field
On subscribing I accept the terms of the privacy policy
Perfect! You'll soon start receiving new listings via email
Alert
Receive an email when we have new ads for Houses for sale in Millview East
Save this search
Filters

Bedrooms

Size (sq.ft)

sq.ft
sq.ft

Price

USD
USD

Property type

Bathrooms

Clear all filters
Receive notifications when new entries are published.