619 houses for sale in Millview West

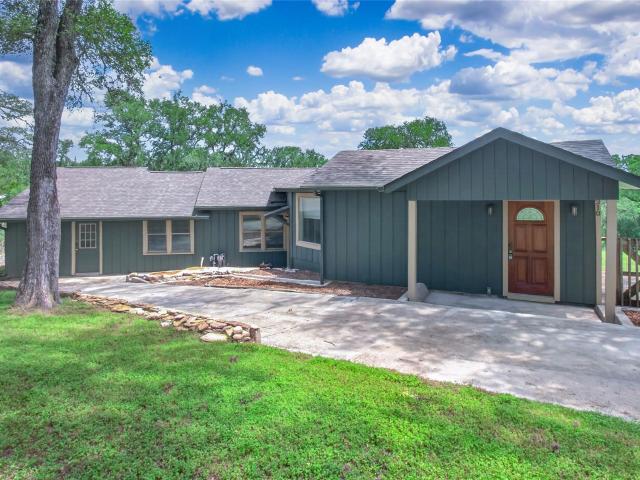
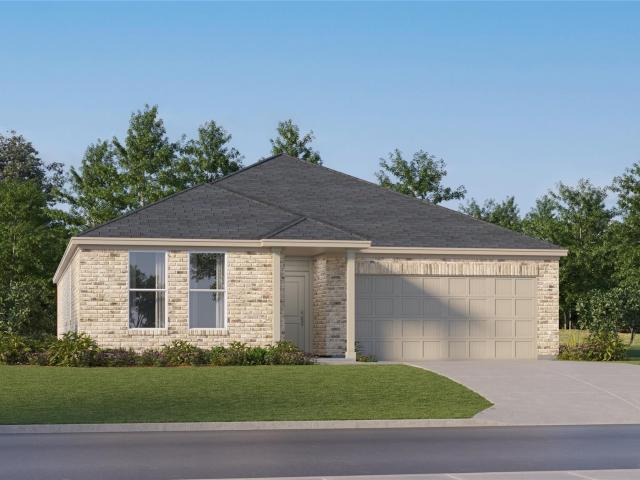
162 Friendship Oak Dr
View photo
House · for sale
USD 250,000
USD 193/sq.ft
162 Friendship Oak Dr
Millview West
· 1,292 sq.ft · 3 Bedrooms · 2 Baths · House
· Equipped kitchen · Swimming pool
Millview West · 1,292 sq.ft · 3 Bedrooms · 2 Baths · House · Equipped kitchen · Swimming pool
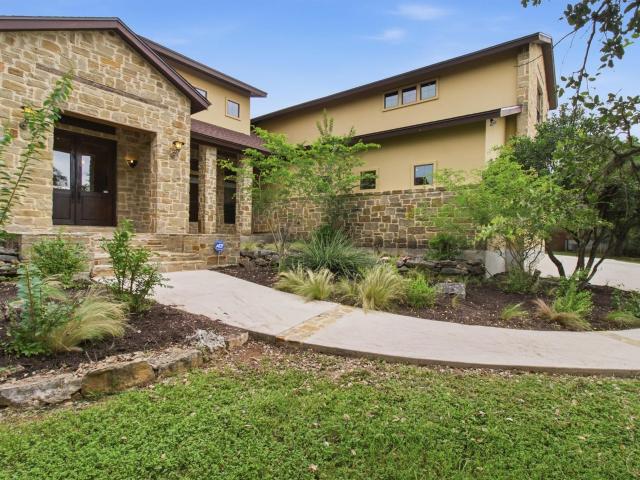
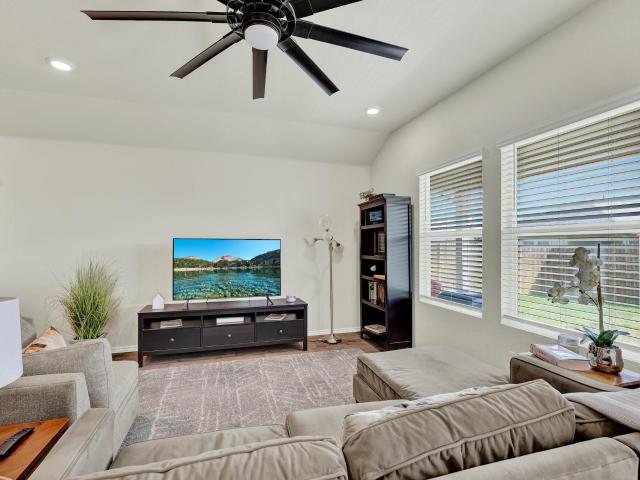
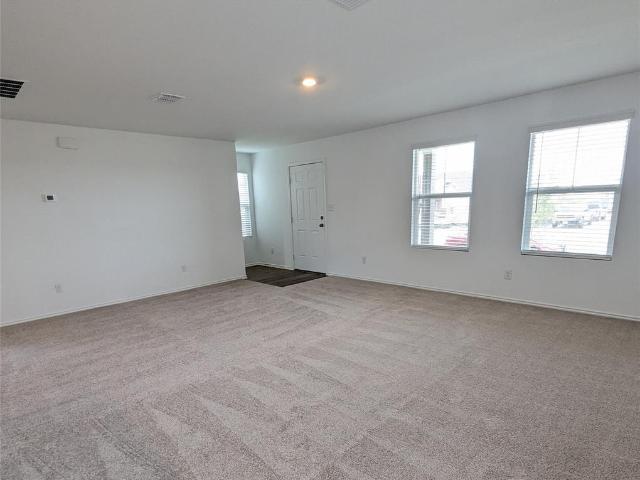
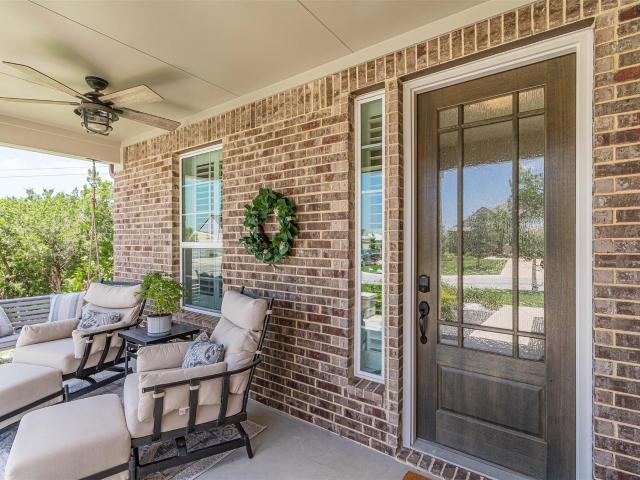
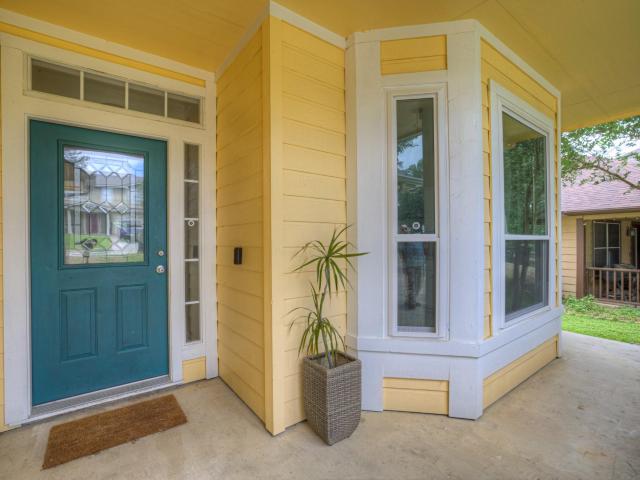
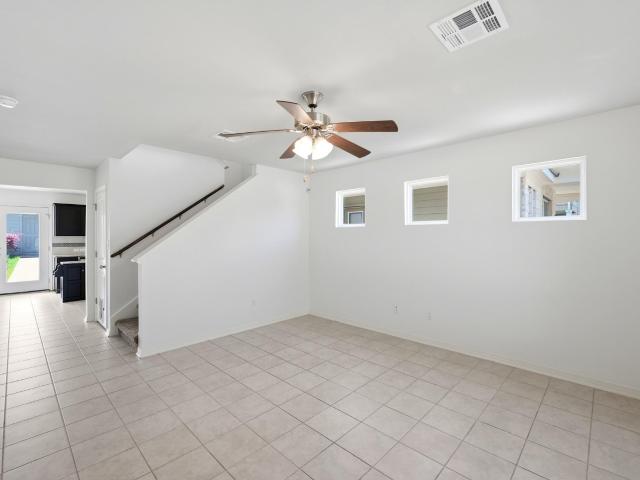
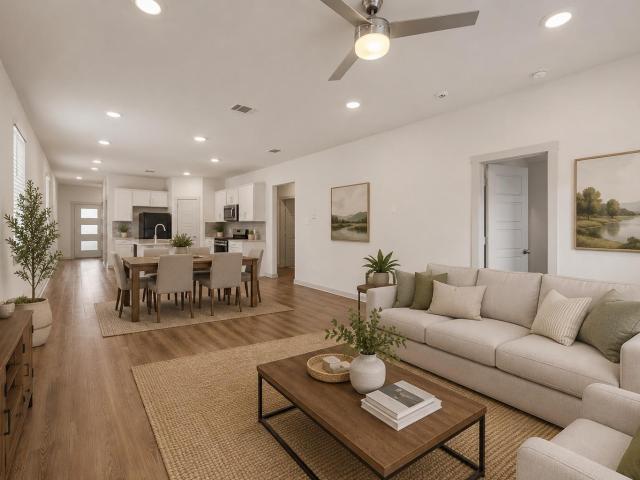
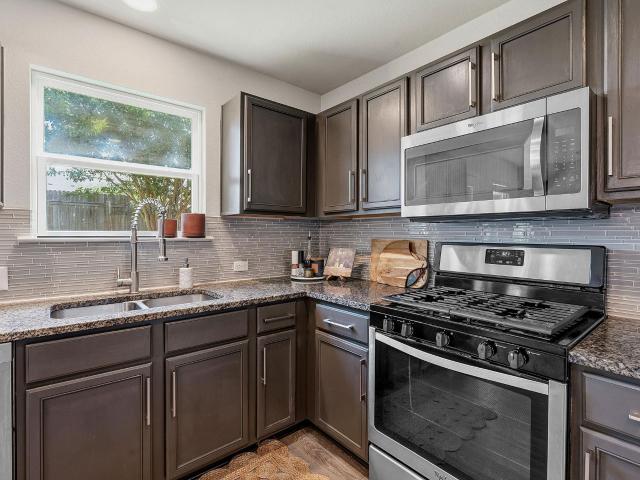
Experience the vibrant master-planned lifestyle of Blanco Vista, a premier community boasting an on-site elementary school, a splash pad, a refreshing pool, pavilions, stocked fishing ponds, and scenic hike and bike trails along widened sidewalks. Built by Pacesetter Homes, this gorgeous 3-bedroom, 2.5-bathroom residence stands out with an eye-catching brick and siding exterior, a cozy covered front porch, and meticulously manicured landscaping. Step inside to discover a bright, open living space illuminated by natural light, seamlessly showcasing the tile floors downstairs and modern updates throughout. The chef-inspired kitchen features rich, dark cabinetry, premium granite countertops, a contemporary tile backsplash, stainless-steel appliances, and a sunlit dining area defined by a dramatic accent wall. Journey upstairs along the luxury vinyl plank stairs to find spacious, comfortable bedrooms, including a serene primary suite and a beautifully styled secondary bedroom with custom w
USD 250,000
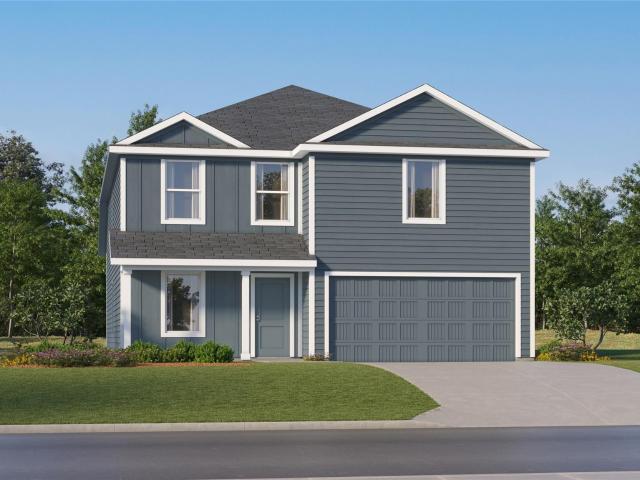
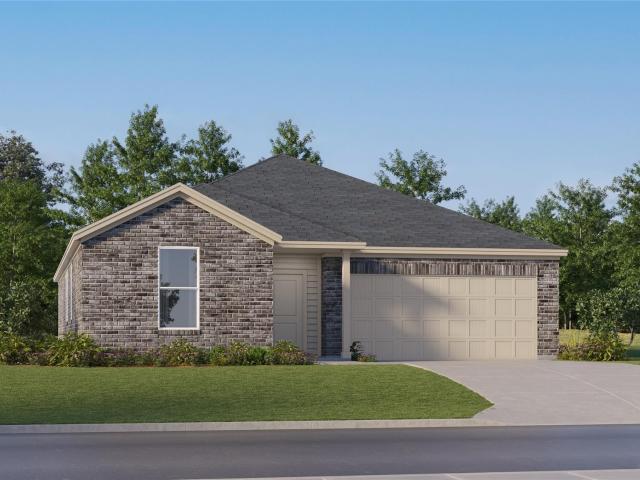
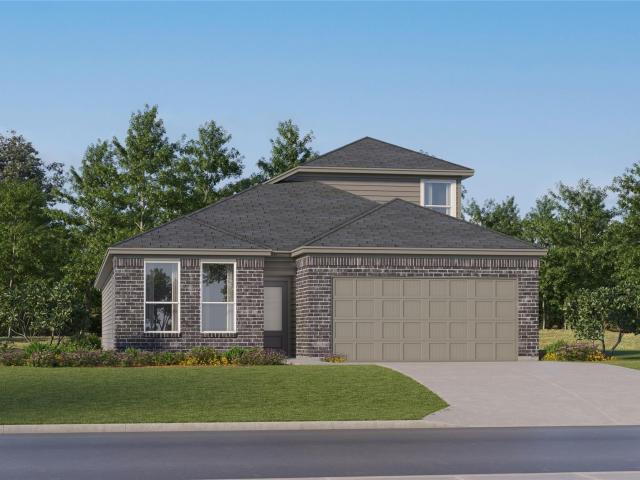
1633 Iron Truss Rd
View photo
House · for sale
USD 251,999
USD 115/sq.ft
1633 Iron Truss Rd
Millview West
· 2,185 sq.ft · 4 Bedrooms · 2 Baths · House
· Equipped kitchen
Millview West · 2,185 sq.ft · 4 Bedrooms · 2 Baths · House · Equipped kitchen
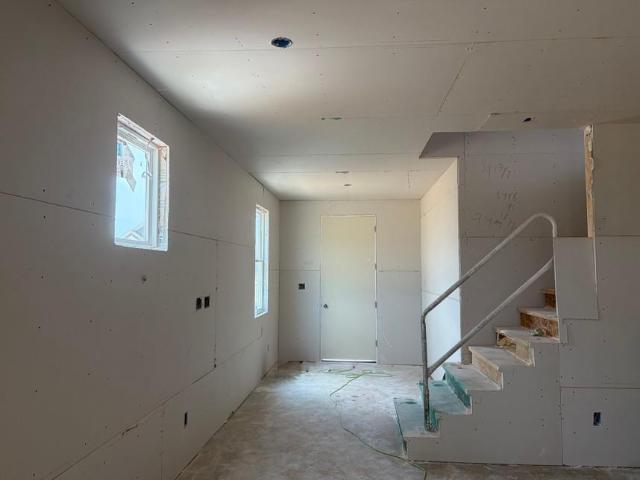
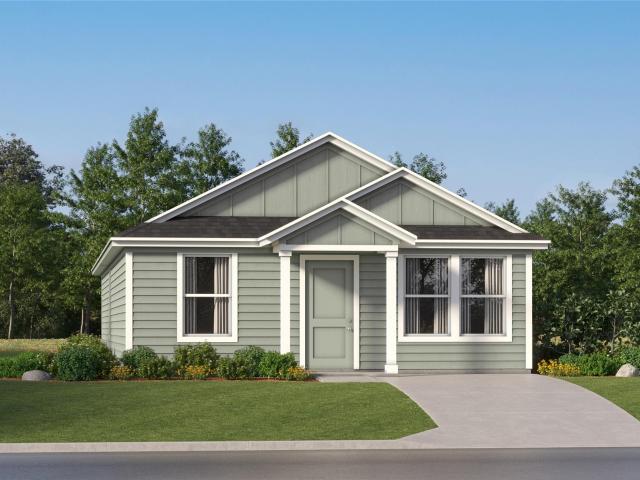
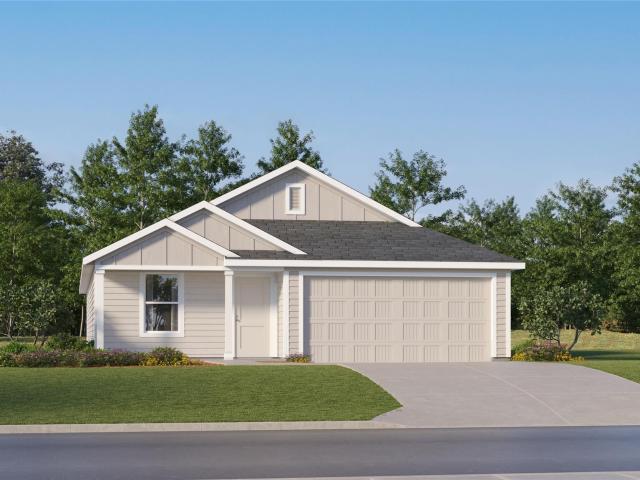
The Sherman. This new two-story home features a luxurious owner’s suite on the first level, offering a tranquil retreat with a full bathroom and walk-in closet. A nearby open-concept layout encourages seamless transitions and multitasking between the kitchen, living and dining areas. On the second floor, a versatile game room provides a convenient shared living area near three additional bedrooms. Photos are for illustrative purposes only. Estimated Completion September 2026. The completion date, prices and features may vary and are subject to change. Please verify with Lennar directly
USD 251,999
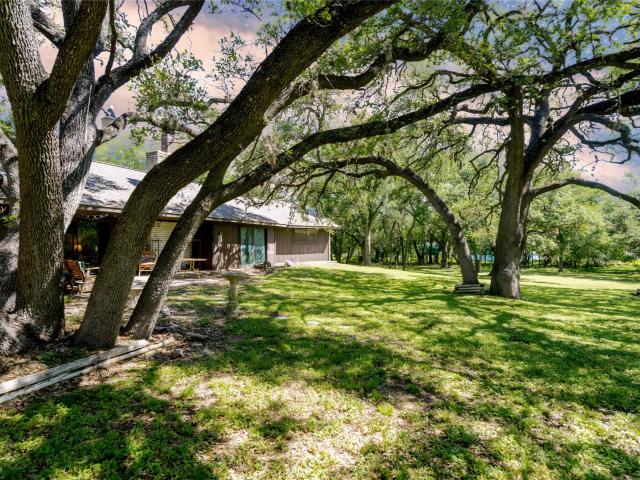
3121 Summit Ridge Dr
View photo
House · for sale
USD 829,000
USD 227/sq.ft
3121 Summit Ridge Dr
Millview West
· 3,649 sq.ft · 3 Bedrooms · 3 Baths · House
· Garden · Office room · Gym · Fireplace · Equipped kitchen · Parking · Swimming pool
Millview West · 3,649 sq.ft · 3 Bedrooms · 3 Baths · House · Garden · Office room · Gym · Fireplace · Equipped kitchen · Parking · Swimming pool
Custom-built home with an open floor plan designed for both everyday living and entertaining. The kitchen is the centerpiece of the home, featuring two oversized islands, each with its own sink, custom cabinetry, double ovens, and a gas cooktop. The living room is anchored by a fireplace and opens seamlessly to the kitchen and dining areas. A large, sound-insulated flex room above the garage provides additional living space and can serve as a media room, game room, home gym, office, or studio. The owner's suite includes private access to the back porch, dual walk-in closets with built-ins, and an ensuite bath with separate vanities, a soaking tub, oversized walk-in shower, and abundant storage. Expansive covered porches with vaulted tongue-and-groove wood ceilings overlook the landscaped backyard. Mature trees provide shade and privacy around the swimming pool, and an outdoor shower offers added convenience after a swim or time spent outdoors. A plumbed outbuilding provides flexible sp
USD 829,000
113 Moonrise Dr
View photo
House · for sale
USD 285,000
USD 151/sq.ft
113 Moonrise Dr
Millview West
· 1,884 sq.ft · 4 Bedrooms · 2 Baths · House
Millview West · 1,884 sq.ft · 4 Bedrooms · 2 Baths · House
Welcome to 113 Moonrise Drive, where modern comfort, thoughtful upgrades, & an exceptional location come together to create a home that is truly move-in ready. This immaculate single-story home offers approximately 1,831 sq. Ft. of beautifully maintained living space & feels remarkably close to new construction—without the added expense & effort of making improvements after you move in. Pride of ownership is evident throughout, making this a rare opportunity for buyers seeking a home that has already been enhanced with valuable upgrades. Inside, you'll find a bright & inviting floor plan designed for both everyday living & entertaining. The spacious layout provides flexibility for families, remote work, guests, or hobbies, while the single-story design offers convenience & accessibility that many buyers desire. What truly sets this home apart are the thoughtful upgrades already in place. Enjoy the benefits of a reverse osmosis system, water softener, full sprinkler system, updated ceil
USD 285,000
314 Possumhaw Ln
View photo
House · for sale
USD 405,000
USD 184/sq.ft
314 Possumhaw Ln
Millview West
· 2,196 sq.ft · 3 Bedrooms · 2 Baths · House
· Parking
Millview West · 2,196 sq.ft · 3 Bedrooms · 2 Baths · House · Parking
New construction by ashton woods! Available August 2026! Beautiful 2-story model floorplan featuring the Oxford Collection by Ashton Woods with 42' shaker cabinets and hardware on all cabinets. Luxury Vinyl Plank flooring extends throughout the entire home, including the stairs. Additional upgrades include quartz countertops and a tankless water heater. This home offers 3 bedrooms, 2.5 baths, a study with a walk-in closet on the second floor, 2 living areas, a dining area, and a 2-car garage
USD 405,000
105 Mountain Sorrel Ct
View photo
House · for sale
USD 400,000
USD 232/sq.ft
105 Mountain Sorrel Ct
Millview West
· 1,722 sq.ft · 2 Bedrooms · 2 Baths · House
· Equipped kitchen · Parking
Millview West · 1,722 sq.ft · 2 Bedrooms · 2 Baths · House · Equipped kitchen · Parking
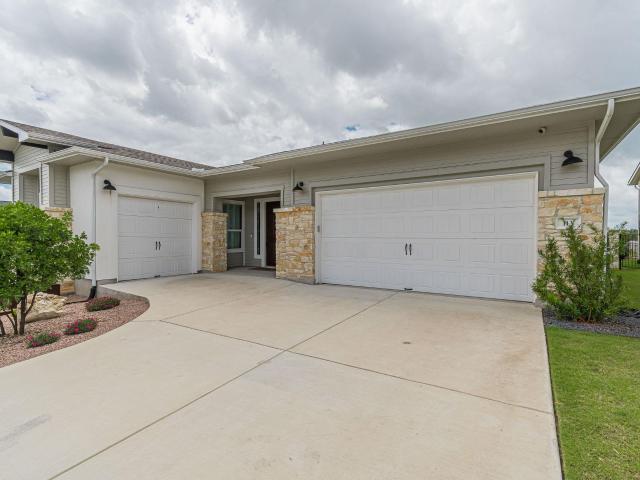
The David Weekley Maybin at 105 Mountain Sorrel Court is a thoughtfully designed single-story home offering 1,726 square feet of comfortable, low-maintenance living in the heart of Kissing Tree. Featuring 2 bedrooms, 2 full bathrooms, a powder room, a private study, and a 2-car garage, this home combines everyday functionality with the relaxed elegance of Texas Hill Country living. From the moment you arrive, the home's inviting curb appeal and welcoming covered front porch create a warm first impression. The west-facing orientation provides a front-row seat to stunning Texas sunsets, making the porch the perfect place to unwind and enjoy the peaceful surroundings at the end of the day. At the center of the home, the open-concept family room, dining area, and kitchen create a bright and inviting gathering space ideal for entertaining or everyday living. Expansive windows fill the home with natural light, while the seamless connection to the covered rear porch extends the living space o
USD 400,000
152 Avre Loop
View photo
House · for sale
USD 255,000
USD 136/sq.ft
152 Avre Loop
Millview West
· 1,873 sq.ft · 4 Bedrooms · 2 Baths · House
· Garden · Office room · Equipped kitchen · Parking · Swimming pool
Millview West · 1,873 sq.ft · 4 Bedrooms · 2 Baths · House · Garden · Office room · Equipped kitchen · Parking · Swimming pool
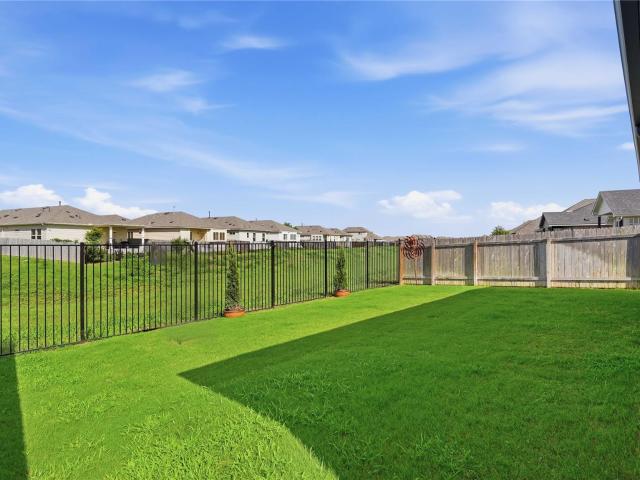
Welcome to 152 Avre Loop in the sought-after Waterstone community! This beautiful 4-bedroom, 2.5-bath home offers a functional open-concept layout that's perfect for both everyday living and entertaining. The spacious kitchen overlooks the dining and living areas, creating a seamless flow for family gatherings or hosting guests. The primary suite is conveniently located on the main floor and features a walk-in closet and private ensuite bath. Upstairs, you'll find three additional bedrooms and a versatile loft that can serve as a second living area, game room, office, or flex space. Step outside to enjoy the fully fenced backyard, perfect for kids, pets, or weekend barbecues. Additional features include a two-car garage, energy-efficient construction, and modern finishes throughout. Residents of Waterstone enjoy exceptional community amenities including a resort-style pool, fitness center, clubhouse, playground, parks, and walking trails. Conveniently located with easy access to I-35,
USD 255,000
143 Jura Pass
View photo
House · for sale
USD 215,999
USD 144/sq.ft
143 Jura Pass
Millview West
· 1,496 sq.ft · 4 Bedrooms · 2 Baths · House
· Equipped kitchen
Millview West · 1,496 sq.ft · 4 Bedrooms · 2 Baths · House · Equipped kitchen
The Timms. This new single-level home features a modern and low-maintenance design. Three bedrooms can be found off the foyer, leading to an open-concept floorplan that combines the kitchen, living and dining areas. The luxe owner’s suite is tucked into a private rear corner, complete with an en-suite bathroom and walk-in closet. Photos are for illustrative purposes only. Estimated Completion September 2026. The completion date, prices and features may vary and are subject to change. Please verify with Lennar directly
USD 215,999
2621 Deer Stand Loop
View photo
House · for sale
USD 365,000
USD 209/sq.ft
2621 Deer Stand Loop
Millview West
· 1,744 sq.ft · 3 Bedrooms · 2 Baths · House
· Garden · Deck · Fireplace · Equipped kitchen · Parking · Air conditioning
Millview West · 1,744 sq.ft · 3 Bedrooms · 2 Baths · House · Garden · Deck · Fireplace · Equipped kitchen · Parking · Air conditioning
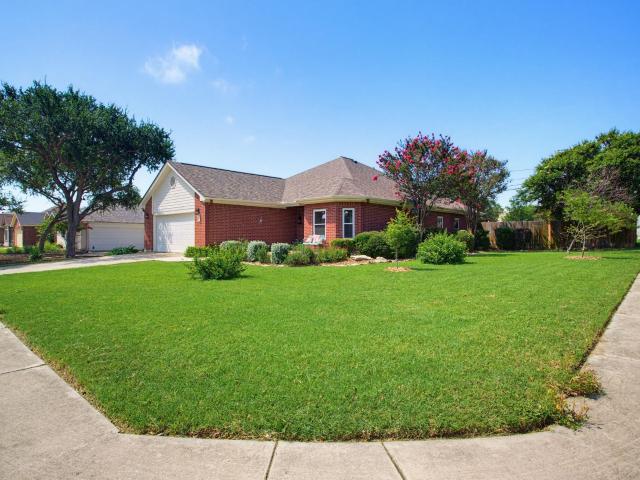
Hunters Hill is the kind of neighborhood people stay in, so listings here do not come up often. Mature trees, larger lots, sidewalks, and no HOA, with real pride of ownership on every street. Kids bike to friends' houses. Families walk to school. This brick traditional on a corner lot offers 1,744 square feet, 3 bedrooms, and 2 baths on one level: formal dining, family room with fireplace, and a kitchen with breakfast bar, pantry, and stainless appliances. The primary suite has a dual vanity and walk-in closet. The nearly quarter-acre lot includes a fully privacy fenced yard and covered back deck/porch. Owners have already handled the big-ticket updates: June 2026 new carpet with StainMaster guarantee; February 2025 new roof with impact-resistant shingles; September 2024 new windows; September 2023 new A/C. New Ceiling fans and updated fixtures. 2-car garage, wood privacy fence, dedicated utility room for laundry, and city water/electric. In city limits, San Marcos CISD. Walk or bike t
USD 365,000
220 Cruising Oak St
View photo
House · for sale
USD 699,900
USD 282/sq.ft
220 Cruising Oak St
Millview West
· 2,476 sq.ft · 3 Bedrooms · 3 Baths · House
· Equipped kitchen
Millview West · 2,476 sq.ft · 3 Bedrooms · 3 Baths · House · Equipped kitchen
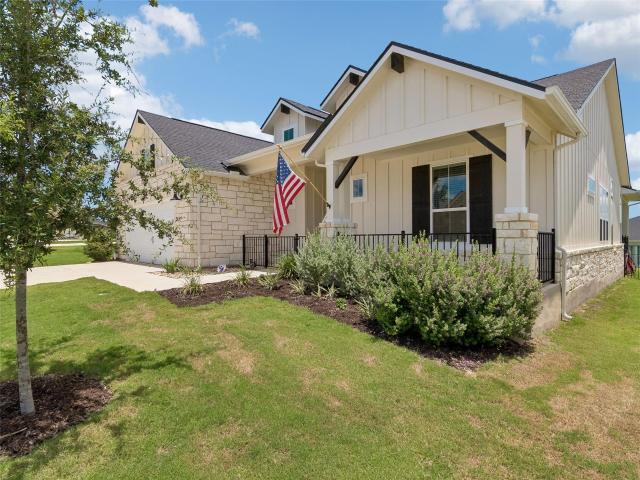
Welcome to the lifestyle you've been dreaming about in beautiful Kissing Tree! This exceptional home combines timeless charm, thoughtful upgrades, and a highly desirable open-concept floor plan designed for comfortable everyday living and effortless entertaining. You will love the beautiful traditional brick exterior, inviting front porch addition, and outstanding curb appeal. Step inside and discover a light-filled interior featuring gorgeous wood flooring, granite countertops, sliding barn doors, and designer touches throughout. Enjoy the spacious kitchen, living, and dining area where wide-open sightlines create the perfect gathering space for family and friends. The primary suite, located on the main floor, is a true retreat. Relax and unwind in the spa-inspired bathroom featuring the highly coveted pass-through access from the primary closet directly into the laundry room for everyday convenience. Upstairs, you'll find a versatile flex space that can serve as a workout room, hobby
USD 699,900
108 Grant Ct
View photo
House · for sale
USD 340,000
USD 164/sq.ft
108 Grant Ct
Millview West
· 2,067 sq.ft · 4 Bedrooms · 2 Baths · House
· Garden
Millview West · 2,067 sq.ft · 4 Bedrooms · 2 Baths · House · Garden
Updated 4bed 2.5bath home in the heart of San Marcos. Big, private backyard with beautiful oak tress in a small, quiet neighborhood. Welcome to 108 Grant Court, a beautifully updated 4-bedroom, 2.5-bath home tucked away on a quiet street in one of San Marcos’ most convenient and desirable locations. With major recent upgrades including a new HVAC system, new carpet, fresh interior paint, newer windows, and a newly remodeled upstairs bathroom, this home is move-in ready. Located at the gateways to both the hill county and Texas state, residents enjoy the best of both worlds with access to downtown San Marcos, two nearby neighborhood parks, and a trailhead to the San Marcos Greenbelt, featuring over 40 miles of hiking, biking, and wildlife. The property is also zoned for highly regarded Crockett Elementary School. Inside, abundant natural light fills the spacious living areas. The spacious, open floor plan offers room to grow, for families, remote work, entertaining, or accommodating roo
USD 340,000
968 Blue Oak Blvd
View photo
House · for sale
USD 370,000
USD 200/sq.ft
968 Blue Oak Blvd
Millview West
· 1,841 sq.ft · 3 Bedrooms · 2 Baths · House
· Patio · Garden · Office room · Equipped kitchen
Millview West · 1,841 sq.ft · 3 Bedrooms · 2 Baths · House · Patio · Garden · Office room · Equipped kitchen
Welcome home to this beautifully maintained 3-bedroom, 2-bath home in one of San Marcos' desirable neighborhoods! Designed with both comfort and functionality in mind, this thoughtfully laid-out floor plan features an office/flex room perfect for working from home, a playroom, or hobby space. The bright, open-concept living area is enhanced by high ceilings, creating an airy feel that flows seamlessly into the spacious kitchen, complete with a large island, abundant cabinetry, and modern finishes. The private primary suite offers a spa-like retreat with dual vanities, an oversized walk-in shower, and generous closet space. Step outside to enjoy the covered back patio featuring a natural gas connection for your grill, making outdoor entertaining effortless. The backyard backs to a peaceful green space, providing added privacy and relaxing views with no rear neighbors immediately behind. Additional features include pre-wiring for a security system, network, and entertainment, offering co
USD 370,000
1641 Iron Truss Rd
View photo
House · for sale
USD 256,999
USD 138/sq.ft
1641 Iron Truss Rd
Millview West
· 1,851 sq.ft · 4 Bedrooms · 2 Baths · House
· Equipped kitchen
Millview West · 1,851 sq.ft · 4 Bedrooms · 2 Baths · House · Equipped kitchen
The Dowing. This new four-bedroom home offers convenient single-story living. A bedroom is secluded near the front of the home, leading to an inviting and spacious open-concept layout shared between the kitchen, dining room and family room. Three additional bedrooms are tucked away to the side for improved comfort and privacy, including the lavish owner’s suite at the back of the home with a full bathroom and walk-in closet. Photos are for illustrative purposes only. Estimated Completion September 2026. The completion date, prices and features may vary and are subject to change. Please verify with Lennar directly
USD 256,999
120 Wild Sage Cv
View photo
House · for sale
USD 600,000
USD 265/sq.ft
120 Wild Sage Cv
Millview West
· 2,260 sq.ft · 2 Bedrooms · 2 Baths · House
· Patio · Office room · Equipped kitchen
Millview West · 2,260 sq.ft · 2 Bedrooms · 2 Baths · House · Patio · Office room · Equipped kitchen
Welcome to 120 Wild Sage Cove, an exceptional single-story residence in the highly sought-after Kissing Tree community. This thoughtfully designed Auburn floor plan offers approximately 2,266 square feet of beautifully crafted living space with 2 bedrooms, 2 baths, and a versatile study that easily serves as a home office, hobby room, or guest retreat. The open-concept design creates effortless flow between the living, dining, and kitchen areas, centered around a large island perfect for entertaining and everyday living. A wall of windows fills the home with natural light and frames views of the private oversized covered patio, ideal for enjoying peaceful Hill Country mornings and evenings. This covered patio has it all; water lines, gas line and electricity, so you can add the outdoor kitchen of your dreams! The spacious primary suite features a generous walk-in closet with direct access to the utility room for added convenience, while abundant storage throughout the home ensures ever
USD 600,000
210 Harvard St
12 pictures
House · for sale
USD 549,000
USD 222/sq.ft
210 Harvard St
Millview West
· 2,465 sq.ft · 4 Bedrooms · 2 Baths · House
Millview West · 2,465 sq.ft · 4 Bedrooms · 2 Baths · House
Rare opportunity to own a beautifully improved 4-bedroom, 2-bath home with approximately 2,467 sq ft on 0.56 acres, including an adjoining 0.28-acre lot that conveys with the sale. The additional lot, located directly downhill to the northeast, provides added privacy, expanded outdoor space, and potential future building or subdivision opportunities (buyer to verify). Inside, the home has been extensively updated with new luxury vinyl plank flooring throughout and abundant natural light from the bright living areas and sun-filled room. The primary suite was remodeled to create a larger, more functional bathroom featuring an expanded shower and improved layout. Both bathrooms have been updated with new toilets, vanities, fixtures, tile flooring, and a new tub/shower installation. Major system improvements include a new roof (2023), new city-inspected electrical service panel and power pole (2023), and a hot water heater replaced in late 2025. The HVAC system, with gas heat and electric
USD 549,000
108 Howard Pl
12 pictures
House · for sale
USD 415,000
USD 198/sq.ft
108 Howard Pl
Millview West
· 2,088 sq.ft · 3 Bedrooms · 2 Baths · House
· Parking
Millview West · 2,088 sq.ft · 3 Bedrooms · 2 Baths · House · Parking
Quiet Country Living on 1.25 Acres Near Downtown San Marcos! Charming 2,096 sq ft home nestled on a beautiful 1.25-acre lot in the peaceful Willow Creek neighborhood just outside San Marcos city limits in Hays County — conveniently close to downtown San Marcos and the university. Additional highlights include a storage shed, recently updated roof, recently updated water heater, and recently updated electric panel. Set on a secluded private road, this property offers privacy, mature shade trees, and abundant wildlife. Large live oaks and cedar elms create a serene setting where you can enjoy a variety of birds and native wildlife right from your own porch. The property backs to Greenbelt. Inside, the home features tall ceilings and an open-concept layout filled with natural light. The spacious bedroom and bath floor plan offers a great opportunity to add your personal touch and build instant equity — and with an attached 2-car garage and generous lot, there is excellent potential to add
USD 415,000
225 Seabreeze St
View photo
House · for sale
USD 306,999
USD 157/sq.ft
225 Seabreeze St
Millview West
· 1,948 sq.ft · 3 Bedrooms · 2 Baths · House
· Patio · Equipped kitchen
Millview West · 1,948 sq.ft · 3 Bedrooms · 2 Baths · House · Patio · Equipped kitchen
The Joplin. This single-story home shares an open layout between the kitchen, nook and family room for easy entertaining, along with access to the covered patio for year-round outdoor lounging. A luxe owner's suite is in a rear of the home and comes complete with an en-suite bathroom and walk-in closet. There are two secondary bedrooms at the front of the home, ideal for household members and overnight guests, as well as a versatile flex space that can transform to meet the homeowner’s needs. Photos are for illustrative purposes only. Estimated Completion September 2026. The completion date, prices and features may vary and are subject to change. Please verify with Lennar directly
USD 306,999
401 Sormonne Loop
View photo
House · for sale
USD 342,999
USD 146/sq.ft
Updated
401 Sormonne Loop
Millview West
· 2,336 sq.ft · 4 Bedrooms · 3 Baths · House
· Patio
Millview West · 2,336 sq.ft · 4 Bedrooms · 3 Baths · House · Patio
The Cumberland. The second floor of this new two-story home is host to a flexible and spacious game room, great for entertaining and hosting. Off the foyer are three secondary bedrooms, leading to an inviting open-concept floorplan with access to a covered patio. The luxe owner’s suite is tucked into a private rear corner on the first floor, complete with a spa-inspired bathroom and walk-in closet. Photos are for illustrative purposes only. Estimated Completion September 2026. The completion date, prices and features may vary and are subject to change. Please verify with Lennar directly
USD 342,999
2037 Northview Dr
12 pictures
House · for sale
USD 325,000
USD 206/sq.ft
2037 Northview Dr
Millview West
· 1,572 sq.ft · 3 Bedrooms · 2 Baths · House
· Garden · Fireplace
Millview West · 1,572 sq.ft · 3 Bedrooms · 2 Baths · House · Garden · Fireplace
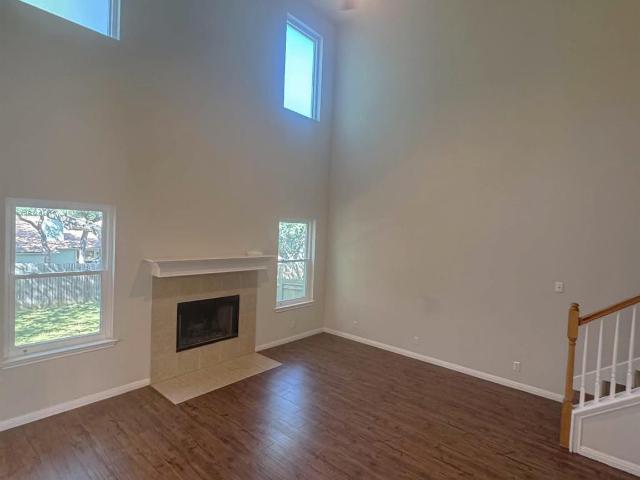
Beautifully maintained 3-bedroom, 2.5-bathroom, 1,576-square-foot home nestled in the quiet, established Bishop Crossing neighborhood. The living room makes an immediate statement with soaring two-story ceiling and cozy wood-burning fireplace. Built for maximum comfort and low utility bills, this home features premium energy-saving windows and doors backed by a lifetime warranty, alongside advanced attic barrier insulation. Peace of mind with a newer roof (2020) and newly redone water pipes. Retreat to the grand primary suite, complete with a spacious bathroom featuring a deep soaking tub, separate shower, and a walk-in closet. Outside, the large, fully fenced backyard serves as your private oasis shaded by mature trees. UNBEATABLE LOCATION: Ultimate convenience just 5 minutes from Texas State University and just a short walk away from the playground at Franklin Square Park and the scenic hiking trails at the River Recharge Natural Area!
USD 325,000
116 Lambs Ear Path
12 pictures
House · for sale
USD 549,999
USD 213/sq.ft
116 Lambs Ear Path
Millview West
· 2,573 sq.ft · 4 Bedrooms · 3 Baths · House
· Swimming pool
Millview West · 2,573 sq.ft · 4 Bedrooms · 3 Baths · House · Swimming pool
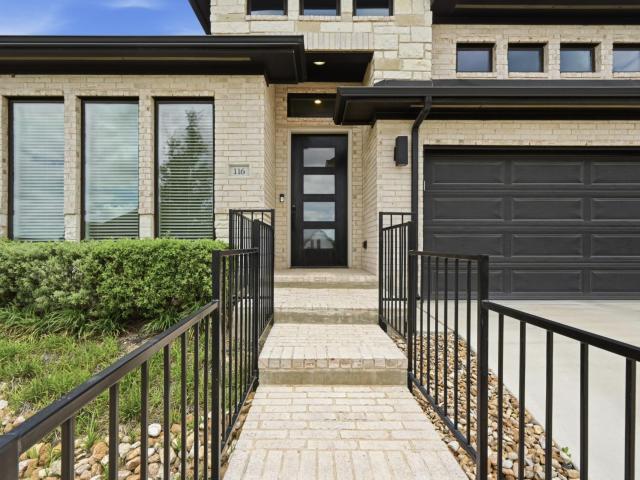
Skip the wait, the upgrades, and the builder chaos — this 2022 Perry Home in the sought-after La Cima community is move-in ready and better than new. Spanning 2,574 sq ft, this thoughtfully designed home features an open floor plan bathed in natural light, a private mother-in-law suite perfect for multigenerational living or guest accommodations, and sweeping Hill Country views that no amount of builder incentives can replicate. While new construction in La Cima starts at the $370s and climbs fast with upgrades, this home delivers the finishes and features already done — including an upgraded roof, full gutters, established landscaping, and a whole-home water softener. No construction timeline. No design center decisions. No surprises. Located within the master-planned La Cima community with resort-style amenities including multiple pools, a fitness center, Central Park, and 10+ miles of trails — all just 30 minutes from both Austin and San Antonio. Highlights: 2,574 sq ft | Built 2022
USD 549,999
113 Waving Muhly Dr
12 pictures
House · for sale
USD 919,000
USD 322/sq.ft
113 Waving Muhly Dr
Millview West
· 2,852 sq.ft · 3 Bedrooms · 3 Baths · House
· Garden · Equipped kitchen · Parking
Millview West · 2,852 sq.ft · 3 Bedrooms · 3 Baths · House · Garden · Equipped kitchen · Parking
Welcome to WOW factor living in the prestigious Kissing Tree 55+ community! You’ve been waiting for the perfect home—and now you’ve found it. This stunning Champlain floor plan is a true gem, offering thoughtful upgrades, stylish finishes, and a fabulous location with no rear neighbor. Step inside to discover 4 spacious bedrooms—or 3 bedrooms plus a study—3 full baths, and a generously sized living area with an open-concept layout designed for both relaxing and entertaining. The designer kitchen is a showstopper, featuring beautiful painted cabinetry, elegant quartz countertops, and a perfectly selected backsplash that completes this gorgeous chef’s kitchen. Retreat to the oversized primary suite, complete with a spa-like en-suite bath showcasing a large walk-in shower, an oversized closet with custom built-ins, and convenient pass-through access to the spacious laundry room. Additional highlights include a 3-car garage and lovely backyard living overlooking designated green space. Thi
USD 919,000
205 Skycrest Dr
View photo
House · for sale
USD 97,500
USD 73/sq.ft
205 Skycrest Dr
Millview West
· 1,335 sq.ft · 2 Bedrooms · 1 Bath · House
· Parking
Millview West · 1,335 sq.ft · 2 Bedrooms · 1 Bath · House · Parking
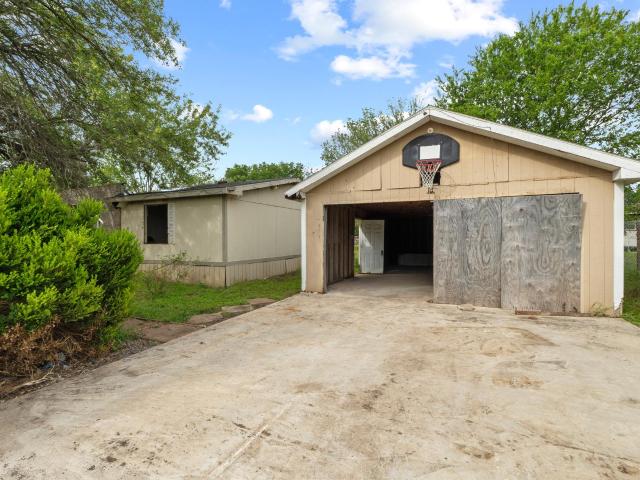
Half acre lot with an existing detached 2-car garage, ready for a mobile home to be placed there. Original mobile home had a fire, but garage was not affected. Existing mobile home was built in 1994, could either be extensively remodeled or replaced. Priced at lot value, all utilities are present, new mobile home could be placed immediately!
USD 97,500
125 El Mirage Rd
View photo
House · for sale
USD 279,999
USD 139/sq.ft
125 El Mirage Rd
Millview West
· 2,013 sq.ft · 4 Bedrooms · 2 Baths · House
· Patio · Equipped kitchen
Millview West · 2,013 sq.ft · 4 Bedrooms · 2 Baths · House · Patio · Equipped kitchen
The Springsteen. This new four-bedroom home offers convenient single-floor living. Three bedrooms are located at the front of the home off the foyer, near a versatile flex space ideally suited as an office or studio. An open-concept living area blends the kitchen, living and dining areas, with a nearby covered patio providing simple indoor-outdoor living. The luxurious owner’s suite completes the home, offering access to a spa-inspired bathroom and walk-in closet. Photos are for illustrative purposes only. Estimated Completion September 2026. The completion date, prices and features may vary and are subject to change. Please verify with Lennar directly
USD 279,999
714 Stampede Rd
12 pictures
House · for sale
USD 240,000
USD 193/sq.ft
714 Stampede Rd
Millview West
· 1,238 sq.ft · 3 Bedrooms · 2 Baths · House
· Garden · Balcony · Equipped kitchen · Parking · Swimming pool
Millview West · 1,238 sq.ft · 3 Bedrooms · 2 Baths · House · Garden · Balcony · Equipped kitchen · Parking · Swimming pool
Charming 3-bed, 2.5-bath home located in the desirable Blanco Vista community. Situated on the Blanco River, the neighborhood offers an array of excellent amenities for residents to enjoy, including a pool, picnic pavilion, parks, hike & bike trails, and a stocked fishing pond, with easy access to Five Mile Dam Park. Blanco River Elementary School is conveniently located at the heart of the community. Inside, the home offers a great, functional layout with a spacious living area that flows seamlessly into the kitchen and dining. The kitchen features stainless steel appliances, granite countertops, and a center island. All bedrooms are located on the second floor, and the primary bedroom features a private balcony, perfect for enjoying a cup of coffee in the morning. Relax in the private backyard, with ample space for playing, barbecuing, or gardening. The detached 2-car garage provides additional storage
USD 240,000
328 Fairfax Ave
View photo
House · for sale
USD 280,000
USD 213/sq.ft
328 Fairfax Ave
Millview West
· 1,313 sq.ft · 3 Bedrooms · 2 Baths · House
· Equipped kitchen
Millview West · 1,313 sq.ft · 3 Bedrooms · 2 Baths · House · Equipped kitchen
Welcome home to this beautifully designed single-story home in the desirable Millbrook community. Built in 2022, this thoughtfully crafted residence offers an open-concept layout, high ceilings, abundant natural light, and stylish finishes throughout. The spacious kitchen flows seamlessly into the living and dining areas, creating an inviting space for both everyday living and entertaining. Features include a gas range, stainless appliances, smart home technology, and a private primary suite with double vanity and walk-in closet. Deally located just minutes from Texas State University, the San Marcos Premium Outlets, shopping, dining, and major employers, with convenient access to I-35 for an easy commute to Austin or San Antonio. Nearby retail destinations include the rapidly growing commercial corridor featuring Costco, Sam's Club, and countless dining and entertainment options
USD 280,000

Get email alerts

Don't miss out: be the first to know about new properties

The alert was correctly created

On subscribing you accept the conditions of use and the privacy policy
Alert
Receive new ads in your inbox
Save this search
Receive alerts for new listings

We'll send you an email when we have new properties for: "Houses for sale in Millview West"

The alert was correctly created

Bunton Creek
Bunton Reserve Subdivision
Get email alerts and be the first to see new listings
Required field
On subscribing I accept the terms of the privacy policy
Perfect! You'll soon start receiving new listings via email
Alert
Receive an email when we have new ads for Houses for sale in Millview West
Save this search
Filters

Bedrooms

Size (sq.ft)

sq.ft
sq.ft

Price

USD
USD

Property type

Bathrooms

Clear all filters
Receive notifications when new entries are published.