532 houses for sale in Milton Estates

20021 E 24th Terrace Court S
View photo
House · for sale
USD 380,000
USD 145/sq.ft
20021 E 24th Terrace Court S
Milton Estates
· 2,616 sq.ft · 5 Bedrooms · 3 Baths · House
· Garden · Terrace · Equipped kitchen · Cellar
Milton Estates · 2,616 sq.ft · 5 Bedrooms · 3 Baths · House · Garden · Terrace · Equipped kitchen · Cellar
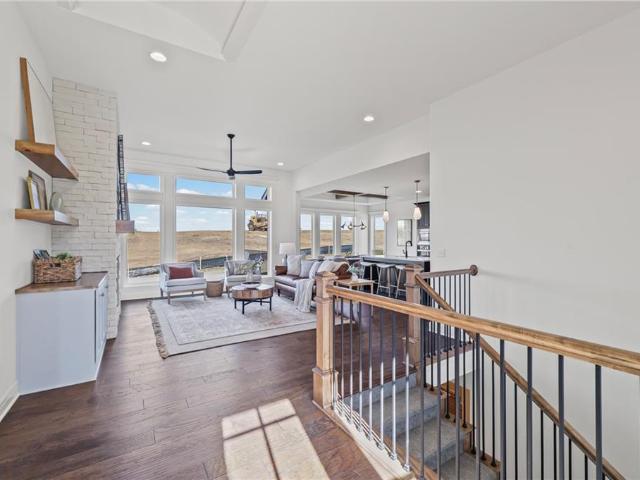
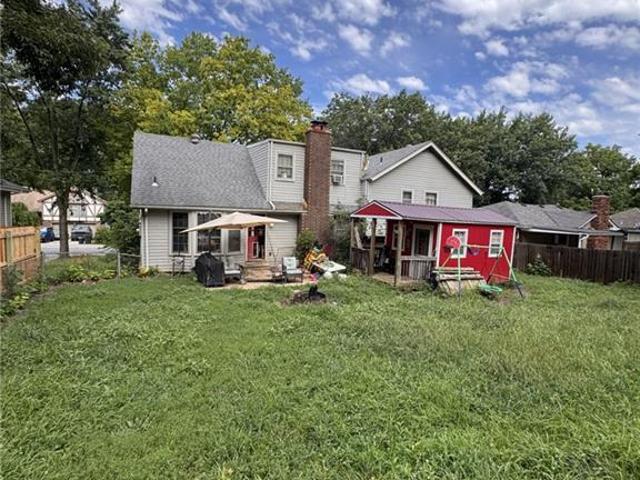
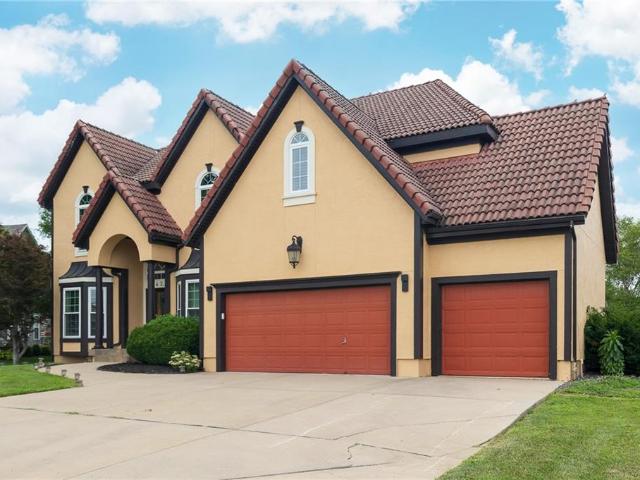
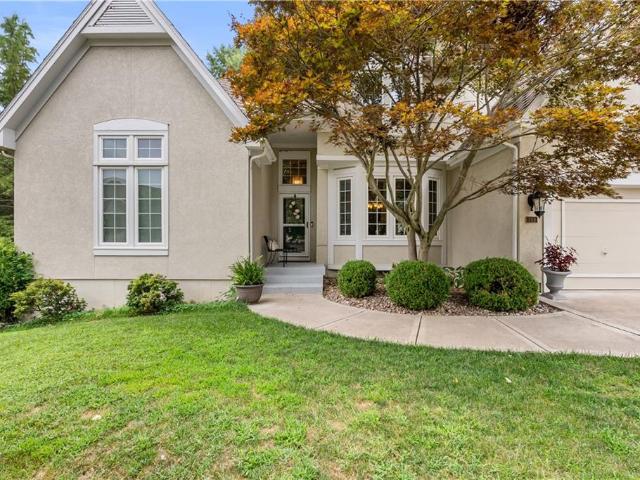
Previous contract ended due to buyer financing. The buyer completed a home inspection, A copy of the inspection report is available upon request, providing added confidence in home's condition. Welcome to this beautifully maintained 5-bedroom, 3.5-bath, two-story home offering over 2,600 square feet of comfortable living space! Built in 2008, this home features a spacious and functional floor plan with generous living areas, a finished walkout basement, and plenty of room for entertaining, working from home, or multigenerational living. The kitchen flows seamlessly into the main living space, while the upper level offers spacious bedrooms and ample storage. Step outside to enjoy the privacy of a wood-fenced backyard that backs to peaceful greenspace, providing beautiful views and no rear neighbors. Conveniently located near shopping, dining, schools, and major highways, this move-in-ready home offers the perfect combination of space, privacy, and convenience. Schedule your showing toda
USD 380,000
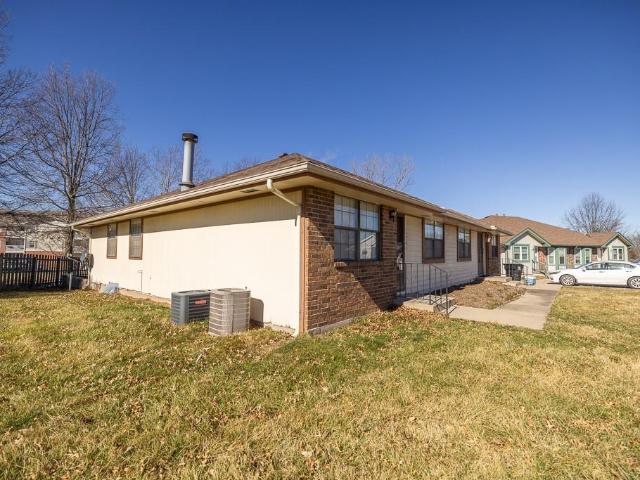
1700 & 1702 S Swope Drive
View photo
House · for sale
USD 335,000
1700 & 1702 S Swope Drive
Milton Estates
· 3 Bedrooms · 2 Baths · House
· Patio · Equipped kitchen · Parking · Cellar
Milton Estates · 3 Bedrooms · 2 Baths · House · Patio · Equipped kitchen · Parking · Cellar
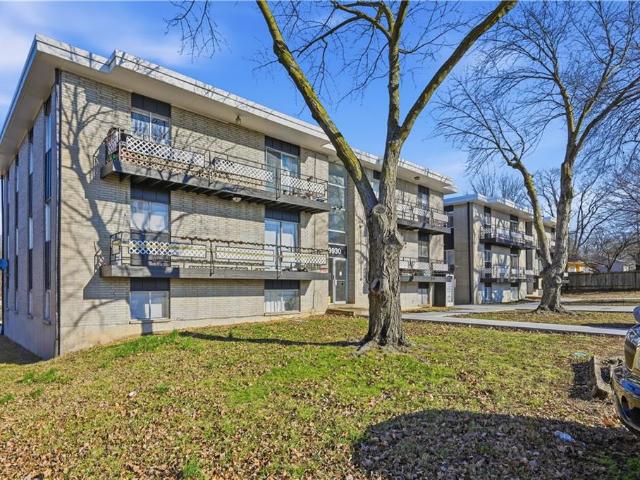
An excellent investment opportunity to purchase one or two well-maintained duplexes in a desirable area of Independence, Missouri. These properties feature long-term lease agreements, strong rental rates, low vacancy, and professional property management. Each property has also received ongoing maintenance and improvements over the years. This listing is for one duplex located at 1700 and 1702 S. Swope Drive, Independence, Missouri. The property generates gross monthly rental income of $3,124, totaling $37,488 annually. The other adjoining duplex is 1620/22 S Swope. MLS 2634- Each spacious unit offers approximately 1,650 square feet, providing a total of approximately 3,300 square feet per duplex. Each unit features three bedrooms, two full bathrooms, a large finished basement, a full kitchen, garage parking, washer and dryer hookups, and a walkout patio. The duplex is situated on a spacious cul-de-sac lot approximately one mile east of Highway 291 and 23rd Street. Under the current le
USD 335,000
1217 S Osage Street
View photo
House · for sale
USD 210,000
USD 214/sq.ft
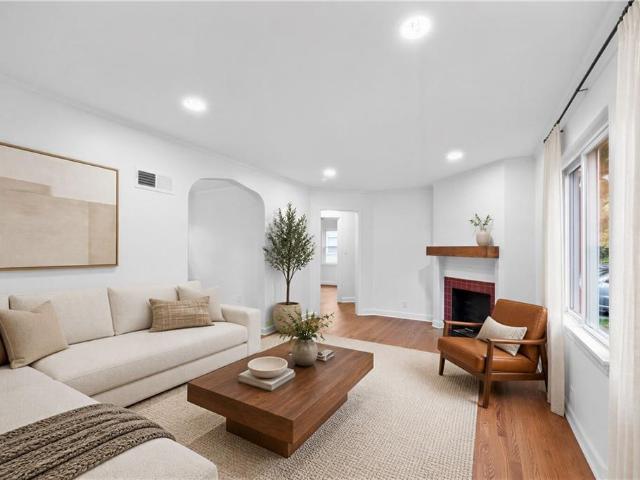
1217 S Osage Street
Milton Estates
· 980 sq.ft · 3 Bedrooms · 1 Bath · House
· Garden · Fireplace · Equipped kitchen · Parking
Milton Estates · 980 sq.ft · 3 Bedrooms · 1 Bath · House · Garden · Fireplace · Equipped kitchen · Parking
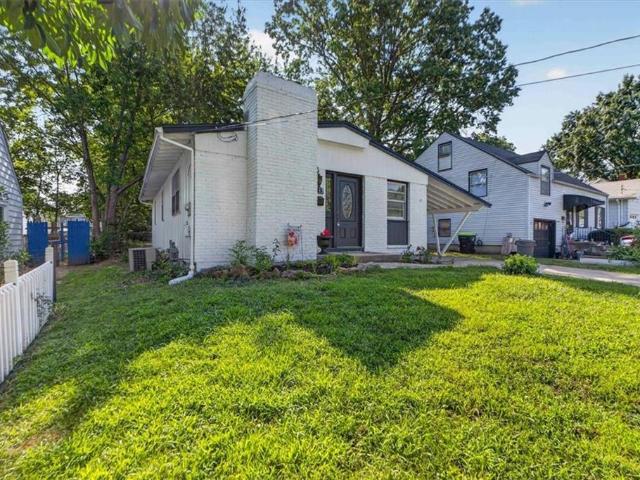
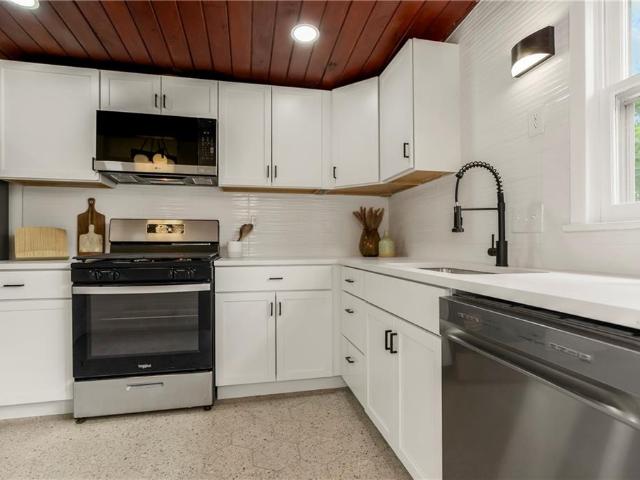
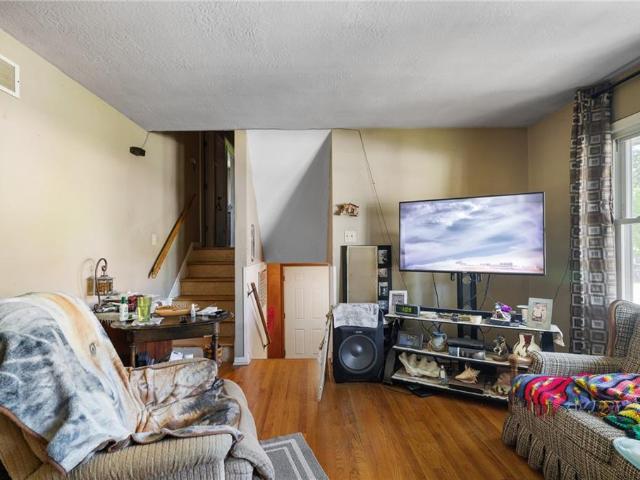
Welcome to 1217 S Osage Street! This charming abode has been BEAUTIFULLY RENOVATED and ready for you to move right in! Including a brand NEW ROOF! Step inside to a bright and open floorplan, with beautiful wood-look laminate floors and vaulted ceilings throughout. Recessed lighting, modern finishes, and a stylish fireplace add to the ambiance as you walk in. The dining room flows easily into the kitchen, making the layout ideal for both everyday living and entertaining. Off of the kitchen, you'll find convenient access to the carport (or a future garage? ). Outside, the property features a covered carport and a large yard with plenty of space to relax, garden or entertain. Located near the end of a quiet street, and convenient to shopping, dining, schools and everyday amenities, this move-in-ready home blends character, comfort and practical updates. Come see everything it has to offer!
USD 210,000
20312 E 22nd Street S
View photo
House · for sale
USD 619,900
USD 218/sq.ft
20312 E 22nd Street S
Milton Estates
· 2,831 sq.ft · 4 Bedrooms · 3 Baths · House
· Office room · Fireplace · Equipped kitchen · Parking
Milton Estates · 2,831 sq.ft · 4 Bedrooms · 3 Baths · House · Office room · Fireplace · Equipped kitchen · Parking
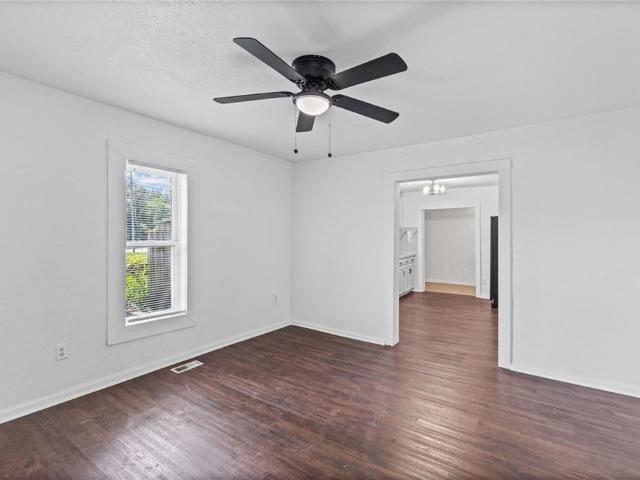
New construction single-family home offering a clean, contemporary design and a functional reverse 1.5 story layout. The main level features 1,612 sq ft with an open kitchen/dining combo and living/dining combo, creating a bright and connected living space. The kitchen includes stainless appliances and flows seamlessly into the Great Room, highlighted by a gas fireplace. The laundry room is conveniently located on the main level, along with a mud room for added organization. This home offers 4 bedrooms and 3 full baths, with a finished lower level providing an additional 1,220 sq ft. The lower level includes a spacious rec room, private office, and inside entrance, giving flexibility for work, entertaining, or relaxing. Flooring throughout includes carpet, luxury vinyl plank, and wood for both comfort and durability. The exterior showcases frame construction with stone trim, an attached 3-car garage with a side-facing entry, and an in-ground sprinkler system for easy maintenance. Enjoy
USD 619,900
8855 E 59th Street
View photo
House · for sale
USD 140,000
USD 162/sq.ft
New
8855 E 59th Street
Milton Estates
· 861 sq.ft · 3 Bedrooms · 1 Bath · House
· Garden · Equipped kitchen
Milton Estates · 861 sq.ft · 3 Bedrooms · 1 Bath · House · Garden · Equipped kitchen
Welcome to 8855 E 59th St, the perfect opportunity to bring your design vision to life! Nestled in the highly sought-after Ridgemont neighborhood, this charming 3-bedroom, 1.5-bathroom home is brimming with potential and just waiting for your personal TLC. Featuring a great layout with a main-floor primary bedroom and cozy kitchen eating space, it is an ideal canvas for investors, flippers, or handy homeowners looking to build instant equity. Step outside to enjoy a spacious backyard perfect for outdoor relaxation. Conveniently located near Sarah Colman-Livengood Park, local daily shopping, dining, and quick commuter routes like I-70 and I-435, this property offers unmatched convenience. Schedule your tour today and unlock this home's true potential!
USD 140,000
1104 SW 19th Street
View photo
House · for sale
USD 200,000
USD 83/sq.ft
New
1104 SW 19th Street
Milton Estates
· 2,390 sq.ft · 4 Bedrooms · 2 Baths · House
· Garden
Milton Estates · 2,390 sq.ft · 4 Bedrooms · 2 Baths · House · Garden
Calling all investors or buyers looking for sweat opportunities. Make offers! Located in the Plaza Estates West subdivision, this atrium split home offers a fantastic opportunity to renovate, add value, and build equity. Featuring 4 bedrooms and 2 bathrooms, the property has strong potential for a fix-and-flip project, rental investment, or owner renovation. Situated in the highly regarded Blue Springs School District, the home enjoys a prime location with convenient access to shopping, dining, entertainment, and major highways. The spacious backyard provides plenty of room for outdoor gatherings, entertaining, or future improvements. With a sought-after location, this property is ready for your vision and updates. Sold as-is. Cash or renovation loans only
USD 200,000
10720 E 43rd Street
View photo
House · for sale
USD 175,000
USD 128/sq.ft
10720 E 43rd Street
Milton Estates
· 1,367 sq.ft · 2 Bedrooms · 1 Bath · House
· Garden · Equipped kitchen · Parking · Cellar
Milton Estates · 1,367 sq.ft · 2 Bedrooms · 1 Bath · House · Garden · Equipped kitchen · Parking · Cellar
Sellers have moved out and everything that is in the home currently stays with the property. 2 bedrooms 1 1/2 bath Full basement. 19 x 18 family room was once a garage. Laundry can be off the family room or in the full basement. 12 x 8 Sun porch is perfect to enjoy the outdoors year round. Huge Vinyl shed stays with the property as well as another outbuilding on the upper level of the yard. Updated kitchen includes a microwave, dishwasher and gas stove. Huge full size basement is waiting to be finished. Vinyl Siding. Attic fan. Newer roof, HVAC, water heater and more. Just needs some TLC
USD 175,000
21107 21 E 8th Street
View photo
House · for sale
USD 525,000
21107 21 E 8th Street
Milton Estates
· 3 Bedrooms · 2 Baths · House
· Parking
Milton Estates · 3 Bedrooms · 2 Baths · House · Parking
Turnkey Investment Opportunity – Fully Furnished Duplex Near Kansas City Hotspots. This modern, three-year-old full duplex offers an outstanding opportunity for investors or buyers seeking a low-maintenance, income-producing property. Each side features a light-filled 3-bedroom, 2-bath layout with an open-concept design that blends comfort and functionality. Thoughtfully designed and fully furnished—including linens, dishes, washer, dryer, and more—this property is move-in ready or perfect for long. Or mid-term rentals. Each unit includes a one-car garage for secure parking and storage, plus professional lawn care and trash service are already in place for added convenience. Located just minutes from highway access, this property is under 10 miles from Kauffman and Arrowhead Stadiums, with close proximity to several major hospitals, making it ideal for traveling nurses, medical professionals, or anyone needing quick access to downtown KC or the Country Club Plaza. Whether you're expand
USD 525,000
11120 E 35th Terrace
View photo
House · for sale
USD 209,000
USD 142/sq.ft
11120 E 35th Terrace
Milton Estates
· 1,464 sq.ft · 3 Bedrooms · 1 Bath · House
· Terrace
Milton Estates · 1,464 sq.ft · 3 Bedrooms · 1 Bath · House · Terrace
Beautifully updated mid-century modern home featuring a new roof, new hot water heater, quartz countertops, updated cabinets, new appliances, refinished hardwood floors, and new carpet throughout. Enjoy the stylish dry bar, perfect for entertaining, along with modern updates that blend seamlessly with the home's timeless character. Seller is also adding a 5-year HomeServe HVAC warranty credit along with a home warranty for added peace of mind. Listing agent part owner and related to seller (married)
USD 209,000
520 N Pleasant Street
View photo
House · for sale
USD 247,000
USD 110/sq.ft
520 N Pleasant Street
Milton Estates
· 2,239 sq.ft · 3 Bedrooms · 2 Baths · House
· Fireplace · Equipped kitchen
Milton Estates · 2,239 sq.ft · 3 Bedrooms · 2 Baths · House · Fireplace · Equipped kitchen
Beautifully renovated Tudor in the heart of historic Independence. This charming 3 bedroom, 2 bath home blends timeless character with modern updated. The private upper level primary suite features carpeting, a walk in closet, storage closet, and en-suite bathroom with shower. The main level showcases original hardwood floors throughout, solid wood doors with original hardware, arched doorways, a cozy fireplace, and an updated kitchen and bathroom. Close proximity to the Truman Library & McCoy Park providing walking paths, spray-ground, playground, shelters, and tennis courts. Just 2 blocks from the Historic Independence Square
USD 247,000
145 E Farmer Ave, Independence, MO 64050 | MLS #2622
View photo
House · for sale
USD 110,000
USD 113/sq.ft
Updated
145 E Farmer Ave, Independence, MO 64050 | MLS #2622
Milton Estates
· 969 sq.ft · 2 Bedrooms · 2 Baths · House
Milton Estates · 969 sq.ft · 2 Bedrooms · 2 Baths · House
See the attached flyer on the fantastic grant program from Commerce Bank. Neighborhood Connection which pays up to $5,000 in closing costs or down payment. Why pay rent when you can own? !?
USD 110,000
9930 E 36th Street S
View photo
House · for sale
USD 1,900,000
9930 E 36th Street S
Milton Estates
· House
· Parking
Milton Estates · House · Parking
Most appealing feature about this property is: offered at. 8.8% In-Place CAP with 11%+ Stabilized Upside. This property presents a compelling opportunity to acquire a well-positioned multifamily asset with strong income potential. Comprised of multiple units, the property offers immediate cash flow with additional upside through strategic improvements and operational efficiencies. One of its most attractive features is the unit mix and overall scale, allowing investors to benefit from diversified rental income across multiple tenants. The layout supports practical living spaces that appeal to a broad tenant base, helping to maintain consistent occupancy. The property sits in a convenient location with access to major highways, employment corridors, and local amenities, making it attractive for renters seeking both accessibility and affordability. Additional highlights include separate utilities (if applicable), ample parking, and solid building structure, giving investors a strong foun
USD 1,900,000
4232 NE Tremont Court
View photo
House · for sale
USD 575,000
USD 133/sq.ft
4232 NE Tremont Court
Milton Estates
· 4,316 sq.ft · 4 Bedrooms · 3 Baths · House
· Office room · Equipped kitchen
Milton Estates · 4,316 sq.ft · 4 Bedrooms · 3 Baths · House · Office room · Equipped kitchen
Located in the desirable Lakewood community, this home offers an abundance of living space, stylish finishes, and a layout that adapts to the way you live. Whether you're hosting holiday gatherings, working from home, or simply enjoying a quiet evening, you'll appreciate the variety of spaces throughout. Including a formal living room, formal dining room, and an inviting hearth room. The main level blends style and function with tile flooring throughout the high-traffic areas and engineered hardwood flooring in the kitchen and hearth room. A built-in office creates a dedicated workspace away from the main living areas, while the laundry room and half bath add convenience. Plantation shutters throughout the main level provide a classic finishing touch and allow natural light to fill the home. Upstairs, the primary suite offers a spacious bedroom, a large walk-in closet, and a well-appointed bathroom featuring a whirlpool tub, walk-in shower, and dual vanities. An additional bedroom incl
USD 575,000
713 NE Plumbrook Place
View photo
House · for sale
USD 750,000
USD 158/sq.ft
713 NE Plumbrook Place
Milton Estates
· 4,736 sq.ft · 5 Bedrooms · 4 Baths · House
· Office room · Deck · Fireplace · Equipped kitchen
Milton Estates · 4,736 sq.ft · 5 Bedrooms · 4 Baths · House · Office room · Deck · Fireplace · Equipped kitchen
Welcome home to this true 5-bedroom, 4.1 bath 1.1 story residence offering exceptional space, comfort and style. The stunning great room is filled with natural light from a dramatic wall of windows & features a gorgeous see-through fireplace. The spacious kitchen is designed for everyday living and holiday entertaining. Newer stainless appliances, a center island, hearth area w/ see-through fireplace and an incredible breakfast space surrounded by a beautiful wall of windows. Host big gatherings, then step outside to the massive, updated deck. Retreat to the oversized primary bedroom suite, complete with a see-thru fireplace into the luxurious primary bath featuring a double vanity, wall of mirrors, whirlpool tub, separate shower and enormous walk-in closet. The finished lower level is an entertainers dream, offering a 36X22 rec room with fireplace and built-in bar, a true 5th bedroom or private office, full bath and a 17X15 multipurpose room currently being used as a private hair salo
USD 750,000
19624 E 7th Street Court N
View photo
House · for sale
USD 300,000
USD 224/sq.ft
19624 E 7th Street Court N
Milton Estates
· 1,335 sq.ft · 3 Bedrooms · 2 Baths · House
· Patio · Equipped kitchen · Swimming pool
Milton Estates · 1,335 sq.ft · 3 Bedrooms · 2 Baths · House · Patio · Equipped kitchen · Swimming pool
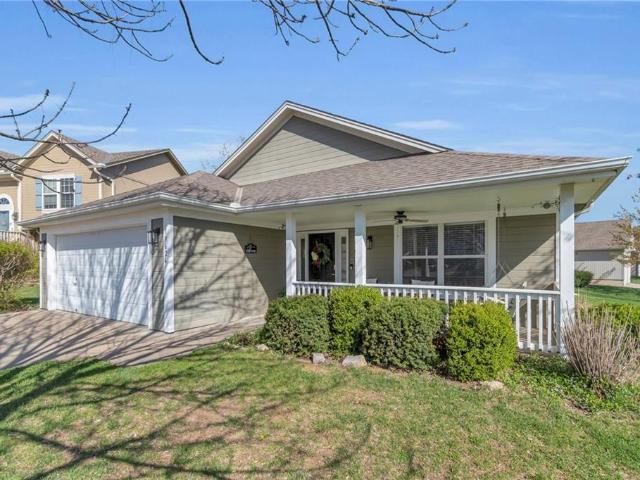
Welcome home! This charming ranch with beautiful design elements throughout is ready for its next chapter. With updated flooring and paint throughout most of the home, every room feels fresh and cozy. The large kitchen features new backsplash and newer stainless appliances. The primary bedroom and en suite feel like an oasis in your own home. The open living and dining room will make all gatherings feel intimate without feeling crowded. There is even more to love on the outside with a gorgeous covered porch on the front and large patio, covered with a pergola, in the back. You not only get a beautiful home, you also get to enjoy the neighborhood amenities, including pool and playground, both a flat walk or quick drive down the road. Come see if this house could be your new home today!
USD 300,000
10805 E 65th Street
View photo
House · for sale
USD 310,000
USD 140/sq.ft
10805 E 65th Street
Milton Estates
· 2,207 sq.ft · 4 Bedrooms · 2 Baths · House
· Garden · Office room · Gym · Equipped kitchen · Parking · Cellar
Milton Estates · 2,207 sq.ft · 4 Bedrooms · 2 Baths · House · Garden · Office room · Gym · Equipped kitchen · Parking · Cellar
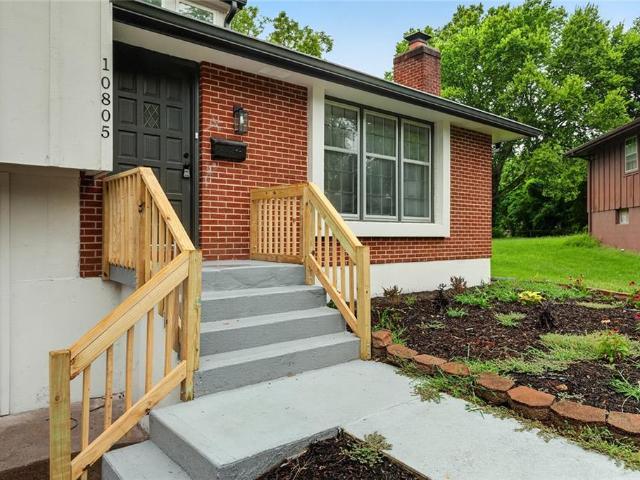
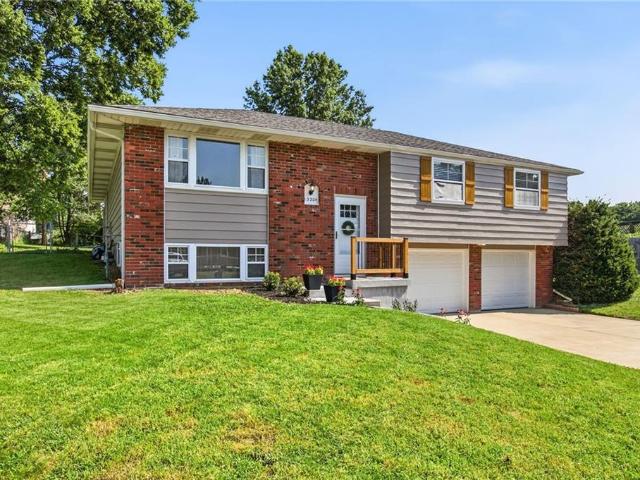
Beautifully renovated and move-in ready in a quiet cul-de-sac! This spacious 4-bedroom, 2-bath home features a functional split-level floor plan with stylish updates throughout. The completely remodeled kitchen offers white modern cabinetry, updated countertops, stainless steel appliances, subway tile backsplash, and abundant storage. The bright living room flows into a separate dining area with sliding door access to the backyard, making it ideal for everyday living and entertaining. Upstairs, you'll find four generously sized bedrooms, including a spacious primary suite with a beautifully updated private bath, along with a second fully renovated hall bathroom. The finished basement provides an expansive second living area perfect for a recreation room, media room, home office, gym, or playroom. An attached two-car garage offers ample parking and additional storage. Conveniently located near shopping, dining, parks, schools, and major highways, this beautifully updated home is ready f
USD 310,000
9805 E Jewell Court
View photo
House · for sale
USD 149,000
USD 97/sq.ft
9805 E Jewell Court
Milton Estates
· 1,528 sq.ft · 3 Bedrooms · 1 Bath · House
· Equipped kitchen · Parking · Cellar
Milton Estates · 1,528 sq.ft · 3 Bedrooms · 1 Bath · House · Equipped kitchen · Parking · Cellar
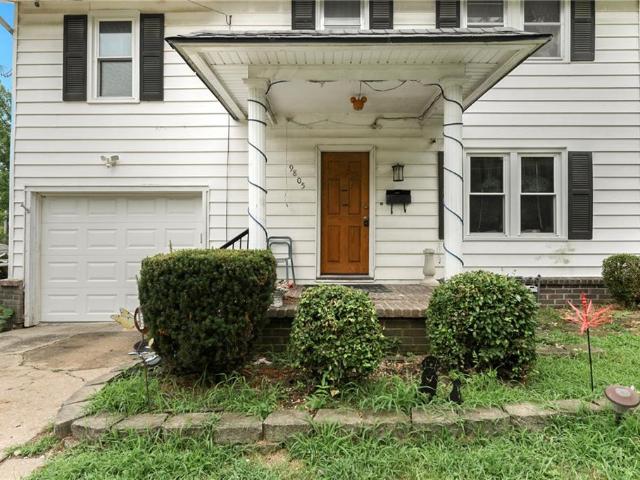
2-Story home in a nice, secluded neighborhood; Featuring a spacious living room, dining room, newer cabinets in kitchen, 3 bedroom and 1 bath upstairs, 1/2 bath in the dry basement, 1-car garage; Roof is about 10 years, HVAC and windows are newer; main sewer stack was replaced recently as well. Excellent opportunity for an investor or Buyer looking to add value through sweat equity. Just a little cosmetics to make this good home great!
USD 149,000
23805 E 11th Ter S, Independence, MO 64056 | MLS #2582
View photo
House · for sale
USD 396,000
USD 206/sq.ft
23805 E 11th Ter S, Independence, MO 64056 | MLS #2582
Milton Estates
· 1,916 sq.ft · 4 Bedrooms · 3 Baths · House
· Equipped kitchen · Parking
Milton Estates · 1,916 sq.ft · 4 Bedrooms · 3 Baths · House · Equipped kitchen · Parking
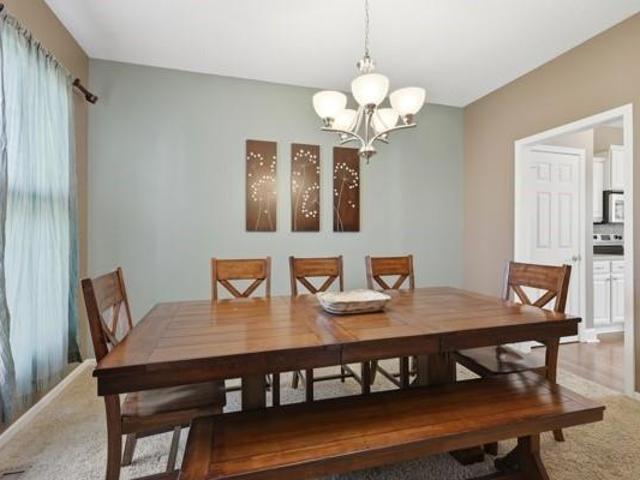
Located in New Town at Harmony, this home is surrounded by green space, playgrounds, and community amenities that encourage connection and a true neighborhood lifestyle. Discover timeless charm and functional living in this open-concept 2 Story Plan, a beautifully designed three-bedroom home in New Town at Harmony, part of the highly regarded Blue Springs School District. Blending traditional architecture with contemporary comfort, this home features double front porches, square Craftsman columns, and a large greenspace as you step out your front door. Inside, a spacious main-level layout opens the kitchen, dining, and great room, creating an effortless flow for everyday living or entertaining. The large island, walk-in pantry, and rear-entry garage enhance convenience without sacrificing style. Upstairs, the primary suite offers a peaceful escape with a walk-in closet and private bath, while two additional bedrooms, a generous loft area, and a second-floor laundry that makes life simp
USD 396,000
18104 E 31st Terrace Drive S
View photo
House · for sale
USD 289,900
USD 180/sq.ft
18104 E 31st Terrace Drive S
Milton Estates
· 1,604 sq.ft · 3 Bedrooms · 2 Baths · House
· Garden · Terrace · Deck · Equipped kitchen
Milton Estates · 1,604 sq.ft · 3 Bedrooms · 2 Baths · House · Garden · Terrace · Deck · Equipped kitchen
Welcome home to this meticulously maintained, single-owner split-entry home nestled in one of the area's most desirable neighborhoods. Perfectly situated with quick access to major highways and just minutes from shopping, dining, and entertainment, this 3-bedroom, 2-bathroom home offers the ideal combination of convenience, comfort, and pride of ownership. From the moment you arrive, you'll appreciate the beautifully maintained lot, mature trees, and attractive curb appeal. Inside, vaulted ceilings and large windows fill the living room with natural light, creating an open and inviting atmosphere. The living area seamlessly flows into the dining room and kitchen, making everyday living and entertaining effortless. Step outside to the large deck overlooking the peaceful backyard—an ideal place to enjoy your morning coffee or unwind after a long day. The spacious primary suite offers a private retreat complete with an adjoining bathroom featuring dual sinks, a makeup station, and generou
USD 289,900
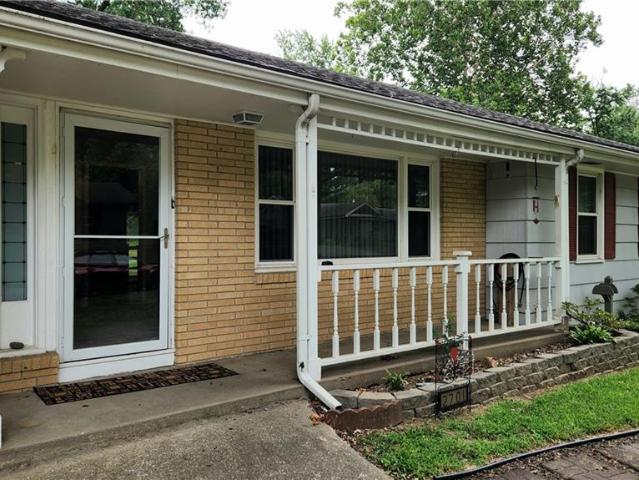
2701 S Maybrook Avenue
View photo
House · for sale
USD 285,000
USD 125/sq.ft
2701 S Maybrook Avenue
Milton Estates
· 2,271 sq.ft · 3 Bedrooms · 3 Baths · House
· Garden · Fireplace · Equipped kitchen · Parking · Cellar
Milton Estates · 2,271 sq.ft · 3 Bedrooms · 3 Baths · House · Garden · Fireplace · Equipped kitchen · Parking · Cellar
This spacious True Ranch home is perfectly located near schools, shopping, restaurants, and highway access, tucked into a quiet, charming neighborhood. Step into the living room with its beautiful brick fireplace, opening into the large kitchen that overlooks the fenced backyard. The primary bedroom offers two closets, original hardwood floors, and a private bath. Off the kitchen and garage is a roomy mudroom with laundry for easy cleanups. The finished walk-out basement is massive, featuring a big gathering space, bar, brick fireplace, non-conforming fourth bedroom, full bath, hobby room, and plenty of storage. It’s ideal for in-law quarters or a rental with its own driveway. The covered, screened-in porch is a peaceful retreat with views of the treed yard, perfect for morning coffee or evening meals. Extra perks include abundant storage inside, a large shed, under-deck storage, and a second driveway and parking area great for an RV
USD 285,000
3331 S Arlington Avenue
View photo
House · for sale
USD 199,000
USD 236/sq.ft
3331 S Arlington Avenue
Milton Estates
· 840 sq.ft · 2 Bedrooms · 1 Bath · House
· Equipped kitchen · Cellar
Milton Estates · 840 sq.ft · 2 Bedrooms · 1 Bath · House · Equipped kitchen · Cellar
Beautifully renovated 2-bedroom, 1-bath home where classic charm meets modern updates. This truly is a turnkey home featuring a stunning new kitchen with custom cabinetry, quartz countertops, and all-new appliances, along with a beautifully renovated bathroom, refinished hardwood floors, fresh interior and exterior paint, and updated lighting. Unlike many renovated homes, the improvements extend well beyond the cosmetic finishes. Enjoy the peace of mind that comes with a new roof, updated plumbing, electrical, and HVAC systems, a new electrical panel, newer windows, and a newer water heater. The basement has been professionally waterproofed with an interior drain tile system and sump pump. Backed by a transferable 25-year warranty, the basement is ready to be finished, offering the opportunity to expand your living space for years to come. This is one you won’t want to miss
USD 199,000
804 NW Arlington Place
View photo
House · for sale
USD 250,000
USD 142/sq.ft
804 NW Arlington Place
Milton Estates
· 1,755 sq.ft · 3 Bedrooms · 1 Bath · House
· Office room · Gym · Deck · Fireplace · Equipped kitchen
Milton Estates · 1,755 sq.ft · 3 Bedrooms · 1 Bath · House · Office room · Gym · Deck · Fireplace · Equipped kitchen
Welcome home to this charming brick split-entry nestled on a quiet cul-de-sac in Blue Springs! Offering 3 bedrooms, 1 full bath, and 1 half bath, this home delivers the space, flexibility, and outdoor you are searching for. The main level features a spacious living room and a kitchen/dining combination complete with crisp white cabinetry, luxury vinyl plank flooring, and plenty of room for everyday living and entertaining. Newer carpet the home adds a fresh, updated feel. The oversized primary bedroom offers plenty of space to relax, while the large hall bath features a large vanity with extra storage and direct access to the primary bedroom for added convenience. The finished lower level expands your living space with a cozy masonry gas fireplace, half bath, and versatile layout. With space to function as both a second living room and leave room for a home office, playroom, gym, or non-conforming fourth bedroom. Step outside to enjoy the covered deck overlooking the huge fenced backya
USD 250,000
1729 N McCoy Street
View photo
House · for sale
USD 155,000
USD 127/sq.ft
1729 N McCoy Street
Milton Estates
· 1,216 sq.ft · 3 Bedrooms · 2 Baths · House
· Garden · Equipped kitchen · Parking · Cellar
Milton Estates · 1,216 sq.ft · 3 Bedrooms · 2 Baths · House · Garden · Equipped kitchen · Parking · Cellar
Investor-Only Opportunity! Add an instant income producer to your rental portfolio at 1729 N McCoy Street. Located in Jones Meadows, this 3-bedroom, 2-bathroom rental asset is being sold with a reliable, long-term tenant already in place. Perfect opportunity for a seamless owner transition with zero upfront leasing hassle or immediate vacancy loss! Built with a clean, low-maintenance structural layout, a main-level kitchen, an attached garage, backyard space, and basement utility space
USD 155,000
13204 Kemper Court
View photo
House · for sale
USD 245,000
USD 106/sq.ft
Updated
13204 Kemper Court
Milton Estates
· 2,303 sq.ft · 3 Bedrooms · 1 Bath · House
· Cellar
Milton Estates · 2,303 sq.ft · 3 Bedrooms · 1 Bath · House · Cellar
Welcome home! This 3-bedroom, 1.5-bathroom home has been lovingly updated throughout by its current owners. Fresh interior and exterior paint, beautiful new landscaping, updated flooring, and a beautifully refreshed bathroom make this home move in ready. Enjoy the extra space provided by a second living room, as well as added storage in the basement. Perfectly situated on a quiet street just steps from a nearby park, this charming home won't last long!
USD 245,000
3117 S Crysler Avenue
View photo
House · for sale
USD 167,500
USD 160/sq.ft
3117 S Crysler Avenue
Milton Estates
· 1,044 sq.ft · 3 Bedrooms · 1 Bath · House
· Garden · Cellar
Milton Estates · 1,044 sq.ft · 3 Bedrooms · 1 Bath · House · Garden · Cellar
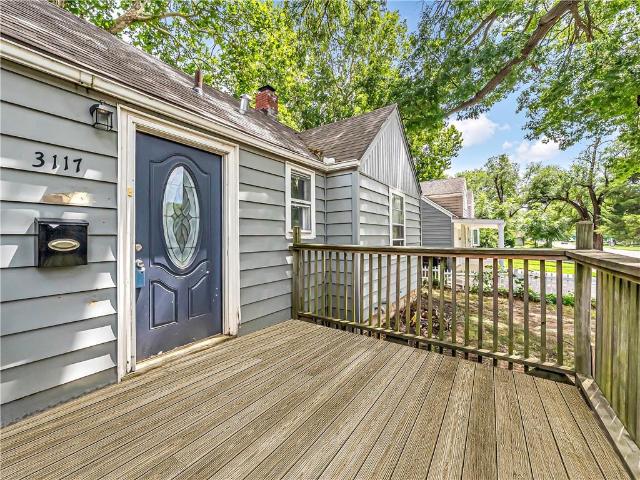
Affordable homeownership meets everyday convenience at 3117 S. Crysler Avenue. This inviting 3-bedroom home offers the perfect opportunity for first-time buyers, downsizers, or anyone looking for an affordable home without sacrificing space or location. Beautiful hardwood floors add warmth and character throughout, while the functional layout provides comfortable everyday living with a full basement ready for storage, hobbies, or future possibilities. One of the home's biggest highlights is the expansive backyard. Whether you envision weekend barbecues, a garden, room for pets to run, or simply a place to unwind after a long day, this oversized lot offers the kind of outdoor space that's becoming increasingly difficult to find. Conveniently located just minutes from I-70, I-435, and Highway 40, commuting throughout the Kansas City metro is quick and easy. You'll also enjoy close proximity to shopping, local restaurants, parks, schools, and everyday conveniences, making it easy to spend
USD 167,500

Get email alerts

Don't miss out: be the first to know about new properties

The alert was correctly created

On subscribing you accept the conditions of use and the privacy policy
Alert
Receive new ads in your inbox
Save this search
Receive alerts for new listings

We'll send you an email when we have new properties for: "Houses for sale in Milton Estates"

The alert was correctly created

Englewood, Independence city Blue township Jackson County Missouri
Country Club, Independence city Blue township Jackson County Missouri
Get email alerts and be the first to see new listings
Required field
On subscribing I accept the terms of the privacy policy
Perfect! You'll soon start receiving new listings via email
Alert
Receive an email when we have new ads for Houses for sale in Milton Estates
Save this search
Filters

Bedrooms

Size (sq.ft)

sq.ft
sq.ft

Price

USD
USD

Property type

Bathrooms

Clear all filters
Receive notifications when new entries are published.