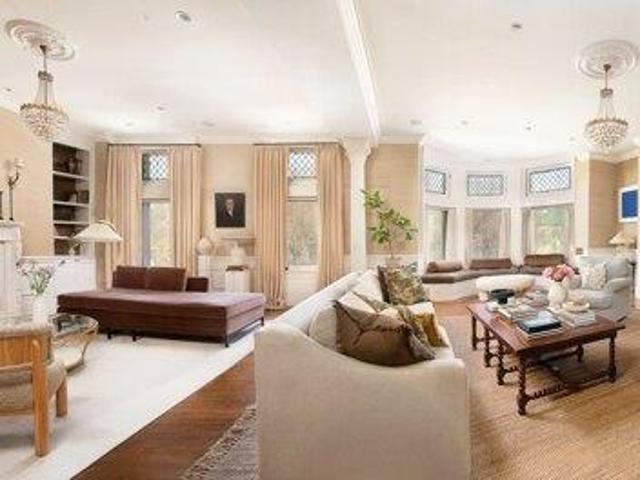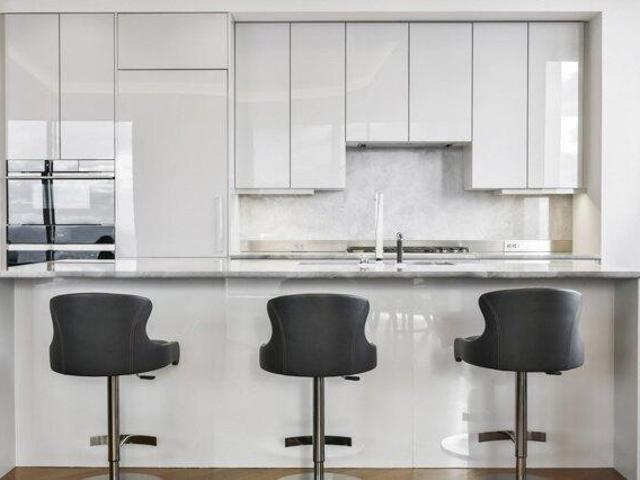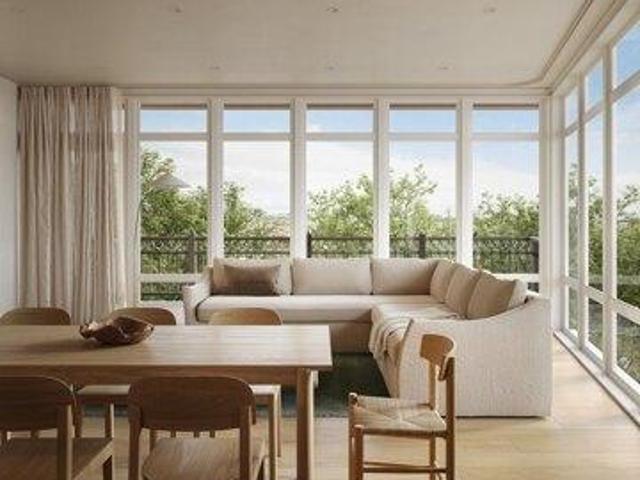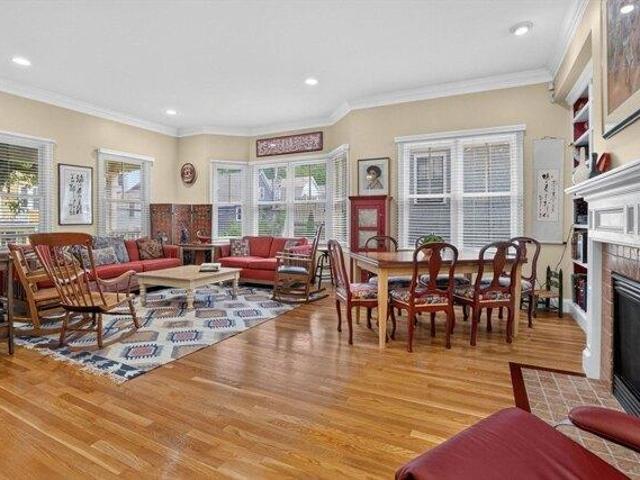
2,264 apartments for sale in Milton Upper Mills

2 bedroom, Boston MA 02118 105497739
View photo
Condo · for sale
USD 1,465,000
USD 1,432/sq.ft
2 bedroom, Boston MA 02118 105497739
Milton Upper Mills
· 1,023 sq.ft · 2 Bedrooms · 2 Baths · Condo
· Deck · Equipped kitchen · Parking · Air conditioning · Lift
Milton Upper Mills · 1,023 sq.ft · 2 Bedrooms · 2 Baths · Condo · Deck · Equipped kitchen · Parking · Air conditioning · Lift
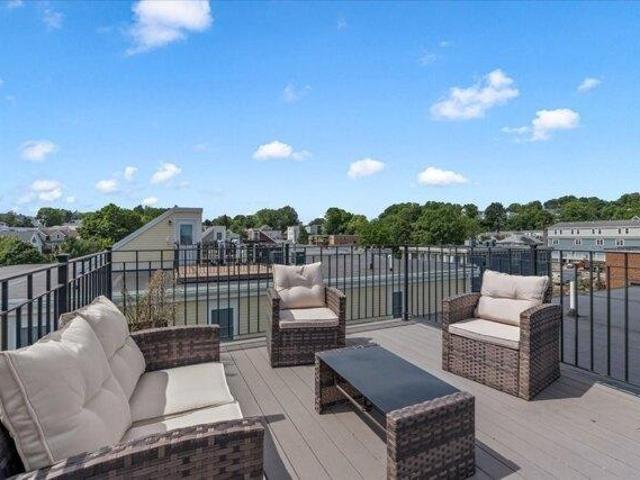
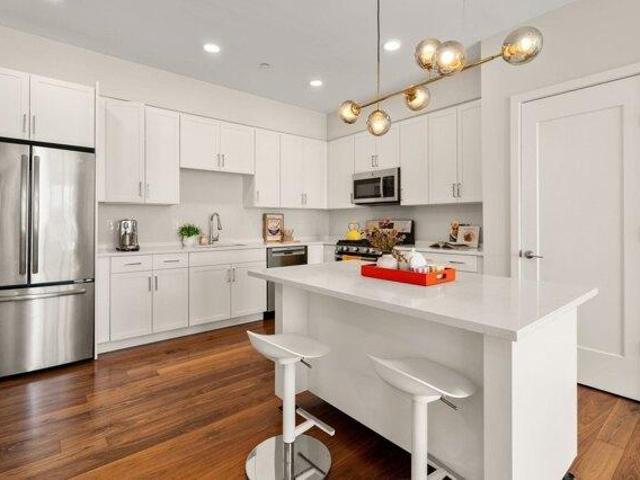
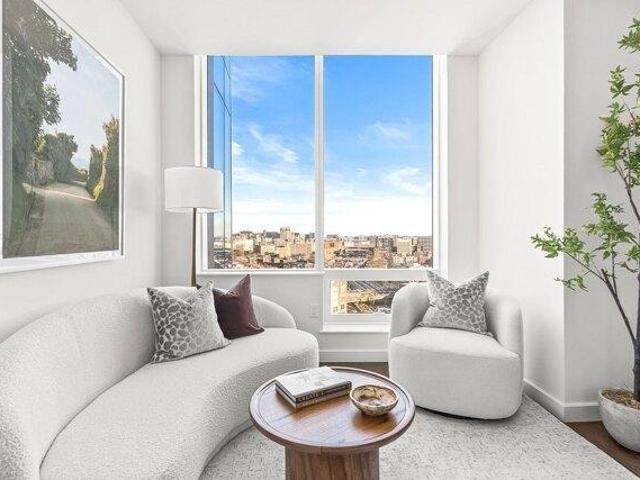
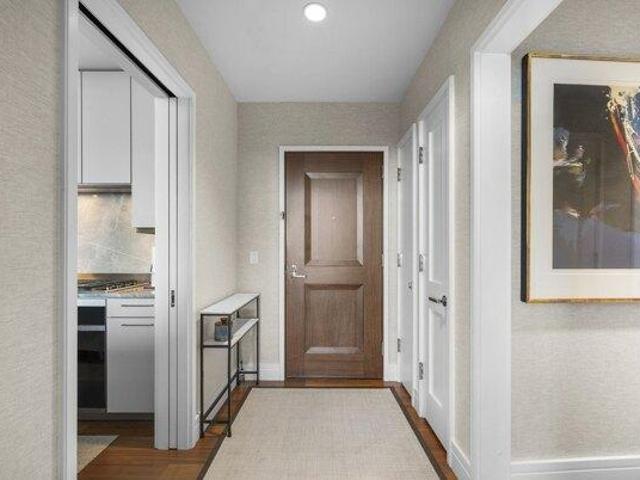
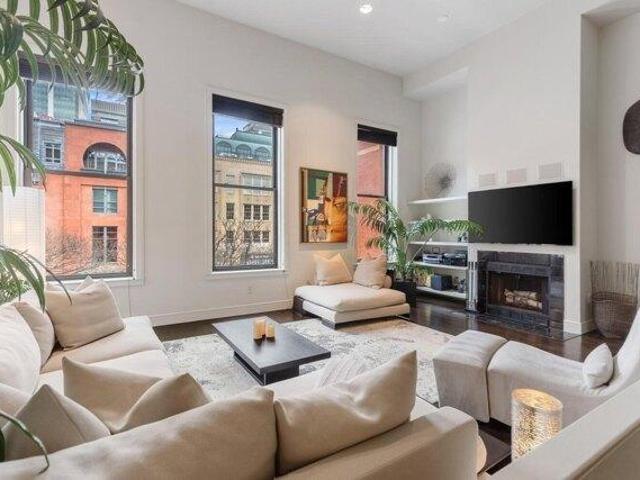
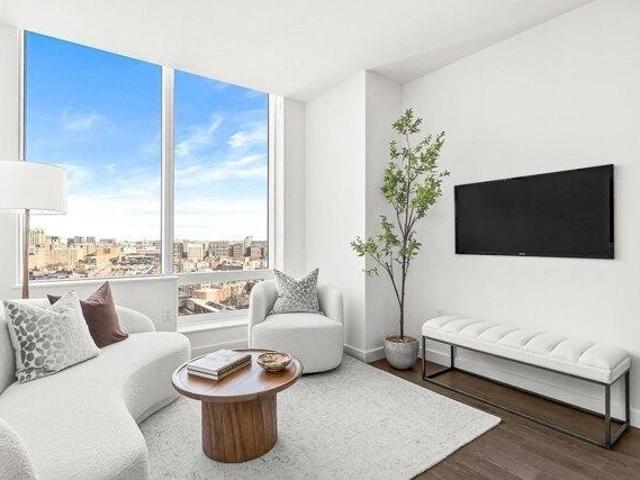
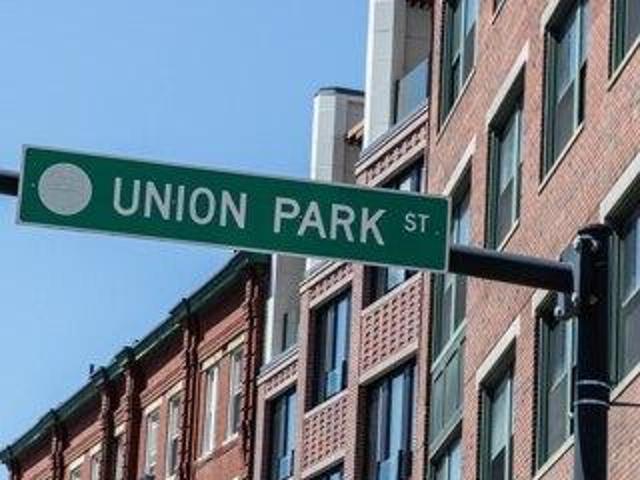
LOWER YOUR MORTGAGE RATE TO 3.75%! Developer will buy-down your mortgage by 3%. The EL is a collection of 33 new construction residences in the Union Park neighborhood of Boston's dynamic South End. 2 beds/1 beds/studios on one floor w/elevator access are defined by urban elegance and historic soul. Award winning team of Boston developer Peter Georgantas/EMBARC Architecture/Markel Interiors. 402 is a 2 bed. Elevator accessed common roof deck w/gas fire pit/grilling and dining and lounging areas. Open concept kitchen/living areas boast 2-tone kitchens, counter seating, quartz counters, spa-inspired baths, tall windows, wide plank oak floors, AC and in unit WD. Pet spa, bike/ski storage, secure package delivery and separate HVAC units. Some homes w/private direct access decks. GARAGE PARKING for purchase/rent only 1 block away at 1313 Washington/Wilkes Passage. LOW CONDO FEES! Priced from $699K to $1,485,000. BUILDING COMPLETE. CLOSINGS AND OCCUPANCY HAPPENING NOW!
USD 1,465,000
2 bedroom, Boston MA 02118 105512778
View photo
Condo · for sale
USD 1,300,000
USD 1,509/sq.ft
2 bedroom, Boston MA 02118 105512778
Milton Upper Mills
· 861 sq.ft · 2 Bedrooms · 2 Baths · Condo
· Deck · Equipped kitchen · Parking · Air conditioning · Lift
Milton Upper Mills · 861 sq.ft · 2 Bedrooms · 2 Baths · Condo · Deck · Equipped kitchen · Parking · Air conditioning · Lift
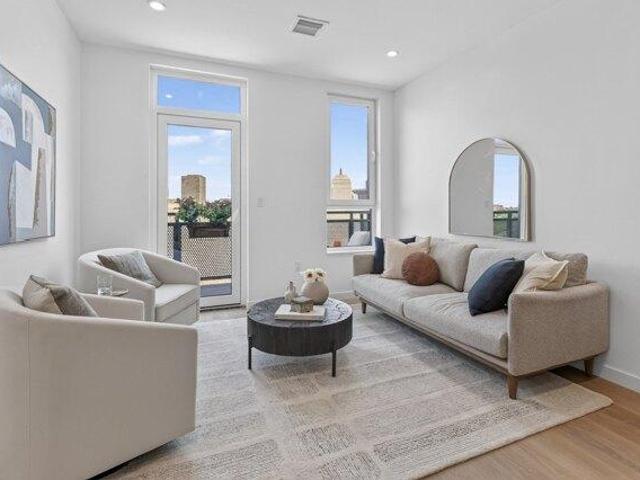
LOWER YOUR MORTGAGE RATE TO 3.75%! Developer will buy-down your mortgage by 3%. The EL is a collection of 33 new construction residences in the Union Park neighborhood of Boston's dynamic South End. 2 beds/1 beds/studios on one floor w/elevator access are defined by urban elegance and historic soul. Award winning team of Boston developer Peter Georgantas/EMBARC Architecture/Markel Interiors. PH605 is a 2 bed with a PRIVATE deck! Elevator accessed common roof deck w/gas fire pit/grilling and dining and lounging areas. Open concept kitchen/living areas boast 2-tone kitchens, counter seating, quartz counters, spa-inspired baths, tall windows, wide plank oak floors, AC and in unit WD. Pet spa, bike/ski storage, secure package delivery and separate HVAC units. Some homes w/private direct access decks. GARAGE PARKING for purchase/rent only 1 block away at 1313 Washington/Wilkes Passage. LOW CONDO FEES! Homes priced from $699K to $1,485,000. BUILDING COMPLETE. CLOSINGS AND OCCUPANCY HAPPENING
USD 1,300,000
2 bedroom, Boston MA 02122 105557904
View photo
Condo · for sale
USD 775,000
USD 461/sq.ft
2 bedroom, Boston MA 02122 105557904
Milton Upper Mills
· 1,679 sq.ft · 2 Bedrooms · 2 Baths · Condo
· Office room · Deck · Equipped kitchen · Parking · Air conditioning
Milton Upper Mills · 1,679 sq.ft · 2 Bedrooms · 2 Baths · Condo · Office room · Deck · Equipped kitchen · Parking · Air conditioning
Thoughtfully designed and beautifully finished, this spacious Pope's Hill residence offers an exceptional layout in one of Dorchester's most desirable neighborhoods. The bright, open-concept main level is anchored by a stunning chef's kitchen with an oversized island that flows seamlessly into the living and dining spaces, creating the perfect setting for entertaining. A spacious first-floor bedroom with a walk-in closet adds versatility, while the top floor has been thoughtfully transformed into an expansive primary suite featuring a luxurious bath with a soaking tub, separate tiled shower, and an adjoining flex space ideal for a home office, sitting room, nursery, or fitness area. Originally configured as a three-bedroom home, the layout offers the opportunity to easily restore the third bedroom if desired. Complete with front and rear decks, garage parking, central air, and an unbeatable location just moments from Pope John Paul II Park, the Neponset River Trail, Adams Village's vib
USD 775,000
1 bedroom, Boston MA 02118 105590104
View photo
Condo · for sale
USD 849,000
USD 1,337/sq.ft
New
1 bedroom, Boston MA 02118 105590104
Milton Upper Mills
· 635 sq.ft · 1 Bedroom · 1 Bath · Condo
· Deck · Equipped kitchen · Parking · Air conditioning · Lift
Milton Upper Mills · 635 sq.ft · 1 Bedroom · 1 Bath · Condo · Deck · Equipped kitchen · Parking · Air conditioning · Lift
LOWER YOUR MORTGAGE RATE TO 3.75%! Developer will buy-down your mortgage by 3%. The EL is a collection of 33 new construction residences in the Union Park neighborhood of Boston's dynamic South End. 2 beds/1 beds/studios on one floor w/elevator access are defined by urban elegance and historic soul. Award winning team of Boston developer Peter Georgantas/EMBARC Architecture/Markel Interiors. Unit 403 is a 1 bed w/PRIVATE deck. Elevator accessed common roof deck w/gas fire pit/grilling and dining and lounging areas. Open concept kitchen/living areas boast 2-tone kitchens, counter seating, quartz counters, spa-inspired baths, tall windows, wide plank oak floors, AC and in unit WD. Pet spa, bike/ski storage, secure package delivery and separate HVAC units. Some homes w/private direct access decks. GARAGE PARKING for purchase/rent only 1 block away at 1313 Washington/Wilkes Passage. LOW CONDO FEES! Priced from $699K to $1,485,000. BUILDING COMPLETE. CLOSINGS AND OCCUPANCY HAPPENING NOW!
USD 849,000
3 bedroom, Boston MA 02122 105438874
View photo
Condo · for sale
USD 729,000
USD 621/sq.ft
3 bedroom, Boston MA 02122 105438874
Milton Upper Mills
· 1,173 sq.ft · 3 Bedrooms · 2 Baths · Condo
· Office room · Parking
Milton Upper Mills · 1,173 sq.ft · 3 Bedrooms · 2 Baths · Condo · Office room · Parking
Welcome home to this beautifully renovated Dorchester condo in an unbeatable location! Situated in the heart of Popes Hill, you'll be just minutes from everything Adams Village and Neponset have to offer- local favorites like Landmark Public House, Molinari's, Lambert's Market, and so much more. Inside, the open-concept layout offers plenty of space to relax, entertain, and enjoy everyday living. The home features 3 spacious bedrooms, hardwood floors, quartz countertops, shaker cabinetry, and stainless steel appliances. The primary suite includes its own private bath and an oversized walk-in closet with enough room to use as a home office, nursery, or flex space. Commuters will love the easy access to both Ashmont Station and I-93, making trips into Boston a breeze. Top it all off with the convenience of garage parking, a true luxury in the city, and this home checks all the boxes!
USD 729,000
1 bedroom, Dedham MA 02026 105418490
View photo
Condo · for sale
USD 409,000
USD 493/sq.ft
1 bedroom, Dedham MA 02026 105418490
Milton Upper Mills
· 829 sq.ft · 1 Bedroom · 1 Bath · Condo
· Garden · Equipped kitchen · Air conditioning · Swimming pool · Lift · Parking
Milton Upper Mills · 829 sq.ft · 1 Bedroom · 1 Bath · Condo · Garden · Equipped kitchen · Air conditioning · Swimming pool · Lift · Parking
DEDHAM'S BEST KEPT SECRET! Fantastic opportunity to live in a fully renovated, graciously laid out condo with waterway views set on the grounds of an historic 19th century mill powered by the majestic Motherbrook Canal- the oldest man made canal in North America. High ceilings and tall windows add to the spacious feel of this unit. Kitchen features custom cabinetry, granite counters and stainless appliances. Garden level unit in an elevator building,hardwood floors, private storage unit,central air, parking space and in unit washer/dryer! Your private village community features a WATERFALL, a soon to be completed pedestrian bridge steps from your unit that leads to an original Mill building with an indoor pool, whirlpool and community room with full kitchen, games, books and internet. Repaved tennis/pickleball court. Truly a UNIQUE RETREAT that will delight you, yet just over a mile to Dedham Square and its independent movie theatre, cafes and outstanding restaurants. Close to 2 Commut
USD 409,000
Boston MA 02215 105514894
View photo
Condo · for sale
USD 389,000
USD 1,336/sq.ft
Boston MA 02215 105514894
Milton Upper Mills
· 291 sq.ft · 1 Bath · Condo
· Equipped kitchen · Lift
Milton Upper Mills · 291 sq.ft · 1 Bath · Condo · Equipped kitchen · Lift
Welcome to this beautifully updated studio in a professionally managed elevator building on desirable Park Drive. Featuring recessed lighting, modern finishes, and a thoughtfully designed layout, this home offers comfortable city living in the heart of Fenway. The updated kitchen and renovated bath provide a fresh, contemporary feel, while large windows bring in abundant natural light. Residents enjoy on-site laundry, secure bicycle storage, and attentive professional management. Ideally located near Boston's leading hospitals, universities, parks, restaurants, and entertainment, this property offers exceptional convenience and strong rental appeal. Whether you're a first-time buyer, investor, or looking for a city retreat, this is a fantastic opportunity to own in one of Fenway's most sought-after buildings
USD 389,000
2 bedroom, Boston MA 02118 105515716
View photo
Condo · for sale
USD 649,000
USD 861/sq.ft
2 bedroom, Boston MA 02118 105515716
Milton Upper Mills
· 753 sq.ft · 2 Bedrooms · 1 Bath · Condo
· Office room · Deck · Equipped kitchen · Parking
Milton Upper Mills · 753 sq.ft · 2 Bedrooms · 1 Bath · Condo · Office room · Deck · Equipped kitchen · Parking
Stunning third-floor residence in the heart of the South End, complete with a direct access parking space and a private rear deck overlooking the Back Bay skyline. This beautifully appointed two-bedroom home seamlessly blends timeless architectural details with modern updates, featuring rich hardwood floors, exposed living room brick wall, elegant crown moldings, and oversized bow windows that fill the living space with natural light. The thoughtfully designed floor plan offers an inviting living room, a separate dining area ideal for entertaining, and a renovated kitchen with stainless steel appliances, abundant cabinetry, and generous workspace for the home chef. The spacious primary bedroom opens directly to a large private deck, perfect for morning coffee or evening relaxation with city views. A stylish full bath with a double vanity and tub, and a versatile second bedroom, ideal as a guest room or home office, complete the home. Located just moments from the South End's acclaimed
USD 649,000
4 bedroom, Boston MA 02118 105494829
View photo
Condo · for sale
USD 2,450,000
USD 989/sq.ft
4 bedroom, Boston MA 02118 105494829
Milton Upper Mills
· 2,476 sq.ft · 4 Bedrooms · 4 Baths · Condo
· Patio · Office room · Gym · Fireplace · Equipped kitchen · Parking
Milton Upper Mills · 2,476 sq.ft · 4 Bedrooms · 4 Baths · Condo · Patio · Office room · Gym · Fireplace · Equipped kitchen · Parking
New construction brownstone in prime location with two private patios! A perfect blend of quintessential South End historic charm and high end modern luxury and amenities, this massive 3 bed plus den 3.5 bathroom duplex features a sprawling open concept and 2 living rooms. The oversized luxury kitchen features thermador appliances, and calacatta quartz countertops. The open concept dining and living is area adorned w/ masterful finish carpentry/ millwork and stunning ornamental gas fireplace. The Spacious Primary bedroom features luxurious en suite bath w dbl vanity and large closet. Two well sized guest beds feature guest baths just off their entrance. Downstairs a large 2nd living room outfitted with wetbar and glass sliders walks out to your beautiful private walkout patio. Opposite the living room is a large flex space/ playroom and queen size interior den/4th bedroom/gym/ home office! 2nd living room has glass sliders to private patio! 1 Rental parking included, first year paid by
USD 2,450,000
2 bedroom, Dedham MA 02026 105562473
View photo
Condo · for sale
USD 795,000
USD 473/sq.ft
2 bedroom, Dedham MA 02026 105562473
Milton Upper Mills
· 1,679 sq.ft · 2 Bedrooms · 3 Baths · Condo
· Garden · Equipped kitchen · Parking
Milton Upper Mills · 1,679 sq.ft · 2 Bedrooms · 3 Baths · Condo · Garden · Equipped kitchen · Parking
A MUST SEE! Introducing 11 S Stone Mill Dr, Unit 712. The exceptionally high ceilings and walls of windows create an exceptional sense of light and space. Recent improvements include the KITCHEN (2026), PRIMARY BATH (2026), and GUEST BATH (2026). The HOA is in the final stages of rebuilding the garage complete with guest parking and a foot bridge that will provide easy access to Unit 712. An entertainer's dream, this property offers direct river views and a secluded back yard that is uniquely impressive. Inside presents an ideal living opportunity for those seeking a comfortable and adaptable living space. Its versatile layout and desirable features make it a compelling choice. Vacant and Easy to Show. Open Houses Thursday 9/17 from 530 to 630 and Saturday 9/19 from 11-12
USD 795,000
2 bedroom, Boston MA 02122 105548775
View photo
Condo · for sale
USD 775,000
USD 604/sq.ft
2 bedroom, Boston MA 02122 105548775
Milton Upper Mills
· 1,281 sq.ft · 2 Bedrooms · 2 Baths · Condo
· Office room · Deck · Fireplace · Parking
Milton Upper Mills · 1,281 sq.ft · 2 Bedrooms · 2 Baths · Condo · Office room · Deck · Fireplace · Parking
Welcome to this exceptional Neponset Village penthouse, where thoughtful design, abundant natural light, and incredible outdoor living come together. Enjoy direct access to the private roof deck or relax and entertain on the second rear deck-both featuring composite decking, gas connections, and opportunities for urban gardening. Inside, a beautifully designed layout maximizes every square foot with no wasted space, while three exposures fill the home with wonderful natural light. The spacious primary suite is truly an oasis, featuring a cozy fireplace, built-ins, walk-in closet, sitting area, and en-suite full bath. A generously sized second bedroom offers flexibility for guests, a home office, or additional living space. Additional highlights include a second fireplace, crown molding, ample storage, and Bluetooth-enabled surround sound speakers throughout the home. Two parking spaces add rare convenience. Ideally located in sought-after Neponset Village, just moments from the popular
USD 775,000
3 bedroom, Dedham MA 02026 105364937
View photo
Condo · for sale
USD 405,000
USD 422/sq.ft
3 bedroom, Dedham MA 02026 105364937
Milton Upper Mills
· 958 sq.ft · 3 Bedrooms · 1 Bath · Condo
· Garden · Office room · Parking · Equipped kitchen
Milton Upper Mills · 958 sq.ft · 3 Bedrooms · 1 Bath · Condo · Garden · Office room · Parking · Equipped kitchen
Spacious sun drenched 3 bedroom 1 bath situated on a quiet and peaceful neighborhood. This unit can fit all of your needs as one of the bedrooms could be the perfect office size for all of those remote work days. Enjoy high ceilings, hardwood floors, crown and floor moldings. The larger bedroom gets tons of natural light and decent closet space. The unit boasts a new microwave, newer stainless appliances, and 2 off street parking spaces. The eat in kitchen has a mudroom with a brand new stackable washer/dryer for your convenience. If you desire the third room to be a bedroom, there is a nook space that would be perfect for a workout/ office space as well.There is an outside storage space dedicated to this unit only. If you are into gardening, there is plenty of outdoor space complete with perennial gardens, and a common area fire pit. Oven replaced, dishwasher replaced, new kitchen and laundry room floors, all hardwood floors refinished, bathroom fan replaced, other small misc repairs
USD 405,000
condo with 2 bedroom, Boston MA ES105591094
View photo
Condo · for sale
USD 789,000
USD 666/sq.ft
New
condo with 2 bedroom, Boston MA ES105591094
Milton Upper Mills
· 1,184 sq.ft · 2 Bedrooms · Condo
· Deck · Balcony · Equipped kitchen · Parking · Security · Lift
Milton Upper Mills · 1,184 sq.ft · 2 Bedrooms · Condo · Deck · Balcony · Equipped kitchen · Parking · Security · Lift
Welcome to VITA Condominium, a modern elevator building completed in 2020 in vibrant Jamaica Plain. This sun-filled 2-bed, 2-bath home features 9-ft ceilings, oversized windows, an open layout, and a private balcony overlooking lush greenery. The kitchen offers a custom island, gas cooking, and an externally vented range hood. The primary suite includes a walk-in closet and en-suite bath. One deeded space in the heated underground garage is included. Amenities include 7-day concierge, rooftop deck with grills, resident lounge, pet spa, and bike storage. Steps to local bakeries, restaurants, and cafes, and Forest Hills T Station
USD 789,000
2 bedroom, Dedham MA 02026 105548744
View photo
Condo · for sale
USD 485,000
USD 354/sq.ft
2 bedroom, Dedham MA 02026 105548744
Milton Upper Mills
· 1,367 sq.ft · 2 Bedrooms · 2 Baths · Condo
· Office room · Swimming pool · Deck · Equipped kitchen · Parking · Air conditioning
Milton Upper Mills · 1,367 sq.ft · 2 Bedrooms · 2 Baths · Condo · Office room · Swimming pool · Deck · Equipped kitchen · Parking · Air conditioning
Enjoy peaceful water views from this well-maintained, 2-bedroom, 2-bath end unit in historic Motherbrook Condominiums with 1,371 square feet of living space! The updated kitchen features a convenient breakfast nook, while the living room opens to a private deck creating a wonderful space to relax and enjoy the serene nature setting. The spacious primary bedroom offers a generous cedar closet and a walk-in shower, while the second large bedroom provides flexibility for guests, a home office, or everyday living. Additional features include central air conditioning and in-unit laundry. The community offers an array of year-round amenities, including an indoor pool, hot tub, clubhouse, and tennis courts. Parking is a standout with a garage, a deeded parking space, and an additional bonus spot behind the garage. This unit also includes a separate storage space. Ideally located just minutes from Dedham Center, the commuter rail, Legacy Place, and with easy access to downtown Boston. Enjoy th
USD 485,000
1 bedroom, Boston MA 02116 105423433
View photo
Condo · for sale
USD 1,545,000
USD 2,710/sq.ft
1 bedroom, Boston MA 02116 105423433
Milton Upper Mills
· 570 sq.ft · 1 Bedroom · 1 Bath · Condo
Milton Upper Mills · 570 sq.ft · 1 Bedroom · 1 Bath · Condo
Residence 1604 presents an exceptional and genuinely rare one-bedroom opportunity within the Raffles Boston pied-a-terre collection. Of the building's limited 38 pied-a-terre residences, only a very small number were ever designed or customized with floor plans capable of accommodating a legal, true one-bedroom layout, and this residence is one of those few. As the first true one-bedroom offering within the pied-a-terre program, Residence 1604 represents a highly unique and compelling opportunity for buyers seeking a refined city retreat or part-time residence, that boasts an extensive suite of 16 world-class amenities with a full-service leasing program available during periods of non-occupancy. Featuring Wolf and Sub-Zero appliances, an oversized spa-inspired bath with a soaking tub set at the window, a glass-enclosed tiled shower, double closets, and an in-home washer and dryer, this is a truly rare chance to secure one of the most flexible and desirable layouts in the building
USD 1,545,000
4 bedroom, Boston MA 02115 105425089
View photo
Condo · for sale
USD 9,200,000
USD 2,237/sq.ft
4 bedroom, Boston MA 02115 105425089
Milton Upper Mills
· 4,112 sq.ft · 4 Bedrooms · 3 Baths · Condo
· Deck · Fireplace · Equipped kitchen · Lift
Milton Upper Mills · 4,112 sq.ft · 4 Bedrooms · 3 Baths · Condo · Deck · Fireplace · Equipped kitchen · Lift
Exceptional 35' wide Penthouse overlooking tree lined Commonwealth Ave. Set atop of the Clark Weld House built in 1896 and gut renovated in 2010, this spacious triplex stuns as you step off of your direct elevator access into your double wide living room flanked by 2 custom marble fireplaces and 10' ceilings. On this level, there is a beautiful Chef's Kitchen w/ 2 dishwashers, Dining Room, Mahogany fireplaced Study and Butler's Pantry. On the second level, relax by the fireplace in the huge primary suite w/ a spa like bathroom en suite and 2 walk in closets.Three more bedrooms, full bath and laundry finish out this level. The top floor boasts a custom solarium w/ fridge, dishwasher, 1/2 bath and indoor/outdoor fireplace w/ french doors out to a 930sf wrap around roof deck w/ outdoor kitchen and bar. This developer's unit spared no expense during the renovations including marble baths w/ radiant heat, 5 fireplaces, private locked storage, Creston system, pre-wired speakers and two garag
USD 9,200,000
1 bedroom, Quincy MA 02171 105558995
View photo
Condo · for sale
USD 349,900
USD 457/sq.ft
1 bedroom, Quincy MA 02171 105558995
Milton Upper Mills
· 764 sq.ft · 1 Bedroom · 1 Bath · Condo
· Balcony · Equipped kitchen · Lift · Parking
Milton Upper Mills · 764 sq.ft · 1 Bedroom · 1 Bath · Condo · Balcony · Equipped kitchen · Lift · Parking
Welcome to Unit 616 at Sagamore Place! This well-positioned 1-bedroom, 1-bath condominium features a spacious living/dining area, private balcony, and an abundance of natural light. The functional kitchen offers generous cabinet and counter space, while the open living area provides plenty of room for comfortable everyday living. The hot water heater was installed in 2023, and the unit includes assigned parking space #14. Enjoy the convenience of elevator access and an excellent North Quincy location near the MBTA N. Quincy Station, shopping, restaurants, and major highway 93. Whether you're a first-time buyer, commuter, or investor, this is an excellent opportunity to create a home that reflects your own style. Why rent when you can own' For qualified buyers, monthly housing costs may be comparable to renting, while ownership provides the opportunity to build equity and make the space your own. Showings: Visitor parking is available on the right side of the building. Some photos have
USD 349,900
condo with 2 bedroom, Boston MA ES105440272
View photo
Condo · for sale
USD 3,600,000
USD 2,654/sq.ft
condo with 2 bedroom, Boston MA ES105440272
Milton Upper Mills
· 1,356 sq.ft · 2 Bedrooms · Condo
· Office room · Equipped kitchen
Milton Upper Mills · 1,356 sq.ft · 2 Bedrooms · Condo · Office room · Equipped kitchen
Perched on the 34th floor of New England's premier architectural landmark, Private Residence 3404 at One Dalton Four Seasons offers an extraordinary blend of contemporary elegance, sweeping city vistas, and world-class hospitality. Featuring floor-to-ceiling windows, this impeccably designed 2-bedroom, 2.5-bathroom sanctuary captures brilliant natural light and iconic views of Boston's skyline from every room. The generous open living and dining areas transition seamlessly into a chef-grade kitchen. The private suite is a tranquil haven featuring expansive closet space and a spa-inspired marble bathroom complete with a custom vanity, soaking tub, glass-enclosed walk-in shower, and refined Dornbracht fixtures. The secondary suite is generously proportioned with sweeping views and its own private en-suite bath-perfect for guests or a dedicated home office setup. Featuring 11' ceiling heights, wide-plank hardwood floors, a designer powder room and in-unit laundry.As a resident of One Dalt
USD 3,600,000
condo with 1 bedroom, Boston MA ES105587598
View photo
Condo · for sale
USD 465,000
USD 815/sq.ft
New
condo with 1 bedroom, Boston MA ES105587598
Milton Upper Mills
· 570 sq.ft · 1 Bedroom · Condo
· Garden · Equipped kitchen · Parking
Milton Upper Mills · 570 sq.ft · 1 Bedroom · Condo · Garden · Equipped kitchen · Parking
Pet friendly! Best location! This freshly renovated front facing unit features an open concept living area with an updated kitchen with new appliances, new hardwood floors, an abundance of natural light and excellent ceiling height. Despite facing Comm Ave the apartment is very quiet, due to thick walls and new windows.The location can't be beat - close to everything! The green line B is 2 min away, C and D 10 min walking. Near to both Boston College and Boston University. Shops, restaurants, walking/jogging trails all w/in walking distance. Laundry in the building next door. Affordable parking available for rent nearby. The building is pet-friendly and features a common yard space as well as a designated dog area. Unit currently rented for $2500/mo. and lease runs out on 08/31/2027
USD 465,000
1 bedroom, Dedham MA 02026 105441699
View photo
Condo · for sale
USD 330,000
USD 502/sq.ft
1 bedroom, Dedham MA 02026 105441699
Milton Upper Mills
· 657 sq.ft · 1 Bedroom · 1 Bath · Condo
· Balcony · Equipped kitchen · Air conditioning
Milton Upper Mills · 657 sq.ft · 1 Bedroom · 1 Bath · Condo · Balcony · Equipped kitchen · Air conditioning
SPECIAL ASSESSMENT PAID IN FULL ! FRIST TIME HOME BUYERS, COLLEDGE GRADUATES. CONVENIANT LOCATION INTO BOSTON EASY COMMUTE. Close to public transportiion This attractive condominium is move-in ready and beautifully maintained. The updated kitchen serves as the centerpiece of the home, show casing BRAND-NEW, NEVER-USED APPLIANCES: REFRIGERATOR, STOVE, DISPOSAL, DISHWASHER - INCLUDING A NEW AC UNIT - along with SLEEK QUARTZ COUNTERTOPS and UPDATED CABINETS. Enjoy NEW WINDOWS, a NEW SLIDER, and NEW LIGHTING throughout. The well-designed 664 sq ft layout includes a comfortable bedroom and a remodeled bathroom with a NEW VANITY and TOILET. Tub and tile ave been reglazed. A private balcony offers a peaceful outdoor retreat. Located on the second floor of a well-kept building, this residence blends classic structure with modern upgrades. Close to Legace place, High end specialty shops, Dedham Center, Out door recreation areas. Endicot Estate. Text List Agent to schedule a showing
USD 330,000
2 bedroom, Boston MA 02115 105576762
View photo
Condo · for sale
USD 1,200,000
USD 1,212/sq.ft
2 bedroom, Boston MA 02115 105576762
Milton Upper Mills
· 990 sq.ft · 2 Bedrooms · 1 Bath · Condo
· Office room · Deck · Fireplace · Equipped kitchen · Air conditioning · Lift · Parking
Milton Upper Mills · 990 sq.ft · 2 Bedrooms · 1 Bath · Condo · Office room · Deck · Fireplace · Equipped kitchen · Air conditioning · Lift · Parking
Enjoy living on the sunny side of the street! This bright 2-bedroom, 1-bath home comes with a private deeded parking space on one of Back Bay's most beautiful streets. With nearly 1,000 sf, it pairs classic architectural character with everyday city convenience.Walk up the elegant grand staircase or take the elevator to your new home! The open living/dining area features a decorative fireplace, built-in bookshelves, gleaming hardwood floors, and large windows that flood the home with natural light. Pass through the architectural archway to the spacious dining room perfect for entertaining or a quiet dinner at home.The primary bedroom features a second decorative fireplace and a walk-in closet. Best of all, the large second bedroom works beautifully as a bedroom or a home office. The kitchen and bath are ready for your personal touch to make them your own! At the end of the day, take the elevator up to the common roof deck for spectacular city views! Other features include central A/C,
USD 1,200,000
3 bedroom, Boston MA 02122 105557154
View photo
Condo · for sale
USD 799,000
USD 466/sq.ft
3 bedroom, Boston MA 02122 105557154
Milton Upper Mills
· 1,711 sq.ft · 3 Bedrooms · 3 Baths · Condo
· Patio · Swimming pool · Deck · Fireplace · Equipped kitchen
Milton Upper Mills · 1,711 sq.ft · 3 Bedrooms · 3 Baths · Condo · Patio · Swimming pool · Deck · Fireplace · Equipped kitchen
Stunning 4 level Port Norfolk townhome. Imagine living surrounded by endless views of Neponset River with direct access to Senator Joseph Finnegan Park everyday. Live the waterfront lifestyle enjoying breathtaking sunrise and sunsets for ultimate relaxation. This home offers 3 generously sized bedrooms, 2.5 bathrooms, 3 private decks and a patio. The open-concept layout seamlessly combines the kitchen, living, and dining areas. The Chef's kitchen, complete with granite countertops, stainless steel appliances, custom wood cabinetry, and a breakfast bar ideal for casual dining and entertaining. Sun drenched living room anchored by a cozy gas fireplace and custom built-in shelving. The luxurious primary ensuite: vaulted ceilings creating an airy grand atmosphere, equipped with double storage closet systems, spa-like bath, featuring a stand-alone tiled shower, separate jacuzzi tub, and a private deck delivering endless water/city views. Lower- level flex space offers a versatile floor plan
USD 799,000
2 bedroom, Boston MA 02116 105403075
View photo
Condo · for sale
USD 2,395,000
USD 1,672/sq.ft
2 bedroom, Boston MA 02116 105403075
Milton Upper Mills
· 1,432 sq.ft · 2 Bedrooms · 3 Baths · Condo
· Terrace · Fireplace · Equipped kitchen · Security · Parking
Milton Upper Mills · 1,432 sq.ft · 2 Bedrooms · 3 Baths · Condo · Terrace · Fireplace · Equipped kitchen · Security · Parking
Welcome to The Prince, where refined city living meets dramatic architectural scale. This south facing second floor duplex offers 2 bedrooms, 2.5 baths with an open, airy layout highlighted by soaring 15-foot ceilings and five oversized windows that flood the home with natural light. A statement fireplace with custom built-ins anchors the elegant living room. The open kitchen is beautifully appointed with high-end appliances and a generous breakfast bar that flows seamlessly into the dining area, ideal for entertaining. A spacious primary suite and powder room with in-unit laundry completes the main level. Above, an architectural walkway overlooks the living space leading to a large second bedroom, full bath and a large closet. Residents enjoy doorman/concierge service 7 days a week, a double-sided rooftop terrace with panoramic city views with a wet bar, plus direct access to a deeded radiant heated parking space. Enjoy some of the best shopping and restaurants that Back Bay has to of
USD 2,395,000
condo with 2 bedroom, Milton MA ES105577588
View photo
Condo · for sale
USD 699,999
USD 607/sq.ft
condo with 2 bedroom, Milton MA ES105577588
Milton Upper Mills
· 1,152 sq.ft · 2 Bedrooms · Condo
· Gym · Air conditioning · Lift · Parking
Milton Upper Mills · 1,152 sq.ft · 2 Bedrooms · Condo · Gym · Air conditioning · Lift · Parking
Introducing the newly constructed Icehouse on the Parkway Condominiums! This luxurious building boasts beautiful Quartz countertops, white shaker cabinets with stainless steel appliances. In-unit laundry with a Electrolux washer and dryer included. Generous-sized tiled bathrooms, custom designed closets, Hydro Air AC, and Navian energy-efficient tankless heat/hot water systems in every unit. The building features an elevator, fitness room, and comfortable common areas. Adjacent walking trails lead to the historic Popes Pond. The building pays homage to the once thriving ice harvesting businesses in the area (see attachment for a brief history). All units come with a designated storage space, and underground parking
USD 699,999
3 bedroom, Boston MA 02130 105416216
View photo
Condo · for sale
USD 884,775
USD 708/sq.ft
3 bedroom, Boston MA 02130 105416216
Milton Upper Mills
· 1,249 sq.ft · 3 Bedrooms · 2 Baths · Condo
· Patio · Garden · Deck · Equipped kitchen · Parking · Air conditioning
Milton Upper Mills · 1,249 sq.ft · 3 Bedrooms · 2 Baths · Condo · Patio · Garden · Deck · Equipped kitchen · Parking · Air conditioning
Brand new construction now offering private showings. 6 of 8 total units remaining. Slated to be move-in ready Aug 31st. Choose from 2, 2+, or 3 beds, 2-3.5 baths, and 1,085-2,200 sq ft. All units offer en-suite baths, large private decks, parking (garage option), hardwood flooring, induction cooking, in-unit laundry, 9' ceilings, large fenced-in yard + patio for grilling, private storage + bike area. Unit 1 is a 2 bed (optional 2+ study), 2 bath, rear corner unit with expansive open floor plan, kitchen island, en-suite bath with double vanities, and oversized glass shower. More photos and info coming soon. State of the art heat pumps + central air, plus 1 year builder's warranty. Builder offering special financing. Pet friendly association, close to Stony Brook T, Southwest Corridor Park, and Franklin Park! Nearby Brewery Complex features Sam Adams, The Haven + Ula Cafe. Enjoy the comfort of a brand new, professionally managed home with low utility costs in a vibrant neighborhood
USD 884,775
condo with 1 bedroom, Boston MA ES105423433
View photo
Condo · for sale
USD 1,545,000
USD 2,710/sq.ft
condo with 1 bedroom, Boston MA ES105423433
Milton Upper Mills
· 570 sq.ft · 1 Bedroom · Condo
Milton Upper Mills · 570 sq.ft · 1 Bedroom · Condo
Residence 1604 presents an exceptional and genuinely rare one-bedroom opportunity within the Raffles Boston pied-a-terre collection. Of the building's limited 38 pied-a-terre residences, only a very small number were ever designed or customized with floor plans capable of accommodating a legal, true one-bedroom layout, and this residence is one of those few. As the first true one-bedroom offering within the pied-a-terre program, Residence 1604 represents a highly unique and compelling opportunity for buyers seeking a refined city retreat or part-time residence, that boasts an extensive suite of 16 world-class amenities with a full-service leasing program available during periods of non-occupancy. Featuring Wolf and Sub-Zero appliances, an oversized spa-inspired bath with a soaking tub set at the window, a glass-enclosed tiled shower, double closets, and an in-home washer and dryer, this is a truly rare chance to secure one of the most flexible and desirable layouts in the building
USD 1,545,000
condo with 4 bedroom, Boston MA ES105425089
View photo
Condo · for sale
USD 9,200,000
USD 2,237/sq.ft
condo with 4 bedroom, Boston MA ES105425089
Milton Upper Mills
· 4,112 sq.ft · 4 Bedrooms · Condo
· Deck · Fireplace · Equipped kitchen · Lift
Milton Upper Mills · 4,112 sq.ft · 4 Bedrooms · Condo · Deck · Fireplace · Equipped kitchen · Lift
Exceptional 35' wide Penthouse overlooking tree lined Commonwealth Ave. Set atop of the Clark Weld House built in 1896 and gut renovated in 2010, this spacious triplex stuns as you step off of your direct elevator access into your double wide living room flanked by 2 custom marble fireplaces and 10' ceilings. On this level, there is a beautiful Chef's Kitchen w/ 2 dishwashers, Dining Room, Mahogany fireplaced Study and Butler's Pantry. On the second level, relax by the fireplace in the huge primary suite w/ a spa like bathroom en suite and 2 walk in closets.Three more bedrooms, full bath and laundry finish out this level. The top floor boasts a custom solarium w/ fridge, dishwasher, 1/2 bath and indoor/outdoor fireplace w/ french doors out to a 930sf wrap around roof deck w/ outdoor kitchen and bar. This developer's unit spared no expense during the renovations including marble baths w/ radiant heat, 5 fireplaces, private locked storage, Creston system, pre-wired speakers and two garag
USD 9,200,000
condo with 3 bedroom, Boston MA ES105426742
View photo
Condo · for sale
USD 7,500,000
USD 2,927/sq.ft
condo with 3 bedroom, Boston MA ES105426742
Milton Upper Mills
· 2,562 sq.ft · 3 Bedrooms · Condo
· Fireplace · Equipped kitchen · Parking · Swimming pool · Lift
Milton Upper Mills · 2,562 sq.ft · 3 Bedrooms · Condo · Fireplace · Equipped kitchen · Parking · Swimming pool · Lift
Spectacular Four Seasons Hotel One Dalton Street Boston residence! This corner home has been fully customized by the The Lagasse Group and offers exceptional upgrades, including custom built-ins. Every room features a Lutron Ketra lighting system and comprehensive audio/visual system with Bowers and Wilkins theater-grade sound, automatic shades throughout, integrated Control4 home automation, and audio even in the private elevator. This 3-bedroom, 3.5-bath residence showcases stunning views of Boston Harbor, the Blue Hills, Fenway Park, and the Charles River. The open living space includes a separate dining area, spacious living room with marble mantle and gas fireplace, and a chef's kitchen with breakfast bar and top-of-the-line appliances. The primary suite offers abundant storage and a 5-piece marble bath. Residents enjoy 24-hour hotel services, spa, heated pool, fitness center, private club, and 2 garage parking spaces
USD 7,500,000
condo with 4 bedroom, Boston MA ES105588870
View photo
Condo · for sale
USD 1,395,000
USD 771/sq.ft
New
condo with 4 bedroom, Boston MA ES105588870
Milton Upper Mills
· 1,808 sq.ft · 4 Bedrooms · Condo
· Terrace · Balcony · Equipped kitchen · Parking · Lift
Milton Upper Mills · 1,808 sq.ft · 4 Bedrooms · Condo · Terrace · Balcony · Equipped kitchen · Parking · Lift
Where history meets modern design. One Gartland introduces sixteen thoughtfully crafted condominium residences that honor the legacy of Doyle's while ushering in a new chapter for Jamaica Plain's Stonybrook neighborhood. Light-filled interiors, floor-to-ceiling windows, and private balconies create a seamless connection between home and city life. Each residence features open kitchen, living, and dining spaces designed for both everyday living and entertaining, with room for full dining tables, generous seating, and expansive kitchen islands. Custom hardwood cabinetry, paneled appliances, and Taj Mahal quartz counters deliver timeless craftsmanship and understated luxury. Oak floors, solid-core doors, spa-inspired baths, and superior soundproofing complete each home. Residents enjoy elevator access from the garage plus ground-floor retail and a rooftop bar and terrace overlooking the neighborhood. Moments from Franklin Park, the Southwest Corridor, and JP favs like Third Cliff Bakery
USD 1,395,000
condo with 4 bedroom, Boston MA ES105586319
View photo
Condo · for sale
USD 1,495,000
USD 560/sq.ft
New
condo with 4 bedroom, Boston MA ES105586319
Milton Upper Mills
· 2,669 sq.ft · 4 Bedrooms · Condo
· Office room · Fireplace · Equipped kitchen · Parking
Milton Upper Mills · 2,669 sq.ft · 4 Bedrooms · Condo · Office room · Fireplace · Equipped kitchen · Parking
Discover an exceptional urban retreat built in 2000 by notable local Craftsperson and Builder, Maplehurst. This four-story residence presents an opportunity for sophisticated city living thoughtfully designed to accommodate daily routines with ease and style. The first floor with an open living area with living and dining area as well as a well appointed kitchen, half bath and foyer is filled with beautiful details like a cherry wood kitchen floor, crown moldings, bay window and hardy mantle surrounding a gas fireplace. The second level has an expansive primary suite with a generous walk-in closet and marble bathroom as well as a second bedroom. The third floor is a wonderful treehouse sitting area / tv room with cathedral ceilings. Two bedrooms and a full bath are also set under the eaves creating dramatic spaces for stylish living. Finally, a finished lower level opens directly to the parking and provides additional area for a media room, home office, playroom or whatever you can ima
USD 1,495,000

Get email alerts

Don't miss out: be the first to know about new properties

The alert was correctly created

On subscribing you accept the conditions of use and the privacy policy
Alert
Receive new ads in your inbox
Save this search
Receive alerts for new listings

We'll send you an email when we have new properties for: "Apartments for sale in Milton Upper Mills"

The alert was correctly created

Dorchester Center
Olmsted Green
Get email alerts and be the first to see new listings
Required field
On subscribing I accept the terms of the privacy policy
Perfect! You'll soon start receiving new listings via email
Alert
Receive an email when we have new ads for Apartments for sale in Milton Upper Mills
Save this search
Receive notifications when new entries are published.