686 houses for sale in Minco city

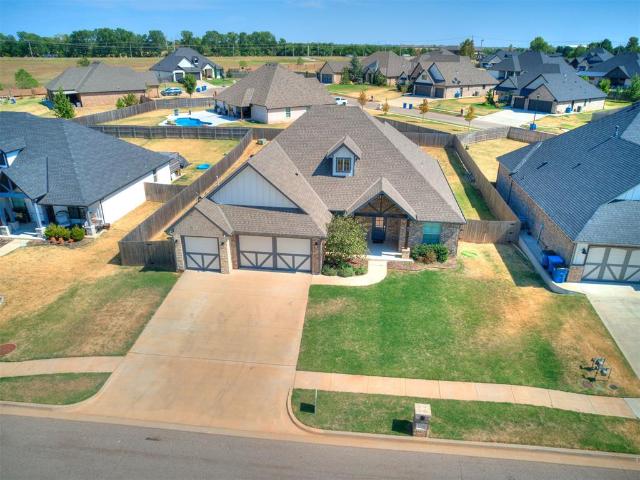
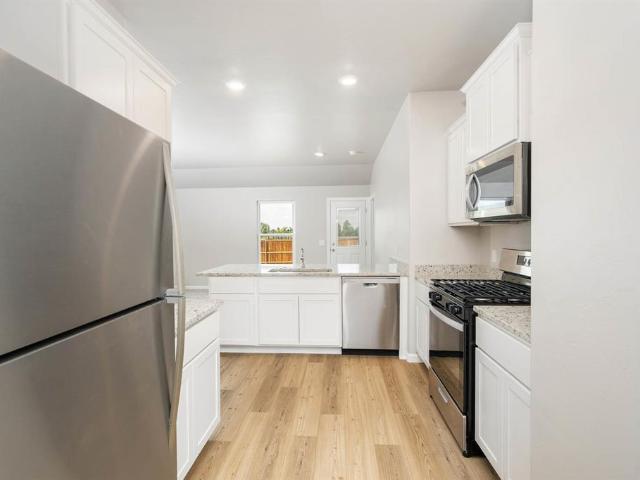
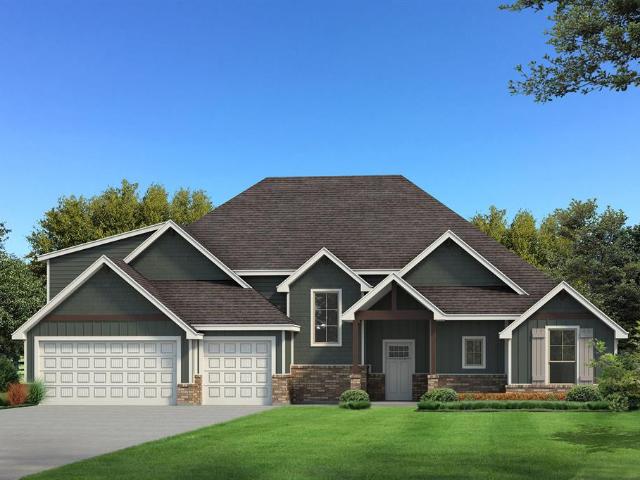
1120 Jozie Way
View photo
House · for sale
USD 469,900
USD 197/sq.ft
1120 Jozie Way
Minco city
· 2,379 sq.ft · 4 Bedrooms · 2 Baths · House
· Office room
Minco city · 2,379 sq.ft · 4 Bedrooms · 2 Baths · House · Office room
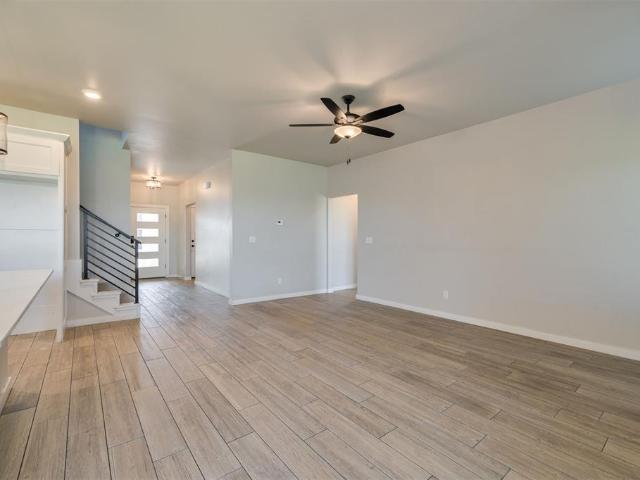
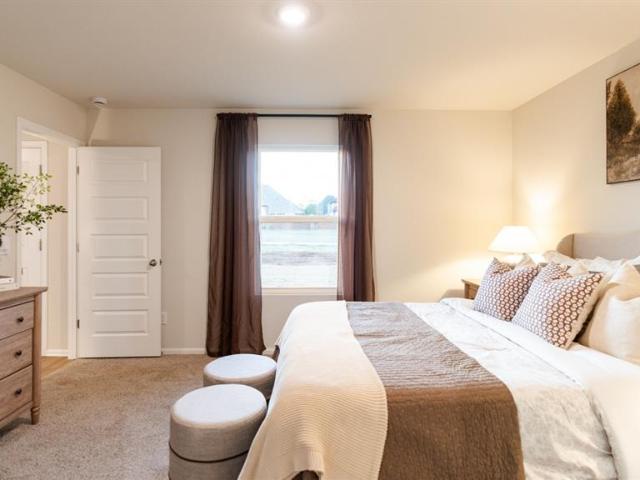
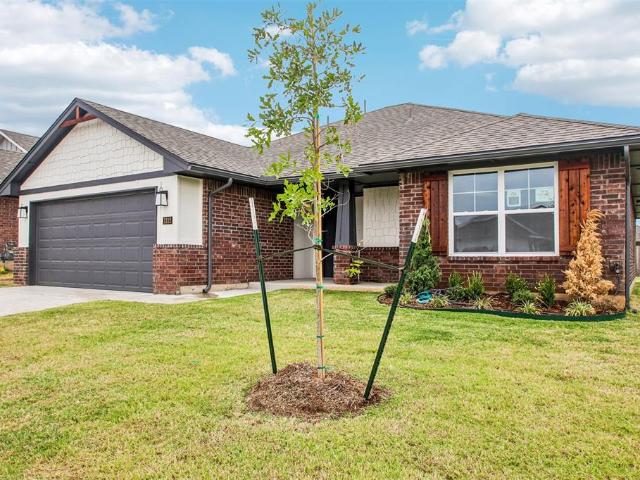
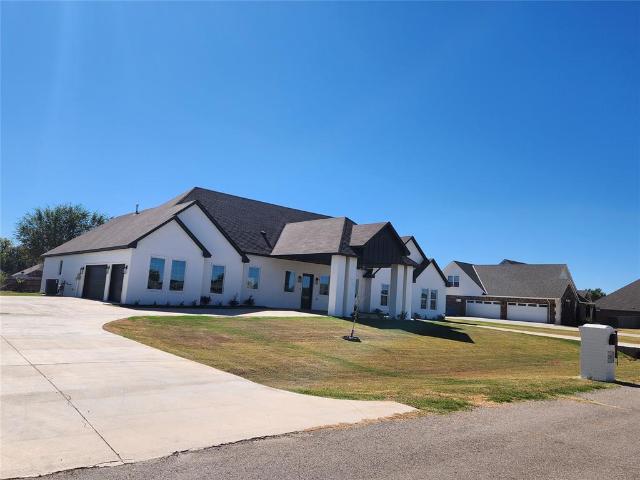
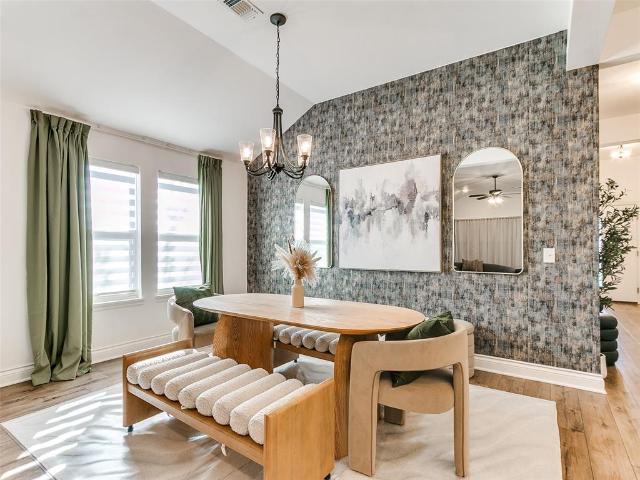
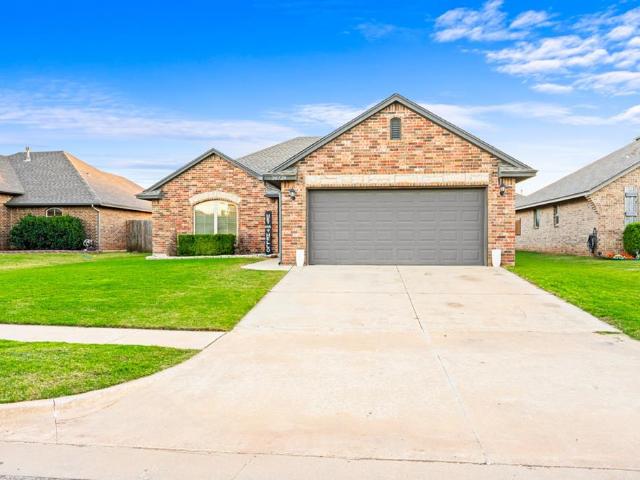
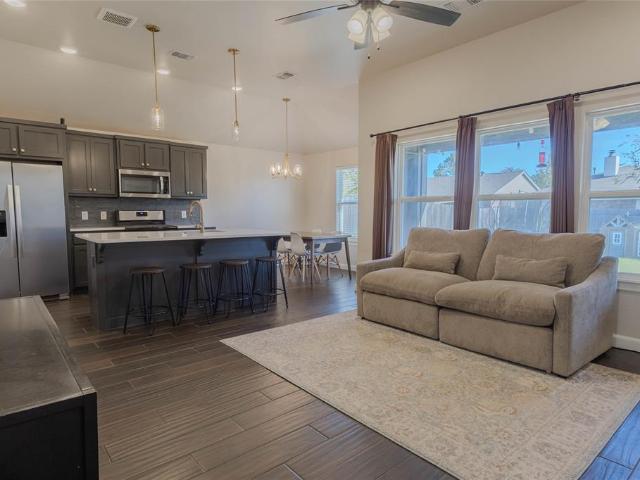
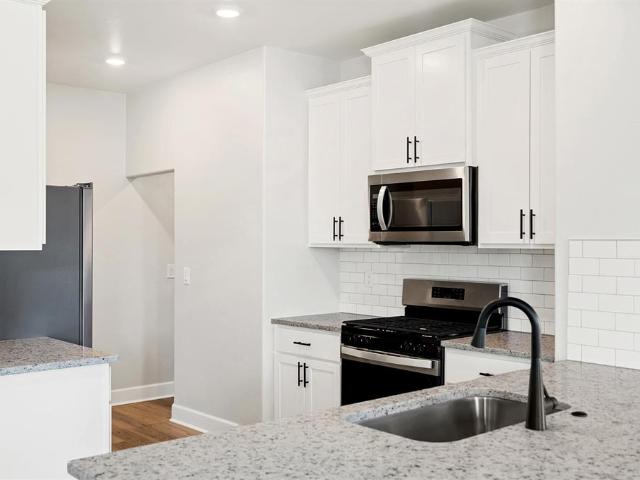
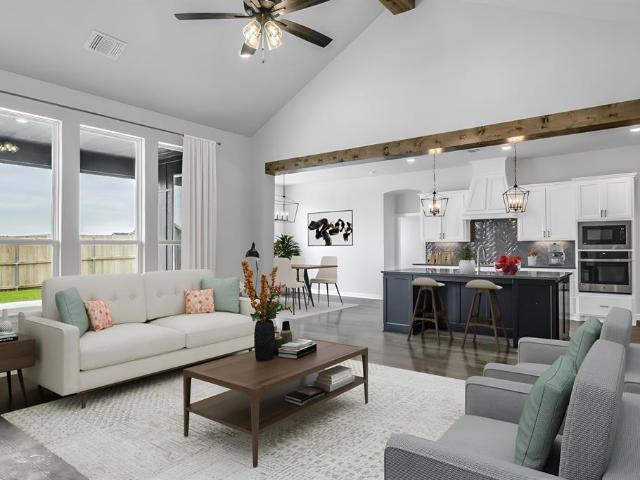
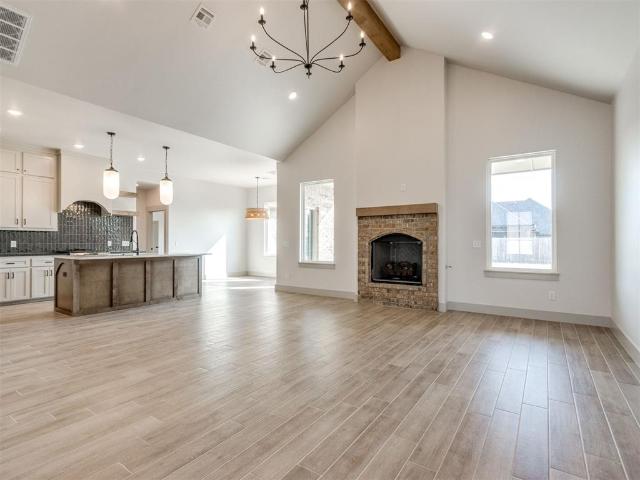
Welcome to Jaden Court! This beautifully designed home, built by J&B Builders and thoughtfully curated by Micah & Co, offers custom details and finishes throughout — nothing basic or builder grade here. Featuring 3 bedrooms, 2.5 bathrooms, and a dedicated home office with a closet that could easily serve as a 4th bedroom, this home offers flexibility to fit your needs. Tile flooring throughout and oversized windows bring a clean, timeless feel while filling the home with beautiful natural light. Situated on approximately 1/3 acre, there is plenty of room to enjoy the outdoors or add the shop you've been wanting. An added bonus? The seller is open to seller financing, with terms to be discussed. Opportunities like this don't come around often. Don't miss your chance to make this one yours!
USD 469,900
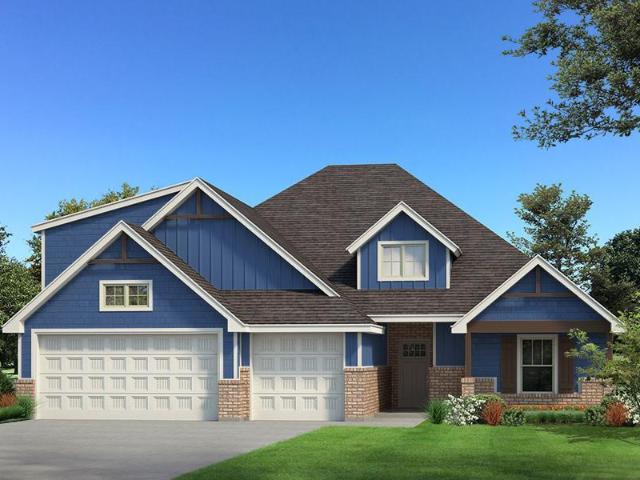
1425 W Harvard Way
View photo
House · for sale
USD 899,900
USD 208/sq.ft
1425 W Harvard Way
Minco city
· 4,306 sq.ft · 5 Bedrooms · 3 Baths · House
· Patio · Garden · Equipped kitchen · Swimming pool · Parking
Minco city · 4,306 sq.ft · 5 Bedrooms · 3 Baths · House · Patio · Garden · Equipped kitchen · Swimming pool · Parking
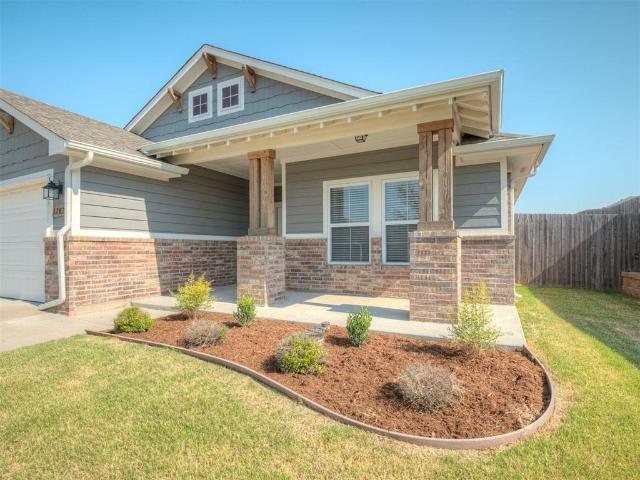
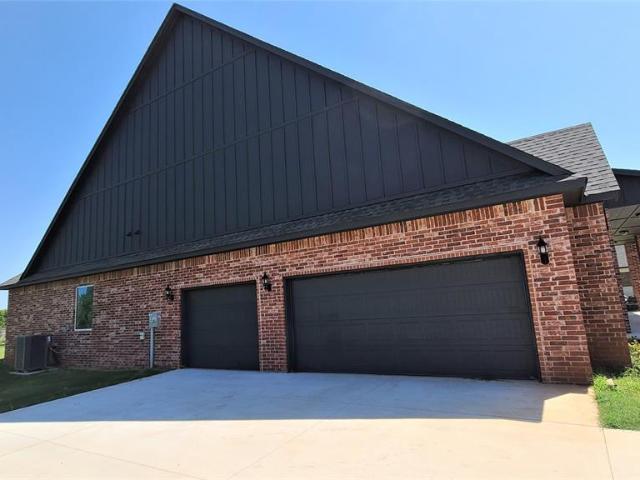
Situated in a 3/4 Acre (MOL) lot in the quiet part of Mustang very close to Hwy 152 and all amenities, this ranch style home has all the perfect touches! Breathtaking entry with covered car parking and circular drive, large open living area with 12ft ceilings, beautiful custom tile floors, tons of extra storage throughout, & lots of windows and natural light! The master suite offers the whole package: sitting area, tall ceiling, 6ft jetted tub, separate walk in shower, extra large walk-in closet with built ins, & 2 vanities. 5 bedrooms are complete with walk in closets & 3.5 bathrooms. Two dining areas are finished with modern chandeliers and have 12ft tall ceilings. A separate large study room and extra large kitchen with 3 cm granite all over and Kitchen aid professional grade appliance package. This home has a large covered back patio and lot of back yard space for a future pool or shop building
USD 899,900
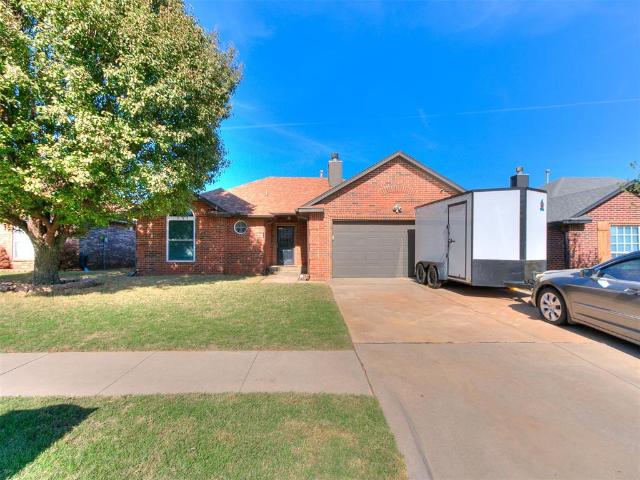
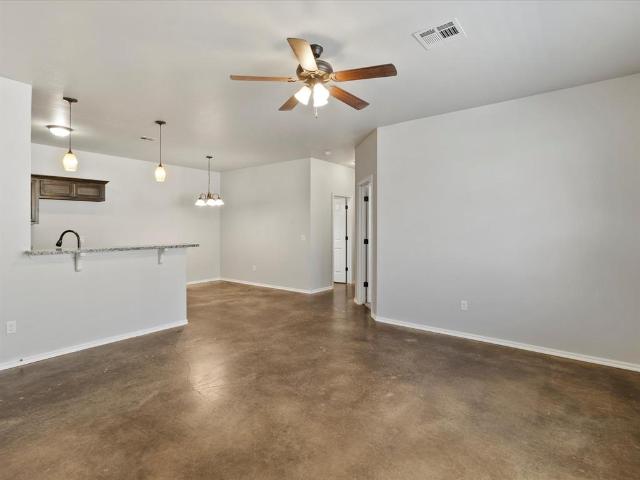
1124 Colonial Avenue
View photo
House · for sale
USD 450,000
USD 177/sq.ft
1124 Colonial Avenue
Minco city
· 2,530 sq.ft · 4 Bedrooms · 3 Baths · House
· Patio · Garden · Fireplace · Equipped kitchen · Parking
Minco city · 2,530 sq.ft · 4 Bedrooms · 3 Baths · House · Patio · Garden · Fireplace · Equipped kitchen · Parking
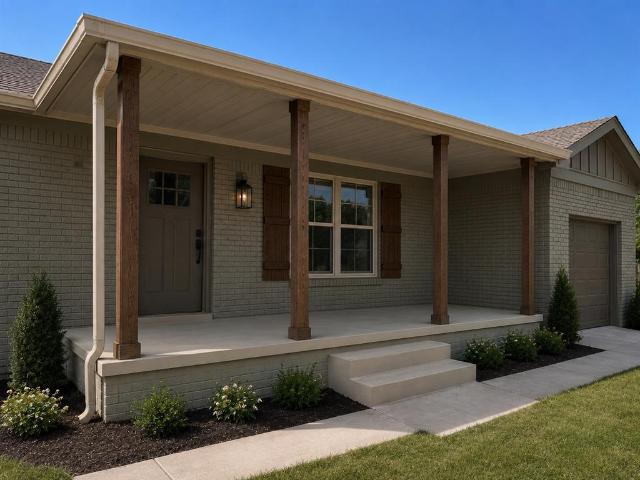
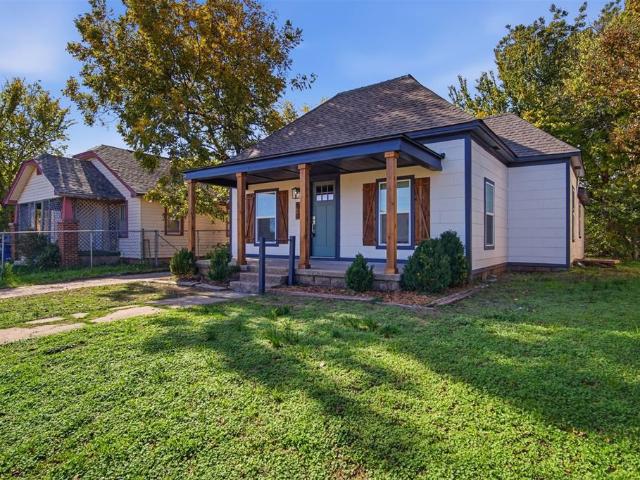
Welcome to this move-in ready 4-bedroom, 3-bathroom gem in Tuttle’s desirable Montford Phase 1 neighborhood! Boasting 2,531 square feet of thoughtful design on a 0.31-acre lot, this home offers style, space, and ultimate functionality. The interior features a spacious living room centered around a cozy gas log fireplace, alongside a dedicated study that is ideal for working from home. The kitchen comes well-appointed with abundant storage, modern appliances, and updated cabinet hardware, flowing effortlessly into the main living spaces. You will find a private primary suite with a serene ensuite bath, plus two secondary bedrooms connected by a convenient shared full bathroom. Additional interior perks include an indoor laundry room with a utility sink, an installed alarm system, and window blinds already in place. Outside, enjoy a covered back patio overlooking the generous yard, a 3-car attached garage, durable brick-and-frame construction, and full rain gutters. Everything is complet
USD 450,000
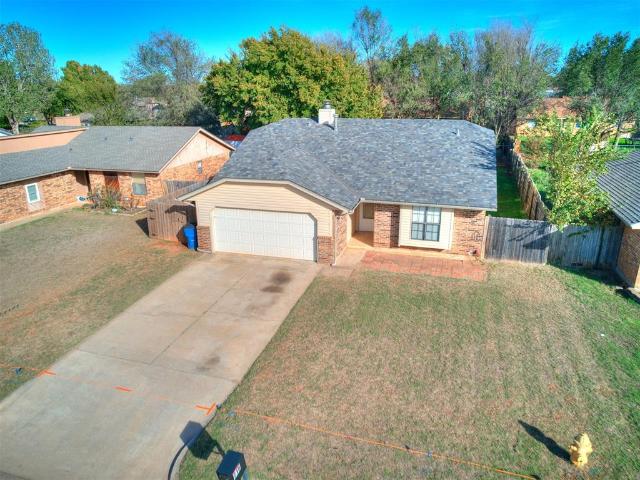
409 Carlow Way
View photo
House · for sale
USD 415,000
USD 167/sq.ft
409 Carlow Way
Minco city
· 2,476 sq.ft · 4 Bedrooms · 3 Baths · House
· Patio · Office room · Equipped kitchen · Parking
Minco city · 2,476 sq.ft · 4 Bedrooms · 3 Baths · House · Patio · Office room · Equipped kitchen · Parking
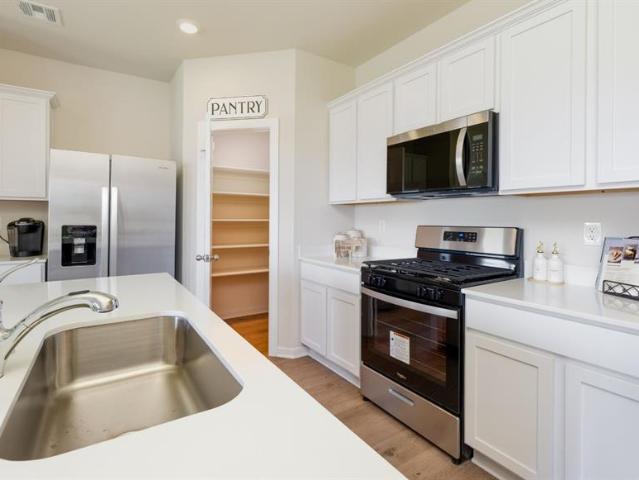
Built in 2022 and meticulously maintained by its original owner, this move-in-ready Yukon home offers a thoughtful blend of modern style, energy-efficient construction, and flexible living space. The light-filled, open-concept design features wood-look tile throughout the main living areas and a beautifully appointed kitchen with quartz and granite surfaces, stainless steel appliances, custom cabinetry, designer lighting, and an oversized island with generous seating. The spacious primary suite provides a relaxing retreat with dual vanities, a soaking tub, custom-tiled shower, and an oversized walk-in closet with built-in storage. Upstairs, a versatile bonus room offers endless possibilities as a second living area, game room, home office, or media space. Additional features include abundant built-in storage, a three-car garage, tankless water heater, post-tension foundation, and high-efficiency systems designed for year-round comfort. Outside, the covered patio overlooks a large backy
USD 415,000
11536 SW 37th Street
View photo
House · for sale
USD 229,990
USD 181/sq.ft
11536 SW 37th Street
Minco city
· 1,270 sq.ft · 3 Bedrooms · 2 Baths · House
· Garden · Equipped kitchen
Minco city · 1,270 sq.ft · 3 Bedrooms · 2 Baths · House · Garden · Equipped kitchen
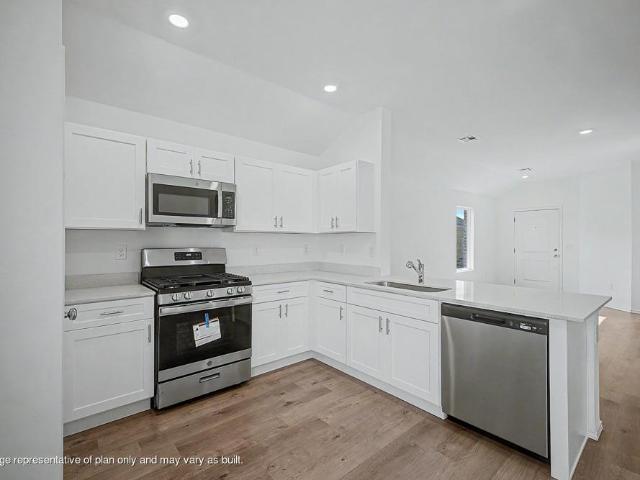
Barton — 3 bed | 2 bath | 1280 sq ft Discover the Barton plan, one of our new homes in Montage in Mustang. With 3 bedrooms, 2 bathrooms, and 1280 square feet, this home offers space and comfort. Secondary bedrooms are thoughtfully placed near the entry, leading you into the open-concept living spaces. The kitchen features 30” upper kitchen cabinets, soft-close cabinetry, chrome knob hardware, and stunning white quartz countertops on the front kitchen island, creating a clean, modern finish that elevates the space. At the back, the primary suite provides privacy with an adjoining bath and a generous walk-in closet. This home includes our Home Is Connected smart home package — featuring a camera doorbell. It also comes with a fully sodded front and back yard. This design blends function and style, making it perfect for families searching for new homes in Oklahoma City
USD 229,990
1112 Redwood Creek Drive
View photo
House · for sale
USD 274,600
USD 177/sq.ft
1112 Redwood Creek Drive
Minco city
· 1,550 sq.ft · 3 Bedrooms · 2 Baths · House
· Deck · Fireplace · Equipped kitchen
Minco city · 1,550 sq.ft · 3 Bedrooms · 2 Baths · House · Deck · Fireplace · Equipped kitchen
Move-in ready and thoughtfully designed for both style and everyday functionality, the Carlisle offers an inviting layout with spaces made for gathering, relaxing, and enjoying life at home. The kitchen serves as the heart of the home with an abundance of soft-close cabinetry, a spacious corner pantry, Samsung stainless steel appliances, quartz countertops, and a breakfast bar for casual dining and additional prep space. The adjoining dining area provides plenty of room for a large table, creating a natural setting for hosting dinners and making memories. The open-concept living area features durable wood-look ceramic tile and a striking stone fireplace that adds warmth and character to the space. The private primary suite is thoughtfully separated from the secondary bedrooms and offers a comfortable retreat with a soaking tub, tiled shower, and walk-in closet. Energy-efficient features include a tankless water heater, low-e thermal pane windows, and radiant barrier decking, providing
USD 274,600
1316 W Harvard Way
View photo
House · for sale
USD 899,990
USD 209/sq.ft
1316 W Harvard Way
Minco city
· 4,306 sq.ft · 5 Bedrooms · 3 Baths · House
· Patio · Garden · Equipped kitchen · Swimming pool · Parking
Minco city · 4,306 sq.ft · 5 Bedrooms · 3 Baths · House · Patio · Garden · Equipped kitchen · Swimming pool · Parking
Situated in a 3/4 Acre (MOL) lot in the quiet part of Mustang very close to Hwy 152 and all amenities, this ranch style home has all the perfect touches! Breathtaking entry with covered car parking and circular drive, large open living area with 12ft ceilings, beautiful custom tile floors, tons of extra storage throughout, & lots of windows and natural light! The master suite offers the whole package: sitting area, tall ceiling, 6ft jetted tub, separate walk in shower, extra large walk-in closet with built ins, & 2 vanities. 5 bedrooms are complete with walk in closets & 3.5 bathrooms. Two dining areas are finished with modern chandeliers and have 12ft tall ceilings. A separate large study room and extra large kitchen with 3 cm granite all over and Kitchen aid professional grade appliance package. This home has a large covered back patio and lot of back yard space for a future pool or shop building
USD 899,990
703 Thompson Drive
View photo
House · for sale
USD 189,900
USD 160/sq.ft
703 Thompson Drive
Minco city
· 1,184 sq.ft · 2 Bedrooms · 1 Bath · House
· Equipped kitchen · Parking
Minco city · 1,184 sq.ft · 2 Bedrooms · 1 Bath · House · Equipped kitchen · Parking
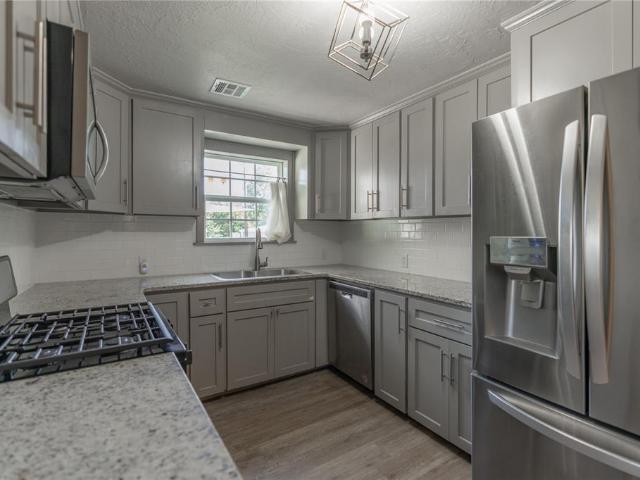
Say hello to 703 Thompson Drive! Currently undergoing a complete renovation, this 2-bedroom, 1.5-bath home in El Reno’s Gadberry Addition is getting a fresh new look from top to bottom with thoughtful finishes and a warm, timeless design throughout. Offering 1,185 square feet plus a one-car attached garage, the home features a functional layout with separate living and dining spaces and plenty of natural light. The renovated kitchen is designed to be a standout with sage-toned cabinetry, quartz countertops, brass hardware and fixtures, a decorative tile backsplash and stainless steel appliances. Warm wood-look flooring carries throughout the main living areas and bedrooms, complemented by neutral walls and coordinating trim. The bathroom brings in even more character with patterned tile flooring, a new vanity with quartz countertop, brass fixtures and a tiled tub/shower surround in a rich green tone. All three bedrooms offer great natural light, while updated lighting and fixtures thro
USD 189,900
601 S Roberts Avenue
View photo
House · for sale
USD 160,000
USD 170/sq.ft
601 S Roberts Avenue
Minco city
· 936 sq.ft · 3 Bedrooms · 1 Bath · House
· Garden · Deck · Equipped kitchen
Minco city · 936 sq.ft · 3 Bedrooms · 1 Bath · House · Garden · Deck · Equipped kitchen
Tucked onto a corner lot in one of El Reno’s quietest neighborhoods, this Craftsman-style home offers the kind of easygoing charm that makes you feel right at home the moment you pull up. You’re just a few blocks from the elementary school and walking track, with historic downtown, local restaurants, Route 66, and I-40 all within a quick drive. Inside, the home strikes a comfortable balance between classic character and modern updates. The kitchen features granite countertops, newer cabinetry, and a subway tile backsplash, plus a window that frames morning sunrises and bright full moons while you make breakfast. Down the hall, the updated bathroom keeps things fresh, clean, and functional. The real magic, though, happens outside. Start your mornings with coffee on the covered front porch, then move to the extra-large back deck at night complete with shade sails and warm Edison lights strung overhead for good music, a glass of wine, and slow evenings with friends. Out in the yard, yello
USD 160,000
5413 Nicole Drive
View photo
House · for sale
USD 214,450
USD 165/sq.ft
5413 Nicole Drive
Minco city
· 1,292 sq.ft · 3 Bedrooms · 2 Baths · House
· Parking
Minco city · 1,292 sq.ft · 3 Bedrooms · 2 Baths · House · Parking
The ARMSTRONG floor plan offers a ton of open space from the moment you walk in. On top of that this home provides room in each spare bedroom to provide enough space and functionality for any use. This home has an enormous master bedroom with an on-suite master bathroom. Come check out what people are calling the best first-time home they never thought they could afford. Everything's Included: Washer/Dryer. Refrigerator. Garage Door Opener; Closing Cost assistance available. Home is currently under construction with anticipated completion on 10/28/26
USD 214,450
748 Luna Way
View photo
House · for sale
USD 303,900
USD 209/sq.ft
748 Luna Way
Minco city
· 1,453 sq.ft · 3 Bedrooms · 2 Baths · House
· Garden · Office room · Equipped kitchen
Minco city · 1,453 sq.ft · 3 Bedrooms · 2 Baths · House · Garden · Office room · Equipped kitchen
The Cedar floor plan boasts exceptional curb appeal with its charming brick exterior and beautifully landscaped front yard, creating an inviting presence. Inside, a modern kitchen with upgraded appliances and finishes serves as the home's focal point, adjacent to a cozy dining space ideal for intimate gatherings. The spacious family room features expansive windows that flood the space with natural light, offering a versatile area for relaxation and entertainment. Located on the opposite side of the home from the other bedrooms, the master suite provides a serene retreat with a large walk-in closet and an en-suite bathroom. The suite's generous layout and large windows offer both comfort and privacy. Two additional bedrooms offer versatile space for children, guests, or a home office. Overall, the Cedar combines timeless charm with modern design, creating a home you'll be proud to call home
USD 303,900
108 SE 4th Street
View photo
House · for sale
USD 219,900
USD 149/sq.ft
108 SE 4th Street
Minco city
· 1,475 sq.ft · 2 Bedrooms · 1 Bath · House
· Garden · Equipped kitchen
Minco city · 1,475 sq.ft · 2 Bedrooms · 1 Bath · House · Garden · Equipped kitchen
Welcome Home to this 2-bedroom, 1-bathroom home offering a fresh feel on a spacious 2.5-acre lot. The interior features a large kitchen designed for both everyday living and entertaining, with plenty of counter space, and storage. Two living areas gives this home a comfortable feel while still delivering that laid-back country lifestyle. Outside, the possibilities are endless. With a barn and additional shop space included, this property is ideal for farming, equipment storage, a workshop, or simply extra room to spread out. Whether you're looking to garden, raise animals, or just enjoy wide-open space, this Tuttle property checks every box. Don't miss your chance to own a piece of Oklahoma with room to grow. Schedule your private showing today!
USD 219,900
12517 SW 15th Terrace
View photo
House · for sale
USD 220,000
USD 164/sq.ft
12517 SW 15th Terrace
Minco city
· 1,335 sq.ft · 3 Bedrooms · 2 Baths · House
· Patio · Garden · Terrace · Fireplace · Parking
Minco city · 1,335 sq.ft · 3 Bedrooms · 2 Baths · House · Patio · Garden · Terrace · Fireplace · Parking
Welcome home to this inviting 3-bedroom, 2-bathroom home in Yukon, located within Mustang Public Schools! Offering 1,337 square feet of living space, this home features a comfortable floor plan, a cozy fireplace, and plenty of potential to make it your own. Enjoy outdoor living on the large, partially covered patio overlooking the fenced backyard, providing a great space for relaxing, entertaining, or enjoying the outdoors. The attached garage also includes a storm shelter for added peace of mind during Oklahoma storm season. Conveniently located near shopping, dining, and everyday amenities, this home is ready for its next owner. Schedule your private showing today!
USD 220,000
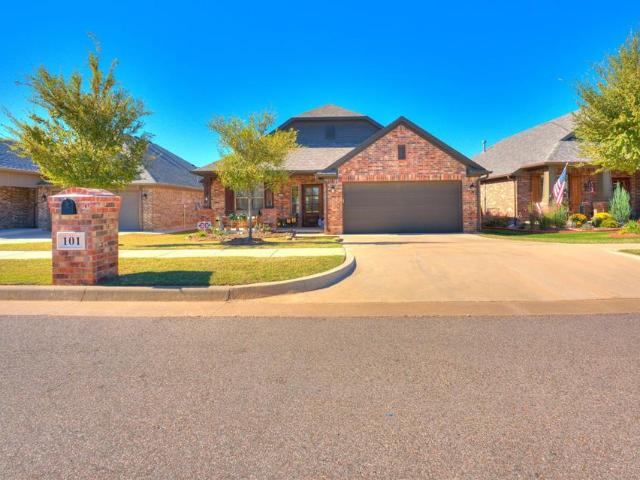
101 Ivory Drive
View photo
House · for sale
USD 375,000
USD 178/sq.ft
101 Ivory Drive
Minco city
· 2,099 sq.ft · 3 Bedrooms · 2 Baths · House
· Equipped kitchen
Minco city · 2,099 sq.ft · 3 Bedrooms · 2 Baths · House · Equipped kitchen
Gated community living in the springs at skyline trails 3! Welcome home to this beautiful 3-bedroom, 2-bath home with a dedicated study, offering 2,104 square feet of thoughtfully designed living space in Yukon! Located in a desirable community, this home offers the perfect combination of comfort, convenience, and low-maintenance living! From the charming curb appeal and inviting covered front porch to the spacious open-concept interior, you'll love everything this home has to offer! Step inside to beautiful wood-look tile flooring, neutral colors, and an abundance of natural light. The gorgeous kitchen features granite countertops, a large center island with breakfast bar, rich wood cabinetry, stainless steel appliances, gas range, and stylish pendant lighting. The adjoining dining area flows seamlessly into the spacious living room, complete with vaulted ceilings. The generously sized primary suite offers a relaxing retreat with vaulted ceilings, a spacious ensuite bathroom featuring
USD 375,000
10940 SW 25th Street
View photo
House · for sale
USD 221,400
USD 151/sq.ft
10940 SW 25th Street
Minco city
· 1,464 sq.ft · 3 Bedrooms · 2 Baths · House
· Equipped kitchen · Parking
Minco city · 1,464 sq.ft · 3 Bedrooms · 2 Baths · House · Equipped kitchen · Parking
Idlewood Floor Plan. This single-level home showcases a spacious open floorplan shared between the kitchen, dining area and family room for easy entertaining, along with access to an outdoor space. An owner’s suite enjoys a private location in a rear corner of the home, complemented by an en-suite bathroom and walk-in closet. There are two secondary bedrooms at the front of the home, ideal for household members and overnight guests. Neighborhood also has a walking trail around a pond with playground. Prices, dimensions and features may vary and are subject to change. Photos are for illustrative purposes only. Neighborhood also has a walking trail around a pond with playground. Everything’s Included: Washer/Dryer, Refrigerator, Garage Door Opener, Closing Cost assistance available through builder/preferred lender
USD 221,400
3509 Sawtooth Ridge Drive
View photo
House · for sale
USD 287,000
USD 165/sq.ft
3509 Sawtooth Ridge Drive
Minco city
· 1,733 sq.ft · 4 Bedrooms · 2 Baths · House
· Patio · Garden · Equipped kitchen · Parking
Minco city · 1,733 sq.ft · 4 Bedrooms · 2 Baths · House · Patio · Garden · Equipped kitchen · Parking
Built in 2021 and in excellent condition, this 4-bedroom, 2-bath home has a 3-car garage with room for that extra vehicle, your tools, or both. Inside, you’ll find an open floor plan with a kitchen island, a laundry room with built-in cabinets and a beautiful mix of carpet, tile, and vinyl flooring. Out back, there’s a covered patio, a pergola, and a fenced backyard. The neighborhood has two ponds, a park, a splash pad, and plenty of neighborhood events. Close to the FAA Center, Will Rogers Airport, and much more!
USD 287,000
5325 Starlight Bend
View photo
House · for sale
USD 681,940
USD 214/sq.ft
5325 Starlight Bend
Minco city
· 3,175 sq.ft · 4 Bedrooms · 3 Baths · House
· Patio · Fireplace · Equipped kitchen · Parking
Minco city · 3,175 sq.ft · 4 Bedrooms · 3 Baths · House · Patio · Fireplace · Equipped kitchen · Parking
This Poppey Bonus Room features 3,530 Sqft of total living space, which includes 3,180 Sqft of indoor space and 350 Sqft of outdoor living. This home offers 4 beds, 3 full baths, a powder room, a bonus room, a mudroom, a study, and a 3-car garage with a storm shelter installed. The living room features high ceilings, a beautiful center gas fireplace with our stacked stone surround detail, large windows, eggshell paint, and wood-look tile. The kitchen supports a large center island with 3 CM countertops, stainless-steel appliances, a walk-in pantry, stunning pendant lighting, and gorgeous cabinets to the ceiling. The primary suite offers a beautiful sloped ceiling detail, windows, a ceiling fan, and our cozy carpet finish. The prime bath holds a large walk-in shower, a free standing tub, separate vanities, and an even bigger walk-in closet that connects to the utility room. The covered back patio has a wood-burning fireplace, a TV hookup, and a gas line. Other amenities include a whole
USD 681,940
5401 Starlight Bend
View photo
House · for sale
USD 738,590
USD 215/sq.ft
5401 Starlight Bend
Minco city
· 3,423 sq.ft · 5 Bedrooms · 3 Baths · House
· Patio · Fireplace · Equipped kitchen · Parking
Minco city · 3,423 sq.ft · 5 Bedrooms · 3 Baths · House · Patio · Fireplace · Equipped kitchen · Parking
The Lynne Bonus Room floor plan includes 3,805 Sqft of total living space, which includes 3,425 Sqft of indoor living and 380 Sqft of outdoor living. There's also a 650 Sq Ft, three-car garage with a storm shelter installed. This home offers 5 bedrooms, 3 full bathrooms, covered patios, a powder room, a mudroom, a utility room, and a bonus room. The kitchen area offers sturdy cabinets to the ceiling, 3 CM countertops, a large center island, stunning pendant lighting, built-in stainless steel appliances, and a walk-in pantry. The living area has high ceilings, a center gas fireplace with our stacked stone surround fireplace, large windows, wood-look tile, and a ceiling fan. The primary bedroom includes a sloped ceiling detail, a ceiling fan, and the perfect sized window. Attached is the primary bath with a dual vanity with framed mirrors, a free-standing tub, a walk-in shower, a private water closet, and a separate but HUGE walk-in closet. The back patio offers a wood-burning fireplace,
USD 738,590
5425 Starlight Bend
View photo
House · for sale
USD 637,820
USD 224/sq.ft
5425 Starlight Bend
Minco city
· 2,842 sq.ft · 4 Bedrooms · 3 Baths · House
· Patio · Fireplace · Equipped kitchen · Parking
Minco city · 2,842 sq.ft · 4 Bedrooms · 3 Baths · House · Patio · Fireplace · Equipped kitchen · Parking
This Zade Bonus Room floor plan includes 3,105 Sqft of total living space, which features 2,850 Sqft of indoor living and 255 Sqft of outdoor living. There is also a 630 Sqft, three-car garage with an in-ground storm shelter installed. This outstanding home offers 4 bedrooms, 3 full baths, 2 covered patios, a mudroom, a utility room, and ample storage opportunities. The large living room boasts 10' ceilings with a ceiling fan, large windows, wood-look tile, rocker switches throughout, Cat6 wiring, and a gas fireplace with our stacked stone surround detail. The kitchen embraces custom-built cabinets to the ceiling, 3 CM countertops, a large center island, stainless steel appliances, a corner walk-in pantry, exclusive pendant lighting, and lovely tile backsplash. The primary suite holds a sloped ceiling detail with a ceiling fan, carpeted floors, Cat6 wiring, and windows. The primary bath is attached and features a bat-winged dual sink island with framed mirrors, a free-standing tub, a E
USD 637,820
5413 Starlight Bend
View photo
House · for sale
USD 567,840
USD 241/sq.ft
5413 Starlight Bend
Minco city
· 2,347 sq.ft · 4 Bedrooms · 3 Baths · House
· Patio · Parking · Fireplace · Equipped kitchen
Minco city · 2,347 sq.ft · 4 Bedrooms · 3 Baths · House · Patio · Parking · Fireplace · Equipped kitchen
This Blue Spruce Bonus Room floorplan includes 2,640 Sqft of total living space, which features 2,350 Sqft of indoor living space & 290 Sqft of outdoor living space. There is also a 590 Sqft, three car garage with a storm shelter installed. This home offers 4 bedrooms, 3 full bathrooms, covered patios, a utility room, plus bonus room! The kitchen holds 3 CM countertops, custom cabinetry to the ceiling, built-in stainless steel appliances, a gas range, an electric oven, decorative tile backsplash, a large walk-in pantry, a large center island equipped with a trash can pullout, stunning pendant lighting, and wood-look tile flooring. The living room embraces a gorgeous gas fireplace with a stacked stone surround detail, Cat6 wiring, high ceilings with a ceiling fan, large windows, rocker switches throughout, and wood-look tile. The primary suite features a sloped ceiling detail with a ceiling fan, windows, and our cozy carpet detail. The primary bath features separate vanities, a large wa
USD 567,840
1756 Eighty Niner Terrace # 1758
View photo
House · for sale
USD 345,000
USD 141/sq.ft
1756 Eighty Niner Terrace # 1758
Minco city
· 2,443 sq.ft · 6 Bedrooms · 4 Baths · House
· Terrace · Equipped kitchen
Minco city · 2,443 sq.ft · 6 Bedrooms · 4 Baths · House · Terrace · Equipped kitchen
Welcome to The Villas at Settlers Crossing, where modern living meets outstanding investment potential. This beautifully designed 2,500 sq. Ft. duplex (1,250 sq. Ft. per side) offers the perfect opportunity for savvy investors or homeowners looking to generate rental income. Step inside each unit and enjoy spacious open-concept living areas featuring stylish stained concrete floors that provide both durability and contemporary charm. The kitchen is a true showstopper, complete with granite countertops, sleek cabinetry, and ample space for cooking and entertaining. Each unit features three generously sized bedrooms and two full bathrooms, offering comfort and functionality for tenants or homeowners alike. The primary suite serves as a private retreat with a large walk-in closet and bathroom. Throughout the property, oil-rubbed bronze fixtures and upscale finishes add a touch of sophistication. Whether you're looking to expand your investment portfolio or own a home with built-in rental
USD 345,000
718 N Ludy Way
View photo
House · for sale
USD 215,000
USD 156/sq.ft
718 N Ludy Way
Minco city
· 1,378 sq.ft · 3 Bedrooms · 2 Baths · House
· Garden · Parking · Fireplace · Air conditioning · Equipped kitchen
Minco city · 1,378 sq.ft · 3 Bedrooms · 2 Baths · House · Garden · Parking · Fireplace · Air conditioning · Equipped kitchen
Traditional style home ready for your touches; visit this one today. This three bed, two bath, two car garage home has many updated features. New roof 10/2026, Dishwasher and Oven Range 2024, Heater Furnace 2025, A/C 2020. Large living with vaulted ceilings and a cozy fireplace. Primary bed is separate from secondary bedrooms, and additionally has access to the backyard. Neighborhood has a park, with walking paths and play area, just steps away from your front door
USD 215,000
12701 NW 4th Street
View photo
House · for sale
USD 365,000
USD 169/sq.ft
12701 NW 4th Street
Minco city
· 2,153 sq.ft · 4 Bedrooms · 2 Baths · House
· Garden · Equipped kitchen · Swimming pool
Minco city · 2,153 sq.ft · 4 Bedrooms · 2 Baths · House · Garden · Equipped kitchen · Swimming pool
Best home in the neighborhood! Hard to find large cul-de-sac lot that is. 30 acre, and most of it is in the backyard offering lots of fun options such as a possible pool, trampoline, playset, or space for entertainment. This home also features an extra half bath that you don't often find in Skyline Trails. There are many elevated accents throughout that create a modern yet cozy vibe; such as upgraded cabinet hardware, moody wallpaper, texture from wood slat, & beautiful light fixtures. The kitchen features a large island with seating, quartz countertops, walk-in corner pantry, subway tile backsplash, apron front sink, & gas stove. Retreat to your oversized & private primary suite that includes an extra-roomy soaking tub, tiled shower, double sinks, and walk-in closet with lots of space. The additional 3 bedrooms, one full plus one half bath, & laundry room are all located on the other side of the home. This layout (Murphy plan by Ideal Homes) truly offers the best of both worlds: open
USD 365,000
10728 SW 34th Terrace
View photo
House · for sale
USD 239,990
USD 172/sq.ft
10728 SW 34th Terrace
Minco city
· 1,389 sq.ft · 3 Bedrooms · 2 Baths · House
· Patio · Terrace · Fireplace · Equipped kitchen
Minco city · 1,389 sq.ft · 3 Bedrooms · 2 Baths · House · Patio · Terrace · Fireplace · Equipped kitchen
Welcome to this beautifully updated 3-bedroom, 2-bathroom home in the desirable Brookstone Lakes neighborhood of Yukon! Featuring fresh new interior paint and brand-new carpet throughout the bedrooms, this move-in-ready home offers a refreshed look and inviting atmosphere from the moment you step inside. The spacious open floor plan showcases rich dark wood-look flooring, soaring vaulted ceilings, and a cozy corner fireplace accented by a stained wood mantel. The kitchen seamlessly overlooks the main living area and features granite countertops, a convenient breakfast bar, rich wood cabinetry with a tall pantry cabinet, tiled backsplash, and stainless steel appliances, including a gas range and built-in microwave. Each bedroom offers brand-new plush carpeting and ceiling fans, while the bathrooms feature matching wood vanities and stylish oil-rubbed bronze fixtures. Step outside to enjoy the spacious covered patio, complete with a ceiling fan and expanded concrete slab, perfect for ent
USD 239,990
428 Kearny Lane
View photo
House · for sale
USD 239,900
USD 208/sq.ft
428 Kearny Lane
Minco city
· 1,152 sq.ft · 3 Bedrooms · 2 Baths · House
· Patio · Garden · Equipped kitchen · Parking
Minco city · 1,152 sq.ft · 3 Bedrooms · 2 Baths · House · Patio · Garden · Equipped kitchen · Parking
This beautifully appointed three-bedroom, two-bath home features over $20,000 in builder upgrades, including premium kitchen appliances, painted cabinetry, and 3 cm quartz countertops. The primary bathroom also showcases upgraded matte black finishes and cultured marble shower walls. Other bonus features include wood-look tile flooring in the main living areas, an in-ground garage storm shelter, an east-facing backyard with a covered patio, a welcoming covered front porch, and an extended garage offering additional storage and room for longer vehicles. Located in the desirable Skyline Trails addition within the Mustang School District, residents can enjoy neighborhood amenities including a community playground, splash pad, and walking trails
USD 239,900
3113 Evyn Boulevard
View photo
House · for sale
USD 298,900
USD 205/sq.ft
3113 Evyn Boulevard
Minco city
· 1,453 sq.ft · 3 Bedrooms · 2 Baths · House
· Garden · Office room · Equipped kitchen · Parking
Minco city · 1,453 sq.ft · 3 Bedrooms · 2 Baths · House · Garden · Office room · Equipped kitchen · Parking
This thoughtfully designed single-story home features an open-concept floorplan that blends comfort, functionality, and modern style. The spacious living, dining, and kitchen areas connect seamlessly, creating an inviting atmosphere ideal for both entertaining and everyday living. The kitchen is equipped with granite countertops, white cabinetry, stainless steel appliances, subway tile backsplash, and a center island with an undermount sink and bar seating. The private primary suite offers a relaxing retreat with an en-suite bathroom featuring a large granite vanity, walk-in shower with glass enclosure, and a spacious walk-in closet. Secondary bedrooms provide versatility for guests, a home office, or additional living space. Durable flooring throughout the main living areas adds both style and easy upkeep. Situated on a different homesite within the community, this home also includes a covered front entry, attached two-car garage, and a fully fenced backyard with plenty of outdoor spa
USD 298,900
716 Argos Road
View photo
House · for sale
USD 416,900
USD 168/sq.ft
716 Argos Road
Minco city
· 2,476 sq.ft · 3 Bedrooms · 2 Baths · House
· Patio · Fireplace · Equipped kitchen
Minco city · 2,476 sq.ft · 3 Bedrooms · 2 Baths · House · Patio · Fireplace · Equipped kitchen
Seller offering $5k toward buyer costs with acceptable offer! Beautiful, energy-efficient 2 story home nestled in Somers Pointe, located in the popular Mustang School district! Step inside where you're greeted with a bright and open living/dining space warmed by a gas fireplace, a private study, and powder bathroom for your guests! The chef's kitchen features built-in stainless appliances with 5-burner gas range included, quartz countertops and tile backsplashes, farmhouse sink, and walk-in pantry! Retreat to the primary suite that offers tons of natural light with a full bathroom that boasts a large stand-in shower, soaking tub, his and hers vanities, and a large walk-in closet! Upstairs, you'll find 2 guest bedrooms and a full bathroom with double vanity and large mirror. The tub and toilet are separated for privacy. You'll also have an extra flex space that could be a kids' den or sitting area! Enjoy the outdoors on you covered front porch or large back patio that overlooks a nice-s
USD 416,900
12825 NW 3rd Terrace
View photo
House · for sale
USD 279,900
USD 166/sq.ft
12825 NW 3rd Terrace
Minco city
· 1,679 sq.ft · 3 Bedrooms · 2 Baths · House
· Patio · Garden · Terrace · Equipped kitchen
Minco city · 1,679 sq.ft · 3 Bedrooms · 2 Baths · House · Patio · Garden · Terrace · Equipped kitchen
Seller offering 2-1 interest rate buy down with peferred lender! This stunning Craftsman style home comes with a nice-sized covered front porch and back patio overlooking a fully fenced yard! Inside lies an open concept layout with lovely wood-like tile flooring throughout the living space. The split plan allows distance between the primary suite and secondary beds/bath. The kitchen boasts stainless appliances with a gas cook range, quartz counters, a breakfast bar, and large windows for that added natural light! The primary suite comes with double vanities, large walk-in closet, as well as a tile-surrounded soaking tub and stand-up shower! The Skyline Trails neighborhood amenities include a playground, splashpad, and ball field for outdoor enjoyment! Owner licensed
USD 279,900
510 S Choctaw Avenue
View photo
House · for sale
USD 159,900
USD 138/sq.ft
510 S Choctaw Avenue
Minco city
· 1,152 sq.ft · 3 Bedrooms · 2 Baths · House
Minco city · 1,152 sq.ft · 3 Bedrooms · 2 Baths · House
Welcome home! Perfectly situated in the heart of El Reno, this delightful property blends classic architectural charm with everyday convenience. Conveniently located in El Reno, offering easy access to local amenities, schools, and downtown charm. Move-In Ready! A wonderfully maintained setting that provides an exceptional blank canvas to make it your own. Whether you're looking for your next dream home or a smart addition to your investment portfolio, this property is a must-see. Listing agent has ownership in the owning LLC and is related to the seller
USD 159,900
1105 E Stetson Lane
View photo
House · for sale
USD 259,990
USD 140/sq.ft
1105 E Stetson Lane
Minco city
· 1,851 sq.ft · 3 Bedrooms · 2 Baths · House
· Garden · Equipped kitchen
Minco city · 1,851 sq.ft · 3 Bedrooms · 2 Baths · House · Garden · Equipped kitchen
Denton — 3 bed | 2 bath | 1574 sq ft Discover the Denton plan, one of our new homes in Wild Horse Canyon in Mustang. With 3 bedrooms, 2 bathrooms, and 1574 square feet, this home offers space and comfort. Secondary bedrooms are thoughtfully placed near the entry, leading you into the open-concept living spaces. The kitchen showcases shaker-style cabinets, stainless steel appliances, a pantry, and a central island with sink and dishwasher. At the back, the primary suite provides privacy with an adjoining bath and a generous walk-in closet. This home includes our Home Is Connected smart home package — featuring a camera doorbell. It also comes with a fully sodded yard and a front landscaping package for added curb appeal. This design blends function and style, making it perfect for families searching for new homes in Oklahoma City
USD 259,990

Get email alerts

Don't miss out: be the first to know about new properties

The alert was correctly created

On subscribing you accept the conditions of use and the privacy policy
Alert
Receive new ads in your inbox
Save this search
Receive alerts for new listings

We'll send you an email when we have new properties for: "Houses for sale in Minco city"

The alert was correctly created

Warr Acres city
Bethany city, Oklahoma City Southwest CCD Oklahoma County Oklahoma
Get email alerts and be the first to see new listings
Required field
On subscribing I accept the terms of the privacy policy
Perfect! You'll soon start receiving new listings via email
Alert
Receive an email when we have new ads for Houses for sale in Minco city
Save this search
Filters

Bedrooms

Size (sq.ft)

sq.ft
sq.ft

Price

USD
USD

Property type

Bathrooms

Clear all filters
Receive notifications when new entries are published.