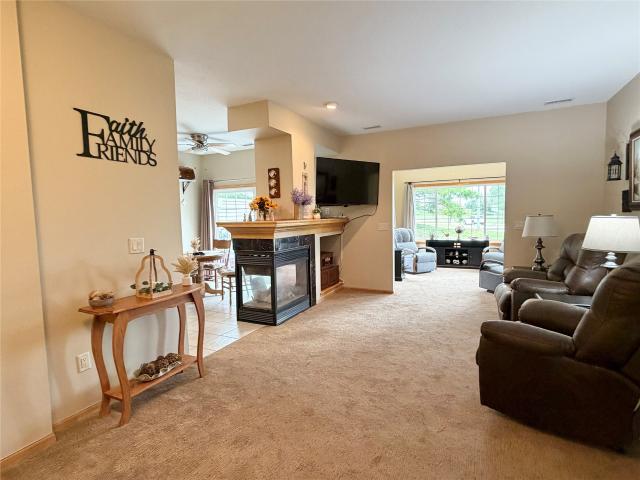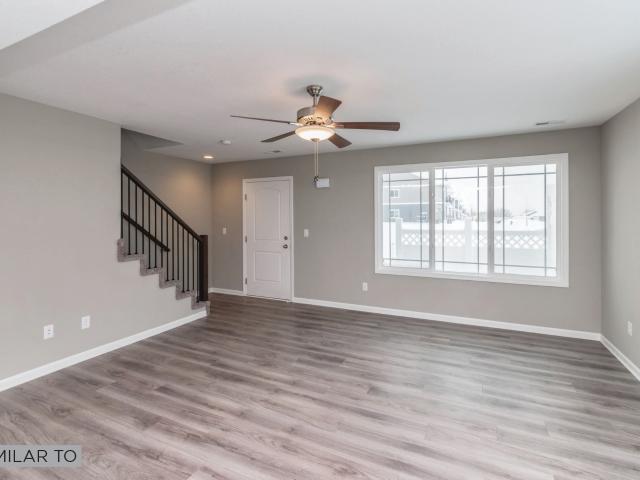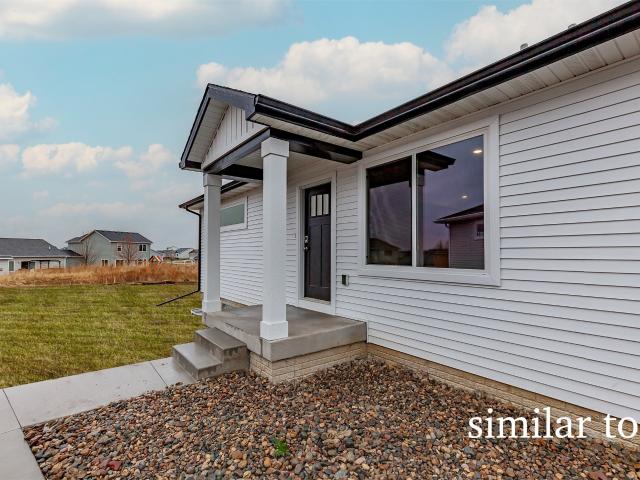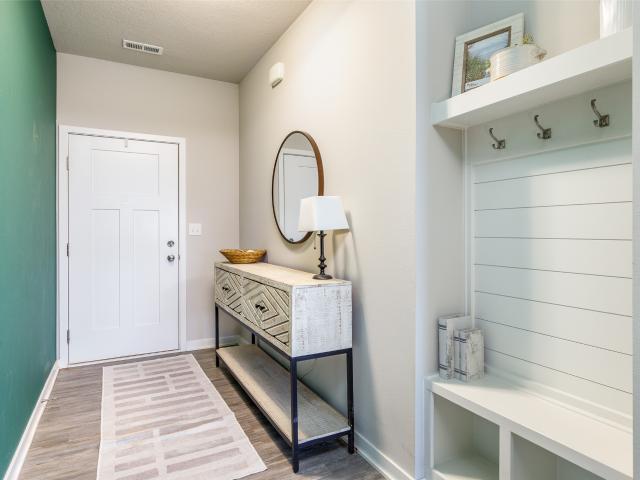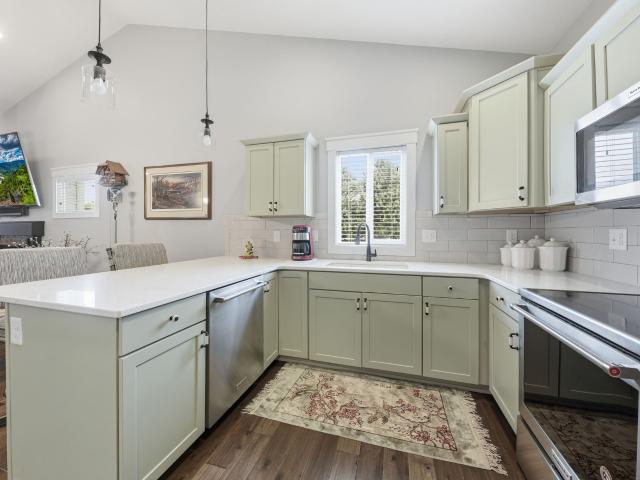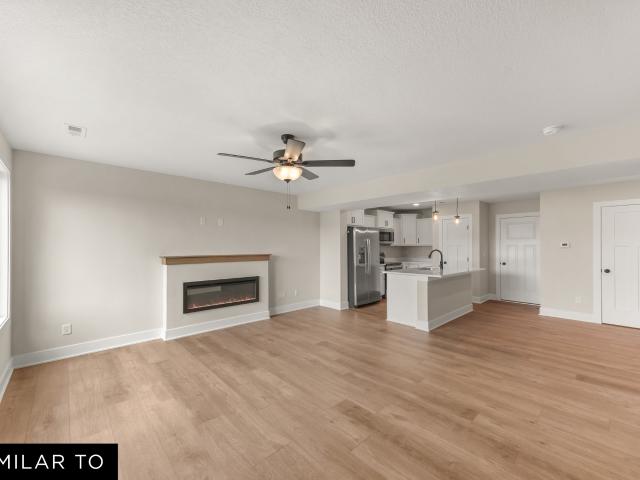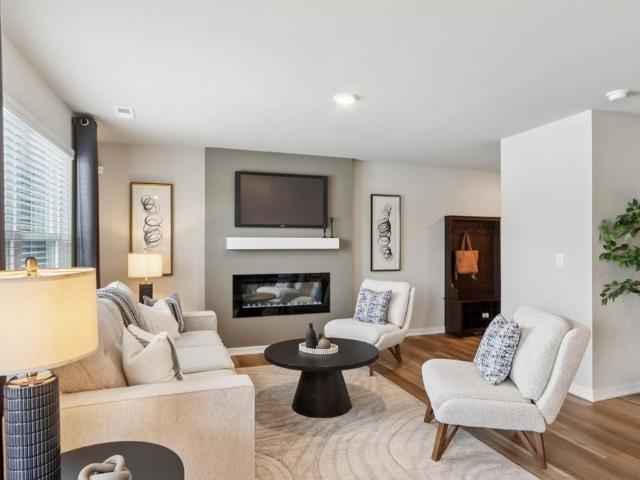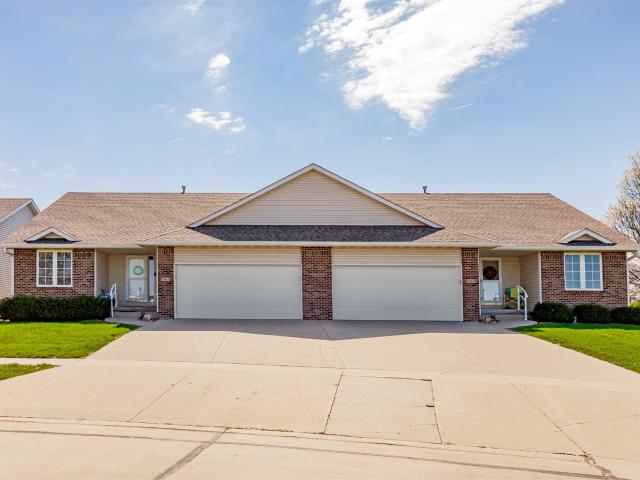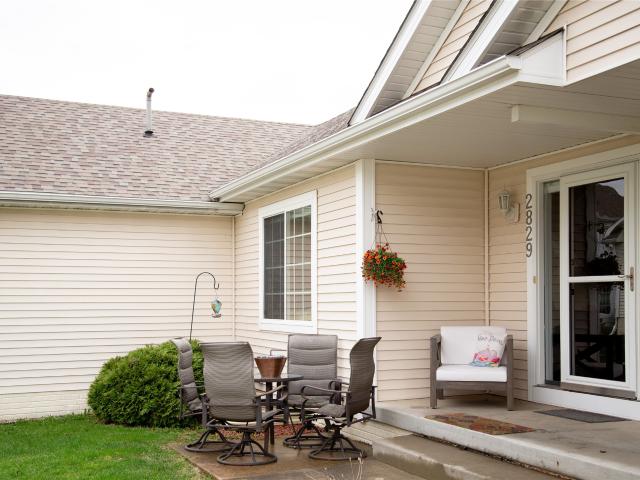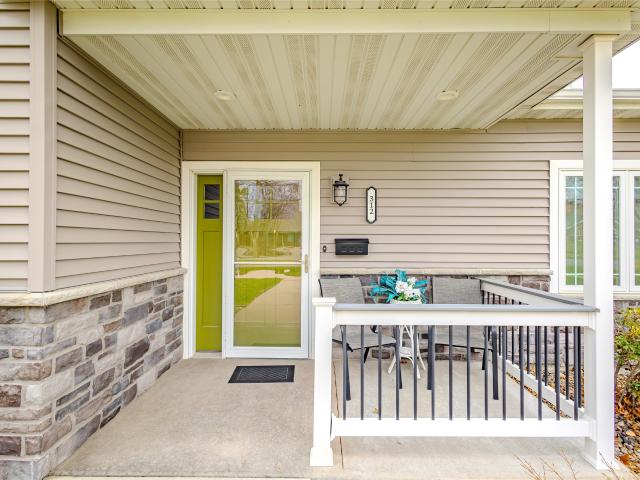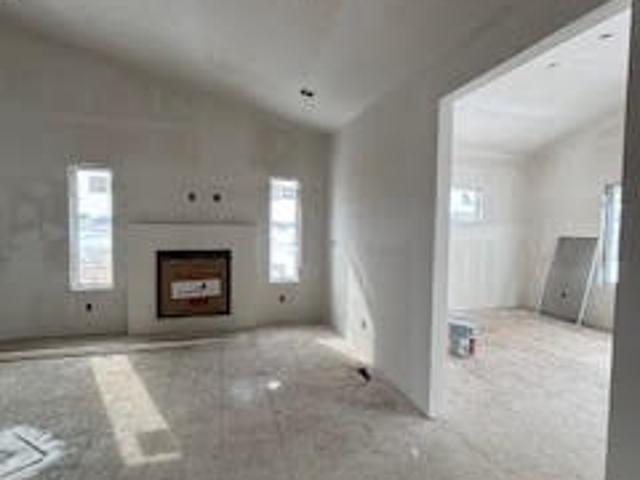
51 apartments for sale in Mingo city

591 Hart Lane
View photo
Condo · for sale
USD 249,990
USD 188/sq.ft
New
591 Hart Lane
Mingo city
· 1,324 sq.ft · 2 Bedrooms · 2 Baths · Condo
· Office room · Parking · Gym · Fireplace · Equipped kitchen
Mingo city · 1,324 sq.ft · 2 Bedrooms · 2 Baths · Condo · Office room · Parking · Gym · Fireplace · Equipped kitchen
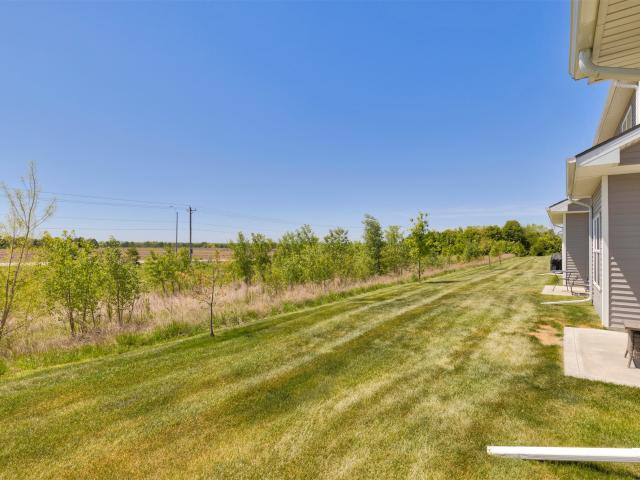
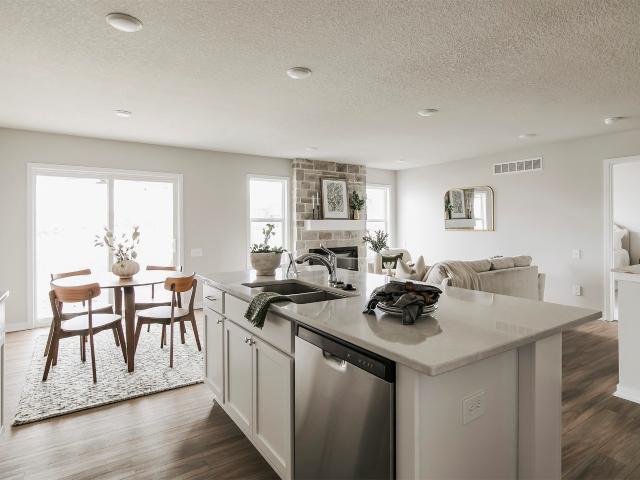
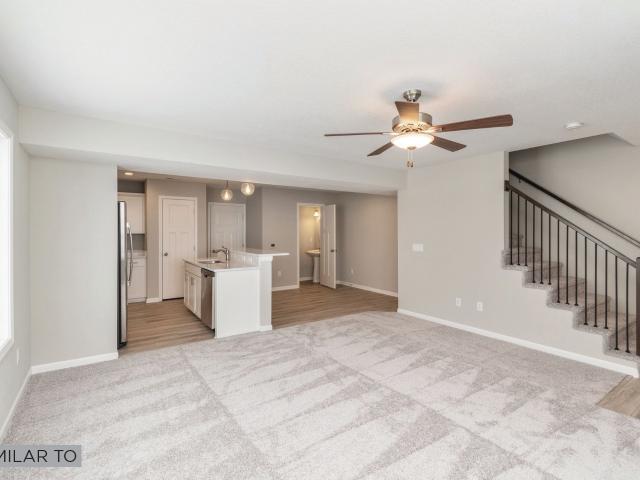
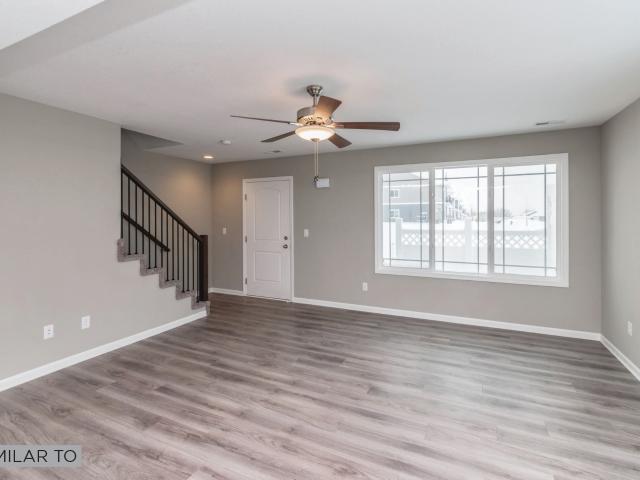
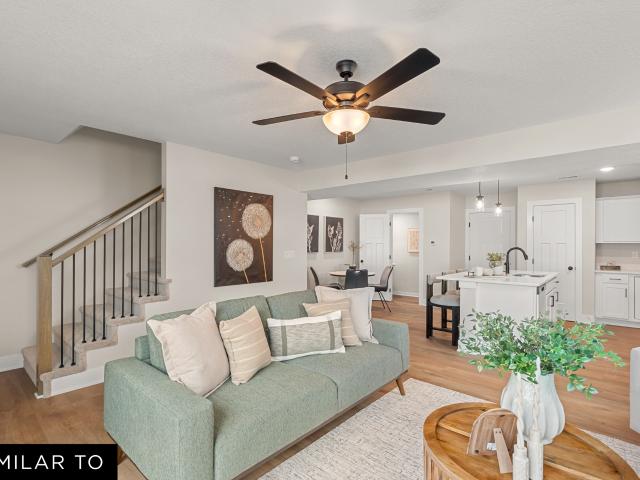
Builder incentive package for the first 5 units sold! This promotion includes full white vinyl blinds, one year of pre-paid HOA dues, and closing costs paid with preferred lender. Offers must be non-contingent and scheduled to close within 60 days of the agreement. Welcome to quality, affordable living at Deer Creek rowhomes, just minutes from the interstate and all Ankeny has to offer. Open concept main floor features a spacious great room with electric fireplace and half bath. Large black framed windows offer tons of natural light. Kitchen has LVP flooring, an abundance of cabinetry, quartz countertops, and island plus a dining area. Fridge, stove, dishwasher, microwave, washer and dryer all included! Upstairs in the Dalton plan is a separate laundry room, 2 bathrooms and 2 bedrooms. End unit! Working at home? Easy for a bedroom to function as your private office space or gym. Primary suite complete with walk in closet and bathroom with shower. Attached 2 car garage, landscaping and
USD 249,990
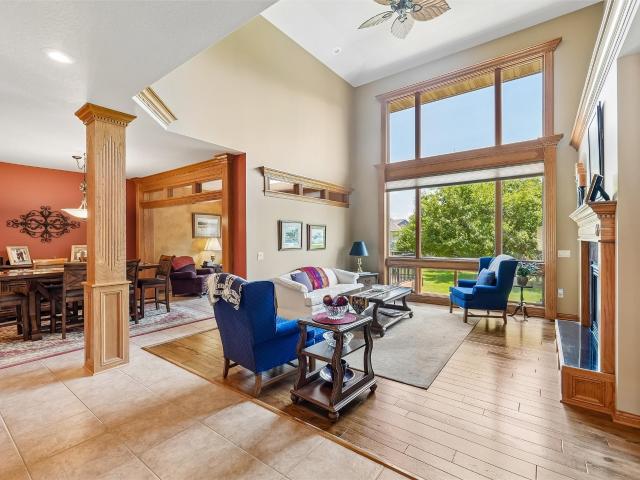
3315 NE Renaissance Drive
View photo
Condo · for sale
USD 469,000
USD 292/sq.ft
New
3315 NE Renaissance Drive
Mingo city
· 1,604 sq.ft · 4 Bedrooms · 3 Baths · Condo
· Office room · Parking · Deck · Fireplace · Equipped kitchen
Mingo city · 1,604 sq.ft · 4 Bedrooms · 3 Baths · Condo · Office room · Parking · Deck · Fireplace · Equipped kitchen
Villa townhome located on a culdesac. All kitchen appliances included, eat in kitchen, relaxing area before going out to a composite deck to greet the sunshine in the morning. From the eating area you go into the family room with gas fireplace. Then enter the master bedroom with large closet and bubble tub. The family room has a seperate wine room. There is a half bath and closet also on main level. Going upstairs to a loft area there is a large bedroom and office that could be used for another small bedroom plus a full bath. The lower level has daylight windows, complete finish 1,019 sq ft plus bedroom and shower room. Lower level has area for storage. This has been a one owner home in excellent condition. Two car garage. Close to shopping and schools This home is a must see
USD 469,000
3109 NE 2nd Lane
View photo
Condo · for sale
USD 229,000
USD 157/sq.ft
New
3109 NE 2nd Lane
Mingo city
· 1,453 sq.ft · 3 Bedrooms · 2 Baths · Condo
· Patio · Fireplace · Equipped kitchen · Parking
Mingo city · 1,453 sq.ft · 3 Bedrooms · 2 Baths · Condo · Patio · Fireplace · Equipped kitchen · Parking
Perfectly positioned for both convenience and comfort, this well-maintained 3 bedroom/2.5 bath townhome offers easy living in a smart, functional layout. Your commute will be a breeze, and once you’re home, you can relax and enjoy the open spaces, generous room sizes, and a sunny patio. Upstairs, all three bedrooms feature walk-in closets, and the convenient second-floor laundry makes daily routines simple. The spacious primary suite feels bright and inviting with a large picture window, double sinks, a generous shower, and extra storage. Inside, the kitchen offers plenty of counter space, room for dining, and seamless flow into the living area. Cozy up by the fireplace or step outside to enjoy the peaceful patio setting. The HOA takes care of snow removal, lawn care, trash service, exterior maintenance, and the roof, giving you more time to enjoy your home and less time managing upkeep. The 2-car garage has extra space for additional storage. With low-maintenance living, comfortable s
USD 229,000
1145 NE 56th Street
View photo
Condo · for sale
USD 327,500
USD 253/sq.ft
1145 NE 56th Street
Mingo city
· 1,292 sq.ft · 3 Bedrooms · 3 Baths · Condo
· Patio · Fireplace · Equipped kitchen · Parking
Mingo city · 1,292 sq.ft · 3 Bedrooms · 3 Baths · Condo · Patio · Fireplace · Equipped kitchen · Parking
Welcome to the awesome Autumn Crest Bi-Attached home by Kimberley Development! This home lives like single family where you can have a fence & the HOA is paid annually. There is an option to add snow removal and/or lawncare if you prefer even lower maintenance living! Kimberley Development thought of everything when building these fabulous ranch homes including; zero entry (no stairs), extra wide & deep garage, mud room w/ coat closet, COVERED PATIO, finished lower level & designer finishes throughout! Your main level is a split bedroom plan w/2 bedrooms on the main level & a 3rd bedroom in your finished lower level. Your kitchen is gorgeous w/a large island, tons of cabinets, quartz counters & ALL KITCHEN APPLIANCES INCLUDED! You have a lovely family room w/cozy fireplace & dining area that leads out to your covered patio! Your Primary Suite is spectacular w/plenty of space, large walk in closet, double vanities, shower & linen closet! Downstairs is a huge bonus w/a second family room
USD 327,500
1352 NE 59th Lane
View photo
Condo · for sale
USD 242,500
USD 155/sq.ft
New
1352 NE 59th Lane
Mingo city
· 1,561 sq.ft · 3 Bedrooms · 2 Baths · Condo
· Fireplace · Equipped kitchen
Mingo city · 1,561 sq.ft · 3 Bedrooms · 2 Baths · Condo · Fireplace · Equipped kitchen
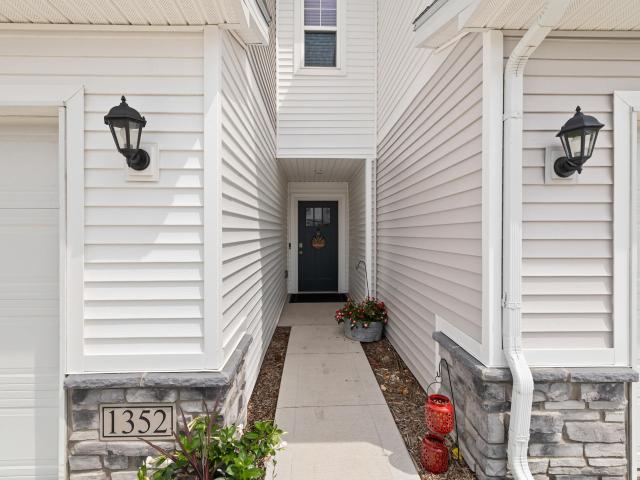
Welcome home to this beautifully maintained two-story townhome in Ankeny's desirable Kimberley Crossing community! Offering over 1,500 square feet of comfortable living space, this 3-bedroom, 2.5-bath home features a functional layout and stylish updates throughout. The open main level is perfect for both everyday living and entertaining, with the kitchen, dining area, and spacious living room flowing seamlessly together. White cabinetry, stainless steel appliances, and a large center island create a bright and inviting kitchen, while the electric fireplace and customized painted mantel add character and a unique finishing touch to the living space. A convenient half bath completes the main level. Upstairs, you? Ll find all three bedrooms, including a spacious primary suite with a walk-in closet and private en-suite bath featuring dual vanities and a walk-in shower. Two additional bedrooms, another full bathroom, and conveniently located upper-level laundry complete the second floor. W
USD 242,500
5221 Village Run Avenue 1503
View photo
Condo · for sale
USD 158,900
USD 136/sq.ft
New
5221 Village Run Avenue 1503
Mingo city
· 1,163 sq.ft · 2 Bedrooms · 1 Bath · Condo
· Parking · Air conditioning
Mingo city · 1,163 sq.ft · 2 Bedrooms · 1 Bath · Condo · Parking · Air conditioning
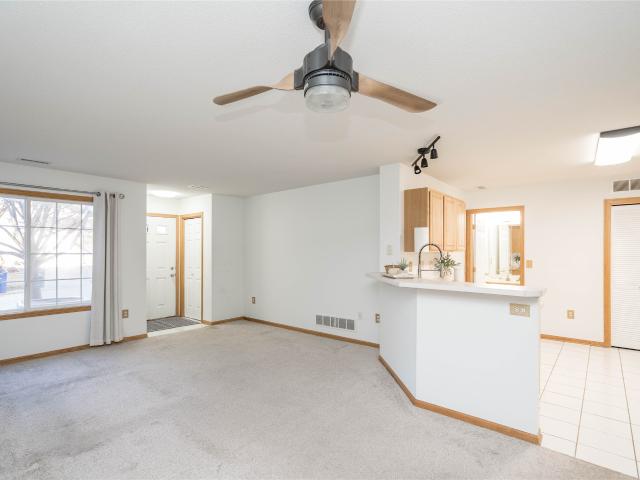
Super cute and move-in ready two-story condo with attached one-car garage! Offering over 1,100 finished square feet, this home features two spacious bedrooms and two baths. Convenient second-floor laundry makes daily living a breeze. Enjoy peace of mind with a new furnace and AC installed in 2022. A fantastic opportunity to own a well-cared-for home with modern updates and an easy-living lifestyle!
USD 158,900
3703 NE Cottonwood Lane
View photo
Condo · for sale
USD 249,000
USD 173/sq.ft
New
3703 NE Cottonwood Lane
Mingo city
· 1,432 sq.ft · 2 Bedrooms · 2 Baths · Condo
· Garden · Fireplace · Equipped kitchen · Cellar
Mingo city · 1,432 sq.ft · 2 Bedrooms · 2 Baths · Condo · Garden · Fireplace · Equipped kitchen · Cellar
Welcome to 3703 NE Cottonwood Ln in Ankeny, located in the desirable Gardens at Greenview Crossing community. This beautifully updated 2-bedroom, 2-bathroom townhome offers comfortable, low-maintenance living w/ thoughtful updates throughout. The HOA takes care of the lawncare, snow removal, & trash service for a monthly fee of $275. Inside, you'll love the updated kitchen featuring stunning black quartz countertops, stainless steel appliances that stay w/ the home, & a modern feel throughout. The spacious living area features a beautiful gas fireplace, creating a warm & inviting space to relax & entertain. One of the highlights of this home is the awesome four-season room, offering the perfect space to enjoy your morning coffee, unwind, or entertain guests year-round. The convenient stackable washer & dryer are also included, adding to the ease of everyday living. This slab townhome offers everything you need on one level w/ no basement to maintain. Major updates provide peace of mind
USD 249,000
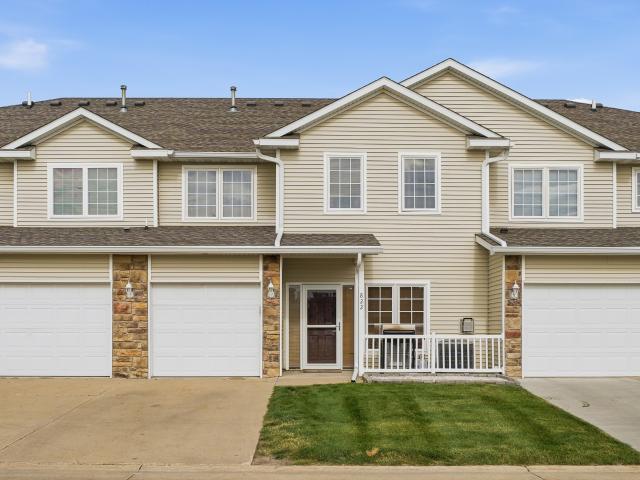
822 Red Hawk Way SE
View photo
Condo · for sale
USD 189,900
USD 163/sq.ft
822 Red Hawk Way SE
Mingo city
· 1,163 sq.ft · 2 Bedrooms · 2 Baths · Condo
· Fireplace · Equipped kitchen · Parking
Mingo city · 1,163 sq.ft · 2 Bedrooms · 2 Baths · Condo · Fireplace · Equipped kitchen · Parking
Walk out your front door onto the bike path when living at this 2 bedroom, 2.5 bath townhome in the Southeast Polk school district. Great curb appeal and location when you pull up to this lovely home. HOA installed NEW siding and roof last year. The main level has an open layout with the kitchen and dining area flowing right into the living room, plus a gas fireplace. LVP flooring runs through the kitchen and entry, with fresh paint throughout, new backsplash, and new appliances included. A half bath and the utility room sit right off the garage. Upstairs you'll find two large bedrooms, each with its own en suite full bath. The bedroom on the left has a full bath attached, and the primary on the right has a full bath and walk-in closet. Laundry in a convenient location upstairs, and the washer and dryer stay. The two en suite setup makes this a great fit whether you want the space to yourself or plan to share with a roommate. Relax and enjoy a two minute walk to get some ice cream at D
USD 189,900
598 NE Hart Lane
View photo
Condo · for sale
USD 239,990
USD 181/sq.ft
598 NE Hart Lane
Mingo city
· 1,324 sq.ft · 2 Bedrooms · 2 Baths · Condo
· Patio · Garden · Office room · Parking · Gym · Fireplace · Equipped kitchen
Mingo city · 1,324 sq.ft · 2 Bedrooms · 2 Baths · Condo · Patio · Garden · Office room · Parking · Gym · Fireplace · Equipped kitchen
Get as low as 4.25% interest rate on this home. Ask about our builder 2/1 rate buy-down promotion for details. This applies to any non-contingent offers that close within 60 days; the promotion expires 8/14/25. Welcome to quality, affordable living at Deer Creek rowhomes, just minutes from the interstate and all Ankeny has to offer. End unit open concept main floor features a spacious great room with electric fireplace and half bath. Large black framed windows offer tons of natural light. Kitchen has LVP flooring, an abundance of cabinetry, quartz countertops, and island plus a dining area. Fridge, stove, dishwasher, microwave, washer and dryer all included! Upstairs in the Dalton plan is a separate laundry room, 2 bathrooms and 2 bedrooms. Working at home? Easy for a bedroom to function as your private office space or gym. Primary suite complete with walk in closet and bathroom with shower. Attached 2 car garage, landscaping and open patio for your outdoor enjoyment. No more yard work
USD 239,990
1534 Foxtail Drive SE
View photo
Condo · for sale
USD 304,900
USD 228/sq.ft
1534 Foxtail Drive SE
Mingo city
· 1,335 sq.ft · 3 Bedrooms · 3 Baths · Condo
· Fireplace · Equipped kitchen · Parking
Mingo city · 1,335 sq.ft · 3 Bedrooms · 3 Baths · Condo · Fireplace · Equipped kitchen · Parking
Welcome to the Twinhomes of Tuscany where every unit is an END UNIT! The Charleston floor plan is a beautiful townhome featuring three beds, three baths, and two-car garage. On the main floor, you'll find an open-concept kitchen and spacious great room with a fireplace. The primary bedroom and bathroom, as well as an additional bedroom and bath are located on the main level. The lower-level is finished with another great room, bedroom and bathroom. Step outside to explore community walking and biking trails just moments away. Our exceptional quality homes come with passive radon system that includes testing and if above the EPA 4.0 pCi/L builder installs a fan and retests. Ask about $1,750 in closing costs with our Preferred Lenders. Offer subject to change
USD 304,900
3025 NE 2nd Lane
View photo
Condo · for sale
USD 229,000
USD 156/sq.ft
3025 NE 2nd Lane
Mingo city
· 1,464 sq.ft · 3 Bedrooms · 2 Baths · Condo
· Fireplace
Mingo city · 1,464 sq.ft · 3 Bedrooms · 2 Baths · Condo · Fireplace
Looking for a townhome that offers the perfect combination of comfort, style, and convenience? Welcome to Deer Creek! This spacious townhome features 3 bedrooms and 2.5 bathrooms, providing plenty of room to live, work, and entertain. The main level showcases an open-concept design with quartz countertops, a stylish tile backsplash, and a stunning shiplap fireplace that serves as the focal point of the living room. Upstairs, you'll find all three bedrooms, including a spacious primary suite featuring an incredible walk-in closet complete with a custom organizer system and a private bath. Two additional bedrooms, a full bathroom, and the convenience of second-floor laundry complete the upper level. Recent updates include new carpet on the stairs, adding a fresh touch to the home. Located in the desirable Deer Creek neighborhood, you'll enjoy easy access to restaurants, schools, golf courses, parks, and many other everyday amenities. This is low-maintenance living in a location you'll lo
USD 229,000
2404 3rd Avenue SE
View photo
Condo · for sale
USD 370,000
USD 268/sq.ft
2404 3rd Avenue SE
Mingo city
· 1,378 sq.ft · 4 Bedrooms · 3 Baths · Condo
· Deck · Fireplace · Parking · Cellar
Mingo city · 1,378 sq.ft · 4 Bedrooms · 3 Baths · Condo · Deck · Fireplace · Parking · Cellar
Better than new, this stunning townhome sits in a sought-after 55+ community in Altoona, and it shows like a model home. Step out onto the covered deck and take in gorgeous pond views with direct access to the walking trail right out your back door. The open floor plan is anchored by a cozy fireplace in the living room, with a spacious dining area and a four-season room that lets you soak in those pond views year-round. The primary suite, complete with ensuite bath, is on the main floor alongside a second bedroom, while the finished basement adds a family room, two more bedrooms, and a full bath for guests or hobbies. With 2,214 sq ft of finished living space plus extra storage, central vac, and epoxy-coated garage floors, this pristine home has thought of everything. Come see it for yourself!
USD 370,000
614 NE Hart Lane
View photo
Condo · for sale
USD 254,990
USD 186/sq.ft
614 NE Hart Lane
Mingo city
· 1,367 sq.ft · 3 Bedrooms · 2 Baths · Condo
· Patio · Garden · Office room · Parking · Gym · Fireplace · Equipped kitchen
Mingo city · 1,367 sq.ft · 3 Bedrooms · 2 Baths · Condo · Patio · Garden · Office room · Parking · Gym · Fireplace · Equipped kitchen
Get as low as 4.25% interest rate on this home. Ask about our builder 2/1 rate buy-down promotion for details. This applies to any non-contingent offers that close within 60 days; the promotion expires 8/14/25. End unit! Welcome to quality, affordable living at Deer Creek rowhomes, just minutes from the interstate and all Ankeny has to offer. Open concept main floor features a spacious great room with electric fireplace and half bath. Large black framed windows offer tons of natural light. Kitchen has LVP flooring, an abundance of cabinetry, quartz countertops, and island plus a dining area. Fridge, stove, dishwasher, microwave, washer and dryer all included! Upstairs in the Everly plan is a separate laundry room, 2 bathrooms and 3 bedrooms. Working at home? Easy for a bedroom to function as your private office space or gym. Primary suite complete with walk in closet and bathroom with shower. Attached 2 car garage, landscaping, open patio for your outdoor enjoyment. No more yard work o
USD 254,990
4333 NE Spear Lane
View photo
Condo · for sale
USD 229,990
USD 152/sq.ft
4333 NE Spear Lane
Mingo city
· 1,507 sq.ft · 3 Bedrooms · 3 Baths · Condo
· Fireplace · Equipped kitchen
Mingo city · 1,507 sq.ft · 3 Bedrooms · 3 Baths · Condo · Fireplace · Equipped kitchen
Welcome to the Sydney, a two-story townhome in Canyon Landing Townhomes. Offering 3 bedrooms, 2.5 bathrooms, and 1,511 sq. Ft. of thoughtfully designed space with appliances included. Step through the foyer into a bright, open-concept main level that flows seamlessly from the kitchen to the dining and great room, complete with a cozy electric fireplace. The kitchen shines with white cabinetry, stainless steel appliances, and a large island perfect for cooking and entertaining. Upstairs, the primary suite features a walk-in closet and en-suite with dual vanities and a walk-in shower. Two additional bedrooms with large closets, a full bathroom, and an upstairs laundry area provide flexibility and convenience. All D.R. Horton homes include smart home features. Visit today and see why the Sydney is built for the way you live! Ask about builder incentives with preferred lender. Photos similar to
USD 229,990
1111 NE Ford Lane
View photo
Condo · for sale
USD 294,900
USD 251/sq.ft
1111 NE Ford Lane
Mingo city
· 1,173 sq.ft · 3 Bedrooms · 3 Baths · Condo
· Deck · Cellar
Mingo city · 1,173 sq.ft · 3 Bedrooms · 3 Baths · Condo · Deck · Cellar
Enjoy easy living in this highly sought-after ranch style townhome in Windsor Village! With nearly 1,900 sq. Ft. of finished space, this open-concept home offers the convenience of main-level living plus a finished basement featuring an additional family room, third bedroom, and full bath-perfect for guests, hobbies, or extra entertaining space. Freshly updated with new interior paint and newer carpet on the main level, this home is move-in ready. The washer and dryer are included, and the main-floor laundry adds everyday convenience. Relax on the covered back deck and leave the lawn care and snow removal to the HOA-giving you more time to enjoy life. Located just off Delaware Ave. North of 1st Street, you're minutes from shopping, dining, and quick highway access. Low-maintenance living in a prime Ankeny location! Call for tour today!
USD 294,900
1268 NE 8th Lane
View photo
Condo · for sale
USD 223,500
USD 162/sq.ft
1268 NE 8th Lane
Mingo city
· 1,378 sq.ft · 3 Bedrooms · 2 Baths · Condo
· Parking · Access for people with disabilities · Lift
Mingo city · 1,378 sq.ft · 3 Bedrooms · 2 Baths · Condo · Parking · Access for people with disabilities · Lift
Extremely well maintained 3 bedroom end unit townhome with 2 car garage and handicap accessible features. Stair lift can easily be removed as it just sits on the carpet, or it can stay with the home. Primary suite has private bath and walk-in closet, while the other 2 bedrooms share another bath. Professionally painted, updated appliances, granite counters, professionally cleaned and all appliances stay. This home is in great shape. It's an end unit and right next to a couple of parking spaces. Location is spot on, close to the interstate, shopping and restaurants. With low monthly HOA dues, this is a great home
USD 223,500
3701 Brook Ridge Court 603
View photo
Condo · for sale
USD 155,000
USD 133/sq.ft
3701 Brook Ridge Court 603
Mingo city
· 1,163 sq.ft · 2 Bedrooms · 1 Bath · Condo
· Parking · Equipped kitchen
Mingo city · 1,163 sq.ft · 2 Bedrooms · 1 Bath · Condo · Parking · Equipped kitchen
Great 2 story townhome in Brook Run! Conveniently located minutes from Altoona and SEP schools! Over 1100sqft of finish + one car attached garage. Open first floor layout features a spacious family room, dining area and kitchen with breakfast bar. All appliances (including washer and dryer) will stay! You will also find a 1/2 bath on the main level. Upstairs there is a massive primary bedroom with double closets, another nice sized 2nd bedroom and full bath. The 2nd floor laundry means no stairs to climb on laundry day! Interior was painted and new HVAC put in 2024. Great starter home or investment property that has everything you need!
USD 155,000
2812 Orinoco Court SW
View photo
Condo · for sale
USD 236,500
USD 191/sq.ft
2812 Orinoco Court SW
Mingo city
· 1,238 sq.ft · 2 Bedrooms · 2 Baths · Condo
· Patio · Parking
Mingo city · 1,238 sq.ft · 2 Bedrooms · 2 Baths · Condo · Patio · Parking
Spotless and move-in ready, this beautifully maintained ranch townhome offers the perfect blend of comfort and convenience! Featuring an attached two-car garage, open-concept floor plan, desirable first-floor laundry and 2 full bathrooms, this home is designed for easy living. The spacious living and dining areas flow seamlessly together, creating an inviting space for everyday living and entertaining. Enjoy peace of mind with a brand-new water heater, fresh interior paint, newly cleaned carpets and a back-up sump pump, installed in 2024. Step outside to your private patio—an ideal spot to relax and unwind. Located in a quiet, well-kept neighborhood, this exceptionally cared-for home is ready for its next owner. Don't miss this opportunity!
USD 236,500
842 Lindsay Court SW
View photo
Condo · for sale
USD 270,000
USD 203/sq.ft
842 Lindsay Court SW
Mingo city
· 1,324 sq.ft · 2 Bedrooms · 2 Baths · Condo
· Gym · Cellar
Mingo city · 1,324 sq.ft · 2 Bedrooms · 2 Baths · Condo · Gym · Cellar
Charming 2-Bedroom Townhome in a Prime Altoona Location! Welcome to this beautifully maintained townhome located in the desirable Venbury II Association in Altoona, Iowa! Nestled in a peaceful cul-de-sac, this home offers the perfect blend of comfort, convenience, and low-maintenance living. Inside, you’ll find two spacious bedrooms and two full bathrooms, including a primary suite with a private en-suite bath and generous closet space. The bright and inviting living room is filled with natural light—perfect for relaxing or entertaining guests. Step outside to the screened-in porch, an ideal spot to enjoy your morning coffee or unwind while taking in the quiet surroundings. The unfinished basement provides endless potential for additional living space, a home gym, or extra storage—ready for your personal touch. Location truly sets this home apart! Situated directly across the street from the Altoona Aquatic Center and just minutes from the fire department, police station, Hy-Vee, and l
USD 270,000
2829 Orinoco Court SW
View photo
Condo · for sale
USD 227,900
USD 199/sq.ft
2829 Orinoco Court SW
Mingo city
· 1,141 sq.ft · 3 Bedrooms · 3 Baths · Condo
· Equipped kitchen
Mingo city · 1,141 sq.ft · 3 Bedrooms · 3 Baths · Condo · Equipped kitchen
Welcome to this warm and inviting Altoona townhome, thoughtfully updated and ready to enjoy! Step inside and you’ll immediately notice the fresh, well-cared-for feel that makes this home stand out. Interior paint on the main and second levels was completed in 2023, trim was freshly painted in 2026, and newer flooring installed in 2017 adds style and continuity throughout the home. The updated kitchen offers both charm and functionality, while the primary bath features a beautiful Onyx shower update for a clean, modern finish. Major mechanical improvements have also been completed, including heating and cooling in 2017 and a new water heater in 2023, helping provide peace of mind for the next owner. With tasteful updates, comfortable living space, and the convenience of low-maintenance townhome living, this move-in ready home offers a wonderful blend of comfort, style, and practicality in Altoona
USD 227,900
312 E 4th Street N
View photo
Condo · for sale
USD 300,000
USD 217/sq.ft
312 E 4th Street N
Mingo city
· 1,378 sq.ft · 3 Bedrooms · 2 Baths · Condo
· Office room · Equipped kitchen · Parking
Mingo city · 1,378 sq.ft · 3 Bedrooms · 2 Baths · Condo · Office room · Equipped kitchen · Parking
Looking for the right place to downsize? You found it here! A spacious family room opens up to a generous kitchen with granite countertops and a large walk-in pantry. Primary bedroom complete with walk in closet. Enjoy a dual sink vanity and a walk-in shower in the Master bath. A second bedroom, full bath, separate laundry and an office/bonus room complete this zero-entry townhome. A 2-car attached garage and Just steps from the hospital and a short walk to the grocery store! Affordability and convenience! 55 and older community
USD 300,000
2702 3rd Avenue SE
View photo
Condo · for sale
USD 370,000
USD 272/sq.ft
2702 3rd Avenue SE
Mingo city
· 1,356 sq.ft · 3 Bedrooms · 3 Baths · Condo
· Office room · Fireplace · Equipped kitchen
Mingo city · 1,356 sq.ft · 3 Bedrooms · 3 Baths · Condo · Office room · Fireplace · Equipped kitchen
Welcome to The Townhomes at Laird Estates. These thoughtfully designed ranch-style townhomes offer nearly 2,200 square feet of finished living space and are built by Berkey Homebuilders Inc. Known for quality craftsmanship and attention to detail. This home is one of three left that you can customize colors and finishes that are unique to YOU! Each home features 3 bedrooms and 3 bathrooms with a highly functional layout and an abundance of natural light throughout. The front room offers flexibility. It's perfect as a home office, den, or an additional guest bedroom. The spacious primary suite is conveniently located on the main level with walk-in closet and en suite with tiled shower designed with comfort in mind. The living room has a gorgeous fireplace and is open to the kitchen area with plenty of cabinets and on the other end of the home is a four season room to enjoy all of the seasons. The lower level is finished with a full bath, bedroom, and a family room area. Enjoy the ease o
USD 370,000
608 NE Winding Trail Lane
View photo
Condo · for sale
USD 239,990
USD 181/sq.ft
608 NE Winding Trail Lane
Mingo city
· 1,324 sq.ft · 2 Bedrooms · 2 Baths · Condo
· Patio · Garden · Office room · Parking · Gym · Fireplace · Equipped kitchen
Mingo city · 1,324 sq.ft · 2 Bedrooms · 2 Baths · Condo · Patio · Garden · Office room · Parking · Gym · Fireplace · Equipped kitchen
Get as low as 4.25% interest rate on this home. Ask about our builder 2/1 rate buy-down promotion for details. This applies to any non-contingent offers that close within 60 days; the promotion expires 8/14/25. Welcome to quality, affordable living at Deer Creek rowhomes, just minutes from the interstate and all Ankeny has to offer. Open concept main floor features a spacious great room with electric fireplace and half bath. Large black framed windows offer tons of natural light. Kitchen has LVP flooring, an abundance of cabinetry, quartz countertops, and island plus a dining area. Fridge, stove, dishwasher, microwave, washer and dryer all included! Upstairs in the Dalton plan is a separate laundry room, 2 bathrooms and 2 bedrooms. Working at home? Easy for a bedroom to function as your private office space or gym. Primary suite complete with walk in closet and bathroom with shower. Attached 2 car garage, landscaping and open patio for your outdoor enjoyment. No more yard work or snow
USD 239,990
1427 34th Avenue SW 207
View photo
Condo · for sale
USD 154,900
USD 117/sq.ft
1427 34th Avenue SW 207
Mingo city
· 1,313 sq.ft · 2 Bedrooms · 2 Baths · Condo
· Patio · Deck · Equipped kitchen · Parking
Mingo city · 1,313 sq.ft · 2 Bedrooms · 2 Baths · Condo · Patio · Deck · Equipped kitchen · Parking
This 2 bedroom, den, & 1 3/4 bath, Magnolia floorplan, offers 1319 sq ft of living space with an open kitchen & living room, vaulted ceilings, upgraded white cabinetry, and abundant of natural light. The primary bedroom features a walk-in shower & walk-in closet. Additional features are an in-unit laundry room with washer & dryer, private deck, and attached garage. Is the 55+cooperative lifestyle right for you? Are you tired of maintaining your home, shoveling snow & mowing the lawn? Ready to downsize but still want ownership & a voice in your community? If you enjoy social activities & a strong sense of connection, Classic 55+ Community of Altoona may be the perfect fit. The cooperative is member-led, serving on committees & a board that guides social activities, marketing ideas, financial decisions, & building & grounds planning. Enjoy access to shared amenities including an on-site library, wood shop, fitness center, outdoor patio and reservable common spaces such as the multi-purpo
USD 154,900
600 NE Hart Lane
View photo
Condo · for sale
USD 249,990
USD 182/sq.ft
600 NE Hart Lane
Mingo city
· 1,367 sq.ft · 3 Bedrooms · 2 Baths · Condo
· Patio · Office room · Parking · Gym · Fireplace · Equipped kitchen
Mingo city · 1,367 sq.ft · 3 Bedrooms · 2 Baths · Condo · Patio · Office room · Parking · Gym · Fireplace · Equipped kitchen
Builder incentive package for the first 5 units sold! This promotion includes full white vinyl blinds, one year of pre-paid HOA dues, and closing costs paid with preferred lender. Offers must be non-contingent and scheduled to close within 60 days of the agreement. Welcome to quality, affordable living at Deer Creek rowhomes, just minutes from the interstate and all Ankeny has to offer. Open concept main floor features a spacious great room with electric fireplace and half bath. Large black framed windows offer tons of natural light. Kitchen has LVP flooring, an abundance of cabinetry, quartz countertops, and island plus a dining area. Fridge, stove, dishwasher, microwave, washer and dryer all included! Upstairs in the Everly plan is a separate laundry room, 2 bathrooms and 3 bedrooms. Working at home? Easy for a bedroom to function as your private office space or gym. Primary suite complete with walk in closet and bathroom with shower. Attached 2 car garage, landscaping, open patio fo
USD 249,990

Get email alerts

Don't miss out: be the first to know about new properties

The alert was correctly created

On subscribing you accept the conditions of use and the privacy policy
Alert
Receive new ads in your inbox
Save this search
Receive alerts for new listings

We'll send you an email when we have new properties for: "Apartments for sale in Mingo city"

The alert was correctly created

Saylorville
Polk City
Get email alerts and be the first to see new listings
Required field
On subscribing I accept the terms of the privacy policy
Perfect! You'll soon start receiving new listings via email
Alert
Receive an email when we have new ads for Apartments for sale in Mingo city
Save this search
Filters

Bedrooms

Size (sq.ft)

sq.ft
sq.ft

Price

USD
USD

Property type

Bathrooms

Clear all filters
Receive notifications when new entries are published.