67 houses for sale in Minier village

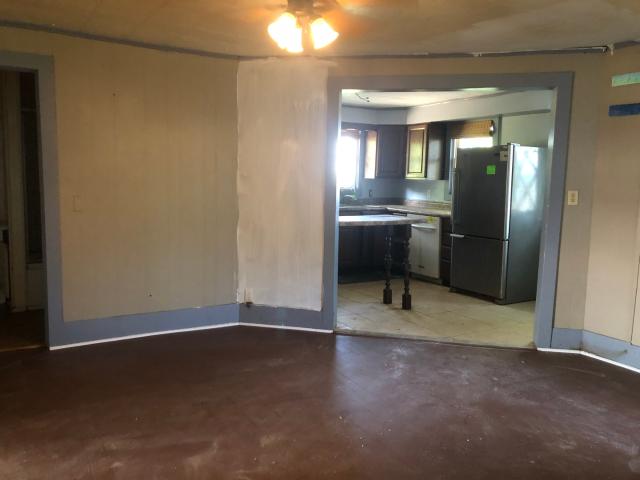
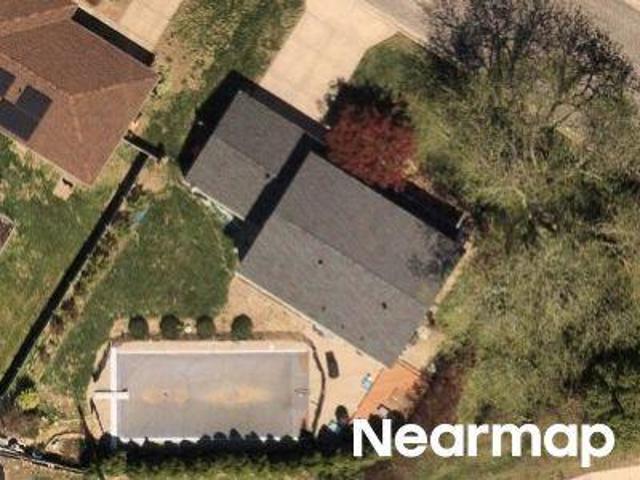
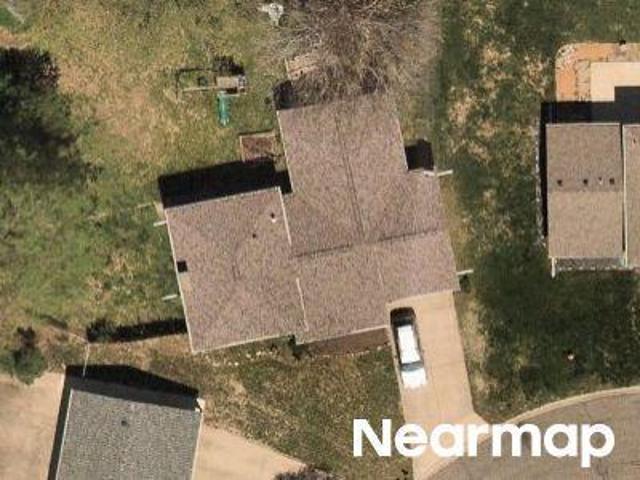
Gaines Rd
View photo
House · for sale
Request Details
Updated
Gaines Rd
Minier village
· 1,141 sq.ft · 4 Bedrooms · 1 Bath · House
Minier village · 1,141 sq.ft · 4 Bedrooms · 1 Bath · House
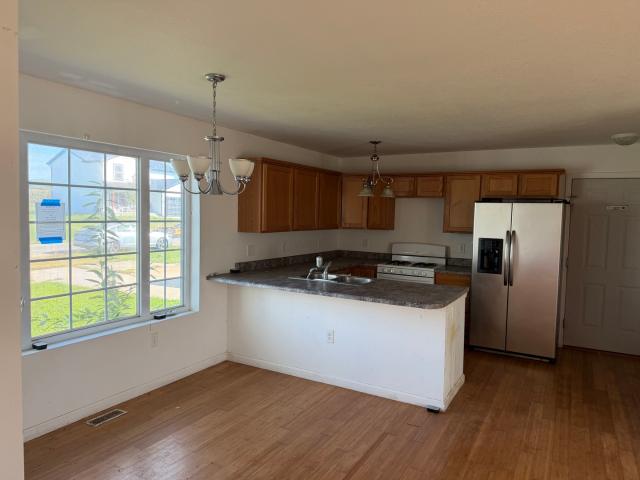
This home is in preforeclosure, which means the homeowner is in default (missed payments). Therefore, there could be an opportunity to strike a great deal with the owner and the bank
Request Details
315 S Main Avenue
View photo
House · for sale
USD 108,000
USD 69/sq.ft
315 S Main Avenue
Minier village
· 1,561 sq.ft · 3 Bedrooms · 2 Baths · House
· Garden · Parking
Minier village · 1,561 sq.ft · 3 Bedrooms · 2 Baths · House · Garden · Parking
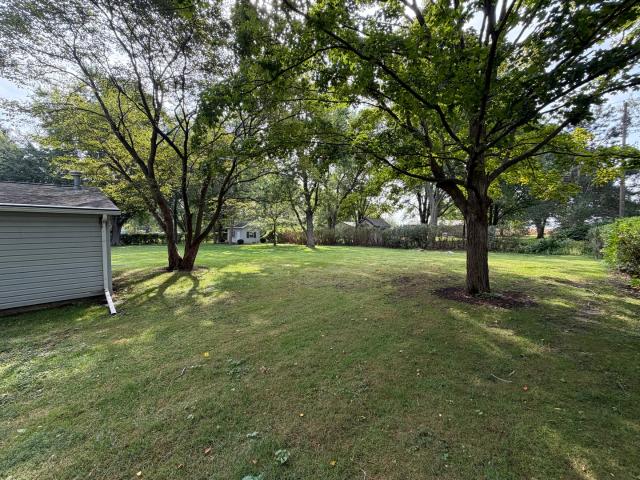
3 bedroom, 2 full bath in Minier. 1 car detached garage. Large backyard. Sale Case #: 132-374-. Insured Status: IE. Insurability subject to buyer's appraisal. Seller makes no representations or warranties as to the property condition. Sold as is. Equal Housing Opportunity. Seller may contribute to buyer's closing cost, upon buyer's request. No bids are open for the first 10 days, all are considered simultaneously entered. If no bid is accepted, starting day 11 bids are accepted daily. Investors can start bidding on day 16. Please read all disclosures on listing in MRED for details on property condition
USD 108,000
Washburn St
View photo
House · for sale
Request Details
Updated
Washburn St
Minier village
· 1,270 sq.ft · 1 Bath · House
Minier village · 1,270 sq.ft · 1 Bath · House
This home is in preforeclosure, which means the homeowner is in default (missed payments). Therefore, there could be an opportunity to strike a great deal with the owner and the bank
Request Details
N Church St
View photo
House · for sale
Request Details
Updated
N Church St
Minier village
· 1,292 sq.ft · 1 Bath · House
Minier village · 1,292 sq.ft · 1 Bath · House
This home is in preforeclosure, which means the homeowner is in default (missed payments). Therefore, there could be an opportunity to strike a great deal with the owner and the bank
Request Details
Scarborough St
View photo
House · for sale
Request Details
Updated
Scarborough St
Minier village
· 1,141 sq.ft · 3 Bedrooms · 2 Baths · House
Minier village · 1,141 sq.ft · 3 Bedrooms · 2 Baths · House
This home is in preforeclosure, which means the homeowner is in default (missed payments). Therefore, there could be an opportunity to strike a great deal with the owner and the bank
Request Details
E Hazelwood St
View photo
House · for sale
Request Details
Updated
E Hazelwood St
Minier village
· 2,336 sq.ft · 3 Bedrooms · 3 Baths · House
Minier village · 2,336 sq.ft · 3 Bedrooms · 3 Baths · House
This home is in preforeclosure, which means the homeowner is in default (missed payments). Therefore, there could be an opportunity to strike a great deal with the owner and the bank
Request Details
W Lee St
View photo
House · for sale
Request Details
Updated
W Lee St
Minier village
· 1 Bath · House
Minier village · 1 Bath · House
This home is in preforeclosure, which means the homeowner is in default (missed payments). Therefore, there could be an opportunity to strike a great deal with the owner and the bank
Request Details
Winding Way
View photo
House · for sale
Request Details
Updated
Winding Way
Minier village
· House
Minier village · House
This is a Real Estate-Owned (REO)/post-foreclosure home owned or managed by a bank. All offers are considered; however, the highest and best will most likely be accepted
Request Details
N Oregon Ave
View photo
House · for sale
Request Details
Updated
N Oregon Ave
Minier village
· 1,604 sq.ft · 3 Bedrooms · 2 Baths · House
Minier village · 1,604 sq.ft · 3 Bedrooms · 2 Baths · House
This home is in preforeclosure, which means the homeowner is in default (missed payments). Therefore, there could be an opportunity to strike a great deal with the owner and the bank
Request Details
E Lakewood St
View photo
House · for sale
Request Details
Updated
E Lakewood St
Minier village
· 1,023 sq.ft · 3 Bedrooms · 1 Bath · House
Minier village · 1,023 sq.ft · 3 Bedrooms · 1 Bath · House
This home is in preforeclosure, which means the homeowner is in default (missed payments). Therefore, there could be an opportunity to strike a great deal with the owner and the bank
Request Details
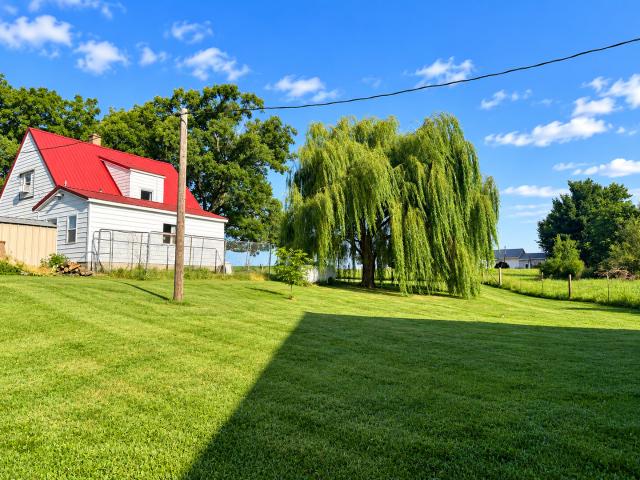
14335 Twin Grove Road
View photo
House · for sale
USD 245,000
USD 136/sq.ft
14335 Twin Grove Road
Minier village
· 1,798 sq.ft · 4 Bedrooms · 1 Bath · House
· Equipped kitchen · Parking
Minier village · 1,798 sq.ft · 4 Bedrooms · 1 Bath · House · Equipped kitchen · Parking
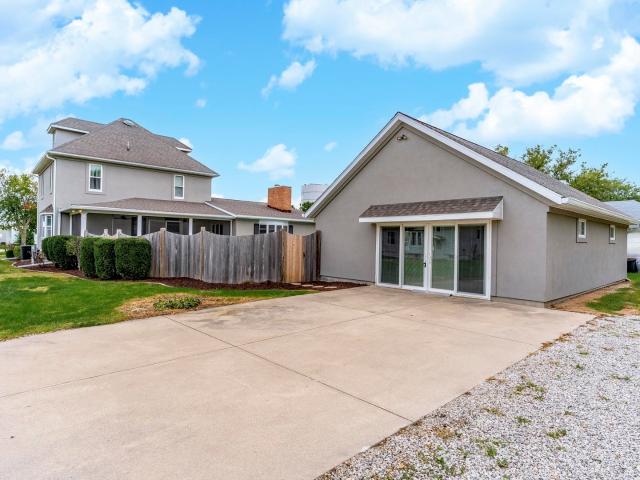
Looking for that peaceful home in the country, yet would love to be close to amenities? This 4.09 acre property is perfect for you! This farm home has three bedrooms upstairs, plus a fourth bedroom on the main level. In addition, the garage was converted into an additional room which had been used for home schooling, but could be another main floor bedroom with its own private entrance and separate heating and cooling. Believed to have original hardwood under the carpets, this home is still graced with archway doors, built in cabinets, and original kitchen cabinets up to the ceilings. Many updates have been completed, including the bathroom, windows, and a metal roof was added (2020). All kitchen appliances stay. The whole house has been rewired, including wiring in all walls. Second floor was gutted, so is all new drywall, flooring and windows. All plumbing has been updated. Nicor gas has been brought up to the house, the new buyer will just need to bring it on into the house. Attic h
USD 245,000
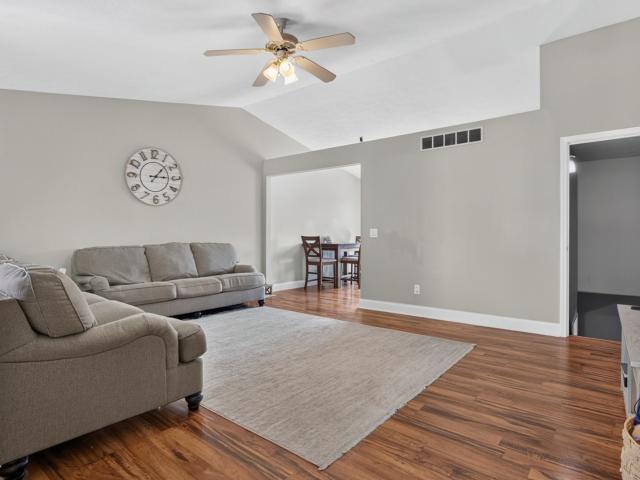
2801 Essington Street
View photo
House · for sale
USD 259,900
USD 101/sq.ft
2801 Essington Street
Minier village
· 2,551 sq.ft · 3 Bedrooms · 2 Baths · House
· Patio · Garden · Equipped kitchen · Parking · Air conditioning · Cellar
Minier village · 2,551 sq.ft · 3 Bedrooms · 2 Baths · House · Patio · Garden · Equipped kitchen · Parking · Air conditioning · Cellar
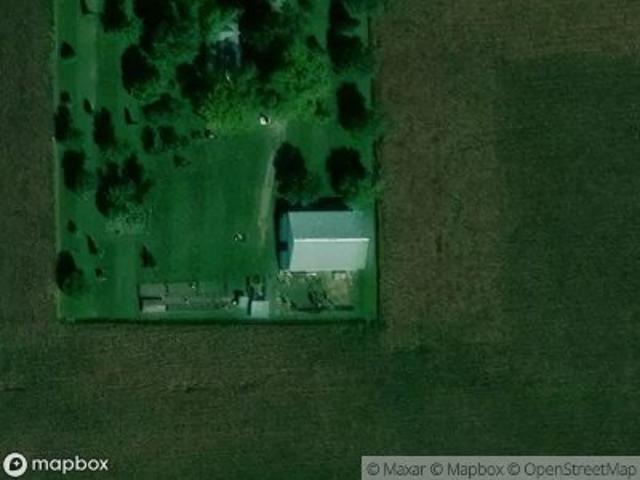
Welcome to this well-maintained 3-bedroom, 2-bath ranch in Pepper Ridge Subdivision, offering comfortable living spaces, thoughtful updates, and plenty of room to entertain. The main living room features vaulted ceilings that continue into the kitchen and dining area, creating an open, spacious feel and an inviting gathering space. The generously sized bedrooms include a comfortable primary suite, while the finished basement adds valuable additional living space. Downstairs, you'll find an office/guest room, a large family room, and a wet bar area-perfect for game days, gatherings, or relaxing with friends and family. Outside, enjoy the fully fenced backyard and newer patio, providing a great space for outdoor dining and entertaining. The home also offers a number of recent updates, including a 2020 wet bar update, replacement windows in the winter of 2021, 2021 dishwasher, 2018 A/C unit, 2019 furnace and water-jet backup sump system, 2023 patio replacement, 2025 garage door opener and
USD 259,900
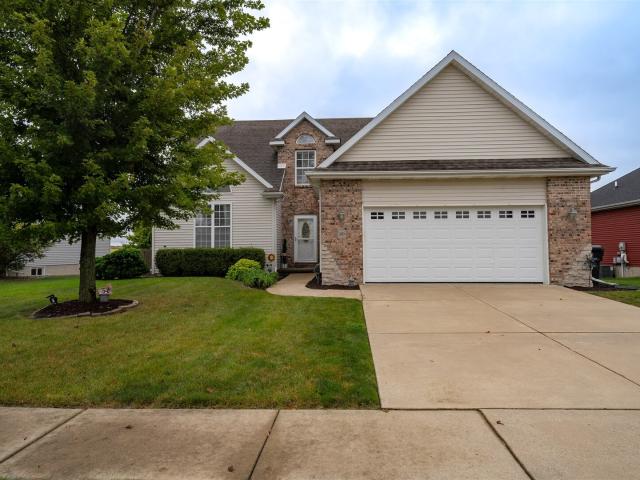
20 Fedor Circle
View photo
House · for sale
USD 405,000
USD 115/sq.ft
20 Fedor Circle
Minier village
· 3,509 sq.ft · 4 Bedrooms · 3 Baths · House
· Garden · Parking · Swimming pool · Deck · Fireplace · Equipped kitchen
Minier village · 3,509 sq.ft · 4 Bedrooms · 3 Baths · House · Garden · Parking · Swimming pool · Deck · Fireplace · Equipped kitchen
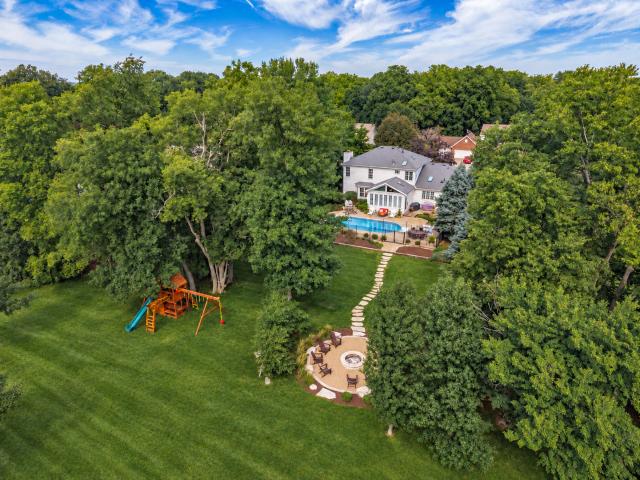
Beautiful home in Heartland Hills Subdivision. 2 car garage, fenced yard, back deck with hot tub. Inside you'll find a 2 story family room with gas fireplace. Gourmet kitchen with side dining room and walk-in pantry. Main floor master plus main floor laundry. Two nice size bedrooms up plus storage. Lower level includes bedroom, full bath, large L shaped family room and built in bar area. There's also 2 storage areas. Great house, desirable location with no current backyard neighbors
USD 405,000
2807 Lone Oak Road
View photo
House · for sale
USD 579,900
USD 117/sq.ft
2807 Lone Oak Road
Minier village
· 4,930 sq.ft · 5 Bedrooms · 3 Baths · House
· Fireplace · Equipped kitchen
Minier village · 4,930 sq.ft · 5 Bedrooms · 3 Baths · House · Fireplace · Equipped kitchen
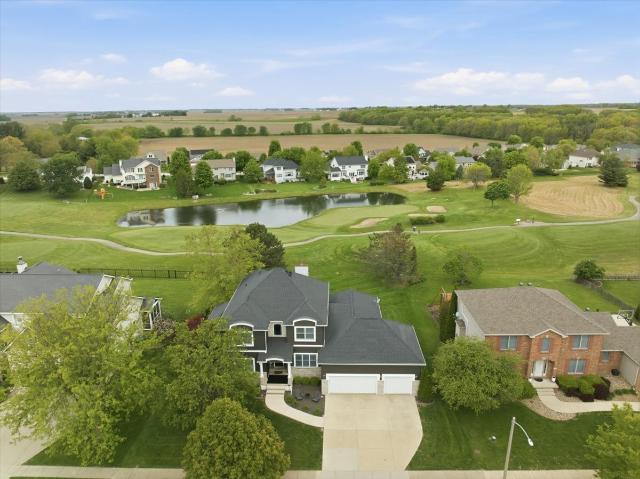
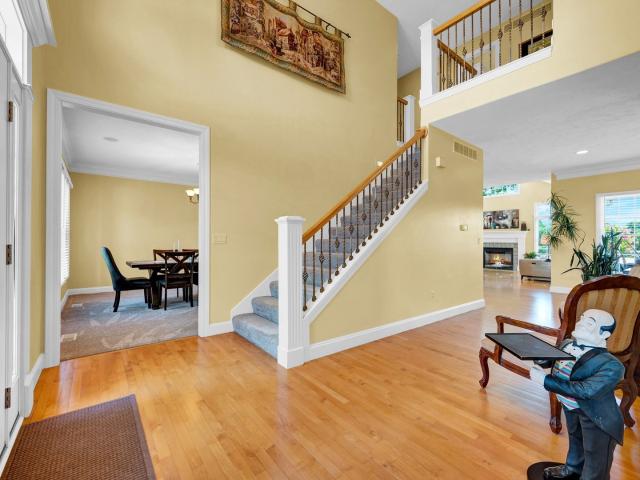
Breathtaking, custom-built, all-brick, 5,000 sq. ft. 1.5-story estate featuring striking, elevated architectural molding throughout, perfectly positioned on the 14th fairway of the prestigious Fox Creek Golf Course! Expansive floor-to-ceiling windows flood the home with natural light, offering phenomenal, unobstructed views from either of the two private decks-complemented by a brand-new roof (2026). Step inside through a dramatic, grand two-story foyer. The spacious eat-in chef's kitchen boasts a generous center island and premium stainless steel appliances. Adjacent sits the soaring two-story family room, encased in floor-to-ceiling windows and anchored by a captivating double-sided fireplace shared with the main-level primary suite. The sprawling main-floor primary retreat offers double French doors opening into a luxurious on-suite sanctuary complete with a large tiled walk-in shower, deep whirlpool tub, dual vanity, and custom walk-in closet system. A private sliding glass door pr
USD 579,900
3 Flag Tree Court
View photo
House · for sale
USD 499,000
USD 139/sq.ft
3 Flag Tree Court
Minier village
· 3,584 sq.ft · 6 Bedrooms · 3 Baths · House
· Office room · Cellar
Minier village · 3,584 sq.ft · 6 Bedrooms · 3 Baths · House · Office room · Cellar
Welcome to this spacious 2022-built home, set on a large pie-shaped cul-de-sac lot! With 6 bedrooms and 3.5 bathrooms, there is plenty of room for everyone and plenty of space to spread out. The main floor features 9-foot ceilings, modern finishes, and an open layout with a large living room and dining space. The heart of the home features quartz countertops, ample cabinet space, a large island, stainless steel appliances from 2022, and a spacious walk-in pantry, making it both functional and great for entertaining. One of the six bedrooms is conveniently located on the main floor and works great as a bedroom, guest room, or home office. Upstairs, you'll find spacious bedrooms, a second-floor laundry room, and a primary suite with a trey ceiling and large walk-in closet. The primary bathroom offers dual sinks and a spacious tiled shower, while the hall bathroom also features dual sinks. The 9-foot ceilings continue into the finished basement, which provides a large living and entertain
USD 499,000
9491 Crossbow Drive
View photo
House · for sale
USD 1,100,000
USD 196/sq.ft
9491 Crossbow Drive
Minier village
· 5,608 sq.ft · 6 Bedrooms · 5 Baths · House
Minier village · 5,608 sq.ft · 6 Bedrooms · 5 Baths · House
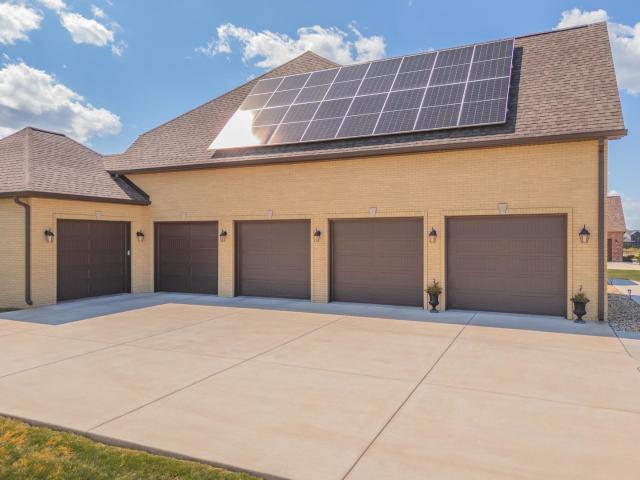
Unparalleled Energy Efficiency Meets Timeless Luxury in Central Illinois. Presenting the most energy-efficient, high-quality home in Central Illinois. A true standout in luxury, sustainability, and design. This exceptional 6-bedroom, 5.5-bath residence spans over 5,600 square feet of thoughtfully designed living space, nestled on a 1.38-acre private lot. Every detail of this home has been crafted for efficiency, comfort, and elegance. Engineered for long-term energy savings, this home is equipped with three-zoned geothermal heating and cooling systems, 16.3 kW solar panels, and R-33 spray foam insulation throughout all side walls. Keeping average electric bills at or below $35/month for the current owner since completion. A whole-house Generac generator, Lennox air filtration system, and water backup sump pump ensure peace of mind in all seasons. Step through a grand two-story foyer into an expansive open-concept layout that seamlessly connects a formal dining room and a stunning two-s
USD 1,100,000
1214 Whippoorwill Dr, Morton, IL
View photo
House · for sale
USD 599,000
1214 Whippoorwill Dr, Morton, IL
Minier village
· 5 Bedrooms · 3 Baths · House
· Fireplace · Equipped kitchen · Parking
Minier village · 5 Bedrooms · 3 Baths · House · Fireplace · Equipped kitchen · Parking
Newly constructed modern-style luxury ranch located in the highly desired orchard hills subdivision. This impressive home offers 5 bedrooms, 3 full baths, & over 3,800 sq. Ft of finished living space, plus an additional 1,146 sq ft of finished garage space. A true highlight of the property is the extraordinary multi-bay garage, w/ tandem capacity for up to 6 vehicles, 10-foot doorsperfect for car enthusiast, hobbies, or workshop. Inside, the home welcomes you w/ soaring 13-foot ceilings & a grand open-concept design connect the entry, the stunning kitchen, & expansive great room w/ a beautiful fireplace. The result is an atmosphere of effortless luxury & ideal flow for both intimate gatherings & larger-scale entertaining. Off the foyer, French doors open to a spacious home office, perfect work-from-home environment & the flexibility to serve as a fifth bedroom if desired. The main-level primary suite provides a serene, spa-inspired retreat, featuring a tiled walk-in shower, dual vaniti
USD 599,000
4 Everett Court # 0
View photo
House · for sale
USD 269,900
USD 121/sq.ft
4 Everett Court # 0
Minier village
· 2,228 sq.ft · 3 Bedrooms · 2 Baths · House
· Fireplace · Equipped kitchen · Swimming pool · Cellar
Minier village · 2,228 sq.ft · 3 Bedrooms · 2 Baths · House · Fireplace · Equipped kitchen · Swimming pool · Cellar
Backs up to Golf course, 15th fairway. Well cared for property. Well-maintained two-story home in Fox Creek Village! Large foyer. Formal dining room, living room, and kitchen flow nicely. Living room features a gas fireplace and natural light through the sliding glass door. Open kitchen has a granite breakfast bar/island and tons of storage space, including a large pantry. Second floor features 3 good sized bedrooms. 2nd floor laundry as well. The primary bedroom features a large private bath, oversized vanity with two sinks, a tub & shower. The basement offers a nice sized family/flex room, newer half bath and lots of storage space Another 1/2 bath on main level and New sump pumps installed August 26,2026. Partially finished basement with 1/2 bath, HOA covers snow removal, mowing, fertilizing, roof, siding and windows. You're only a short distance away from the village clubhouse featuring a swimming pool, exercise room with professional equipment, & a large rentable banquet room with
USD 269,900
9159 Deer Ridge Drive
View photo
House · for sale
USD 460,000
USD 101/sq.ft
9159 Deer Ridge Drive
Minier village
· 4,553 sq.ft · 4 Bedrooms · 3 Baths · House
· Garden · Parking · Deck · Equipped kitchen · Cellar
Minier village · 4,553 sq.ft · 4 Bedrooms · 3 Baths · House · Garden · Parking · Deck · Equipped kitchen · Cellar
What if everyone had a favorite place to be at home? At 9159 Deer Ridge, there's plenty of room to find yours. Maybe it's the sunroom, surrounded by windows and natural light. Maybe it's a quiet morning with coffee on the deck, the warmth of the hearth room, or the kitchen where everyone seems to gather. Someone may disappear downstairs, and with the nearly 1,500 square feet of finished basement that boasts a bedroom, full bath, and plenty of storage, you might just let them. Outside, the large private backyard gives you even more room to live. Shoot hoops on the sport court, relax beneath the tall mature trees, or head to the front porch and catch one of those beautiful Central Illinois sunsets. Deer Ridge offers large lots, beautiful homes, neighborhood ponds with fishing, and a setting that feels tucked away without being far away. Shopping, restaurants, interstate access, and Rivian are all just a few miles from home. Add a spacious primary suite, large 3 car garage, wood burning f
USD 460,000
24 Winding Way
View photo
House · for sale
USD 300,000
USD 135/sq.ft
24 Winding Way
Minier village
· 2,217 sq.ft · 3 Bedrooms · 3 Baths · House
· Deck · Parking · Cellar
Minier village · 2,217 sq.ft · 3 Bedrooms · 3 Baths · House · Deck · Parking · Cellar
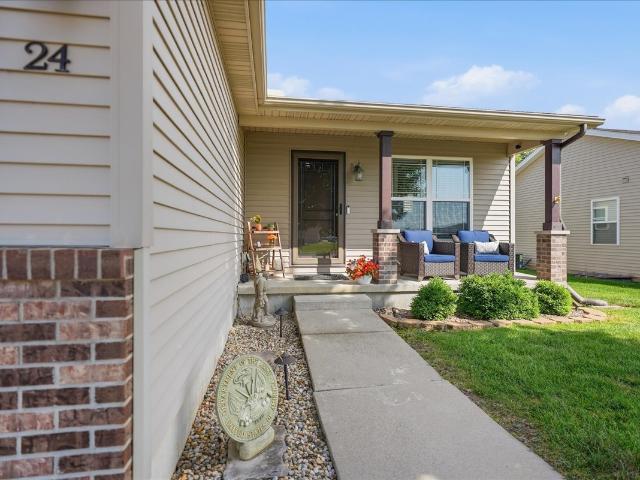
Move right into this beautifully maintained 3 Bed: 3 Bath home. The main living area features Hardwood Flooring and Cathedral Ceilings that create a bright, open feel. A Finished Basement offers a spacious family room; perfect for entertaining, relaxing, or creating your ideal rec space. Peek outside to a private back deck overlooking mature trees & foliage, providing the perfect place to unwind. Complete with a 2-car attached garage and designed for low-maintenance living, this turnkey home combines comfort, space, and convenience all in one
USD 300,000
954 e madison street
View photo
House · for sale
USD 180,000
USD 81/sq.ft
954 e madison street
Minier village
· 2,217 sq.ft · 3 Bedrooms · 2 Baths · House
· Garden · Deck
Minier village · 2,217 sq.ft · 3 Bedrooms · 2 Baths · House · Garden · Deck
Bring Your Vision to This Morton Quad-Level on a Corner Lot! If you've been looking for a home where you can put your own sweat equity to work, this could be the opportunity you've been waiting for. Situated on a desirable corner lot in Morton, this 3-bedroom, 2.5-bath quad-level offers plenty of space, a functional layout, and a solid starting point for someone with the vision and skills to bring it back to life. The home is being offered at a price that reflects its current condition, making it an especially interesting option for a handy buyer, renovator, or anyone looking to create a home on their own terms. Outside, you'll find a fenced backyard, deck, and large storage shed, giving you a great foundation for outdoor living, entertaining, hobbies, or simply enjoying the extra space. Inside, the quad-level design provides multiple living areas and room to reimagine the floor plan to fit today's lifestyle. There's plenty of opportunity here for someone who isn't afraid of a project
USD 180,000
13635 Lucca Forest Drive
View photo
House · for sale
USD 695,000
USD 157/sq.ft
13635 Lucca Forest Drive
Minier village
· 4,413 sq.ft · 4 Bedrooms · 3 Baths · House
· Garden · Equipped kitchen · Parking · Swimming pool
Minier village · 4,413 sq.ft · 4 Bedrooms · 3 Baths · House · Garden · Equipped kitchen · Parking · Swimming pool
Exceptional craftsmanship, extensive renovations, and resort-style outdoor living come together at 13635 Lucca Forest Drive. Situated on a beautifully landscaped. 65-acre lot with no backyard neighbors, this 4-bedroom, 3.5-bath home offers sophisticated finishes, thoughtfully designed spaces, an inground pool, and a 3-car garage. Extensively renovated in 2024, the home features solid oak hardwood flooring throughout the main and second levels, including the staircase, along with custom crown molding and substantial 7.5-inch baseboards. At the heart of the home is a stunning custom kitchen designed by Creative Kitchens, featuring Kemp Amish cabinetry with 1-inch-thick flush inset doors and soft-close functionality, Taj Mahal quartzite countertops, high-end Thermador appliances including double ovens, Kohler cast iron sink, Brizo faucets, Top Knobs hardware, and integrated Sonos speakers. A custom wet bar/butler's pantry continues the elevated design with Kemp cabinetry, Zellige tile bac
USD 695,000
13301 Tango Road
View photo
House · for sale
USD 1,300,000
USD 527/sq.ft
13301 Tango Road
Minier village
· 2,465 sq.ft · 3 Bedrooms · 2 Baths · House
· Swimming pool · Cellar
Minier village · 2,465 sq.ft · 3 Bedrooms · 2 Baths · House · Swimming pool · Cellar
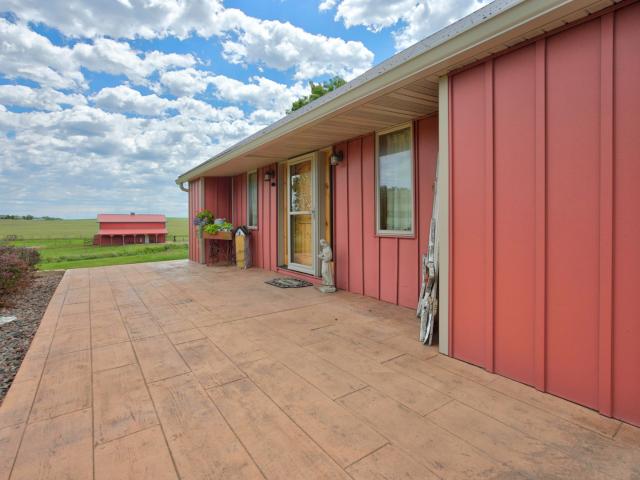
Discover the perfect blend of comfort, function, and country living at this incredible 3-bed, 2.5-bath home on 40 acres zoned agricultural. The 2,400-sq-ft home features a metal roof, spacious primary suite with walk-in closet, and an unfinished basement with full bath rough-in for future expansion. Step outside to your private oasis with an in-ground 15x40 pool surrounded by stamped concrete and a pool house with equipment and storage. Horse enthusiasts will love the three well-equipped barns, all with city water and electric: Barn #1: 36x48 with 6 stalls, large tack room, hay loft, and 5 acres of turnout pasture with 4 private paddocks. Barn #2: 36x24 with 4 stalls, hay loft, and 3-acre pasture. Barn #3: features 2 oversized and 3 smaller stalls, tack room, feed room, and 4-acre pasture. Outdoor amenities include a riding area, round pen, and 7 additional acres of pasture with a 24x24 loafing shed and feed/tack room that's ideal for safe trail riding and training. A 60x110 Ragland bu
USD 1,300,000
10083 Elizabeth Road
View photo
House · for sale
USD 274,900
USD 161/sq.ft
10083 Elizabeth Road
Minier village
· 1,701 sq.ft · 3 Bedrooms · 2 Baths · House
· Garden · Office room · Parking · Fireplace · Equipped kitchen
Minier village · 1,701 sq.ft · 3 Bedrooms · 2 Baths · House · Garden · Office room · Parking · Fireplace · Equipped kitchen
Just three miles from Rivian and interstate access, this move-in ready home is very close to town but offers abundant space, privacy and freedom from noise and traffic! Nicely updated kitchen w/quartz countertops, bathrooms and windows. Spacious lower-level family room features gas fireplace. Hickory hardwood flooring in master BR. Bonus room could make a nice work/office space. LARGE yard is nearly. 7 acres and features a shed and fire pit. Three car garage features a floor drain, water spigot, insulated doors, an adjacent heated 23'x23' workshop. And a private toilet! Unit 5 Schools. Stove and refrigerator stay but equipment in garage does not come with the house and will be removed soon. Furniture in master BR does not stay and will be removed soon
USD 274,900
204 W Washington Street
View photo
House · for sale
USD 275,000
USD 92/sq.ft
204 W Washington Street
Minier village
· 2,982 sq.ft · 3 Bedrooms · 3 Baths · House
· Garden · Equipped kitchen · Parking · Swimming pool · Cellar
Minier village · 2,982 sq.ft · 3 Bedrooms · 3 Baths · House · Garden · Equipped kitchen · Parking · Swimming pool · Cellar
This house brings several features together which you will really, really, really want to see. It has 3 Bedrooms, 2 Baths, Living, Dining, Family, and Kitchen, along with an attached/large 22 X 23, two-car garage. The unfinished 28 X 28 Basement (Cellar) has plumbing to add a Bath. Walking out the back door, you will pass thru a 11 x 27 Screened porch overlooking an attractive inground Pool, and a 25 X 33 Pool House that contains a Bar, Kitchen, Shower and even a Murphy Bed. This Pool House can actually double as a Recreation room for a variety of family and entertainment activities. All of this within a fully fenced Backyard. This Owner was in the process of doing some interior updating, when he unexpectantly moved to Assisted Living. The only remaining work to be done is to the 3 Upstairs bedrooms which need painting and new carpet. The List price has been adjusted to account for this remaining work to be done. It actually and conveniently allows for Buyer preferences. The Sellers di
USD 275,000
41 Pebblebrook Court
View photo
House · for sale
USD 549,900
USD 116/sq.ft
41 Pebblebrook Court
Minier village
· 4,725 sq.ft · 5 Bedrooms · 3 Baths · House
· Equipped kitchen · Cellar
Minier village · 4,725 sq.ft · 5 Bedrooms · 3 Baths · House · Equipped kitchen · Cellar
Welcome to this stunning 5-bedroom, 3.5-bath home nestled in the highly sought-after Fox Creek community, perfectly situated along the golf course with beautiful, uninterrupted views. Designed with both comfort and style in mind, this home features a spacious open floor plan ideal for everyday living and entertaining. The main floor boasts a luxurious primary suite, offering convenience and privacy, along with a bright and inviting family room filled with natural light. The large kitchen is a true centerpiece, complete with an island, ample cabinetry, and plenty of space for gathering. Upstairs, you'll find three well-appointed bedrooms, each uniquely positioned to overlook the family room below, creating an open and connected feel throughout the home. The walkout basement expands your living space even further, featuring a fifth bedroom and a charming kitchenette-perfect for guests, extended stays, or entertaining. Step outside to enjoy the beautifully designed outdoor living areas, i
USD 549,900
9667 Crossbow Dr, Bloomington, IL
View photo
House · for sale
USD 775,000
9667 Crossbow Dr, Bloomington, IL
Minier village
· 4 Bedrooms · 4 Baths · House
· Patio · Fireplace · Equipped kitchen · Parking · Cellar
Minier village · 4 Bedrooms · 4 Baths · House · Patio · Fireplace · Equipped kitchen · Parking · Cellar
Exceptional 5-bedroom, 3.5-bathroom home in the desirable King's Mill subdivision, offering over 4,000 sq ft of finished living space on nearly1.92 acres. Built in 2012, this custom home blends luxury, functionality, and security. The main level features an open-concept layout with hardwood floors, a gourmet kitchen with granite countertops and stainless steel appliances, and a spacious living area with a fireplace. The walk-out basement includes a concrete patio and offers versatile space for entertaining, fitness, or recreation. Enjoy outdoor living with a screened-in porch (added in 2022), mature landscaping, and an in-ground sprinkler system. The home is equipped with a full security system including cameras, a Generac whole-house generator, and a 3-car attached garage. Located in Unit 5 School District and minutes from Rivian and downtown Bloomington, this property offers privacy, convenience, and peace of mind
USD 775,000
10 Cloverhill Circle
View photo
House · for sale
USD 579,900
USD 121/sq.ft
10 Cloverhill Circle
Minier village
· 4,790 sq.ft · 5 Bedrooms · 4 Baths · House
· Garden · Deck · Fireplace · Equipped kitchen
Minier village · 4,790 sq.ft · 5 Bedrooms · 4 Baths · House · Garden · Deck · Fireplace · Equipped kitchen
This one doesn't just impress, it delivers. Step through the door and the two-story entry sets the tone at once! Soaring ceilings, maple hardwood floors, and a lighted staircase that announces the home before you've reached the first room. The kitchen is built to be used as much as admired, with granite counters, updated appliances, and cabinet lighting that catches the eye, backed by a built-in sound system with controls at your fingertips. The great room carries that same confidence with vaulted ceilings, a fireplace, and a wall of windows that draws the backyard straight into the space. Outside, the yard earns its keep. Deep, private, green, with a maintenance-free deck and a gas line already run to the grill. No tanks, no waiting, just the evening ahead of you. The main floor includes a private suite, offering real flexibility for multi-generational living, long-term guests, or whatever life asks for next. Upstairs, the primary suite is the payoff. There is a walk-in tile shower, s
USD 579,900
501 Travis Drive
View photo
House · for sale
USD 225,000
USD 105/sq.ft
501 Travis Drive
Minier village
· 2,142 sq.ft · 4 Bedrooms · 2 Baths · House
· Equipped kitchen
Minier village · 2,142 sq.ft · 4 Bedrooms · 2 Baths · House · Equipped kitchen
4 Bedroom 2.5 bathroom split-level home in the small town of Carlock. Laundry room on main level off kitchen and 1/2 bath. Open concept home with spacious kitchen and breakfast bar. Area for table seating as well. This home resides in the Unit 5 School district, with easy access to the interstate and about 6 miles from Rivian. Home needs some TLC
USD 225,000
2805 Rocksbury Drive
View photo
House · for sale
USD 269,900
USD 127/sq.ft
2805 Rocksbury Drive
Minier village
· 2,120 sq.ft · 3 Bedrooms · 3 Baths · House
· Garden · Office room · Equipped kitchen · Cellar
Minier village · 2,120 sq.ft · 3 Bedrooms · 3 Baths · House · Garden · Office room · Equipped kitchen · Cellar
Adorable 3-bedroom 3.5 bath home in Pepper Ridge with fenced backyard and a large pergola to enjoy this beautiful yard. NEW HVAC 2026 remodeled half bathroom, beautiful hardwood flooring in dining room and family room. Large kitchen for entertaining, Sump pump replaced 2023, radon mitigated. LARGE family room in basement with an additional room to make into an office or whatever you desire plus a full bathroom for convenience. Schedule your showing soon
USD 269,900
View map Back to list

Get email alerts

Don't miss out: be the first to know about new properties

The alert was correctly created

On subscribing you accept the conditions of use and the privacy policy
Alert
Receive new ads in your inbox
Save this search
Receive alerts for new listings

We'll send you an email when we have new properties for: "Houses for sale in Minier village"

The alert was correctly created

Minier
North Pekin village
Get email alerts and be the first to see new listings
Required field
On subscribing I accept the terms of the privacy policy
Perfect! You'll soon start receiving new listings via email
Alert
Receive an email when we have new ads for Houses for sale in Minier village
Save this search
Filters

Bedrooms

Size (sq.ft)

sq.ft
sq.ft

Price

USD
USD

Property type

Bathrooms

Clear all filters
Receive notifications when new entries are published.