734 properties for sale in Mint Grove

4400 th Avenue SE
View photo
House · for sale
USD 1,435,000
USD 623/sq.ft
4400 th Avenue SE
Mint Grove
· 2,303 sq.ft · 4 Bedrooms · 2 Baths · House
· Garden · Parking · Deck · Equipped kitchen
Mint Grove · 2,303 sq.ft · 4 Bedrooms · 2 Baths · House · Garden · Parking · Deck · Equipped kitchen
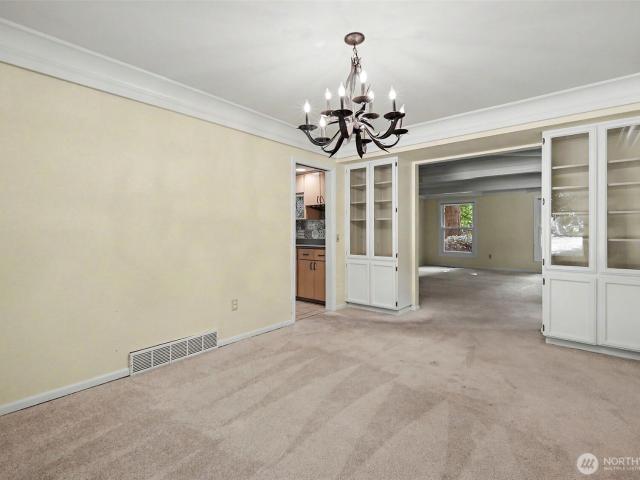
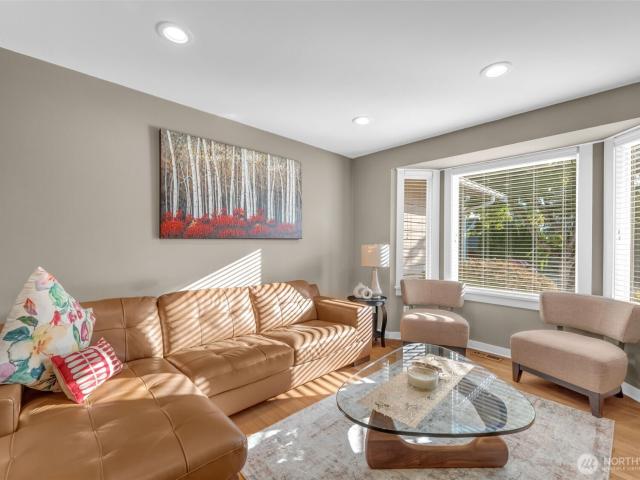
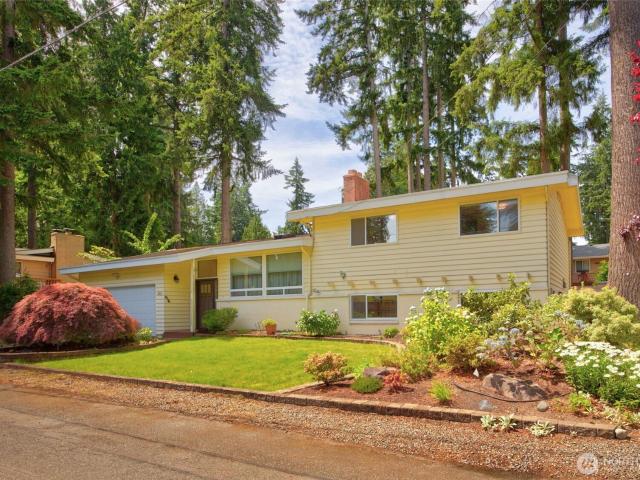
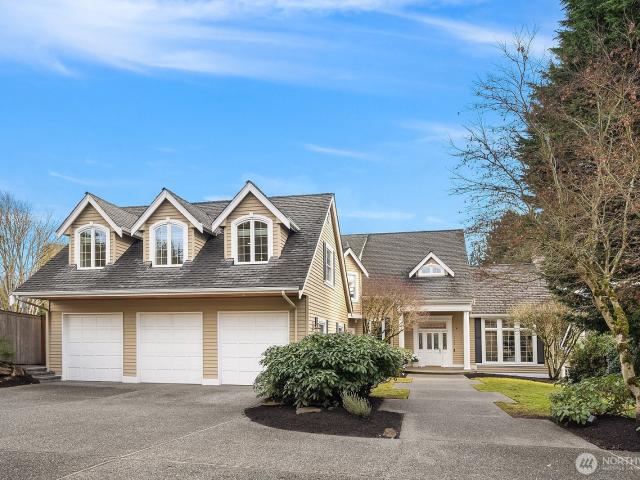
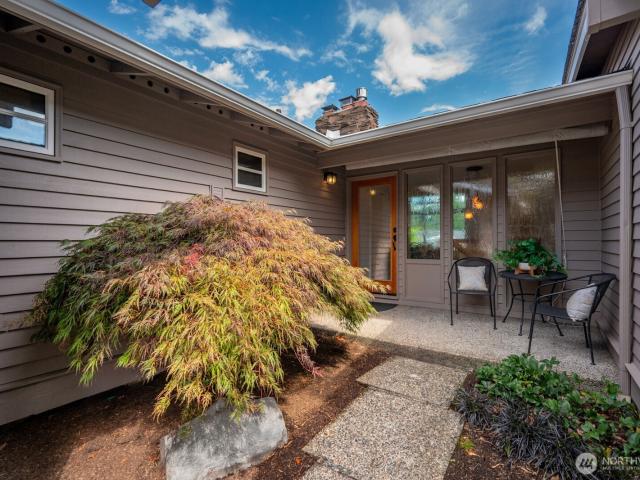
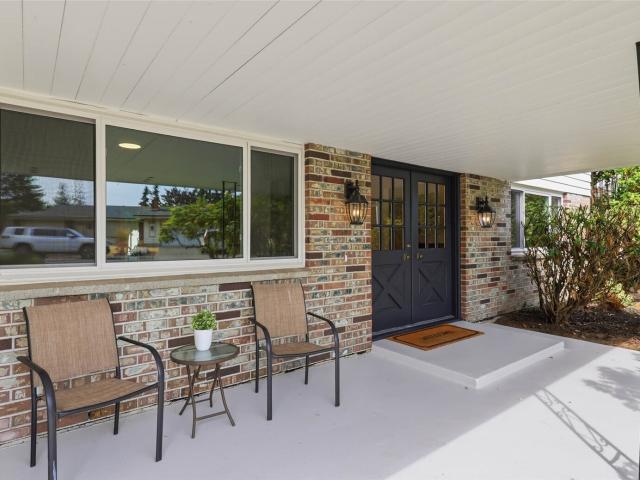
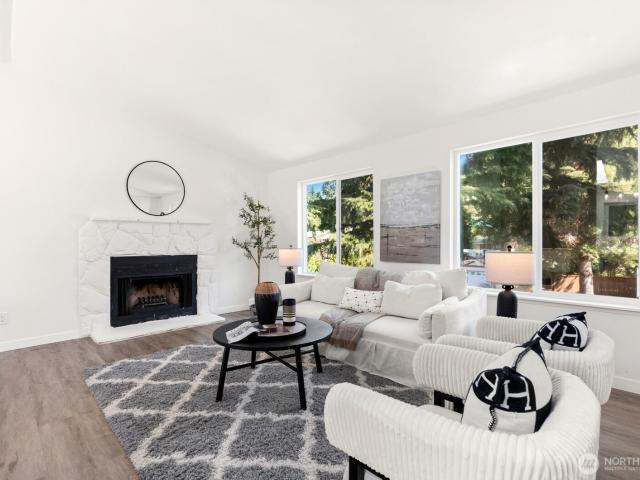
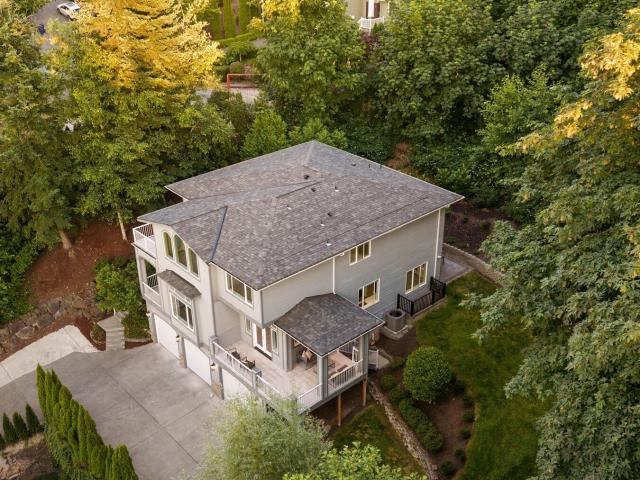
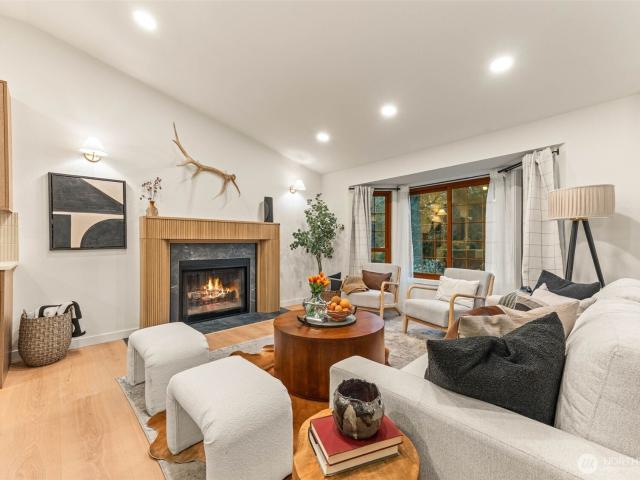
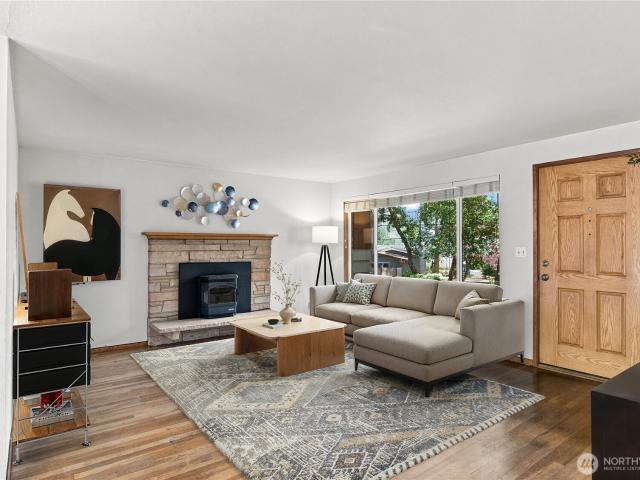
Lovingly maintained two-story home on a wonderful 9,600 sq. Ft. lot. This one-owner home features many home improvement and landscape projects over the years. Spacious LR w/vaulted ceiling, gas fp and oversized windows. Sunny kitchen w/eating space, white cabinetry, upgraded floor and direct access outside to the entertainment-sized IPE deck and the terraced yard with mature plantings and landscape. Four bedrooms on the upper level with new carpet. Primary bedroom features private 3/4 bath with updated floor. Generous family room with recent paint, gas fp and sunny outlook. Two car garage with opener plus additional parking in the level driveway. Improvements: comp. Roof, crawl space improvements, heat pump with cooling, recent carpet and paint
USD 1,435,000
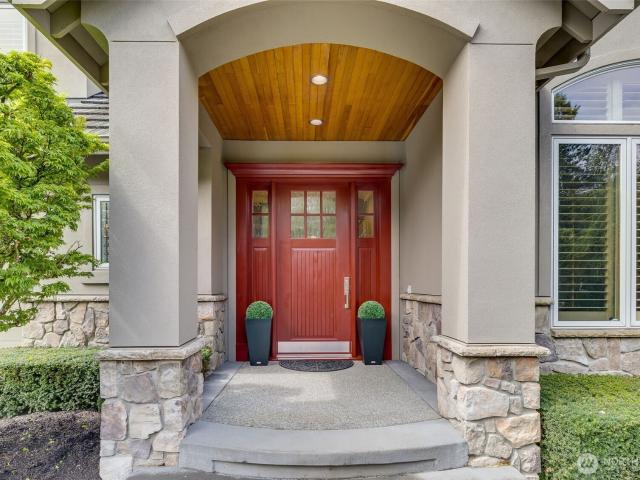
2753 th Lane NE
View photo
House · for sale
USD 2,699,000
USD 587/sq.ft
2753 th Lane NE
Mint Grove
· 4,596 sq.ft · 5 Bedrooms · 5 Baths · House
· Patio · Garden · Deck · Fireplace · Equipped kitchen
Mint Grove · 4,596 sq.ft · 5 Bedrooms · 5 Baths · House · Patio · Garden · Deck · Fireplace · Equipped kitchen
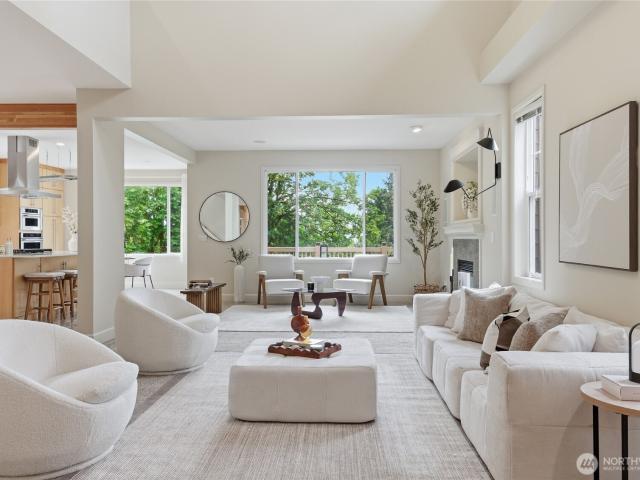
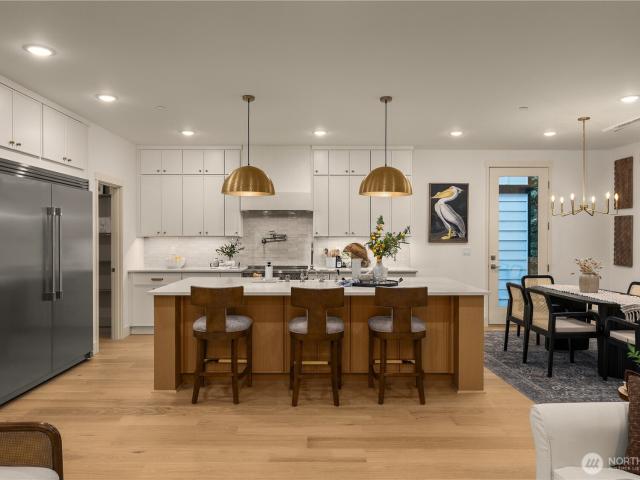
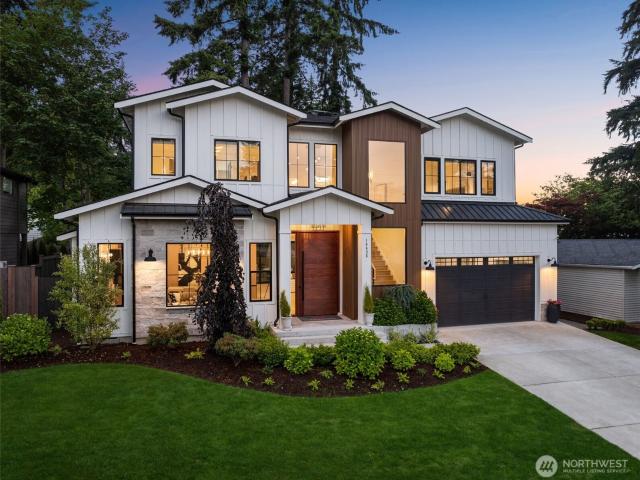
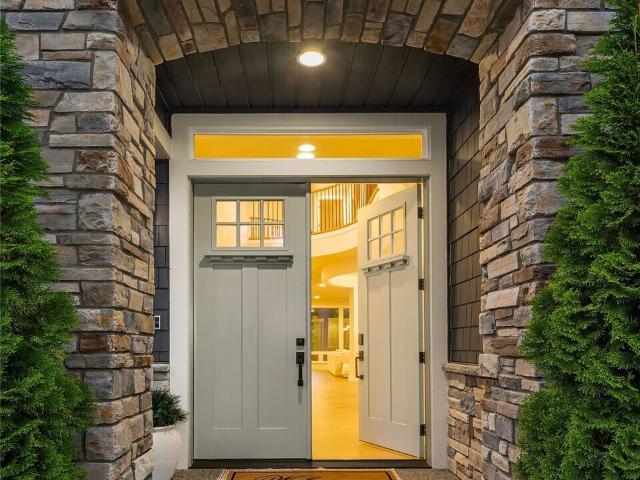
A Rick Burnstead masterpiece in the heart of Timberline Ridge. Exquisite design, high end finishes and a masterful floorplan make this home a must see! Gourmet kitchen with a Viking cooktop, built-in Sub Zero fridge, huge center island and a walk-in pantry complete with a full size wine fridge. The great room has beautiful custom built-in cabinetry, extensive millwork and a gas fireplace. Main floor bedroom with a private 3/4 bath creates the perfect spot for guests. The additional 4 bedrooms also each have their own baths. Custom lighting throughout, gorgeous hardwood floors, air conditioning, EV charger and an automatic generator are just a few of the many upgrades. The entertainment size deck and covered patio look out to a private, fully fenced backyard with stunning views of the lush greenbelt. Perfect for summer entertaining or just relax and enjoy a beautiful sunset. Wonderful community parks, trails, and a sport court. Close to award winning Blackwell Elementary and an easy 520
USD 2,699,000
2235 Sahalee Drive E
View photo
House · for sale
USD 1,385,000
USD 547/sq.ft
2235 Sahalee Drive E
Mint Grove
· 2,530 sq.ft · 4 Bedrooms · 2 Baths · House
· Garden · Office room · Fireplace · Equipped kitchen
Mint Grove · 2,530 sq.ft · 4 Bedrooms · 2 Baths · House · Garden · Office room · Fireplace · Equipped kitchen
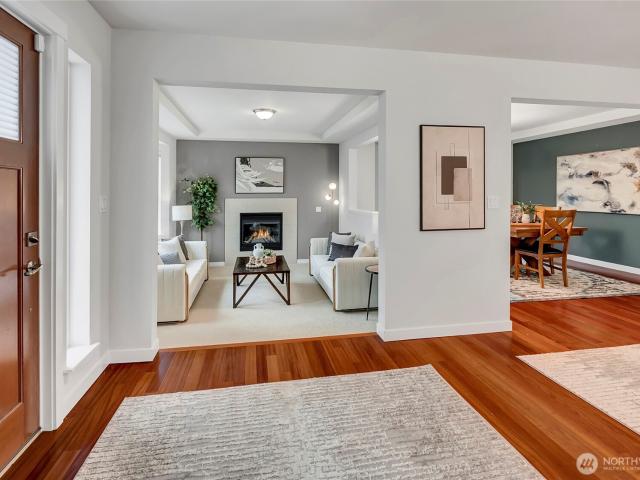
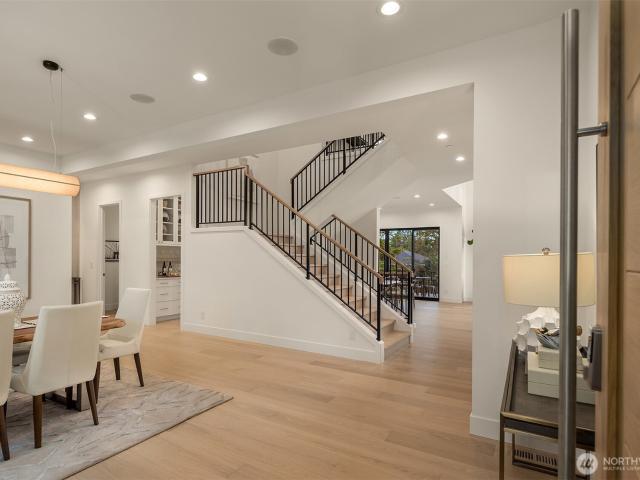
Welcome to 2235 Sahalee Dr E, ideally situated in the coveted gated Sahalee community of Sammamish. Set against a peaceful golf course backdrop, this spacious 4 bedroom, 2.5 bath home offers a rare opportunity to own in one of Sammamish's most sought after neighborhoods. The main level features a welcoming formal living room with a fireplace, separate dining room, and a spacious kitchen with abundant cabinetry, island, double ovens, and an adjoining eating area. Upstairs, four generously sized bedrooms provide plenty of room for guests, a home office, or hobbies. The primary suite offers a private retreat with its own bathroom, while approximately 2,530 sq ft of living space provide a comfortable and versatile floor plan. Step outside and enjoy a peaceful, private setting surrounded by mature trees and the lush golf course environment. The generous grounds provide space to relax, entertain, garden, or create your own outdoor retreat while enjoying the beauty of the Pacific Northwest. A
USD 1,385,000
1740 th Way NE
View photo
House · for sale
USD 995,000
USD 694/sq.ft
1740 th Way NE
Mint Grove
· 1,432 sq.ft · 3 Bedrooms · 2 Baths · House
· Garden · Deck · Equipped kitchen · Parking
Mint Grove · 1,432 sq.ft · 3 Bedrooms · 2 Baths · House · Garden · Deck · Equipped kitchen · Parking
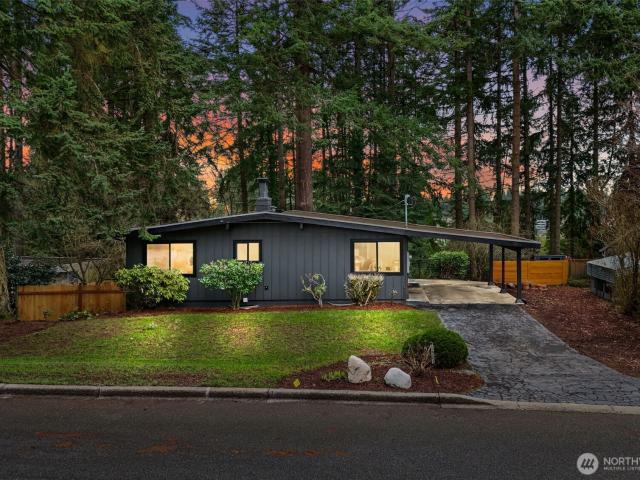
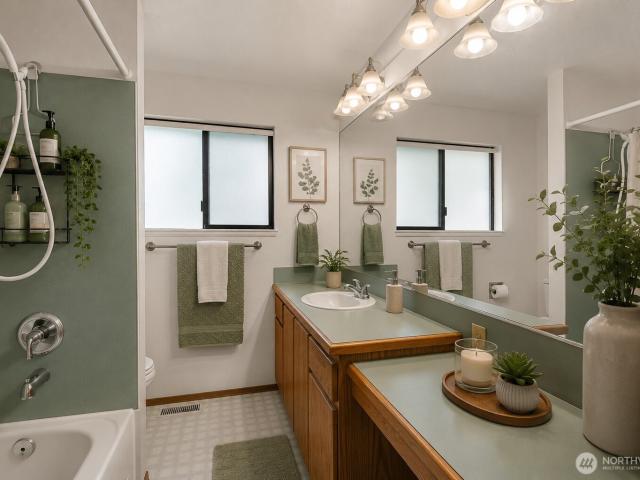
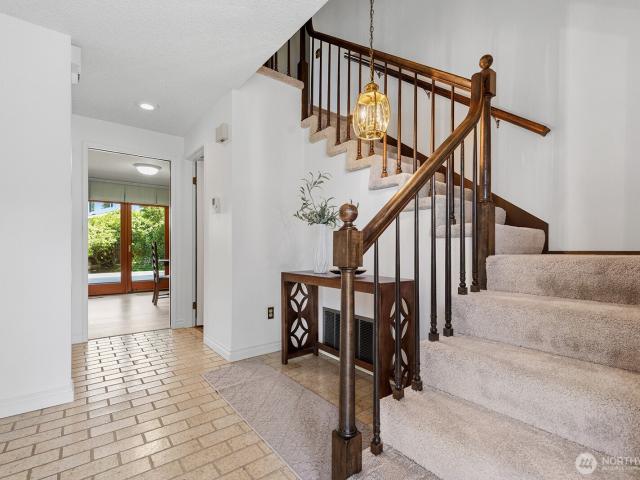
Updated single-level living in the heart of Sammamish. This light-filled 3-bedroom, 2-bath rambler offers 1,440 sq ft of thoughtfully designed living space on a large, level 7,125 sq ft lot. The open kitchen, dining and family room create an effortless everyday flow, with granite countertops, stainless-steel appliances and island seating. A separate living room and flexible work-from-home nook provide additional space to spread out. The primary suite features a walk-in closet, remodeled ensuite bath and direct access to the deck. Step outside to a spacious, level backyard with plenty of room for outdoor dining, gardening, recreation and entertaining. Thoughtful efficiency upgrades include heat pumps, an efficient water heater, EV charging and solar panels to help offset electricity use, plus an attached 2-car garage. Located in the Lake Washington School District, near Margaret Mead Elementary, TLC Montessori and East Sammamish Park, with Lake Sammamish, miles of trails and outdoor rec
USD 995,000
2015 152nd Place SE
View photo
House · for sale
USD 1,190,000
USD 561/sq.ft
2015 152nd Place SE
Mint Grove
· 2,120 sq.ft · 4 Bedrooms · 2 Baths · House
· Fireplace · Equipped kitchen · Cellar
Mint Grove · 2,120 sq.ft · 4 Bedrooms · 2 Baths · House · Fireplace · Equipped kitchen · Cellar
Robinswood 4-bedroom, 2.25-bath tri-level home offering 2,130 sq ft in a prime Bellevue location. Vaulted ceilings and skylights in the living room and kitchen fill the home with natural light, creating an open, airy feel. The kitchen features a separate cooktop and wall oven for added functionality. A wood-burning fireplace anchors the main floor, while a basement insert provides additional warmth and flexibility. Oak hardwoods run through the upstairs bedrooms and extend beneath the living room carpet, ready to be uncovered and restored. A whole-house attic fan adds efficient cooling and year-round comfort. With light updates and your vision, this home is ready to shine and create lasting memories. Safe and quiet dead-end street. Ideally located within walking distance to Bellevue College, Eastgate Park & Ride, Robinswood Park, Lake Hills Library, and shopping at Crossroads, Lake Hills, Kelsey Creek, and the Eastgate corridor. Easy access to I-405 and I-90 makes commuting simple. Rob
USD 1,190,000
4455 rd Place SE
View photo
House · for sale
USD 1,950,000
USD 575/sq.ft
4455 rd Place SE
Mint Grove
· 3,391 sq.ft · 4 Bedrooms · 3 Baths · House
· Equipped kitchen · Air conditioning
Mint Grove · 3,391 sq.ft · 4 Bedrooms · 3 Baths · House · Equipped kitchen · Air conditioning
Exquisitely renovated and impeccably maintained, this Murray Franklyn masterpiece offers the perfect blend of luxury finishes, modern comfort, central A/C, and peaceful lake views in one of Lakemont's most desirable cul-de-sacs. The thoughtfully designed floor plan features 4 spacious bedrooms, 2.75 bathrooms, and a versatile upper bonus room that can serve as a 5th bedroom. A main-floor bedroom with an adjacent 3/4 bath is ideal for guests or multigenerational living. Plus, offer 400 sqft of unfinished potential. Extensively updated by the current and previous owners, the home showcases a stunning kitchen remodel with custom cabinetry, premium appliances, heated tile floors, and quartz countertops. The luxurious primary suite features dual mini-splits, a massive walk-in closet, and an updated ensuite with newer cabinetry and countertops. Additional upgrades include refreshed secondary baths, newer upper-level paint, updated lighting and switches, LVP flooring throughout the second flo
USD 1,950,000
17120 SE 29th Pl, Bellevue, WA 98008 | MLS #2572
View photo
House · for sale
USD 2,180,000
USD 562/sq.ft
17120 SE 29th Pl, Bellevue, WA 98008 | MLS #2572
Mint Grove
· 3,875 sq.ft · 4 Bedrooms · 5 Baths · House
· Deck · Equipped kitchen
Mint Grove · 3,875 sq.ft · 4 Bedrooms · 5 Baths · House · Deck · Equipped kitchen
Tucked within a private enclave of just 7 homes, this custom residence was designed to make the most of its Lake Sammamish setting from nearly every room. A refined, thoughtfully considered layout spans 3,880 square feet, 4 bedrooms & 4 bathrooms. Step through the grand entry, where a striking chandelier sets the tone, into formal living & dining spaces built for gathering. The expansive kitchen anchors the home and connects seamlessly to the main living area, featuring lake views and direct access to a large deck ideal for entertaining. The main level also includes a powder room and a separate three quarter bath with shower, offering added flexibility for guests. The upper-level primary suite is a true retreat with beautiful lake views, a spacious 5-piece bath, and a walk-in closet. Additional upper bedrooms are positioned in a separate wing of the home, providing privacy and generous room sizes throughout. Recent improvements include remodeled bathrooms and updated lighting throughou
USD 2,180,000
14868 SE 16th Street # 7
View photo
Condo · for sale
USD 738,000
USD 428/sq.ft
14868 SE 16th Street # 7
Mint Grove
· 1,722 sq.ft · 3 Bedrooms · 2 Baths · Condo
· Deck · Fireplace · Equipped kitchen · Parking
Mint Grove · 1,722 sq.ft · 3 Bedrooms · 2 Baths · Condo · Deck · Fireplace · Equipped kitchen · Parking
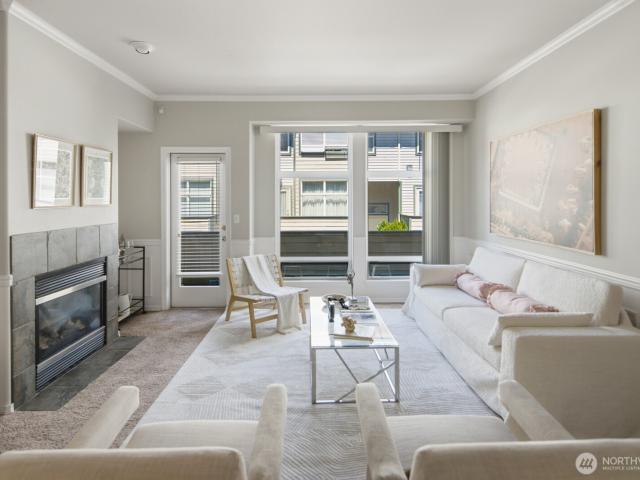
Beautiful end-unit townhouse featuring an ideal layout. The upper level offers three bedrooms, two full bathrooms, and convenient laundry. The main level includes a spacious great room with fireplace, a deck, and a bright kitchen with breakfast nook and a second deck. The lower level features a versatile bonus room with a half bath and an attached two-car garage. The luxurious primary suite includes a walk-in closet and a five-piece bath. Filled with natural light with high ceilings, abundant windows, and skylights. New interior paint throughout. Conveniently located near schools, parks, shopping, and with easy freeway access. With no rental cap, this home is ideal for owner-occupancy or investment
USD 738,000
3901 st Avenue SE
View photo
House · for sale
USD 1,199,000
USD 709/sq.ft
3901 st Avenue SE
Mint Grove
· 1,690 sq.ft · 3 Bedrooms · 3 Baths · House
· Office room · Equipped kitchen
Mint Grove · 1,690 sq.ft · 3 Bedrooms · 3 Baths · House · Office room · Equipped kitchen
Modern elegance meets quiet Bellevue living in this fully reimagined, move-in ready 3 bed (+ office), 2.5 bath home in the sought after Eastgate neighborhood. Thoughtfully renovated from top to bottom, this turnkey residence showcases clean architectural lines, picture windows with natural light, elevated designer finishes, and seamless indoor-outdoor flow. The main level features a sunlit open-concept layout with a chef's kitchen and a private primary bedroom with en suite bath. Downstairs offers two spacious guest bedrooms, family room, flex/office space and a stylish 3/4 guest bath. All-new systems, floors, baths, and fixtures provide effortless, low-maintenance living. Nestled on a quiet street near top-rated Bellevue schools, parks, and I-90. Pre-inspection report available
USD 1,199,000
16015 SE 31st St, Bellevue, WA 98008 | MLS #2539
View photo
Townhouse · for sale
USD 1,174,000
USD 595/sq.ft
16015 SE 31st St, Bellevue, WA 98008 | MLS #2539
Mint Grove
· 1,970 sq.ft · 3 Bedrooms · 3 Baths · Townhouse
· Deck · Equipped kitchen · Parking
Mint Grove · 1,970 sq.ft · 3 Bedrooms · 3 Baths · Townhouse · Deck · Equipped kitchen · Parking
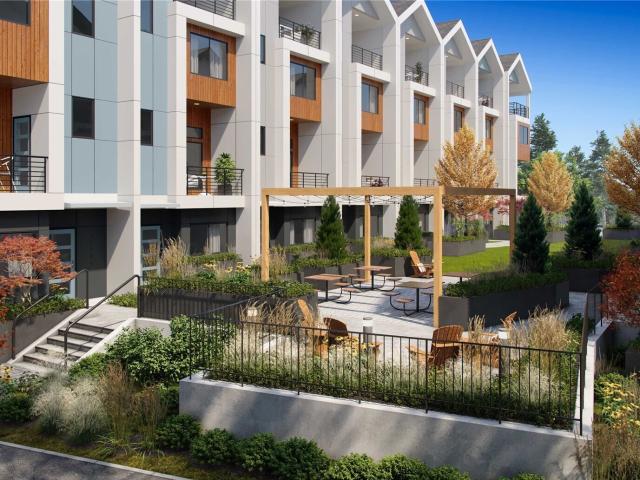
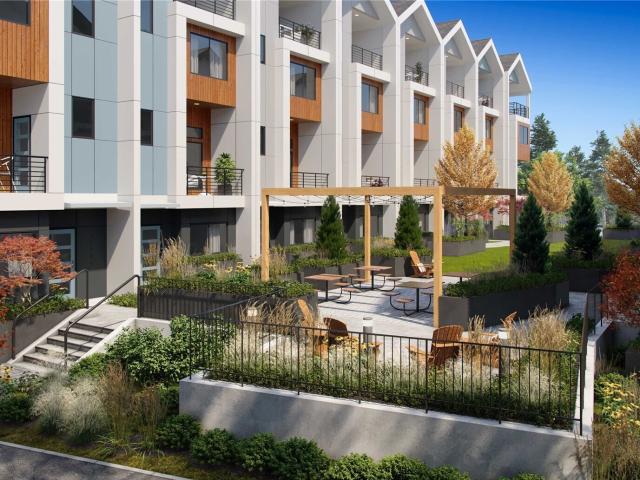
Early buyer special. Ask about Seller Paid Rate Buy Down starting at 3.875% Very excited to introduce this spectacular new community! Stratos Townhomes features 67 townhomes with Modern Living at its finest. Nestled in the tree-lined hills of Bellevue, this home features 3Bed + Officeu002F2.5Bath private decks and 2-Car side-by-side Garage! Chefs Kitchen combines functionality with modern finishes and design. Tons of countertop and storage space, open to the livingu002Fdining areas allowing the chef to stay at the party! The extraordinary Primary Suite boasts a huge en-suite bathroom with soaking tub, Walk-in Closet and direct access to the Entertainment size Covered Deck. There are two more spacious bedrooms, another full size bathroom and very conveniently located laundry room. Miles of Walking trails & beautiful outdoor recreation are just steps away. Access to I-90 & I-405 is just moments away! Top rated Bellevue School District too! Anticipated Move-in September 2026
USD 1,174,000
17236 NE 6th Place
View photo
House · for sale
USD 2,290,000
USD 587/sq.ft
17236 NE 6th Place
Mint Grove
· 3,897 sq.ft · 5 Bedrooms · 3 Baths · House
· Patio · Garden · Swimming pool · Deck · Equipped kitchen · Cellar
Mint Grove · 3,897 sq.ft · 5 Bedrooms · 3 Baths · House · Patio · Garden · Swimming pool · Deck · Equipped kitchen · Cellar
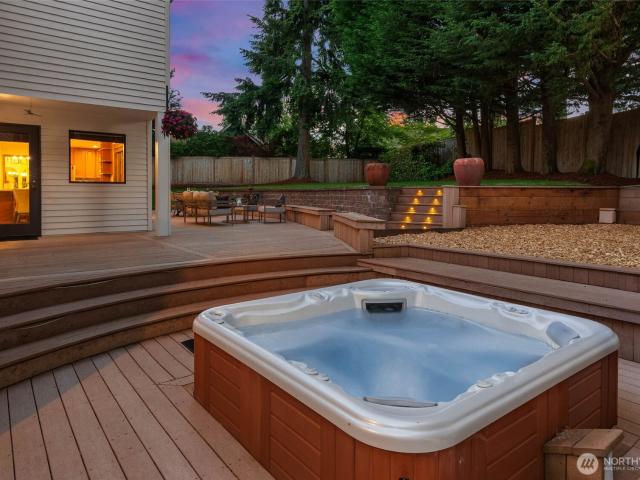
One of the finest offerings in Lochmoor this 5 bedroom, 3 bath Bellevue home combines lake views and versatile living spaces all in a peaceful cul-de-sac setting. Large picture windows with custom shades flood the interior with natural light, while multiple gathering areas provide room to spread out. A level entry home you’ll enjoy an updated chef’s kitchen, eating nook and a cozy tv area all boasting custom built-in cabinetry. Enjoy lake views from a vaulting ceiling living room and an expansive deck. A spacious primary bedroom addition with ensuite bath plus two more generously sized bedrooms complete the main level. The lower level daylight basement includes two bedrooms, a bath, family room, storage and a not to be missed workshop. Out the door to a lower patio finds a hot tub and a massive corner lot showcasing mature landscaping, herb garden and spacious lawn areas. Sun filled interiors, refined finishes, and a seamless indoor/outdoor flow create an inviting atmosphere ideal for
USD 2,290,000
4120 st Avenue SE
View photo
Condo · for sale
USD 1,750,000
USD 608/sq.ft
4120 st Avenue SE
Mint Grove
· 2,874 sq.ft · 4 Bedrooms · 3 Baths · Condo
· Parking · Equipped kitchen
Mint Grove · 2,874 sq.ft · 4 Bedrooms · 3 Baths · Condo · Parking · Equipped kitchen
This beautifully crafted new construction home blends modern design with a warm and inviting sense of comfort in a desirable Bellevue setting. High ceilings and expansive windows fill the interiors with natural light, creating bright and welcoming living spaces. The kitchen anchors the main level with a generous island and effortless flow to the dining and living areas, making it ideal for both everyday living and relaxed entertaining. Covered outdoor living provides a cozy, heated retreat for year round enjoyment. The primary suite offers a peaceful escape with a spa inspired bath and walk in closets, while additional bedrooms provide flexibility for guests, work, or hobbies. A dedicated two car garage adds convenience and secure storage. Thoughtfully designed and beautifully finished, this home presents a rare opportunity to own a refined and comfortable new home in Bellevue at an exceptional value, with easy access to schools, parks, amenities, the Eastside, Seattle, and future ligh
USD 1,750,000
1120 th Avenue SE
View photo
House · for sale
USD 1,560,000
USD 440/sq.ft
1120 th Avenue SE
Mint Grove
· 3,541 sq.ft · 4 Bedrooms · 2 Baths · House
· Fireplace · Equipped kitchen
Mint Grove · 3,541 sq.ft · 4 Bedrooms · 2 Baths · House · Fireplace · Equipped kitchen
Seller will consider contributing toward buyer closing costs and interest rate buydown with an acceptable offer! Unmatched value and versatility await in this 3,551 sq ft residence, perfectly situated in a convenient location in sought-after Phantom Lake community. The home’s interior has been thoughtfully expanded by a newly finished 480 sq ft lower-level studio. This private suite features the latest finishes and its own separate entrance, making it an ideal work/play/live/rent. On the main level, the huge chef-inspired kitchen and open great room flow seamlessly into formal dining and living spaces, all accented by timeless craftsmanship and two cozy fireplaces. The upper level offers four generous bedrooms, including a primary retreat with dual walk-in closets and a 5-piece spa-like bath. The lifestyle here is unparalleled with the scenic trails of Phantom Lake Park and the Lake Hills Greenbelt just steps away. Enjoy the convenience of walking to the local Lake Hills Farm Fresh Pro
USD 1,560,000
4030 th Avenue SE
View photo
House · for sale
USD 1,350,000
USD 1,072/sq.ft
4030 th Avenue SE
Mint Grove
· 1,259 sq.ft · 3 Bedrooms · 1 Bath · House
· Equipped kitchen
Mint Grove · 1,259 sq.ft · 3 Bedrooms · 1 Bath · House · Equipped kitchen
Opportunity awaits in desirable Bellevue neighborhood. This 3-bedroom, 1-bath home sits on a generously sized lot and offers endless potential. The kitchen was remodeled in the late 1990s, while the rest of the home is ready for your vision. Hardwood floors throughout. Renovate, expand, or build new and create the home you've always imagined. Conveniently located near top-rated schools, parks, shopping, dining, and major commuter routes. A rare chance to invest in a premier Bellevue location!
USD 1,350,000
3162 th Place SE
View photo
Condo · for sale
USD 1,410,000
USD 668/sq.ft
3162 th Place SE
Mint Grove
· 2,110 sq.ft · 3 Bedrooms · 3 Baths · Condo
· Office room · Deck · Equipped kitchen · Parking
Mint Grove · 2,110 sq.ft · 3 Bedrooms · 3 Baths · Condo · Office room · Deck · Equipped kitchen · Parking
We are now open and offering a special to early buyers! 35K Credit + Refrigerator/Washer & Dryer. We are proud to introduce Stratos Townhomes, featuring 67 homes with Modern Living at its finest. Nestled in the tree-lined hills of Bellevue, this home features 3Bed + Office/3.25Bath private covered decks and 2-Car side-by-side Garage! Chefs Kitchen combines functionality with modern finishes and thoughtful design. Tons of countertop and storage space (even a walk-in pantry! ), open to the living/dining areas allowing the chef to stay at the party! The extraordinary Primary Suite boasts a huge en-suite Bathroom & an abundant Walk-in Closet. There are two more spacious bedrooms, two more full size bathrooms. Entertainers dream on top level with finished loft space that steps out to the private covered deck! Miles of Walking trails & beautiful outdoor recreation are just steps away. Access to I-90 & I-405 is just moments away! Top rated Bellevue School District too! Anticipated Move-in Aug
USD 1,410,000
1003 th Place SE
View photo
House · for sale
USD 1,249,333
USD 555/sq.ft
1003 th Place SE
Mint Grove
· 2,250 sq.ft · 4 Bedrooms · 2 Baths · House
· Equipped kitchen
Mint Grove · 2,250 sq.ft · 4 Bedrooms · 2 Baths · House · Equipped kitchen
Rarely does a property combine prime location, move-in readiness, and undeniable upside potential at a compelling price. Nestled in coveted Conifer Crest, this timeless 2,250-square-foot residence offers the classic neighborhood feel buyers love while putting you minutes from Microsoft, top-tier schools, major freeways, premier shopping, and everyday amenities. Priced below market comparables, this home presents a compelling opportunity for the savvy buyer. The spacious two-story floor plan features 4 bedrooms, 2.5 baths, and a desirable circular layout connecting the living, dining, kitchen, and family rooms. Gleaming newly refinished hardwood floors, fresh interior paint, updated family room carpeting, and new energy-efficient LED lighting create a fresh, inviting feel. Three beautifully updated bathrooms, a brand-new dishwasher, washer and dryer, plus a newer gas furnace and hot water heater add everyday convenience and peace of mind. One of the neighborhood's larger, highly private
USD 1,249,333
1725 th Place NE
View photo
House · for sale
USD 929,000
USD 737/sq.ft
1725 th Place NE
Mint Grove
· 1,259 sq.ft · 3 Bedrooms · 2 Baths · House
· Garden · Office room · Deck · Equipped kitchen
Mint Grove · 1,259 sq.ft · 3 Bedrooms · 2 Baths · House · Garden · Office room · Deck · Equipped kitchen
Unbeatable value in Sammamish! Beautifully remodeled and move-in ready, this 3-bedroom, 1.75-bath home is situated on a generous corner lot in a quiet neighborhood with convenient access to Redmond, shopping, dining, parks, and everyday amenities. Extensive updates include a brand-new kitchen with new cabinetry, quartz countertops, and new appliances; remodeled bathrooms; new LVP flooring throughout; new light fixtures; fresh interior and exterior paint; new roof and gutters; and a new furnace. The upper level welcomes you with vaulted ceilings and a bright, open living space that flows seamlessly from the living room to the dining area and beautifully remodeled kitchen. Two comfortable bedrooms and a full bath complete the upper level. Step outside to the spacious deck overlooking the fully fenced backyard, offering plenty of room for outdoor entertaining, gardening, or relaxing. Downstairs, you'll find a versatile flex space ideal for a home office, media room, or additional living a
USD 929,000
16125 SE 44th Way
View photo
House · for sale
USD 1,790,000
USD 502/sq.ft
16125 SE 44th Way
Mint Grove
· 3,563 sq.ft · 4 Bedrooms · 3 Baths · House
· Garden · Office room · Deck · Equipped kitchen · Cellar
Mint Grove · 3,563 sq.ft · 4 Bedrooms · 3 Baths · House · Garden · Office room · Deck · Equipped kitchen · Cellar
Tucked away in one of Bellevue's most desirable areas, this beautifully updated home offers the perfect blend of comfort, functionality, and convenience. Soaring ceilings and newly installed wide-plank engineered hardwood floors create a light-filled, spacious atmosphere throughout. The chef's kitchen features quartz countertops, a gas range, smart refrigerator, a large pantry, and generous dining space ideal for gathering with friends. The flexible floorplan includes a main-level office or guest bedroom with an adjacent ¾ bath, while the oversized primary suite serves as a true retreat with a sitting area, spa-inspired 5-piece bath, walk-in closet, and private deck. The expansive finished lower level offers endless possibilities with wet bar plumbing already in place, a half bath, and abundant storage, including the perfect space for a future wine cellar. Enjoy year-round outdoor living in the private backyard featuring a louvered pergola, wired outdoor TV, and inviting entertaining s
USD 1,790,000
15817 SE Newport Way
View photo
House · for sale
USD 1,450,000
USD 744/sq.ft
15817 SE Newport Way
Mint Grove
· 1,948 sq.ft · 4 Bedrooms · 3 Baths · House
· Patio · Fireplace · Equipped kitchen
Mint Grove · 1,948 sq.ft · 4 Bedrooms · 3 Baths · House · Patio · Fireplace · Equipped kitchen
Looking for serenity amidst the vibrant Bellevue setting? This is it. Perfectly tucked back on a private cul de sac amongst a lush expansive NW lot with multiple outdoor spaces to unwind and play. Inside, a refined, timeless interior offers an ideal open layout with vaulted ceilings, a cozy fireplace anchoring the living room, and seamless flow to the impressive kitchen and adjoining dining. Sleek yet warm cabinetry, timeless stone counters, a textured tile backsplash, and rich finishes create an inviting ambiance. Down the bedroom wing, the primary is a true retreat with a walk-in closet with built-ins and a spa-like spacious five-piece bath with ample storage designed for both relaxation and function. A secondary bedroom and full bath complete the main. The lower level continues to impress with a bonus room with patio access, two additional bedrooms—ideal for office or guest use—and a full bath with elevated finishes. Updated electrical and plumbing, plus new finishes and fixtures th
USD 1,450,000
16626 SE 27th
View photo
House · for sale
USD 3,190,000
USD 714/sq.ft
16626 SE 27th
Mint Grove
· 4,467 sq.ft · 5 Bedrooms · 5 Baths · House
· Equipped kitchen
Mint Grove · 4,467 sq.ft · 5 Bedrooms · 5 Baths · House · Equipped kitchen
A rare opportunity to own a truly one-of-a-kind residence, masterfully designed and built by CB Custom Homes as their personal residence. Meticulously maintained and thoughtfully curated, this exceptional home offers the chance to experience unparalleled craftsmanship, timeless design, and luxury living at its finest. Designed with entertaining in mind, the floor plan seamlessly connects the elegant living room to the open dining area and chef’s kitchen, all anchored by an expansive cedar-lined ceiling that spans the main living spaces. The gourmet kitchen is equipped with premium appliances: a 48' Wolf range, 60' Sub-Zero refrigerator, Bosch dishwasher, 30' Wolf Speed Oven/Microwave, 30' Wolf Wall Oven, and a 48' Wolf hood. Designer lighting from RH, Pottery Barn, and CB2 complements the home's sophisticated aesthetic, while Brizo & Delta fixtures elevate every bath. A smart toilet in the powder room adds a modern touch of convenience. Every bedroom is has its own en suite bath. Enjoy
USD 3,190,000
4630 th Avenue SE
View photo
House · for sale
USD 2,980,000
USD 713/sq.ft
Updated
4630 th Avenue SE
Mint Grove
· 4,176 sq.ft · 5 Bedrooms · 4 Baths · House
· Office room · Fireplace · Equipped kitchen
Mint Grove · 4,176 sq.ft · 5 Bedrooms · 4 Baths · House · Office room · Fireplace · Equipped kitchen
Modern elegance meets exceptional craftsmanship in this stunning new construction presale by Triton Homes, with anticipated completion in September 2026. Offering 5 bedrooms, 4 baths, & thoughtfully designed living space, this residence showcases sophisticated finishes, functional design, & effortless indoor-outdoor living. The chef's kitchen is the centerpiece of the home, featuring a premium Thermador appliance package, quartz countertops, an oversized island, & a spacious walk-in pantry. The open-concept great room flows seamlessly to the covered outdoor living area with a fireplace, creating the perfect setting for year-round entertaining. Designed for today's lifestyle, the main floor includes a private guest suite with an adjacent ¾ bath, dedicated office, mudroom, and expansive living spaces. Upstairs, retreat to the luxurious primary suite complete with a spa-inspired bath featuring a freestanding soaking tub, oversized walk-in shower, dual vanities, & an impressive walk-in clo
USD 2,980,000
4651 st Avenue SE
View photo
House · for sale
USD 2,374,888
USD 641/sq.ft
4651 st Avenue SE
Mint Grove
· 3,703 sq.ft · 4 Bedrooms · 3 Baths · House
· Office room · Deck · Fireplace · Equipped kitchen
Mint Grove · 3,703 sq.ft · 4 Bedrooms · 3 Baths · House · Office room · Deck · Fireplace · Equipped kitchen
Gracefully elevated on a private cul-de-sac, this majestic Lakemont residence blends timeless architecture with exceptional livability. Situated on an oversized private lot, this thoughtfully designed flowing floor-plan is equally suited for grand entertaining and intimate everyday living. A dramatic two-story entry welcomes you inside, where soaring ceilings and Palladian windows fill the formal living room with natural light. The formal living and dining rooms, a private office, and a spacious family room with fireplace create inviting gathering spaces. The chef's kitchen with center island and informal dining area open seamlessly to an expansive entertainment deck overlooking the serene surroundings. The versatile layout features a second staircase leading to a private 4th bedroom with ensuite bath on its own level, ideal for guests, multigenerational living, or a bonus retreat. Continue upstairs to the luxurious primary suite, a true sanctuary, offering a sitting room with fireplac
USD 2,374,888
3839 th Avenue SE
View photo
House · for sale
USD 1,295,000
USD 1,064/sq.ft
3839 th Avenue SE
Mint Grove
· 1,216 sq.ft · 3 Bedrooms · 1 Bath · House
Mint Grove · 1,216 sq.ft · 3 Bedrooms · 1 Bath · House
Discover a rare opportunity in Eastgate. This 1956 classic features 3 bedrooms and 1.5 bathroom, serving as a charming foundation for your vision. The property shines with its 10,650 sq ft mostly level corner lot, offering a premier canvas for a luxury rebuild or significant renovation. Positioned in a neighborhood known for top-tier schools and vibrant growth. Whether you're looking to modernize a mid-century gem or build a new custom home from the ground up, this expansive site provides the space and versatility to make it happen. Don't miss the chance to secure a high-potential asset in a strategic location
USD 1,295,000
2025 211th Avenue NE
View photo
House · for sale
USD 3,299,000
USD 726/sq.ft
2025 211th Avenue NE
Mint Grove
· 4,542 sq.ft · 5 Bedrooms · 4 Baths · House
· Equipped kitchen · Parking
Mint Grove · 4,542 sq.ft · 5 Bedrooms · 4 Baths · House · Equipped kitchen · Parking
Experience elevated golf course living in this exceptional Murray Franklyn masterpiece, perfectly positioned on the 5th South fairway of the coveted Sahalee Estates, featuring one of Washington's premier PGA Championship golf courses. Set on a private, level 12,000+ SF homesite, this stunning open-concept floor plan offers 5 bedrooms, 4.5 baths, den, recreation room, and a main-level suite ideal for guests or multi-gen living. Soaring ceilings and a dramatic wall of windows fill the home with natural light while showcasing picturesque fairway views. The chef's kitchen is designed for everyday living and entertaining, featuring slab quartz countertops, premium GE Café appliances, expansive cabinetry, and elegant finishes throughout. Retreat to the luxurious owner's suite with a spa-inspired bath and designer tile surrounds. Wide 7-inch plank hardwood floors, 8-foot doors, generator, EV charging, epoxied garage flooring and countless upgrades elevate every space with exceptional craftsma
USD 3,299,000
16039 NE 3rd Street
View photo
House · for sale
USD 3,370,000
USD 676/sq.ft
16039 NE 3rd Street
Mint Grove
· 4,984 sq.ft · 6 Bedrooms · 5 Baths · House
· Fireplace · Equipped kitchen
Mint Grove · 4,984 sq.ft · 6 Bedrooms · 5 Baths · House · Fireplace · Equipped kitchen
Exceptional new construction blending modern Northwest design, premium craftsmanship, and thoughtful living. This elegant 4,989 SF residence offers 6 bedrooms, 4.75 bathrooms, and a well-designed floor plan. A dramatic 21-foot open-to-below Great Room serves as the centerpiece of the home, highlighted by a floor-to-ceiling tiled fireplace and expansive windows that fill the space with natural light. The chef's kitchen showcases Belmont Rift White Oak cabinetry, quartz surfaces, an oversized waterfall island, walk-in pantry, butler's pantry, and a premium Sub-Zero and Wolf appliance package. Designed for flexible living, the home features a main-level guest suite, an additional lower-level guest suite, and a spacious recreation room with kitchenette, ideal for multigenerational living, guests, or entertaining. The luxurious primary suite offers an elegant 11-foot ceiling and a spa-inspired bath featuring heated floors, designer tile, an expansive walk-in shower, freestanding soaking tub
USD 3,370,000

Get email alerts

Don't miss out: be the first to know about new properties

The alert was correctly created

On subscribing you accept the conditions of use and the privacy policy
Alert
Receive new ads in your inbox
Save this search
Receive alerts for new listings

We'll send you an email when we have new properties for: "Properties for sale in Mint Grove"

The alert was correctly created

Crofton, Bellevue city Seattle East CCD King County Washington
Fairmont, Bellevue city Seattle East CCD King County Washington
Get email alerts and be the first to see new listings
Required field
On subscribing I accept the terms of the privacy policy
Perfect! You'll soon start receiving new listings via email
Alert
Receive an email when we have new ads for Properties for sale in Mint Grove
Save this search
Filters

Bedrooms

Size (sq.ft)

sq.ft
sq.ft

Price

USD
USD

Property type

Bathrooms

Clear all filters
Receive notifications when new entries are published.