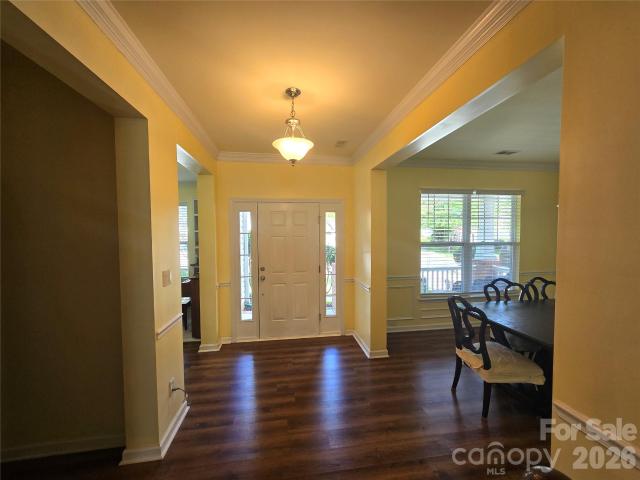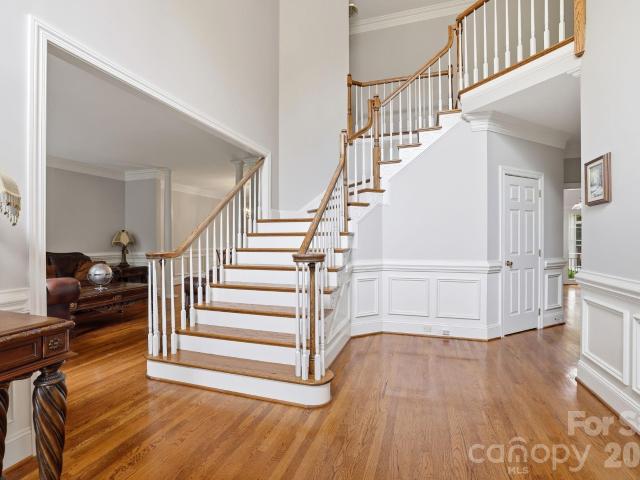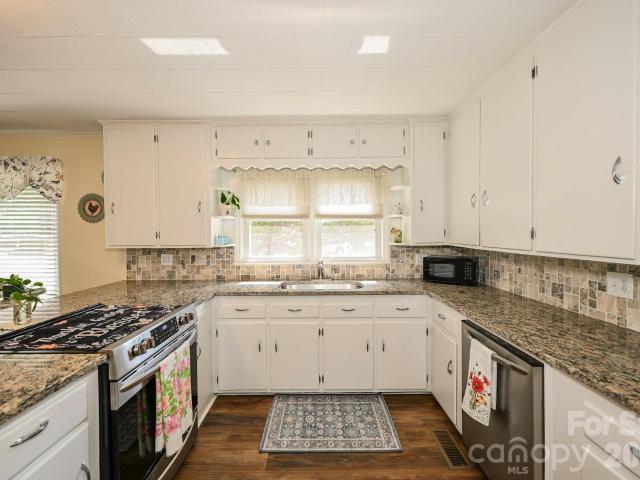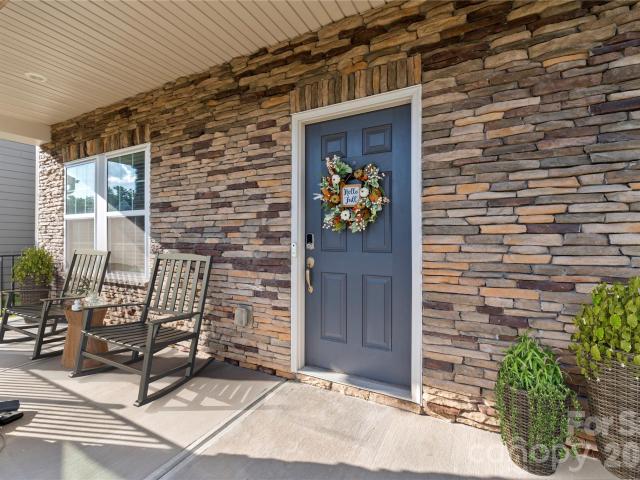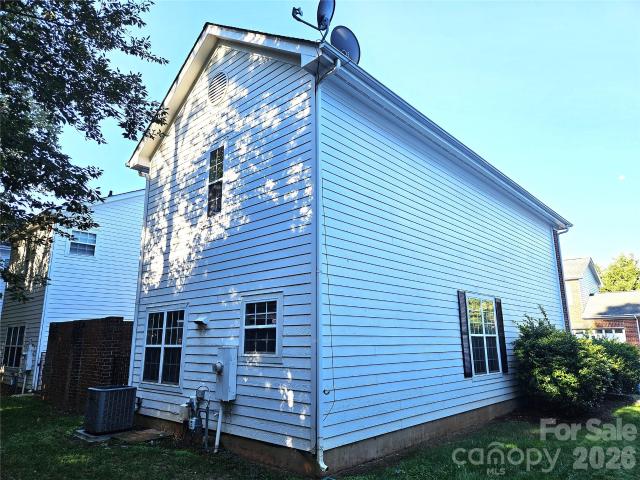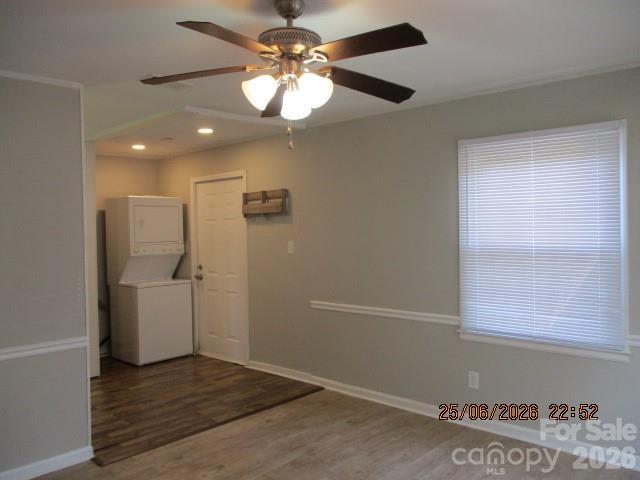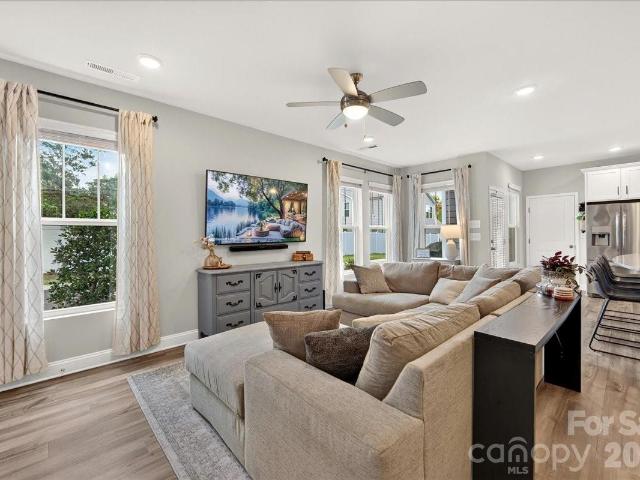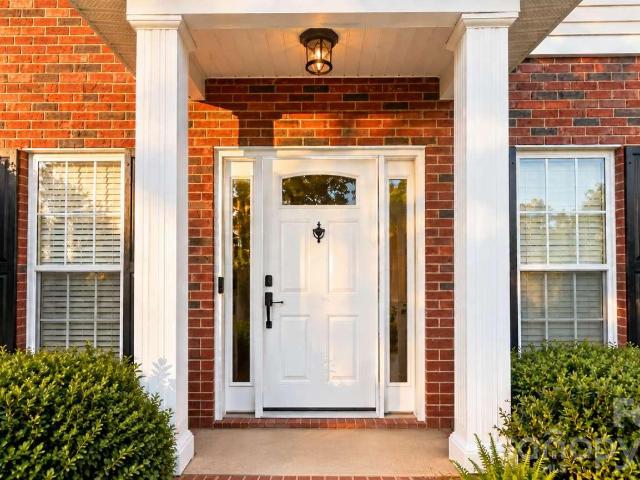
2,764 houses for sale in Mint Hill town

15332 Ballancroft Parkway
View photo
Townhouse · for sale
USD 585,000
USD 307/sq.ft
15332 Ballancroft Parkway
Mint Hill town
· 1,905 sq.ft · 3 Bedrooms · 3 Baths · Townhouse
· Office room · Parking
Mint Hill town · 1,905 sq.ft · 3 Bedrooms · 3 Baths · Townhouse · Office room · Parking
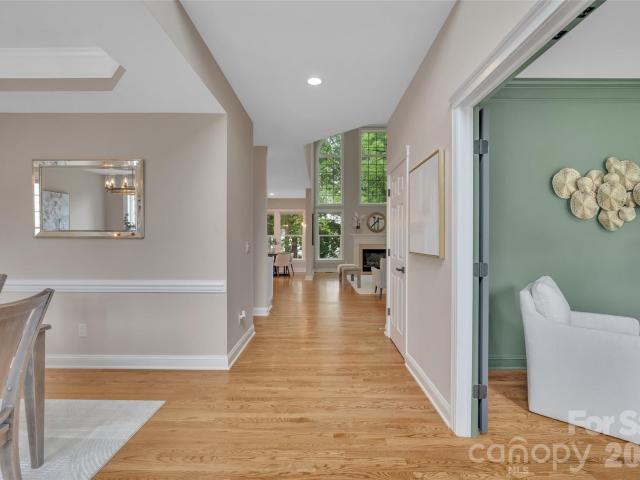
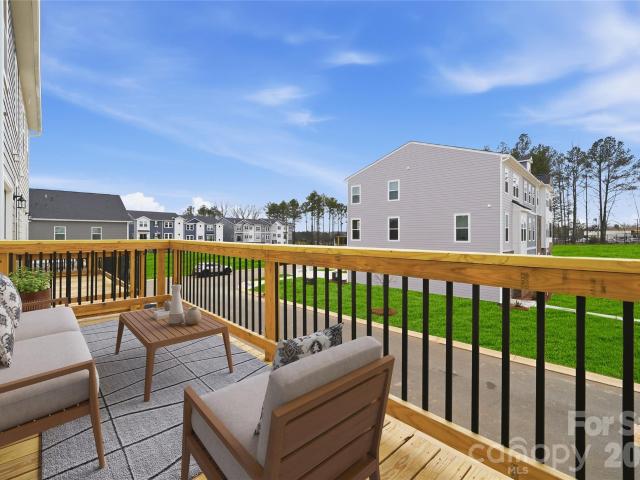
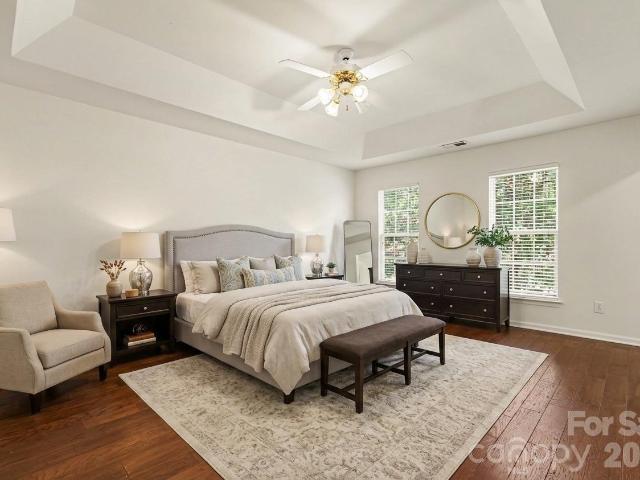
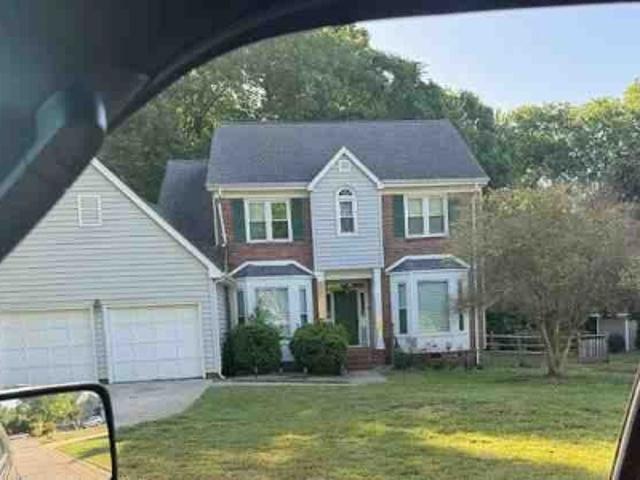
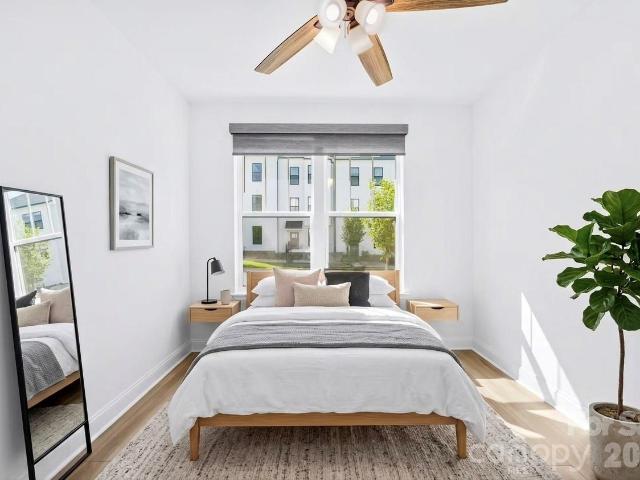
Luxury, convenience, and thoughtful design come together in this exceptional 2025-built townhome situated in the heart of Ballantyne and just a stroll away from Ballancroft Town Center featuring Sprouts Farmers Market, a nail salon, deli, pizza, wellness services, and more! This highly desirable floor plan offers a true bedroom and full bath on the main level plus two private ensuite bedrooms on the third floor, providing exceptional flexibility for guests, a home office, multigenerational living, or everyday comfort. This home has been extensively upgraded, creating a turnkey residence where nearly every detail has been thoughtfully enhanced. The sophisticated smart-home package includes a Lutron smart lighting system, upgraded 3500K adjustable-color/brightness recessed lighting, 3500K LED bulbs throughout, and 3 Day Blinds smart shades. The ample Ring alarm and camera system includes doorbell, interior garage and rear-door cameras, two alarm keypads, motion sensors, glass-break detec
USD 585,000
13615 Edgetree Drive
View photo
House · for sale
USD 525,000
USD 240/sq.ft
New
13615 Edgetree Drive
Mint Hill town
· 2,185 sq.ft · 4 Bedrooms · 2 Baths · House
· Fireplace · Equipped kitchen
Mint Hill town · 2,185 sq.ft · 4 Bedrooms · 2 Baths · House · Fireplace · Equipped kitchen
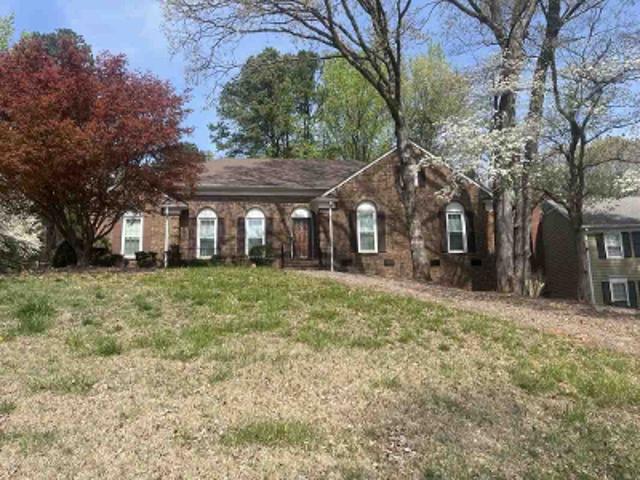
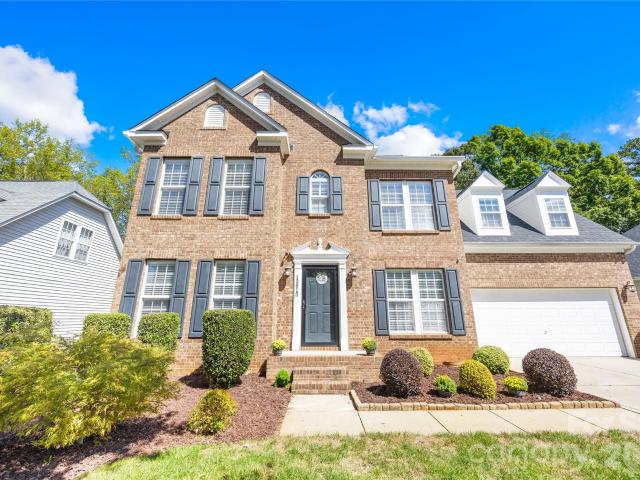
Move-in ready, freshly painted & thoughtfully upgraded pineville home! Welcome to 13615 Edgetree Drive, a beautifully maintained, one-owner home offering four bedrooms, flexible living space and an ideal location near Pineville, Ballantyne and South Charlotte. The interior feels fresh and inviting with newer gray luxury vinyl plank flooring and fresh paint in popular Agreeable Gray, creating a light, neutral backdrop ready for any decorating style. The thoughtfully designed kitchen features rich, real cherry cabinetry, generous storage and an easy connection to the home’s multiple gathering areas. A cozy fireplace adds warmth and character, while the flexible floor plan provides plenty of room for working, relaxing and entertaining. The spacious owner’s suite includes a custom-designed closet system offering exceptional storage and organization. Major improvements provide added peace of mind, including a roof replaced in 2020, HVAC replaced in 2022 and an encapsulated crawlspace comple
USD 525,000
15046 Annan Court
View photo
House · for sale
USD 485,000
USD 246/sq.ft
15046 Annan Court
Mint Hill town
· 1,970 sq.ft · 4 Bedrooms · 3 Baths · House
· Parking
Mint Hill town · 1,970 sq.ft · 4 Bedrooms · 3 Baths · House · Parking
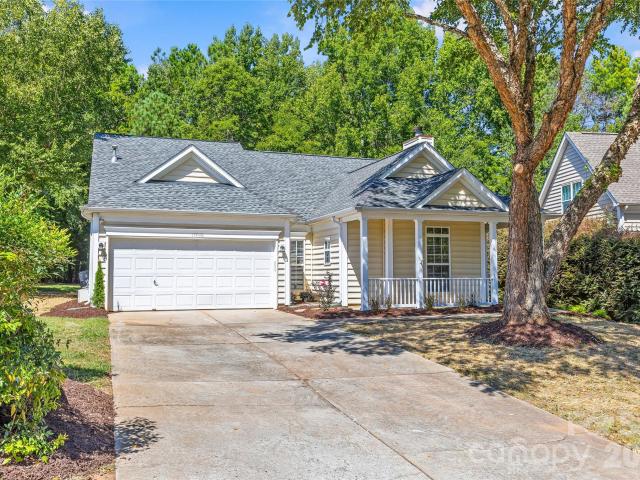
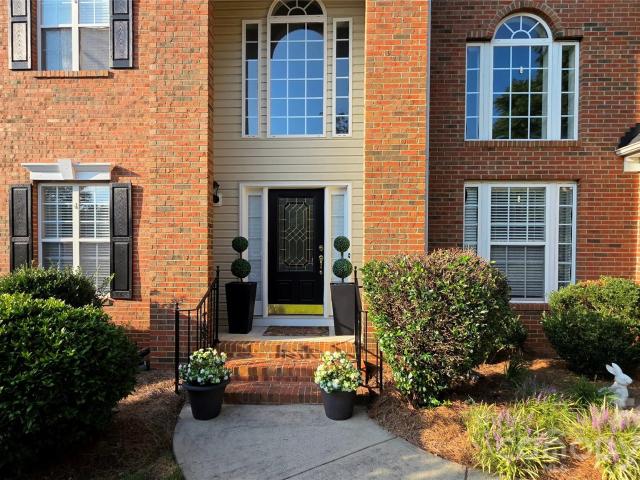
Excellent opportunity to own a rare first floor primary bedroom home in the heart of Ballantyne. Recent updates include a full interior paint job, modern lighting and fans and luxury vinyl plank flooring throughout. This move in ready home lives comfortably with it's light, bright and airy expansive main level floor plan. Four bedrooms and three full baths with attached two car garage. Located on a quiet street in the coveted Edinburgh neighborhood and backing up to Ballantyne Country Club. Convenient to I485 as well as shopping, dining and entertainment in Ballantyne's entertainment district
USD 485,000
11638 Stockdale Court
View photo
Townhouse · for sale
USD 337,900
USD 210/sq.ft
11638 Stockdale Court
Mint Hill town
· 1,604 sq.ft · 3 Bedrooms · 2 Baths · Townhouse
· Patio · Office room · Swimming pool · Fireplace · Equipped kitchen · Parking
Mint Hill town · 1,604 sq.ft · 3 Bedrooms · 2 Baths · Townhouse · Patio · Office room · Swimming pool · Fireplace · Equipped kitchen · Parking
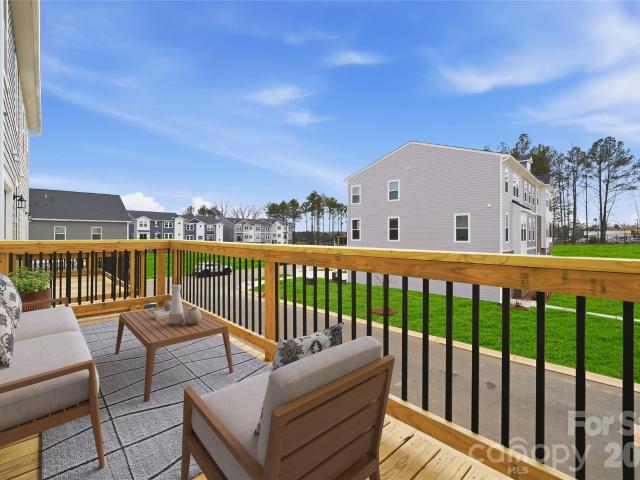
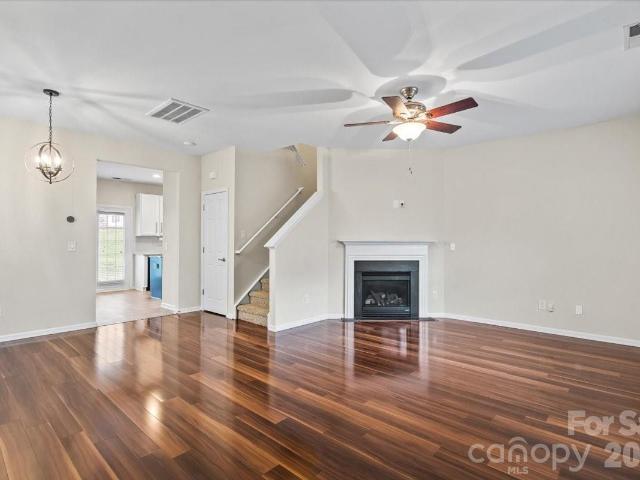
Rare opportunity to own an updated townhouse with a main level primary suite in Carolina Crossing! Relax on the private extended patio with a peaceful view and access to spacious green space. Open Living Room with vaulted ceiling, open staircase, gas fireplace and dining area. The Kitchen has a corner sink, new tile backsplash and quartz countertops. Main level Primary Bedroom has a large walk-in closet. Two large secondary bedrooms upstairs and a loft area that could be a home office, exercise, media or rec area. Recent updates include new laminate wood flooring, new carpet and freshly painted in 2026. Primary Bathroom w/new shower/tile/seat installed in 2021. Comfort height toilets (2021) updated electrical panel (2025), full home water purification system (2025), brand new roof (Aug 2026) and newer garage door (2024). The community has a pool, hot tub, sidewalks, streetlights and direct access to Little Sugar Creek Greenway and Pineville Lake Park-ideal for outdoor recreation. Just
USD 337,900
Could you also be interested in
7000 Hemby Commons Parkway # 13 Hemby Commons
View photo
House · for sale
USD 450,000
USD 223/sq.ft
7000 Hemby Commons Parkway # 13 Hemby Commons
Mint Hill town
· 2,013 sq.ft · 4 Bedrooms · 2 Baths · House
· Fireplace · Equipped kitchen
Mint Hill town · 2,013 sq.ft · 4 Bedrooms · 2 Baths · House · Fireplace · Equipped kitchen
Welcome to this well maintained & loved 1 owner home in desirable Hemby Commons of Indian Trail. The open & bright floorplan welcomes you in immediately. Featuring a great room with a fireplace, dining room & kitchen with maple cabinets & SS appliances. The refrigerator conveys with the home. The primary bedroom & bathroom are on the main level. Upstairs features 3 additional bedrooms or you can use one as a large bonus room. There is good closet & storage space within the home. This home is located on a large cul-de-sac lot that backs to the natural area that provides wonderful privacy for outdoor entertainment or just relaxing. Move in ready with neutral paint throughout, carpets have been professionally cleaned & window coverings to remain
USD 450,000
105 Marine Drive
View photo
House · for sale
USD 350,000
USD 280/sq.ft
105 Marine Drive
Mint Hill town
· 1,249 sq.ft · 2 Bedrooms · 2 Baths · House
· Patio · Garden · Equipped kitchen
Mint Hill town · 1,249 sq.ft · 2 Bedrooms · 2 Baths · House · Patio · Garden · Equipped kitchen
Well-updated, mid-century brick-and-vinyl Ranch home in quaint downtown Pineville. 2 bedrooms, 2 full bathrooms, and a Bonus Room that could serve as a 3rd bedroom. The home has an updated kitchen and stainless appliances with a great dining area and an island for extra space. Open floor plan to the living room for a modern layout. Original hardwood floors from the 1950s. Stuff you can't find anywhere in homes built today. Tile and vinyl in the rest of the home, with no carpets. Brand-new roof in 2025. The backyard is fenced and private, with a wonderful patio covered with a shade fly to cool off on hot summer days. Fire pit and a covered swing for 2. Home is within walking distance of Pineville Elementary School. Walking distance of Pineville Park and the Belle Johnston Center. Short trip to Historic Downtown Pineville, Carolina Mall, and the Ballantyne Area. I. 485 minutes away, with access to the airport in 30 minutes. All for $350k. Don't miss this one
USD 350,000
8006 Fine Robe Drive
View photo
House · for sale
USD 499,900
USD 143/sq.ft
8006 Fine Robe Drive
Mint Hill town
· 3,477 sq.ft · 5 Bedrooms · 2 Baths · House
· Garden · Fireplace · Equipped kitchen
Mint Hill town · 3,477 sq.ft · 5 Bedrooms · 2 Baths · House · Garden · Fireplace · Equipped kitchen
Come visit this well priced home featuring a spacious floorplan with 5 bedrooms and a main level study! Lovely exterior brings you to main level with spacious kitchen with extensive cabinets, and large great room with fireplace. The exterior yard has plenty of space as well as a shed for storage. Open, generous family room fits multiple couches or sectional. Upper level has five bedrooms as well as laundry facilities. This home is very well kept and lies in the areas well rated school district. Open house 2-4 on Sat 6/20. See you there!
USD 499,900
14516 Ballantyne Country Club Drive
View photo
House · for sale
USD 1,250,000
USD 313/sq.ft
14516 Ballantyne Country Club Drive
Mint Hill town
· 3,993 sq.ft · 4 Bedrooms · 4 Baths · House
· Patio · Garden · Equipped kitchen · Parking
Mint Hill town · 3,993 sq.ft · 4 Bedrooms · 4 Baths · House · Patio · Garden · Equipped kitchen · Parking
Welcome to this stunning 4-bedroom, 4-full-bath home located in the highly sought-after Ballantyne Country Club community. Situated on a spacious 0.51-acre lot, this beautiful home features hardwood flooring throughout, creating a warm and timeless feel. The kitchen is equipped with granite countertops, stainless steel appliances, and ample space, making it ideal for both everyday living and entertaining. The thoughtfully designed floor plan offers four full bathrooms, including two recently updated with stylish tile finishes. Enjoy outdoor living on the private patio overlooking the expansive backyard, providing a peaceful setting for relaxing or hosting guests. An oversized two-car garage offers exceptional storage space for vehicles, tools, and recreational equipment. Located within a premier golf course community, residents enjoy access to outstanding amenities including a community pool, sports courts, walking trails, and more. This is a rare opportunity to own a beautifully maint
USD 1,250,000
6920 Indian Trail Fairview Road
View photo
House · for sale
USD 524,000
USD 267/sq.ft
6920 Indian Trail Fairview Road
Mint Hill town
· 1,959 sq.ft · 3 Bedrooms · 2 Baths · House
· Parking · Equipped kitchen
Mint Hill town · 1,959 sq.ft · 3 Bedrooms · 2 Baths · House · Parking · Equipped kitchen
Full of charm and character this ranch home sit on almost 2 acres with an almost 800 square foot detached garage/workshop and a barn out back. Inviting kitchen with granite counter tops over look a spacious dining area. Living room, Sitting room with an additional flex space provide plenty of living area. Nice storage and closet space throughout. If you are looking for room to roam with a great house this is it. Roof 2017, Water Heater 2026, Hvac 2018
USD 524,000
613 Cedar Knoll Circle
View photo
House · for sale
USD 435,999
USD 216/sq.ft
613 Cedar Knoll Circle
Mint Hill town
· 2,013 sq.ft · 3 Bedrooms · 2 Baths · House
Mint Hill town · 2,013 sq.ft · 3 Bedrooms · 2 Baths · House
Wow, this 3 BR 2 1/2 BA charmer close to all of downtown Pineville’s quaint adorable shops and restaurants is move in ready and waiting for you to make it yours. Along with several special features this home offers you’ll be able to enjoy those lazy afternoons on your rocking chair front porch or exploring all of your walkable surroundings including your community pool. You’ll find fresh paint plus several other pluses with this home so don’t miss the opportunity to check it out as I’m sure you’ll be glad you did…
USD 435,999
14611 Eastgrove Drive
View photo
House · for sale
USD 759,900
USD 243/sq.ft
14611 Eastgrove Drive
Mint Hill town
· 3,122 sq.ft · 5 Bedrooms · 3 Baths · House
· Fireplace · Equipped kitchen
Mint Hill town · 3,122 sq.ft · 5 Bedrooms · 3 Baths · House · Fireplace · Equipped kitchen
Welcome to 14611 Eastgrove Drive, a beautifully updated 5-bedroom, 3.5-bath home in the desirable Bridlestone community. This home offers exceptional space, style, and flexibility for modern living. With two spacious primary bedrooms each featuring their own ensuite bath, this home is ideal for multigenerational living, extended guests, or those seeking additional privacy and flexibility. The kitchen features all-new custom cabinetry and granite countertops, while the expansive two-story great room boasts a vented gas fireplace and stunning windows that fill the space with natural light. All three bathrooms have been thoughtfully renovated with brand-new custom vanities, granite countertops, and updated finishes. The two primary bathrooms feature stunning custom-tile showers with frameless glass, rainfall showerheads. Hardwood floors added throughout the main level and stairs, professionally resurfaced in August 2026, and the entire home was freshly painted in June 2026. Brand-new ligh
USD 759,900
12734 Axel Road
View photo
Townhouse · for sale
USD 399,000
USD 187/sq.ft
12734 Axel Road
Mint Hill town
· 2,131 sq.ft · 3 Bedrooms · 2 Baths · Townhouse
· Office room · Deck · Equipped kitchen
Mint Hill town · 2,131 sq.ft · 3 Bedrooms · 2 Baths · Townhouse · Office room · Deck · Equipped kitchen
Discover the space and flexibility of this thoughtfully designed three-story townhome, perfectly situated in Fort Mill near Interstate 77, Kingsley, and historic downtown Fort Mill. A versatile lower-level recreation room welcomes you upon entry and provides the perfect flex space for movie nights, a home office, workout area, game room, or guest accommodations. The main living level features an open-concept layout where the kitchen, dining area, and family room flow effortlessly together, creating an ideal setting for both entertaining and everyday living. Thoughtful finishes include quartz countertops, a large island, stainless steel appliances, an electric range, and luxury vinyl plank flooring throughout the main living areas. Enjoy relaxing evenings or weekend get-togethers on the spacious rear deck. Life here extends beyond the walls of your home. Open green spaces and gathering areas create natural opportunities to relax outdoors, meet neighbors, and enjoy the sense of community
USD 399,000
12424 Tantallon Court
View photo
House · for sale
USD 750,000
USD 240/sq.ft
Updated
12424 Tantallon Court
Mint Hill town
· 3,122 sq.ft · 4 Bedrooms · 3 Baths · House
· Garden · Office room · Fireplace · Equipped kitchen
Mint Hill town · 3,122 sq.ft · 4 Bedrooms · 3 Baths · House · Garden · Office room · Fireplace · Equipped kitchen
Welcome to this beautifully upgraded home, thoughtfully designed to blend comfort, style, and functionality. Offering four bedrooms, three full bathrooms, and a versatile bonus room, this home provides plenty of space to accommodate today’s lifestyle. A main-level bedroom offers the flexibility to serve as a guest suite, home office, or private retreat. At the heart of the home is the spacious, renovated kitchen, featuring updated cabinetry, granite countertops, and bay windows that fill the space with natural light. Fresh neutral paint, hardwood floors extend throughout the main level, complemented by custom lighting and built-in bookcases that add warmth and character to the inviting living spaces. A cozy fireplace creates the perfect focal point for relaxing or gathering with family and friends. Upstairs, the spacious primary suite offers a peaceful retreat with beautiful bay windows and a generous en-suite bathroom featuring a garden tub. The updated walk-in closet provides thought
USD 750,000
10563 Stoneacre Court
View photo
Townhouse · for sale
USD 299,900
USD 212/sq.ft
10563 Stoneacre Court
Mint Hill town
· 1,410 sq.ft · 3 Bedrooms · 2 Baths · Townhouse
· Patio · Fireplace · Equipped kitchen · Swimming pool
Mint Hill town · 1,410 sq.ft · 3 Bedrooms · 2 Baths · Townhouse · Patio · Fireplace · Equipped kitchen · Swimming pool
END-UNIT townhome under $300K in Pineville! Welcome to 10563 Stoneacre Ct, offering 3 bedrooms, 2.5 baths, an open floor plan and major recent updates—all just minutes from Ballantyne, I-485, shopping, dining and the greenway. The main level features a spacious living area with fireplace, updated kitchen with granite countertops, tile backsplash, center island and soft-close cabinetry, plus a dedicated laundry room and convenient powder room. Upstairs, the spacious primary suite features vaulted ceilings, an en-suite bath and large walk-in closet, along with two additional bedrooms and a full bath. Major updates include a NEW ROOF (2025), new water heater (2026), hvac (2022), fresh interior paint (2026), updated lighting, etc. Outside, enjoy an extended rear patio, additional storage and the added privacy and natural light of an end-unit location. The community also offers an outdoor pool and steps from Little Sugar Creek greenway!
USD 299,900
14503 Adair Manor Court
View photo
Townhouse · for sale
USD 420,000
USD 219/sq.ft
14503 Adair Manor Court
Mint Hill town
· 1,916 sq.ft · 3 Bedrooms · 2 Baths · Townhouse
· Patio · Fireplace · Equipped kitchen · Parking
Mint Hill town · 1,916 sq.ft · 3 Bedrooms · 2 Baths · Townhouse · Patio · Fireplace · Equipped kitchen · Parking
Freshly painted and beautifully remodeled, this spacious. *end-unit*. Two-story townhouse is located in the highly desirable Adair at Ballantyne community. Featuring 3 bedrooms, 2.5 baths, and 1,924 square feet of comfortable living space, this move-in-ready home offers the added privacy of an end-unit, a one-car garage, and an enclosed patio/courtyard. Hardwood floors throughout the unit create a warm, cohesive feel and complement the home’s updated finishes. The inviting kitchen features granite countertops, a center island, and stainless steel appliances, making it both stylish and functional for everyday living and entertaining. The living area features a cozy gas-log fireplace, creating a warm and welcoming atmosphere. The spacious primary bedroom features a vaulted ceiling. *two large closets—his and hers—for extra comfort, privacy, and ample storage*, and a. *dual vanity for added flexibility and convenience*. The generously sized secondary bedrooms offer plenty of space for fam
USD 420,000
8100 Wynnview Road
View photo
House · for sale
USD 289,900
USD 292/sq.ft
8100 Wynnview Road
Mint Hill town
· 990 sq.ft · 3 Bedrooms · 1 Bath · House
Mint Hill town · 990 sq.ft · 3 Bedrooms · 1 Bath · House
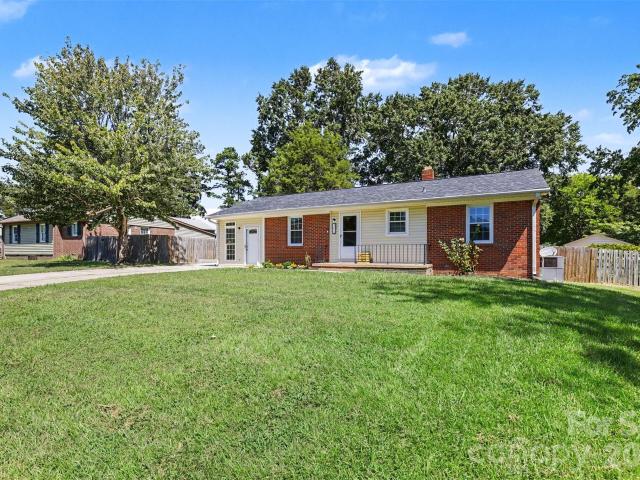
Hemby acres! Ni hoa! Indian trail! JUST REDUCED Immaculately Maintained! Updated 3 bed 1 bath full brick ranch on LARGE level FENCED LOT! Easy care laminate throughout! New HVAC 2022, New Appliances 2022 New roof 2022! Heart of it all, very desirable location, tree lined streets, established area. A must see home! Great rental home, close to shopping and major roadways
USD 289,900
505 Morrows Turnout Way
View photo
Townhouse · for sale
USD 410,000
USD 201/sq.ft
505 Morrows Turnout Way
Mint Hill town
· 2,034 sq.ft · 3 Bedrooms · 2 Baths · Townhouse
Mint Hill town · 2,034 sq.ft · 3 Bedrooms · 2 Baths · Townhouse
This beautiful end-unit townhome is located on a perfect lot within the community to offer privacy. Home has open floor plan with 3 bedrooms, bonus living area, 2.5 bathrooms and tons of natural light. Built in 2021 with plenty of upgrades throughout, sellers have taken great pride in this home and and it shows! Enjoy relaxing or grilling on the covered side porch. Laundry room conveniently located upstairs and washer/dryer are included! Located in the heart of Pineville, just minutes from: Pineville Lake Park, Downtown Pineville and easy access to I-485 and I-77
USD 410,000
2002 Hemby Commons Parkway
View photo
House · for sale
USD 399,000
USD 233/sq.ft
2002 Hemby Commons Parkway
Mint Hill town
· 1,711 sq.ft · 3 Bedrooms · 2 Baths · House
· Garden · Office room · Fireplace · Parking
Mint Hill town · 1,711 sq.ft · 3 Bedrooms · 2 Baths · House · Garden · Office room · Fireplace · Parking
Location, location, location! Welcome to this beautifully maintained 3-bedroom, 2.5-bath home in a highly convenient Indian Trail location. Situated in a desirable neighborhood with a large, fully fenced backyard with two gated access points and a relaxing screened porch, this home offers plenty of space to enjoy the outdoors and entertain. As you enter the home, a versatile room is located on the left. This space can be used as a home office, guest room, playroom, or whichever best suits your needs. The living room features a fireplace, creating a warm and inviting space for relaxing or entertaining. A 2-car garage, a large driveway, a fenced backyard with gates, and a refreshed screened porch that's perfect for relaxing or entertaining. The spacious driveway provides ample off-street parking. The backyard offers a unique location directly adjacent to Hemby Bridge Elementary School, providing convenient access to the nearby school campus. The home has several thoughtful updates and im
USD 399,000
11318 Treebark Drive
View photo
House · for sale
USD 349,900
USD 280/sq.ft
11318 Treebark Drive
Mint Hill town
· 1,249 sq.ft · 3 Bedrooms · 2 Baths · House
· Garden · Equipped kitchen · Air conditioning
Mint Hill town · 1,249 sq.ft · 3 Bedrooms · 2 Baths · House · Garden · Equipped kitchen · Air conditioning
Wonderful Renovation. Big Ticket Items have been Replaced Including a New Architectural Roof, HVAC (Gas Furnace/2 Ton A/C, Pad/Evaporator Coil, Thermostat), SS GE Range, SS Dishwasher, SS GE Microwave, SS 9' Undermount Sink, Disposal, LVP Flooring, Carpet & Pad, White Shaker Kitchen Cabinets with the Soft Close Feature. Also enjoy New Granite Countertops with the Overhang Sitting Area, Cabinet Pulls, Door Knobs, Hinges, HVAC Registers, Faucets, Vanity, Mirrors, and on and on. The yard is Very Flat and Features a Fenced in Back Yard. Ballantyne Ridge is the New High School. No Pesky HOA to Deal With. Perfect Starter Home or Downsizer. No steps to climb. Investor Friendly/Rent Ready/and No HOA. Very Nice 3/2 Updated Home under 400k in 28226. Don't Miss This One
USD 349,900
12334 Danby Road
View photo
House · for sale
USD 355,000
USD 268/sq.ft
12334 Danby Road
Mint Hill town
· 1,324 sq.ft · 4 Bedrooms · 2 Baths · House
· Equipped kitchen
Mint Hill town · 1,324 sq.ft · 4 Bedrooms · 2 Baths · House · Equipped kitchen
Price Improvement! Don't miss this opportunity to own an updated 3bedroom and one flex/bedroom 2 bath ranch in the established Danby community of Pineville at an exceptional value. From the durable fiber cement siding to the modern interior finishes, this home has been thoughtfully updated for easy, low-maintenance living. Fresh interior paint and luxury vinyl plank flooring throughout give the home a bright, modern feel. The updated bathroom adds a touch of style with a tiled walk-in shower and glass door. Inside, the home's efficient layout makes the most of every square foot. The 4th room offers outstanding flexibility with abundant storage, making it an ideal space for a home office, playroom, hobby room, or guest bedroom. The open living, dining, and kitchen areas provide a comfortable setting for everyday life and casual entertaining. Outside, a storage shed offers additional room for tools, lawn equipment, and seasonal items. Conveniently located just minutes from downtown Pinev
USD 355,000
15304 Wyndham Oaks Drive
View photo
House · for sale
USD 1,625,000
USD 349/sq.ft
15304 Wyndham Oaks Drive
Mint Hill town
· 4,650 sq.ft · 5 Bedrooms · 3 Baths · House
· Parking · Equipped kitchen
Mint Hill town · 4,650 sq.ft · 5 Bedrooms · 3 Baths · House · Parking · Equipped kitchen
Welcome to this exceptionally updated and beautifully appointed home in the desirable Ballantyne area, tucked within a charming neighborhood surrounded by lush landscaping. Striking curb appeal begins with painted white brick and stone, an expansive driveway, and an oversized 3 car garage with sleek epoxy flooring. Inside light-toned hardwood flooring, modern finishes and beautifully updated designer lighting create a bright, inviting feel throughout. The stunning remodeled kitchen is a showstopper, featuring a Sub-zero refrigerator, gorgeous Quartzite countertops, stylish Marble tile backsplash, GE Monogram hood and an updated modern design. The luxurious main level primary suite is equally impressive offering beautifully remodeled en-suite bath with upscale finishes and a custom closet enhanced with built-in storage. Thoughtful improvements continue with beautifully remodeled bathrooms with fully tiled showers. For added convenience, the home offers both main-level and upstairs laund
USD 1,625,000
14905 Wyndham Oaks Drive
View photo
House · for sale
USD 729,000
USD 283/sq.ft
14905 Wyndham Oaks Drive
Mint Hill town
· 2,573 sq.ft · 4 Bedrooms · 2 Baths · House
· Deck · Equipped kitchen
Mint Hill town · 2,573 sq.ft · 4 Bedrooms · 2 Baths · House · Deck · Equipped kitchen
Welcome to Wyndham Oaks! A quiet and established neighborhood tucked away from the busy roads, while still convenient to all that Ballantyne and South Charlotte have to offer. This sprawling four-bedroom ranch-style home sits on a cul-de-sac and is sure to impress. Thoughtfully updated throughout, this home features new flooring, fresh paint, updated light fixtures, a refreshed kitchen and bathrooms, an encapsulated crawlspace, and NEW windows. Designed with entertaining in mind, the home offers two spacious living areas, one complete with a wet bar, an enclosed screened-in porch, a generous back deck, and brand-new kitchen appliances. The oversized primary suite is a true retreat, featuring a spa-like en-suite bathroom and walk-in closet. Three additional bedrooms, two updated bathrooms, and a dedicated laundry room provide plenty of space and functionality. Located near some of Charlotte’s top-rated schools, major highways, and the shopping, dining, and amenities of Ballantyne, this
USD 729,000
12730 Axel Road
View photo
Townhouse · for sale
USD 428,250
USD 200/sq.ft
12730 Axel Road
Mint Hill town
· 2,131 sq.ft · 4 Bedrooms · 3 Baths · Townhouse
· Office room · Equipped kitchen
Mint Hill town · 2,131 sq.ft · 4 Bedrooms · 3 Baths · Townhouse · Office room · Equipped kitchen
From local dining and boutique shopping to parks, entertainment, and easy commuter access to I-77, this Fort Mill location places everything within reach while offering a place you'll love coming home to each day. This thoughtfully designed three-story townhome offers versatile living spaces and a layout that easily adapts to your needs. This home features an open-concept main level designed for the way you live today, creating a comfortable flow between the kitchen, dining area, and family room. Featuring quartz countertops, a large center island, stainless steel appliances, and an electric range, the kitchen offers both beauty and functionality for everyday living and entertaining. The private lower-level bedroom suite creates the ideal space for overnight guests, multigenerational living, a quiet home office, or a private retreat. The upper level is home to the primary suite, complete with a walk-in closet and private bath, along with additional bedrooms that provide space for famil
USD 428,250
11938 Harmon Lane
View photo
House · for sale
USD 485,000
USD 202/sq.ft
11938 Harmon Lane
Mint Hill town
· 2,400 sq.ft · 4 Bedrooms · 2 Baths · House
· Office room · Fireplace · Parking
Mint Hill town · 2,400 sq.ft · 4 Bedrooms · 2 Baths · House · Office room · Fireplace · Parking
This Well-appointed home in the highly desirable Cardinal Woods community of Pineville. Location, location, location! Perfectly situated in the heart of Pineville, this home offers prime real estate with unbeatable convenience and is zoned for highly sought-after Ballantyne-area schools. This spacious residence features 4 bedrooms, 2.5 baths, an inviting great room with a cozy gas fireplace, a formal dining room, and a versatile living room that makes an ideal home office or flex space. Major updates include a 2024 HVAC system and a 2015 roof, providing added peace of mind. The attached two-car garage offers ample storage and everyday convenience. Enjoy easy access to Ballantyne, Carolina Place Mall, premier shopping, dining, parks, hospitals, and I-485, making commuting throughout the Charlotte metro effortless. This is a rare opportunity to own a well-maintained home in one of Pineville's most convenient and sought-after locations
USD 485,000
Cello Ct
View photo
House · for sale
Request Details
New
Cello Ct
Mint Hill town
· 1,593 sq.ft · 3 Bedrooms · 2 Baths · House
Mint Hill town · 1,593 sq.ft · 3 Bedrooms · 2 Baths · House
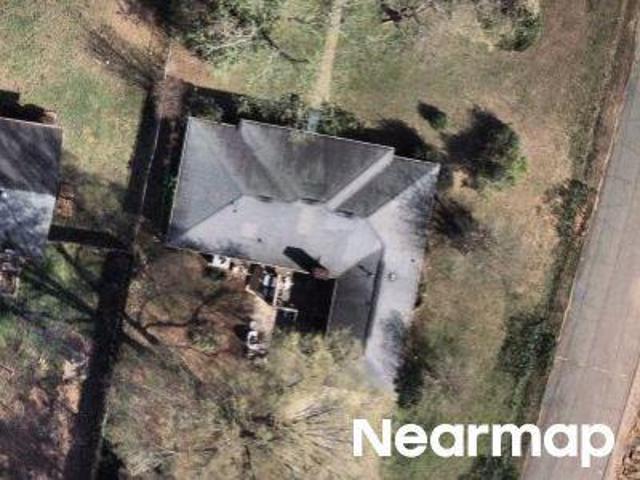
This home is in preforeclosure, which means the homeowner is in default (missed payments). Therefore, there could be an opportunity to strike a great deal with the owner and the bank
Request Details
Rothmore St
View photo
House · for sale
Request Details
Updated
Rothmore St
Mint Hill town
· 1,528 sq.ft · 3 Bedrooms · 2 Baths · House
Mint Hill town · 1,528 sq.ft · 3 Bedrooms · 2 Baths · House
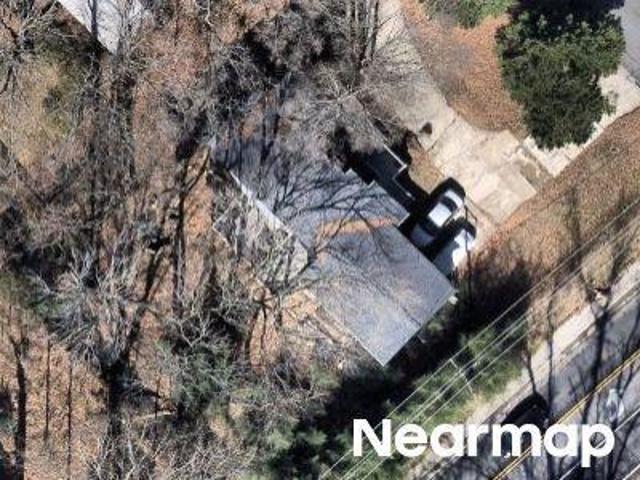
This home is in preforeclosure, which means the homeowner is in default (missed payments). Therefore, there could be an opportunity to strike a great deal with the owner and the bank
Request Details
Terry Ln
View photo
House · for sale
Request Details
Updated
Terry Ln
Mint Hill town
· 1,862 sq.ft · 3 Bedrooms · 2 Baths · House
Mint Hill town · 1,862 sq.ft · 3 Bedrooms · 2 Baths · House
This home is in preforeclosure, which means the homeowner is in default (missed payments). Therefore, there could be an opportunity to strike a great deal with the owner and the bank
Request Details
Charles Crawford Dr
View photo
House · for sale
Request Details
New
Charles Crawford Dr
Mint Hill town
· 2,110 sq.ft · 3 Bedrooms · 2 Baths · House
Mint Hill town · 2,110 sq.ft · 3 Bedrooms · 2 Baths · House
This is a Real Estate-Owned (REO)/post-foreclosure home owned or managed by a bank. All offers are considered; however, the highest and best will most likely be accepted
Request Details
Cool Springs Ln
View photo
House · for sale
Request Details
Updated
Cool Springs Ln
Mint Hill town
· 1,787 sq.ft · 4 Bedrooms · 2 Baths · House
Mint Hill town · 1,787 sq.ft · 4 Bedrooms · 2 Baths · House
This home is in preforeclosure, which means the homeowner is in default (missed payments). Therefore, there could be an opportunity to strike a great deal with the owner and the bank
Request Details
Fairway Ridge Dr NW
View photo
House · for sale
Request Details
New
Fairway Ridge Dr NW
Mint Hill town
· 2,185 sq.ft · 4 Bedrooms · 2 Baths · House
Mint Hill town · 2,185 sq.ft · 4 Bedrooms · 2 Baths · House
This is a Real Estate-Owned (REO)/post-foreclosure home owned or managed by a bank. All offers are considered; however, the highest and best will most likely be accepted
Request Details

Get email alerts

Don't miss out: be the first to know about new properties

The alert was correctly created

On subscribing you accept the conditions of use and the privacy policy
Alert
Receive new ads in your inbox
Save this search
Receive alerts for new listings

We'll send you an email when we have new properties for: "Houses for sale in Mint Hill town"

The alert was correctly created

Morris Park, Mint Hill town Township 6 Clear Creek Mecklenburg County North Carolina
Farmwood, Mint Hill town Township 6 Clear Creek Mecklenburg County North Carolina
Get email alerts and be the first to see new listings
Required field
On subscribing I accept the terms of the privacy policy
Perfect! You'll soon start receiving new listings via email
Alert
Receive an email when we have new ads for Houses for sale in Mint Hill town
Save this search
Filters

Bedrooms

Size (sq.ft)

sq.ft
sq.ft

Price

USD
USD

Property type

Bathrooms

Clear all filters
Receive notifications when new entries are published.