569 houses for sale in Mirada Highlands

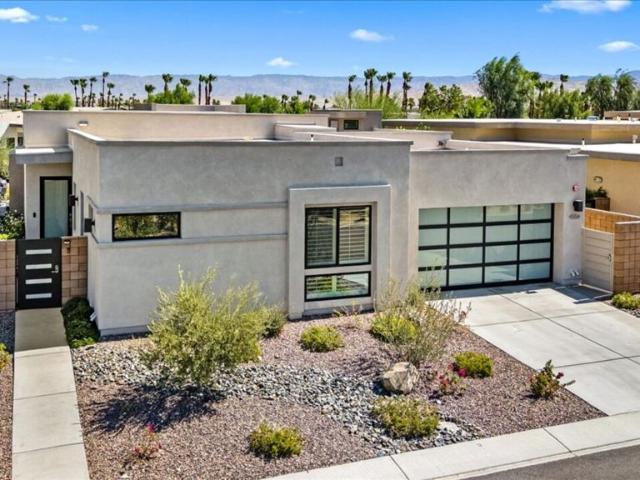
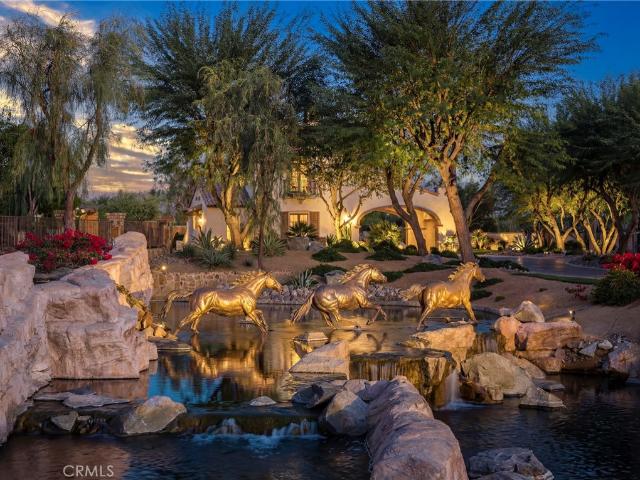
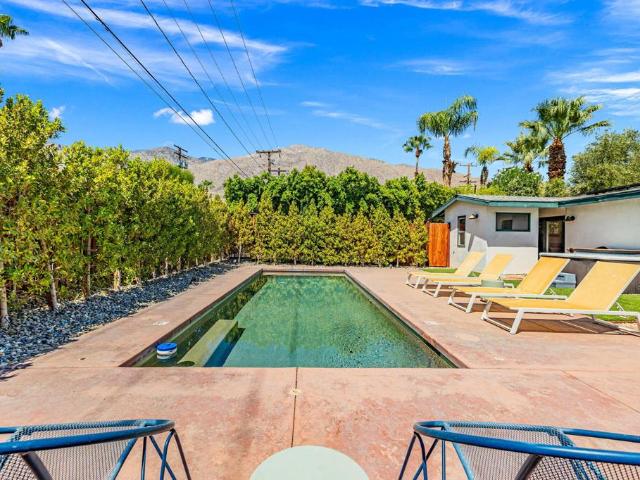
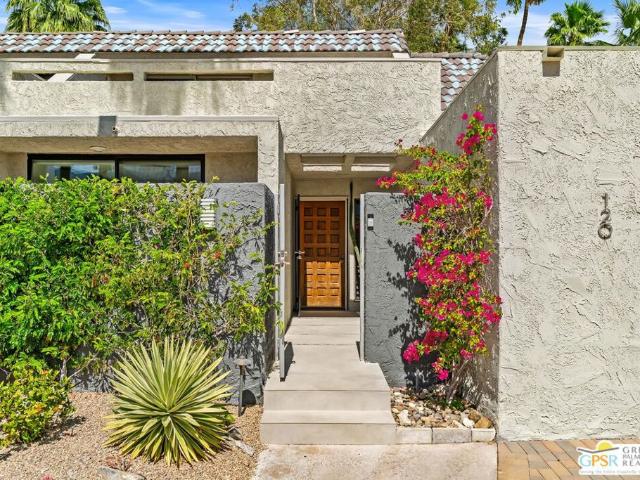
120 E Perlita Circle
View photo
House · for sale
USD 1,110,000
USD 456/sq.ft
120 E Perlita Circle
Mirada Highlands
· 2,433 sq.ft · 3 Bedrooms · 3 Baths · House
· Patio · Garden · Deck · Equipped kitchen · Parking · Swimming pool
Mirada Highlands · 2,433 sq.ft · 3 Bedrooms · 3 Baths · House · Patio · Garden · Deck · Equipped kitchen · Parking · Swimming pool
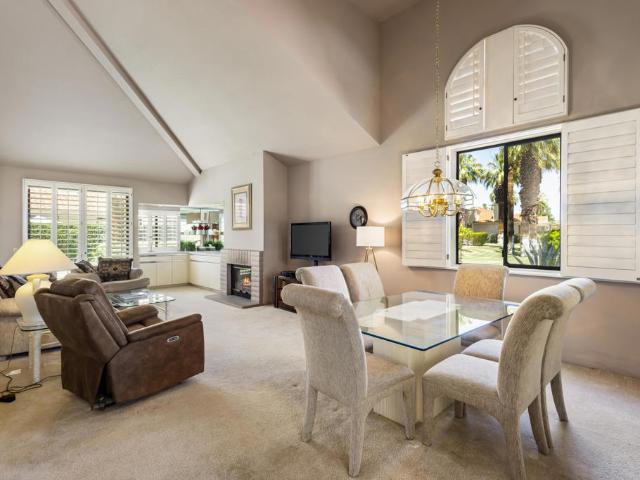
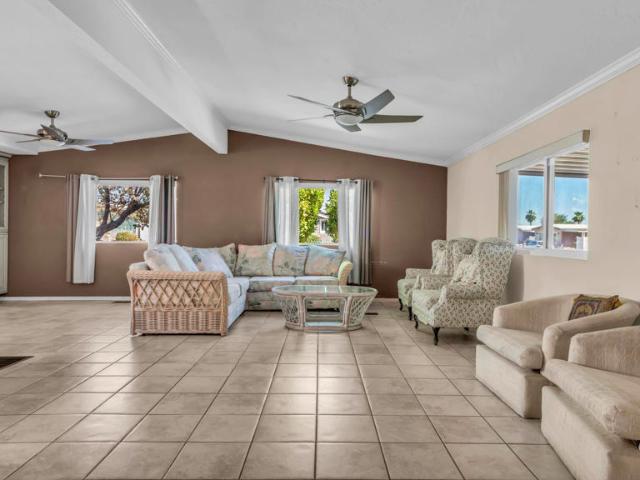
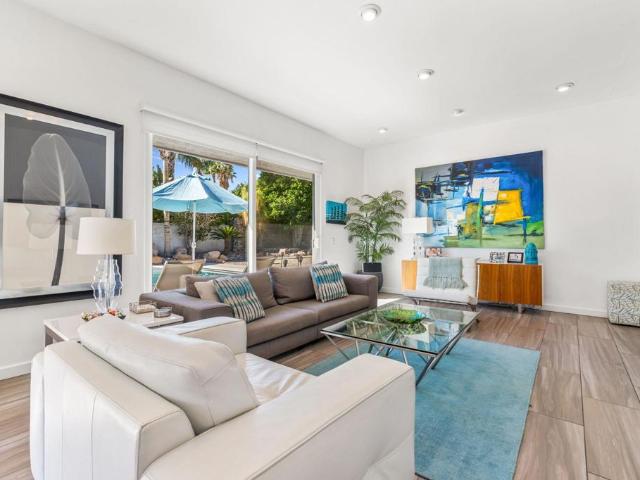
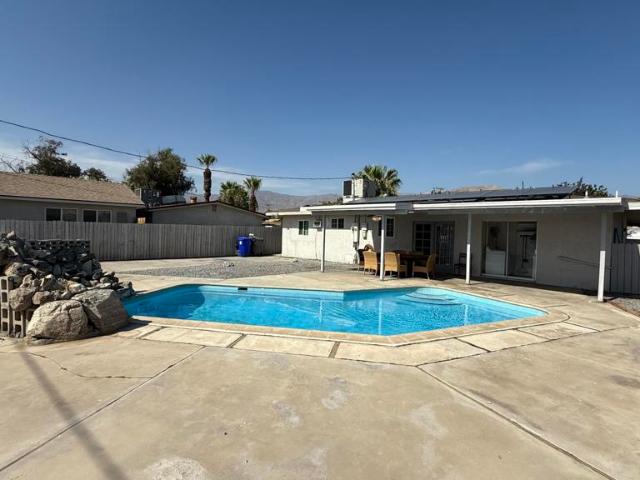
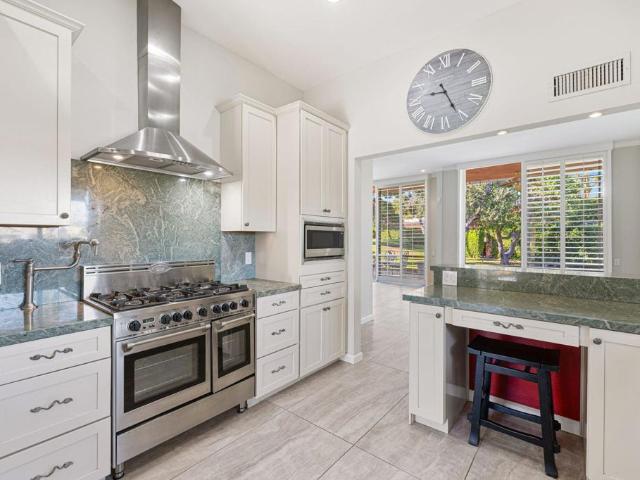
Rarely available single-family home on FEE land (you own) in the highly sought-after, gated community of Vista Canyon! Boasting nearly 2,500 sq. Ft. of bright living space, this detached residence features soaring ceilings and an exceptional layout with dual Primary suitesone conveniently located on the main floor and the second upstairs. Enjoy seamless indoor-outdoor living with four private patios, including an expansive second-floor deck showcasing astonishing, unobstructed mountain views. The home offers a large kitchen, an oversized 2-car direct-access garage, and a private yard with room and potential to add your own pool or spa. Priced below market and recent identical sales, this property presents an incredible opportunity to customize and personalize to your exact taste. Nestled in a superbly maintained community with low HOA dues (includes cable and exterior pest control), residents enjoy lush landscaping, paver streets, a tennis court, and a community patio with zero active
USD 1,110,000
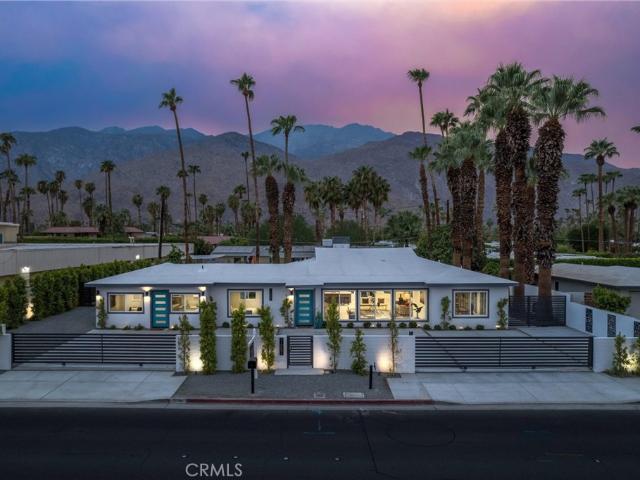
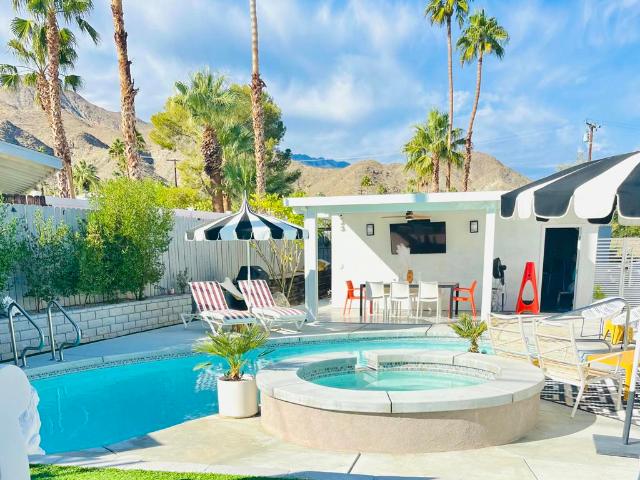
47230 Blazing Star
View photo
House · for sale
USD 1,395,000
USD 469/sq.ft
47230 Blazing Star
Mirada Highlands
· 2,971 sq.ft · 4 Bedrooms · 3 Baths · House
· Office room · Equipped kitchen
Mirada Highlands · 2,971 sq.ft · 4 Bedrooms · 3 Baths · House · Office room · Equipped kitchen
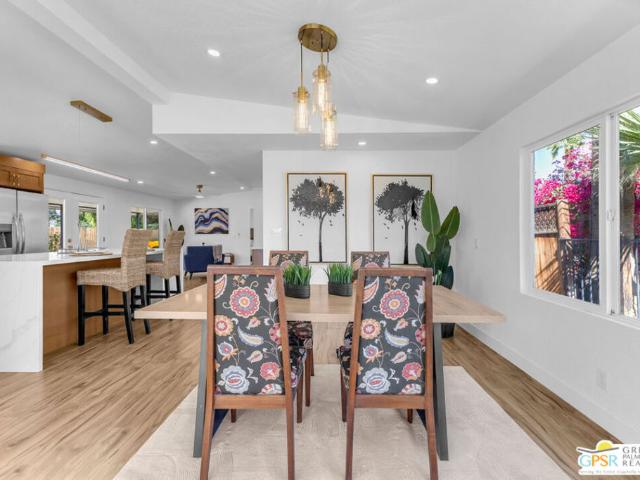
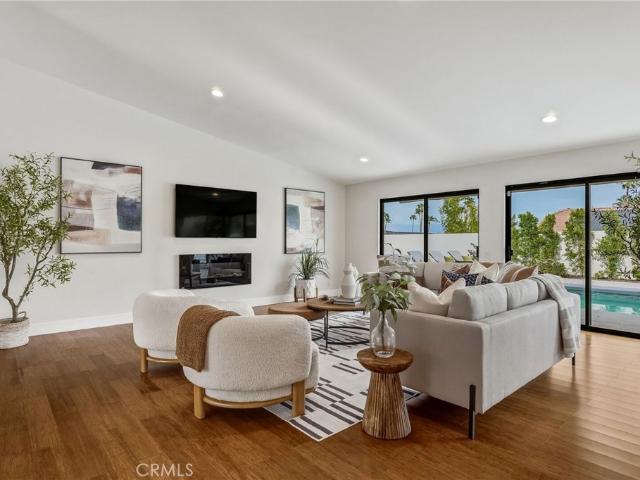
Welcome to South Palm Desert—an updated, move-in ready home that blends style, comfort, and effortless desert living. This beautifully appointed 4-bedroom, 3.5-bath home sits on a spacious lot along a quiet, low-traffic street, offering both privacy and convenience just moments from the best of Palm Desert. Inside, bamboo flooring flows seamlessly throughout, enhancing the home’s bright, open-concept design. The gourmet kitchen is a standout, featuring premium Viking appliances, an oversized Liebherr refrigerator/freezer, sleek white cabinetry, and striking black quartz countertops—perfectly suited for both everyday living and entertaining. The expansive primary suite offers a true sanctuary, complete with space for a sitting area or home office, dual oversized walk-in closets, and an impressive, spa-inspired shower. A desirable ensuite guest bedroom provides privacy for visitors, while two additional bedrooms share a generously sized bath with a tub/shower combination. Step outside to
USD 1,395,000
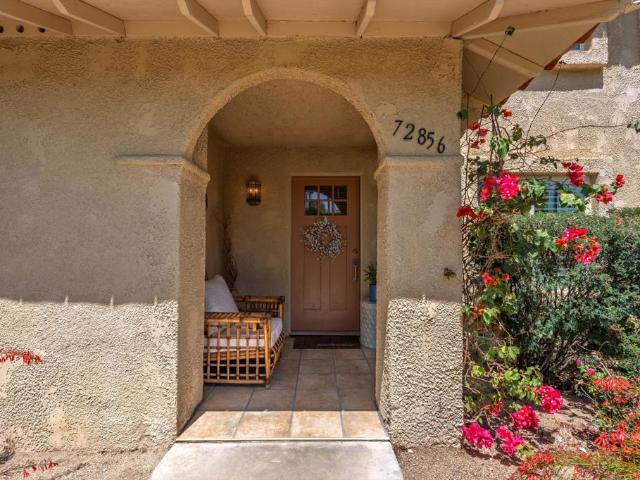
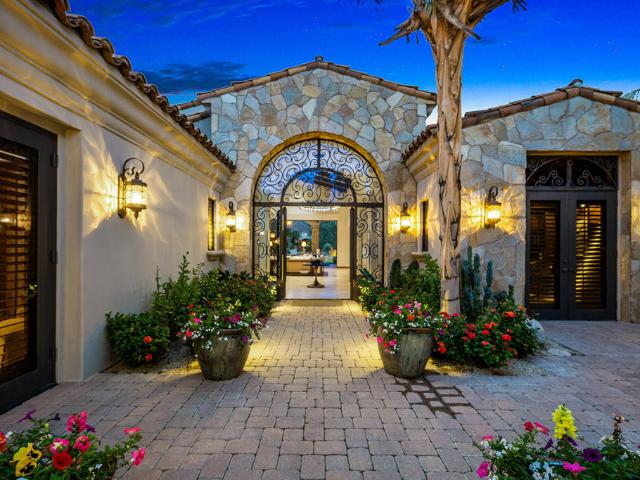
72856 Roy Emerson Lane
View photo
Townhouse · for sale
USD 439,800
USD 352/sq.ft
72856 Roy Emerson Lane
Mirada Highlands
· 1,249 sq.ft · 2 Bedrooms · 2 Baths · Townhouse
· Patio · Equipped kitchen
Mirada Highlands · 1,249 sq.ft · 2 Bedrooms · 2 Baths · Townhouse · Patio · Equipped kitchen
Welcome to Palm Desert Deep Canyon Tennis Club. Where style, comfort, and location come together beautifully. This fully renovated townhouse condo has been thoughtfully updated from top to bottom, offering a move-in-ready retreat in one of Palm Desert's most desirable gated communities. Featuring 2 spacious ensuite bedrooms and 2 completely remodeled full bathrooms as well as a powder bath downstairs, this home blends modern design with everyday functionality. The downstairs living area opens to a stunning, upgraded kitchen with sleek quartz countertops, stainless steel appliances, and a large island perfect for entertaining or casual dining. Wide luxury plank vinyl flooring runs throughout the home, adding both durability and contemporary appeal. Step outside to your private, quaint patio with convenient access to the community's exceptional amenities-including a clubhouse, 10 tennis courts, 6 pickleball courts with full staff during the season to get you into the games, chipping gree
USD 439,800
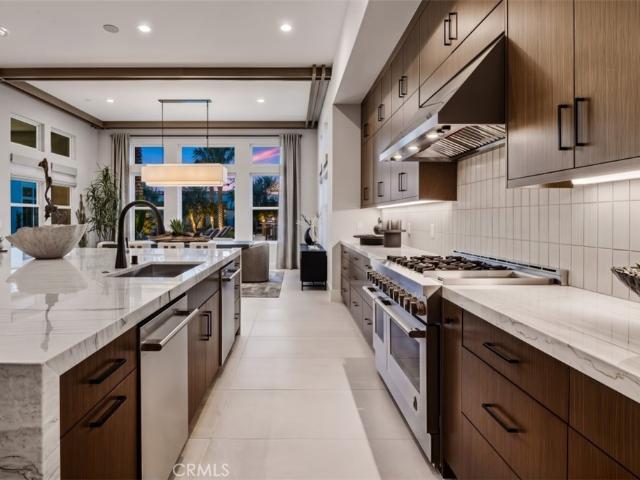
1657 S Sunrise
View photo
House · for sale
USD 2,450,000
USD 1,025/sq.ft
1657 S Sunrise
Mirada Highlands
· 2,390 sq.ft · 4 Bedrooms · 3 Baths · House
· Garden · Equipped kitchen
Mirada Highlands · 2,390 sq.ft · 4 Bedrooms · 3 Baths · House · Garden · Equipped kitchen
Welcome to Sunrise Estate! Located in the HIGHLY Desired Deepwell Estates Area, a well-established neighborhood with a beautiful, welcoming, and vibrant community, rich history, and numerous celebrity residents over the years. This fully Private Gated Lot is PERFECT for Family living or Short Term Rental Income. This 3 Bedroom, 2 Bath Main House PLUS an attached 1 bedroom, 1 bath Guesthouse w/Private entry is complete with its own kitchen & living area. As you enter this fully Remodeled Mid-Century home, you'll enter through the Foyer to a Quiet interior with double paned windows into an open Spacious Entertainment Dining & Living Areas. The Main House Features a Full Gourmet Kitchen with Quartz Countertops, an Island and Stainless Steel Appliances. A Master Bedroom w/large walk-in closet and fully equipped en suite bathroom. The second bath has an additional entrance to the backyard. From the Backyard you can see Stunning West Mountain Views, where you will enjoy a Gorgeous Private Po
USD 2,450,000
76333 Oxford Lane
View photo
House · for sale
USD 510,000
USD 292/sq.ft
76333 Oxford Lane
Mirada Highlands
· 1,744 sq.ft · 3 Bedrooms · 2 Baths · House
· Patio · Garden · Office room · Equipped kitchen
Mirada Highlands · 1,744 sq.ft · 3 Bedrooms · 2 Baths · House · Patio · Garden · Office room · Equipped kitchen
Beautifully maintained 3 bedroom, 3 bathroom home with a spacious loft, ideally located in one of Palm Desert's fastest growing communities. The open concept floor plan offers a bright and inviting living space, complemented by a large kitchen with ample cabinetry, generous counter space, and a center island perfect for everyday living and entertaining. Designed for outdoor living, the backyard features a generous patio perfect for dining and entertaining, surrounded by mature landscaping that enhances privacy and creates a tranquil atmosphere. This inviting outdoor space is ideal for relaxing and enjoying the Palm Desert lifestyle. Upstairs, the versatile loft provides additional living space that can be used as a media room, home office, playroom, or workout area. The spacious primary suite offers a peaceful retreat with an en suite bathroom featuring dual sinks, a walk in shower, and generous storage. The home is equipped with leased solar panels, helping reduce electricity costs. A
USD 510,000
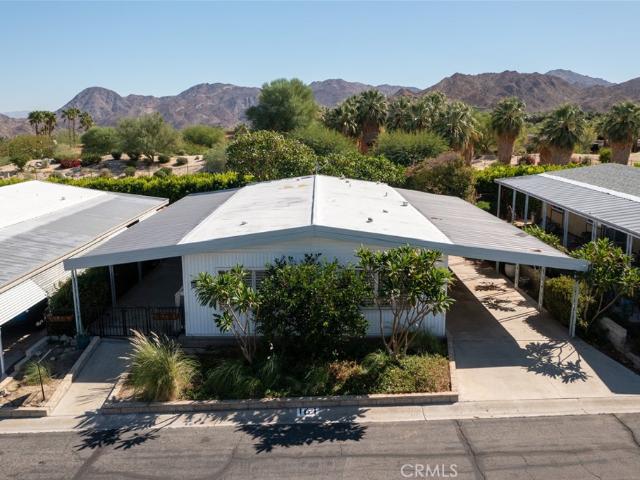
116 Caserta Lane
View photo
House · for sale
USD 499,999
USD 248/sq.ft
116 Caserta Lane
Mirada Highlands
· 2,013 sq.ft · 3 Bedrooms · 3 Baths · House
· Fireplace · Equipped kitchen
Mirada Highlands · 2,013 sq.ft · 3 Bedrooms · 3 Baths · House · Fireplace · Equipped kitchen
Welcome to 116 Caserta Lane, a beautifully appointed single-story home tucked into the highly sought-after Courtyards neighborhood of Desert Falls Country Club in Palm Desert, CA. With 3 bedrooms, 3 bathrooms, and 2,019 square feet of thoughtfully designed living space, this home is perfectly suited for full-time desert living, a seasonal getaway, or a high-performing Coachella Valley short-term rental. Inside, the spacious primary suite is a true retreat, complete with a cozy fireplace, an oversized soaking tub, and a separate walk-in shower. The formal dining area and eat-in kitchen with breakfast nook create ideal spaces for entertaining, while the built-in bar adds a touch of resort-style flair. Step outside to your fully walled and private front courtyard. A signature feature of the Courtyards collection at Desert Falls. Desert Falls Country Club is one of the Coachella Valley's premier gated golf communities, offering residents access to five sparkling community pools and spas, a
USD 499,999
2072 S Bobolink Lane
View photo
House · for sale
USD 1,195,000
USD 702/sq.ft
2072 S Bobolink Lane
Mirada Highlands
· 1,701 sq.ft · 3 Bedrooms · 2 Baths · House
· Patio · Garden · Fireplace · Equipped kitchen
Mirada Highlands · 1,701 sq.ft · 3 Bedrooms · 2 Baths · House · Patio · Garden · Fireplace · Equipped kitchen
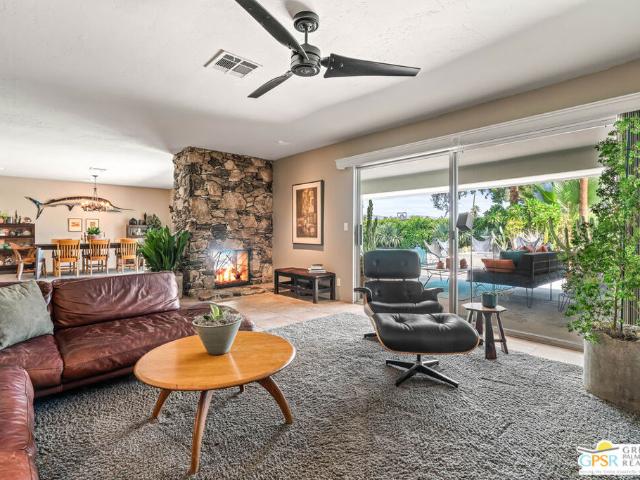
Classic mid-century ranch architecture meets thoughtful updates in this 1965 home overlooking the 8th hole of Tahquitz Creek Golf Resort's Legend Course. Set on a generous 10,000-square-foot lot in South Palm Springs' Tahquitz Creek Golf neighborhood, this three-bedroom, two-bath property offers expansive gathering spaces and an inviting outdoor setting. The neighborhood is an enclave of mid-century homes with very little street traffic, resulting in consistent peace and quiet. The nearly 40-foot living and dining room features an original double-sided, stacked-stone gas fireplace and two oversized sliding glass doors that frame the view and connect the interior to the spacious poolside patio and garden. The completely redesigned kitchen, renovated approximately four years ago, showcases quartz countertops, grain-matched custom cabinetry, updated appliances, and flawless storage and function. Neutral ceramic tile flooring throughout complements the home's mid-century character, while t
USD 1,195,000
73861 Da Vinci Court
View photo
House · for sale
USD 695,000
USD 358/sq.ft
73861 Da Vinci Court
Mirada Highlands
· 1,938 sq.ft · 3 Bedrooms · 2 Baths · House
· Garden · Office room · Fireplace · Equipped kitchen · Swimming pool
Mirada Highlands · 1,938 sq.ft · 3 Bedrooms · 2 Baths · House · Garden · Office room · Fireplace · Equipped kitchen · Swimming pool
Located at the end of a cul-de-sac in the gated community of The Gallery, this well-maintained 3-bedroom, 2.5-bath home offers an inviting open floorplan and an exceptional backyard designed for entertaining. The spacious great room features a fireplace and flows seamlessly into the kitchen, which offers abundant cabinetry, granite countertops, and stainless steel appliances. The generous primary suite includes a walk-in closet, while two additional spacious bedrooms provide flexibility for guests, an office, or family living. Step outside to your private desert retreat featuring a PebbleTec saltwater pool and spa, a sunken fire pit, and a covered gazebo with existing connections ready for an outdoor kitchen, bar, or built-in BBQ. Additional highlights include a tankless water heater and low-maintenance desert landscaping. Conveniently located near shopping, dining, and everyday amenities, The Gallery offers an ideal desert lifestyle with a low monthly HOA that includes internet and ca
USD 695,000
35821 Cannon Drive
View photo
House · for sale
USD 795,000
USD 340/sq.ft
35821 Cannon Drive
Mirada Highlands
· 2,336 sq.ft · 4 Bedrooms · 3 Baths · House
· Equipped kitchen
Mirada Highlands · 2,336 sq.ft · 4 Bedrooms · 3 Baths · House · Equipped kitchen
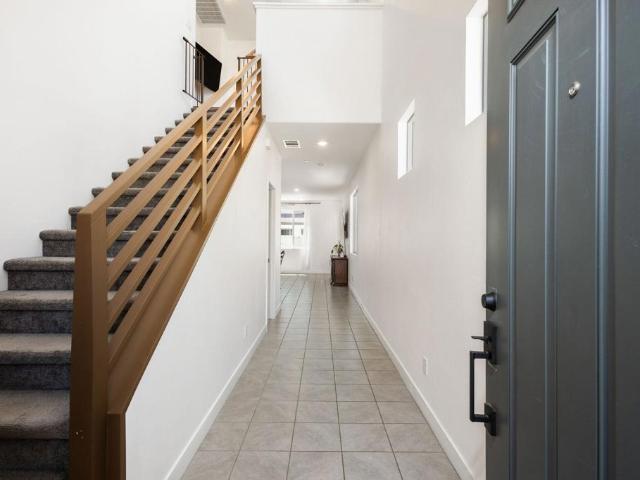
A study in modern desert elegance, this residence in Palm Desert's sought-after University Park community presents a seamless blend of clean architectural lines and vibrant contemporary design. The entry makes an immediate statement, as a dramatic staircase rises beneath soaring ceilings, its clean-lined railing tracing a bold architectural silhouette. Hardwood-style plank flooring grounds the main level, where linear sightlines and curated contrasts define the open-concept living spaces. The great room is both sophisticated and inviting, illuminated by sculptural LED lighting and seamlessly connected to the outdoors through broad expanses of glass. At the heart of the home, the kitchen makes a bold yet elegant statement. Striking black marble countertops anchor the space, complemented by stainless steel appliances and a streamlined breakfast bar island. Also on the main level, a flexible den currently styled as a game lounge offers versatility, ideal as a media room, creative studio,
USD 795,000
161 Holliday Way
View photo
House · for sale
USD 1,650,000
USD 713/sq.ft
161 Holliday Way
Mirada Highlands
· 2,314 sq.ft · 3 Bedrooms · 3 Baths · House
· Garden · Swimming pool
Mirada Highlands · 2,314 sq.ft · 3 Bedrooms · 3 Baths · House · Garden · Swimming pool
Welcome to 161 Holliday Way. A meticulously upgraded, energy-forward residence where modern luxury meets cutting-edge efficiency. Designed for both elevated living and long-term savings, this home showcases an extraordinary fully integrated solar and battery system, delivering exceptional performance with 55 high-wattage solar panels, four powerwall batteries, and a smart electrical panel. Enjoy the rare advantage of off-grid capability, energy generation, and intelligent home power management. Inside, the home exudes sophistication with upgraded tile flooring throughout. The primary suite is a private retreat, featuring a custom-built closet system with additional shoes storage, a freestanding soaking tub and dual solar shades in bedrooms and casita add both comfort and efficiency. Step outside to a resort-style backyard designed for both relaxation and entertainment. The expanded pool. Built to the maximum allowable city size. Features custom tile, a saltwater system, and LED color-c
USD 1,650,000
39911 Palm Greens Parkway
View photo
House · for sale
USD 307,000
USD 229/sq.ft
New
39911 Palm Greens Parkway
Mirada Highlands
· 1,335 sq.ft · 2 Bedrooms · 2 Baths · House
· Patio · Garden · Equipped kitchen
Mirada Highlands · 1,335 sq.ft · 2 Bedrooms · 2 Baths · House · Patio · Garden · Equipped kitchen
Own the land and enjoy the resort lifestyle in Palm Desert Greens Country Club! This beautifully updated 2-bedroom, 2-bath manufactured home combines inviting indoor spaces, a private mountain-view patio, and the amenities of an active 55+ community. The spacious open floor plan features vaulted ceilings, crown molding, textured plaster walls, tile flooring throughout, and updated lighting. Quality wood cabinetry carries from the kitchen into the dining room's built-in buffet and laundry area, where a convenient workspace provides room for your computer. The kitchen offers Corian countertops and a stainless steel gas range. Refrigerator, dishwasher, washer, and dryer are also included. The primary suite features two closets with mirrored sliding doors and a private bath with an accessible bathtub. A spacious guest bedroom and guest bath with a low-threshold tile shower provide comfortable accommodations for visitors. Step outside to a private, south-facing backyard patio with mountain
USD 307,000
1650 Avenida Sevilla
View photo
House · for sale
USD 4,500,000
USD 933/sq.ft
1650 Avenida Sevilla
Mirada Highlands
· 4,822 sq.ft · 5 Bedrooms · 5 Baths · House
· Garden
Mirada Highlands · 4,822 sq.ft · 5 Bedrooms · 5 Baths · House · Garden
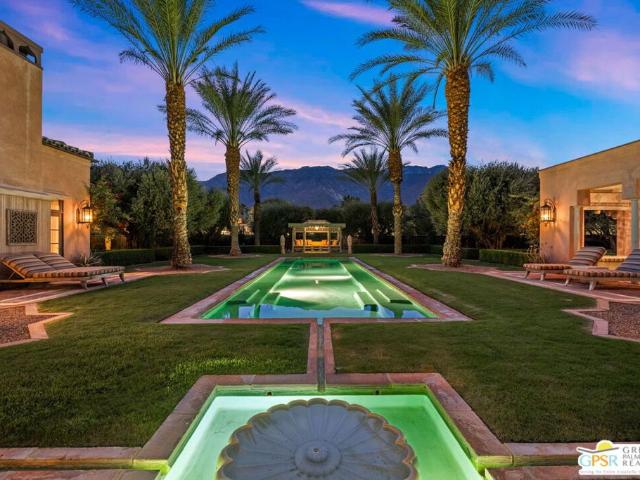
A cinematic interplay of architecture, landscape, and light defines this South Palm Springs estate that reimagines modern desert luxury. Nestled in the exclusive Andreas Hills enclave, the residence offers a rare harmony of artistry, comfort, and absolute privacy. Originally envisioned by the acclaimed firm Tichenor & Thorp, this Moorish-inspired masterpiece has been thoughtfully reimagined for contemporary living. Spanning nearly one third of an acre, the estate features 5 bedrooms, 5.5 baths, and over 4,800 square feet of refined living space including a private guest house and exceptional bedroom separation for privacy and flow. Every detail reflects the designers' celebrated eye for form, proportion, and garden composition. Grand scale meets serene restraint with high ceilings, tall Venetian plaster walls, and graceful arched passageways that frame curated views of courtyards and lush gardens. Carrara marble surfaces, broad skylights, and French doors bring balance and light, while
USD 4,500,000
73539 Raphael Drive
View photo
House · for sale
USD 555,281
USD 318/sq.ft
73539 Raphael Drive
Mirada Highlands
· 1,744 sq.ft · 3 Bedrooms · 2 Baths · House
· Patio · Equipped kitchen
Mirada Highlands · 1,744 sq.ft · 3 Bedrooms · 2 Baths · House · Patio · Equipped kitchen
New construction. Single-family homes – new community! Quick move home! Welcome to The Collection at Sage, a beautiful, gated, detached home community located in the city of Palm Desert. Featuring one and two-story homes ranging from to 1,750 sq. Ft. to 2,312 sq. Ft. with up to 4 bedrooms and 3 bathrooms, The Collection at Sage offers desert lifestyle living at its best with a sparkling community pool, clubhouse, fitness center and more! Open the door to this must-have, single-story, 1,750 sq. Ft plan and you're immediately greeted by a long beautiful entry that leads to an expansive open-concept Great Room, Kitchen and Dining Space. The gourmet Kitchen features stainless-steel appliances including cooktop/oven, dishwasher, and microwave, quartz kitchen counter tops and large island. Celebrations and gathering together are a breeze in this airy space that also features a large outdoor covered patio to extend the celebrations outside! Two good-sized bedrooms 2 and 3 are situated in the
USD 555,281
38161 W Desert Greens Drive
View photo
House · for sale
USD 385,000
USD 268/sq.ft
38161 W Desert Greens Drive
Mirada Highlands
· 1,432 sq.ft · 2 Bedrooms · 3 Baths · House
· Office room · Gym · Equipped kitchen · Parking
Mirada Highlands · 1,432 sq.ft · 2 Bedrooms · 3 Baths · House · Office room · Gym · Equipped kitchen · Parking
A rare find in palm desert greens! This beautifully upgraded home stands apart with an exceptional combination of stylish interiors, THREE BATHROOMS, versatile bonus space, an oversized garage, and an expansive lot with beautiful mountain views. Best of all, YOU OWN THE LAND, golf is included in the low HOA dues, and the home has a permanent foundation with 433A recorded. Step inside to a thoughtfully redesigned open-concept floor plan centered around a stunning kitchen with a waterfall-edge island, abundant cabinetry, and seamless flow into the living and dining areas plus a stylish wet bar with wine fridge. The spacious primary suite is a true retreat with a luxurious zero-entry shower, soaking tub, and beautifully updated finishes. Guests enjoy their own private bedroom and remodeled bath, while a separate bonus room with its own entrance and full bath offers exceptional flexibility as a home office, hobby room, guest space, fitness room, or studio. The garage is another standout fe
USD 385,000
4559 Esplanade Lane
View photo
House · for sale
USD 1,549,000
USD 597/sq.ft
4559 Esplanade Lane
Mirada Highlands
· 2,594 sq.ft · 3 Bedrooms · 3 Baths · House
· Office room · Fireplace · Equipped kitchen
Mirada Highlands · 2,594 sq.ft · 3 Bedrooms · 3 Baths · House · Office room · Fireplace · Equipped kitchen
Modern luxury meets breathtaking mountain views in the guard-gated community of Escena. Built in 2021, this highly UPGRADED Toll Brothers Esprit model is ideally situated on a premium oversized cul-de-sac lot and offers 3 bedrooms plus an office, 3.5 bathrooms, and approximately 2,598 square feet of refined living space. Designed for both comfort and entertaining, the home features soaring ceilings, clerestory windows that fill the interiors with natural light, designer lighting, and upgraded large-format tile flooring throughout. The gourmet chef's kitchen showcases an oversized quartz island, extended custom cabinetry, a walk-in pantry, and premium JennAir appliances including double ovens, a dishwasher, microwave, built-in espresso machine, and a Sub-Zero refrigerator. The open-concept floor plan flows seamlessly into the expansive great room, complete with a custom Heat & Glo gas fireplace, wet bar with sink and wine refrigerator, and stacking sliding doors that open to the outdoor
USD 1,549,000
49305 Highway 74 161
View photo
House · for sale
USD 183,000
USD 158/sq.ft
49305 Highway 74 161
Mirada Highlands
· 1,152 sq.ft · 2 Bedrooms · 2 Baths · House
· Swimming pool · Parking
Mirada Highlands · 1,152 sq.ft · 2 Bedrooms · 2 Baths · House · Swimming pool · Parking
Enjoy the beauty of the Coachella Valley in this inviting 2-bedroom, 2-bath manufactured home offering approximately 1,152 square feet of living space. Built in 1973, this move-in-ready home features new laminate wood flooring throughout, fresh interior paint, and plantation shutters in the living room. Take in the exceptional mountain views and enjoy the convenience of an attached carport and an inside laundry area with a stackable washer and dryer included. Located in a 55+ community featuring a swimming pool and clubhouse for residents to enjoy, this home offers an opportunity to experience the Palm Desert lifestyle. Shopping, dining, and entertainment at nearby El Paseo, often called the “Rodeo Drive of the Desert, ” add to the appeal. Whether you're looking for a full-time residence or a desert getaway, this home is ready for its next chapter
USD 183,000
54165 Seattle Slew Way
View photo
House · for sale
USD 2,299,000
USD 550/sq.ft
54165 Seattle Slew Way
Mirada Highlands
· 4,176 sq.ft · 5 Bedrooms · 5 Baths · House
· Equipped kitchen · Parking · Air conditioning · Swimming pool
Mirada Highlands · 4,176 sq.ft · 5 Bedrooms · 5 Baths · House · Equipped kitchen · Parking · Air conditioning · Swimming pool
Welcome to Toll Brothers at Griffin Ranch, a new Toll Brothers community located in La Quinta. Home Site 4 is a new construction Farrier floor-plan which features 5 bedrooms, 5.5 bathrooms, Office and is 4,182 sq. Ft. with a 4-Car tandem garage. This home can still be fully personalized with design and pool upgrades. The Farrier home design showcases a welcoming open floor plan that seamlessly integrates the kitchen, casual dining area, and two outdoor living spaces. The well-appointed kitchen features a large island and a spacious walk-in pantry, perfect for culinary enthusiasts and family gatherings. The primary suite offers a luxurious retreat with a sizable walk-in closet and a lavish primary bath complete with a soaking tub, elegant shower, and private water closet. Additional highlights of this stylish home include an inviting foyer, practical office space, an everyday entry with a drop zone, and great room with access to the second outdoor living area. Griffin Ranch includes a c
USD 2,299,000
1999 S Joshua Tree Place
View photo
House · for sale
Request Details
1999 S Joshua Tree Place
Mirada Highlands
· 3,348 sq.ft · 4 Bedrooms · 4 Baths · House
· Patio · Fireplace · Swimming pool
Mirada Highlands · 3,348 sq.ft · 4 Bedrooms · 4 Baths · House · Patio · Fireplace · Swimming pool
Amazing opportunity to own a classic piece of Palm Springs History. The famed Schwartz Residence is now available! Designed by'Architect to the Stars' Hal Levitt. One of Palm Springs most unique and architecturally significant mid-century homes! Located in the Twin Palms neighborhood is a Class 1 Historic Site making it eligible for the Mills Act. Attributed to acclaimed architect Hal Levitt it was built in 1965 with unique details like the isosceles trapezoidal piers framing the front windows floating fireplace with Moroccan style tiles and an interior open atrium. Upon entering, floor to ceiling glass seems to eliminate the walls bringing the outdoors in. The home has been carefully remodeled keeping it's integrity but enhancing it's iconic mid-century features. Terrazzo floors throughout the main living spaces continue outside to the patios. The resort-like pool and spa are framed by the U-shaped home creating a very private, yet visually open aesthetic with mountain views. The perf
Request Details
54365 Seattle Slew Way
View photo
House · for sale
USD 2,899,000
USD 623/sq.ft
54365 Seattle Slew Way
Mirada Highlands
· 4,650 sq.ft · 4 Bedrooms · 5 Baths · House
· Fireplace · Equipped kitchen · Parking
Mirada Highlands · 4,650 sq.ft · 4 Bedrooms · 5 Baths · House · Fireplace · Equipped kitchen · Parking
Welcome to Toll Brothers at Griffin Ranch, a new Toll Brothers community located in La Quinta. Home Site 9 is a new construction Sorrell floor-plan which features 4 bedrooms, 5.5 bathrooms, Office, Cabana and is 4,658 sq. Ft. with a 4-Car garage. This home has been fully upgraded with structural, electrical, cabinet, counters, backsplash, shower tiles and flooring upgrades. The Sorrell home design offers a sophisticated blend of thoughtful function and elevated style. A spacious great room with an elegant fireplace flows effortlessly into the kitchen, which features a large center island, walk-in pantry, and casual dining area—perfect for everyday living and entertaining. Designed with versatility in mind, the home includes a workspace off the kitchen and a dedicated office and cabana, ideal for remote work or study. An extended luxury outdoor living space just off the great room creates the perfect setting for fresh-air relaxation. The impressive primary suite is a private retreat wit
USD 2,899,000
72749 Skyward Way
View photo
House · for sale
USD 1,100,000
USD 574/sq.ft
72749 Skyward Way
Mirada Highlands
· 1,916 sq.ft · 3 Bedrooms · 2 Baths · House
· Patio · Garden
Mirada Highlands · 1,916 sq.ft · 3 Bedrooms · 2 Baths · House · Patio · Garden
Desirable south palm desert location with mountain views and no hoa fees! Welcome to 72749 Skyward Place, a beautifully maintained and extensively upgraded 3-bedroom, 2-bath home offering approximately 1926 square feet of inviting living space. Enjoy the freedom of no HOA fees in one of Palm Desert's most sought-after areas, conveniently located near shopping, dining, golf, hiking and the renowned El Paseo shopping district. This exceptional home showcases an impressive list of improvements designed for comfort, convenience and effortless desert living. Interior enhancements include fresh interior and exterior paint, updated carpeting in all three bedrooms, upgraded air conditioning and heating units, and an enhanced primary bathroom featuring a walk-in shower. Three double sliding patio doors open from the living room to the backyard, creating a wonderful indoor-outdoor connection that's perfect for entertaining. Step outside to your own private desert oasis with beautiful mountain vi
USD 1,100,000
43700 Buena Circle
View photo
House · for sale
USD 468,000
USD 402/sq.ft
43700 Buena Circle
Mirada Highlands
· 1,163 sq.ft · 3 Bedrooms · 2 Baths · House
· Garden · Equipped kitchen
Mirada Highlands · 1,163 sq.ft · 3 Bedrooms · 2 Baths · House · Garden · Equipped kitchen
Beautifully maintained single-story home located in a cul-de-sac in a desirable Palm Desert neighborhood centrally located offering views and a move-in-ready interior with thoughtful improvements throughout. This 3-bedroom, 2-bathroom home features 1,166 square feet of living space with an open floor plan designed for comfortable everyday living and entertaining. The spacious living room area features lots of natural light, modern wood-looking laminate flooring and custom-made kitchen cabinets and dining table providing a move-in-ready feel throughout the home. The kitchen offers refreshed cabinetry and ample counter space while the dining area has a sliding glass door with direct access to the backyard. Included with the sale is the refrigerator, oven/range and microwave. There is also an independent, enclosed laundry area adding to the home's convenience. The primary suite offers a large closet space and private 3/4 bathroom for added comfortability. The full hall bathroom displays a
USD 468,000
39 Via Amormio
View photo
House · for sale
USD 726,000
USD 284/sq.ft
39 Via Amormio
Mirada Highlands
· 2,551 sq.ft · 3 Bedrooms · 2 Baths · House
· Fireplace · Parking · Air conditioning · Heating
Mirada Highlands · 2,551 sq.ft · 3 Bedrooms · 2 Baths · House · Fireplace · Parking · Air conditioning · Heating
Welcome to 39 Via Amormio, a spacious single-story home in the heart of Palm Desert. This 3-bedroom, 2.5 bath residence offers approximately 2,552 square feet of living space on an expansive 8,276 square foot lot. Designed for comfortable desert living, the home features an open and functional layout with generous living areas, a fireplace, central heating and air conditioning, and an attached garage. Built in 2000, this well-sized residence offers plenty of opportunity to make the space your own while enjoying the Palm Desert lifestyle. Conveniently located near shopping, dining, entertainment, golf, and the many amenities Palm Desert has to offer, 39 Via Amormio presents an excellent opportunity to own a spacious home in a desirable desert community. Come experience the space, location, and potential this Palm Desert home has to offer
USD 726,000
745 E Sunny Dunes Road
View photo
House · for sale
USD 959,000
USD 665/sq.ft
745 E Sunny Dunes Road
Mirada Highlands
· 1,442 sq.ft · 3 Bedrooms · 2 Baths · House
· Garden · Swimming pool · Fireplace · Equipped kitchen
Mirada Highlands · 1,442 sq.ft · 3 Bedrooms · 2 Baths · House · Garden · Swimming pool · Fireplace · Equipped kitchen
Welcome to 745 E Sunny Dunes Road, a character-rich 1951 Spanish ranch in Tahquitz River Estates, where authentic Palm Springs style meets relaxed resort living. Conveying turnkey furnished with an owned solar system, this single-level home offers 3 bedrooms, 2 baths and 1,449 square feet on an expansive 10,019-square-foot lot. Inside, Saltillo-style tile floors, warm wood trim, natural light and a tiled fireplace create an inviting desert aesthetic. The open kitchen and dining area features a breakfast bar, stainless steel appliances and mountain views. The primary suite opens directly to the backyard with a striking blue-tiled bath and walk-in shower. Outdoors, mature hedging frames a private pool, separate hot tub, shaded dining cabana, barbecue area and lounge spaces beneath San Jacinto Mountain views. Beyond the established amenities, open side-yard areas offer room to reimagine the grounds with citrus trees, gardens, a bocce court or expanded outdoor living. A walled courtyard, a
USD 959,000
39162 Karen Street
View photo
House · for sale
USD 785,000
USD 583/sq.ft
39162 Karen Street
Mirada Highlands
· 1,345 sq.ft · 3 Bedrooms · 2 Baths · House
· Patio · Garden · Parking · Swimming pool
Mirada Highlands · 1,345 sq.ft · 3 Bedrooms · 2 Baths · House · Patio · Garden · Parking · Swimming pool
Welcome to this beautifully renovated mid-century gem, tucked away on a quiet street high in the desirable Cathedral City Cove. Offering spectacular mountain views, this stylish desert retreat combines timeless mid-century character with modern upgrades and exceptional indoor-outdoor living. The interior features renovated countertops, stainless steel appliances, LED lighting, ceiling fans, a newer HVAC system, and a new slider. Additional improvements include a new roof completed in 2023, a newer water heater, and a 220-amp solar-ready electrical panel. Step outside to enjoy the custom gated mid-century block front courtyard and beautifully matured landscaping. The backyard is designed for entertaining, featuring a custom in-ground heated pool and spa with top-of-the-line automation, and convenient smartphone controls. The covered patio with ceiling fans creates the perfect setting for relaxing and enjoying the stunning mountain surroundings. The spacious two-car garage offers additio
USD 785,000
936 Andreas Canyon Drive
View photo
House · for sale
USD 5,695,000
USD 1,090/sq.ft
New
936 Andreas Canyon Drive
Mirada Highlands
· 5,220 sq.ft · 4 Bedrooms · 4 Baths · House
· Equipped kitchen
Mirada Highlands · 5,220 sq.ft · 4 Bedrooms · 4 Baths · House · Equipped kitchen
Set against the breathtaking backdrop of the Santa Rosa Mountains and lush green of The Canyons 3rd Fairway, this beautifully appointed residence in Bighorn's prestigious neighborhood offers an inviting blend of transitional Mediterranean architecture, contemporary comfort and timeless desert elegance. Naturally refined and balancing warm natural finishes, rich detailing and light-filled interiors with an effortless connection to the outdoors. A private gated motor court welcomes guests to a charming entry courtyard featuring a fountain, lush landscaping and striking natural stone architecture. Inside, soaring ceilings, exposed wood beams, travertine flooring and custom woodwork create a sophisticated yet comfortable atmosphere. The expansive great room opens seamlessly to a covered outdoor living room, extending the home's entertaining spaces to the surrounding desert landscape. A beautifully appointed kitchen features rich wood cabinetry, a generous center island and adjoining casual
USD 5,695,000
54085 Seattle Slew Way
View photo
House · for sale
USD 2,289,995
USD 545/sq.ft
54085 Seattle Slew Way
Mirada Highlands
· 4,198 sq.ft · 4 Bedrooms · 4 Baths · House
· Equipped kitchen · Parking · Swimming pool
Mirada Highlands · 4,198 sq.ft · 4 Bedrooms · 4 Baths · House · Equipped kitchen · Parking · Swimming pool
Welcome to Toll Brothers at Griffin Ranch, a new Toll Brothers community located in La Quinta. Home Site 2 is a new construction Canter floor-plan which features 4 bedrooms, 4.5 bathrooms, Office, Flex Room and is 4,208 sq. Ft. with a 4-Car garage. This home can still be fully personalized with structural, design and pool upgrades. The Canter home design seamlessly blends luxury and functionality, offering expansive living spaces designed for comfort and ease. The great room opens to an impressive outdoor living area, ideal for year-round entertaining and relaxation. The well-appointed kitchen features a spacious center island, walk-in pantry, and casual dining area that connects effortlessly to the main living space. A private office just off the foyer provides a quiet retreat for work or study. The primary suite serves as a peaceful sanctuary with dual walk-in closets and a spa-inspired bath complete with dual vanities, a soaking tub, a spacious shower with seat, and a private water
USD 2,289,995
47053 Marrakesh Drive
View photo
House · for sale
USD 849,000
USD 410/sq.ft
47053 Marrakesh Drive
Mirada Highlands
· 2,067 sq.ft · 2 Bedrooms · 2 Baths · House
· Office room · Equipped kitchen
Mirada Highlands · 2,067 sq.ft · 2 Bedrooms · 2 Baths · House · Office room · Equipped kitchen
Beautifully positioned within prestigious Marrakesh Country Club, now officially designated a historic district by the City of Palm Desert and the largest, most cohesive Hollywood Regency community in the nation, designed by master architect John Elgin Woolf, this villa is a timeless statement of that style. The front gate opens to a beautifully tiled courtyard with an airy eastern exposure for morning light with mountain views, anchored by one of two water features. A new custom white courtyard awning ads to the charm and shades the guest suite. The interior entrance unfolds through the iconic Pullman double doors-hallmarks of Woolf's grand theatrical style-revealing the classic two-bedroom, two-bath Plan C, along with a separate office or retreat, at 2,068 sq. Ft. Enter through the foyer to the living room where clean modern lines and rectangular tile floors meet floor-to-ceiling panels of glass. Bermuda shutters frame southwest-facing greenbelt and mountain views. The kitchen is app
USD 849,000
521 Desert Way
View photo
House · for sale
USD 1,357,900
521 Desert Way
Mirada Highlands
· House
Mirada Highlands · House
Rare Palm Springs Demuth Park 5-Unit investment and owner. User opportunity. Beautifully renovated property offering immediate rental income, resort style living and exceptional zoning flexibility. This Desert Urban Retreat presents a unique opportunity. Set on one of the areas most sought after streets, this 5 unit apartment building blends immediate potential income with comfort and sophistication with owner occupied living if you choose. Located within walking distance to the new College of the Desert and the newly renovated Demuth Park which features a $7.5 million dollar investment that includes 22 new pickleball courts, large and small dog parks and entrance to the new valley wide CV Link. Nearby Prescott Reserve also adds value to the area. Currently you have 3 long term residents that offer dependable cash flow. R2 zoning adds valuable flexibility beyond traditional long term tenants Potential uses may include senior living, recovery retreats, assisted living, multi. Generation
USD 1,357,900
73740 Red Horse Street
View photo
House · for sale
USD 475,000
USD 331/sq.ft
73740 Red Horse Street
Mirada Highlands
· 1,432 sq.ft · 2 Bedrooms · 2 Baths · House
· Patio · Garden · Fireplace · Parking
Mirada Highlands · 1,432 sq.ft · 2 Bedrooms · 2 Baths · House · Patio · Garden · Fireplace · Parking
Spectacular, Beautiful Golf Course Views! Located on the golf course, views extend out to Palm Greens Parkway, Mountains and Fairways 5 and 6 and then some. The House is already on a permanent foundation(433A) for ease of financing, if needed. The Side by Side Parking is very convenient for parking your cars! The'Enclosed' Outside Patio and Side Yard overlook the course. The property also has an enclosed inside patio off the Living Room front door and the Family Room Glass Sliding door. Both areas are nice for your four legged pets! The flooring is laminate and linoleum, no carpet for ease of cleaning. The Living Room overlooks the course. The Family Room area with the fireplace has a vaulted ceiling with additional space of approx. 16 X 8. The Living Room and Family have drywall. The Primary Bedroom offers a wall of mirrors. Both baths have step in showers. PDG Offers a lovely WELL taken care Golf Course, included in you HOA Fee, a great Restaurant with tasty food, Pickleball Courts,
USD 475,000
840 E Biltmore Place
View photo
House · for sale
USD 1,297,000
USD 608/sq.ft
840 E Biltmore Place
Mirada Highlands
· 2,131 sq.ft · 3 Bedrooms · 2 Baths · House
· Patio · Garden · Equipped kitchen · Swimming pool
Mirada Highlands · 2,131 sq.ft · 3 Bedrooms · 2 Baths · House · Patio · Garden · Equipped kitchen · Swimming pool
This coveted Tahquitz River Estates home has San Jacinto mountain views and is inspired by classic mid-century architecture. This 2,132-square-foot home sits on a secluded 12,632-square-foot cul-de-sac lot and captures the best of Palm Springs indoor-outdoor living. Located on fee simple land, with an owned 28 panel solar system, the property offers both timeless style and practical efficiency. A spacious entry leads to the formal living room, where 10-foot tongue-and-groove wood-beam ceilings create warmth and character. The living area opens seamlessly to a covered patio with a misting system, an expansive private yard, an oversized pool with a cascading stone waterfall along with an eclectic variety of plant materials that were curated from primarily the Living Desert nursery. Mountain views are visible from the kitchen, breakfast area, pool, and dining room, while updated dual-pane windows, sliders, and clerestory windows enhance the home's look and year-round efficiency. The renov
USD 1,297,000

Get email alerts

Don't miss out: be the first to know about new properties

The alert was correctly created

On subscribing you accept the conditions of use and the privacy policy
Alert
Receive new ads in your inbox
Save this search
Receive alerts for new listings

We'll send you an email when we have new properties for: "Houses for sale in Mirada Highlands"

The alert was correctly created

Palm Desert city
Palm Desert
Get email alerts and be the first to see new listings
Required field
On subscribing I accept the terms of the privacy policy
Perfect! You'll soon start receiving new listings via email
Alert
Receive an email when we have new ads for Houses for sale in Mirada Highlands
Save this search
Filters

Bedrooms

Size (sq.ft)

sq.ft
sq.ft

Price

USD
USD

Property type

Bathrooms

Clear all filters
Receive notifications when new entries are published.