286 properties for sale in Miriam Heights

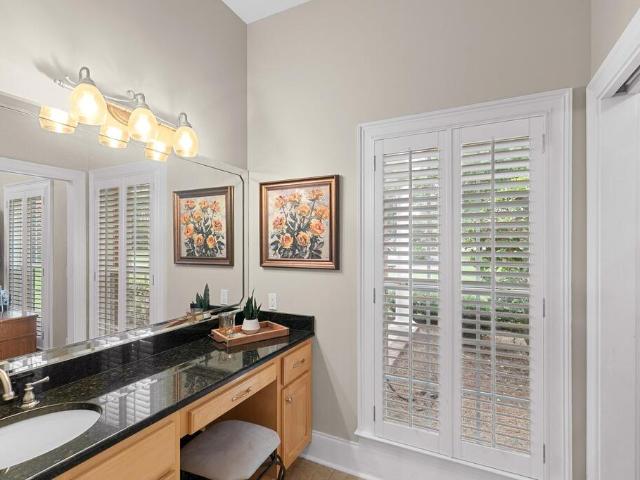
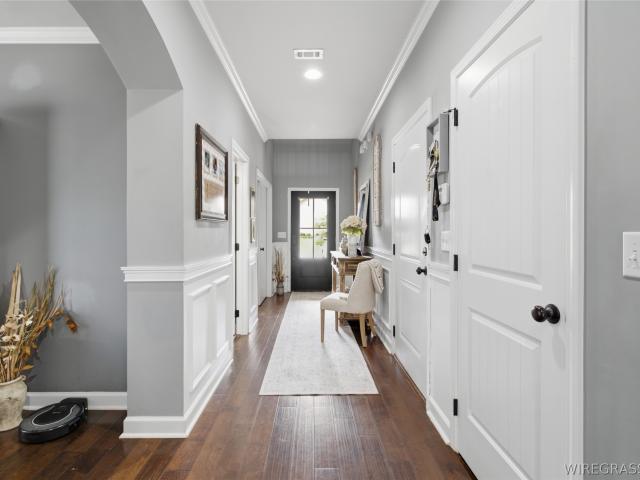
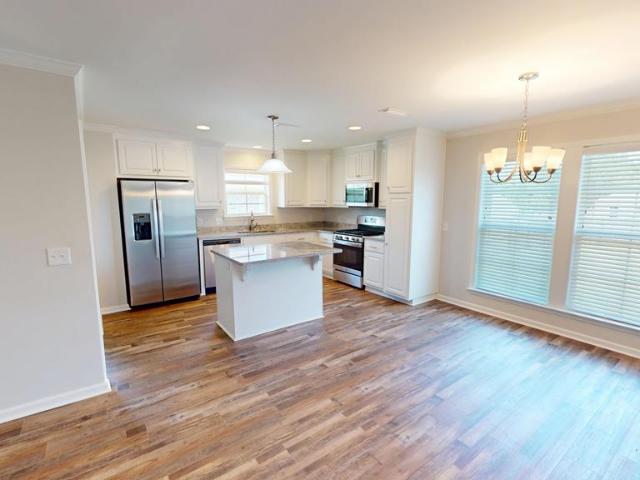
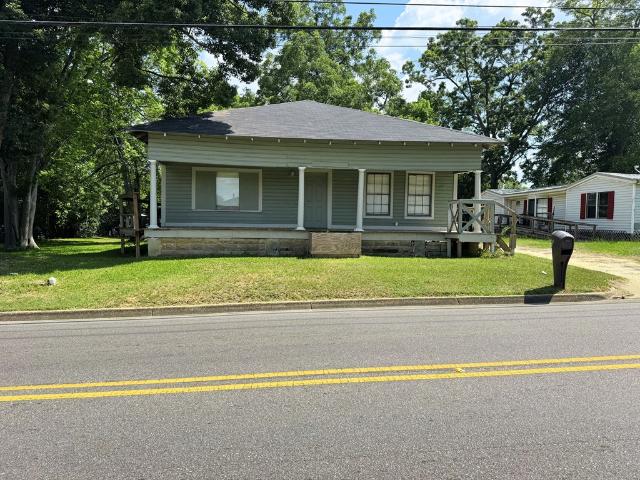
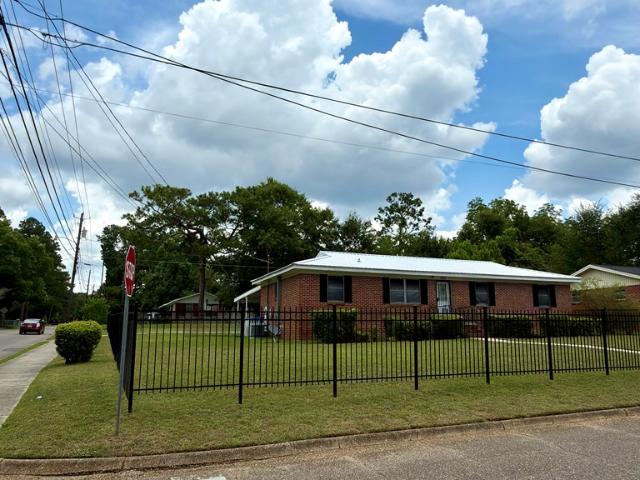
106 Erie Drive
View photo
House · for sale
USD 234,900
USD 145/sq.ft
106 Erie Drive
Miriam Heights
· 1,615 sq.ft · 3 Bedrooms · 2 Baths · House
· Garden · Deck · Fireplace · Equipped kitchen
Miriam Heights · 1,615 sq.ft · 3 Bedrooms · 2 Baths · House · Garden · Deck · Fireplace · Equipped kitchen
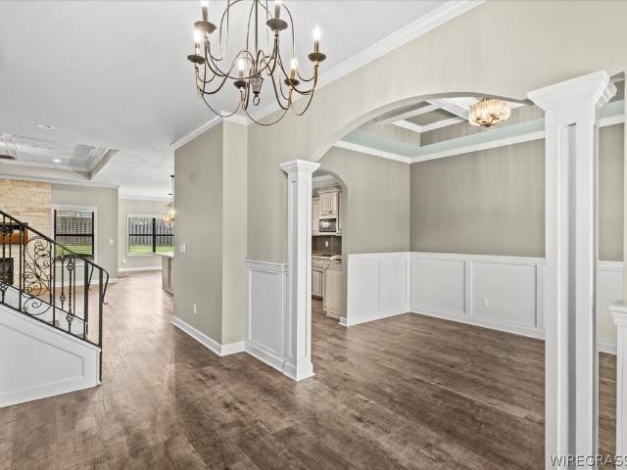
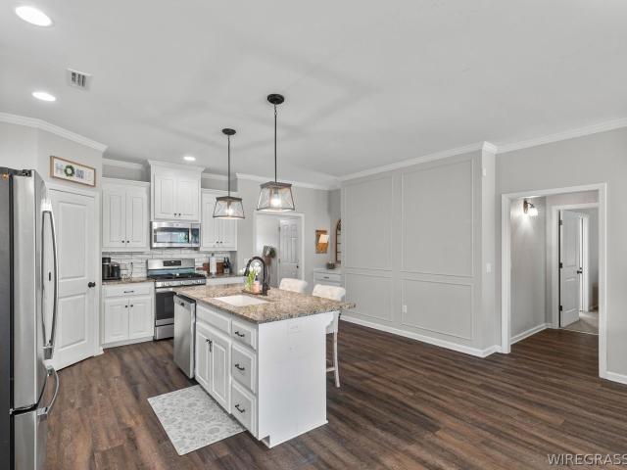
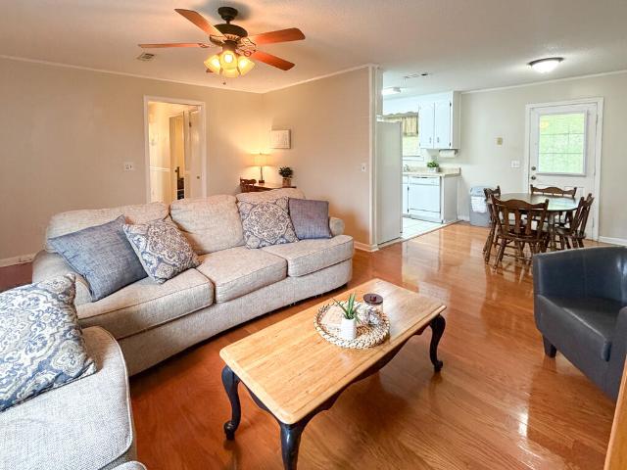
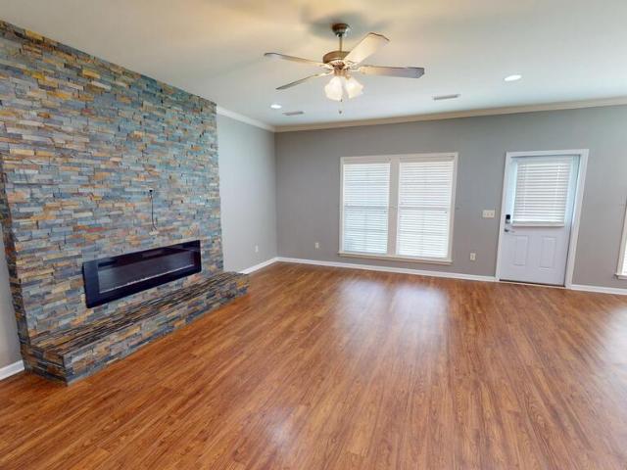
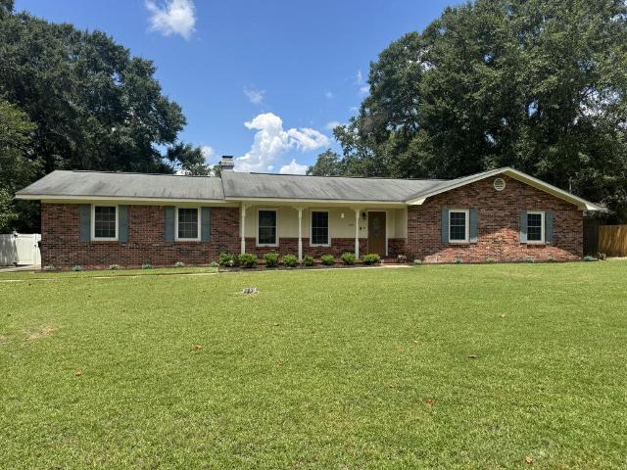
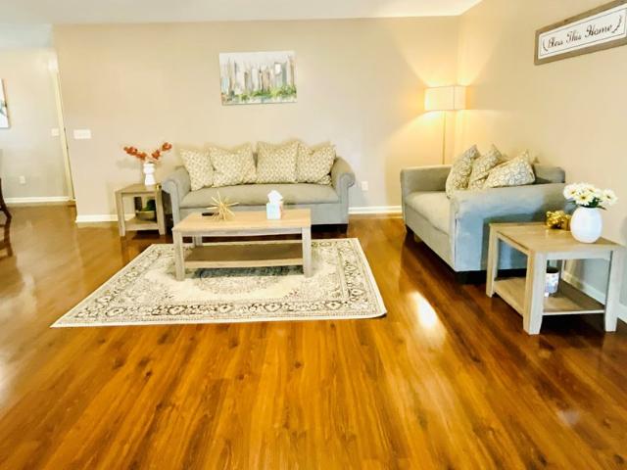
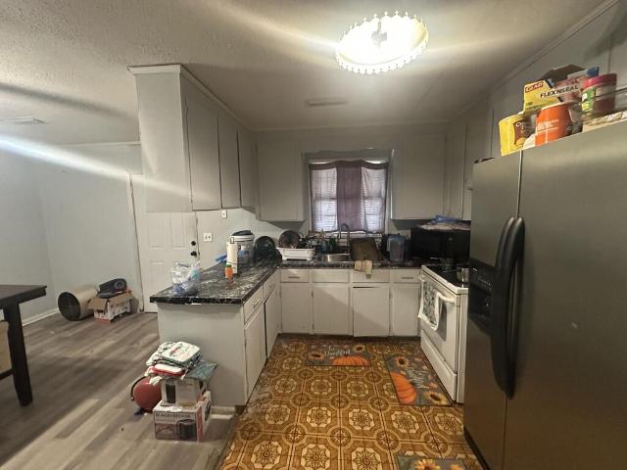
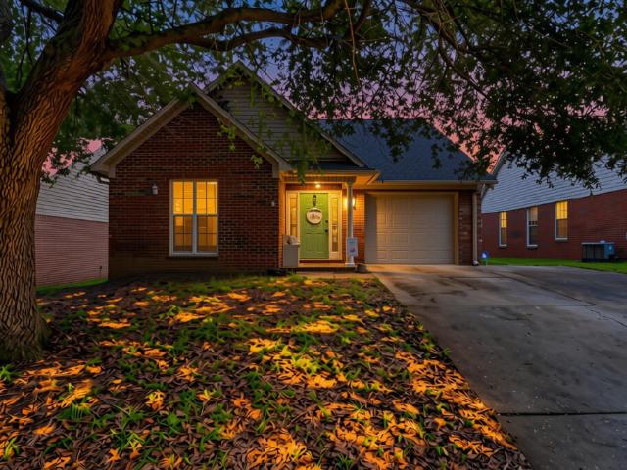
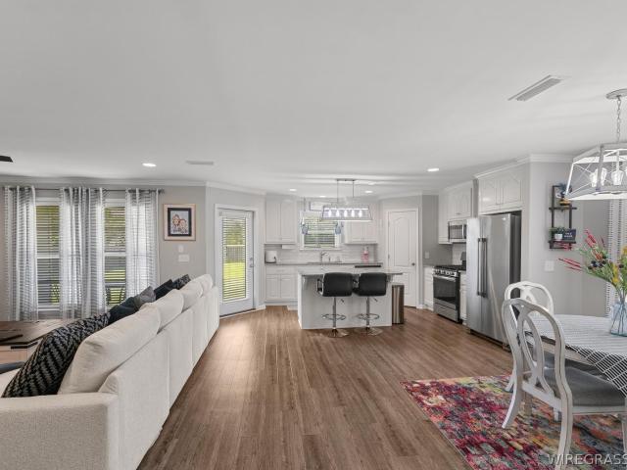
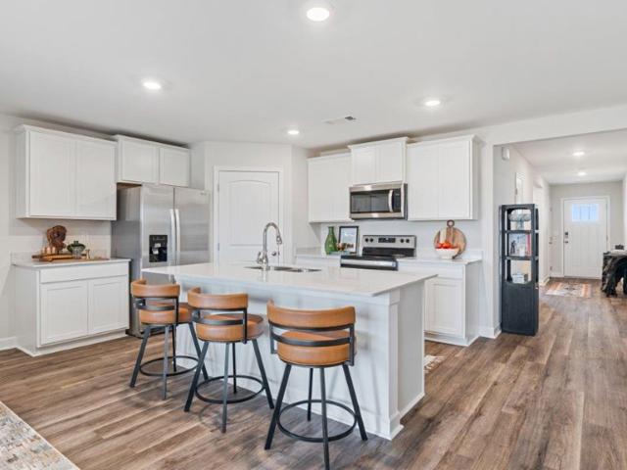
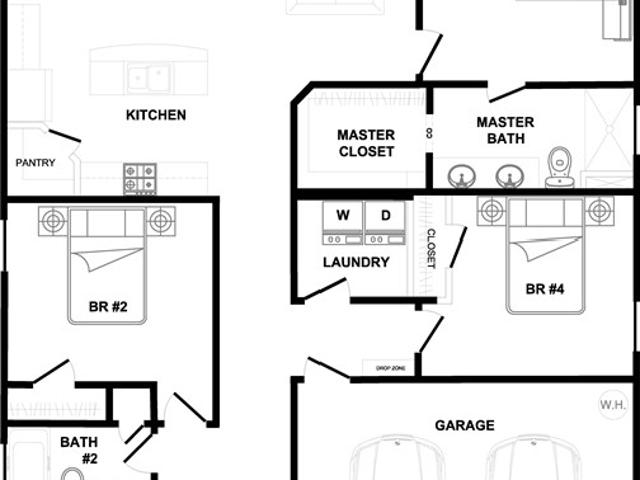
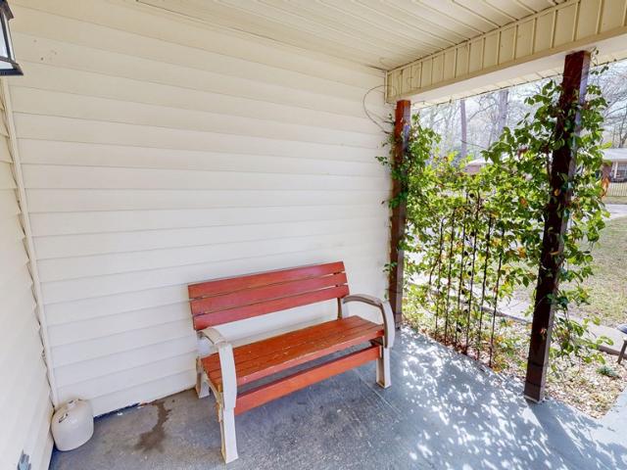
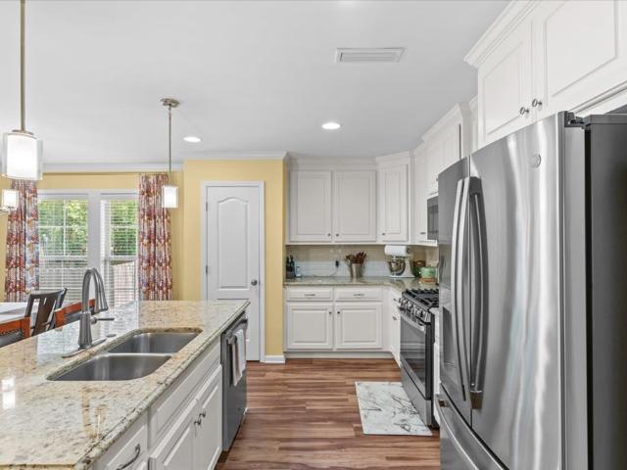
This spectacular home in Hidden Lake West is All Brick and move in ready. With a spacious Split floor plan. Featuring a large kitchen with granite countertops, island with bar seating and pendant lighting, stainless appliances, corner pantry, and oversized dining area. The living room has a custom faux fireplace. Master shows off en-suite bath, dual sinks, Garden tub and separate shower and walk-in closet. The exterior door that leads to the rear is located by the dining area which leads to a covered back porch and additional wooden deck overlooking the spacious backyard. Hidden Lake offers enjoyment of the lake, playground and commons area. Schedule your showing today. The Ring & Blink camera's stay with house
USD 234,900
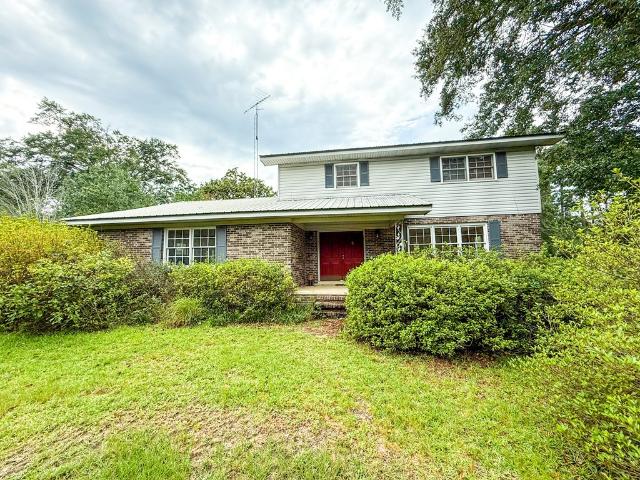
103 Tablerock
View photo
House · for sale
USD 389,000
USD 162/sq.ft
103 Tablerock
Miriam Heights
· 2,390 sq.ft · 4 Bedrooms · 3 Baths · House
· Office room · Fireplace · Equipped kitchen
Miriam Heights · 2,390 sq.ft · 4 Bedrooms · 3 Baths · House · Office room · Fireplace · Equipped kitchen
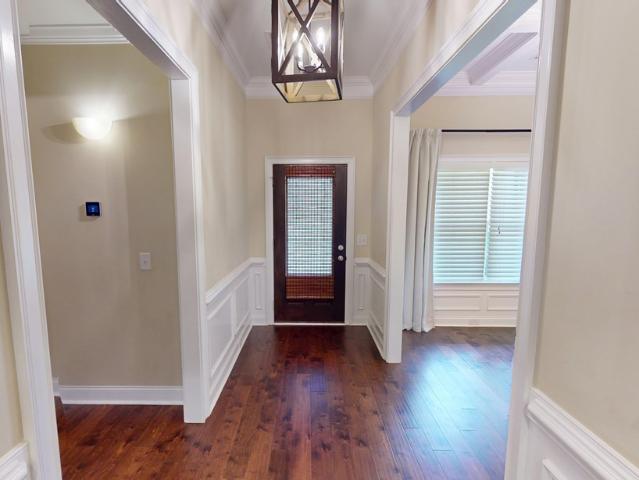
Welcome to 103 Tablerock Court! This beautifully maintained 4-bedroom, 3-bath home offers the perfect combination of style, comfort, and energy efficiency. From the moment you step inside, you'll appreciate the rich hardwood flooring throughout—absolutely no carpet—creating a timeless, low-maintenance living space. The open-concept floor plan is designed for both everyday living and entertaining, featuring a spacious family room with a cozy fireplace that flows seamlessly into the chef-inspired kitchen. The kitchen showcases granite countertops, abundant cabinetry, generous workspace, and a functional layout ideal for gathering with family and friends. The private primary suite offers a relaxing retreat with a spacious ensuite bath and a large walk-in closet, while three additional bedrooms and two full baths provide flexibility for guests, family, or a home office. Built with quality and efficiency in mind, this energy-efficient home includes a tankless water heater, helping provide e
USD 389,000
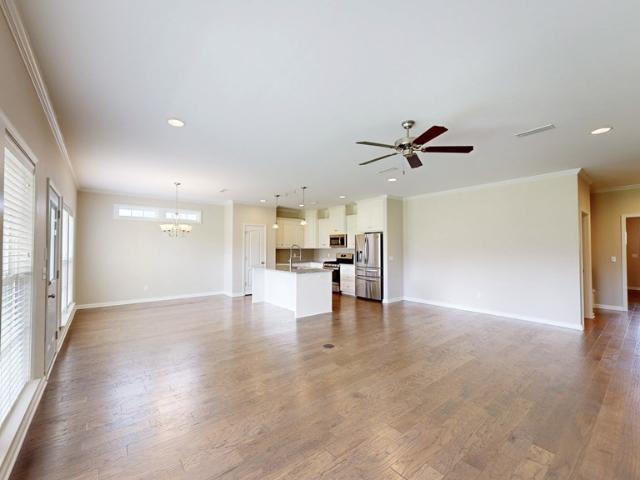
504 Highland Street
View photo
House · for sale
USD 129,000
USD 115/sq.ft
504 Highland Street
Miriam Heights
· 1,119 sq.ft · 3 Bedrooms · 2 Baths · House
· Garden · Equipped kitchen · Air conditioning · Parking
Miriam Heights · 1,119 sq.ft · 3 Bedrooms · 2 Baths · House · Garden · Equipped kitchen · Air conditioning · Parking
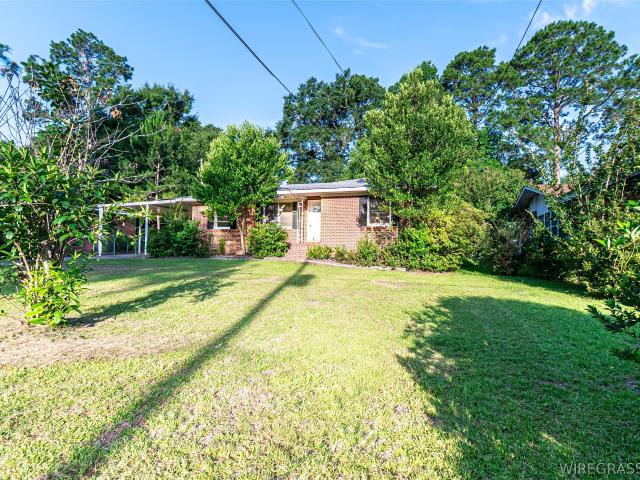
Brand New A/C system installed including ductwork as of 8/7/2026 Completely remodeled 3/2 brick home in the heart of Dothan! Features GRANITE countertops, stainless fridge, updated kitchen, new LVP flooring throughout, remodeled bathroom, and fresh modern finishes. New roof recently installed. Includes carport, fenced backyard, and spacious lot. Move-in ready with major upgrades throughout!
USD 129,000
100 Anthem Avenue
View photo
House · for sale
USD 455,000
USD 134/sq.ft
100 Anthem Avenue
Miriam Heights
· 3,391 sq.ft · 5 Bedrooms · 3 Baths · House
· Garden · Swimming pool · Parking
Miriam Heights · 3,391 sq.ft · 5 Bedrooms · 3 Baths · House · Garden · Swimming pool · Parking
MOTIVATED SELLERS have authorized a $10,000 price improvement, bringing this beautiful home to $455,000! This spacious 4BR/3BA home features a stunning 16' x 32' saltwater pool, luxury vinyl plank flooring, decorative wainscoting, vaulted ceilings, a formal dining room, and a true 2-car garage. The main-level primary suite offers a spa-like bath with a Jacuzzi tub, oversized tiled shower, dual vanities, and large walk-in closet. Upstairs are three generously sized bedrooms and a full bath. Energy-efficient features include spray foam insulation in the walk-in attic and dual HVAC systems. Enjoy the beautifully landscaped backyard and private pool—perfect for entertaining or relaxing. Located in desirable Liberty Park Phase II with a single neighborhood entrance, basketball court, playground, community pavilion, and fire pit. USDA eligible and zoned for the highly sought-after Rehobeth School District!
USD 455,000
116 Woodcreek
View photo
House · for sale
USD 249,500
USD 156/sq.ft
116 Woodcreek
Miriam Heights
· 1,593 sq.ft · 2 Bedrooms · 2 Baths · House
· Garden · Deck · Fireplace · Equipped kitchen
Miriam Heights · 1,593 sq.ft · 2 Bedrooms · 2 Baths · House · Garden · Deck · Fireplace · Equipped kitchen
Beautifully remodeled 2-bedroom, 2-bath townhome located on a charming street in Chestnut Ridge subdivision. This move-in-ready home features an open-concept living area with laminate flooring and a cozy gas fireplace. The updated kitchen offers quartz countertops, new appliances, and plenty of space for cooking and entertaining. The spacious primary bedroom provides a comfortable private retreat, with an ensuite that features a double vanity and spacious walk-in tiled shower. Bedroom two features a bay window and ample space. The main bathroom is just steps away and is breathtaking with upgrades galore. The sunroom adds versatile year-round living space, and then step outside to a large wood deck overlooking the privacy-fenced backyard and low-maintenance yard—perfect for relaxing or hosting guests. With stylish updates throughout and inviting indoor and outdoor spaces, this townhome is ready to welcome its new owner!
USD 249,500
965 N Park Avenue
View photo
House · for sale
USD 99,000
USD 91/sq.ft
965 N Park Avenue
Miriam Heights
· 1,087 sq.ft · 3 Bedrooms · 1 Bath · House
Miriam Heights · 1,087 sq.ft · 3 Bedrooms · 1 Bath · House
Vacant, view anytime. Lockbox front door, move in ready. 965 n park avenue, dothan, seller motivated. /VIEW and and make your offer. Listed @ 99k
USD 99,000
19 Harrington Lane
View photo
House · for sale
USD 897,400
USD 169/sq.ft
19 Harrington Lane
Miriam Heights
· 5,296 sq.ft · 5 Bedrooms · 4 Baths · House
· Swimming pool · Parking
Miriam Heights · 5,296 sq.ft · 5 Bedrooms · 4 Baths · House · Swimming pool · Parking
Beautiful Brick Traditional Home located in the Fabulous Harrington Woods Subdivision! This 5 Bedroom /4.5 Bathroom home is situated on a 3.3 acre elegantly landscaped lot with privacy for the magnificent gunite pool. Light and Bright is the theme throughout this home that features a 2-story Grandroom, custom features within like Granite countertops, crown moldings, hardwood floors, high end light fixtures and lots of Built-in cabinets. Bonus space appointed as a Guest or In-law suite, This home has tons of storage and extra large rooms throughout including 2 outside storage areas and an oversized carport. Call today for your private tour!
USD 897,400
127 Patriot Place
View photo
House · for sale
USD 366,500
USD 143/sq.ft
Updated
127 Patriot Place
Miriam Heights
· 2,562 sq.ft · 4 Bedrooms · 3 Baths · House
· Garden · Fireplace
Miriam Heights · 2,562 sq.ft · 4 Bedrooms · 3 Baths · House · Garden · Fireplace
Welcome to Liberty Park in the highly sought-after Rehobeth School District! Built in 2015, this beautifully maintained two-story home offers 4 bedrooms, 3 bathrooms, and a spacious layout designed for comfortable living. The inviting foyer opens to a large family room featuring a cozy fireplace, while the formal dining room provides the perfect space for entertaining. The spacious primary suite boasts a tray ceiling, walk-in closet, and an en-suite bath complete with a double vanity, soaking tub, and separate walk-in shower. 1 Bedroom downstairs with attached bathroom. Home is currently being refreshed with new paint. Buyers will enjoy the fresh, updated look. This home also features granite countertops, stainless steel appliances—including a new refrigerator, stove, and garbage disposal—plus new ceiling fans and a new front door. Step outside to enjoy the covered back porch overlooking the fenced backyard, complete with a brand-new storage shed for added convenience. With a 2-car att
USD 366,500
523 Ridgeland
View photo
House · for sale
USD 259,900
USD 141/sq.ft
523 Ridgeland
Miriam Heights
· 1,841 sq.ft · 3 Bedrooms · 2 Baths · House
· Garden · Equipped kitchen
Miriam Heights · 1,841 sq.ft · 3 Bedrooms · 2 Baths · House · Garden · Equipped kitchen
This well-maintained brick home located in Hidden Lake East S/D offers an open-concept layout perfect for everyday living and entertaining. The spacious living and dining areas flow seamlessly into the kitchen featuring granite countertops, plenty of cabinet space, and great functionality. The split-bedroom floor plan provides privacy, with the primary suite offering a large walk-in closet and an en suite bath with a walk-in shower. Two additional bedrooms and a full bath are located on the opposite side of the home. You'll also love the convenience of the indoor laundry room and the fenced-in backyard with plenty of space to enjoy outdoors. Hidden Lake East offers neighborhood amenities including a lake and playground for residents to enjoy and is conveniently located near ACOM and Southeast Health
USD 259,900
1378 E Burdeshaw St
View photo
House · for sale
USD 90,000
USD 64/sq.ft
1378 E Burdeshaw St
Miriam Heights
· 1,399 sq.ft · 5 Bedrooms · 1 Bath · House
· Patio · Office room · Deck · Parking
Miriam Heights · 1,399 sq.ft · 5 Bedrooms · 1 Bath · House · Patio · Office room · Deck · Parking
Experience the perfect blend of space, comfort, and everyday living in this beautifully maintained 5-bedroom, 1-bathroom residence in Dothan. Designed with generous living areas and versatile spaces, this home offers exceptional flexibility for families, guests, or a dedicated home office. Step outside and enjoy multiple outdoor living areas, including a welcoming covered front porch, a spacious deck, and a patio—ideal for morning coffee, weekend gatherings, or relaxing evenings. A private driveway provides added convenience and ample off-street parking. With its spacious layout, inviting outdoor amenities, and timeless appeal, this property presents a wonderful opportunity to enjoy comfortable living in a home full of potential. Schedule your private tour today!
USD 90,000
1001 Dutch St
View photo
House · for sale
USD 122,500
USD 94/sq.ft
1001 Dutch St
Miriam Heights
· 1,292 sq.ft · 3 Bedrooms · 1 Bath · House
· Garden · Parking
Miriam Heights · 1,292 sq.ft · 3 Bedrooms · 1 Bath · House · Garden · Parking
This charming 3-bedroom, 1-bath home offers comfort, convenience, and plenty of outdoor space to enjoy. Step inside to find a functional floor plan that's perfect for first-time homebuyers, downsizers, or investors. Outside, you'll appreciate the fully fenced yard, providing privacy and plenty of room for children, pets, or entertaining guests. The spacious backyard offers endless possibilities for gardening, play, or relaxing evenings outdoors. Additional features include a covered two-car carport for protected parking and a large outdoor storage building, giving you plenty of space for tools, lawn equipment, or hobbies. Conveniently located in Dothan, this home combines affordability with practical features you'll appreciate. Don't miss your opportunity to make 1001 Dutch Street your next home—schedule your private showing today!
USD 122,500
530 Ridgeland Road
View photo
House · for sale
USD 285,000
USD 132/sq.ft
530 Ridgeland Road
Miriam Heights
· 2,153 sq.ft · 4 Bedrooms · 2 Baths · House
· Garden · Office room · Equipped kitchen
Miriam Heights · 2,153 sq.ft · 4 Bedrooms · 2 Baths · House · Garden · Office room · Equipped kitchen
Welcome to this stunning 4 bedroom, 2 bath home offering 2,154 sq. Ft. of thoughtfully designed living space. Built in 2022 and located in the desirable Hidden Lake East Subdivision. This modern home features an open concept floor plan with spacious living and entertaining. The kitchen offers stainless appliances to include a gas stove and flows seamlessly into the main living space, creating a bright and inviting atmosphere. The split bedroom layout provides privacy, with a generous primary suite that includes a well appointed bath featuring a relaxing soaking tub and a separate shower, along with ample closet space. Three additional bedrooms offer flexibility for the family guest, or a home office. Situated in a growing community known for newer construction homes and convenient access to local amenities. Hidden Lake East offers a peaceful neighborhood setting while still being close to everything. Step outside to enjoy a well sized yard, ideal for relaxing or entertaining
USD 285,000
107 Paddock Dr
View photo
House · for sale
USD 227,000
USD 121/sq.ft
107 Paddock Dr
Miriam Heights
· 1,862 sq.ft · 4 Bedrooms · 2 Baths · House
· Garden · Office room · Gym · Fireplace · Parking
Miriam Heights · 1,862 sq.ft · 4 Bedrooms · 2 Baths · House · Garden · Office room · Gym · Fireplace · Parking
Welcome to 107 Paddock Dr, a spacious 4-bedroom, 2.5-bath home nestled on a beautiful 1.03-acre lot with plenty of room to enjoy, entertain, and make the property your own! The fully fenced backyard offers privacy and features a gate opening to the rear circular drive, along with a shed and multiple concrete pads ready for outdoor entertaining, a workshop, additional parking, or even a future carport for an RV or boat. Mature giant azaleas and established landscaping add character and curb appeal to the property. Inside, all four bedrooms are located upstairs, while the main level offers plenty of space for gathering and everyday living. The family room features a brick gas fireplace, creating a warm and inviting space for relaxing. A dedicated office area on the lower level provides a quiet spot for working from home. An additional large bonus room offers excellent flexibility and could be used for storage, a hobby room, playroom, home gym, or customized to fit your needs. With a gene
USD 227,000
122 Litchfield Drive
View photo
House · for sale
USD 328,000
USD 129/sq.ft
122 Litchfield Drive
Miriam Heights
· 2,540 sq.ft · 4 Bedrooms · 2 Baths · House
· Patio · Garden · Equipped kitchen
Miriam Heights · 2,540 sq.ft · 4 Bedrooms · 2 Baths · House · Patio · Garden · Equipped kitchen
Welcome to 122 Litchfield Drive in Hidden Lake East. Situated on nearly half an acre, this 2,452 SF, 4 bedroom, 2.5 bath home invites you in with a covered front porch and an inviting foyer. From there, your eyes are immediately drawn to the spacious living room and the covered patio beyond, giving you a glimpse of the level, fully fenced backyard. The open split floor plan keeps the main living areas connected while placing the primary suite on one side of the home and the additional bedrooms on the other. Whether everyone is gathered in the living room or around the oversized kitchen island, the layout makes it easy to be together without feeling crowded. The kitchen offers granite countertops, a gas range, stainless steel appliances, a pantry, generous cabinet space, and a breakfast area overlooking the backyard. Just off the living room, the covered patio extends your living space outdoors and provides plenty of room to relax, grill, or enjoy time with family and friends. The prima
USD 328,000
2916 Lonsdale Drive
View photo
House · for sale
USD 165,000
USD 143/sq.ft
2916 Lonsdale Drive
Miriam Heights
· 1,152 sq.ft · 3 Bedrooms · 2 Baths · House
· Patio · Garden · Equipped kitchen
Miriam Heights · 1,152 sq.ft · 3 Bedrooms · 2 Baths · House · Patio · Garden · Equipped kitchen
This well maintained home with large fenced in back yard may just be what you are looking for in your next home! Located on the NW side of Dothan, it is convenient to shops and restaurants. The primary bedroom is very spacious for homes in the area. The home also has an oversized covered back patio over looking a manicured yard. The kitchen is open to the dining area and den but still has just enough seperation that it doesn't interfere with those watching TV in the den. Don't hesitate, book your showing today!
USD 165,000
1204 Baywood Rd
View photo
House · for sale
USD 199,500
USD 159/sq.ft
1204 Baywood Rd
Miriam Heights
· 1,249 sq.ft · 3 Bedrooms · 2 Baths · House
· Garden · Deck · Equipped kitchen
Miriam Heights · 1,249 sq.ft · 3 Bedrooms · 2 Baths · House · Garden · Deck · Equipped kitchen
Highlands elem, 36305, 3br/2ba, 1,251 sf, immaculate, peaceful, cozy home. 36 acres conveniently located only 2 mi from highlands elem (highest rated dothan school), less trafficked, western-most street, Chapelwood Sub w forest/running creek on back property adjacent to Spann Farm. In past 12 mos, 29 homes SOLD in Chapelwood Sub/Dothan MLS; newest built of 29 SOLD was 1999, 12 yrs B4 this GEM built 2011. Both N & S NEIGHBORs own extra lots as buffer & NO interest in selling lots-homes are NOT STACKED beside/behind. Features: Covered Front Porch, Foyer w BEAUTIFUL, GLASS Chandelier; open concept floor plan w large kitchen incl granite countertops, massive island w wraparound bar seating, ss appliances w ss range hood (all remain), SIZABLE PANTRY, Breakfast Area, WELL-LIT Living Room & Double Doors to PEACEFUL Deck for grilling, entertaining or winding down overlooking FENCED-IN BACKYARD w dble & single gates, FOREST & CREEK. Split br floorplan features: master suite w br, tiled, ceramic
USD 199,500
219 Belhaven
View photo
House · for sale
USD 274,900
USD 129/sq.ft
219 Belhaven
Miriam Heights
· 2,120 sq.ft · 4 Bedrooms · 2 Baths · House
· Fireplace · Equipped kitchen · Parking
Miriam Heights · 2,120 sq.ft · 4 Bedrooms · 2 Baths · House · Fireplace · Equipped kitchen · Parking
This 4-bedroom, 2-bath home in Autumn Crest Subdivision offers a great split-bedroom floor plan with LVP flooring throughout—no carpet! The living room features an electric fireplace and opens to the eat-in kitchen, complete with an island and corner pantry. The primary suite includes a walk-in closet and private bath with a separate shower and tub. Just off the primary bedroom is a small bonus nook that would be perfect for extra storage, built-in shelving, or a compact desk or office space. Three additional bedrooms and a full bath are located on the opposite side of the home. Other features include a great sized laundry room, two-car attached garage, and fresh paint throughout portions of the home. A comfortable, functional floor plan with plenty of space to make your own!
USD 274,900
2102 Centenial
View photo
House · for sale
USD 240,000
USD 110/sq.ft
2102 Centenial
Miriam Heights
· 2,164 sq.ft · 4 Bedrooms · 3 Baths · House
· Garden · Fireplace · Equipped kitchen
Miriam Heights · 2,164 sq.ft · 4 Bedrooms · 3 Baths · House · Garden · Fireplace · Equipped kitchen
Spacious 4-bedroom, 3-bath brick ranch offering approximately 2,172 square feet with a versatile split-bedroom floor plan and two main bedroom suites. The larger suite features its own heating and cooling unit for added comfort and privacy. The generous grand room is a standout with a vaulted ceiling, exposed beams, fireplace, abundant natural light, and fresh paint. The kitchen offers plenty of cabinet space with an adjoining dining area, while the inside laundry room provides additional cabinetry and storage. All windows have been replaced with energy-efficient double-pane windows, and the home also features newer ceiling fans and light fixtures. Outside, enjoy a large, fenced backyard, porch, and storage building on approximately 0.39 acres. Northside subdivision adds even more charm with its neighborhood pond, where ducks, turtles, and fish can be spotted, plus a walking trail around the water—perfect for a leisurely stroll or simply enjoying the outdoors. All of this in Northwest
USD 240,000
351 N Park Ave
View photo
House · for sale
USD 215,000
USD 129/sq.ft
351 N Park Ave
Miriam Heights
· 1,658 sq.ft · 3 Bedrooms · 2 Baths · House
· Garden · Parking · Equipped kitchen
Miriam Heights · 1,658 sq.ft · 3 Bedrooms · 2 Baths · House · Garden · Parking · Equipped kitchen
Welcome to this move-in ready gem located in the highly desirable Garden District of Dothan! This well-maintained slplit floor plan, 3-bedroom, 2 full bath home offers both comfort and investment potential. Enjoy a no-carpet interior for easy maintenance, along with a spacious double car garage. The home features a functional layout and a relaxing owner's suite complete with a garden tub/shower combo. Step outside to a large, fully fenced backyard? Perfect for entertaining? With an oversized back porch. All kitchen appliances convey: refridgerator, stove, & dishwasher. Currently operating as a successful short-term rental, this property presents an excellent opportunity for investors or first-time homebuyers alike. Conveniently located near shopping, dining, and everyday amenities, this home truly offers the best of location and lifestyle. Buyers buyer agent satisy self to all pertinent info
USD 215,000
3305 Dena Dr
View photo
House · for sale
USD 65,000
USD 60/sq.ft
3305 Dena Dr
Miriam Heights
· 1,076 sq.ft · 3 Bedrooms · 2 Baths · House
Miriam Heights · 1,076 sq.ft · 3 Bedrooms · 2 Baths · House
Calling all investors, renovators, and fixer-uppers! Discover an exceptional opportunity at 3305 Dena Dr, a charming 3-bedroom, 2-bath home built in 1971, this inviting property features a classic brick-and-wood exterior, durable slab foundation, asphalt roof, and a versatile mix of tile, carpet, and concrete flooring. Whether you're looking to create a comfortable residence, add your personal touches, or expand your investment portfolio, this rare Dothan opportunity offers plenty of potential in a convenient setting. With its generous lot, functional layout, and attractive price point, 3305 Dena Dr is a standout opportunity ready to become something truly special. Walkthrough: Tuesday, August 18, 12:00–1:00 PM Highest & Best Offers Due: Wednesday, August 19, by 1:00 PM Closing: On or before September 15
USD 65,000
103 Trunbury Dr
View photo
House · for sale
USD 225,000
USD 150/sq.ft
103 Trunbury Dr
Miriam Heights
· 1,496 sq.ft · 3 Bedrooms · 2 Baths · House
· Garden · Office room · Swimming pool
Miriam Heights · 1,496 sq.ft · 3 Bedrooms · 2 Baths · House · Garden · Office room · Swimming pool
Welcome home to this charming 3-bedroom, 2-bath residence nestled in the highly desirable Chapelwood Subdivision! From the moment you arrive, you'll appreciate the inviting curb appeal and the warm, cozy atmosphere that makes this house truly feel like home. Designed with a split floor plan for added privacy, this home offers comfortable living spaces perfect for everyday life or entertaining family and friends. Step outside to your own backyard retreat featuring a sparkling swimming pool, creating the perfect place to relax, unwind, and make lasting memories all summer long. Conveniently located on Dothan's west side, you'll enjoy quick access to Flowers Hospital, medical offices, shopping, restaurants, schools, parks, and everyday conveniences. Chapelwood is a well-established neighborhood with no HOA, offering a peaceful setting while still being just minutes from everything you need. Whether you're sipping your morning coffee by the pool, hosting weekend barbecues, or enjoying cozy
USD 225,000
914 Wendell Ave
View photo
House · for sale
USD 83,500
USD 67/sq.ft
914 Wendell Ave
Miriam Heights
· 1,238 sq.ft · 3 Bedrooms · 1 Bath · House
Miriam Heights · 1,238 sq.ft · 3 Bedrooms · 1 Bath · House
Cute home with plenty of potential! This property is ready for your personal touch and just needs a little TLC to shine. Two storage sheds are included, offering ample space for storage or hobbies. Don't miss this great opportunity to make it your own
USD 83,500
116 Sugarberry Road
View photo
House · for sale
USD 259,900
USD 151/sq.ft
116 Sugarberry Road
Miriam Heights
· 1,711 sq.ft · 3 Bedrooms · 2 Baths · House
· Equipped kitchen
Miriam Heights · 1,711 sq.ft · 3 Bedrooms · 2 Baths · House · Equipped kitchen
This charming Southern beauty is ready to welcome its new family! Built in 2020, this home offers 1,719 sq. Ft. with 3 bedroom, 2 bath. You are welcomed by a beautiful foyer that opens into a spacious open concept living area, creating an inviting first impression. This stunning kitchen is the heart of the home, featuring an island with bar seating for 2-3 people, crisp white cabinetry, granite countertops, stylish tile backsplash & stainless appliances, including a gas range, micro hood, dishwasher & side-by-side refrigerator, & a pantry with offers plenty of storage. The dining area flows seamlessly into the spacious living room that is perfect for entertaining family & friends. This home features a desirable split bedroom floor plan, offering privacy & comfort for everyone. Master bath offers double vanities, a lg shower, a lg walk-in closet & a private water closet. On the opposite side are 2 additional bedrooms, a private full bath & a spacious laundry room. Out back is a covered
USD 259,900
912 S Oates St
View photo
House · for sale
USD 200,000
USD 91/sq.ft
912 S Oates St
Miriam Heights
· 2,196 sq.ft · 4 Bedrooms · 2 Baths · House
· Deck · Parking
Miriam Heights · 2,196 sq.ft · 4 Bedrooms · 2 Baths · House · Deck · Parking
The office in front and duplex in the back all go together ($200,000 for all) This is a duplex with 2 separate apartments. One apartment is occupied by a tenant and has 3 bedrooms, 1 bathroom, a garage, a deck off of the master, storage underneath. The 2nd apartment is vacant and has 1 bed, 1 bath and has been updated with new flooring, paint, appliances. There is also an office in front of the duplex that is a part of this property. Agent used AI to make the photos brighter
USD 200,000
106 Kieran Trace
View photo
House · for sale
USD 278,900
USD 156/sq.ft
106 Kieran Trace
Miriam Heights
· 1,787 sq.ft · 4 Bedrooms · 2 Baths · House
· Garden · Equipped kitchen
Miriam Heights · 1,787 sq.ft · 4 Bedrooms · 2 Baths · House · Garden · Equipped kitchen
Welcome to 106 Kieran Trace, our beautiful one-story Cali floorplan featured in our Halls Creek Community in Dothan, Alabama. The Cali features 4-bedrooms, 2-bathrooms, and just under 1,800 square feet of desirable living space. As you walk in, you are greeted by the foyer with convenient access to a connecting bathroom with 2 spacious bedrooms, and an additional bedroom across the way. Moving along, you are welcomed into the open concept living and kitchen space, perfect for everyday entertainment. The kitchen features a stunning island, quartz countertops, stainless steel appliances, and a spacious walk-in pantry which are sure to make meal preps easy. The island is the perfect spot for your guests to sit and dine. Tucked in the corner is the perfectly private primary suite that features a stunning bathroom with a double vanity sink with quartz countertops, a separate shower, a garden tub, a private water closet, and a large walk-in closet. In every bedroom you'll have carpeted floor
USD 278,900
301 Courtland Drive
View photo
House · for sale
USD 286,499
USD 159/sq.ft
301 Courtland Drive
Miriam Heights
· 1,798 sq.ft · 3 Bedrooms · 2 Baths · House
· Equipped kitchen · Parking
Miriam Heights · 1,798 sq.ft · 3 Bedrooms · 2 Baths · House · Equipped kitchen · Parking
The Monterrey floorplan features a 2-car garage that opens directly into a spacious foyer. An open-concept design seamlessly connects the dining room, great room, and kitchen, creating an inviting space for everyday living and entertaining. The primary suite, located just off the great room, offers a peaceful retreat complete with a walk-in closet and private bathroom. Two additional bedrooms and a shared bathroom provide ample space to accommodate your lifestyle needs. Lot 8 Phase 1D
USD 286,499
253 S Bend Avenue
View photo
House · for sale
USD 279,900
USD 171/sq.ft
253 S Bend Avenue
Miriam Heights
· 1,636 sq.ft · 4 Bedrooms · 2 Baths · House
· Equipped kitchen
Miriam Heights · 1,636 sq.ft · 4 Bedrooms · 2 Baths · House · Equipped kitchen
Welcome to your dream home located in one of Dothan's newest communities! This stunning new construction property offers the perfect blend of modern luxury and classic charm. With 4 bedrooms, 2 bathrooms, and over 1600 square feet of living space, this spacious haven is designed to provide you with the utmost comfort and style. This beauty has granite countertops throughout and a tile backsplash in the roomy kitchen. This new construction home offers a lifestyle of comfort, convenience, and elegance. Don't miss the opportunity to make it yours today. Schedule a viewing and experience the luxury and charm for yourself! Home to be completed by end of April!
USD 279,900
310 1 Hidden Creek Landing
View photo
House · for sale
USD 212,000
USD 185/sq.ft
310 1 Hidden Creek Landing
Miriam Heights
· 1,141 sq.ft · 2 Bedrooms · 2 Baths · House
· Parking · Swimming pool
Miriam Heights · 1,141 sq.ft · 2 Bedrooms · 2 Baths · House · Parking · Swimming pool
Welcome to this well-maintained 2-bedroom, 2 bath home. Comfortable and cozy space in the desirable Stone Creek Landing subdivision. Home features an efficient floor plan designed for easy living with stainless steel appliances, private porch and 2 car garage. New roof installed in 2024, providing added peace of mind. Lawn care is included, allowing you to enjoy the neighborhood's exceptional amenities, including walking trails, brand new club house and pool. This home is an excellent choice for those seeking a low maintenance lifestyle in a convenient location
USD 212,000
203 Pepperridge Road
View photo
House · for sale
USD 249,900
USD 144/sq.ft
203 Pepperridge Road
Miriam Heights
· 1,733 sq.ft · 3 Bedrooms · 2 Baths · House
· Patio · Garden · Parking · Deck · Equipped kitchen
Miriam Heights · 1,733 sq.ft · 3 Bedrooms · 2 Baths · House · Patio · Garden · Parking · Deck · Equipped kitchen
Welcome to 203 Pepperidge Rd located in the highly desirable Pine Lake Subdivision. This immaculate All Brick home was built in 2020 and is still in like new condition! It has 3 bedrooms, 2 full baths, and 1742 sqft of living space. You will love the open and spacious main living area with lots of windows and natural light. In the kitchen, you will find all stainless-steel appliances including a gas stove, a walk-in pantry with plenty of shelving, a beautiful kitchen island, and a separate dining space. The home has a split plan with a large primary bedroom. The primary bath has a large walk-in closet, double vanity, and a walk-in shower, no tub. The secondary bathroom also has a walk-in shower. When you step out into the backyard you will find a covered patio deck, a beautifully landscaped yard, a brick storage building, and a partially fenced yard! The entire home has engineered wood flooring and the 2 bathrooms have vinyl flooring. 2 car attached garage. Washer, Dryer, and all kitch
USD 249,900
1034 Northfield Circle
View photo
House · for sale
USD 234,900
USD 115/sq.ft
1034 Northfield Circle
Miriam Heights
· 2,034 sq.ft · 3 Bedrooms · 2 Baths · House
· Garden · Office room · Parking · Fireplace · Equipped kitchen · Air conditioning · Swimming pool
Miriam Heights · 2,034 sq.ft · 3 Bedrooms · 2 Baths · House · Garden · Office room · Parking · Fireplace · Equipped kitchen · Air conditioning · Swimming pool
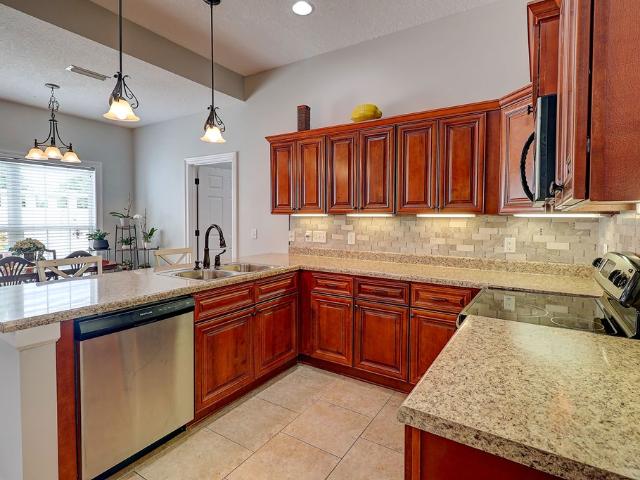
Lovely, updated home located in Northfield Subdivision is move-in ready. There are two separate living areas, spacious kitchen, 3 bedrooms, 2.5 bathrooms, home office, 2 car garage, fireplace, large fenced rear yard and a large workshop/storage building. The A/C is approximately 5 years old. The subdivision offers a private swimming pool for members which is optional for $350.00 per year
USD 234,900
Get email alerts

Don't miss out: be the first to know about new properties

The alert was correctly created

On subscribing you accept the conditions of use and the privacy policy
Alert
Receive new ads in your inbox
Save this search
Receive alerts for new listings

We'll send you an email when we have new properties for: "Properties for sale in Miriam Heights"

The alert was correctly created

Bell-Merrill
Normandale, Dothan city Dothan CCD Houston County Alabama
Get email alerts and be the first to see new listings
Required field
On subscribing I accept the terms of the privacy policy
Perfect! You'll soon start receiving new listings via email
Alert
Receive an email when we have new ads for Properties for sale in Miriam Heights
Save this search
Filters

Bedrooms

Size (sq.ft)

sq.ft
sq.ft

Price

USD
USD

Property type

Bathrooms

Clear all filters
Receive notifications when new entries are published.