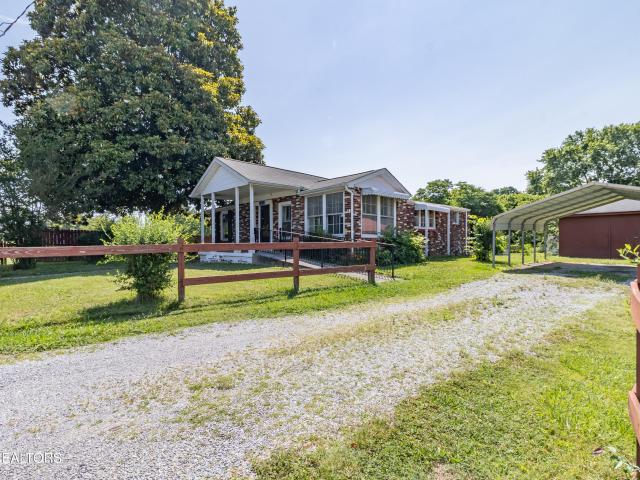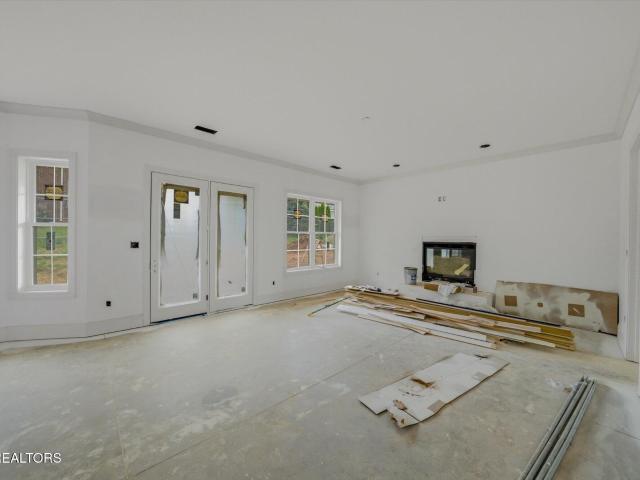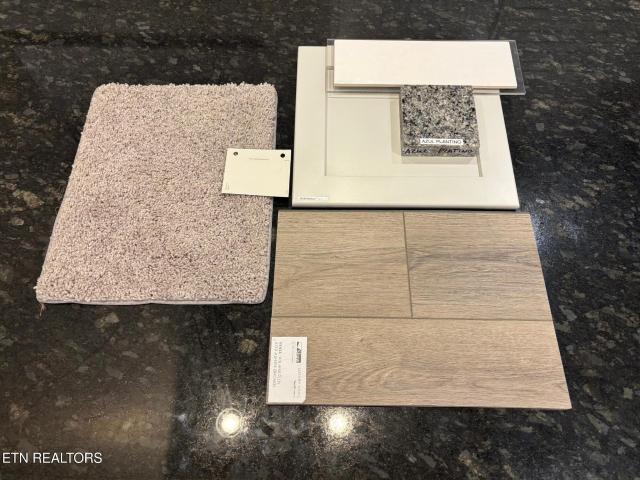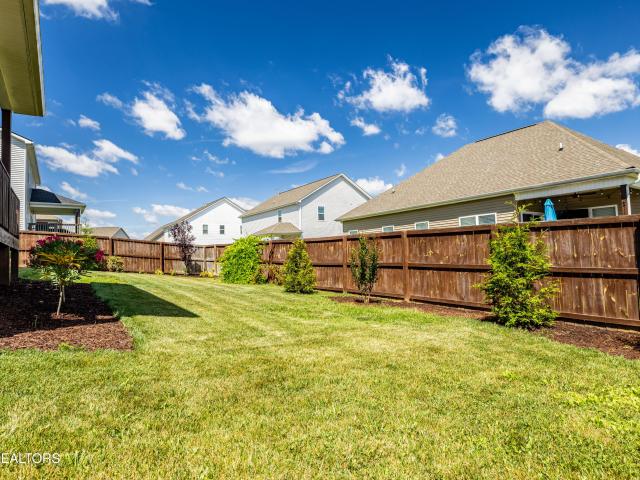
219 properties for sale in Miser Station

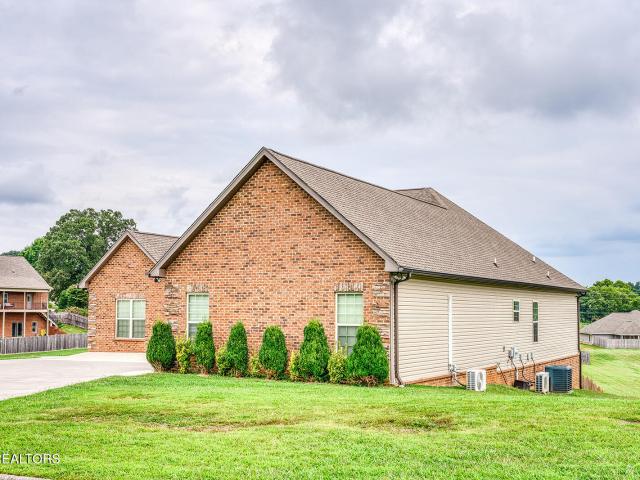
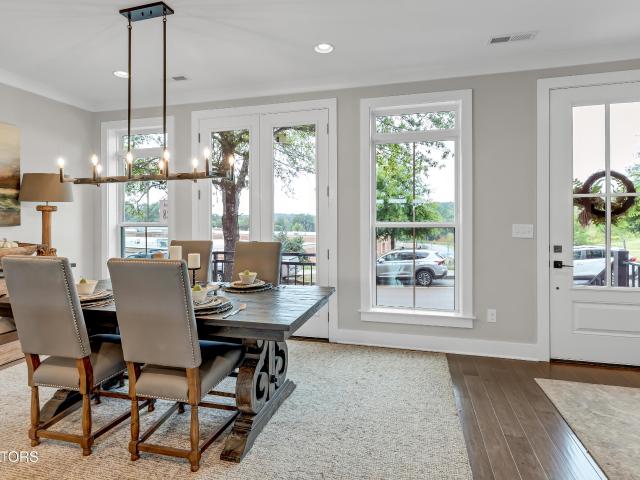
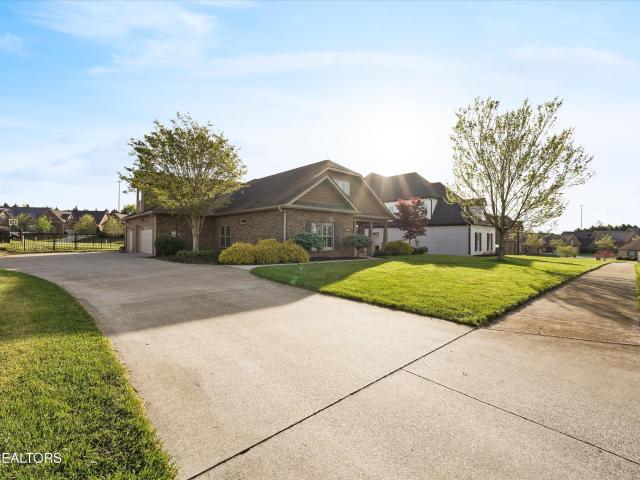
1416 St. Thomas Way
View photo
House · for sale
USD 699,900
USD 272/sq.ft
1416 St. Thomas Way
Miser Station
· 2,573 sq.ft · 4 Bedrooms · 3 Baths · House
· Patio · Garden · Equipped kitchen
Miser Station · 2,573 sq.ft · 4 Bedrooms · 3 Baths · House · Patio · Garden · Equipped kitchen
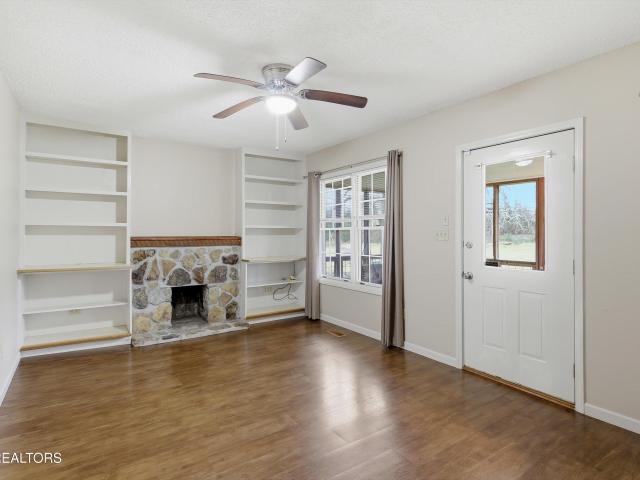
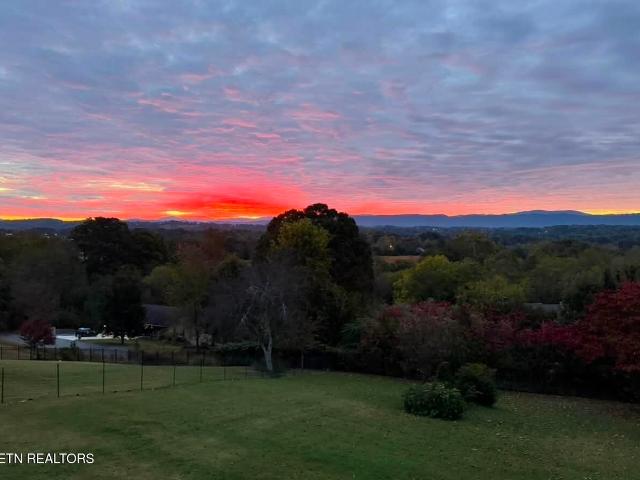
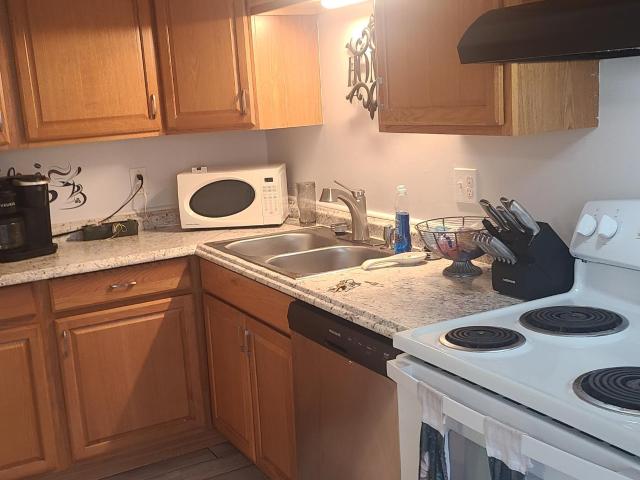
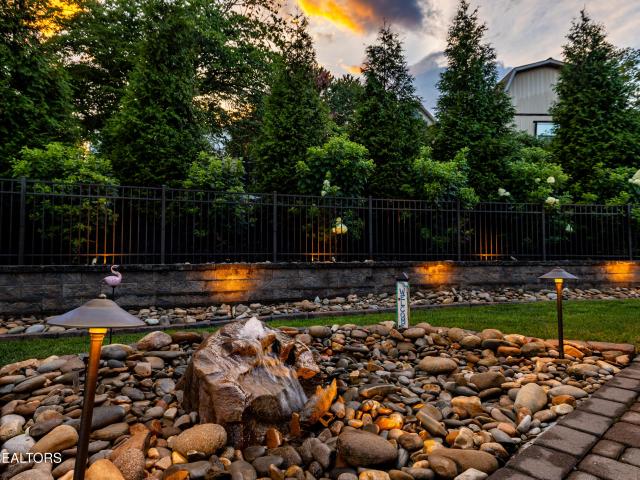
Beautifully maintained 4-bedroom, 3-bath home in the highly sought-after St. Thomas subdivision in Alcoa. This property offers a blend of comfort, style, and convenience with gorgeous mountain views as your backdrop. Inside, the spacious kitchen features granite countertops, stainless steel appliances, a generous island, and a walk-in pantry, making it the perfect hub for cooking and gathering. The open layout flows seamlessly into the living and dining areas, creating an inviting space for everyday living. The owner's suite provides a true retreat with a large tiled walk-in shower, soaking tub, ample closet space, and elegant trey ceilings. Three additional bedrooms are thoughtfully positioned throughout the home, along with two additional full baths, offering flexibility for guests and/or office space. Step outside to enjoy the covered, oversized patio overlooking a fenced backyard, ideal for relaxing, entertaining, or pets. Located in the City of Alcoa with access to excellent schoo
USD 699,900
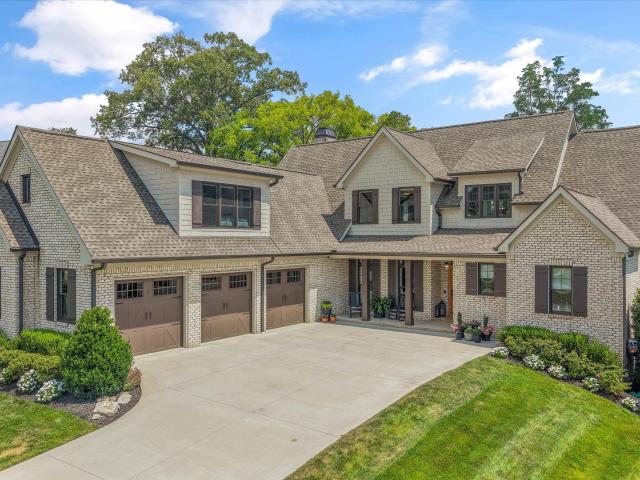
700 Lake Forest Drive
View photo
House · for sale
USD 350,000
USD 149/sq.ft
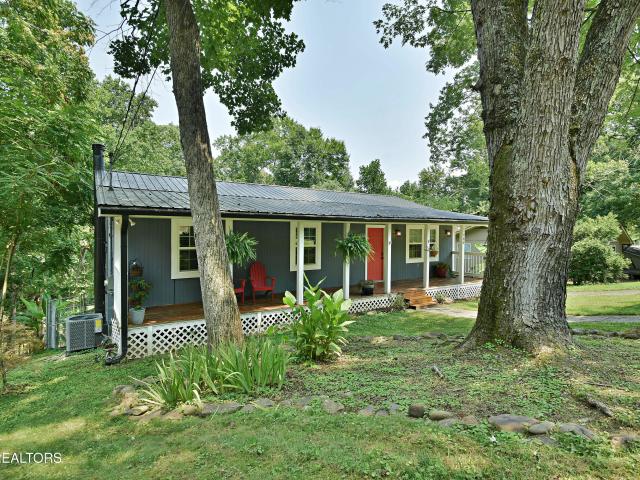
700 Lake Forest Drive
Miser Station
· 2,336 sq.ft · 3 Bedrooms · 3 Baths · House
· Garden · Cellar
Miser Station · 2,336 sq.ft · 3 Bedrooms · 3 Baths · House · Garden · Cellar
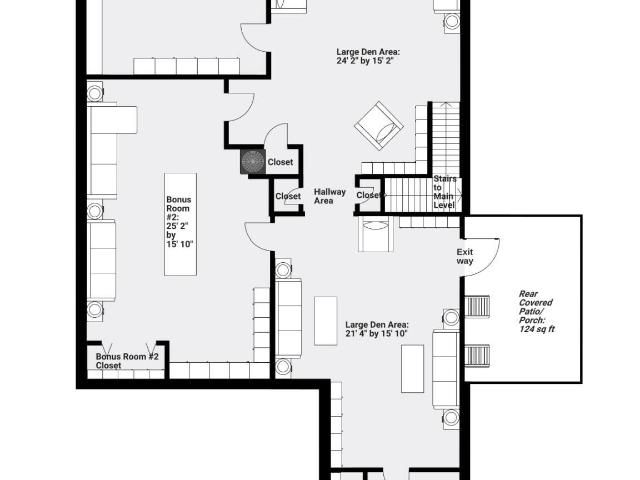
Beautifully updated 3-bedroom, 3-bath basement ranch with deeded lake access ready for a boat dock to be built, community dock, and no HOA! Major upgrades include a new HVAC system, updated septic system, renovated walkout basement with moisture protection, plumbing for a future full bath, egress window, spiral staircase, new dishwasher and range, newer refrigerator, washer and dryer, plus updated fixtures and finishes throughout. Outside, enjoy a professionally terraced backyard featuring Versa-Lok retaining walls with geogrid, French drain, garden area, dog run, and peaceful wooded setting. Just a short walk to the community dock for boating, fishing, and kayaking
USD 350,000
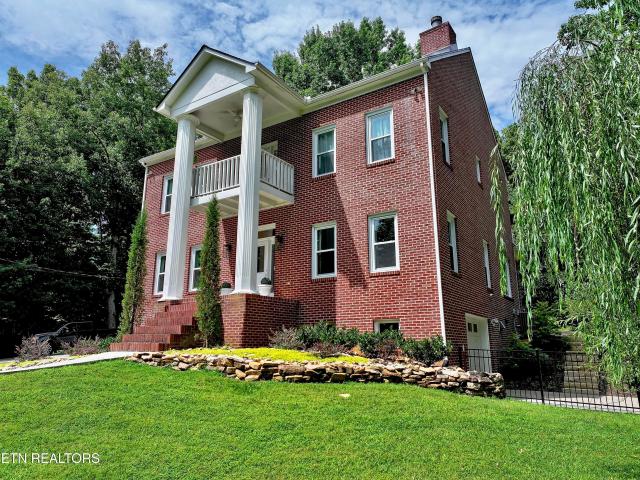
2037 Wooded Mountain Lane
View photo
House · for sale
USD 565,000
USD 273/sq.ft
2037 Wooded Mountain Lane
Miser Station
· 2,067 sq.ft · 3 Bedrooms · 2 Baths · House
· Patio · Garden · Fireplace · Equipped kitchen
Miser Station · 2,067 sq.ft · 3 Bedrooms · 2 Baths · House · Patio · Garden · Fireplace · Equipped kitchen
Beautiful one-level home in the highly desirable Choto/Farragut community! Meticulously maintained, this home still feels brand new and offers a thoughtfully designed floor plan with three bedrooms, two full baths, a spacious great room for living and dining, an eat-in kitchen with a breakfast area, and a convenient laundry room. Quality upgrades include quartz countertops throughout, luxury vinyl plank flooring in the bedrooms, a gas hookup for the kitchen range, and a cozy gas log fireplace in the living area. Nine-foot ceilings throughout enhance the home's open, airy feel. Step outside to a beautifully landscaped, fully fenced backyard designed for both relaxation and entertaining. Enjoy the screened porch, stone patio with a retractable awning, and a charming stone walking path-perfect for your furry friends or tending to the flower beds. Ideally located in the growing Choto community, you'll enjoy easy access to Fort Loudoun Lake, parks, local restaurants, shopping, and all the c
USD 565,000
3746 Jackson Bend Drive
View photo
House · for sale
USD 1,099,000
USD 319/sq.ft
3746 Jackson Bend Drive
Miser Station
· 3,444 sq.ft · 4 Bedrooms · 3 Baths · House
· Garden · Fireplace · Equipped kitchen · Parking
Miser Station · 3,444 sq.ft · 4 Bedrooms · 3 Baths · House · Garden · Fireplace · Equipped kitchen · Parking
Fully renovated and finished. A 4 bedroom, 3.5 bath home in Jackson Bend on 1.39 level, fenced acres with a seasonal lake view and community water access. The renovation was thorough. Redesigned kitchen with quartz counters, freshly painted cabinetry, picket tile backsplash and a new cooktop. Every bathroom updated. A spa-inspired primary bath with a fully remodeled wet room, new vanities and touch-light mirrors. New carpet, fresh interior paint, designer lighting and brushed nickel hardware throughout. The great room fireplace was rebuilt with herringbone tile, a new hearth and a wood mantel. Mechanically current as well: new upstairs HVAC, tankless water heater and Andersen windows. The floor plan is traditional. Main-level primary suite, split bedroom design, formal dining, breakfast room, and a bonus room upstairs. Cathedral ceilings, hardwood in the main living areas, three-car side-entry garage. Wide covered porch overlooking the fenced backyard. Jackson Bend residents share a pr
USD 1,099,000
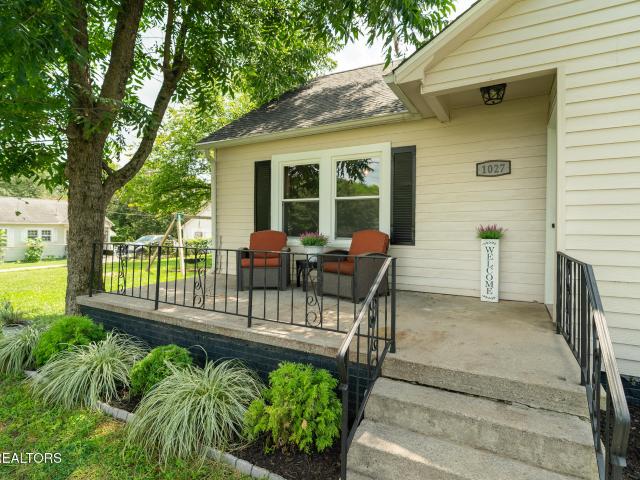
1027 Harrisdale St
View photo
House · for sale
USD 399,900
USD 214/sq.ft
1027 Harrisdale St
Miser Station
· 1,862 sq.ft · 4 Bedrooms · 2 Baths · House
Miser Station · 1,862 sq.ft · 4 Bedrooms · 2 Baths · House
Welcome home to this beautifully updated 4-bedroom, 2-bath home with a spacious bonus room, perfectly situated on a large, level corner lot in one of Maryville's most convenient locations. Enjoy the best of both worlds-just minutes from shopping, restaurants, and everyday conveniences while only paying county taxes. This home has been renovated over the past two years, offering the peace of mind of major updates while maintaining the unique charm and character that's hard to find. Recent improvements include a newer roof and windows (approximately 2 years old), tankless water heater, fresh exterior paint, updated landscaping, new flooring throughout the bedrooms, living room, and stairs, and beautifully remodeled bathrooms featuring new tubs/showers, vanities, and tile flooring. Just move in and enjoy! The flexible floor plan provides room for everyone, with four spacious bedrooms plus an oversized bonus room complete with its own mini-split system. Whether you need a homeschool room,
USD 399,900
823 Royal View Drive
View photo
House · for sale
USD 639,900
USD 225/sq.ft
823 Royal View Drive
Miser Station
· 2,842 sq.ft · 4 Bedrooms · 2 Baths · House
· Office room · Swimming pool · Equipped kitchen
Miser Station · 2,842 sq.ft · 4 Bedrooms · 2 Baths · House · Office room · Swimming pool · Equipped kitchen
Welcome home to this beautiful all-brick, 4-bedroom, 2.5 bathrooms on the main level. This home makes everyday living effortless. The layout is thoughtfully designed with no wasted space. Upstairs, enjoy a spacious bonus room-ideal for a home office, or private guest retreat. Located within the highly sought-after Maryville City School District. Designed for both everyday living and entertaining, the chef's kitchen features granite countertops, new gas cooktop, double ovens, breakfast room, formal dining room, and a keeping room conveniently located just off the kitchen, perfect for entertaining. The spacious primary suite provides a relaxing retreat with a jacuzzi tub, walk-in shower, double sinks and ample space to unwind. Recent updates offer peace of mind, including custom made shutters, newer water heater, and HVAC system that is less than 5 years old. Situated on a peaceful quiet street with very little traffic similar to a cut-de-sac, this home offers both privacy and convenienc
USD 639,900
1126 Kessler Way
View photo
House · for sale
USD 994,500
USD 177/sq.ft
1126 Kessler Way
Miser Station
· 5,597 sq.ft · 3 Bedrooms · 3 Baths · House
· Deck
Miser Station · 5,597 sq.ft · 3 Bedrooms · 3 Baths · House · Deck
Now Under $1 Million! Over 5,000 Square Feet Of Custom Luxury Living In Maryville. This custom-built home offers an incredible opportunity to own a high-quality luxury residence at a price that's becoming increasingly rare in today's market. The sellers are motivated and have made a significant price adjustment, creating an exceptional opportunity for buyers. Check out the Virtual 3-D Tour! Need space for multi-generational living, guest quarters, or a growing family? This beautifully updated 5,599 sq. Ft. home in Maryville offers incredible flexibility with separate living spaces and mountain views. The bright, open main level features a fantastic split-bedroom floor plan for privacy. Enjoy scenic views from the back deck, a spacious primary suite with a large walk-in closet, and two generous guest bedrooms with ample closet space and a shared bath. The oversized laundry room includes a sink, cabinetry, folding space, and a large storage closet. Downstairs, the 2,600 sq. ft. Finished
USD 994,500
12142 Fredericksburg Blvd
View photo
House · for sale
USD 1,900,000
USD 411/sq.ft
12142 Fredericksburg Blvd
Miser Station
· 4,618 sq.ft · 4 Bedrooms · 5 Baths · House
· Office room · Equipped kitchen
Miser Station · 4,618 sq.ft · 4 Bedrooms · 5 Baths · House · Office room · Equipped kitchen
Open House Sunday Aug. 9th 2-4. Welcome to this exceptional custom home in the highly sought-after Jefferson Park subdivision, where timeless design, thoughtful craftsmanship, and modern conveniences come together beautifully. Offering 4,628 square feet, 4 spacious bedrooms, 5 full bathrooms, and a flexible floor plan with the option for a fifth bedroom or private home office, this home was designed to adapt to every stage of life. From the moment you enter, you'll be captivated by the detailed trim work, custom lighting, rich hardwood flooring, and upscale finishes that create an elegant yet inviting atmosphere. The heart of the home is a beautifully appointed kitchen featuring pull-out cabinet drawers for effortless organization, while the same thoughtful storage continues into the primary bath and laundry room. The luxurious primary suite serves as a private retreat, complete with app-controlled power shades in both the bedroom and bathroom and an impressive boutique-style walk-in c
USD 1,900,000
1203 Clendenen Rd
View photo
House · for sale
USD 472,900
USD 141/sq.ft
1203 Clendenen Rd
Miser Station
· 3,348 sq.ft · 3 Bedrooms · 3 Baths · House
· Deck · Equipped kitchen · Cellar
Miser Station · 3,348 sq.ft · 3 Bedrooms · 3 Baths · House · Deck · Equipped kitchen · Cellar
Beautifully updated ranch-style home with a fully finished walkout basement, offering exceptional flexibility, modern upgrades, and thoughtful design throughout. The main level features three spacious bedrooms and two full bathrooms, highlighted by hardwood flooring that flows seamlessly through the living areas. At the heart of the home is a completely renovated kitchen showcasing brand-new cabinetry with soft-close drawers and doors, stunning granite countertops, and a custom walk-in pantry that provides ample storage and organization-perfect for both everyday living and entertaining. Step outside to enjoy the newly constructed deck and privacy fence, creating an ideal outdoor retreat for relaxing, hosting gatherings, or enjoying quiet evenings at home and the perfect area to let the dogs out to run. Every detail of this residence has been carefully updated, making it truly move-in ready with no work left to do. The fully finished walkout basement offers incredible versatility and ca
USD 472,900
12719 Early Rd
View photo
House · for sale
USD 1,800,000
USD 392/sq.ft
12719 Early Rd
Miser Station
· 4,585 sq.ft · 4 Bedrooms · 4 Baths · House
· Cellar
Miser Station · 4,585 sq.ft · 4 Bedrooms · 4 Baths · House · Cellar
Taking a cinematic approach to life? This home has all of the character and charm to match Tennessee's Southern hospitality. Made for entertaining or seclusion, it offers an unforgettable layout that makes every room feel special. The home has been meticulously updated throughout and is privately situated on 5.09 unrestricted acres zoned in Farragut schools for middle and high school. An incredibly rare find. 4,586 square feet of finished heated and cooled square footage with an additional 1,747 square feet that is roughed in with heat and air in the basement. This coveted two-story property with a walkout basement features beautifully refinished hardwood floors throughout the spacious main-level rooms and a panoramic sunroom where you'll love sipping your morning coffee. Every bedroom offers the privacy of an en-suite bath, while the primary suite is a true retreat with a generous walk-in closet featuring custom shelving and a spa-like bathroom. A versatile bonus room is ideal for a p
USD 1,800,000
2204 Mentor Rd
View photo
House · for sale
USD 299,900
USD 149/sq.ft
2204 Mentor Rd
Miser Station
· 2,002 sq.ft · 3 Bedrooms · 3 Baths · House
· Parking
Miser Station · 2,002 sq.ft · 3 Bedrooms · 3 Baths · House · Parking
Convenient Location with Space, Storage & Outdoor Living Enjoy the perfect blend of convenience, functionality, and outdoor living in this well-maintained, one-level home! Ideally located for employees at Denso, Smith & Wesson, and Amazon, the property also offers easy access to William Blount High School and McGhee Tyson Airport. Designed with handicap accessibility in mind, this home features wheelchair-accessible, one-level living, making it easy to navigate throughout the main living areas with comfort and ease. Inside, you'll find 3 bedrooms and 3 bathrooms, along with a spacious family room that provides plenty of room for relaxing, gathering, and entertaining. The open, single-level floor plan enhances everyday convenience and accessibility. One of the property's standout features is the detached barn, offering two-car garage space, a workshop, and abundant storage. Whether you need room for vehicles, tools, equipment, hobbies, recreational gear, or a dedicated workspace, this v
USD 299,900
12409 Palm Beach Way
View photo
House · for sale
USD 1,180,000
USD 337/sq.ft
12409 Palm Beach Way
Miser Station
· 3,498 sq.ft · 3 Bedrooms · 2 Baths · House
· Garden · Office room · Fireplace · Equipped kitchen
Miser Station · 3,498 sq.ft · 3 Bedrooms · 2 Baths · House · Garden · Office room · Fireplace · Equipped kitchen
Classic curb appeal, warm interior details, and a standout backyard come together beautifully in this brick and stone Lake Cove home. A brick paver walkway leads to a gabled front porch and arched front door, opening to wood floors, a neutral palette, and inviting spaces designed for both everyday living and easy entertaining. The dining room features oversized windows, while a separate front room offers flexible space for an office, sitting room, or library. The vaulted main living area makes an impression with a floor-to-ceiling stacked stone fireplace and an easy connection to the eat-in kitchen, complete with breakfast bar, stainless appliances, gas cooktop, generous counter space, and a walk-in pantry/laundry room with wine fridge and extra storage. The main-level primary suite offers a tray ceiling, spacious bath with walk-in shower, dual vanities, jetted tub, and a large walk-in closet with built-in shelving, drawers, and hanging space. Upstairs, an open gallery connects a cozy
USD 1,180,000
1566 Mills St
View photo
House · for sale
USD 525,000
USD 251/sq.ft
1566 Mills St
Miser Station
· 2,088 sq.ft · 3 Bedrooms · 2 Baths · House
· Garden
Miser Station · 2,088 sq.ft · 3 Bedrooms · 2 Baths · House · Garden
Welcome to Springbrook Farms! This beautiful home will capture your attention from the inside out. With a beautiful landscaped exterior that brings you right inside to the lovely foyer, soaring ceilings in the living room and handcrafted wood paneling throughout. This home is a true gem in the middle of Springbrook. Walking distance to all Aloca Schools, Springbrook Park and the newly developed Springbrook Farms. Primary Suite is on main level boasting tons of natural light. Upstairs you will find two bedrooms and separate living area that works well as an office, second living or play area. Outside you will fine a beautiful, enchanting backyard fill with gardens and a storage shed that compliments the beauty of the yard
USD 525,000
745 Maple Grove St
View photo
House · for sale
USD 419,900
USD 215/sq.ft
745 Maple Grove St
Miser Station
· 1,948 sq.ft · 3 Bedrooms · 2 Baths · House
· Garden · Office room · Equipped kitchen · Parking
Miser Station · 1,948 sq.ft · 3 Bedrooms · 2 Baths · House · Garden · Office room · Equipped kitchen · Parking
This stunning new construction home blends classic Lowcountry Charleston charm with modern design, ideally located in the heart of the City of Maryville. Offering 3 bedrooms, 2.5 baths, and a versatile loft, the layout is thoughtfully designed for both everyday living and entertaining. The primary suite is a true retreat, featuring dual custom walk-in closets and a luxurious cultured marble shower. The chef-inspired kitchen showcases high-end quartz countertops, a generous center island, premium appliances, and abundant cabinetry, all enhanced by a butler's pantry for added functionality and elegance. A heated and cooled bonus room off the garage provides the perfect space for a home office, studio, or hobby room. The custom oak staircase anchors the home with timeless craftsmanship, while upgraded designer lighting adds warmth and sophistication throughout. Outdoor living is equally inviting with a covered back porch complete with a ceiling fan, overlooking a spacious yard ideal for r
USD 419,900
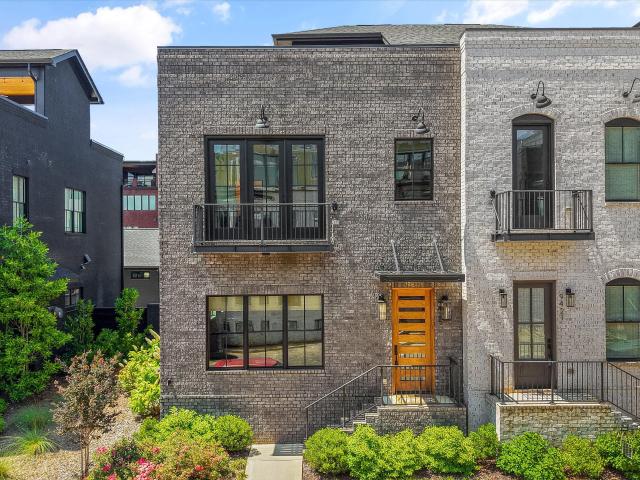
1812 Thunderhead Rd
View photo
House · for sale
USD 879,900
USD 329/sq.ft
1812 Thunderhead Rd
Miser Station
· 2,669 sq.ft · 3 Bedrooms · 3 Baths · House
· Deck · Balcony · Fireplace · Equipped kitchen
Miser Station · 2,669 sq.ft · 3 Bedrooms · 3 Baths · House · Deck · Balcony · Fireplace · Equipped kitchen
Only two opportunities remain to enjoy the perfect blend of metropolitan convenience and suburban comfort! Experience upscale living in the premier townhome community of Northshore Town Center, where restaurants, shopping, and entertainment are just steps from your front door. This exceptional four-level townhome offers thoughtfully designed living spaces, abundant hardwood flooring, 9-foot ceilings on three levels, two fireplaces, three full baths, and two half baths. The heart of the home is the stunning gourmet kitchen, featuring a dramatic 13-foot waterfall quartz island, custom cabinetry, gas cooktop, microwave/oven combination, custom vent hood, and premium finishes throughout. The open-concept main level is ideal for entertaining, with a spacious dining area, French doors opening to a private balcony, and a generous Great Room anchored by a sleek linear fireplace. An additional deck off the Great Room provides the perfect space for outdoor dining and grilling. Retreat to the sec
USD 879,900
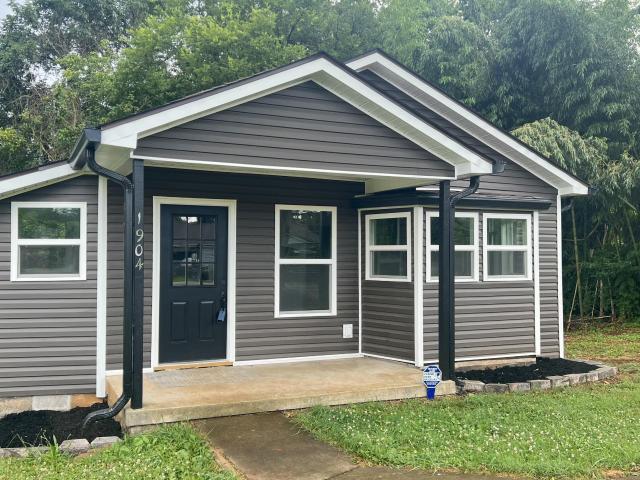
1904 Smokemont Drive
View photo
House · for sale
USD 329,900
USD 257/sq.ft
1904 Smokemont Drive
Miser Station
· 1,281 sq.ft · 3 Bedrooms · 1 Bath · House
· Patio · Office room · Deck · Equipped kitchen
Miser Station · 1,281 sq.ft · 3 Bedrooms · 1 Bath · House · Patio · Office room · Deck · Equipped kitchen
Welcome to 1904 Smokemont Drive in Maryville, TN, where everything is new and ready for you to enjoy! This meticulously renovated 3-bedroom, 1.5-bath home underwent a total remodel from 2023 to 2025, ensuring modern finishes, updated systems, and peace of mind for your next chapter. New underground and interior electrical, plumbing, insulation, etc. Step inside to discover a spacious main-level master suite with a beautiful walk-in shower, while two additional bedrooms are located on the lower level, perfect for guests, a home office, or hobbies. The large kitchen is a showstopper with quartz countertops, stainless steel appliances, and plenty of workspace for your culinary creations. A dedicated laundry room on the main level adds convenience to your daily routine. Outdoor living is easy with a large deck ideal for entertaining and a patio on the lower level for quiet mornings or gatherings with friends. The property features buried utility cables for a clean, unobstructed look, while
USD 329,900
9425 Horizon Drive
View photo
House · for sale
USD 849,900
USD 404/sq.ft
9425 Horizon Drive
Miser Station
· 2,099 sq.ft · 3 Bedrooms · 2 Baths · House
· Office room · Equipped kitchen
Miser Station · 2,099 sq.ft · 3 Bedrooms · 2 Baths · House · Office room · Equipped kitchen
Welcome to an exceptional loft experience in the heart of West Knoxville. This custom 3 bedroom, 2.5 bathroom loft offers the kind of intentional design and quality craftsmanship that's difficult to find. On the main level, you will find a spacious living area open to the beautiful chef's kitchen with quartz-topped island. You will also find a half bath, and a bedroom. A versatile bonus space off the kitchen. Separated by a well-insulated exterior-grade door. Offers natural possibilities as a cigar room, lounge area, home office, or flex space. One detail to notice in the main living area is a 19-foot redwood ceiling beam that anchors the space with warmth and architectural character. The kitchen has been upgraded with custom cabinetry and a full suite of Bosch appliances, striking the right balance between performance and aesthetics for the buyer who actually cooks. And then there's the private courtyard. Only 5 townhomes in the development have this feature. It's the outdoor living e
USD 849,900
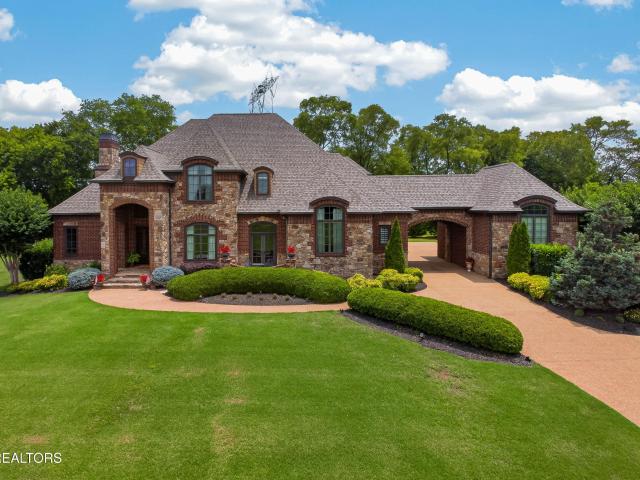
3642 Edgewater Way
View photo
House · for sale
USD 1,650,000
USD 384/sq.ft
3642 Edgewater Way
Miser Station
· 4,295 sq.ft · 4 Bedrooms · 3 Baths · House
· Garden · Equipped kitchen
Miser Station · 4,295 sq.ft · 4 Bedrooms · 3 Baths · House · Garden · Equipped kitchen
This beautiful stone-and-brick Tuscan-inspired home in the gated Lashbrooke community offers an unobstructed year-round lake view, primary suite on the main level, Thermador appliances, and over an acre of land with a flat private backyard. This custom home brings together warm architectural character, graceful living spaces, and a peaceful lake-view setting. Community property between the home and lake help preserve the open year-round view, creating a sense of privacy and connection to the water. From the grand entry, soaring ceilings, coffered accents, Wildwood cabinetry, built-ins, wood trim, and refined finishes create a strong sense of craftsmanship throughout. The main level flows from formal spaces to comfortable everyday rooms, creating a layout that feels polished yet inviting. At the heart of the home, the kitchen makes a lasting impression with granite countertops, an island bar, Thermador appliances, generous prep space, and a dining area designed to keep the view and conv
USD 1,650,000
2036 Morganton Rd
View photo
House · for sale
USD 499,999
USD 510/sq.ft
2036 Morganton Rd
Miser Station
· 980 sq.ft · 1 Bedroom · 1 Bath · House
Miser Station · 980 sq.ft · 1 Bedroom · 1 Bath · House
Completely renovated home redone in 2020, barn with concrete floor, double loft, and dirt floor stall along with 3 shipping containers. Creek and privacy at the rear of the property. Property is zoned BT (Business & Transportation) inside city of Maryville. Commercial development potential. Home is occupied by residential tenant. Do not go on property without permission from list agent. Owner/Agent
USD 499,999
3562 Touchstone Drive
View photo
House · for sale
USD 697,000
USD 226/sq.ft
3562 Touchstone Drive
Miser Station
· 3,078 sq.ft · 3 Bedrooms · 3 Baths · House
· Garden · Fireplace · Equipped kitchen
Miser Station · 3,078 sq.ft · 3 Bedrooms · 3 Baths · House · Garden · Fireplace · Equipped kitchen
HUGE MOUNTAIN VIEWS IN MARYVILLE If you've been dreaming of a home where every day starts with a breathtaking sunrise over the mountains, this is it. This beautiful 3 bedroom, 3 bath home was designed to capture the views, featuring a dramatic great room with 23 foot ceilings and a stunning wall of windows that brings the mountains right into your living space. Cozy up by the gas fireplace or step outside to the large covered porch overlooking the peaceful, fenced backyard and endless mountain scenery. The spacious kitchen offers granite countertops, oak cabinetry, stainless steel appliances, a gas cooktop, breakfast area, and separate dining space. Perfect for everyday living and entertaining. Also on the main level are two perfect sized guest bedrooms and a beautiful full bath with tiled shower. One bedroom overlooks the front gardens and the other has Mountain Views with direct access to the back porch. Upstairs the owner suite feels like a private retreat with incredible mountain v
USD 697,000
101 Stone Tree Drive
View photo
House · for sale
USD 212,500
USD 197/sq.ft
101 Stone Tree Drive
Miser Station
· 1,076 sq.ft · 2 Bedrooms · 1 Bath · House
Miser Station · 1,076 sq.ft · 2 Bedrooms · 1 Bath · House
Nice Townhouse end unit, all brick. 2 Bedrooms 1 1/2 Bath. New roof 2021, new HVAC 2023. Conveniently located to shopping, Airport, and Knoxville. 24 Hour notice to show. Please do not disturb tenants
USD 212,500
2326 Torrey Pines Drive
View photo
House · for sale
USD 679,900
USD 288/sq.ft
2326 Torrey Pines Drive
Miser Station
· 2,357 sq.ft · 3 Bedrooms · 2 Baths · House
· Garden · Parking · Swimming pool
Miser Station · 2,357 sq.ft · 3 Bedrooms · 2 Baths · House · Garden · Parking · Swimming pool
Private backyard oasis located right in the heart of Maryville. You'd never guess there was a saltwater retreat just waiting for you tucked in behind this one level home. Professionally landscaped by Garden Guru, this outside space offers luxury and resort like living. Pool by Caruba Pools. Custom finishes throughout this home include quartz and granite countertops, engineered hardwood flooring, plantation shutters, coffered ceilings and much more. The upstairs bonus room could be a 4th bedroom but works nicely as an exercise room currently. Three bedrooms and two full baths on the main level make this an easy living floor plan. Two mini split hvac units ensure the bonus room and sunroom are heated and cooled properly. Seller loves the epoxy garage floor and the built-in tool box storage to help keep things tidy and clean. This is an exceptional, quality built home with high end custom finishes and inviting outdoor space. You'll never want to leave! Come see this one in person!
USD 679,900
12667 Ridgepath Lane
View photo
House · for sale
USD 1,100,000
USD 214/sq.ft
12667 Ridgepath Lane
Miser Station
· 5,134 sq.ft · 4 Bedrooms · 4 Baths · House
· Cellar
Miser Station · 5,134 sq.ft · 4 Bedrooms · 4 Baths · House · Cellar
Welcome to 12667 Ridgepath Lane, where breathtaking mountain views stretch for miles and luxury living meets everyday comfort. This exceptional 4-bedroom, 4-bathroom home is thoughtfully designed to maximize both space and scenery. From the moment you enter, you'll be captivated by the soaring cathedral ceilings that create an impressive sense of openness throughout the main level. The spacious great room flows seamlessly into the heart of the home, while expansive windows showcase the stunning panoramic mountain vistas. The main level offers convenient one-level living with a luxurious primary suite and two additional bedrooms, providing flexibility for family and guests. The lower level features a large secondary primary suite, perfect for multigenerational living, extended guests, or a private retreat. The impressive cathedral ceilings continue into the walkout basement, creating a bright and inviting lower-level living space. A massive unfinished area provides abundant storage and
USD 1,100,000
1418 Crescent Oaks Lane
View photo
House · for sale
USD 797,793
USD 222/sq.ft
1418 Crescent Oaks Lane
Miser Station
· 3,584 sq.ft · 5 Bedrooms · 4 Baths · House
· Patio · Garden · Fireplace · Equipped kitchen · Parking
Miser Station · 3,584 sq.ft · 5 Bedrooms · 4 Baths · House · Patio · Garden · Fireplace · Equipped kitchen · Parking
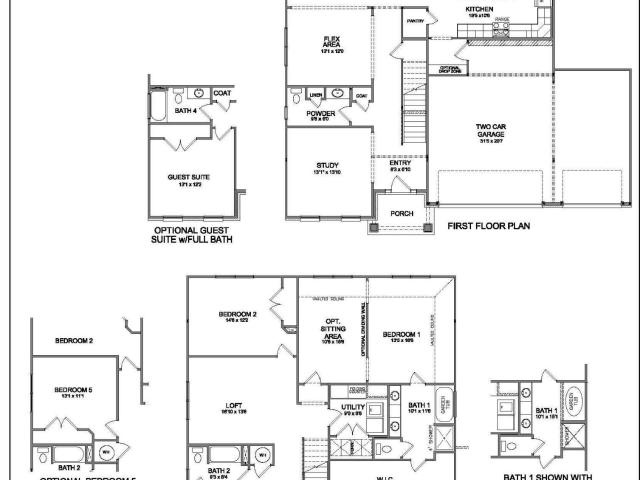
Close as soon as 30 days! The Wheeler III is a spacious home with 5 bedrooms and four full baths. The first floor has a guest bedroom with a full hall bath. The living areas on the first floor follow an open concept design, and include a versatile flex area. An island kitchen and spacious breakfast area adjoin a large family room with a gas fireplace, all overlooking the rear yard. A mud room drop zone is located at the entry from the garage for additional organization. The large upstairs primary bedroom leads to a luxurious bath with double bowl vanity, separate tiled shower, and a large freestanding tub, plus a spacious closet. Three additional bedroom are upstairs along with a loft. Bedroom #4 has its own private bath and a walk-in closet. The utility room is located upstairs for convenience and includes a folding counter. Additional features include a covered rear patio and designer selections
USD 797,793
1439 Ridge Climber Rd
View photo
House · for sale
USD 749,900
USD 254/sq.ft
1439 Ridge Climber Rd
Miser Station
· 2,949 sq.ft · 4 Bedrooms · 3 Baths · House
· Office room · Fireplace · Equipped kitchen
Miser Station · 2,949 sq.ft · 4 Bedrooms · 3 Baths · House · Office room · Fireplace · Equipped kitchen
Huge reduction! Welcome to this beautifully appointed 4-bedroom, 3.5-bath home offering 2,956 square feet of thoughtfully designed living space in one of West Knoxville's most desirable locations. With the primary suite conveniently situated on the main level, along with a versatile flex room perfect for a home office, playroom, or formal sitting area, this home combines everyday comfort with exceptional functionality. The heart of the home is the stunning chef's kitchen, showcasing upscale finishes and timeless design that rivals homes in a much higher price range. The inviting living room features a striking stone fireplace flanked by custom built-ins, creating a warm and elegant gathering space. Upstairs, you'll find three additional bedrooms and well-appointed baths, offering plenty of room for family and guests. Beyond the beautifully finished living areas, you'll find additional storage space, with one of them perfect for future expansion. Step outside to enjoy the covered back p
USD 749,900
2912 Marvin Circle
View photo
House · for sale
USD 469,000
USD 220/sq.ft
2912 Marvin Circle
Miser Station
· 2,131 sq.ft · 4 Bedrooms · 2 Baths · House
Miser Station · 2,131 sq.ft · 4 Bedrooms · 2 Baths · House
Charming Maryville Retreat Welcome to 2912 Marvin Circle, nestled in one of Maryville's most convenient and beloved neighborhoods. Positioned just minutes from the scenic beauty of the Great Smoky Mountains National Park and within easy reach of vibrant downtown Maryville. With its local shops, restaurants, and community events. This home offers the best of Tennessee living in 2,130 square feet of updated space. Step inside to discover a fully refreshed first floor featuring brand-new flooring throughout, creating a clean, cohesive look from room to room. The crown jewel of the renovation is the first-floor primary suite. A true retreat itself. Boasting a complete gut renovation that delivers two generous closets and a beautifully appointed walk-in shower. Whether you're winding down after a day on the trails or a night out in downtown Maryville, this suite has everything you need. Upstairs, three additional bedrooms offer comfort and flexibility, showcasing lovingly refinished origina
USD 469,000
1812 Brook Ave
View photo
House · for sale
USD 195,000
USD 205/sq.ft
1812 Brook Ave
Miser Station
· 947 sq.ft · 2 Bedrooms · 1 Bath · House
· Parking
Miser Station · 947 sq.ft · 2 Bedrooms · 1 Bath · House · Parking
This 2 bed 1 bath home is just waiting for you! A large garage and carport offer lots of extra storage and space! This home is located close to Downtown Maryville, Foothills Mall and has county taxes! Schedule your showing today!
USD 195,000
1210 Charlottesville Blvd
View photo
House · for sale
USD 1,735,000
USD 372/sq.ft
1210 Charlottesville Blvd
Miser Station
· 4,661 sq.ft · 4 Bedrooms · 3 Baths · House
· Office room · Equipped kitchen · Parking
Miser Station · 4,661 sq.ft · 4 Bedrooms · 3 Baths · House · Office room · Equipped kitchen · Parking
Sophisticated new construction in Jefferson Park, one of West Knoxville's premier lake-access communities, where timeless design meets everyday convenience. This French Country-inspired home offers a polished layout with a grand entry setting the tone for the main level. Spacious gathering areas, formal dining space, and a well-appointed kitchen with casual dining create a refined yet comfortable flow. The main-level primary suite is thoughtfully designed with walk-in closet and a beautifully finished bath with separate shower. While an adjacent dedicated study/home office adds a bit of flexibility. Upstairs, three additional bedrooms are joined by a study/loft area, a recreation room, and two full baths, giving the upper-level space to relax, work, or gather. The 3-car garage includes bonus golf cart storage, a standout feature for enjoying the neighborhood. Jefferson Park offers a community pool with lake access close by as well as close proximity to Markets at Choto, Northshore conv
USD 1,735,000
106 Clover Meadow Lane
View photo
House · for sale
USD 405,199
USD 178/sq.ft
106 Clover Meadow Lane
Miser Station
· 2,271 sq.ft · 4 Bedrooms · 2 Baths · House
· Equipped kitchen
Miser Station · 2,271 sq.ft · 4 Bedrooms · 2 Baths · House · Equipped kitchen
30 Day Close! Ask about Builder Incentives! The Haywood Park, part of the Trend Collection, is a two story plan with a versatile flex/dining room off the entry and an open kitchen and family room at the rear of the home. The island kitchen offers both a breakfast area and countertop dining, and a large walk-in pantry. Upstairs are the primary suite, four bedrooms and a hall bath. The primary bedroom suite includes a bedroom with vaulted ceiling, large closet, and spacious bath with tiled shower, and linen storage. Gas range & refrigerator included
USD 405,199
2209 Scarlet Tanager St
View photo
House · for sale
USD 80,000
USD 27/sq.ft
2209 Scarlet Tanager St
Miser Station
· 2,949 sq.ft · 4 Bedrooms · 3 Baths · House
· Garden · Deck
Miser Station · 2,949 sq.ft · 4 Bedrooms · 3 Baths · House · Garden · Deck
Need Maryville City Schools? Here you go! Morganton Reserve is zoned for Maryville City Schools and is located just about a ten minute drive to everything you need! This Eliot floor plan features a main level primary bedroom and almost 3000 square feet with three upstairs bedrooms joined by a Jack-n-Jill full bath An open landing at the top of the stairs with brand new hardwood flooring would make a great reading nook. The oversized bonus room is perfect as a movie room with built in surround sound. Two large closets in this room are great for storage. Seller loved all of the storage space in this home. The backyard is fenced for privacy and features an expanded back deck area. Neighborhood walking trail leads to a small wooded area and pond. Join the community social media page to learn about neighborhood events such as the annual 4th of July kids bike parade. Community areas include a playground and picnic pavillion
USD 80,000

Get email alerts

Don't miss out: be the first to know about new properties

The alert was correctly created

On subscribing you accept the conditions of use and the privacy policy
Alert
Receive new ads in your inbox
Save this search
Receive alerts for new listings

We'll send you an email when we have new properties for: "Properties for sale in Miser Station"

The alert was correctly created

Woodmont Addition
Bent Tree, District 2 Blount County Tennessee
Get email alerts and be the first to see new listings
Required field
On subscribing I accept the terms of the privacy policy
Perfect! You'll soon start receiving new listings via email
Alert
Receive an email when we have new ads for Properties for sale in Miser Station
Save this search
Filters

Bedrooms

Size (sq.ft)

sq.ft
sq.ft

Price

USD
USD

Property type

Bathrooms

Clear all filters
Receive notifications when new entries are published.