196 houses for sale in Misty Pines

4800 Kendall Circle
View photo
House · for sale
USD 669,000
USD 197/sq.ft
4800 Kendall Circle
Misty Pines
· 3,391 sq.ft · 4 Bedrooms · 3 Baths · House
· Patio · Garden · Swimming pool
Misty Pines · 3,391 sq.ft · 4 Bedrooms · 3 Baths · House · Patio · Garden · Swimming pool
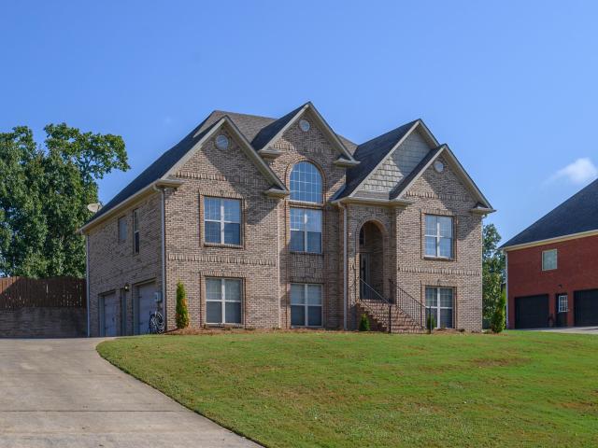
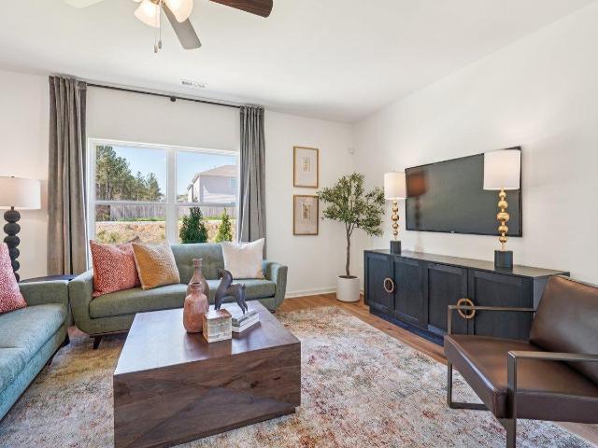
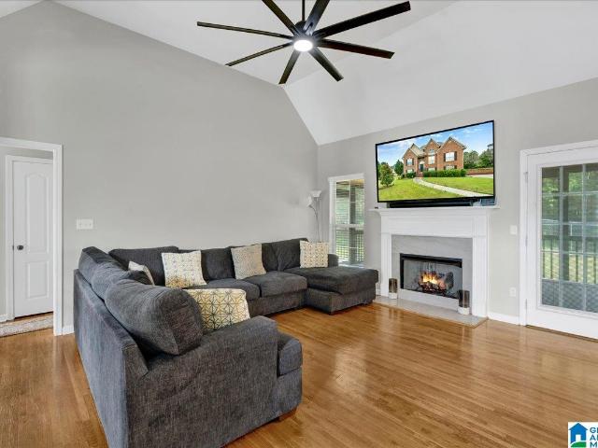
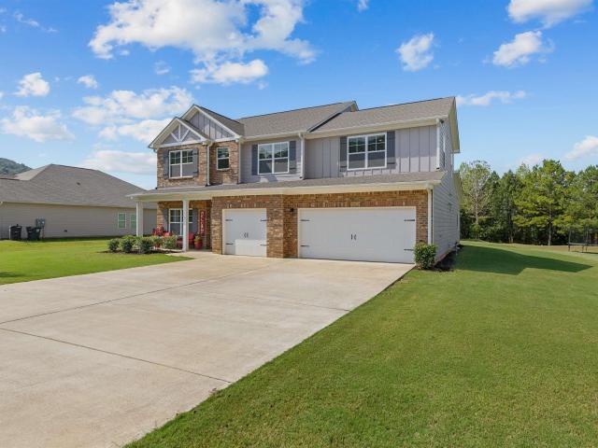
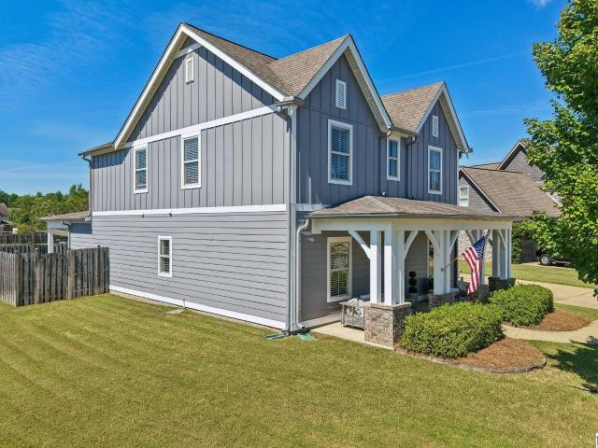
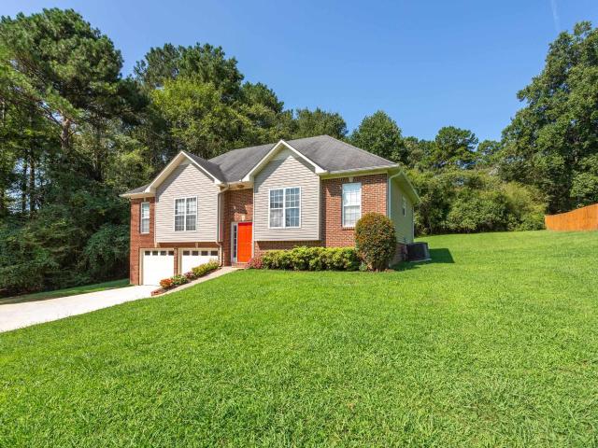
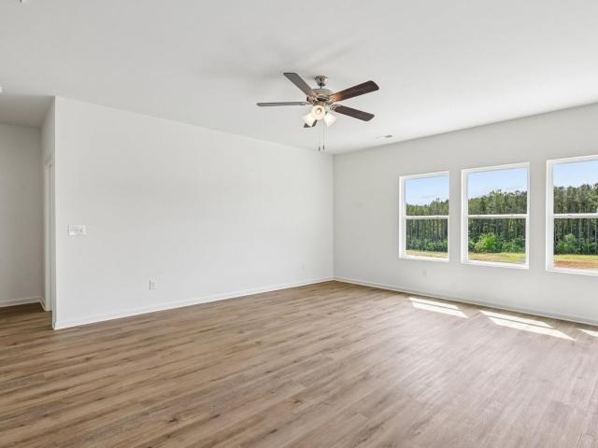
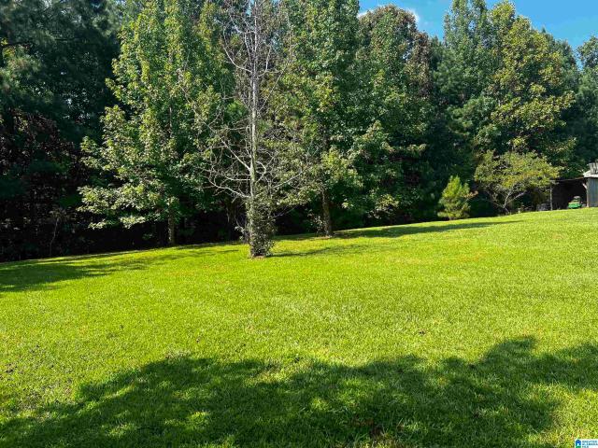
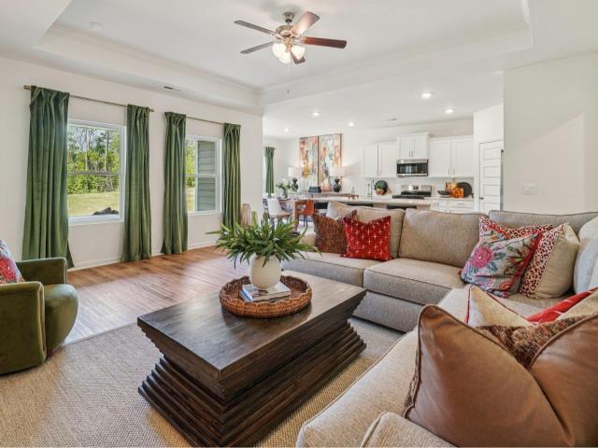
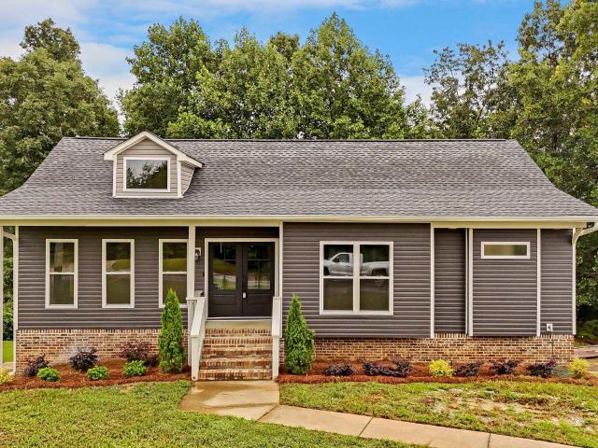
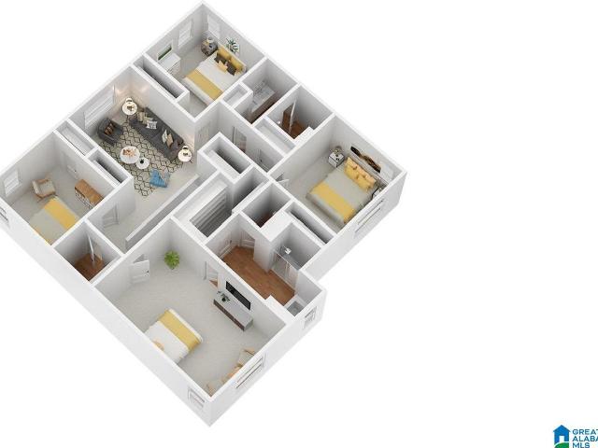
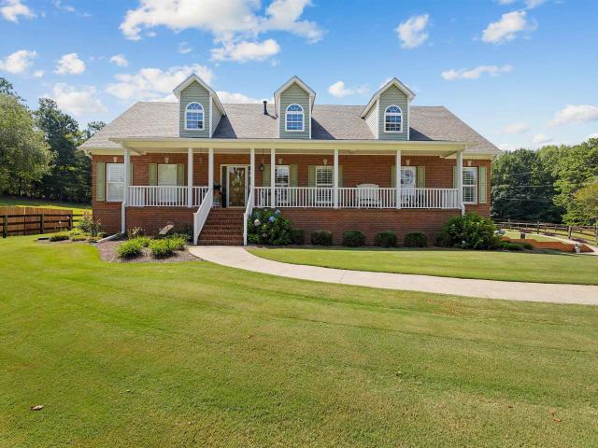
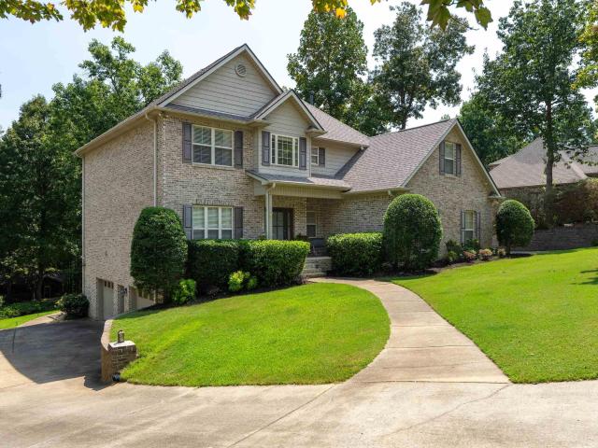
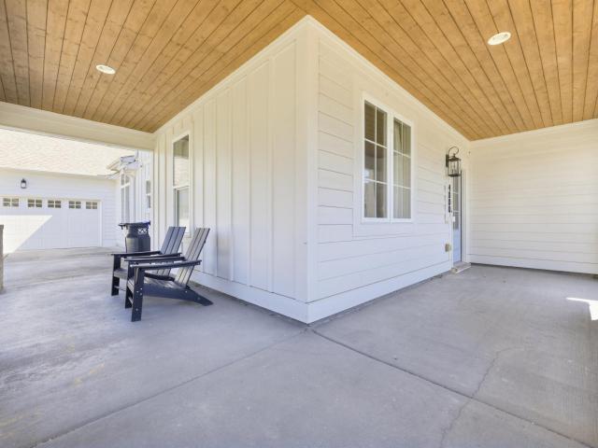
Welcome to 4800 Kendall Circle! This beautiful, perfectly-maintained four-bedroom home sits on a premium 0.43-acre cul-de-sac lot in desirable Trussville. Offering approximately 3,400 sq. Ft. of living space and over 3,800 sq. Ft. under roof, the home features an inviting floor plan, quartz countertops, custom closets, new carpet, and premium finishes throughout. Enjoy outdoor living with a covered and screened-in patio, firepit, and spacious backyard for entertaining. Neighborhood amenities include multiple swimming pools, tennis courts, a fitness facility, and shared community spaces. Located just minutes from downtown Trussville's dining, shopping, and entertainment district, with convenient access to I-59 for an easy Birmingham commute. Zoned for the highly sought-after Trussville City Schools, this home features an exceptional combination of space, comfort, convenience, and community!
USD 669,000
745 Fallview Lane
View photo
House · for sale
USD 272,000
USD 214/sq.ft
745 Fallview Lane
Misty Pines
· 1,270 sq.ft · 3 Bedrooms · 2 Baths · House
· Garden · Deck · Fireplace · Equipped kitchen · Parking · Air conditioning
Misty Pines · 1,270 sq.ft · 3 Bedrooms · 2 Baths · House · Garden · Deck · Fireplace · Equipped kitchen · Parking · Air conditioning
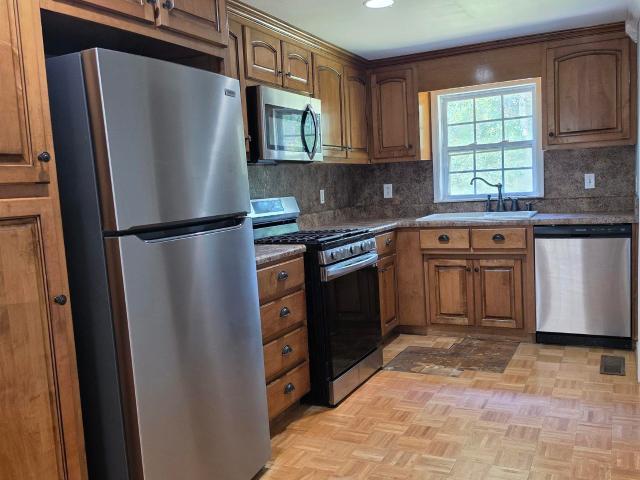
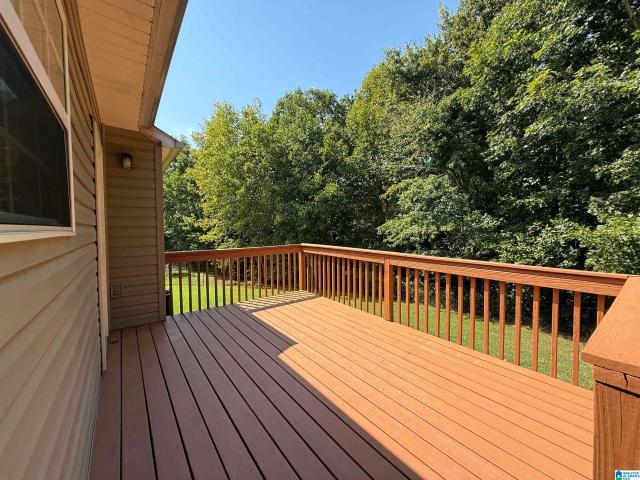
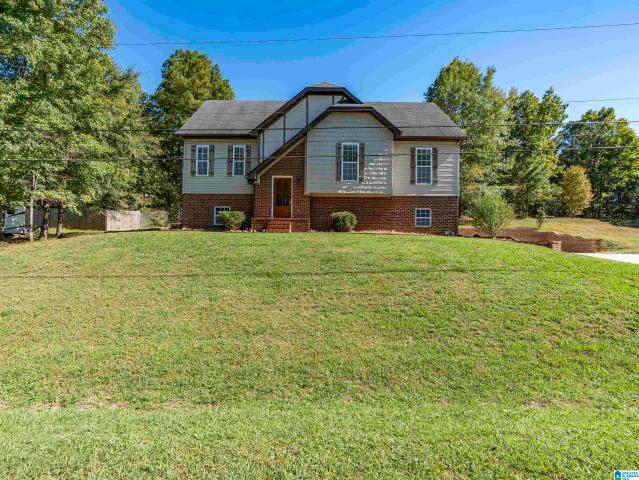
This lovely home is a must see! Recently updated, fresh paint, new carpet, new front door, new stove, deck all redone, newer AC with transferable 10 year warranty and other updates. You will love this homes layout and spacious living space. Nice size Primary Bedroom and Bath, double sink vanity, soaking tub, separate walk in shower and walk in closet. Livingroom with wood burning fireplace has an easy access door leading out to the beautiful refinished deck and spacious private backyard. Kitchen and eating area is open to the main living area. Also two nice bedrooms and full bath, as well as the laundry are just down the hall off to themselves. The lower level is already studded and walled and ready to be turned into a lower level family room or extra bedroom. Big two stall garage opens to the side of the house. A peaceful place to live. Come see this one!
USD 272,000
44 Robinson Lane
View photo
House · for sale
USD 235,000
USD 174/sq.ft
44 Robinson Lane
Misty Pines
· 1,345 sq.ft · 3 Bedrooms · 2 Baths · House
· Garden · Equipped kitchen
Misty Pines · 1,345 sq.ft · 3 Bedrooms · 2 Baths · House · Garden · Equipped kitchen
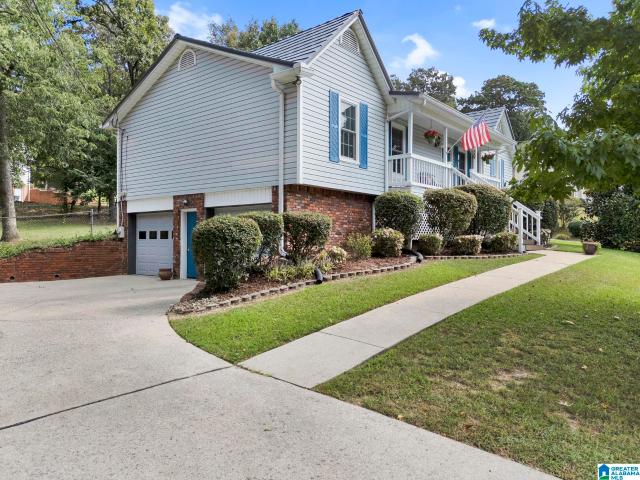
This charming 3 bedroom, 2 bath home in the heart of Springville offers comfortable living with an inviting eat in kitchen and cozy living room. Enjoy relaxing mornings or peaceful evenings on the screened-in porch. Situated on a quiet dead-end street, this home features a fenced backyard, perfect for outdoor enjoyment. Well maintained and full of charm, his home is a wonderful place to call your own! Walking distance to the Shopping and entertainment in Historic Springville
USD 235,000
3135 East Middlebrooke Crossing
View photo
House · for sale
USD 243,075
USD 143/sq.ft
3135 East Middlebrooke Crossing
Misty Pines
· 1,690 sq.ft · 3 Bedrooms · 2 Baths · House
· Office room · Equipped kitchen
Misty Pines · 1,690 sq.ft · 3 Bedrooms · 2 Baths · House · Office room · Equipped kitchen
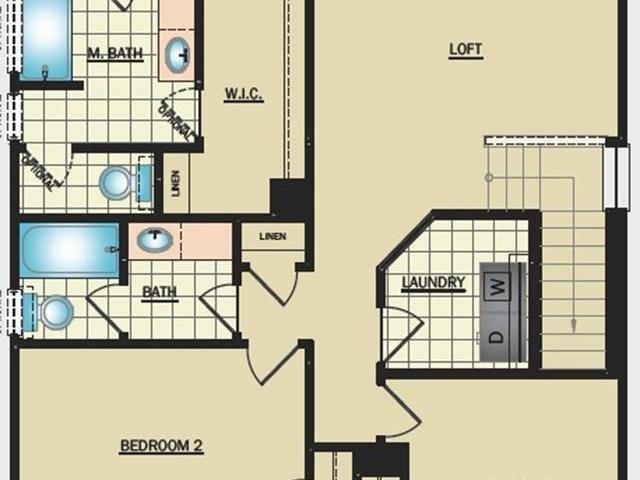
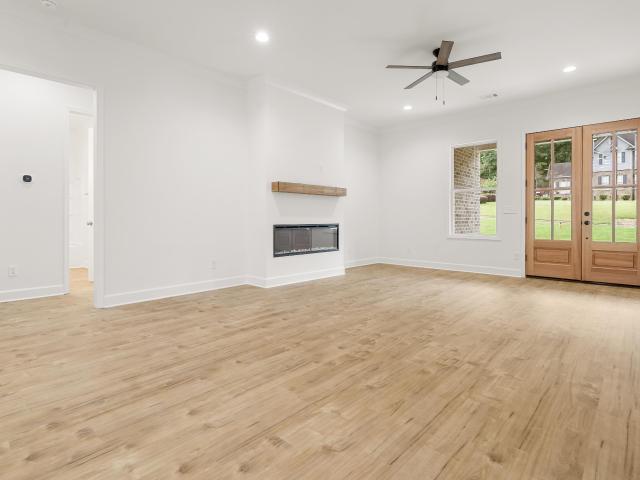
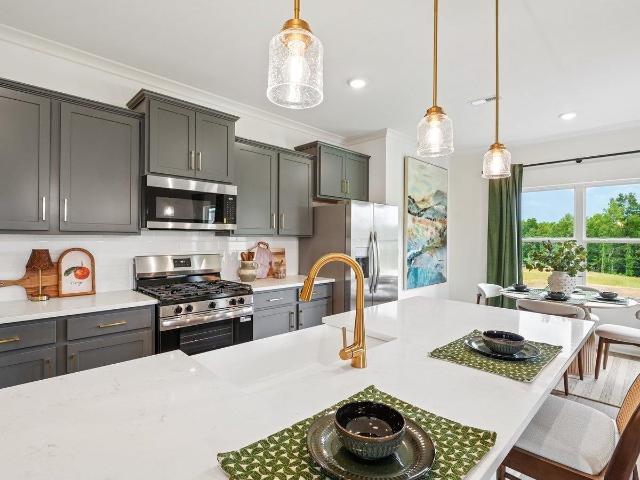
Move.in ready! Welcome to Brookhaven! This stunning 2-story, 3bdrm/2 1/2bath Camden floor plan, includes quartz countertops, all major kitchen appliances, and a washer and dryer! The main level features a bright, open-concept layout where the spacious living room flows seamlessly into the modern kitchen. Enjoy a huge center island, walk-in pantry, and plenty of counter spaceâperfect for gatherings big or small. A convenient half bath downstairs is thoughtfully placed for guests. Upstairs, a versatile loft area provides extra living space, ideal for a home office, playroom, or media space. The ownerâs suite is a true retreat with a massive walk-in closet and a private bath. Two additional bedrooms share a well-designed Jack & Jill bathroom, offering both comfort and privacy. Ask about our current specials! Photos are renderings and stock photos of a completed âCamdenâ floor plan. Colors and features may be different than what is featured in the photos
USD 243,075
675 Brookhaven Drive
View photo
House · for sale
USD 318,000
USD 154/sq.ft
675 Brookhaven Drive
Misty Pines
· 2,056 sq.ft · 5 Bedrooms · 3 Baths · House
· Garden · Office room · Air conditioning
Misty Pines · 2,056 sq.ft · 5 Bedrooms · 3 Baths · House · Garden · Office room · Air conditioning
100% financing & usda eligible! Welcome to Brookhaven in Odenville! This spacious 5-bedroom, 3 full bathroom home offers the perfect blend of comfort, function, and value, all situated on one of the largest lots in the neighborhood at nearly half an acre. With plenty of room to spread out inside and out, this property is ideal for a growing family or anyone who loves extra space. Step inside to find FRESH PAINT in the main living area, creating a bright, clean, and inviting atmosphere. New carpet in all bedrooms! The functional layout offers great flow for both everyday living and entertaining, while the generously sized bedrooms provide flexibility for guests, a home office, or hobbies. Major updates include a new roof in 2023 with a 5-year warranty and a new AC in 2022, giving buyers added peace of mind. Outside, the expansive yard offers endless possibilities for play, pets, gardening, or simply relaxing. Added amenities include: community pool, basketball court, and clubhouse!
USD 318,000
250 New Haven Circle
View photo
House · for sale
USD 243,824
USD 169/sq.ft
250 New Haven Circle
Misty Pines
· 1,442 sq.ft · 3 Bedrooms · 2 Baths · House
· Equipped kitchen
Misty Pines · 1,442 sq.ft · 3 Bedrooms · 2 Baths · House · Equipped kitchen
If you love to entertain then this is the home for YOU! This breathtaking open concept floorplan will make you feel right at home. Everything flows seamlessly: the living room to the kitchen to the dining space, what's not to love about this floorplan? The beautiful kitchen features a HUGE island, generous counter space, and a roomy pantry. PLUS, a wonderful COVERED back porch for entertaining and relaxing. Learn more about this home today! Ask about our current specials! Photos are renderings and stock photos of a completed âFenwayâ floor plan. Colors and features may be different than what is featured in the photos
USD 243,824
245 New Haven Circle
View photo
House · for sale
USD 269,745
USD 131/sq.ft
245 New Haven Circle
Misty Pines
· 2,056 sq.ft · 4 Bedrooms · 2 Baths · House
· Equipped kitchen
Misty Pines · 2,056 sq.ft · 4 Bedrooms · 2 Baths · House · Equipped kitchen
The RC Chelsey floor plan by Lennar is a two-story home featuring 4 bedrooms and 2.5 bathrooms, with all bedrooms and the laundry conveniently located upstairs. Enjoy a very large living space on the main level, along with a loft upstairs for flexible living or entertainment. The open kitchen, dining, and living areas create a seamless space perfect for everyday living. Located in the Brookhaven community, this home combines modern design with small-town charm. Contact a listing agent today to schedule a showing and secure your future home!
USD 269,745
180 Legacy Ridge W
View photo
House · for sale
USD 309,900
USD 194/sq.ft
180 Legacy Ridge W
Misty Pines
· 1,593 sq.ft · 3 Bedrooms · 3 Baths · House
· Garden · Gym · Equipped kitchen · Cellar
Misty Pines · 1,593 sq.ft · 3 Bedrooms · 3 Baths · House · Garden · Gym · Equipped kitchen · Cellar
This spacious legacy springs home has privacy, flexibility & room to grow. Also zoned to the popular springville schools! This 3-bedroom, 3 bath home features a desirable split bedroom floor plan designed for both comfort and privacy. The spacious layout offers plenty of functional living space, making this home ideal for everyday living and entertaining. The updated kitchen is sure to impress with white cabinetry, granite countertops, hardwood floors, and a convenient eat-in area. The DAYLIGHT basement offers endless possibilities for additional bedrooms, a media room, home gym, recreation space, second living area, or other flexible uses. Step outside to the screened porch and enjoy the peaceful wooded setting and spacious fenced yard. Priced RIGHT and won't last long!
USD 309,900
925 Levine Road
View photo
House · for sale
USD 149,000
USD 109/sq.ft
925 Levine Road
Misty Pines
· 1,356 sq.ft · 3 Bedrooms · 2 Baths · House
Misty Pines · 1,356 sq.ft · 3 Bedrooms · 2 Baths · House
This charming 3-bedroom, 2-bath home sits on nearly half an acre and with some minor cosmetic updates it is move-in ready! The spacious split-bedroom floor plan offers a large primary suite with a walk-in closet, jetted tub, and private bath. Enjoy relaxing on the oversized covered front porch with plenty of room for rocking chairs. Conveniently located in Margaret near local dining, shopping, and more. This home is ready for you to make it your own!
USD 149,000
7528 Misty Lane
View photo
House · for sale
USD 274,900
USD 207/sq.ft
7528 Misty Lane
Misty Pines
· 1,324 sq.ft · 3 Bedrooms · 2 Baths · House
· Garden · Cellar
Misty Pines · 1,324 sq.ft · 3 Bedrooms · 2 Baths · House · Garden · Cellar
Step inside this inviting 3 bedroom, 2 full bath home in Clay where comfort and charm come together. The generous living room offers plenty of space to relax, while the beautiful screened-back porch is the perfect spot to sip your morning coffee or enjoy crisp fall evenings. A full basement provides endless possibilities for hobbies, storage, a workshop, or entertaining. The fenced-in backyard offers a great space to enjoy the outdoors, while light, neutral colors and updated light fixtures throughout give the home a fresh, bright feel! Welcome Home!
USD 274,900
7640 Paine Drive
View photo
House · for sale
USD 410,000
USD 160/sq.ft
7640 Paine Drive
Misty Pines
· 2,562 sq.ft · 4 Bedrooms · 2 Baths · House
· Equipped kitchen · Parking
Misty Pines · 2,562 sq.ft · 4 Bedrooms · 2 Baths · House · Equipped kitchen · Parking
Welcome home to this inviting craftsman property offering great bones and an open-concept layout! Step past the covered front porch into a spacious living area featuring rich dark hardwood floors, crisp trim work, and natural light throughout. The functional kitchen comes equipped with a large central island, white shaker cabinetry, custom tile backsplash, and stainless steel appliancesâperfect for everyday living and easy entertaining. The private primary suite includes a spa-inspired bath complete with a freestanding soaking tub, dual-sink vanity, and a walk-in tile shower. Convenient features like a main-floor half bath, dedicated laundry room with built-in shelving, plush carpeted stairs, and a two-car garage round out the floor plan. Ready for your personal touch, this well-maintained, move in ready home offers incredible potential to customize and instantly make it your own!
USD 410,000
4965 Natalie Way
View photo
House · for sale
USD 599,900
USD 186/sq.ft
4965 Natalie Way
Misty Pines
· 3,218 sq.ft · 5 Bedrooms · 4 Baths · House
· Patio · Garden · Equipped kitchen · Swimming pool
Misty Pines · 3,218 sq.ft · 5 Bedrooms · 4 Baths · House · Patio · Garden · Equipped kitchen · Swimming pool
Picture Friday nights on the screened porch, string lights glowing, dinner grilling under the covered pergola while laughter drifts across the yard. That's life at 4965 Natalie Way, a 5-bedroom, 4-bath retreat in Stockton. Step inside to wood beams, a reclaimed wood feature wall, and custom built-ins that set the tone before you reach the hardwood floors running through the main level. The kitchen delivers: granite counters, farmhouse sink, gas range. Two bedrooms down, including the owner's suite, give room to host, work from home, or grow into for years. Out back, a private, fenced yard and extended patio turn ordinary evenings into an occasion. And Stockton doesn't stop at the front door: 3 pools (including zero-entry), 3 clubhouses, a fitness center, golf simulator, tennis and pickleball courts, a wiffle ball field, and a calendar full of food trucks and neighborhood events. This is the home, and the neighborhood, people spend years searching for
USD 599,900
515 Roulain Road
View photo
House · for sale
USD 109,900
USD 114/sq.ft
515 Roulain Road
Misty Pines
· 958 sq.ft · 3 Bedrooms · 2 Baths · House
Misty Pines · 958 sq.ft · 3 Bedrooms · 2 Baths · House
Fixer Upper! Convenient to Interstate. Dream and Redesign for Your Needs to Rent or Live. Opportunity to Fix up for your First Affordable Home in these Times. Sold As Is. Bare Home needing your Attention
USD 109,900
225 Crooked Creek Lane
View photo
House · for sale
USD 244,900
USD 173/sq.ft
225 Crooked Creek Lane
Misty Pines
· 1,410 sq.ft · 3 Bedrooms · 2 Baths · House
· Garden · Deck
Misty Pines · 1,410 sq.ft · 3 Bedrooms · 2 Baths · House · Garden · Deck
Discover this charming three-bedroom, two-bathroom home tucked away in a peaceful, quiet neighborhood. Ideal for anyone seeking a serene retreat, this inviting residence balances comfort, functionality, and outdoor enjoyment with ease. Step through the front door into an oversized living room with vaulted ceilings. Three well-proportioned bedrooms and two full bathrooms are thoughtfully arranged for privacy and convenience. The open living areas flow naturally, providing plenty of space to relax, work from home, or gather with loved ones. Natural light fills the rooms, creating a bright and cheerful atmosphere throughout the day. Outside, the true highlight awaits: a large back deck perfect for morning coffee, evening barbecues, or simply unwinding under the stars. Beyond the deck lies a fully fenced yard, offering a secure outdoor oasis for children to play, pets to roam freely, or for cultivating a garden of your own. Donât miss the opportunity to make this delightful home
USD 244,900
6509 Little Goose Drive
View photo
House · for sale
USD 428,075
USD 183/sq.ft
6509 Little Goose Drive
Misty Pines
· 2,336 sq.ft · 4 Bedrooms · 2 Baths · House
· Office room · Equipped kitchen
Misty Pines · 2,336 sq.ft · 4 Bedrooms · 2 Baths · House · Office room · Equipped kitchen
Ask about our interest rates, paid closing cost and easily added options. The Galen presents a floor plan with 4 bedrooms and 2.5 bathrooms, spanning across 2,338 square feet. It boasts a generously sized kitchen with a breakfast island, ample cabinet space, granite countertops, and a spacious walk-in pantry. The kitchen seamlessly connects to the expansive living room, providing abundant space for hosting gatherings. Additionally, the main level offers a versatile flex room, ideal for a formal dining area or a home office. Quality materials and workmanship throughout, with superior attention to detail, plus a one-year builderâs warranty. Your new home also includes our smart home technology package!
USD 428,075
140 Reuben Circle
View photo
House · for sale
USD 354,900
USD 160/sq.ft
140 Reuben Circle
Misty Pines
· 2,217 sq.ft · 4 Bedrooms · 3 Baths · House
· Garden · Gym · Deck · Equipped kitchen · Parking
Misty Pines · 2,217 sq.ft · 4 Bedrooms · 3 Baths · House · Garden · Gym · Deck · Equipped kitchen · Parking
New roof (2022) + water heater (2024)! Enjoy this beautiful home tucked away on a quiet cul-de-sac on a half-acre lot. Inside, youâll find vaulted ceilings, an open-concept floor plan, fresh neutral paint, new blinds, hardwood floors and BRAND-NEW CARPET in all bedrooms. The updated kitchen features stainless steel appliances, stone countertops and beautiful cabinetry, with tile flooring in the kitchen, bathrooms and laundry room. The main level includes a HUGE PRIMARY ENSUITE plus 2 additional bedrooms. Enjoy a screened-in covered deck, open grilling deck and private fenced backyard lined with mature trees. Downstairs offers a MASSIVE FINISHED DEN/BONUS ROOM perfect for entertaining, a game room, home theater or a gym. Plenty of closet space adds even more storage. The oversized 2-car garage offers nearly 3-car space plus EXTRA STORAGE. Owner is including a new mounted 75-inch tv! Convenient to the freeway, while still offering the privacy and tranquility youâve been looking for
USD 354,900
6350 Steeplechase Trail
View photo
House · for sale
USD 469,000
USD 128/sq.ft
6350 Steeplechase Trail
Misty Pines
· 3,638 sq.ft · 4 Bedrooms · 3 Baths · House
· Patio · Office room · Fireplace · Equipped kitchen · Parking
Misty Pines · 3,638 sq.ft · 4 Bedrooms · 3 Baths · House · Patio · Office room · Fireplace · Equipped kitchen · Parking
Welcome to 6350 Steeplechase Trail! Built just 3 years ago and exceptionally well maintained, this spacious home offers a great floor plan for everyday living and entertaining. Step inside to a two-story foyer opening to the formal dining room with a coffered ceiling. The eat-in kitchen flows into the family room, while the covered back patio with outdoor fireplace is perfect for relaxing, watching the game, and entertaining. The main-level primary suite features a soaking tub, separate shower, and large walk-in closet that conveniently connects to the laundry room. Upstairs you'll find 3 spacious bedrooms with walk-in closets, a large bonus room, and a loft perfect for a home office or additional living space. All finished living space is above grade, plus an attached 2-car garage. Move-in ready and conveniently located near shopping, dining, schools, and major roadways!
USD 469,000
5160 Cruise Street
View photo
House · for sale
USD 539,900
USD 229/sq.ft
5160 Cruise Street
Misty Pines
· 2,357 sq.ft · 5 Bedrooms · 3 Baths · House
· Office room · Equipped kitchen · Swimming pool
Misty Pines · 2,357 sq.ft · 5 Bedrooms · 3 Baths · House · Office room · Equipped kitchen · Swimming pool
Welcome to this timeless home in Stockton, where a welcoming foyer opens to a spacious great room that seamlessly connects the kitchen, living, and dining areas perfect for both everyday living and entertaining. The kitchen features an abundance of cabinets and granite countertops, a huge island with seating for 4-5, stainless steel appliances, an undermount sink, a large pantry, and a tile backsplash. You'll love hosting here thanks to the home's wonderful open flow. The main level offers the primary suite along with an additional bedroom/bathroom, ideal for a home office, guest room, or nursery. Upstairs, you'll discover a huge den along with three more spacious bedrooms and full bath, offering plenty of room to spread out. Community features 3 pools w/ zero entry, wiffleball field, sports den, fitness facility, tennis/basketball. Be in downtown Trussville in just a few minutes and also it is close to dining, shopping, medical and interstates
USD 539,900
6698 Clayton Cove Parkway
View photo
House · for sale
USD 373,000
USD 169/sq.ft
6698 Clayton Cove Parkway
Misty Pines
· 2,196 sq.ft · 4 Bedrooms · 2 Baths · House
· Equipped kitchen
Misty Pines · 2,196 sq.ft · 4 Bedrooms · 2 Baths · House · Equipped kitchen
This beautiful brand-new construction home offers modern style, thoughtful design, and the convenience of one-story living. Featuring 4 spacious bedrooms and 2.5 bathrooms, the home provides plenty of room for comfortable everyday living and entertaining. Step inside to discover a brand-new modern kitchen featuring stylish finishes and a functional layout designed for both cooking and gathering. The bathrooms have been beautifully updated with a fresh, contemporary look that complements the homeâs modern aesthetic. All bedrooms and living spaces are conveniently located on the main level, creating an easy, open-flow floor plan with no stairs required for daily living. Outside, enjoy brand-new landscaping that adds to the homeâs curb appeal and creates a welcoming first impression. With its new construction, modern finishes, one-level floor plan, and beautifully landscaped exterior, this move-in-ready home is the perfect combination of style, comfort, and convenience
USD 373,000
6516 Little Goose Drive
View photo
House · for sale
USD 439,900
USD 167/sq.ft
6516 Little Goose Drive
Misty Pines
· 2,626 sq.ft · 5 Bedrooms · 2 Baths · House
· Parking
Misty Pines · 2,626 sq.ft · 5 Bedrooms · 2 Baths · House · Parking
Ask about our interest rates, paid closing cost and easily added options. Welcome to the Salem Plan. Just over 2,600 square feet, this beautiful two. Story home offers 5-bedrooms with 2.5-bathrooms, and a 2-car garage with a gorgeous open floor layout. In addition, each home comes with a one-year builder's warranty to provide extra peace of mind. It's worth noting that our smart home technology package is also part of the deal. The included Smart Home Technology Package is designed for easy use and offers unparalleled convenience, enabling you to effortlessly control various key features with just a simple touch. Some of the highlighted conveniences of this package comprise lighting automation, an IQ panel, a video doorbell, keyless front door entry, and the ability to manage the temperature from the comfort of your phone. Call to schedule your personal guided tour of the Salem today!
USD 439,900
1600 Argo Margaret Road
View photo
House · for sale
USD 265,000
USD 131/sq.ft
1600 Argo Margaret Road
Misty Pines
· 2,013 sq.ft · 3 Bedrooms · 3 Baths · House
· Garden · Office room · Fireplace · Equipped kitchen
Misty Pines · 2,013 sq.ft · 3 Bedrooms · 3 Baths · House · Garden · Office room · Fireplace · Equipped kitchen
Youâll love this home conveniently located in Argo! The main level features 3 bedrooms, 2 full baths, a welcoming living room with fireplace, kitchen with built in appliances, tile flooring, and newly installed LVP hardwood-style flooring. Downstairs offers even more living space with a large den, full bath, and a large bonus room which is perfect an additional bedroom, home office, playroom, or guest space. This home is situated on a large lot with a nice backyard and offers plenty of room both inside and out
USD 265,000
3424 County Road 12
View photo
House · for sale
USD 229,900
USD 173/sq.ft
3424 County Road 12
Misty Pines
· 1,324 sq.ft · 3 Bedrooms · 2 Baths · House
· Garden · Equipped kitchen · Parking
Misty Pines · 1,324 sq.ft · 3 Bedrooms · 2 Baths · House · Garden · Equipped kitchen · Parking
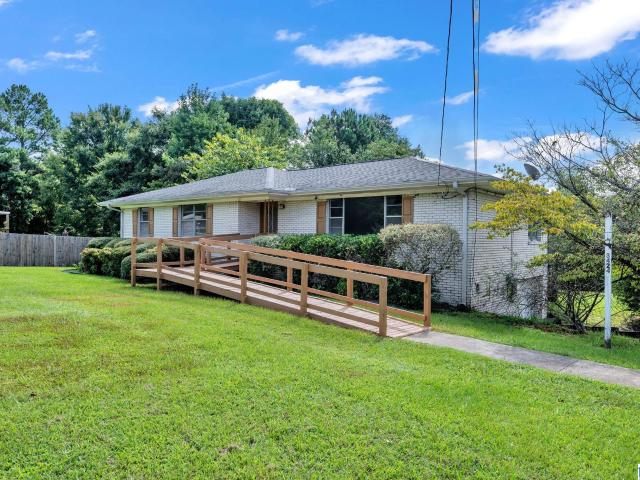
Welcome home to this charming one-level home in Odenville featuring 3 bedrooms and 2 full bathrooms on a spacious lot! Step inside to a large living room with plenty of room to relax and entertain. The kitchen flows into an expansive dining area, perfect for family meals and gatherings. Enjoy the outdoors year-round from the covered and screened back porch overlooking the backyard. The garage offers 1-car parking along with additional room for storage or a workshop. A ramp at the front provides easy entry and can be removed if desired. Recent updates, including fresh interior paint, make this home move-in ready and waiting for its new owners. Don't miss this great opportunity to enjoy comfortable one-level living in Odenville!
USD 229,900
6584 Little Goose Drive
View photo
House · for sale
USD 476,900
USD 147/sq.ft
6584 Little Goose Drive
Misty Pines
· 3,229 sq.ft · 4 Bedrooms · 3 Baths · House
· Equipped kitchen · Parking
Misty Pines · 3,229 sq.ft · 4 Bedrooms · 3 Baths · House · Equipped kitchen · Parking
Ask about our interest rates, paid closing cost and easily added options. The Hampshire offers four bedrooms, three bathrooms and a two-car garage. Step inside to discover an expansive living space that caters to the needs of modern living. The heart of this home is the gourmet kitchen, it features high-end stainless-steel appliances, elegant granite countertops with tile backsplash. Escape to the primary suite, a spacious sanctuary completed with a comfortable bedroom area, en-suite bathroom with a soaking tub, a separate shower, and dual vanity. It also includes a walk-in closet and a sitting room. Quality materials and workmanship throughout, with superior attention to detail, plus a one-year builders warranty. Your new home also includes our smart home technology package!
USD 476,900
93 Valley Ridge
View photo
House · for sale
USD 235,000
USD 139/sq.ft
93 Valley Ridge
Misty Pines
· 1,679 sq.ft · 3 Bedrooms · 2 Baths · House
· Garden · Deck · Equipped kitchen
Misty Pines · 1,679 sq.ft · 3 Bedrooms · 2 Baths · House · Garden · Deck · Equipped kitchen
6.2 USEABLE PRIVATE ACRES with 3 bedroom 2 bath doublewide manufactured home on a permanent foundation. You cannot even see the home from the culdesac, and it is surrounded by tree lines to provide even more privacy. You will love the split bedroom floor plan, spacious laundry room, island in the kitchen and NEW stove and NEW microwave! Master Bathroom has a garden tub, separate shower, and nice sized double vanity plus an extra makeup vanity. No carpet in this one and several recent updates, including fresh paint, spacious open deck, and more. This ACREAGE is on 2 separate parcels which means you could put another home on this piece of property. And there is a nice sized storage building that remains
USD 235,000
333 Archers Brook Way
View photo
House · for sale
USD 334,900
USD 172/sq.ft
Updated
333 Archers Brook Way
Misty Pines
· 1,938 sq.ft · 4 Bedrooms · 3 Baths · House
· Patio · Garden · Equipped kitchen · Parking
Misty Pines · 1,938 sq.ft · 4 Bedrooms · 3 Baths · House · Patio · Garden · Equipped kitchen · Parking
Ask about our interest rates and easily added options. The gorgeous Madison plan presents a charming single-level home with 4 bedrooms, 3 bathrooms, a generous covered patio, and a 3-car garage. This home boasts a spacious breakfast nook, a separate dining area, and a large living area, creating an inviting open design perfect for effortless entertaining. The kitchen features a sizable island bar and a convenient corner pantry. Bedroom 1 offers ample space and is accompanied by an adjoining bath that includes a double vanity, a luxurious garden tub, a separate shower, and a sizable walk-in closet. Additionally, there are 3 other bedrooms throughout the home, accompanied by 2 bathrooms. Quality materials and workmanship throughout, with superior attention to detail, plus a one-year builderâs warranty. Your new home also includes our smart home technology package!
USD 334,900
477 Levine Road
View photo
House · for sale
USD 308,900
USD 158/sq.ft
477 Levine Road
Misty Pines
· 1,948 sq.ft · 4 Bedrooms · 3 Baths · House
· Office room · Equipped kitchen
Misty Pines · 1,948 sq.ft · 4 Bedrooms · 3 Baths · House · Office room · Equipped kitchen
Buyer financing incentive! Seller is offering to pay for a temporary 2-1 rate buydown, potentially giving the buyer an interest rate as low as 5.25% for the first year, 6.25% for the second year, and 7.25% thereafter, subject to buyer qualification, loan program, lender approval and applicable terms. Preferred lender is offering a $1500 Pretty, practical, and ready for its next chapter! This 4-bedroom, 3-full-bath Odenville beauty has been updated from top to bottom, so you can skip the renovation headaches and get straight to enjoying your new home. Think new roof, new windows, fresh paint, updated fixtures, updated bathrooms, LVP flooring, and new carpet downstairsâplus an updated kitchen with appliances ready to stay! And with an extra room, thereâs plenty of space for a playroom, office, movie room, or whatever your family needs. Basically, the big stuff? Already done. The only thing missing is you!
USD 308,900
328 Archers Brook Way
View photo
House · for sale
USD 354,900
USD 141/sq.ft
328 Archers Brook Way
Misty Pines
· 2,508 sq.ft · 5 Bedrooms · 3 Baths · House
· Office room · Equipped kitchen
Misty Pines · 2,508 sq.ft · 5 Bedrooms · 3 Baths · House · Office room · Equipped kitchen
Ask about our interest rates and easily added options. The Carol is a two-story plan with 5 bedrooms and 3 bathrooms in 2,511 square feet. The main level features a flex room adjacent to the foyer, ideal for a formal dining room or home office. The gourmet kitchen has an oversized island for extra seating and a large pantry, and it opens to the dining area and a spacious living room. A bedroom with a full bathroom completes the main level. Bedroom One is on the second level and offers a separate shower, private bathroom, double vanities and a large walk-in closet. There are 3 additional bedrooms, a full bathroom, a walk-in laundry room, and a loft-style living room on the second level. Your new home also includes our smart home technology package!
USD 354,900
8401 Clayton Road
View photo
House · for sale
USD 725,000
USD 328/sq.ft
8401 Clayton Road
Misty Pines
· 2,207 sq.ft · 3 Bedrooms · 2 Baths · House
· Garden · Fireplace · Equipped kitchen · Cellar
Misty Pines · 2,207 sq.ft · 3 Bedrooms · 2 Baths · House · Garden · Fireplace · Equipped kitchen · Cellar
Prepare to be captivated by the breathtaking views surrounding this beautiful property set on 10+ acres. This spacious 3-bedroom, 2.5-bath home offers the perfect blend of comfort, character, and country living. A circular drive welcomes you home, while the fenced grounds and impressive barn with 6 stalls provide plenty of space for horses, hobbies, and outdoor enjoyment. Inside, natural light fills the home, hardwood floors, crown molding, and a stunning stone fireplace that creates a warm and inviting focal point. The open kitchen features ample cabinetry and a bay window in the eating area, while the formal dining room provides the perfect setting for gatherings. The spacious master suite includes a comfortable sitting area, garden tub, and separate vanities. Additional living space can be found in the partially finished basement, complete with a den. The sunroom offers a peaceful place to relax & take in the surrounding views. Roof is 2 years old, Driveway paved this summer
USD 725,000
7571 Mack Hicks Road
View photo
House · for sale
USD 349,900
USD 212/sq.ft
7571 Mack Hicks Road
Misty Pines
· 1,647 sq.ft · 3 Bedrooms · 2 Baths · House
· Garden
Misty Pines · 1,647 sq.ft · 3 Bedrooms · 2 Baths · House · Garden
15.35 acres of opportunity! Beautiful rolling acreage with mostly level, usable topography, mature trees, and endless potential is waiting for its next visionary! A previous garden adds to the propertyâs appeal for anyone dreaming of a hobby farm, homestead or private retreat. Two extra-large exterior buildings are in great condition and provide excellent storage or workspace. The existing home has been damaged by fire and is being SOLD AS-IS, with the value primarily in the land and additional structures. The existing foundation may offer potential for reuse, subject to buyer verification, inspections and permittingâcreating an opportunity for a future rental, guest house or in-law suite. Build your custom dream home, create a private estate, establish a hobby farm, or explore the potential for a small residential development. 15.35 acres. Mature trees. Usable land. Existing buildings. Endless possibilities! *do not enter the property without prior approval from the listing agent
USD 349,900
5013 Andrew Lane
View photo
House · for sale
USD 699,900
USD 221/sq.ft
5013 Andrew Lane
Misty Pines
· 3,165 sq.ft · 4 Bedrooms · 3 Baths · House
· Swimming pool · Deck · Fireplace · Equipped kitchen · Parking · Cellar
Misty Pines · 3,165 sq.ft · 4 Bedrooms · 3 Baths · House · Swimming pool · Deck · Fireplace · Equipped kitchen · Parking · Cellar
NOW OFFERING $6,500 BUYER INCENTIVE*Set on a beautiful 2-acre lot in Trussville, this 4-sides brick home offers the space, updates, and extras that are hard to find! Hardwood floors flow throughout the home, while the spacious floor plan features a welcoming living room with a gas fireplace, large kitchen, and a main-level master suite complete with its own sitting area. A full basement provides additional finished living space and storage. The impressive 4-car garage offers 2 garage spaces on the main level plus 2 more on the basement level, providing plenty of room for vehicles, toys, or a workshop. Major updates includes a new roof, freshly painted soffits, and a newly refinished back deck. But the true showstopper is the separate HOT TUB CABANA, Complete with a sitting area and recessed hot tub, creating your own private retreat! Enjoy 2 acres of peace and privacy while still being zoned for Trussville City Schools. A rare combination of space, updates, and unforgettable extras!
USD 699,900

Get email alerts

Don't miss out: be the first to know about new properties

The alert was correctly created

On subscribing you accept the conditions of use and the privacy policy
Alert
Receive new ads in your inbox
Save this search
Receive alerts for new listings

We'll send you an email when we have new properties for: "Houses for sale in Misty Pines"

The alert was correctly created

Sherman Oaks, Trussville city Trussville CCD Jefferson County Alabama
Breakstone Village
Get email alerts and be the first to see new listings
Required field
On subscribing I accept the terms of the privacy policy
Perfect! You'll soon start receiving new listings via email
Alert
Receive an email when we have new ads for Houses for sale in Misty Pines
Save this search
Filters

Bedrooms

Size (sq.ft)

sq.ft
sq.ft

Price

USD
USD

Property type

Bathrooms

Clear all filters
Receive notifications when new entries are published.