419 properties for sale in Mitawa

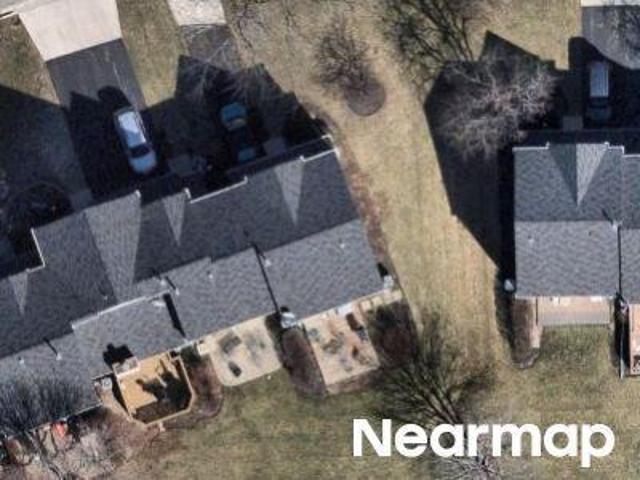
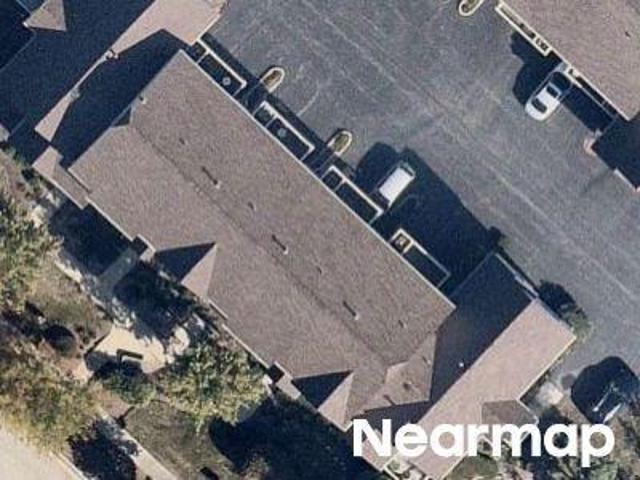
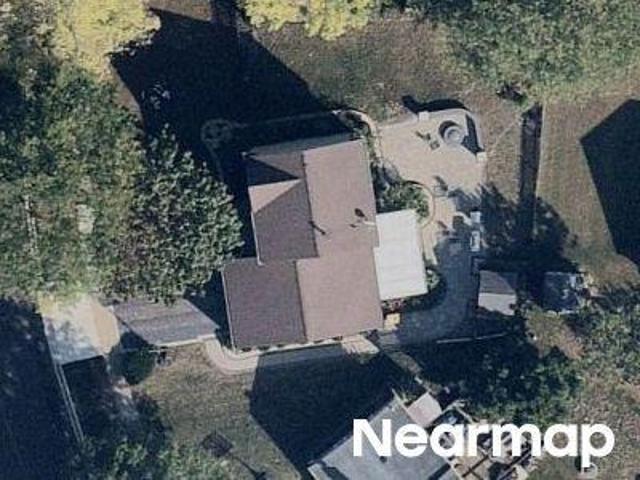
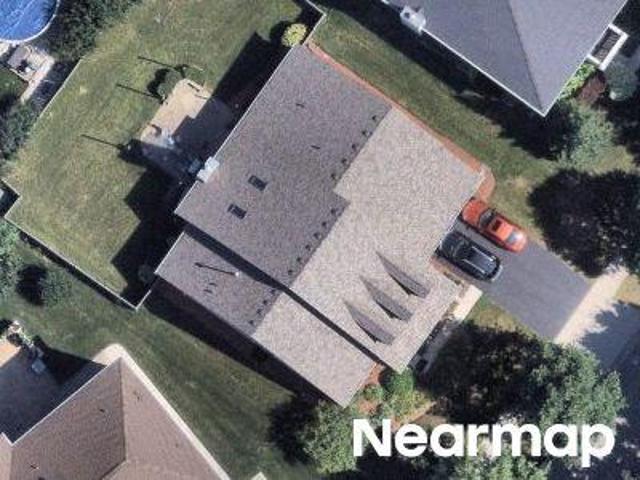
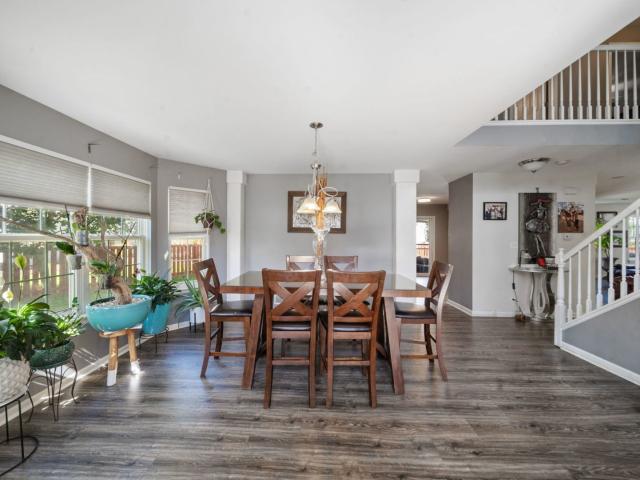
8N627 Gingerwood Lane
View photo
House · for sale
USD 500,000
USD 213/sq.ft
8N627 Gingerwood Lane
Mitawa
· 2,347 sq.ft · 4 Bedrooms · 3 Baths · House
· Office room · Gym · Parking · Cellar
Mitawa · 2,347 sq.ft · 4 Bedrooms · 3 Baths · House · Office room · Gym · Parking · Cellar
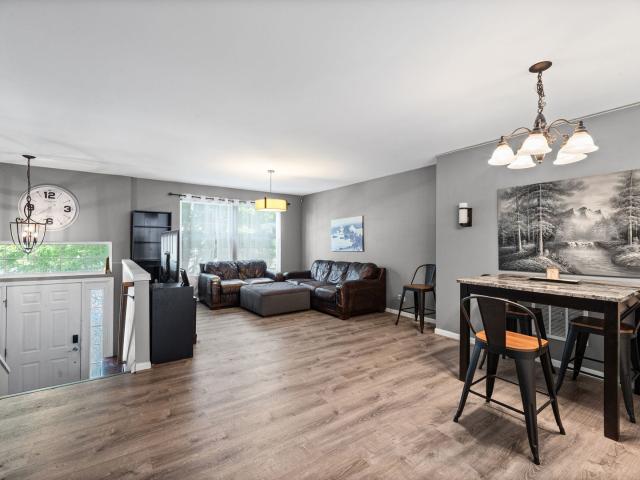
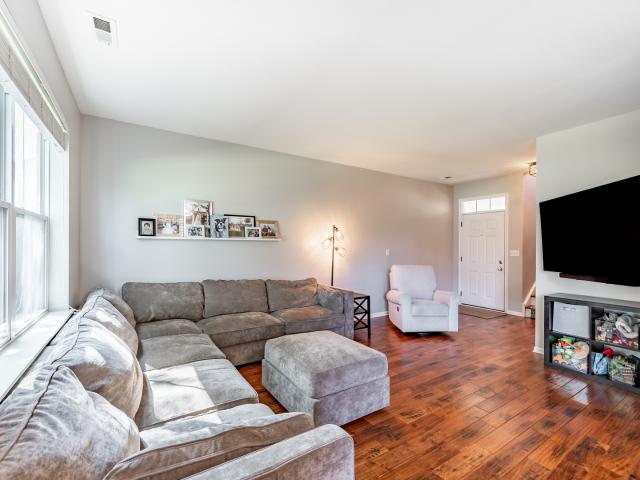
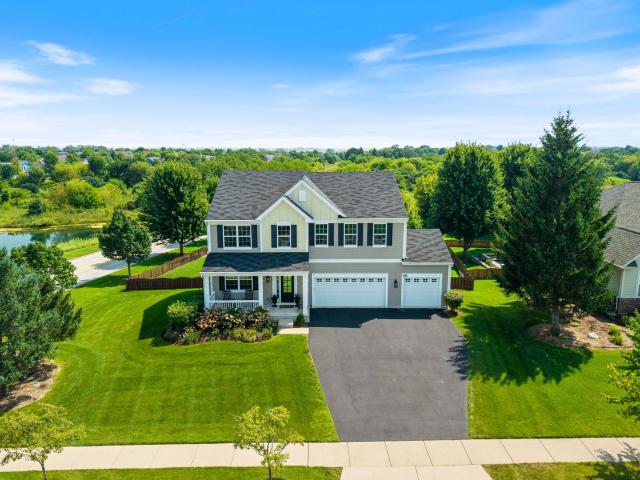
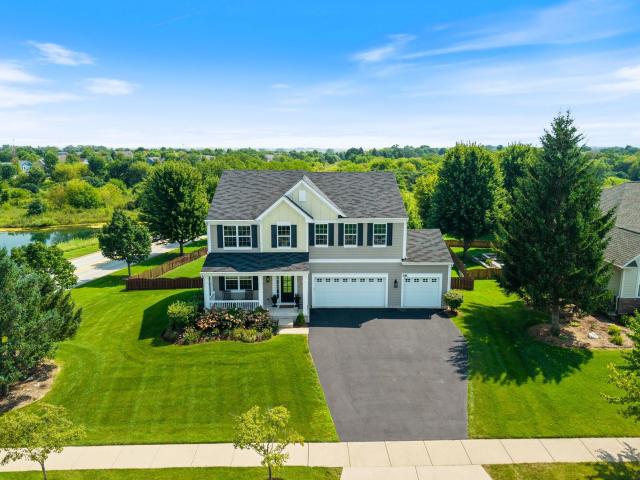
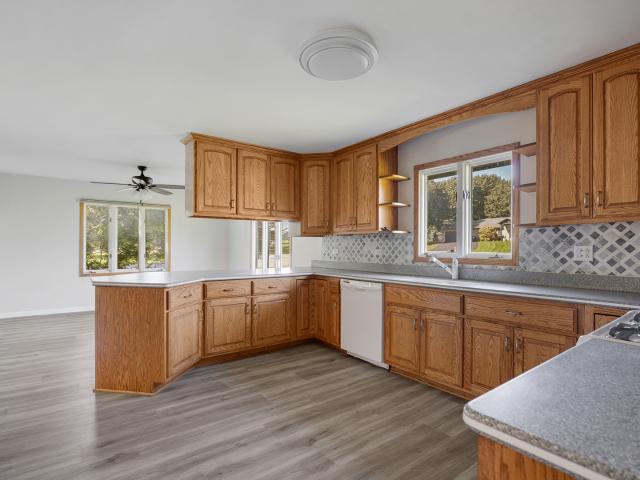
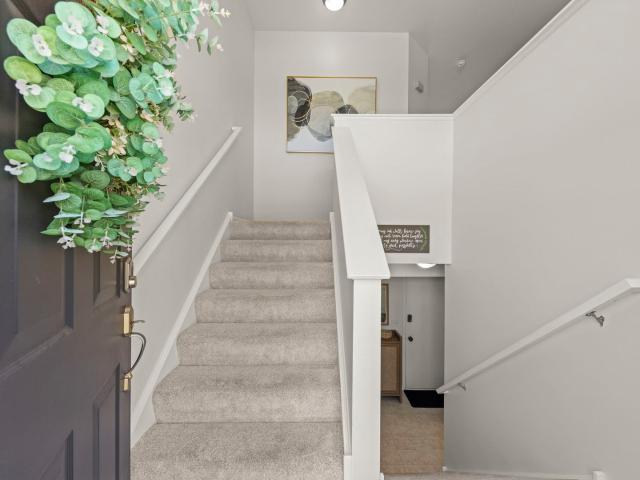
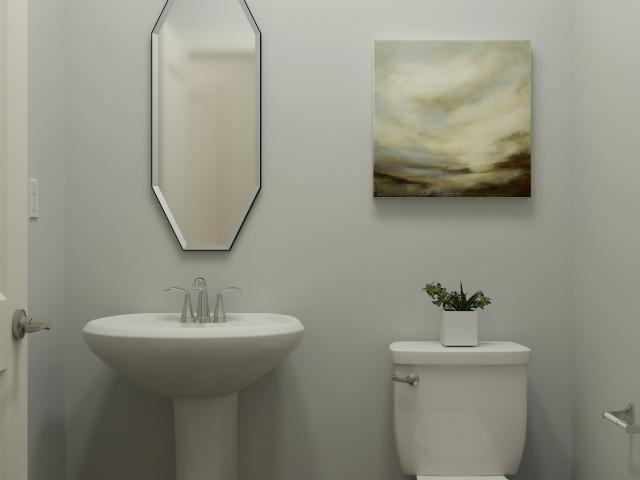
This spacious 4-bedroom, 3-bathroom home offers an incredible amount of living space with 2,354 sq ft on the main level PLUS a fully finished 2,354 sq ft walkout basement. Set on a generous. 46-acre lot in a great neighborhood, there is room for everyone to spread out and enjoy. The main level offers a comfortable layout with three bedrooms and plenty of space for everyday living and entertaining. Two of the three bathrooms have been beautifully remodeled, adding a fresh, updated feel. The finished walkout basement provides endless possibilities for a family room, recreation space, home office, gym, or additional living area. Outside, enjoy the expansive lot and plenty of space to relax, play, or entertain. A 2-car garage provides convenient parking and storage. With its generous living space, updated bathrooms, finished walkout basement, and desirable neighborhood setting, this home is ready for its next chapter
USD 500,000
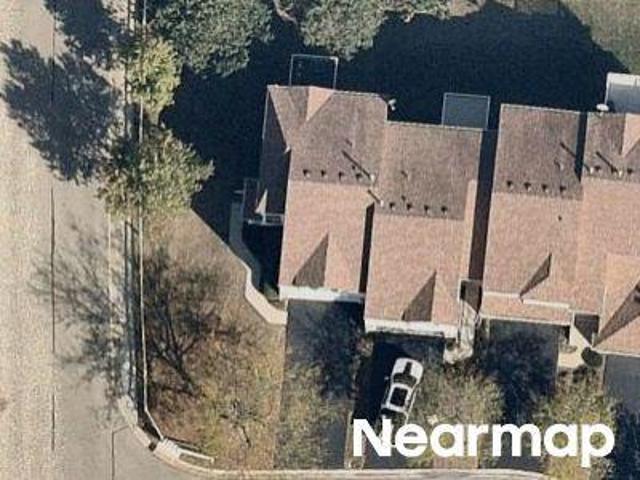
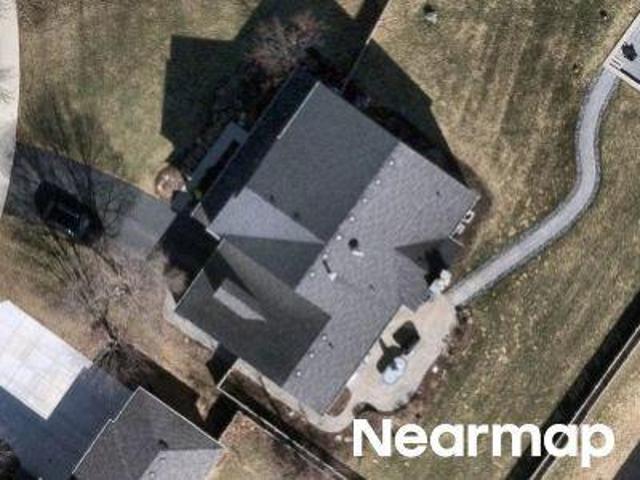
Mission Hills Dr
View photo
House · for sale
Request Details
Updated
Mission Hills Dr
Mitawa
· House
Mitawa · House
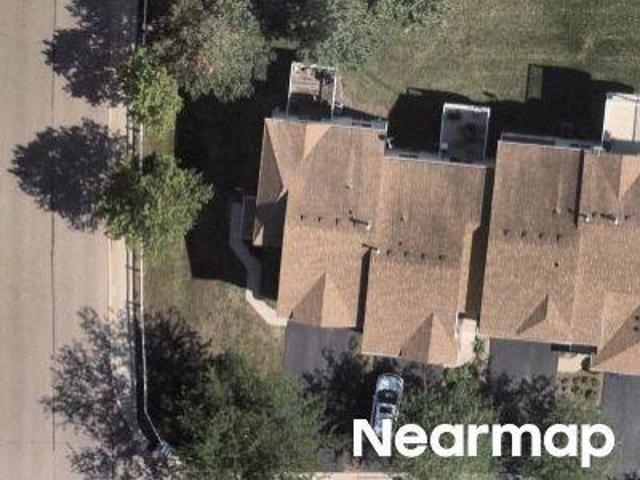
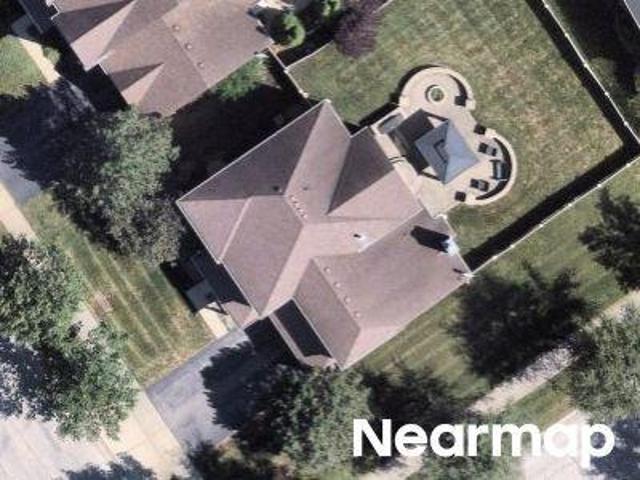
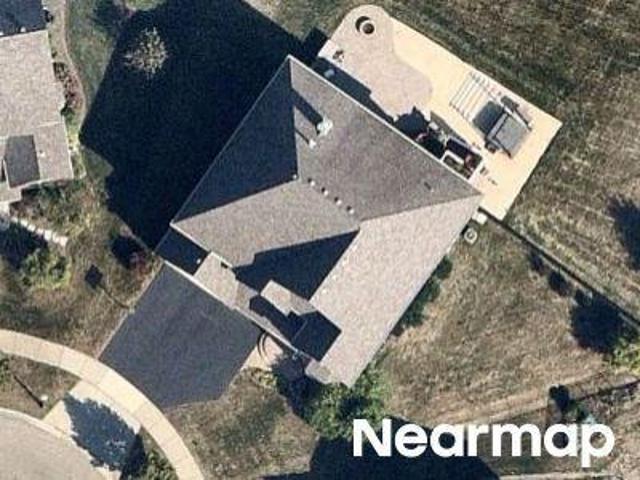
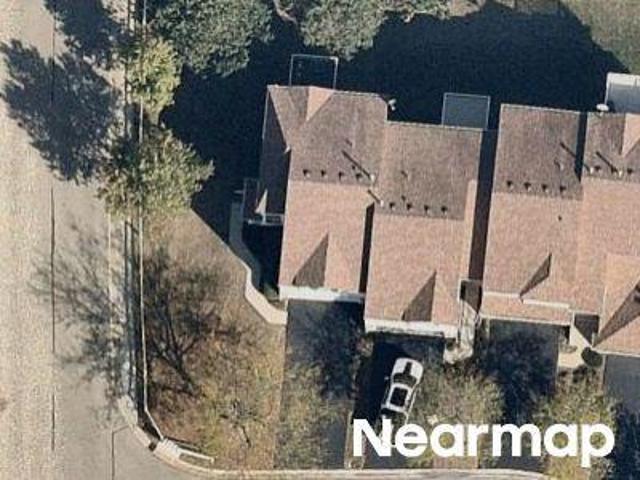
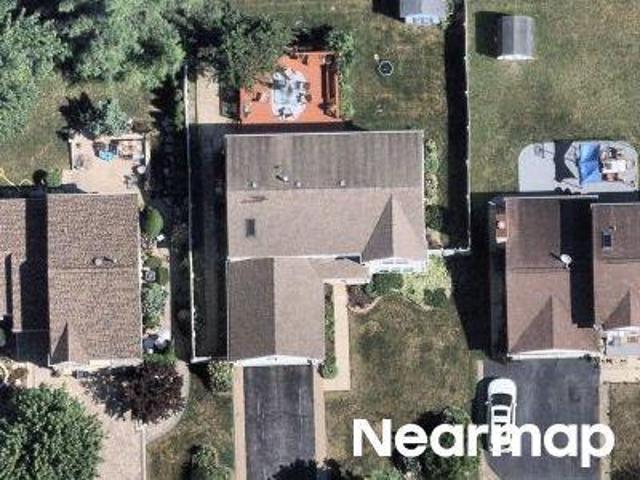
This home is in preforeclosure, which means the homeowner is in default (missed payments). Therefore, there could be an opportunity to strike a great deal with the owner and the bank
Request Details
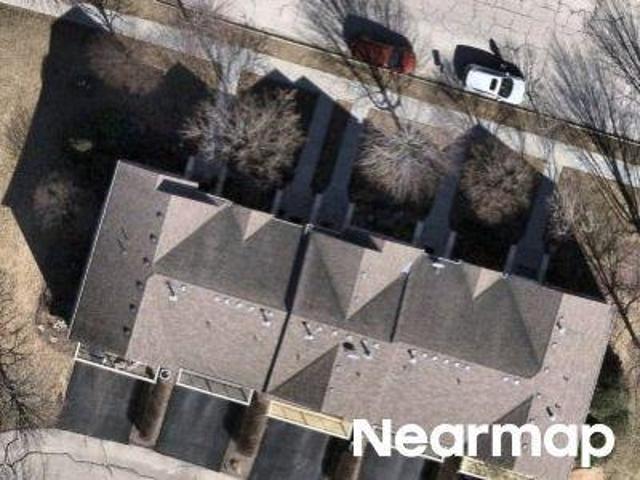
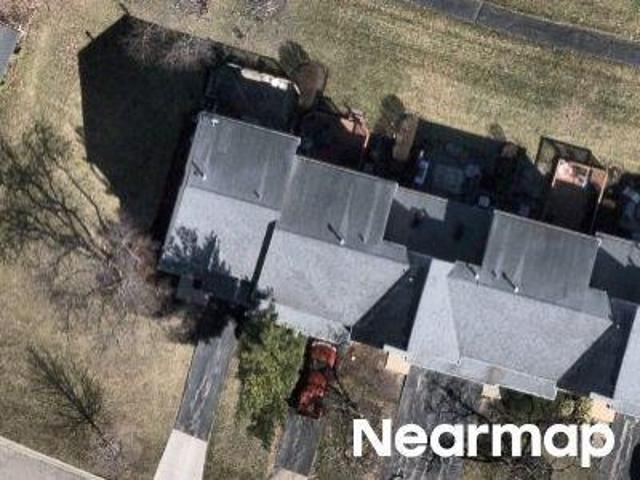
Verde Vista Ct
View photo
House · for sale
Request Details
Updated
Verde Vista Ct
Mitawa
· 2,131 sq.ft · 2 Bedrooms · 2 Baths · House
Mitawa · 2,131 sq.ft · 2 Bedrooms · 2 Baths · House
This home is in preforeclosure, which means the homeowner is in default (missed payments). Therefore, there could be an opportunity to strike a great deal with the owner and the bank
Request Details
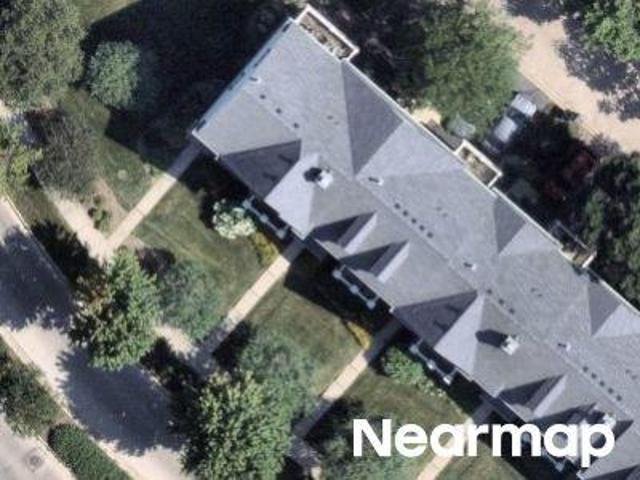
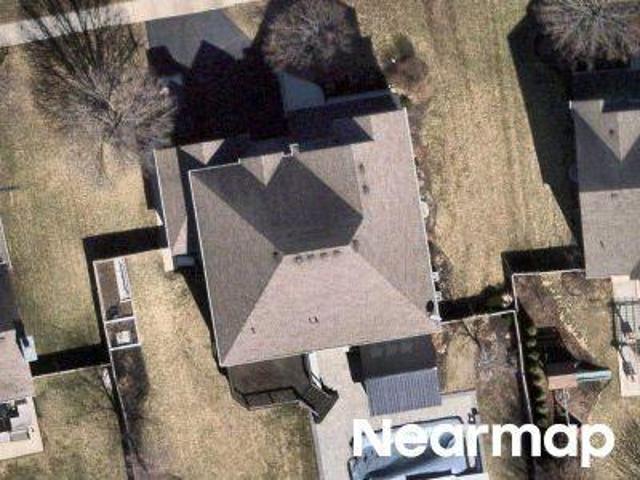
Cassidy Ln
View photo
Condo · for sale
Request Details
Updated
Cassidy Ln
Mitawa
· 1,894 sq.ft · 3 Bedrooms · 3 Baths · Condo
Mitawa · 1,894 sq.ft · 3 Bedrooms · 3 Baths · Condo
This home is in preforeclosure, which means the homeowner is in default (missed payments). Therefore, there could be an opportunity to strike a great deal with the owner and the bank
Request Details
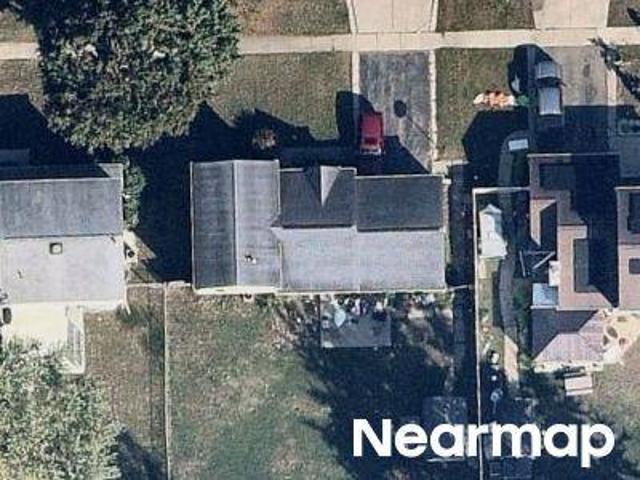
Gansett Pkwy
View photo
House · for sale
Request Details
Updated
Gansett Pkwy
Mitawa
· 2,648 sq.ft · 2 Bedrooms · 2 Baths · House
Mitawa · 2,648 sq.ft · 2 Bedrooms · 2 Baths · House
This home is in preforeclosure, which means the homeowner is in default (missed payments). Therefore, there could be an opportunity to strike a great deal with the owner and the bank
Request Details
Saint Andrews Cir
View photo
House · for sale
Request Details
Updated
Saint Andrews Cir
Mitawa
· 1,453 sq.ft · 3 Bedrooms · 2 Baths · House
Mitawa · 1,453 sq.ft · 3 Bedrooms · 2 Baths · House
This home is in preforeclosure, which means the homeowner is in default (missed payments). Therefore, there could be an opportunity to strike a great deal with the owner and the bank
Request Details
Muirfield Cir
View photo
House · for sale
Request Details
Updated
Muirfield Cir
Mitawa
· 1,410 sq.ft · 2 Bedrooms · 2 Baths · House
Mitawa · 1,410 sq.ft · 2 Bedrooms · 2 Baths · House
This home is in preforeclosure, which means the homeowner is in default (missed payments). Therefore, there could be an opportunity to strike a great deal with the owner and the bank
Request Details
Tumbleweed Way
View photo
House · for sale
Request Details
Updated
Tumbleweed Way
Mitawa
· 5,586 sq.ft · 4 Bedrooms · 3 Baths · House
Mitawa · 5,586 sq.ft · 4 Bedrooms · 3 Baths · House
This home is in preforeclosure, which means the homeowner is in default (missed payments). Therefore, there could be an opportunity to strike a great deal with the owner and the bank
Request Details
College Green Dr
View photo
House · for sale
Request Details
Updated
College Green Dr
Mitawa
· 1,389 sq.ft · 3 Bedrooms · 3 Baths · House
Mitawa · 1,389 sq.ft · 3 Bedrooms · 3 Baths · House
This home is in preforeclosure, which means the homeowner is in default (missed payments). Therefore, there could be an opportunity to strike a great deal with the owner and the bank
Request Details
Sonora Dr
View photo
House · for sale
Request Details
Updated
Sonora Dr
Mitawa
· House
Mitawa · House
This home is in preforeclosure, which means the homeowner is in default (missed payments). Therefore, there could be an opportunity to strike a great deal with the owner and the bank
Request Details
Verde Vista Ct # 611f
View photo
Condo · for sale
Request Details
Updated
Verde Vista Ct # 611f
Mitawa
· Condo
Mitawa · Condo
This home is in preforeclosure, which means the homeowner is in default (missed payments). Therefore, there could be an opportunity to strike a great deal with the owner and the bank
Request Details
Mooresfield St
View photo
House · for sale
Request Details
Updated
Mooresfield St
Mitawa
· 4,628 sq.ft · 3 Bedrooms · 2 Baths · House
Mitawa · 4,628 sq.ft · 3 Bedrooms · 2 Baths · House
This home is in preforeclosure, which means the homeowner is in default (missed payments). Therefore, there could be an opportunity to strike a great deal with the owner and the bank
Request Details
Conifer Ct
View photo
House · for sale
Request Details
Updated
Conifer Ct
Mitawa
· House
Mitawa · House
This home is in preforeclosure, which means the homeowner is in default (missed payments). Therefore, there could be an opportunity to strike a great deal with the owner and the bank
Request Details
Verde Vista Ct # 611
View photo
Condo · for sale
Request Details
Updated
Verde Vista Ct # 611
Mitawa
· Condo
Mitawa · Condo
This home is in preforeclosure, which means the homeowner is in default (missed payments). Therefore, there could be an opportunity to strike a great deal with the owner and the bank
Request Details
Hatfield Ct
View photo
Condo · for sale
Request Details
Updated
Hatfield Ct
Mitawa
· 1,356 sq.ft · 3 Bedrooms · 2 Baths · Condo
Mitawa · 1,356 sq.ft · 3 Bedrooms · 2 Baths · Condo
This home is in preforeclosure, which means the homeowner is in default (missed payments). Therefore, there could be an opportunity to strike a great deal with the owner and the bank
Request Details
Castle Pines Cir
View photo
House · for sale
Request Details
Updated
Castle Pines Cir
Mitawa
· 1,475 sq.ft · 3 Bedrooms · 2 Baths · House
Mitawa · 1,475 sq.ft · 3 Bedrooms · 2 Baths · House
This home is in preforeclosure, which means the homeowner is in default (missed payments). Therefore, there could be an opportunity to strike a great deal with the owner and the bank
Request Details
Copper Springs Ln
View photo
House · for sale
Request Details
Updated
Copper Springs Ln
Mitawa
· 4,779 sq.ft · 3 Bedrooms · 3 Baths · House
Mitawa · 4,779 sq.ft · 3 Bedrooms · 3 Baths · House
This home is in preforeclosure, which means the homeowner is in default (missed payments). Therefore, there could be an opportunity to strike a great deal with the owner and the bank
Request Details
1766 Newbridge Circle
View photo
House · for sale
USD 525,000
USD 175/sq.ft
1766 Newbridge Circle
Mitawa
· 2,992 sq.ft · 4 Bedrooms · 3 Baths · House
· Patio · Fireplace · Equipped kitchen · Cellar
Mitawa · 2,992 sq.ft · 4 Bedrooms · 3 Baths · House · Patio · Fireplace · Equipped kitchen · Cellar
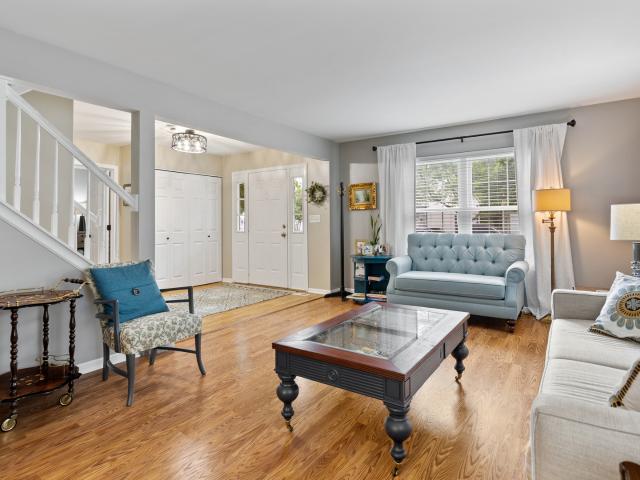
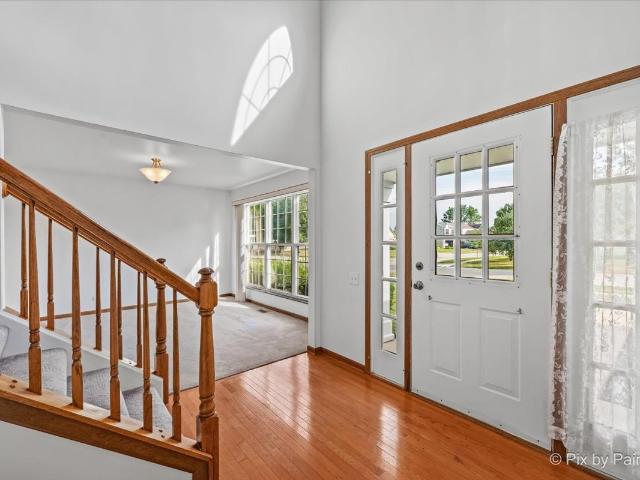
Welcome to the gorgeous custom home located in the Mulberry Community. Absolutely beautiful and well maintained. Stop the search, because this is it. Walk into this open concept spacious home with plenty of storage. The home showcases a two story foyer, custom cherry cabinets and granite countertops in kitchen along with stainless steel appliances. Large fireplace in family room, spacious den and a half bath and laundry located on first floor. Upstairs, you'll find four bedrooms and two full baths. The primary suite features his and her closets and master bathroom and a beautifully tiled ensuite bath with double sinks. Finish basement with wet bar and full bathroom with walk in shower. The basement offers additional storage or the potential for personalized space to suit your needs. Concrete patio added in rear and side of home leading to driveway. Rear covered patio provides a peaceful retreat. This property embodies comfortable and convenient living, making it a wonderful place to ca
USD 525,000
991 Reserve Drive
View photo
Townhouse · for sale
USD 319,319
USD 196/sq.ft
991 Reserve Drive
Mitawa
· 1,625 sq.ft · 2 Bedrooms · 2 Baths · Townhouse
· Balcony · Equipped kitchen · Parking
Mitawa · 1,625 sq.ft · 2 Bedrooms · 2 Baths · Townhouse · Balcony · Equipped kitchen · Parking
Welcome to 991 Reserve Drive, a spacious and thoughtfully updated Fenwick townhome in the Reserve of Elgin offering 2 bedrooms, 2.5 baths, a loft and a finished English-style lower level. The open main level flows from the living and dining areas into a kitchen with stainless steel appliances, 42-inch maple cabinetry and generous counter space. First-floor laundry adds convenience, while a private balcony offers a quiet place to relax outdoors. Upstairs, the 20' x 12' primary suite features a vaulted ceiling, large walk-in closet and en suite bath with a dual-sink vanity. A second bedroom and flexible loft complete the upper level. The 17' x 12' finished lower level has above-grade windows and room for recreation, exercise or another workspace. An attached two-car garage and abundant storage add everyday practicality. Flooring was updated on all three levels from 2023 through 2025. Appliance updates include the refrigerator in 2023, dishwasher in 2024, and washer, dryer and microwave i
USD 319,319
1466 Pinehill Street
View photo
House · for sale
USD 618,730
USD 202/sq.ft
1466 Pinehill Street
Mitawa
· 3,057 sq.ft · 4 Bedrooms · 2 Baths · House
· Office room · Parking · Equipped kitchen
Mitawa · 3,057 sq.ft · 4 Bedrooms · 2 Baths · House · Office room · Parking · Equipped kitchen
3 car garage option. Homesite #0016. Special incentives available! November delivery! Welcome to the Santa Rosa plan. A stylish two story layout offers four spacious bedrooms, two full bathrooms, and a convenient powder room on the main floor. The heart of the home centers around an open concept flow: the kitchen, breakfast area, and family room merge seamlessly, while a formal dining area off the foyer provides an inviting space for meals and gatherings. At the back of the first floor, you'll find a versatile flex room, ideal for a home office, playroom, or quiet retreat-perfectly tailored to your lifestyle. Upstairs, a charming loft space graces the top of the stairs, offering additional living flexibility. The luxurious owner's suite features dual walk in closets and a spa inspired en suite bathroom. Three more bedrooms share access to a well-appointed full bathroom. The second-floor laundry adds ease to daily routines. A two car garage and thoughtful interior design details enhance
USD 618,730
1450 Ashwood Drive
View photo
House · for sale
USD 465,000
USD 203/sq.ft
1450 Ashwood Drive
Mitawa
· 2,282 sq.ft · 5 Bedrooms · 2 Baths · House
· Cellar
Mitawa · 2,282 sq.ft · 5 Bedrooms · 2 Baths · House · Cellar
Tastefully updated two story home in the highly desirable woodbridge south subdivision. 5 bedrooms, 2.5 bathrooms with 3,568 sq ft of finished living space. Situated on a large, spacious lot. Inviting open floor plan with beautiful 14 ft cathedral ceiling. First floor bedroom or office. Updated flooring throughout. Beautiful quartz countertops. Updated fixtures and finishes. Remodeled primary bathroom. Updated hallway bathroom. Recently remodeled basement for additional living space perfect for entertaining, recreation, or everyday living. Newer windows. New carpet. Unbeatable location just minutes from randall road, offering an abundance of shopping, dining, entertainment, and everyday conveniences. A fantastic opportunity to own a spacious, updated home in a sought after subdivision!
USD 465,000
1850 Mission Hills Drive
View photo
House · for sale
USD 399,900
USD 171/sq.ft
1850 Mission Hills Drive
Mitawa
· 2,336 sq.ft · 4 Bedrooms · 3 Baths · House
· Patio · Garden · Equipped kitchen · Cellar
Mitawa · 2,336 sq.ft · 4 Bedrooms · 3 Baths · House · Patio · Garden · Equipped kitchen · Cellar
Welcome to this spacious 4-bedroom, 3.5-bath home in the desirable Glens of College Green. A sun-filled two-story foyer welcomes you to a versatile floor plan with beautiful hardwood floors, separate living and dining rooms, and a spacious family room filled with natural light. The kitchen features an island and breakfast nook with sliding doors leading to an outdoor patio and expansive backyard, perfect for relaxing or entertaining. Upstairs, the primary suite features a walk-in closet and private bath with dual sinks, soaking tub, and separate shower, plus three generously sized bedrooms and another full bath. The full basement has a rec room, full bath, laundry room, and plenty of possibilities. Conveniently located near shopping, dining, parks, and more. Schedule your showing today!
USD 399,900
3167 Pearl Street
View photo
Townhouse · for sale
USD 315,000
USD 180/sq.ft
3167 Pearl Street
Mitawa
· 1,744 sq.ft · 2 Bedrooms · 2 Baths · Townhouse
· Patio · Garden · Equipped kitchen · Parking
Mitawa · 1,744 sq.ft · 2 Bedrooms · 2 Baths · Townhouse · Patio · Garden · Equipped kitchen · Parking
Welcome to 3167 Pearl, this elevated townhome in Burlington's desirable 301 District is well maintained and updated! The house offers a blend of comfort, style, and everyday functionality. The main level features 9-foot ceilings, durable laminate flooring, and a separate dining room that leads to back patio for morning coffee and entertaining! The kitchen showcases 42-inch cabinetry, a breakfast bar, pantry, and included appliances. Upstairs, a versatile loft provides additional living space, while the spacious second bedroom and full bath for guests or growing family. The generous primary suite features a walk-in closet and a luxurious private bath with dual sinks, separate shower, garden tub, and private water closet. Recent updates include a 2026 new refrigerator, 2025 garage heater, 2023 water heater, washer and dryer, and 2020 stair carpeting. Offering polished finishes, generous living spaces, and the convenience of townhome living in Burlington's 301 District, 3167 Pearl is an i
USD 315,000
461 Mooresfield Street
View photo
House · for sale
USD 524,900
USD 149/sq.ft
461 Mooresfield Street
Mitawa
· 3,509 sq.ft · 5 Bedrooms · 2 Baths · House
· Office room · Equipped kitchen · Parking
Mitawa · 3,509 sq.ft · 5 Bedrooms · 2 Baths · House · Office room · Equipped kitchen · Parking
Welcome home to this spacious 5-bedroom, 2.5-bath single-family residence designed for both comfort and functionality. A versatile first-floor bedroom is perfect for a home office, guest suite, or flex space. The open-concept kitchen features 42-inch cabinets, granite countertops, a breakfast island, and a separate eating area that flows seamlessly into the main living spaces. The home offers a combination of hardwood flooring and carpet on the main level, and carpet on the second floor. (New carpeting installed in May 2026). The 9-foot ceilings create a bright and open feel throughout the home. Upstairs, you'll find a huge loft above the garage that can easily serve as a second family room, game room, or potential 6th bedroom. Three of the bedrooms include walk-in closets, while the spacious primary suite features a luxurious en-suite bath with a deep soaking tub and a separate frameless glass walk-in shower. Situated on a large, fenced corner lot, this home provides plenty of outdoor
USD 524,900
39W150 Adobe Ridge
View photo
House · for sale
USD 500,000
USD 297/sq.ft
39W150 Adobe Ridge
Mitawa
· 1,679 sq.ft · 3 Bedrooms · 2 Baths · House
· Patio · Garden · Parking · Fireplace · Equipped kitchen · Air conditioning · Swimming pool · Cellar
Mitawa · 1,679 sq.ft · 3 Bedrooms · 2 Baths · House · Patio · Garden · Parking · Fireplace · Equipped kitchen · Air conditioning · Swimming pool · Cellar
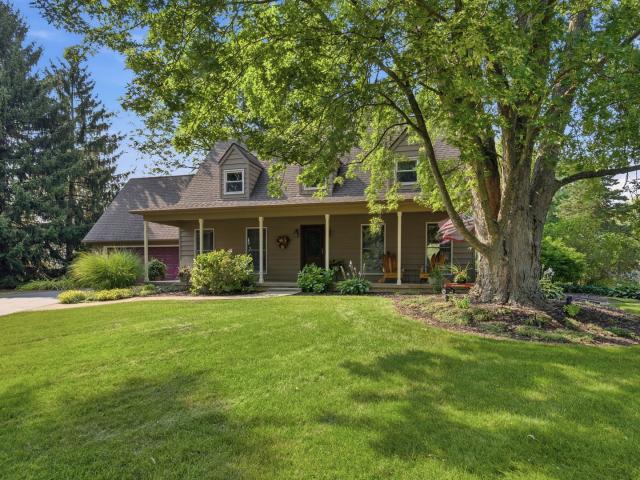
Welcome Home to this meticulously maintained and lovingly cared for cape cod with covered front porch on a quiet cul de sac and nestled on just over an acre lot with beautiful views. Perfectly designed for family entertaining, the main floor features a large living room and dining room that leads to the updated eat in kitchen with 42' cabinets and granite countertops and overlooks the spacious family room with fireplace! Upstairs are three bedrooms including a primary suite with private bath and walk in closet! The basement has sealed floors and is waiting for your finishing ideas! Relax and entertain on the brick paver patio with firepit that overlooks the huge yard with mature trees, raised flower beds, fire pit, above ground pool with solar cover and shed with attic space. Main floor laundry and 2 car attached garage! Newer improvements include windows (5+. Yrs), furnace (2014), AC (2024), kitchen (2011), shed roof, interior paint and carpet. Great location in the award winning 301
USD 500,000
3140 Taunton Street
View photo
Townhouse · for sale
USD 399,999
USD 157/sq.ft
3140 Taunton Street
Mitawa
· 2,540 sq.ft · 5 Bedrooms · 2 Baths · Townhouse
· Equipped kitchen
Mitawa · 2,540 sq.ft · 5 Bedrooms · 2 Baths · Townhouse · Equipped kitchen
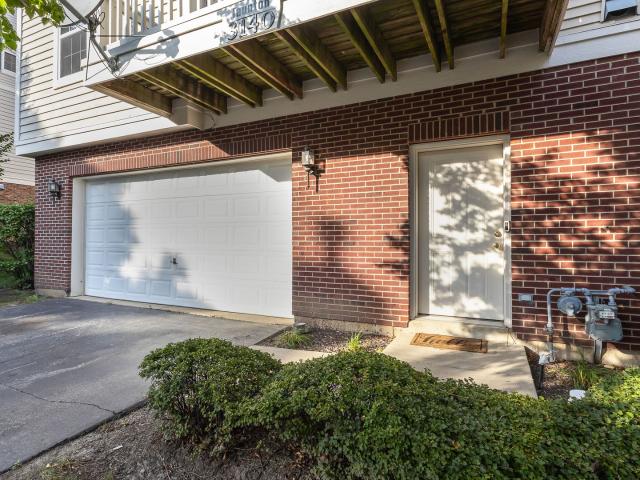
Beautifully Updated 5-Bedroom Townhome in Providence. Highly Rated District 301! Largest townhome in the subdivision! Welcome to the highly desirable Providence community, where spacious living, beautiful surroundings, and an exceptional location come together. This impressive Barberry model offers an abundance of space and versatility with 5 bedrooms and plenty of room for entertaining, relaxing, and working from home. The main level features a welcoming living room, oversized dining room, and spacious great room. The gorgeous maple kitchen offers upgraded black appliances, ample cabinetry, and a great layout for everyday living and entertaining. Beautiful hardwood floors and plush carpeting add warmth and comfort throughout. The home offers a unique and flexible floor plan with four bedrooms above grade, including a main-level bedroom that can easily serve as an office, den, or guest room. The finished lower level includes a fifth bedroom, creating an ideal space for guests, a home g
USD 399,999
391 Copper Springs Lane
View photo
House · for sale
USD 610,000
USD 151/sq.ft
391 Copper Springs Lane
Mitawa
· 4,036 sq.ft · 5 Bedrooms · 3 Baths · House
· Patio · Garden · Office room · Deck · Parking · Cellar
Mitawa · 4,036 sq.ft · 5 Bedrooms · 3 Baths · House · Patio · Garden · Office room · Deck · Parking · Cellar
Stunning and movein ready 4bedroom home with an additional 5th bedroom/office, 3.5 baths, and a desirable cornerlot location offering a spacious backyard. The interior has been thoughtfully updated with new countertops, appliances, backsplash, refinished hardwood floors, shiplap accents, bamboo pantry closets, custom storage, new carpeting, dimmer switches, and upgraded outlets. Fresh lighting and updated bathrooms throughout, including a refreshed primary suite, enhance the home's modern feel. Exterior improvements include full house paint, updated fencing, and a resealed deck. The garage features epoxy flooring, heating, added storage, and a gas heater. The finished basement provides ceramic flooring, LED lighting, a full workout area, optional 5th bedroom, an additional full bath, French door walkout, new paver patio, and extra seating space. With updated school district boundaries, Kenyon Woods is now the assigned middle school. A beautifully maintained property with upgrades at ev
USD 610,000
391 Copper Springs Lane
View photo
House · for sale
Request Details
Updated
391 Copper Springs Lane
Mitawa
· 4,015 sq.ft · 5 Bedrooms · 3 Baths · House
· Patio · Garden · Office room · Deck · Parking · Cellar
Mitawa · 4,015 sq.ft · 5 Bedrooms · 3 Baths · House · Patio · Garden · Office room · Deck · Parking · Cellar
Seller is offering a 2-1 temporary interest rate buydown. Ask the listing agent for more details. Better than new construction. Stunning and move in ready 4bedroom home with an additional 5th bedroom/office, 3.5 baths, and a desirable corner lot location offering a spacious backyard. The interior has been thoughtfully updated with new countertops, appliances, backsplash, refinished hardwood floors, shiplap accents, bamboo pantry closets, custom storage, new carpeting, dimmer switches, and upgraded outlets. Fresh lighting and updated bathrooms throughout, including a refreshed primary suite, enhance the home's modern feel. Exterior improvements include full house paint, updated fencing, and a resealed deck. The garage features epoxy flooring, heating, added storage, and a gas heater. The finished basement provides ceramic flooring, LED lighting, a full workout area, optional 5th bedroom, an additional full bath, French door walkout, new paver patio, and extra seating space. With updated
Request Details
274 Comstock Drive
View photo
Townhouse · for sale
USD 319,900
USD 130/sq.ft
274 Comstock Drive
Mitawa
· 2,454 sq.ft · 3 Bedrooms · 2 Baths · Townhouse
· Deck · Equipped kitchen
Mitawa · 2,454 sq.ft · 3 Bedrooms · 2 Baths · Townhouse · Deck · Equipped kitchen
Welcome to 274 Comstock, a beautifully maintained, three-level townhome offering an exceptional combination of modern updates, versatile living space, and everyday convenience. Bathed in natural light throughout, the home has been thoughtfully enhanced and offers a comfortable, sophisticated setting for both everyday living and entertaining. The main level is designed for effortless entertaining, featuring an inviting family room, a spacious dining area, and a well-appointed kitchen with a center island and a full suite of stainless-steel appliances including a brand new refrigerator. The kitchen also features a tasteful backsplash and newer LVP flooring and carpet throughout the main level. The generous dining area provides the perfect space for gatherings and casual meals overlooking the kitchen. Step outside onto the recently replaced and freshly stained private deck, an ideal extension of the living space. Two privacy fences create a peaceful, secluded atmosphere while providing am
USD 319,900
1470 Pinehill Street
View photo
House · for sale
USD 556,315
USD 247/sq.ft
1470 Pinehill Street
Mitawa
· 2,250 sq.ft · 4 Bedrooms · 2 Baths · House
· Equipped kitchen
Mitawa · 2,250 sq.ft · 4 Bedrooms · 2 Baths · House · Equipped kitchen
Discover the elegance and thoughtful design of the Biscayne plan-an inspired layout that redefines modern living. Just off the foyer, a formal dining room offers a welcoming space for special gatherings and everyday meals alike. From there, the home opens to an inviting first floor where the kitchen, family room, and breakfast room flow together seamlessly, creating a perfect backdrop for daily life and entertaining. Complementing this open-concept design, a private study on the main level offers a quiet retreat for work or reading. The heart of the home shines with a large center island, stylish quartz countertops, extensive cabinetry, and stainless steel appliances-all enhanced with luxury vinyl plank flooring, energy-efficient LED lighting, and refined finishes that radiate warmth and contemporary charm. Ascend to the second floor to find a welcoming loft space-a versatile area perfect for a homework zone, play nook, or casual lounge. The luxurious owner's suite serves as a serene e
USD 556,315

Get email alerts

Don't miss out: be the first to know about new properties

The alert was correctly created

On subscribing you accept the conditions of use and the privacy policy
Alert
Receive new ads in your inbox
Save this search
Receive alerts for new listings

We'll send you an email when we have new properties for: "Properties for sale in Mitawa"

The alert was correctly created

Providence, Elgin city Elgin township Kane County Illinois
Remington at Providence
Get email alerts and be the first to see new listings
Required field
On subscribing I accept the terms of the privacy policy
Perfect! You'll soon start receiving new listings via email
Alert
Receive an email when we have new ads for Properties for sale in Mitawa
Save this search
Filters

Bedrooms

Size (sq.ft)

sq.ft
sq.ft

Price

USD
USD

Property type

Bathrooms

Clear all filters
Receive notifications when new entries are published.