227 properties for sale in Mitchel Heights

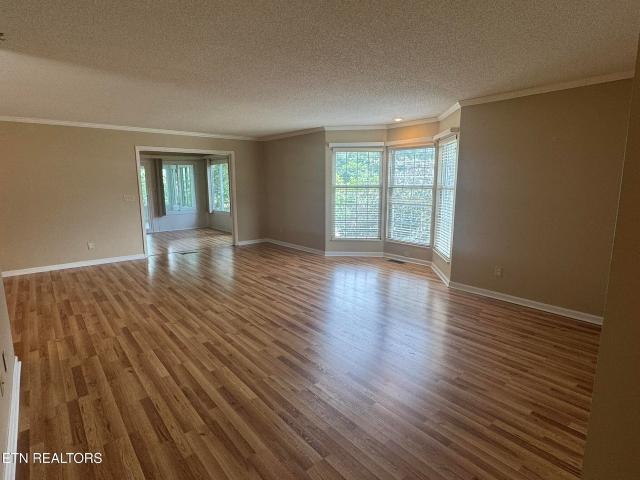
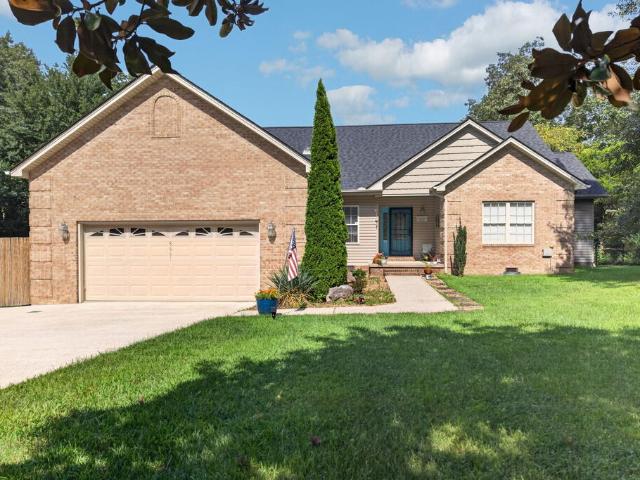
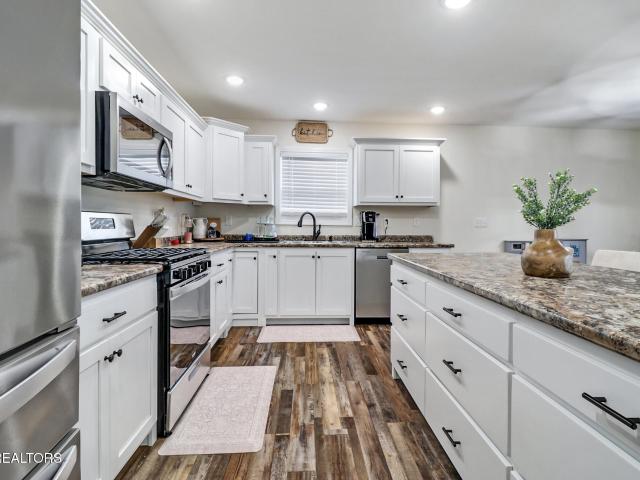
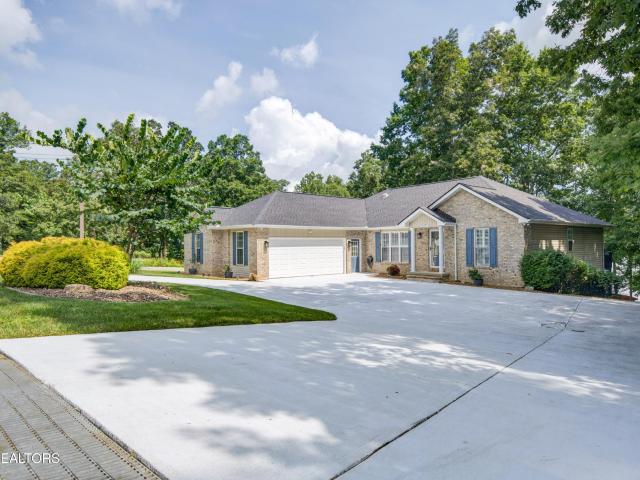
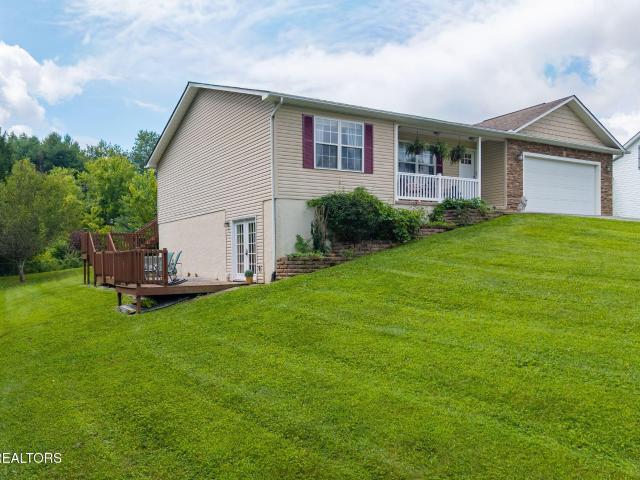
275 Kearney Drive
View photo
House · for sale
USD 333,000
USD 216/sq.ft
275 Kearney Drive
Mitchel Heights
· 1,539 sq.ft · 2 Bedrooms · 3 Baths · House
· Office room · Equipped kitchen · Parking · Cellar
Mitchel Heights · 1,539 sq.ft · 2 Bedrooms · 3 Baths · House · Office room · Equipped kitchen · Parking · Cellar
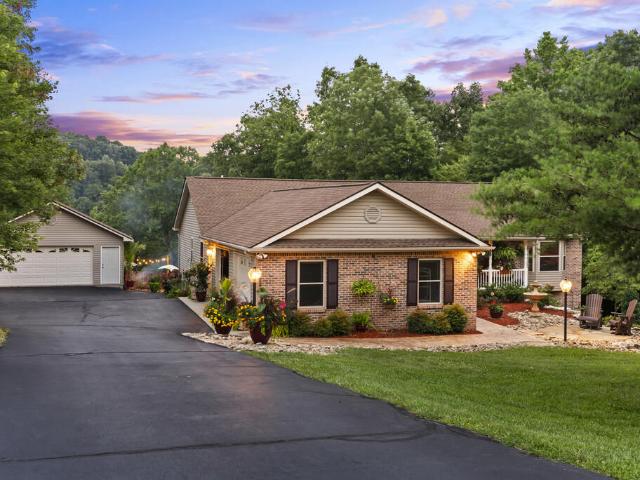
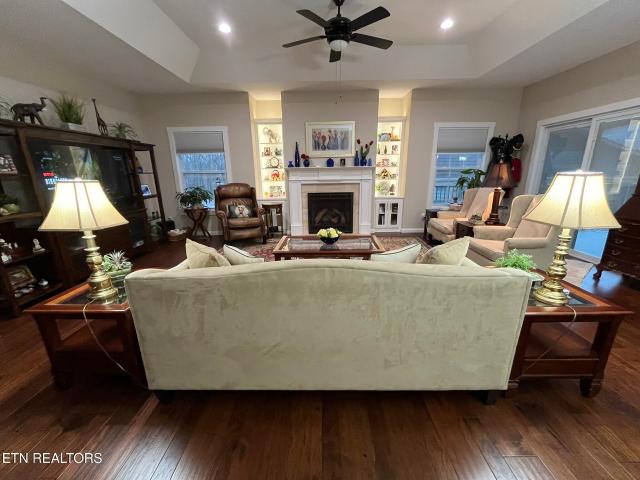
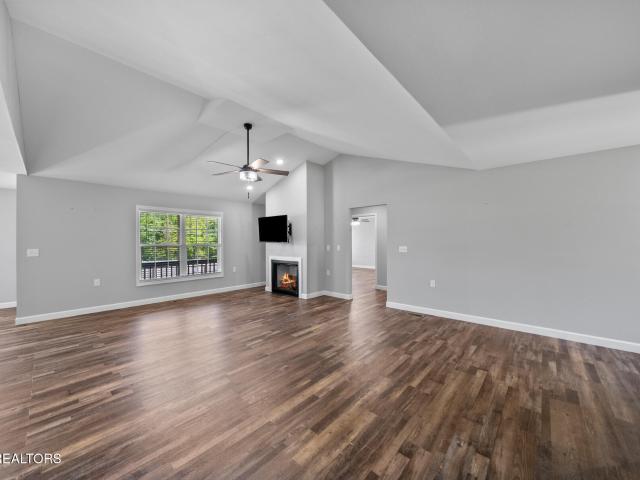
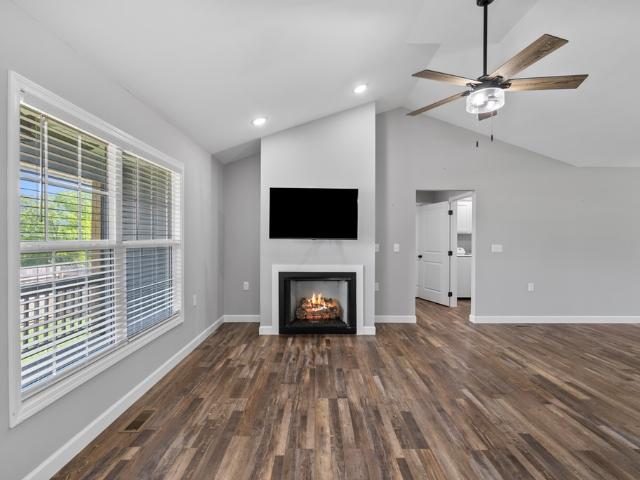
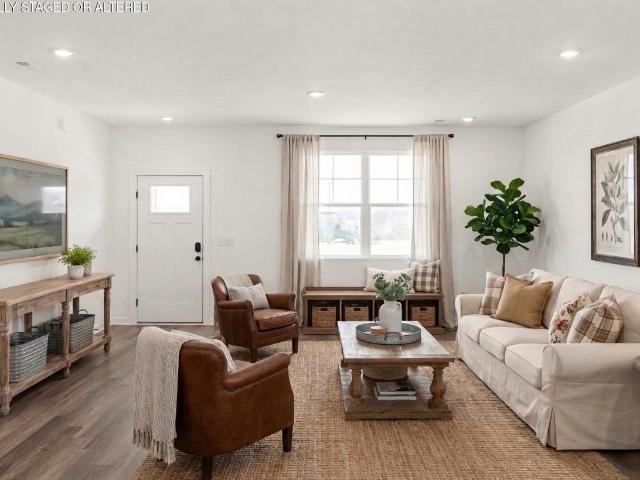
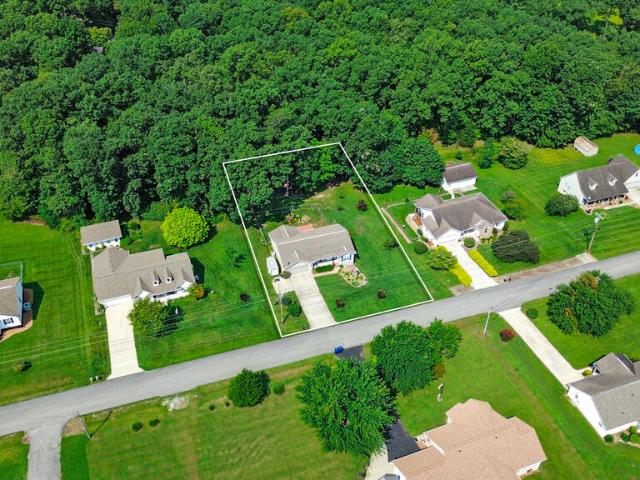
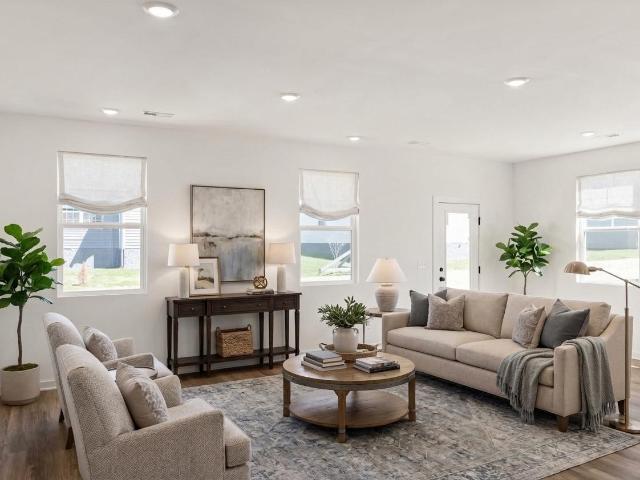
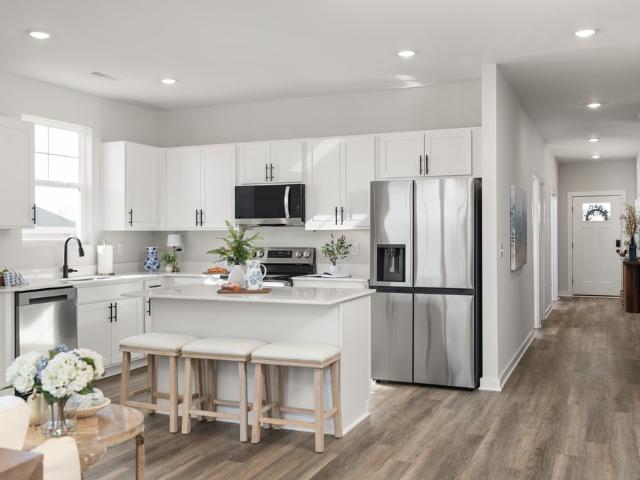
Located in Shiloh Subdivision, this main-level home offers a tranquil setting with seasonal water views. Step inside to discover an open floor plan featuring two comfortable bedrooms, a versatile BONUS room with a closet, and 3.5 bathrooms. The spacious living area flows seamlessly into the dining space and kitchen, while the private screened porch provides the perfect retreat for enjoying the outdoors. The features of this home continue to the lower level basement, which houses a dedicated office space with a FULL bathroom and private entrance. This flexible area is ideal for remote work or guests and is not counted in the main square footage. Additionally, the attached two-car garage offers ample room for vehicles, storage, or creative projects. Located just minutes from top-rated schools, medical facilities, grocery stores, and shopping centers, this property offers the perfect balance of serenity and convenience. Whether you need a dedicated workspace or a quiet sanctuary close to
USD 333,000
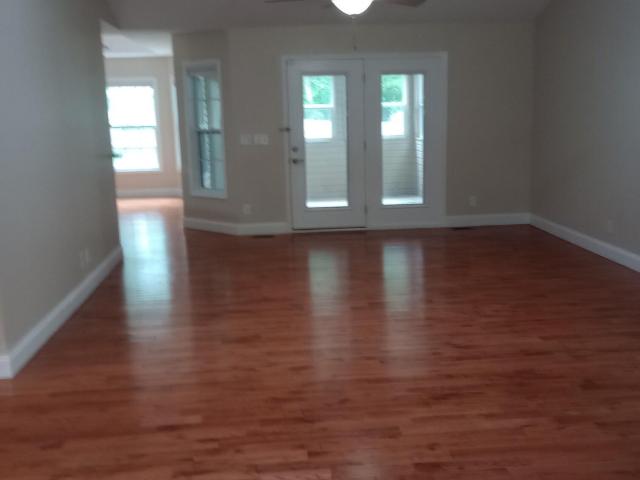
1303 War Eagle Drive
View photo
House · for sale
USD 335,000
USD 243/sq.ft
1303 War Eagle Drive
Mitchel Heights
· 1,378 sq.ft · 2 Bedrooms · 2 Baths · House
· Equipped kitchen
Mitchel Heights · 1,378 sq.ft · 2 Bedrooms · 2 Baths · House · Equipped kitchen
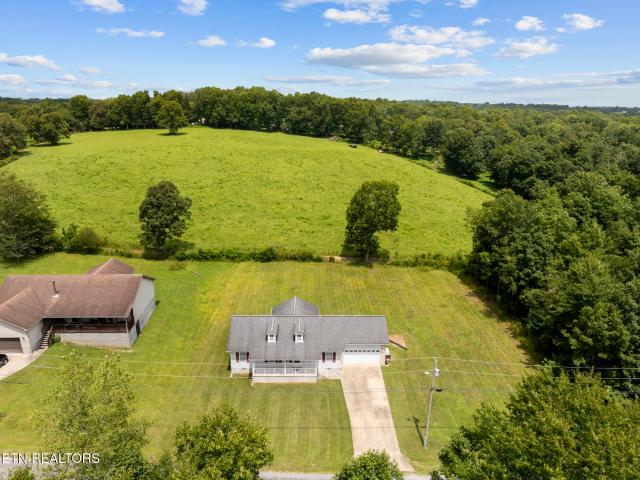
Lake tansi! Discover the perfect blend of comfort, privacy, and space with this beautifully maintained home offering a rare 3-lot package totaling approximately 0.88 acres. The property includes a double lot surrounding the home plus an additional lot located directly across the street, providing extra room, flexibility, and privacy. Located in a peaceful setting and backing up to a beautiful farm, this property offers a scenic backdrop and a sense of seclusion that is hard to find. Inside, the home features a warm and inviting layout with the living room and dining area flowing seamlessly into a beautiful galley-style kitchen, creating an open, connected space that is ideal for everyday living and entertaining. The kitchen features granite countertops, a gas stove, built-in pantry, and plenty of cabinet and workspace. All kitchen appliances convey, along with the washer and dryer. A split-bedroom layout provides added privacy, while the spacious bonus room with a closet offers flexibi
USD 335,000
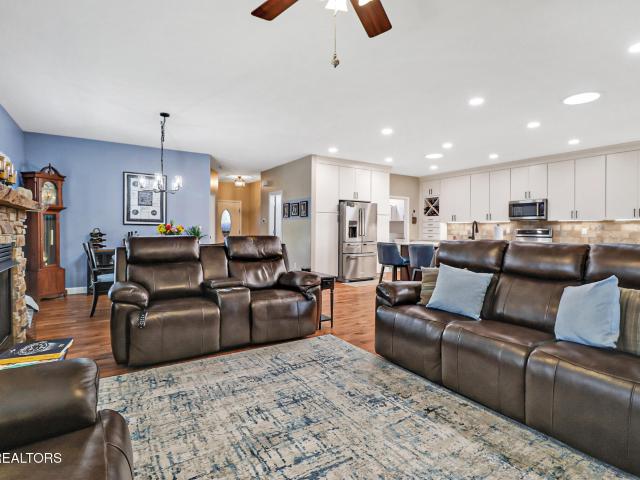
1014 Sunset Ridge Dr
View photo
House · for sale
USD 750,000
USD 414/sq.ft
1014 Sunset Ridge Dr
Mitchel Heights
· 1,808 sq.ft · 3 Bedrooms · 2 Baths · House
· Swimming pool · Deck
Mitchel Heights · 1,808 sq.ft · 3 Bedrooms · 2 Baths · House · Swimming pool · Deck
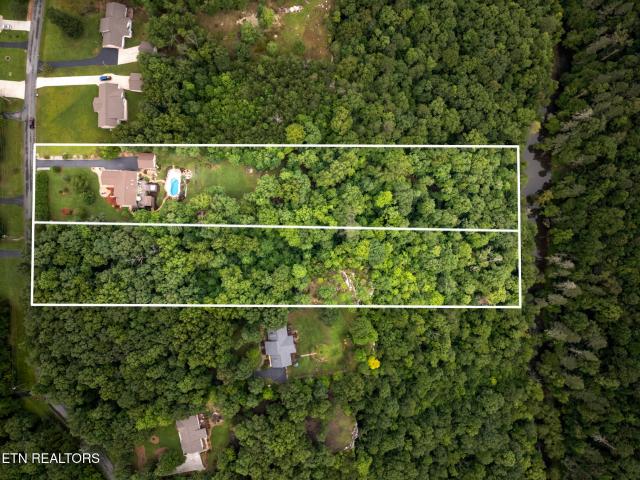
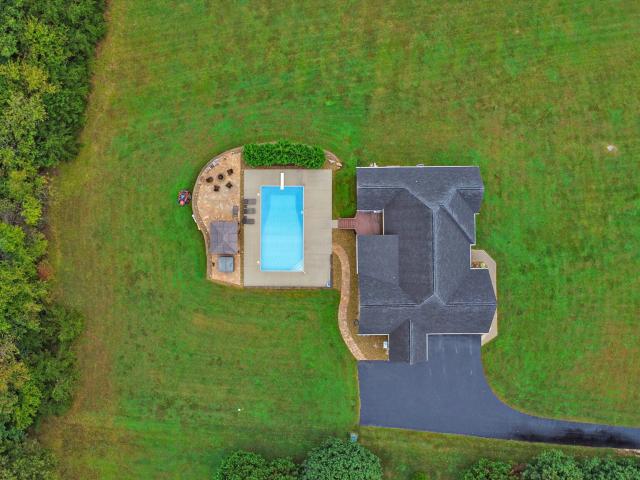
Set on approximately 7.19 acres in the Bluffside area at the back of Sunset Ridge, this 3-bed, 2.5-bath home with no HOA offers a rare combination of an established Crossville neighborhood and a setting that feels remarkably private. Professional landscaping, Crab Orchard stone and a beautiful water feature begin the story, while no rear neighbors, wooded acreage and a natural bluff create an entirely different experience behind it. The outdoor spaces are a standout. A heated saltwater pool is surrounded by travertine, Crab Orchard stone and professional landscaping, with a rock waterfall controlled from an app. All pool equipment and the robotic cleaner remain, along with the saltwater hot tub. A fire pit area, professional landscape lighting and large multi-level composite deck create distinct spaces for entertaining or unwinding outside. The covered deck features lighting and a tongue-and-groove ceiling, while gated sections provide added peace of mind for children and pets. The hom
USD 750,000
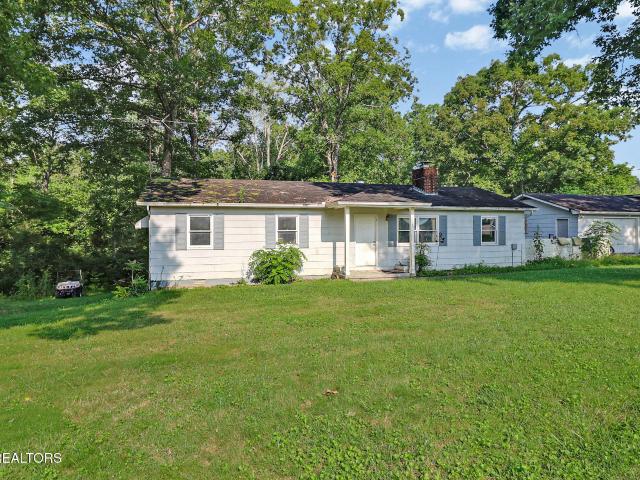
1014 Sunset Ridge Drive
View photo
House · for sale
USD 750,000
USD 414/sq.ft
1014 Sunset Ridge Drive
Mitchel Heights
· 1,808 sq.ft · 3 Bedrooms · 2 Baths · House
· Swimming pool · Deck
Mitchel Heights · 1,808 sq.ft · 3 Bedrooms · 2 Baths · House · Swimming pool · Deck
There are properties with acreage. There are homes with pools. And then there are places where nearly every part of the property gives you something else to discover. Set on approximately 7.19 acres in the Bluffside area at the back of Sunset Ridge, this 3-bedroom, 2.5-bath home with no HOA offers a rare combination of an established Crossville neighborhood and a setting that feels remarkably private. Professional landscaping, Crab Orchard stone and a beautiful water feature begin the story, while no rear neighbors, wooded acreage and a natural bluff create an entirely different experience behind it. The outdoor spaces are a standout. A heated saltwater pool is surrounded by travertine, Crab Orchard stone and professional landscaping, with a rock waterfall controlled from an app. All pool equipment and the robotic cleaner remain, along with the saltwater hot tub. A fire pit area, professional landscape lighting and large multi-level composite deck create distinct spaces for entertainin
USD 750,000
494 10th St
View photo
House · for sale
USD 250,000
USD 112/sq.ft
494 10th St
Mitchel Heights
· 2,228 sq.ft · 3 Bedrooms · 1 Bath · House
· Patio · Fireplace · Swimming pool
Mitchel Heights · 2,228 sq.ft · 3 Bedrooms · 1 Bath · House · Patio · Fireplace · Swimming pool
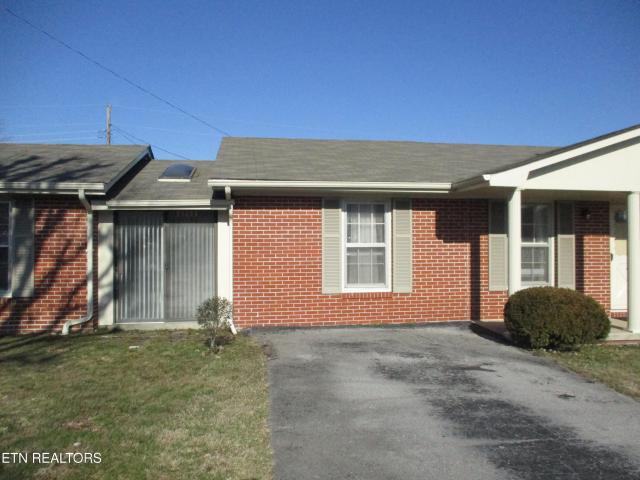
Happiness awaits in this all brick, 2234 sq ft, paved driveway, 3 BR, 1.5 Ba home that perfectly blends comfort and convenience. The warm living space features a charming fireplace, creating the ideal spot to relax or entertain. Step outside to a private patio surrounded by thoughtful landscaping and an ingroud pool that is currently filled in for safety purposes just perfect for summer gatherings. With well proportioned bedrooms, functional living area, and a great location close to shopping, dining, and everyday essentials, this home offers easy living with timeless appeal. A wonderful opportunity awaits!
USD 250,000
48 Fallingbrook Drive
View photo
House · for sale
USD 269,000
USD 196/sq.ft
48 Fallingbrook Drive
Mitchel Heights
· 1,367 sq.ft · 2 Bedrooms · 1 Bath · House
· Garden · Parking · Fireplace
Mitchel Heights · 1,367 sq.ft · 2 Bedrooms · 1 Bath · House · Garden · Parking · Fireplace
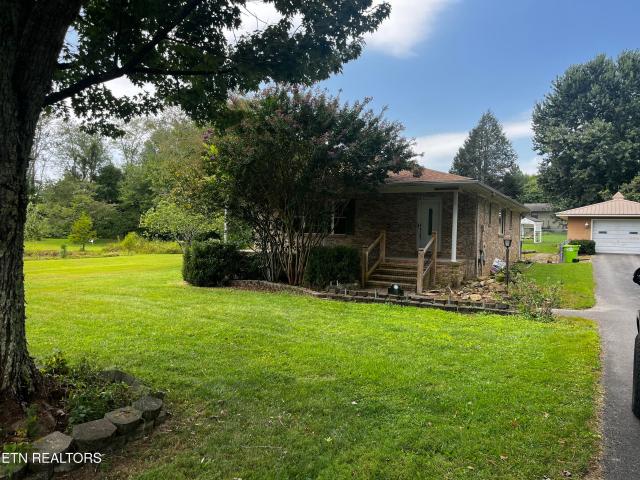
Nice mostly brick home. Beautiful hardwood floors, some carpet, walkin shower in bath, large master bedroom, bonus room with fireplace w/gas logs, fenced backyard, detached single car garage
USD 269,000
35 Hawthorn Loop
View photo
House · for sale
USD 434,900
USD 241/sq.ft
35 Hawthorn Loop
Mitchel Heights
· 1,798 sq.ft · 2 Bedrooms · 2 Baths · House
· Garden · Deck · Fireplace · Equipped kitchen · Parking
Mitchel Heights · 1,798 sq.ft · 2 Bedrooms · 2 Baths · House · Garden · Deck · Fireplace · Equipped kitchen · Parking
Well-Kept Home in The Gardens RV Community. Featuring approx 1000 square feet of garage space for your motor home and/or vehicles along with a loft area in the garage for storage and an extra refrigerator, 2 bedrooms, 2 baths, den with gas fireplace, sunroom with separate heat and air wall unit installed in 2025 and with doors from the den and the master bedroom, all appliances, granite countertops and tile backsplash in kitchen, utility room with 2 closets and washer and dryer, walkin closet and walkin tile shower in master bath with stained glass above bathroom door, crown molding, and blinds throughout the home. No carpet in the home with laminate, tile and vinyl flooring. Crawl space has been encapsulated under all the home except den and sunroom. Home also has a whole home generator, skylights in kitchen and garage, composite 12' x 6'7' open deck on back and beautiful landscaping
USD 434,900
62 Cardinal Loop
View photo
House · for sale
USD 495,000
USD 237/sq.ft
62 Cardinal Loop
Mitchel Heights
· 2,088 sq.ft · 3 Bedrooms · 2 Baths · House
· Garden · Parking · Deck · Fireplace · Equipped kitchen
Mitchel Heights · 2,088 sq.ft · 3 Bedrooms · 2 Baths · House · Garden · Parking · Deck · Fireplace · Equipped kitchen
Beautiful all brick home on large lot in great neighborhood with similar homes. This like new home is in pristine condition, and offers open floor plan, with split bedrooms. Large open living room with nat gas log fireplace, opens to fla. Room and open air deck. Beautiful functional kitchen with lots of cabinets, pantry, seamless counter tops, stainless appliances, backsplash, under counter lighting. Large master suite with large walk-in closet with lights, very tasteful master bath with double vanity, glass door walk-in tile shower, bedroom opens to another Fla. Room, and out to open air deck and back yard, with wooden privacy fence. 2 spacious guest rooms with bath. Home boast hardwood floors, new carpet in bedrooms, vinal flooring in the Florida rooms. 2 car attached garage opens to side of home, another storage garage / workshop with electric. This is all minutes from town. Security system in place. Come see this beautiful home before its gone
USD 495,000
111 Our Way Loop
View photo
Townhouse · for sale
USD 650,000
USD 389/sq.ft
111 Our Way Loop
Mitchel Heights
· 1,668 sq.ft · 2 Bedrooms · 2 Baths · Townhouse
· Patio · Garden · Deck · Parking
Mitchel Heights · 1,668 sq.ft · 2 Bedrooms · 2 Baths · Townhouse · Patio · Garden · Deck · Parking
Welcome to this beautifully maintained home offering exceptional space, functionality, and standout garage capacity. The property features an impressive 1,307 sq ft garage, including a lovely oversized RV bay with a dedicated rear storage area built within the space-ideal for hobbies, tools, or organized storage. A wide Epoxied concrete driveway provides ample parking and easy access. The home sits on an elevated lot with clean curb appeal and well-kept landscaping. Enjoy outdoor living at its best with a covered composite deck complete with a ceiling fan, perfect for relaxing or dining. The backyard features a custom paver patio with fire pit, retaining wall seating, and privacy trees, creating a great setting for entertaining. Located in a quiet, well-maintained neighborhood, this home blends practicality with inviting outdoor spaces
USD 650,000
682 Dunbar Rd
View photo
House · for sale
USD 299,000
USD 189/sq.ft
682 Dunbar Rd
Mitchel Heights
· 1,582 sq.ft · 4 Bedrooms · 2 Baths · House
· Parking · Equipped kitchen
Mitchel Heights · 1,582 sq.ft · 4 Bedrooms · 2 Baths · House · Parking · Equipped kitchen
Large home on acreage. 2 + acres Unrestricted! Seller is offering a $25,000. CREDIT at closing to a buyer for a new roof, paint or closing costs. 4 bedrooms, 2 full baths, den, living room, large kitchen has been updated. Original hardwood floors in most rooms. 2 car detached garage with large rv garage attached. Owner is in the process of having the garage cleaned out. Imagine the possibilities for this property. Dimensions are approximate, buyer to verify. 25,000. Credit at closing for buyer to make any repairs or to cover buyer's closing costs. Large property is approximately 200 X 420
USD 299,000
8661 Cherokee Trail
View photo
House · for sale
USD 699,000
8661 Cherokee Trail
Mitchel Heights
· 2 Bedrooms · 2 Baths · House
· Garden · Swimming pool · Deck · Fireplace · Parking
Mitchel Heights · 2 Bedrooms · 2 Baths · House · Garden · Swimming pool · Deck · Fireplace · Parking
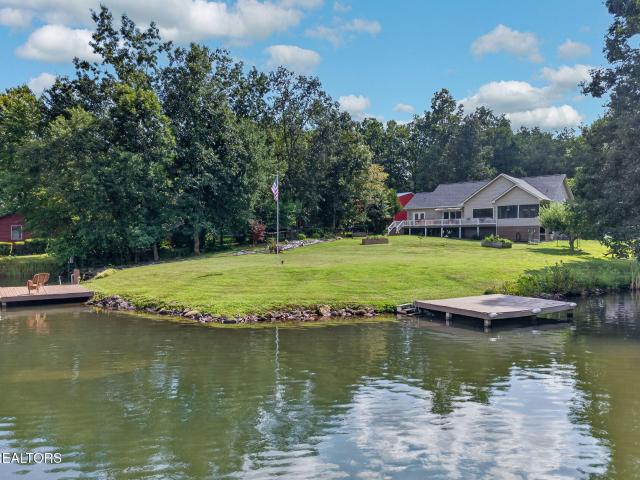
Lakefront living in Lake Tansi Village! This very nice one-level home sits on a double lot with beautiful lake views, two private docks and plenty of space to enjoy the outdoors. Relax on the screened-in porch, deck or in the 6-person hot tub, all overlooking the water. Inside, enjoy a gas fireplace with blower, gas stove, gas heat, walk-in closet and abundant storage. The fenced backyard and easily maintained yard make lake living even easier. Property Highlights: Double lakefront lot 2 private boat docks. One with electric Screened-in porch and deck 6-person hot tub stays Attached 2-car garage Separate 30' x 30' garage/workshop with electric & LED lighting Fenced backyard Irrigation pump Whole-house water filter Gas fireplace with blower Gas stove & gas heat New flooring throughout the home Electric water heater with circulating pump Crawlspace dehumidifier Storage under porch for mower & lawn equipment Lots of additional storage. 2 Bedroom Septic, home has 3 rooms with closets Enjoy
USD 699,000
56 Hickory Circle
View photo
House · for sale
USD 875,000
USD 416/sq.ft
56 Hickory Circle
Mitchel Heights
· 2,099 sq.ft · 3 Bedrooms · 2 Baths · House
· Deck · Fireplace · Equipped kitchen
Mitchel Heights · 2,099 sq.ft · 3 Bedrooms · 2 Baths · House · Deck · Fireplace · Equipped kitchen
KITCHEN Coffee Nook All KitchenAid appliances Easy-Clean Glasstop 5-burner induction cooktop Kitchen ceiling to floor 3/4' deep Spice Cabinet Built-in beverage cooler Upper display cabinet is lighted with glassed doors Extensive custom made cabinetry Combo convection/microwave oven Ceiling Solar tube light LIVING ROOM / DINING ROOM Living Room has a Vaulted Ceiling Gas log fireplace surrounded with lighted shelving Ceiling Fan Double Glass doors with interior blinds to large partially covered deck FRONT BEDROOM / OFFICE Has one full wall of custom/adjustable white wooden shelving Modified closet for office supplies, TV, WIFI, file cabinet and copier ENTRY HALL Has a lighted display niche (glass vase NOT included) and a Ceiling Solar tube light. Guest bathroom has a 6' bathtub/shower and linen closet large master bedroom suite. Master bath has two opposite wash basins, large walk-in shower with a built-in corner seat, and multiple, easily accessible grab bars Extra Large walk-in closet
USD 875,000
359 Dayton Ave
View photo
House · for sale
USD 335,000
USD 204/sq.ft
359 Dayton Ave
Mitchel Heights
· 1,636 sq.ft · 3 Bedrooms · 2 Baths · House
· Fireplace · Equipped kitchen · Parking
Mitchel Heights · 1,636 sq.ft · 3 Bedrooms · 2 Baths · House · Fireplace · Equipped kitchen · Parking
Brand-New Construction. No hoa. Nearly Half an Acre 3 bed / 2 bath / 1,639 sq ft /. 44 acre / 2-car garage / 2023 build / No HOA Built in 2023 and truly move-in ready, this 3-bedroom, 2-bath home sits on nearly half an acre with no HOA, city water, city sewer, natural gas, a Generac backup generator, and city trash pick-up. A combination that's harder to find than most buyers expect at this price. Since purchasing the home, the current owners have added several meaningful improvements, including the Generac generator, bringing an added layer of convenience and peace of mind. Inside, the open floor plan connects the living, dining, and kitchen spaces in a way that feels both spacious and easy to live in. The kitchen is well laid out with white cabinetry, an island with bar seating, a walk-in pantry, and stainless steel appliances. Everything stays, even the washer and dryer. The fireplace anchors the living room and gives the main space a warmth that shows well in every season. The prim
USD 335,000
359 Dayton Avenue
View photo
House · for sale
USD 335,000
USD 204/sq.ft
359 Dayton Avenue
Mitchel Heights
· 1,636 sq.ft · 3 Bedrooms · 2 Baths · House
· Fireplace · Equipped kitchen · Parking
Mitchel Heights · 1,636 sq.ft · 3 Bedrooms · 2 Baths · House · Fireplace · Equipped kitchen · Parking
Brand-New Construction No HOA Nearly Half an Acre. 3 bed / 2 bath / 1,639 sq ft /. 44 acre / 2-car garage / 2023 build / No HOA. Built in 2023 and truly move-in ready, this 3-bedroom, 2-bath home sits on nearly half an acre with no HOA, city water, city sewer, natural gas, a Generac backup generator, and city trash pick-up. A combination that's harder to find than most buyers expect at this price. Since purchasing the home, the current owners have added several meaningful improvements, including the Generac generator, bringing an added layer of convenience and peace of mind. Inside, the open floor plan connects the living, dining, and kitchen spaces in a way that feels both spacious and easy to live in. The kitchen is well laid out with white cabinetry, an island with bar seating, a walk-in pantry, and stainless steel appliances. Everything stays, even the washer and dryer. The fireplace anchors the living room and gives the main space a warmth that shows well in every season. The prim
USD 335,000
8661 Cherokee Tr
View photo
House · for sale
USD 699,000
USD 377/sq.ft
8661 Cherokee Tr
Mitchel Heights
· 1,851 sq.ft · 2 Bedrooms · 2 Baths · House
· Garden · Swimming pool · Deck · Fireplace · Equipped kitchen · Parking
Mitchel Heights · 1,851 sq.ft · 2 Bedrooms · 2 Baths · House · Garden · Swimming pool · Deck · Fireplace · Equipped kitchen · Parking
Lakefront living in Lake Tansi Village! This very nice one-level home sits on a double lot with beautiful lake views, two private docks and plenty of space to enjoy the outdoors. Relax on the screened-in porch, deck or in the 6-person hot tub, all overlooking the water. Inside, enjoy a gas fireplace with blower, gas stove, gas heat, walk-in closet and abundant storage. The fenced backyard and easily maintained yard make lake living even easier. Property Highlights: Double lakefront lot. 2 private boat docks. One with electric. Screened-in porch and deck. 6-person hot tub stays. Attached 2-car garage. Separate 30' x 30' garage/workshop with electric & LED lighting. Fenced backyard. Irrigation pump. Whole-house water filter. Gas fireplace with blower. Gas stove & gas heat. Granite kitchen counters. New flooring throughout the home. Electric water heater with circulating pump. Crawlspace dehumidifier. Storage under porch for mower & lawn equipment. Lots of additional storage. 2 Bedroom Se
USD 699,000
430 Rhododendron Circle
View photo
House · for sale
USD 315,000
USD 218/sq.ft
430 Rhododendron Circle
Mitchel Heights
· 1,442 sq.ft · 3 Bedrooms · 2 Baths · House
· Equipped kitchen
Mitchel Heights · 1,442 sq.ft · 3 Bedrooms · 2 Baths · House · Equipped kitchen
Brand-new 3BR/2BA home offering 1,448sf just inside the city limits! Located on a quiet cul-de-sac on 0.33 acres with no HOA, minimal restrictions, city sewer, and free trash pickup. This home offers a great mix of modern finishes, low-maintenance living, and added peace of mind with manufacturer warranties plus a 1-year written builder's warranty. HOME FEATURES: 3 bedrooms | 2 full baths 1,448sf of living space Quiet cul-de-sac location minutes from town 0.33-acre lot with no HOA and minimal restrictions City sewer and free trash pickup Open living, dining, and kitchen layout Vaulted ceiling in main living area LVP flooring through main living spaces Split-bedroom floor plan KITCHEN: White shaker cabinets Black granite countertops Large island with counter seating Pantry and great cabinet space Stainless appliances including smooth-top range, OTR microwave, dishwasher, and 3-door refrigerator BEDROOMS & BATHS
USD 315,000
290 County Garage Rd
View photo
House · for sale
USD 299,000
USD 220/sq.ft
290 County Garage Rd
Mitchel Heights
· 1,356 sq.ft · 3 Bedrooms · 2 Baths · House
· Parking
Mitchel Heights · 1,356 sq.ft · 3 Bedrooms · 2 Baths · House · Parking
Looking for an immaculately kept house that has an open concept, soaring ceilings, two car attached garage, concrete driveway, NO carpet, stainless steel appliances, and a large laundry room. This one-level house has everything you could want in a home! Come see this charming dollhouse today! You'll want to move right in!
USD 299,000
4529 Highway 127 North
View photo
House · for sale
USD 659,000
USD 290/sq.ft
4529 Highway 127 North
Mitchel Heights
· 2,271 sq.ft · 4 Bedrooms · 2 Baths · House
· Office room · Deck · Balcony · Parking
Mitchel Heights · 2,271 sq.ft · 4 Bedrooms · 2 Baths · House · Office room · Deck · Balcony · Parking
Great Bed & Breakfast location, or multi vendor retail. High daily traffic count on ALMOST completed new Hwy 127 4 lane. Just a minute to I-40 for east/west travel. Main Completely renovated in 1997, plus recent paint & upgrades from current owners. Charming 4 bd 2 ba home, spacious, great room flow. Open wrap deck on main level, upper balcony off larger bdrm overlooking grounds. Home design would mkae an easy transition for AirBNB, multi individual retail vendors, bakery/tea room, your vision! 26x32 commercial bulding has 5 rooms, 1 bath, perfect for any type business; salon, professional office, or residential rental. Parking lot and easy access from highway, minutes to I-40 access for easy east/west travelers. Detached dbl garage w/track door to house autos, boats, toys of any size! Transitional neighborhood where commercial ventures and residential living co-exist. Location is the key, traffic flow on 4 lane highway guarantees great exposure for any type of venture. Or just easy co
USD 659,000
301 Dayton Ave
View photo
House · for sale
USD 327,000
USD 203/sq.ft
301 Dayton Ave
Mitchel Heights
· 1,604 sq.ft · 3 Bedrooms · 2 Baths · House
· Garden · Deck
Mitchel Heights · 1,604 sq.ft · 3 Bedrooms · 2 Baths · House · Garden · Deck
Are you looking for a truly move in ready home? Stepping into 301 Dayton Ave is like opening a home design magazine. Everything is practically brand new as it was just built in 2023 and designed with a tasteful, stylish touch. This floor plan offers comfort and functionality with open living spaces and private bedrooms. Outside you'll find a covered deck that leads to your fenced in back yard. This home provides single level living, low maintenance and is continently located to everything Crossville has to offer
USD 327,000
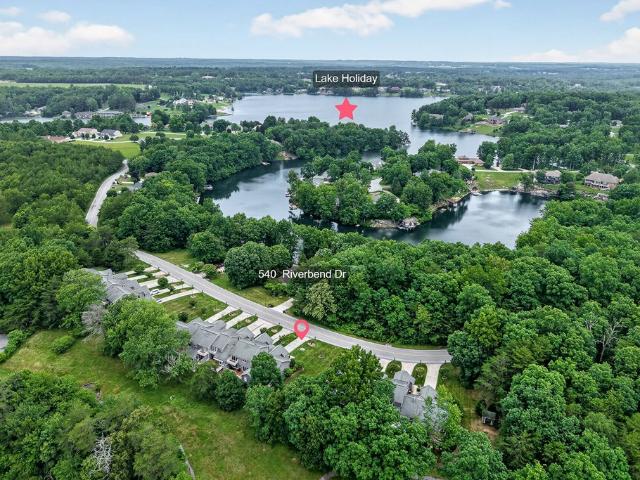
540 River Bend Dr
View photo
House · for sale
USD 249,500
USD 218/sq.ft
540 River Bend Dr
Mitchel Heights
· 1,141 sq.ft · 2 Bedrooms · 2 Baths · House
· Fireplace · Equipped kitchen
Mitchel Heights · 1,141 sq.ft · 2 Bedrooms · 2 Baths · House · Fireplace · Equipped kitchen
Welcome to 540 River Bend Drive in the desirable Fairways Condominiums of Crossville, Tennessee! This beautifully updated 2-bedroom, 2-bath condominium offers 1,151 sqft of comfortable, low-maintenance, 1-level-living in a prime location. Inside discover a newly remodeled kitchen featuring elegant granite countertops, modern finishes, and ample space for cooking and entertaining. The spacious living room is highlighted by a stunning new gas fireplace, creating a warm, inviting atmosphere. Vaulted ceilings and crown molding add a touch of sophistication and charm. The primary suite includes a beautifully renovated bathroom with updated finishes designed for comfort and style. Close to shopping, dining, medical facilities, and renowned Cumberland Co Playhouse. Located directly across the street from Lake Holiday, whether you are looking for a new home, a seasonal retreat, or a low-maintenance lifestyle, this home is it!
USD 249,500
51 Rhododendron Circle
View photo
House · for sale
USD 215,000
USD 214/sq.ft
51 Rhododendron Circle
Mitchel Heights
· 1,001 sq.ft · 2 Bedrooms · 1 Bath · House
· Garden · Deck
Mitchel Heights · 1,001 sq.ft · 2 Bedrooms · 1 Bath · House · Garden · Deck
Welcome to this inviting 2 bedroom 1 bath home close to town with lots of updates. This is in a sought after neighborhood, just minutes from schools, shopping and downtown. This home offesr a blend of peace and quite convenience to everything. Once you step in this move-in ready home with room for raising a family or entertaining guest. Spacious bedrooms and a large bathroom and a big deck out back for those quite evenings to relax. With a fenced in back yard for the animals that was just installed a couple years ago. The updates include new stainless appliances, new ceiling fans, closet organizers and the HVAC is maybe a year old. Replaced the back deck last year and updated the front porch and landscaping. This is a great place to plant roots and start living life to the fullest. Call today for a showing!
USD 215,000
29 Broadleaf Place
View photo
House · for sale
USD 434,500
USD 154/sq.ft
29 Broadleaf Place
Mitchel Heights
· 2,809 sq.ft · 3 Bedrooms · 2 Baths · House
· Patio · Parking · Fireplace · Equipped kitchen
Mitchel Heights · 2,809 sq.ft · 3 Bedrooms · 2 Baths · House · Patio · Parking · Fireplace · Equipped kitchen
Don't miss out! Located just minutes from town. Like new town home that has been completely remodeled. New roof in 2022, New flooring, New paint through out the house, New quartz counter tops, Two marble fireplaces with mantles, the exterior is all brick, two car garage. The Town House has Approx. 2814 Sq. Feet with three bed, two and half baths, Large master suite with walk in shower, double vanity sink, formal dinning room, absolute beautiful kitchen with new appliances, plenty of cabinet space, island, gas cook top with double ovens. You can relax in the sun room with its own fireplace during the cold winter nights, you have a patio right off the sunroom for your grilling needs! This place has it all. Location, like new on the inside, all brick for a maintence free home, what else do you need! 'Buyer to verify all information and measurements before making an informed offer'
USD 434,500
8707 Cherokee Tr
View photo
House · for sale
USD 879,900
USD 278/sq.ft
8707 Cherokee Tr
Mitchel Heights
· 3,154 sq.ft · 3 Bedrooms · 3 Baths · House
· Fireplace · Equipped kitchen
Mitchel Heights · 3,154 sq.ft · 3 Bedrooms · 3 Baths · House · Fireplace · Equipped kitchen
Some homes offer a view; this one was designed around it. From the moment you enter 8707 Cherokee Trail, Lake Tansi takes center stage through a dramatic wall of floor-to-ceiling glass, creating an ever-changing backdrop for mornings in the kitchen, evenings around the table, and quiet moments by the fire. The open main living spaces flow naturally together. Owners spared no expense to update with quartz countertops, Thermidor stainless-steel appliances, and thoughtful modern touches-including remote-controlled blackout blinds when the day finally winds down. The primary suite enjoys its own peaceful lake view, while the lower level continues the experience with another full wall of sliding glass doors that brings the water into view. A fireplace and versatile bonus room make this level equally inviting for movie nights, overnight guests, a private retreat, or lively weekends at the lake. Outside, life slows to the rhythm of the water-launch from the covered dock, gather around the fir
USD 879,900
262 Stoneview Drive
View photo
House · for sale
USD 319,900
USD 186/sq.ft
262 Stoneview Drive
Mitchel Heights
· 1,711 sq.ft · 3 Bedrooms · 2 Baths · House
· Patio · Equipped kitchen · Parking
Mitchel Heights · 1,711 sq.ft · 3 Bedrooms · 2 Baths · House · Patio · Equipped kitchen · Parking
New construction. No hoa! Buy this home with ONLY $2,500 down! 100% financing options available! Move in ready! This lot 36 move-in-ready single-level Wolcott offers an open floor plan connecting the spacious living room, kitchen, and dedicated dining room-ideal for everyday living and entertaining. Durable, easy-care flooring throughout means no carpet anywhere. The private primary suite is tucked away from the secondary bedrooms with a walk-in closet and en-suite bath, and home chefs will love the large walk-in pantry plus smart storage throughout. Out back, the covered patio extends your living space outdoors. Plus, two generous bedrooms, a full bath, and a 2-car garage complete the home, all backed by Banner Built's signature craftsmanship. Set in Stoneview, you're just minutes from downtown Crossville, I-40, shopping, dining, and the golf and state-park recreation the Cumberland Plateau is known for. Schedule your showing today! Visit our beautifully staged model home at 332 Stone
USD 319,900
122 Sunset Ridge Drive
View photo
House · for sale
USD 329,000
USD 231/sq.ft
122 Sunset Ridge Drive
Mitchel Heights
· 1,421 sq.ft · 3 Bedrooms · 2 Baths · House
· Garden · Deck · Equipped kitchen
Mitchel Heights · 1,421 sq.ft · 3 Bedrooms · 2 Baths · House · Garden · Deck · Equipped kitchen
Incredibly well-maintained 3-bedroom, 2-bath home located in the highly desirable Sunset Ridge Community. Step inside from the covered front porch to a spacious and inviting living area that flows into the eat-in kitchen, complete with all-new appliances and plenty of room for everyday dining. The desirable split-bedroom floor plan provides added privacy, with two generously sized guest bedrooms and a spacious primary suite. The home also features a sealed crawl space that has been transformed into a functional workshop, complete with shelving and plenty of additional storage space. Thoughtfully cared for and offering comfortable, functional living spaces throughout, this home is truly move-in ready and a wonderful opportunity in Sunset Ridge. Whether sitting on the front porch seeing neighbors or the covered back deck with awesome fenced backyard enjoying your pets and the wildlife, this place is amazing. (Buyer to verify all information before making an informed offer)
USD 329,000
159 N Victor Way
View photo
House · for sale
USD 825,000
USD 246/sq.ft
159 N Victor Way
Mitchel Heights
· 3,348 sq.ft · 3 Bedrooms · 3 Baths · House
· Office room · Equipped kitchen · Parking
Mitchel Heights · 3,348 sq.ft · 3 Bedrooms · 3 Baths · House · Office room · Equipped kitchen · Parking
Price improvement and updates! Welcome to this stunning custom-built home located in one of Crossville's most desirable neighborhoods! Just six years young, this beautifully maintained property combines timeless craftsmanship with modern comfort. Offering everything you could want in your next home. Step inside to find three spacious bedrooms, each with its own private en suite bath and walk-in closet. The perfect setup for family or guests. The primary suite is a retreat of its own, featuring a luxurious tile shower, soaking tub, and elegant finishes that exude sophistication. The main living area showcases 9-foot ceilings and an open-concept design that feels bright and welcoming. The kitchen is a true showstopper. Complete with granite countertops, stainless steel appliances, a large island, soft-close cabinetry with pull-outs, and a walk-in pantry that keeps everything organized and within reach. Upstairs, you'll find a bonus room above the garage, perfect for a home office, media
USD 825,000
150 Stoneview Drive
View photo
House · for sale
USD 359,900
USD 159/sq.ft
150 Stoneview Drive
Mitchel Heights
· 2,260 sq.ft · 4 Bedrooms · 2 Baths · House
· Office room · Equipped kitchen · Parking
Mitchel Heights · 2,260 sq.ft · 4 Bedrooms · 2 Baths · House · Office room · Equipped kitchen · Parking
No hoa! Under construction! Move in before christmas! Buy this home with ONLY $2,500 down! 100% financing options available! Discover the Franklin floor plan on Lot 28 in beautiful Crossville, TN. This spacious two-story home features an open layout with a modern kitchen and island, a main-level primary suite with private bath, and a guest half-bath. Upstairs includes 3 bedrooms, a full bath, and a flexible loft-ideal for a playroom, office, or second living space. Relax on your covered back porch, park easily in your two-car garage, and enjoy low-maintenance living. Conveniently located minutes from Buc-ee's, I-40, golf, dining, shopping, and Cumberland Mountain State Park. This home isn't just a place to live-it's where new memories begin Also tour our staged model home at 332 Stoneview Dr
USD 359,900
11 Stoneview Drive
View photo
House · for sale
USD 324,900
USD 179/sq.ft
11 Stoneview Drive
Mitchel Heights
· 1,808 sq.ft · 4 Bedrooms · 2 Baths · House
· Office room · Equipped kitchen · Parking
Mitchel Heights · 1,808 sq.ft · 4 Bedrooms · 2 Baths · House · Office room · Equipped kitchen · Parking
Create the perfect place to call home in a welcoming NO HOA community! The to-be-built Thornton floor plan in Crossville offers an open, easy-flow layout where the kitchen, dining, and living areas come together-perfect for family time and making memories. Choose from 3 bedrooms plus a home office or a 4-bedroom layout to fit your family's needs. Enjoy a private primary suite, walk-in closet, and options like a 3-car garage for extra space. Homes can be completed in 6 months or less, giving you the chance to personalize the details. Conveniently located near Buc-ee's, I-40, shopping, dining, and outdoor fun at Cumberland Mountain State Park. Come tour our model and start building your family's next chapter today!
USD 324,900
124 Lincoln St
View photo
House · for sale
USD 337,500
USD 149/sq.ft
124 Lincoln St
Mitchel Heights
· 2,260 sq.ft · 2 Bedrooms · 2 Baths · House
· Fireplace · Parking
Mitchel Heights · 2,260 sq.ft · 2 Bedrooms · 2 Baths · House · Fireplace · Parking
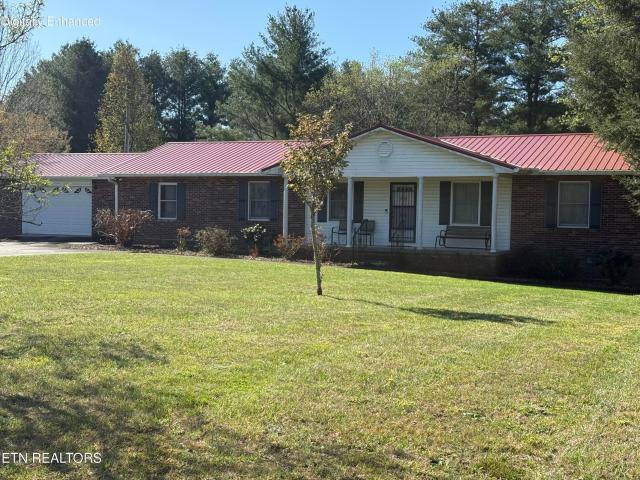
No HOA for this one. Enjoy peaceful living in this well-maintained one-level, one-owner brick home, perfectly situated on over an acre of level property which includes an additional lot. This inviting home features 2 bedrooms and 2 bathrooms, along with a comfortable living room highlighted by a cozy brick natural gas fireplace. You'll love the spacious family room, formal dining area and bright eat-in kitchen-Ideal for everyday living and entertaining. The extra-large laundry room offers plenty of space and convenience. Step outside to relax in the screened porch, perfect for warm summer evenings while overlooking the beautiful setting with mature trees. Additional highlights include a 6 year old metal roof with a 40-year warranty, Leaf filters on the the gutters, dual fuel HVAC system, tankless water heater, air purifier and a tornado shelter in the garage. Storage shed remains with property. Buyers to verify all information to make an informed purchase. Some photos have been AI enha
USD 337,500
130 Hickory Lane
View photo
House · for sale
USD 215,000
USD 128/sq.ft
130 Hickory Lane
Mitchel Heights
· 1,679 sq.ft · 4 Bedrooms · 2 Baths · House
· Parking · Deck · Equipped kitchen · Air conditioning · Heating
Mitchel Heights · 1,679 sq.ft · 4 Bedrooms · 2 Baths · House · Parking · Deck · Equipped kitchen · Air conditioning · Heating
Charming 4 bedroom 2 bath home located within walking distance of Downtown Crossville. Main living area on lower level with 2 bedrooms upstairs. Seller is in the process of installing central heat and air system. A free standing natural gas heating stove is installed. Nice open kitchen. Primary bath includes walk in shower. Enjoy the covered front porch and side deck for entertaining. Detached garage used for storage or workshop
USD 215,000

Get email alerts

Don't miss out: be the first to know about new properties

The alert was correctly created

On subscribing you accept the conditions of use and the privacy policy
Alert
Receive new ads in your inbox
Save this search
Receive alerts for new listings

We'll send you an email when we have new properties for: "Properties for sale in Mitchel Heights"

The alert was correctly created

South Hills, Crossville city District 2 Cumberland County Tennessee
Grassland Addition
Get email alerts and be the first to see new listings
Required field
On subscribing I accept the terms of the privacy policy
Perfect! You'll soon start receiving new listings via email
Alert
Receive an email when we have new ads for Properties for sale in Mitchel Heights
Save this search
Filters

Bedrooms

Size (sq.ft)

sq.ft
sq.ft

Price

USD
USD

Property type

Bathrooms

Clear all filters
Receive notifications when new entries are published.