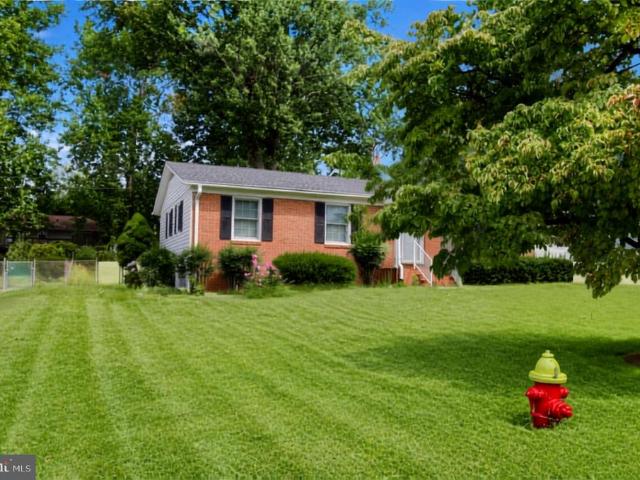
108 houses for sale in Mitchells

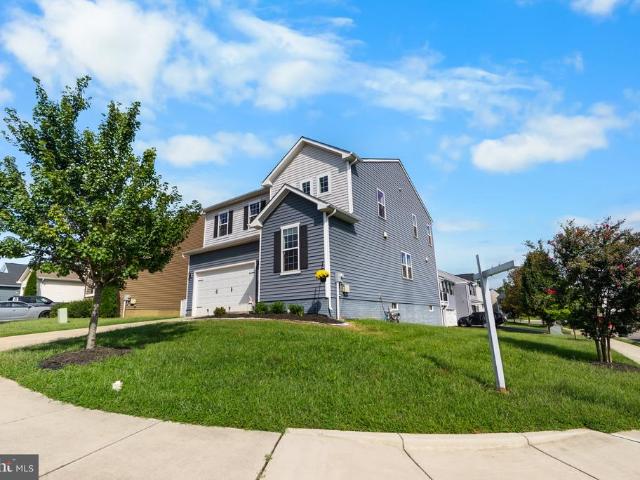
King Edward Ct
View photo
House · for sale
Request Details
Updated
King Edward Ct
Mitchells
· 4,090 sq.ft · 4 Bedrooms · 3 Baths · House
Mitchells · 4,090 sq.ft · 4 Bedrooms · 3 Baths · House
This home is in preforeclosure, which means the homeowner is in default (missed payments). Therefore, there could be an opportunity to strike a great deal with the owner and the bank
Request Details
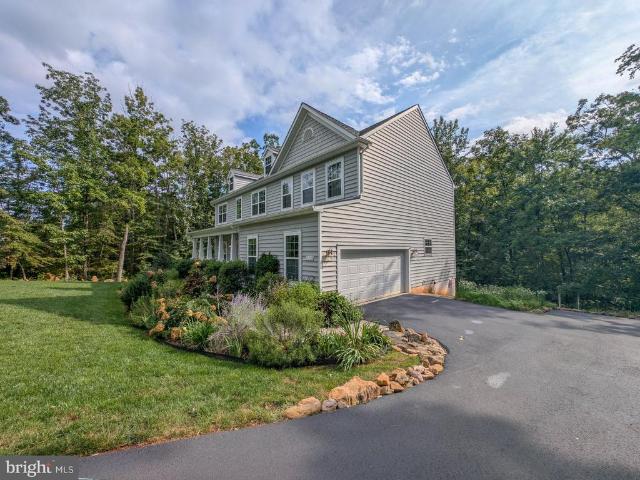
1674 james madison hwy n
12 pictures
House · for sale
USD 2,100,000
USD 328/sq.ft
1674 james madison hwy n
Mitchells
· 6,383 sq.ft · 3 Bedrooms · 3 Baths · House
· Garden · Fireplace · Equipped kitchen · Cellar
Mitchells · 6,383 sq.ft · 3 Bedrooms · 3 Baths · House · Garden · Fireplace · Equipped kitchen · Cellar
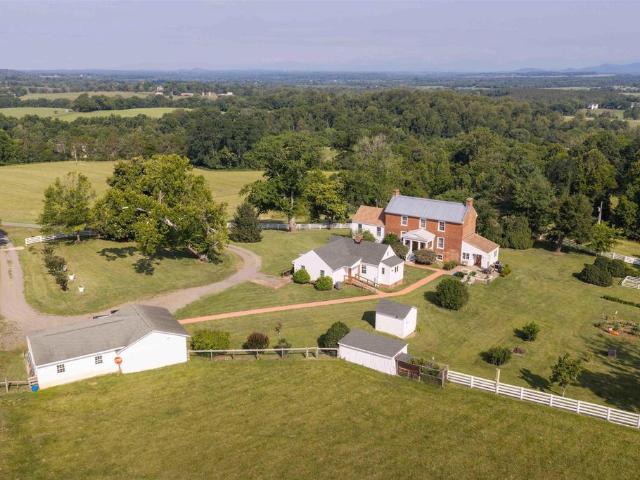
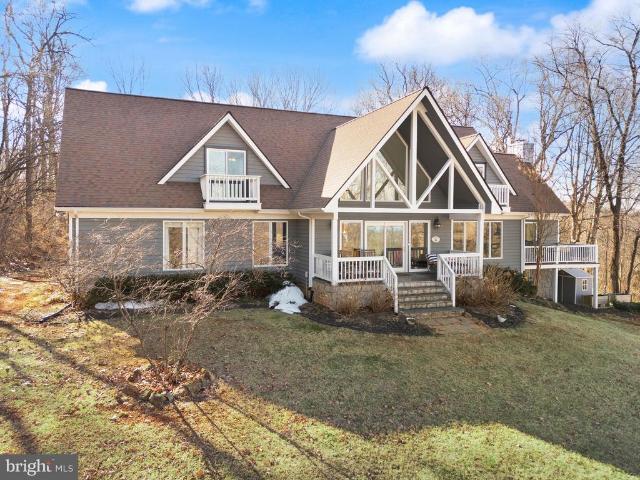
Set amid a patchwork of storied farms and unspoiled landscapes, this distinguished property captures the essence of European elegance while embracing the beauty and bounty of rural Virginia. As you approach the circular cobblestone drive and pass the fountain, double solid mahogany entry doors. Locally crafted. Welcome you to a home designed for both beauty and function. Inside the Main Residence, limestone floors, a sleek gourmet kitchen, and a private wine cellar anchor interiors that radiate warmth and refinement. A dry bar connects the gourmet kitchen to the gracious dining room, where a fireplace creates an inviting backdrop for winter gatherings. Expansive windows frame sweeping vistas, ensuring every room feels connected to the surrounding gardens. A thoughtfully designed Guest Apartment offers its own entrance, kitchenette, fireplace, and spacious bedroom. Ideal for hosting friends and family in complete comfort. The property's grounds are a living masterpiece. Meticulously des
USD 2,100,000
26445 rapidan
4 pictures
House · for sale
USD 209,000
USD 136/sq.ft
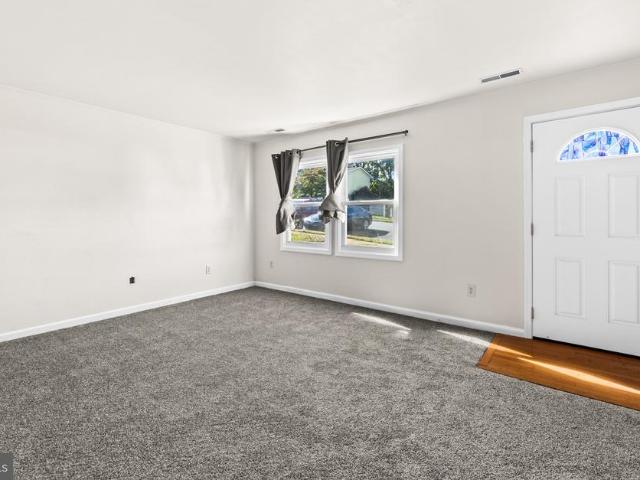
26445 rapidan
Mitchells
· 1,528 sq.ft · 2 Bedrooms · 1 Bath · House
· Equipped kitchen
Mitchells · 1,528 sq.ft · 2 Bedrooms · 1 Bath · House · Equipped kitchen
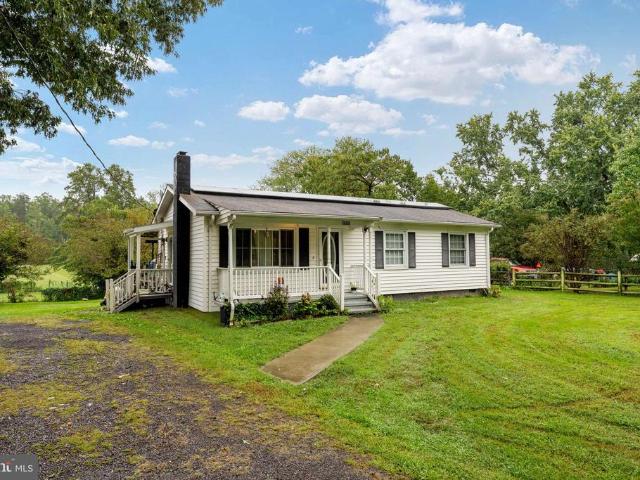
Take this Fredericksburg EXIT to. Over 1500 sq ft. 2 bedroom, 1 bathroom cape cod on 1 acre. Country living feel yet only 15 minutes to Culpeper. Good opportunity for an investor or home buyer. Open Floor plan, eat-in kitchen, hard floors, carpeting, and solar panels. Viewable on HUDHomestore. Gov as well. Real Estate agent needs to be HUD registered to place an offer. Property is owned by the Department of Housing and Urban Development (HUD), case # 544-349- IE (insurable with escrow), Subject to Appraisal. Seller makes no representations or warranties as to property condition. De-winterization and re-winterization for inspections at buyer's expense. HUD homes are sold entirely'AS IS', Equal Housing Opportunity. Seller may contribute up to 3% of the buyer's closing costs. Selling agent must be HUD registered to place offer for buyer. HUD keys are non-transferable
USD 209,000
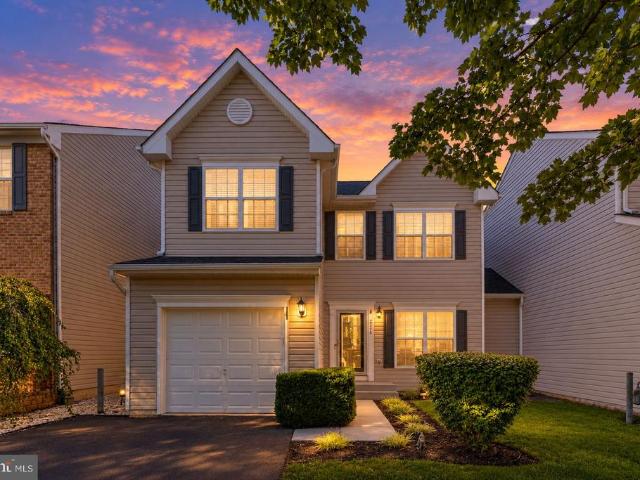
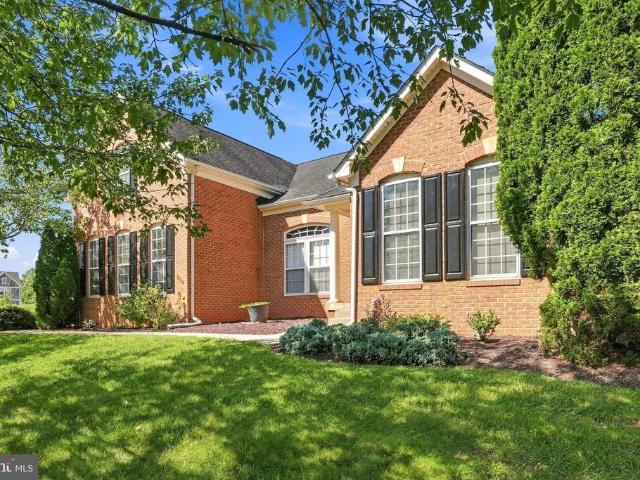
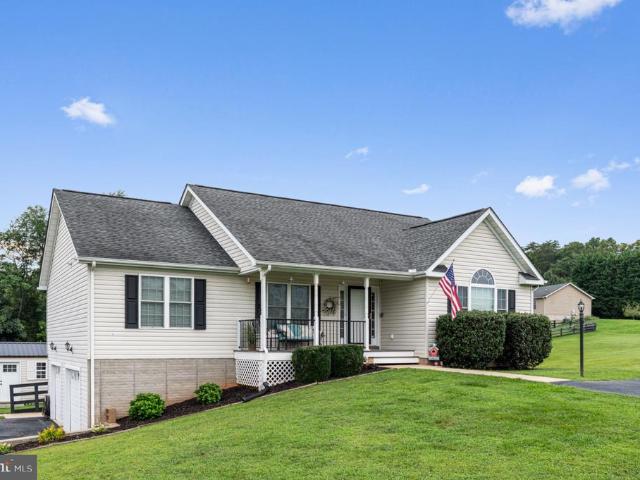
104 king edward ct
View photo
House · for sale
USD 499,900
USD 202/sq.ft
104 king edward ct
Mitchells
· 2,465 sq.ft · 4 Bedrooms · 2 Baths · House
· Parking
Mitchells · 2,465 sq.ft · 4 Bedrooms · 2 Baths · House · Parking
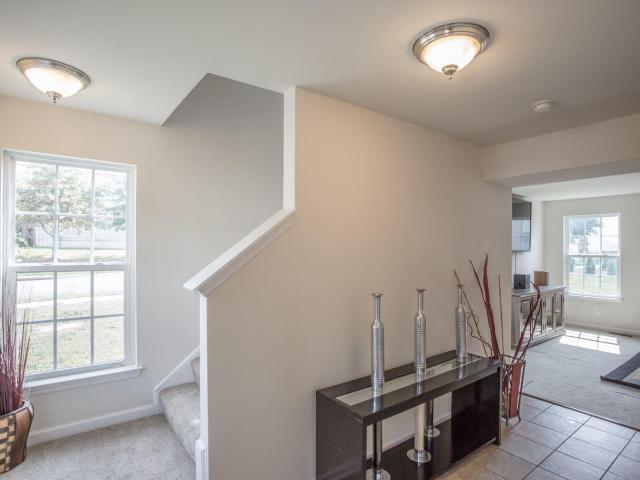
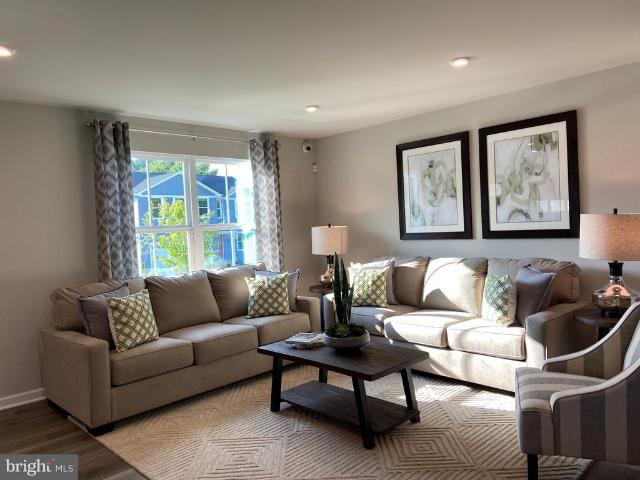
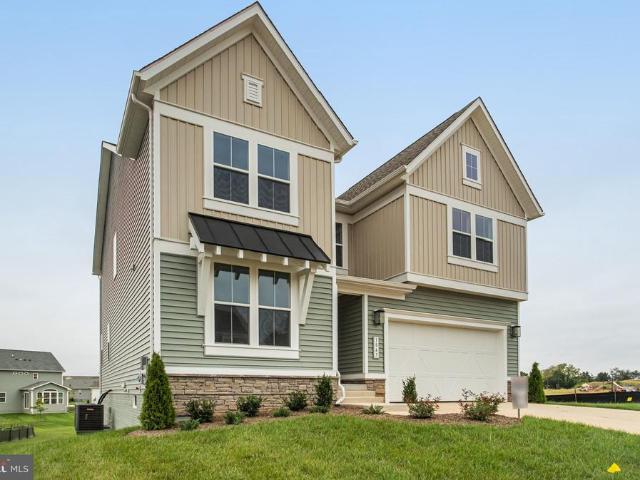
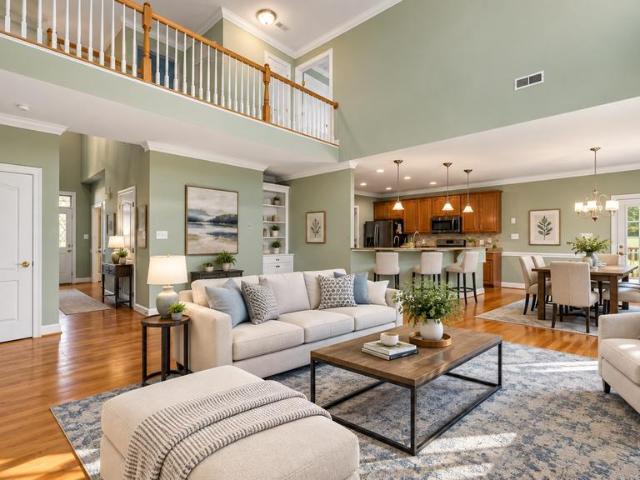
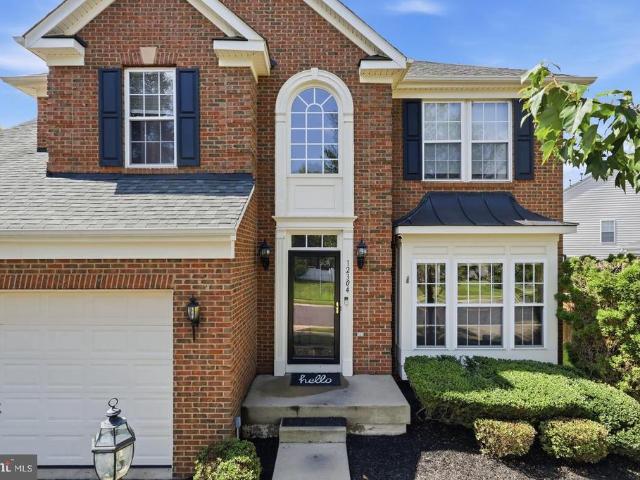
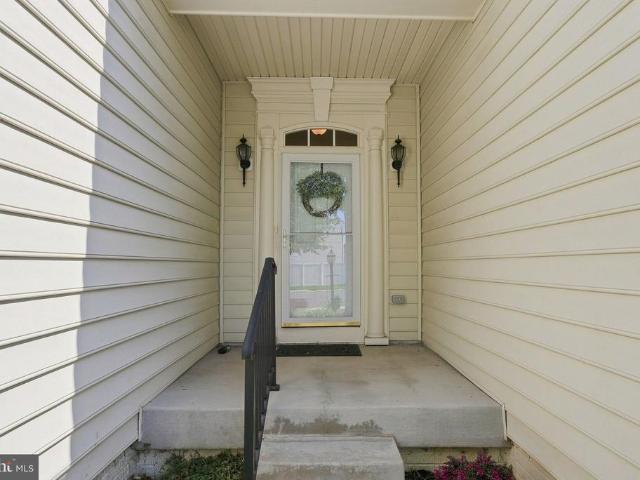
Welcome home to Elizabeth's Crossing! It is truly all about location, and this premier neighborhood offers the absolute best of both worlds. Tucked away in a quiet, quaint subdivision within town limits, this property provides a peaceful retreat while offering unbeatable commuter access just moments from Rt 15 and Rt 29. From the moment you arrive, you'll be captivated by the neighborhood's mountain views and charming sidewalks, perfect for scenic evening strolls. The brick-and-siding Colonial boasts exceptional curb appeal, framed by meticulous landscaping, a welcoming front walkway, and a spacious two-car garage. The outdoor living spaces are designed for relaxation and effortless enjoyment, featuring a dedicated side grilling area, a partial privacy fence, and a serene, shaded nook ideal for losing yourself in a good book with your morning coffee. Step inside to a dramatic, light-filled two-story foyer that sets the stage for a spectacular floor plan. To the right, a versatile open
USD 499,900
360 elizabeth st
View photo
House · for sale
USD 299,900
USD 293/sq.ft
360 elizabeth st
Mitchells
· 1,023 sq.ft · 3 Bedrooms · 1 Bath · House
Mitchells · 1,023 sq.ft · 3 Bedrooms · 1 Bath · House
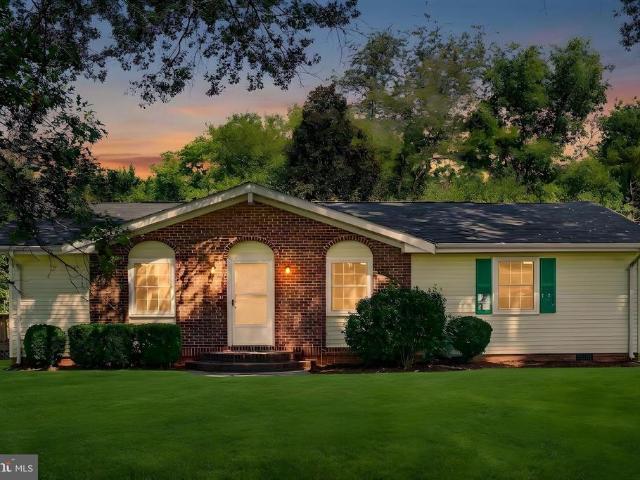
Just listed! Welcome home to this CHARMING 3-bedroom, 1-bath CULPEPER CUTIE! Situated on a spacious and private cul de sac. 38-acre level lot, this home offers the perfect blend of comfort, convenience, and updates. Inside, you'll find NEW LED lighting, luxury vinyl plank (LVP) Â flooring FLOWING throughout the home, creating a modern and low maintenance living space. The UPDATED roof and BRAND-NEW water heater (2026) provide added peace of mind for years to come. Enjoy the convenience of being JUST MINUTES from shopping, dining, and all that downtown Culpeper has to offer, while also benefiting from EASY ACCESS to Route 29 for commuting. Public Water and Sewer. Â Whether you're a first-time homebuyer, downsizing, small family, or looking for an investment opportunity, this property is full of potential!
USD 299,900
24177 Rapidan Road
View photo
House · for sale
USD 375,000
USD 341/sq.ft
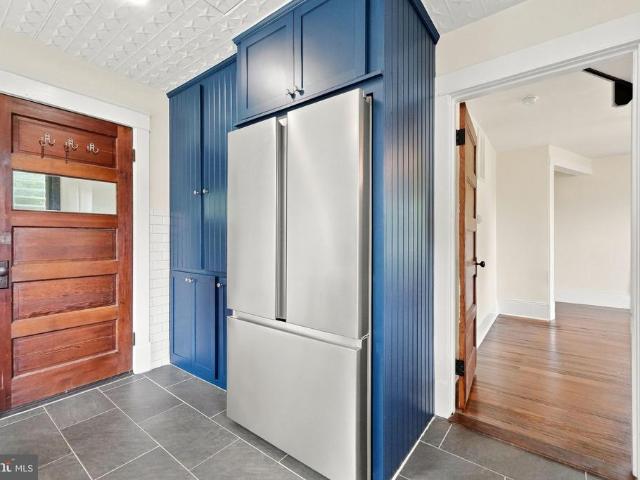
24177 Rapidan Road
Mitchells
· 1,098 sq.ft · 3 Bedrooms · 1 Bath · House
· Office room · Equipped kitchen
Mitchells · 1,098 sq.ft · 3 Bedrooms · 1 Bath · House · Office room · Equipped kitchen
Built in 1920, this home has been thoughtfully restored with an emphasis on preserving its original character while updating the systems and finishes for modern living. Rather than replacing what made the home unique, the renovation focused on restoring and improving what was already there. The custom kitchen features handcrafted cabinetry alongside a functional modern layout. Original hardwood floors have been carefully restored, while the original interior doors, trim, stairwell, and windows have been preserved wherever possible to maintain the home's historic craftsmanship. A main-level bedroom with built-in shelving offers flexibility for guests, an office, or single-level living. Behind the scenes, the home has been renovated from top to bottom including but not limited to upgraded electrical, added wall insulation, handcrafted exterior doors, HVAC, fresh paint, and numerous improvements designed to provide long-term reliability without sacrificing character. Outside, the property
USD 375,000
Robinson River Rd
View photo
House · for sale
Request Details
New
Robinson River Rd
Mitchells
· 1,658 sq.ft · 3 Bedrooms · 3 Baths · House
Mitchells · 1,658 sq.ft · 3 Bedrooms · 3 Baths · House
This home is in preforeclosure, which means the homeowner is in default (missed payments). Therefore, there could be an opportunity to strike a great deal with the owner and the bank
Request Details
Somerville Rd
View photo
House · for sale
Request Details
Updated
Somerville Rd
Mitchells
· 2,067 sq.ft · 4 Bedrooms · 2 Baths · House
Mitchells · 2,067 sq.ft · 4 Bedrooms · 2 Baths · House
This home is in preforeclosure, which means the homeowner is in default (missed payments). Therefore, there could be an opportunity to strike a great deal with the owner and the bank
Request Details
Cromwell Ct
View photo
House · for sale
Request Details
Updated
Cromwell Ct
Mitchells
· 1,345 sq.ft · 3 Bedrooms · 2 Baths · House
Mitchells · 1,345 sq.ft · 3 Bedrooms · 2 Baths · House
This home is in preforeclosure, which means the homeowner is in default (missed payments). Therefore, there could be an opportunity to strike a great deal with the owner and the bank
Request Details
2020 Golf Drive
View photo
House · for sale
USD 674,900
USD 259/sq.ft
New
2020 Golf Drive
Mitchells
· 2,605 sq.ft · 3 Bedrooms · 2 Baths · House
· Office room · Equipped kitchen
Mitchells · 2,605 sq.ft · 3 Bedrooms · 2 Baths · House · Office room · Equipped kitchen
Financial Incentive Offered. 2-1 Buydown for any ratified contract by July 31, 2026! Enjoy an initial interest rate 2 full percentage points below current rates! An Incredible Opportunity Awaits! Priced over $65,000 below recent appraisal! Don't miss this absolutely gorgeous all brick estate home overlooking the first tee box at the Culpeper Country Club! Boasting 3 or 4 bedrooms/2.5 bath and over 2,600 incredibly finished sq/ft above grade. Home offers a $30K+ roof replaced in 2024, new fixtures and high-end appliances, recently renovated/improved rear screened porch with skylights and automated shades, added insulation and so much more! An amazing blend of open design and traditional options. Soaring vaulted ceilings frame an oversized family room, gourmet kitchen with waterfall solid stone counters and breakfast room, formal dining room and office/study, split bedroom floor plan provides for oversized primary suite with tray ceiling and spa-like bath. Hardwood floors throughout! Dri
USD 674,900
19129 Allens Ln
View photo
House · for sale
USD 365,000
USD 294/sq.ft
19129 Allens Ln
Mitchells
· 1,238 sq.ft · 3 Bedrooms · 1 Bath · House
· Garden
Mitchells · 1,238 sq.ft · 3 Bedrooms · 1 Bath · House · Garden
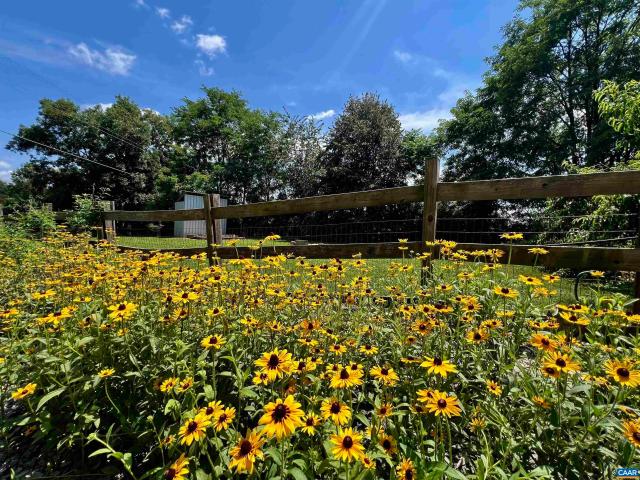
Experience the best of country living with the convenience of town just 6 miles from downtown Culpeper! Situated on a beautiful, nearly level one-acre lot, this property offers the perfect setting for gardening, entertaining, or simply enjoying the outdoors. The fenced backyard is a gardener's dream, featuring 2 apple trees, 4 peach trees, 2 pear trees, elderberry, rhubarb, and blackberries, your own backyard harvest awaits. A storage shed, added in 2017, provides plenty of room for tools and equipment. Inside, you'll appreciate recent updates, including a new front door and French doors installed just weeks ago, plus a new back door within the last year. The toasty wood stove conveys, adding warmth and character, and there's plenty of space to create the walk in pantry you've always wanted. Enjoy peaceful living with room to grow, while being just minutes from the shopping, dining, and charm of downtown Culpeper
USD 365,000
2008 Divot Drive
View photo
House · for sale
USD 674,999
USD 194/sq.ft
2008 Divot Drive
Mitchells
· 3,477 sq.ft · 4 Bedrooms · 2 Baths · House
· Deck · Equipped kitchen
Mitchells · 3,477 sq.ft · 4 Bedrooms · 2 Baths · House · Deck · Equipped kitchen
This Hemingway by Richmond American Homes is move-in ready! Greet your guests on an inviting covered porch, then let the French doors into the private study speak for themselves! A spacious great room awaits, complete with a gourmet kitchen featuring a large curved island, quartz countertops, stainless-steel appliances, and a walk-in pantry, an adjacent sunroom with a composite deck overlooking the golf course, and a powder room to round out the main level. The upper level features a versatile loft, a primary bedroom complete with a luxurious oversized shower with rain shower head, and walk-in closet, three secondary bedrooms, a full bath, and a convenient laundry room. The lower level boasts a recreation room with space for a bedroom and bathroom! Come see what living on a golf course is all about by having the Country Club of Culpeper within walking distance and the Powell Wellness Center and Downtown Culpeper just a short drive away! Call today to come see your new home! Our Model i
USD 674,999
19424 river rd
View photo
House · for sale
USD 2,700,000
USD 494/sq.ft
19424 river rd
Mitchells
· 5,457 sq.ft · 3 Bedrooms · 3 Baths · House
· Cellar
Mitchells · 5,457 sq.ft · 3 Bedrooms · 3 Baths · House · Cellar
Mountain View Farm presents an extraordinary opportunity to own one of Orange County’s treasured historic estates. Spanning 171.5 picturesque acres at 19424 River Road, this legacy property has remained in the same family since 1850 and offers an exceptional blend of history, natural beauty, and modern comfort. The stately brick residence, built in 1853, is rich in character and thoughtfully updated for today’s lifestyle. Featuring two stories over an English basement, the home offers three bedrooms, three full baths, and a seamless 2010 addition that complements the original architecture while providing expanded living space. Sweeping views of the Blue Ridge Mountains create a spectacular backdrop to rolling meadows, mature hardwood forests, and open countryside. Whether your vision is an equestrian estate, working farm, family retreat, or conservation property, the diverse landscape provides endless possibilities. Adding to the property’s appeal is a charming, handicap-accessible one
USD 2,700,000
1804 Picadilly Circus
View photo
Townhouse · for sale
USD 309,000
USD 237/sq.ft
1804 Picadilly Circus
Mitchells
· 1,302 sq.ft · 3 Bedrooms · 1 Bath · Townhouse
· Equipped kitchen
Mitchells · 1,302 sq.ft · 3 Bedrooms · 1 Bath · Townhouse · Equipped kitchen
Move-In Ready 3-Level Townhome in a Convenient Culpeper Location! Welcome home to this beautifully refreshed 3-bedroom, 2.5-bath townhome offering three finished levels of comfortable living space and numerous recent updates. Freshly painted throughout with new carpet, new stainless steel appliances (to be installed 7/20), and refinished kitchen cabinets, this home is ready for you to move right in. The main level features a bright and functional layout with a spacious family room accented by hardwood flooring, a separate dining room perfect for entertaining, and an updated kitchen with a fresh, modern look. A convenient half bath completes the main level. Upstairs, you'll find three comfortable bedrooms, all with brand-new carpet, along with a refreshed full bathroom that adds a clean, updated feel. The fully finished lower level provides even more living space with a large recreation room, a bar counter ideal for hosting family and friends, and a dedicated laundry area with the washe
USD 309,000
2125 Chestnut Drive
View photo
House · for sale
USD 540,000
USD 248/sq.ft
2125 Chestnut Drive
Mitchells
· 2,174 sq.ft · 3 Bedrooms · 2 Baths · House
· Garden · Office room · Equipped kitchen · Cellar
Mitchells · 2,174 sq.ft · 3 Bedrooms · 2 Baths · House · Garden · Office room · Equipped kitchen · Cellar
Welcome home to this stunning former Lapis model home, built in 2019 and thoughtfully designed with today's lifestyle in mind. From the moment you step inside, you'll appreciate the versatile flex spaceperfect for a home office, playroom, or formal living areaalong with the spacious great room that seamlessly flows into the open dining area and gourmet kitchen featuring a large center island, walk-in pantry, and abundant space for gathering and entertaining. Just off the dining area, step onto the beautiful covered porch complete with multiple ceiling fans and recessed lightingthe perfect spot to enjoy your morning coffee or unwind in the evening while overlooking the fully fenced backyard. Upstairs, you'll find a generous loft offering additional living space, a convenient upper-level laundry room, and a luxurious primary suite designed for comfort and relaxation. The unfinished basement provides endless possibilities to customize and expand your living space to fit your needs. Locate
USD 540,000
2244 Walnut Branch Drive
View photo
House · for sale
USD 459,900
USD 240/sq.ft
2244 Walnut Branch Drive
Mitchells
· 1,916 sq.ft · 4 Bedrooms · 2 Baths · House
· Garden · Office room · Deck · Equipped kitchen · Cellar
Mitchells · 1,916 sq.ft · 4 Bedrooms · 2 Baths · House · Garden · Office room · Deck · Equipped kitchen · Cellar
Welcome home to this beautiful 4-bedroom, 2.5-bath residence built in 2019, offering the perfect blend of modern comfort and everyday functionality. With approximately 1,920 square feet of thoughtfully designed living space, this home features an open-concept floor plan that creates a bright and welcoming atmosphere from the moment you step inside. The main level offers a versatile den/home office, ideal for remote work, a playroom, or a quiet retreat. The spacious kitchen is equipped with stainless steel appliances, ample cabinetry, and a seamless flow into the dining and family areas, making it easy to stay connected while preparing meals or entertaining guests. Upstairs, you'll find four comfortable bedrooms, including a generous primary suite designed for relaxation at the end of the day. Step outside onto the rear deck, the perfect place to enjoy your morning coffee, host weekend barbecues, or simply unwind while overlooking the backyard. The unfinished basement provides a blank c
USD 459,900
19388 Manor Drive
View photo
House · for sale
USD 697,500
USD 251/sq.ft
19388 Manor Drive
Mitchells
· 2,777 sq.ft · 4 Bedrooms · 3 Baths · House
· Patio · Deck
Mitchells · 2,777 sq.ft · 4 Bedrooms · 3 Baths · House · Patio · Deck
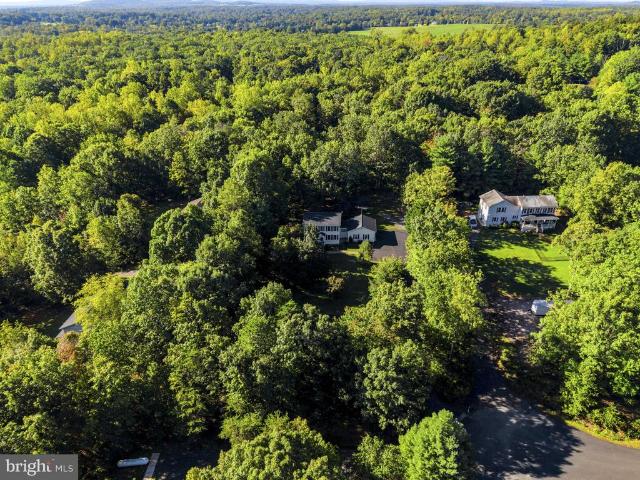
New roof completed 5/28/26 Nestled on 8.86 wooded acres of serene privacy, this colonial gem welcomes you with a scenic pond as you approach the property. Meticulous landscaping. Inside, modern upgrades shinenew appliances, fresh countertops, Appliances. New 2023-2026, Front Door/French Doors. New 2018, HVAC outdoor/indoor unit. New 2018. While outside, a spacious deck, paver patio, and fire pit set the stage for entertaining. This 4 bedroom 3.5 bath home has 5334 total square feet with 2780 square feet of finished living area. Built in 2005 with no HOA, this is your perfect blend of charm, comfort, and freedom. With a full price contract, the seller is offering a $15,000.00 decorators allowance to freshen up the paint and flooring
USD 697,500
1800 soho ct
View photo
House · for sale
USD 300,000
USD 262/sq.ft
1800 soho ct
Mitchells
· 1,141 sq.ft · 3 Bedrooms · 1 Bath · House
· Gym · Equipped kitchen · Cellar · Parking
Mitchells · 1,141 sq.ft · 3 Bedrooms · 1 Bath · House · Gym · Equipped kitchen · Cellar · Parking
Location, location, location*. Welcome home to this charming 3-bedroom, 1.5-bath end-unit townhouse offering comfort, functionality, and a convenient Culpeper location! Step inside to a welcoming family room that flows into the dining area and cozy kitchen””perfect for everyday living and entertaining. A convenient half bath completes the main level. Enjoy added privacy with a tree-lined buffer behind the home and extra outdoor space that comes with end-unit living. Upstairs features 3 bedrooms and 1 full bathroom with an updated vanity. The spacious unfinished walk-out basement offers endless possibilities for storage, a home gym, workshop, future finished living space, and includes a washer, dryer, freezer, and NEW exterior basement door. Outside, enjoy two designated parking spaces plus additional street parking for guests. Ideally located just minutes from Downtown Culpeper, where you can enjoy local restaurants, coffee shops, breweries, boutique shopping, community events, and sma
USD 300,000
20128 Buck Run Court
View photo
House · for sale
USD 514,900
USD 258/sq.ft
20128 Buck Run Court
Mitchells
· 1,991 sq.ft · 3 Bedrooms · 2 Baths · House
· Fireplace · Equipped kitchen
Mitchells · 1,991 sq.ft · 3 Bedrooms · 2 Baths · House · Fireplace · Equipped kitchen
Move-in Ready! This charming Colonial-style home, situated on 1.34 acres, offers a perfect blend of classic elegance and modern comfort. With 2,001 square feet of thoughtfully designed living space, this residence is ideal for those seeking a warm and inviting atmosphere. Step inside to discover a traditional floor plan that seamlessly connects the family room to the kitchen, creating an inviting space for gatherings and everyday living. The family room features a cozy wood-burning fireplace, adorned with a classic brick surround, perfect for chilly evenings. Natural light pours in through the windows, enhancing the warmth of the hardwood floors that flow throughout the main level. The kitchen is a culinary delight, equipped with upgraded countertops and a convenient breakfast area, making it easy to enjoy casual meals or morning coffee. The built-in appliances, including a wall oven and cooktop, cater to your cooking needs, while the refrigerator and icemaker ensure you're always stoc
USD 514,900
1021 Ridgemere Ln, Culpeper, VA 22701 | MLS #VACU2012
View photo
House · for sale
USD 500,000
USD 283/sq.ft
1021 Ridgemere Ln, Culpeper, VA 22701 | MLS #VACU2012
Mitchells
· 1,765 sq.ft · 3 Bedrooms · 2 Baths · House
· Parking
Mitchells · 1,765 sq.ft · 3 Bedrooms · 2 Baths · House · Parking
This charming meticulously maintained home offers a blend of open design, everyday functionality, and a convenient Culpeper location that supports both comfort and connection. Vaulted ceilings create an airy, light-filled main living area that feels spacious and inviting. The layout allows for easy flow between gathering spaces, making it well-suited for entertaining, working from home, or simply enjoying daily routines. A three season sunroom extends the usable living space and provides a peaceful setting for morning coffee, reading, hobbies, or casual get togethers. The primary suite is designed for comfort and practicality, featuring a bathroom with a separate shower to support busy mornings and unhurried evenings alike. An upgradedu002Ffinished (2025) two-car attached garage adds convenience with protected parking, additional storage, and easy interior access during all seasons. Located in the popular Country Club of Culpeper, you are only a couple minutes by car or your own golf c
USD 500,000
1021 Ridgemere Lane
View photo
House · for sale
USD 500,000
USD 283/sq.ft
1021 Ridgemere Lane
Mitchells
· 1,765 sq.ft · 3 Bedrooms · 2 Baths · House
· Parking
Mitchells · 1,765 sq.ft · 3 Bedrooms · 2 Baths · House · Parking
This charming meticulously maintained home offers a blend of open design, everyday functionality, and a convenient Culpeper location that supports both comfort and connection. Vaulted ceilings create an airy, light-filled main living area that feels spacious and inviting. The layout allows for easy flow between gathering spaces, making it well-suited for entertaining, working from home, or simply enjoying daily routines. A three season sunroom extends the usable living space and provides a peaceful setting for morning coffee, reading, hobbies, or casual get togethers. The primary suite is designed for comfort and practicality, featuring a bathroom with a separate shower to support busy mornings and unhurried evenings alike. An upgraded/finished (2025) two-car attached garage adds convenience with protected parking, additional storage, and easy interior access during all seasons. Located in the popular Country Club of Culpeper, you are only a couple minutes by car or your own golf cart
USD 500,000
4512 True Blue Road
View photo
House · for sale
USD 419,500
USD 216/sq.ft
4512 True Blue Road
Mitchells
· 1,938 sq.ft · 3 Bedrooms · 2 Baths · House
· Garden
Mitchells · 1,938 sq.ft · 3 Bedrooms · 2 Baths · House · Garden
Tucked away on 2 peaceful acres, 4512 True Blue Rd offers the kind of space and setting thats getting harder to find. This property boasts a quiet, rural feel with room to breathe, whether youre enjoying the open yard, taking in the surrounding landscape, or simply appreciating the privacy that comes with a larger lot. Inside, youll find a comfortable layout that fits everyday living while still giving you flexibility to make it your own. It includes new flooring, carpet, and fresh paint. With no HOA and a location that keeps you close enough to town while still feeling removed from the noise, this is a great opportunity for anyone looking for a little more land and a slower pace! Professional photos coming soon!
USD 419,500
1021 ridgemere ln
View photo
House · for sale
USD 550,000
USD 311/sq.ft
1021 ridgemere ln
Mitchells
· 1,765 sq.ft · 3 Bedrooms · 2 Baths · House
· Parking
Mitchells · 1,765 sq.ft · 3 Bedrooms · 2 Baths · House · Parking
Back up offers welcomed! The contract has a KICK OUT! This charming meticulously maintained home offers a blend of open design, everyday functionality, and a convenient Culpeper location that supports both comfort and connection. Vaulted ceilings create an airy, light-filled main living area that feels spacious and inviting. The layout allows for easy flow between gathering spaces, making it well-suited for entertaining, working from home, or simply enjoying daily routines. A three season sunroom extends the usable living space and provides a peaceful setting for morning coffee, reading, hobbies, or casual get togethers. The primary suite is designed for comfort and practicality, featuring a bathroom with a separate shower to support busy mornings and unhurried evenings alike. An upgraded/finished (2025) two-car attached garage adds convenience with protected parking, additional storage, and easy interior access during all seasons. Located in the popular Country Club of Culpeper, you a
USD 550,000
20065 crooked run rd
View photo
House · for sale
USD 669,000
USD 228/sq.ft
20065 crooked run rd
Mitchells
· 2,928 sq.ft · 4 Bedrooms · 3 Baths · House
· Garden · Swimming pool · Deck · Equipped kitchen · Cellar
Mitchells · 2,928 sq.ft · 4 Bedrooms · 3 Baths · House · Garden · Swimming pool · Deck · Equipped kitchen · Cellar
Welcome to your own private wooded retreat on 12+ acres in Culpeper County! Tucked away among the trees, this property offers the perfect blend of privacy, recreation, and comfortable main-level living. The main level of the home features 3 bedrooms, 2 full baths, a spacious living room, dining room, laundry room, and the renovated kitchen, with stainless steel appliances and granite counters. The primary suite includes an en suite bathroom with double vanity, walk-in closet, jetted tub, and walk-in shower. The finished walkout basement provides additional living space with a large recreation room & pool table, a dedicated theater room, 4th bedroom, bonus room, storage room, and a full bath, making it ideal for entertaining, guests, or multi-generational living. Outside, you'll find your own backyard oasis complete with a brand new deck, hot tub area, shed, and in-ground pool, featuring a water slide, cover, and heater. The surrounding acreage offers endless opportunities for exploring
USD 669,000
2060 golf dr
View photo
House · for sale
USD 669,000
USD 249/sq.ft
2060 golf dr
Mitchells
· 2,680 sq.ft · 4 Bedrooms · 2 Baths · House
· Deck · Fireplace · Equipped kitchen · Swimming pool · Cellar
Mitchells · 2,680 sq.ft · 4 Bedrooms · 2 Baths · House · Deck · Fireplace · Equipped kitchen · Swimming pool · Cellar
Welcome home to this beautifully maintained brick home nestled near a quiet cul-de-sac in sought-after Country Club Estates. Offering plenty of room to spread out and grow, this home combines timeless charm with numerous updates throughout. Some of the highlights include. Fresh paint throughout the entire home, new flooring on the main level, crown molding and classic finishes, gas fireplace for cozy evenings, updated kitchen appliances within the last 4 years, two-zone HVAC system with upstairs unit replaced in 2025, new water heater 2019, trek deck, walkout basement with rough-in for future expansion, sump pump and radon mitigation system already installed, new front porch railing and storm door, and washer and dryer convey. Enjoy the convenience of joining and being just moments from the golf course, pool, and amenities while still enjoying the privacy of a tucked-away location. Less than a minute from Powell Wellness. Whether you're looking for space to entertain, room for a growin
USD 669,000

Get email alerts

Don't miss out: be the first to know about new properties

The alert was correctly created

On subscribing you accept the conditions of use and the privacy policy
Alert
Receive new ads in your inbox
Save this search
Receive alerts for new listings

We'll send you an email when we have new properties for: "Houses for sale in Mitchells"

The alert was correctly created

Catalpa Hills
Belle Parc
Get email alerts and be the first to see new listings
Required field
On subscribing I accept the terms of the privacy policy
Perfect! You'll soon start receiving new listings via email
Alert
Receive an email when we have new ads for Houses for sale in Mitchells
Save this search
Filters

Bedrooms

Size (sq.ft)

sq.ft
sq.ft

Price

USD
USD

Property type

Bathrooms

Clear all filters
Receive notifications when new entries are published.