30 properties for sale in Mittersill

3 bedroom, Franconia NH 03580 104833617
View photo
House · for sale
USD 1,280,000
USD 443/sq.ft
New
3 bedroom, Franconia NH 03580 104833617
Mittersill
· 2,885 sq.ft · 3 Bedrooms · 3 Baths · House
· Fireplace · Equipped kitchen · Parking · Cellar
Mittersill · 2,885 sq.ft · 3 Bedrooms · 3 Baths · House · Fireplace · Equipped kitchen · Parking · Cellar
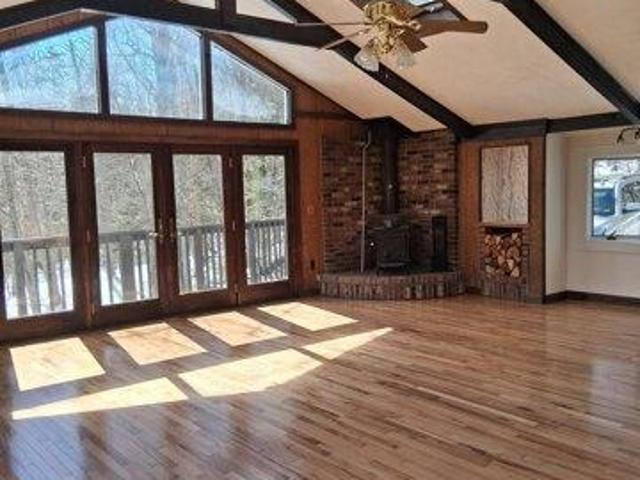
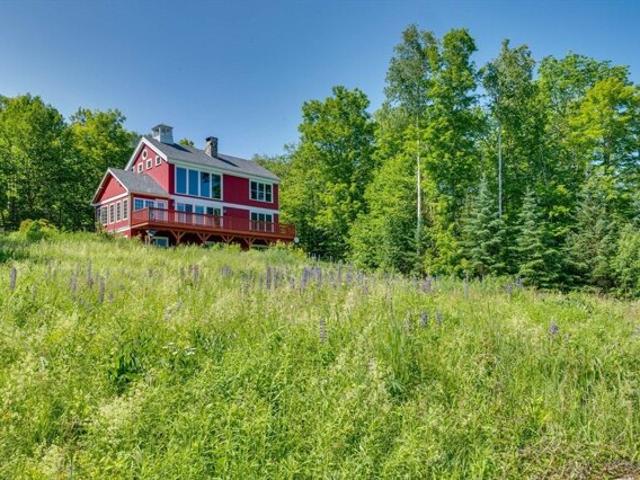
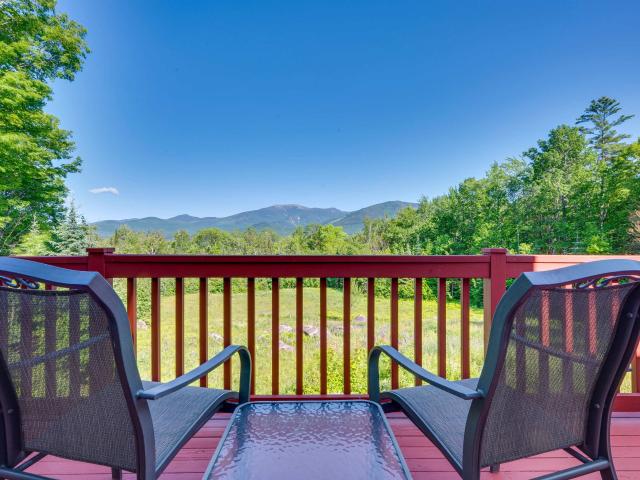
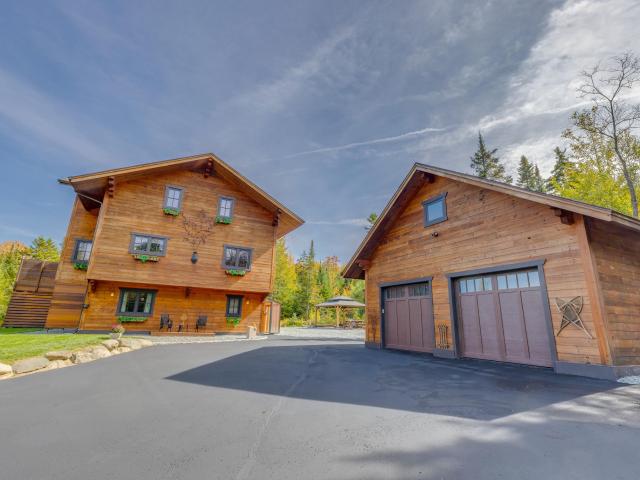
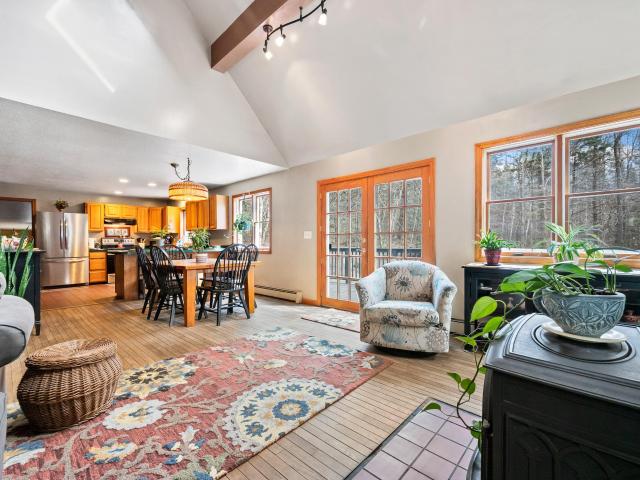
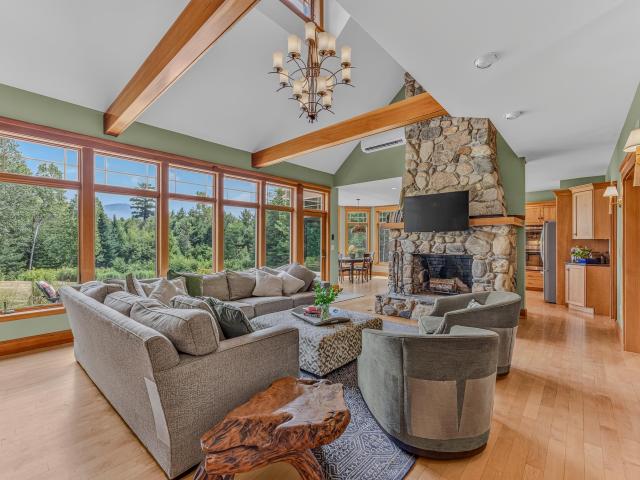
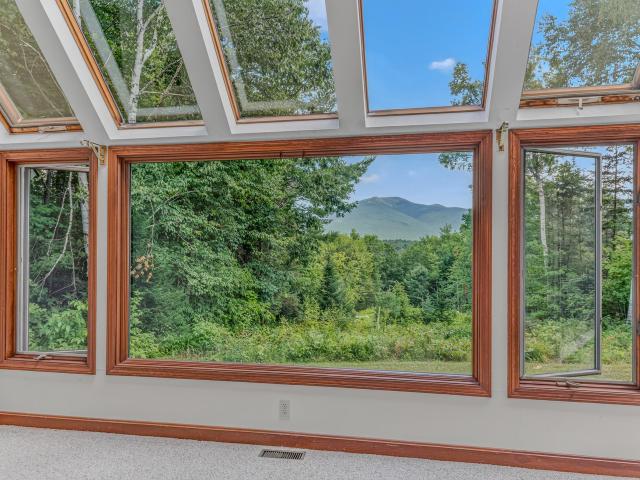
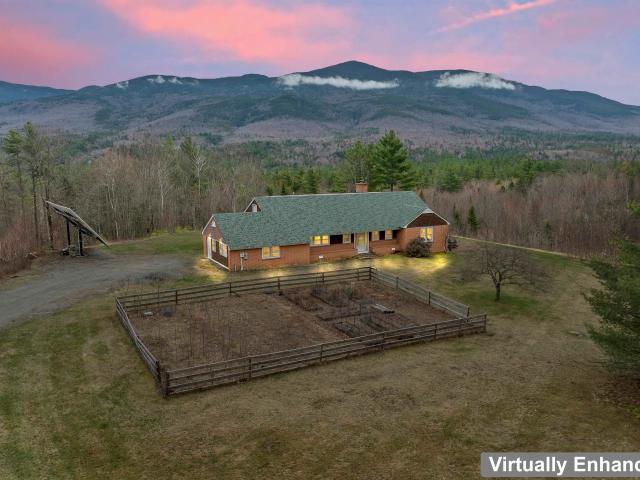
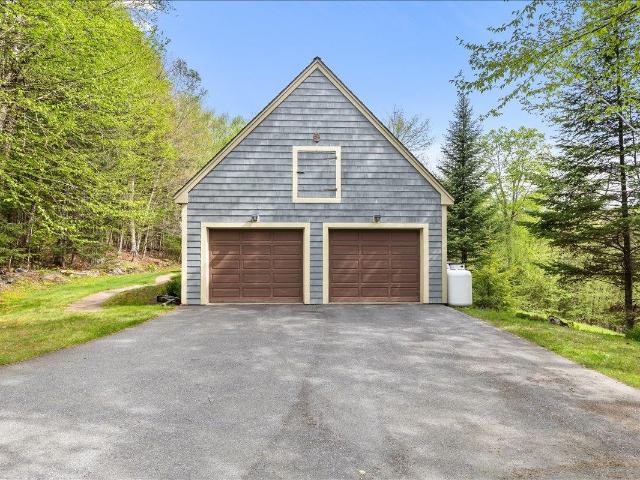
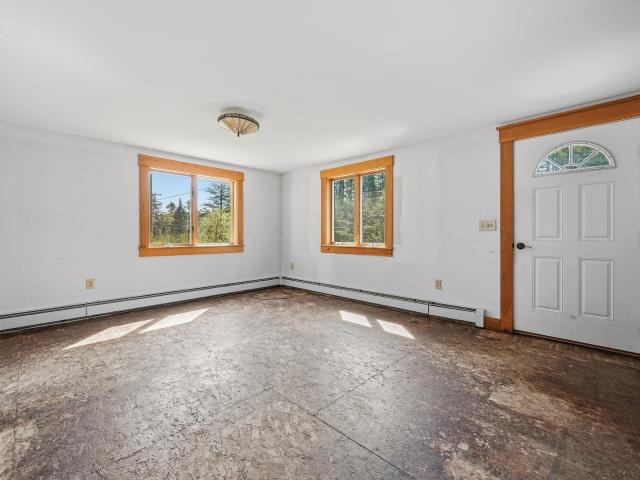
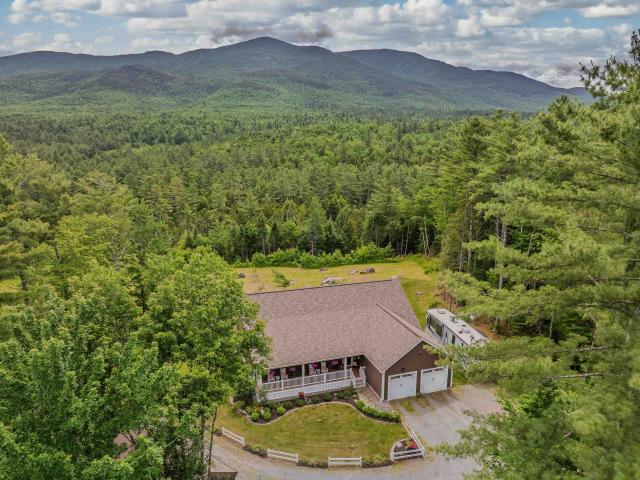
1.8+/- Acres. Wake up to Cannon Mountain framed in your own windows! This custom-built Steve Chardon home in Forest Hills pairs true White Mountains character with every modern comfort you'd want. Pull into the oversized 2-car garage and step straight into a mudroom (with basement access too). Inside, a floor-to-ceiling fieldstone fireplace anchors the living room, radiant-heat hardwoods flow underfoot, and south-facing windows flood the space with light and mountain views all day long. The eat-in kitchen is built for gathering, with fir cabinetry, high-end appliances, and a Wolf range for the home chef. A 1st-floor ensuite makes 1-level living effortless, while 2 guest rooms and a full bath upstairs and bonus space ready to become a 3rd bedroom or den give everyone room to spread out. Round out the layout with a walk-in pantry, a wine cellar in the basement, and a screened porch made for long dinners outdoors. Thoughtful extras are everywhere: automatic closet lights, 9-foot ceilings,
USD 1,280,000
4 bedroom, Franconia NH 03580 104834436
View photo
House · for sale
USD 1,200,000
USD 401/sq.ft
New
4 bedroom, Franconia NH 03580 104834436
Mittersill
· 2,992 sq.ft · 4 Bedrooms · 4 Baths · House
· Garden · Office room · Fireplace · Equipped kitchen · Parking · Air conditioning
Mittersill · 2,992 sq.ft · 4 Bedrooms · 4 Baths · House · Garden · Office room · Fireplace · Equipped kitchen · Parking · Air conditioning
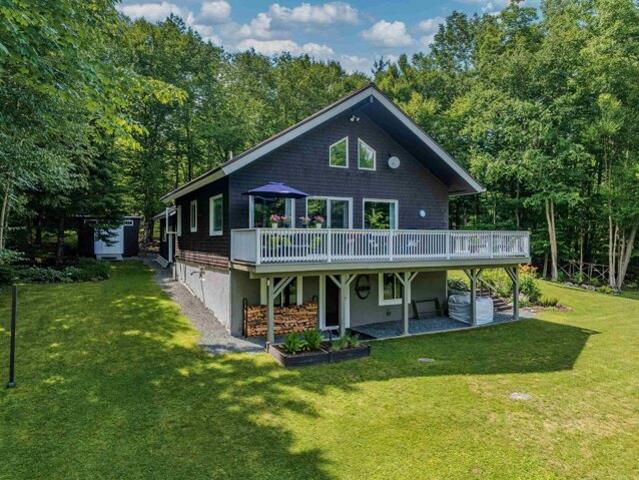
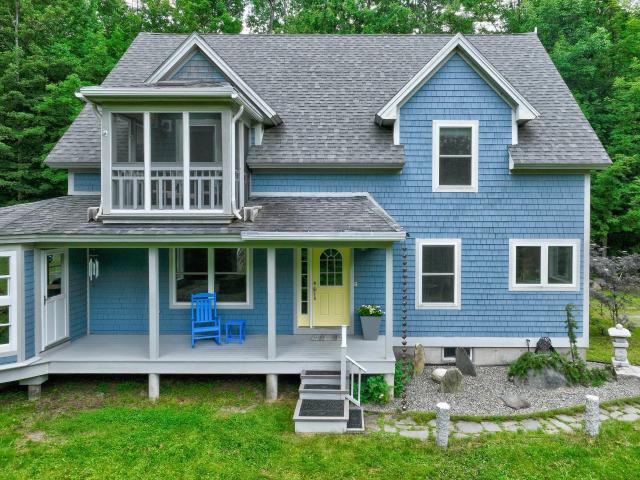
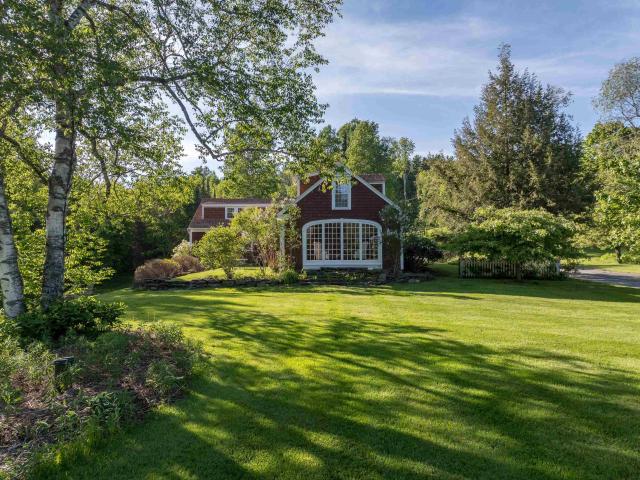
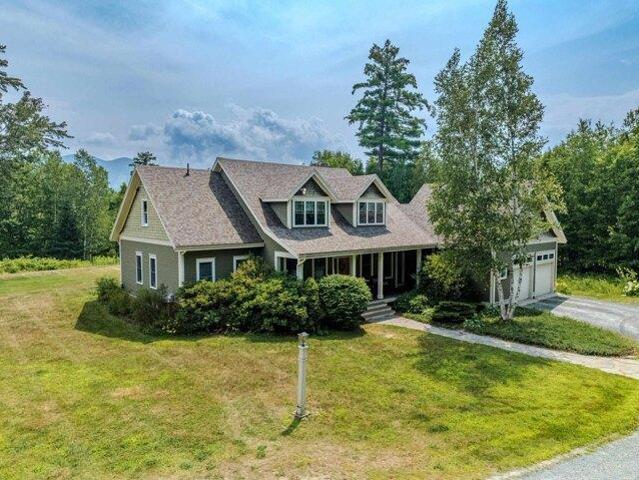
2.28 +/- Acres-Franconia Notch views from expanded Cape-style home offering amazing lifestyle for outdoor enthusiasts and serene natural beauty. Sited in Forest Hills, you'll enjoy privately maintained trails winding through pristine woods, picturesque pond with sandy beach and swim raft too! Just moments from village of Franconia, stunning views of Franconia Notch, lovely gardens and landscaping that blend seamlessly into the natural landscape. 4 bedrooms, 2 full baths 3/4 bath, half bath, 1st floor primary bedroom with screen porch off of to enjoy peaceful mountain views and fresh air. Formal dining room, living room with lots of daylight, views, gas fireplace. Kitchen is spacious with eat in area, island and pullout mixer stand too. Upstairs: 2 bedrooms, full bath, office, abundant storage room or perhaps it's a hobby room! Lower level: bedroom, full bath, family room - ideal for entertaining or relaxing. Features: central air, heated 2-car garage w/ auto open, generator, fold-down
USD 1,200,000
3 bedroom, Franconia NH 03580 104807302
View photo
House · for sale
USD 799,000
USD 280/sq.ft
New
3 bedroom, Franconia NH 03580 104807302
Mittersill
· 2,852 sq.ft · 3 Bedrooms · 3 Baths · House
· Fireplace · Parking
Mittersill · 2,852 sq.ft · 3 Bedrooms · 3 Baths · House · Fireplace · Parking
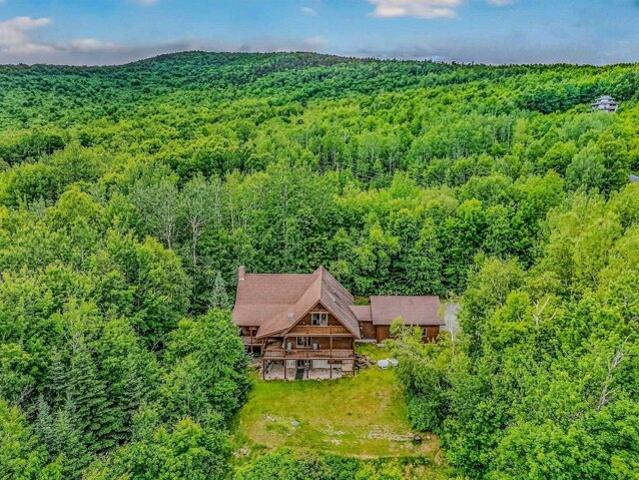
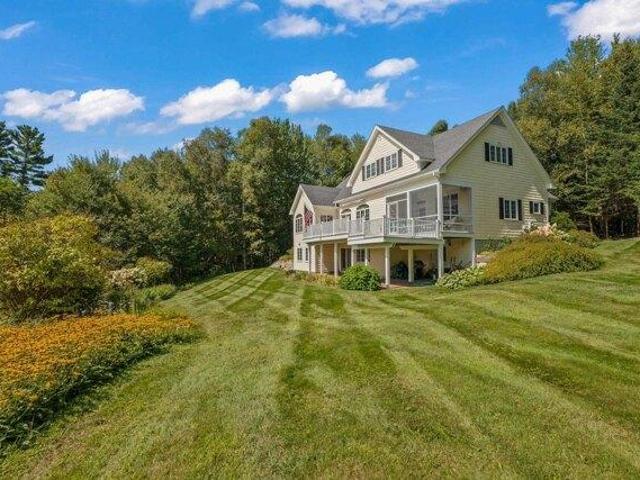
3.08+/-Acres, Sited on rare double lot in highly sought-after Forest Hills community, property offers exceptional opportunity to create your dream home in one of Franconia's most desirable neighborhoods. Surrounded by privacy, natural beauty, commanding view of Mt. Lafayette-perfectly positioned to take advantage of everything White Mountains have to offer. A Winter Panel Home, cathedral ceilings throughout, and high thermal qualities. 3 full levels of living space; home provides plenty of room for family and friends, whether for a full-time residence or vacation retreat. Come make this home yours; the solid footprint, generous living space, and outstanding setting create the perfect canvas for your vision. Bring your ideas and transform this home into something truly special.1st Floor: open Kit to Den, DR, LR with fireplace, 1/2 bath, direct entry to garage. 2nd floor: primary and bath, 2 guest rooms, full bath, 3rd open loft area and family room in lower level. Forest Hills is known
USD 799,000
4 bedroom, Bethlehem NH 03574 104719292
View photo
House · for sale
USD 625,000
USD 234/sq.ft
4 bedroom, Bethlehem NH 03574 104719292
Mittersill
· 2,669 sq.ft · 4 Bedrooms · 1 Bath · House
· Deck · Cellar
Mittersill · 2,669 sq.ft · 4 Bedrooms · 1 Bath · House · Deck · Cellar
Secluded Hillside Retreat on 23 Wooded Acres - 4 BR Gambrel Just installed new wooden floors through out. Sheet rocked the walkout basement. perfect for game room, small apt or air B and B it with finishing touches Discover your own private escape just minutes from town. Directly across from hiking trails, 5 minutes to Franconia Notch State Park for world class hiking, skiing, biking and lakes ! Home Features. 4 B.R Vaulted 24x24 Great Room Wrap around Porch and expansive deck perfect for entertaining or soaking in nature Just a short drive to Main Street Littleton with all its specialty shops, restaurants breweries. Land can be selectively cleared to reveal stunning mountain range views! Why You Will Love It. Enjoy the full beauty of all four New England season from your own basement Whether your seeking a full time residence, vacation home or future investment, this hillside retreat checks all the boxes; location, land, lifestyle, and endless potential Full walkout basement ready to
USD 625,000
Toad Hill Rd, Franconia, Home For Sale
View photo
House · for sale
USD 839,000
USD 387/sq.ft
New
Toad Hill Rd, Franconia, Home For Sale
Mittersill
· 2,164 sq.ft · 3 Bedrooms · 3 Baths · House
· Balcony · Fireplace · Cellar
Mittersill · 2,164 sq.ft · 3 Bedrooms · 3 Baths · House · Balcony · Fireplace · Cellar
This Architect-Designed 9 room, 3 BR, 3 Bth home offers stunning and intimate views of Mt. Washington, Mt. LaFayette, Cannon Mt. and more from every room in the house. Sun-filled rooms and oak floors thruout create a warm and cozy ambience. The house features a living room floor to cathedral ceiling field-stone fireplace, a large four-season porch, antique barn board finishes, a primary BR w/ensuite bath and walk in closet, a 2nd floor loft/TV room w/ open balcony to the 1st floor and a fully finished walk out basement suite w/ mudroom, BR and Bth. This White Mt. retreat provides a tranquil, and serene escape from the busy world; enjoying the awesome peace of wild-life sightings in the cleared 2.1 acre field at the foot of the White Mts. The property has also been a popular and successful short-term rental. Owner can provide rental history if needed. The house is being sold furnished. Buyer agent friendly
USD 839,000
Sugar Hill Rd, Easton, Home For Sale
View photo
House · for sale
USD 535,000
USD 276/sq.ft
New
Sugar Hill Rd, Easton, Home For Sale
Mittersill
· 1,938 sq.ft · 2 Bedrooms · 3 Baths · House
· Equipped kitchen · Cellar
Mittersill · 1,938 sq.ft · 2 Bedrooms · 3 Baths · House · Equipped kitchen · Cellar
Nestled in the peaceful countryside of Easton, NH, this meticulously maintained 2 bedroom home offers the perfect blend of comfort, charm, and modern updates, all with breathtaking views of Cannon Mountain. Surrounded by mature trees, classic New England stone wall, and beautifully landscaped grounds, this property is a true retreat for those seeking quiet and the beauty of the White Mountains.Step inside to discover an inviting, light filled interior featuring an upgraded kitchen with quality finishes. A kitchen designed for cooking and entertaining. New windows fill the home with natural light while showcasing the picturesque mountain scenery. Stay cozy year round with a new wood stove insert and pellet stove, creating warmth and ambiance throughout the seasons. The finished walkout basement expands your living space with a recreation area complete with a custom bar and bathroom, making it ideal for entertaining guests, hosting game nights, or creating the ultimate family room. Outsi
USD 535,000
N Peak Dr, Easton, Home For Sale
View photo
House · for sale
USD 949,000
USD 367/sq.ft
New
N Peak Dr, Easton, Home For Sale
Mittersill
· 2,583 sq.ft · 3 Bedrooms · 2 Baths · House
· Office room · Deck · Fireplace · Equipped kitchen · Parking
Mittersill · 2,583 sq.ft · 3 Bedrooms · 2 Baths · House · Office room · Deck · Fireplace · Equipped kitchen · Parking
4.69+/- private acres, this custom Beaver Mountain log-style home is tucked into the mountainside of Easton, NH, one of the lowest tax towns in NH. This home exudes comfort, craftsmanship, and outdoor adventure. Enter directly from the attached 2-car garage into the mudroom/laundry area and spacious foyer, opening to a dramatic cathedral-ceiling living room highlighted by a handsome floor-to-ceiling stone fireplace. The open-concept kitchen and dining area open to a covered front deck with amazing views. Should you choose, you could enhance views to reach from the Presidentials to the Kinsman Range. An ideal spot for relaxing and enjoying the peaceful surroundings. Two bedrooms and a full bath complete the main level. Upstairs, a loft provides flexible office or sitting space, while the primary suite features a private covered deck with stunning views. The walkout lower level is currently an exceptional woodworking shop, yet offers excellent potential for additional living space. Trans
USD 949,000
181 Toad Hill Road
View photo
House · for sale
USD 839,000
USD 421/sq.ft
New
181 Toad Hill Road
Mittersill
· 1,991 sq.ft · 3 Bedrooms · 3 Baths · House
· Deck · Balcony · Fireplace · Cellar
Mittersill · 1,991 sq.ft · 3 Bedrooms · 3 Baths · House · Deck · Balcony · Fireplace · Cellar
Escape to the serenity of New Hampshireâs White Mountains! This Architect. Designed, one-of-a-kind, 3-bedroom, 3-bath Franconia home offers stunning and intimate mountain views of Mt. Lafayette, Cannon Mt. Mt. Washington and more from every room in the house and from a massive elevated composite deck. Beautiful oak hardwood floors throughout the house create a warm and cozy ambience. The home features a living room floor to cathedral ceiling fieldstone wood fireplace, a large four-season porch, antique barn board finishes, a primary bedroom ensuite bath and walk-in closet, a second story family loft/TV room with open balcony to first floor level, and a fully finished walkout basement, mudroom, bedroom and bathroom suite. This one-owner house has provided years of a tranquil, serene and peaceful escape from this busy world, enjoying the awesome peace of wild-life sightings in the cleared 2.1 acre field at the foot of the White Mountains of N. H. The property has also been a very popular
USD 839,000
79 Nason Road
View photo
House · for sale
USD 1,150,000
USD 339/sq.ft
79 Nason Road
Mittersill
· 3,391 sq.ft · 3 Bedrooms · 3 Baths · House
· Sauna · Equipped kitchen
Mittersill · 3,391 sq.ft · 3 Bedrooms · 3 Baths · House · Sauna · Equipped kitchen
Set in the prototypical âYankee Magazineâ Village of Sugar Hill, this self. Contained resort-home is setback on a very private 5.5 acre lot in a forested cul-de-sac development. And yet, the home is only 1 minute from downtown Sugar Hill, 5 minutes from Rt. 93 and 15 to 25 minutes from White Mountain National Forest and 3 major ski resorts (Canon, Loon and Bretton Woods). Occupied in 2021, this exceptional 3-bedroom, 3-bath home was designed by a European to embody the very best of Northern European architectural amenity with the added touch of German influence in its imported windows. Your comfort is further enhanced by mini-split Air Conditioning units, a brand-new Briggs & Stratton whole house propane generator, high speed cable and ADT Security. The first floor and entrances feature a multifunctional room with kitchen amenities, an electric sauna, plus a bedroom and full bath. The second floor is the heart of the home, featuring; open kitchen with island and pantry, eat-in dining a
USD 1,150,000
251 Hadley Road
View photo
House · for sale
USD 765,000
USD 285/sq.ft
251 Hadley Road
Mittersill
· 2,680 sq.ft · 4 Bedrooms · 3 Baths · House
· Garden · Deck · Cellar
Mittersill · 2,680 sq.ft · 4 Bedrooms · 3 Baths · House · Garden · Deck · Cellar
Nestled in the heart of New Hampshireâs picturesque North Country, this inviting 4-bedroom 3-bathroom home offers the perfect blend of comfort, privacy, and natural beauty. Set on an expansive +/. 5.59-acre lot, the property provides a peaceful retreat surrounded by the scenic charm that makes Sugar Hill so desirable. Built in 1988, this well-maintained single-family home features over 3,000 square feet of living space, offering plenty of room for both everyday living and entertaining. Inside youâll find a spacious and functional layout with multiple living areas, ideal for gatherings or quiet relaxation. The home also includes an unfinished basement providing excellent potential for additional living space, a workshop, or storage. Step outside and enjoy the tranquility of your private yard perfect for outdoor recreation, gardening, or simply taking in the surrounding natural beauty. A deck and outdoor living areas create an ideal setting for enjoying all four seasons, while a detached
USD 765,000
183 Wintergreen Lane
View photo
House · for sale
USD 1,280,000
USD 443/sq.ft
183 Wintergreen Lane
Mittersill
· 2,885 sq.ft · 3 Bedrooms · 2 Baths · House
· Fireplace · Equipped kitchen · Parking · Cellar
Mittersill · 2,885 sq.ft · 3 Bedrooms · 2 Baths · House · Fireplace · Equipped kitchen · Parking · Cellar
1.8+/. Acres. Wake up to Cannon Mountain framed in your own windows! This custom-built Steve Chardon home in Forest Hills pairs true White Mountains character with every modern comfort you'd want. Pull into the oversized 2-car garage and step straight into a mudroom (with basement access too). Inside, a floor-to-ceiling fieldstone fireplace anchors the living room, radiant-heat hardwoods flow underfoot, and south-facing windows flood the space with light and mountain views all day long. The eat-in kitchen is built for gathering, with fir cabinetry, high-end appliances, and a Wolf range for the home chef. A 1st-floor ensuite makes 1-level living effortless, while 2 guest rooms and a full bath upstairs and bonus space ready to become a 3rd bedroom or den give everyone room to spread out. Round out the layout with a walk-in pantry, a wine cellar in the basement, and a screened porch made for long dinners outdoors. Thoughtful extras are everywhere: automatic closet lights, 9-foot ceilings,
USD 1,280,000
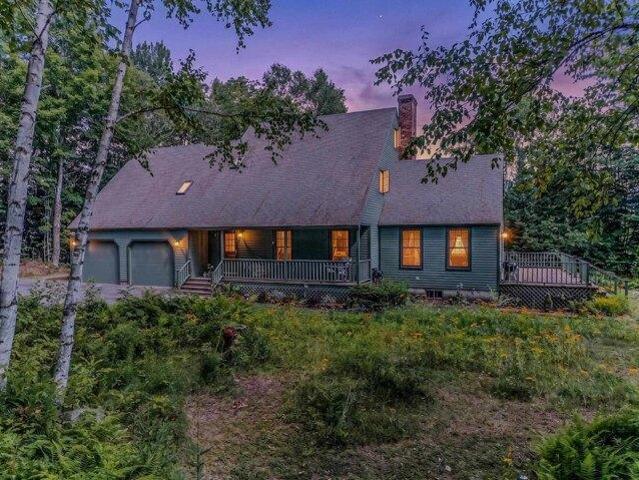
28 Foxglove Lane
View photo
House · for sale
USD 799,000
USD 280/sq.ft
Updated
28 Foxglove Lane
Mittersill
· 2,852 sq.ft · 3 Bedrooms · 2 Baths · House
· Fireplace · Parking
Mittersill · 2,852 sq.ft · 3 Bedrooms · 2 Baths · House · Fireplace · Parking
3.08+/-Acres, Sited on rare double lot in highly sought-after Forest Hills community, property offers exceptional opportunity to create your dream home in one of Franconia's most desirable neighborhoods. Surrounded by privacy, natural beauty, commanding view of Mt. Lafayette-perfectly positioned to take advantage of everything White Mountains have to offer. A Winter Panel Home, cathedral ceilings throughout, and high thermal qualities. 3 full levels of living space; home provides plenty of room for family and friends, whether for a full-time residence or vacation retreat. Come make this home yours; the solid footprint, generous living space, and outstanding setting create the perfect canvas for your vision. Bring your ideas and transform this home into something truly special. 1st Floor: open Kit to Den, DR, LR with fireplace, 1/2 bath, direct entry to garage. 2nd floor: primary and bath, 2 guest rooms, full bath, 3rd open loft area and family room in lower level. Forest Hills is known
USD 799,000
664 Main Street
View photo
House · for sale
USD 475,000
USD 277/sq.ft
664 Main Street
Mittersill
· 1,711 sq.ft · 2 Bedrooms · 2 Baths · House
· Equipped kitchen
Mittersill · 1,711 sq.ft · 2 Bedrooms · 2 Baths · House · Equipped kitchen
Set on Main Street in the heart of Franconia, this home reflects the classic New England character the village is known for. Extensive renovations have been completed while retaining the charm and warmth that make these homes so special. Step onto the cozy front porch and into a spacious mudroom with built-in benches and storage. In a place where hiking boots, ski gear, and snowshoes are part of daily life, this space is a welcome feature. The main level continues with a beautifully renovated kitchen that is open to a dining nook overlooking the Gale River and mountain view. The kitchen and dining area flow into a spacious living room, creating an easy and inviting gathering space. A 3/4 bath and a first-floor bedroom or office, complete this level. Upstairs, youâll find a full bath, two generously sized bedrooms, and charming nooks that add to the homeâs classic character. The lower level offers additional living space with a large family room, laundry area, and walkout access to a de
USD 475,000
461 Toad Hill Road
View photo
House · for sale
USD 698,000
USD 284/sq.ft
461 Toad Hill Road
Mittersill
· 2,454 sq.ft · 2 Bedrooms · 2 Baths · House
· Sauna · Equipped kitchen
Mittersill · 2,454 sq.ft · 2 Bedrooms · 2 Baths · House · Sauna · Equipped kitchen
Set on 5.05± private wooded acres in Sugar Hill, this beautifully maintained 2-bedroom, 2-bath custom home offers privacy, quality craftsmanship, and refined country living. Surrounded by mature trees and landscaped grounds, the property provides a peaceful setting just minutes from Franconia Village, Franconia Notch State Park, and year-round outdoor recreation. The great room is the heart of the home, featuring soaring cathedral ceilings, expansive windows, warm wood finishes, and a wood stove that creates an inviting gathering space filled with natural light. The spacious kitchen offers generous cabinetry, a center island, and an open flow to the dining and living areas, ideal for everyday living and entertaining. A first-floor bedroom, full bath, and open loft overlooking the great room provide flexible living space. The second-floor primary suite serves as a peaceful retreat with a freestanding soaking tub, custom tile shower with handcrafted mosaic detail, cedar sauna, and a pri
USD 698,000
111 Paine Road
View photo
House · for sale
USD 334,999
USD 797/sq.ft
111 Paine Road
Mittersill
· 420 sq.ft · 1 Bedroom · 1 Bath · House
· Garden · Sauna · Parking
Mittersill · 420 sq.ft · 1 Bedroom · 1 Bath · House · Garden · Sauna · Parking
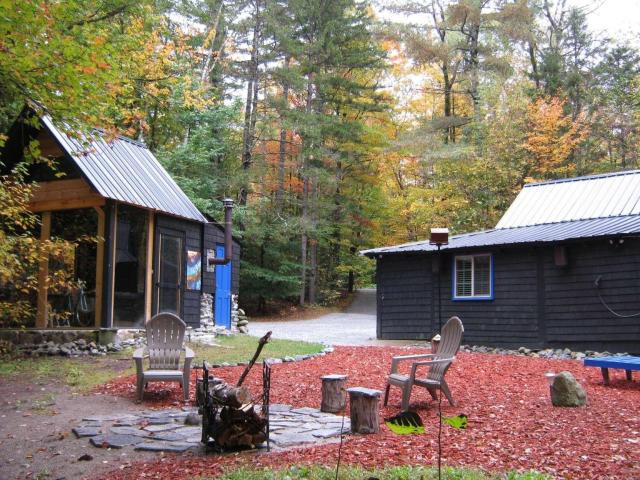
The 420 square foot main cabin is light and airy with vaulted ceilings. Propane heat with an air re-circulation system makes it very economical to heat, along with the woodstove. Cozy. Very cozy. Most obviously the quiet setting, ample parking, and privacy you will notice when you first view the property. There is a stream running along the west side of the lot which runs most of the year. The outbuilding features a wood fired two person sauna and a three season room for yoga, meditation, or relaxing when the weather is not cooperating. Everything about this building has character and was hand crafted. The woodstove provides some heat for the relaxation area as well. The fire pit in the side yard is where you will find yourself when the weather is dry and snow has yet to fall. Full remodel documentation and photos available. The 3/10 acre property lot is situated inside a large parcel which has been owned long term (multi-generation) by an owner who wants to preserve the integrity of t
USD 334,999
340 Sugar Hill Road
View photo
House · for sale
USD 750,000
USD 241/sq.ft
340 Sugar Hill Road
Mittersill
· 3,100 sq.ft · 4 Bedrooms · 2 Baths · House
· Patio · Garden · Equipped kitchen
Mittersill · 3,100 sq.ft · 4 Bedrooms · 2 Baths · House · Patio · Garden · Equipped kitchen
Welcome to your mountain sanctuary! Perched on 2.3 private acres, the property boasts a level yard ideal for gardening, entertaining, outdoor gatherings, or simply soaking in the sweeping mountain views of North Peak and Cannon Mountain. Step inside to discover an oversized mudroom complete with a dedicated ski waxing area, perfect for storing and maintaining all your seasonal gear. The eat-in kitchen features custom cabinetry, a gas cooktop, and generous prep space for the chef in the family. Throughout the home, hardwood floors, custom crown molding, and detailed trim work add warmth and elegance. The spacious dining area showcases stunning backyard and mountain views, with direct access to the patio, an ideal setting for summer meals under the stars. A cozy sitting area with exposed wood beams and a wood burning stove creates the perfect retreat after a day of skiing or hiking. For larger gatherings, the expansive living room is filled with natural light, offering ample space for en
USD 750,000
290 Iron Foundry Road
View photo
House · for sale
USD 799,000
USD 243/sq.ft
290 Iron Foundry Road
Mittersill
· 3,283 sq.ft · 3 Bedrooms · 3 Baths · House
· Office room · Fireplace · Parking · Cellar
Mittersill · 3,283 sq.ft · 3 Bedrooms · 3 Baths · House · Office room · Fireplace · Parking · Cellar
Nestled on a dead-end road in Franconia, this lovingly cared for 3-bedroom, 3.5-bath home offers the perfect blend of comfort, space, and mountain charm. Built in 1989 and set on 4.29+/. Acres with beautiful mountain views, this spacious single-family home provides the peaceful setting so many North Country buyers are searching for. Inside, youâll find a warm and inviting layout filled with natural light thanks to the abundance of windows throughout the home. The main floor living room features a cozy fireplace, creating the perfect gathering space after a day outdoors. The finished basement includes a bonus room currently being used as a bedroom, offering flexibility for guests, office space, or hobbies. Additional features include a 2-car garage, generator for added peace of mind, and plenty of room both inside and out to enjoy all four seasons. Located just a short drive from skiing and recreation at Cannon Mountain, this property is ideal as a primary residence, vacation getaway, o
USD 799,000
1217 Coal Hill Road
View photo
House · for sale
USD 1,695,000
USD 407/sq.ft
1217 Coal Hill Road
Mittersill
· 4,155 sq.ft · 6 Bedrooms · 5 Baths · House
· Fireplace
Mittersill · 4,155 sq.ft · 6 Bedrooms · 5 Baths · House · Fireplace
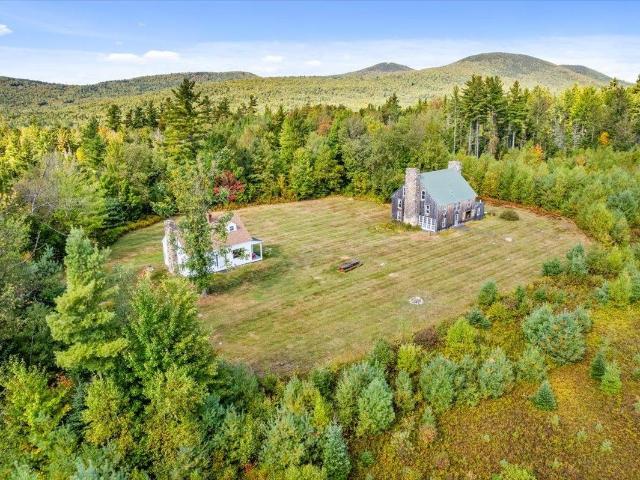
383+ Acres. 2 Homes. 2,700' Gale River Frontage. Abuts National Forest. 1,400' Elevation with Sweeping Views. 5 Minutes to Franconia Village. A rare opportunity to own a legacy property spanning approximately 383.3± acres at the end of'town owned' Coal Hill Road, offering exceptional privacy, direct abutment to the White Mountain National Forest, and roughly 2,700 feet of frontage along the Gale River. Set at approximately 1,400 feet in elevation, this remarkable parcel features two distinct residences: a classic antique Cape with 2 bedrooms and a large stone fireplace, and a converted barn offering 4 bedrooms, 4 bathrooms, and 6 fireplaces. The barnâs expansive great room, anchored by dual fireplaces, creates an ideal space for entertaining, while both homes showcase unique craftsmanship and architectural character throughout. The land offers sweeping views, abundant wildlife, and unmatched tranquility, enhanced by recent clearing that has opened up additional view corridors. A recen
USD 1,695,000
131 Center District Road
View photo
House · for sale
USD 1,193,000
USD 306/sq.ft
131 Center District Road
Mittersill
· 3,897 sq.ft · 4 Bedrooms · 4 Baths · House
· Garden · Office room · Terrace · Fireplace · Equipped kitchen
Mittersill · 3,897 sq.ft · 4 Bedrooms · 4 Baths · House · Garden · Office room · Terrace · Fireplace · Equipped kitchen
14+/acres, charming, fully renovated home welcomes you with an abundance of natural light, creating bright and inviting atmosphere throughout. Sunroom, a delightful favorite, is perfect for enjoying the beauty of flowering seasons, while cozy TV room and fireplace provide warm cocoon during winter months. 4 fireplaces with elegant soapstone hearths add warmth and character, found in library with rich wood paneling and dentil molding, dining room featuring wide pine panels and hidden butlerâs pantry, the great room framed by 3 large arched casement windows, and upstairs TV room.  Offering 4 spacious bedrooms, 4 full baths, home blends authentic New England charm with modern conveniences, including contemporary kitchen, stylish bathrooms, versatile craft room/office, California Closets. Step outside to casually elegant gardens designed with stone walls, perennial borders, private grass terrace. Enjoy mountain views overlooking 14 acres dotted with apple and flowering fruit trees o
USD 1,193,000
1366 Easton Road
View photo
House · for sale
Request Details
1366 Easton Road
Mittersill
· 1,119 sq.ft · 5 Bedrooms · 2 Baths · House
· Equipped kitchen
Mittersill · 1,119 sq.ft · 5 Bedrooms · 2 Baths · House · Equipped kitchen
Experience one of Franconia's most spectacular settings, where breathtaking 360-degree mountain views, exceptional privacy, and extensive renovations come together to create a truly special White Mountains retreat. Set on a picturesque parcel surrounded by the beauty of the White Mountains, this property offers a rare opportunity to enjoy panoramic vistas in every direction while remaining just minutes from the region's most sought-after outdoor destinations. The home has been extensively remodeled with major improvements throughout, including a beautifully updated kitchen, new electrical system, updated heating, replacement windows, new roof, and countless additional upgrades, providing the perfect balance of modern comfort and timeless New Hampshire charm. Whether you're looking for a full-time residence, vacation getaway, or second home, you'll appreciate the peace of mind that comes with so many recent improvements. Outside, the setting is unforgettable. Expansive mountain views st
Request Details
1495 Route 117
View photo
House · for sale
USD 449,000
USD 379/sq.ft
1495 Route 117
Mittersill
· 1,184 sq.ft · 2 Bedrooms · 1 Bath · House
· Garden · Deck
Mittersill · 1,184 sq.ft · 2 Bedrooms · 1 Bath · House · Garden · Deck
This delightful home enjoys a prime location in the heart of the village of Sugar Hill. An authentic New England Antique Cape with thoughtful updates and exceptional versatility. Featuring post-and-beam construction; the home showcases the warmth, craftsmanship, and rustic elegance that antique home lovers dream of when seeking a White Mountains retreat. A beautifully renovated barn adds tremendous value and flexibility, offering ideal space for entertaining, hobbies, studio use, storage, or future expansion opportunities. Blending historic charm and modern improvements create a unique setting that is both welcoming and functional. The expansive deck's direct southern exposure overlooks a private back yard where outside entertaining can be extended during summer and fall seasons. Over the years, the property has benefited from numerous updates, allowing new owners to enjoy the character of a classic New Hampshire home with the convenience and comfort of modern living. An exceptional pr
USD 449,000
369 Reel Brook Road
View photo
House · for sale
USD 1,295,000
USD 351/sq.ft
369 Reel Brook Road
Mittersill
· 3,681 sq.ft · 4 Bedrooms · 4 Baths · House
· Fireplace
Mittersill · 3,681 sq.ft · 4 Bedrooms · 4 Baths · House · Fireplace
Reel Brook Farm is one of the most unique properties in the North Country, blending privacy, history and access to the outdoors. Tucked at the end of a ¾ mile gravel road and bordered by the White Mountain National Forest on three sides, this exceptional Easton property offers a trout stream and a pond. The land abuts the AMCâs Reel Brook Trail which leads directly to Kinsman Ridge and the Appalachian Trail. Numerous other walking and mountain biking trails emanate from the house. Reel Brook runs along the property line, and long-range mountain views stretch out from multiple vantage points. The original home was constructed of hand hewn beams in the 1880s as part of a Mormon settlement immortalized in a Robert Frost poem. In 2006, a prominent New Hampshire architect designed an addition that flows seamlessly from the historic cabin, using native and antique materials. A massive double-sided stone fireplace anchors the main living space, serving both the living room and adjoining area
USD 1,295,000
110 Toad Hill Road
View photo
House · for sale
USD 775,000
USD 238/sq.ft
110 Toad Hill Road
Mittersill
· 3,251 sq.ft · 3 Bedrooms · 2 Baths · House
· Equipped kitchen · Parking
Mittersill · 3,251 sq.ft · 3 Bedrooms · 2 Baths · House · Equipped kitchen · Parking
2 +/. Acres and home crafted with exceptional attention to detail, this warm and inviting home is filled with character. Beautiful craftsmanship, thoughtful design, cozy nooks and crannies, and abundance of natural light create a home that feels both welcoming and timeless. Heart of the home is the bright, open-concept main level where living room, dining area, and kitchen flow together, making everyday living and entertaining easy and casual. You'll enjoy White Mountain Views, that are greatly enhanced in wintertime. Gather around Harman pellet stove on crisp mountain evenings, enjoy warmth and beauty of custom wood countertops in kitchen and appreciate convenience of spacious walk-in pantry. Mudroom with direct entry from garage and 1/2 bath completes 1st floor. 2nd floor you'll find 3 comfortable bedrooms, including primary suite, 2 baths, and conveniently located laundry room. Finished lower level offers soaring ceilings and exceptional flexibility with spacious family room, game/r
USD 775,000
919 Easton Road
View photo
House · for sale
USD 485,000
USD 402/sq.ft
919 Easton Road
Mittersill
· 1,206 sq.ft · 3 Bedrooms · 3 Baths · House
Mittersill · 1,206 sq.ft · 3 Bedrooms · 3 Baths · House
Set on scenic Easton Road in the heart of New Hampshireâs White Mountains, 919 Easton Road in Franconia offers the perfect blend of privacy, natural beauty, and year-round recreation with +/. 3.89 acres. The location is great for creating an ideal setting for a primary residence, vacation getaway, or future retreat. It is currently set up into 3 separate apartments for a great investment opportunity or can be converted back to a single-family home. Conveniently located just minutes from Cannon Mountain, Franconia Notch State Park, hiking and snowmobile trails, and the charming village of Franconia, the property combines peaceful country living with easy access to outdoor adventure and local amenities. The land offers a picturesque mix of wooded surroundings, open spaces, and breathtaking views of the surrounding peaks. With easy access from a paved, publicly maintained road and utilities available nearby, the property is ready for your vision. Whether you are looking to create a privat
USD 485,000
701 Easton Valley Road
View photo
House · for sale
USD 989,000
USD 382/sq.ft
701 Easton Valley Road
Mittersill
· 2,583 sq.ft · 3 Bedrooms · 2 Baths · House
· Deck · Equipped kitchen
Mittersill · 2,583 sq.ft · 3 Bedrooms · 2 Baths · House · Deck · Equipped kitchen
5.05+/. Private acres, exceptional custom ranch captures breathtaking, unobstructed views of majestic Kinsman Range. Designed for effortless 1-level living, home exudes quality craftsmanship, comfort, the natural beauty of New Hampshire's White Mountains. The heart of the home is spacious open-concept living area. Feel enveloped by the view with walls of windows that frame spectacular mountain scenery. Beautifully appointed kitchen offers a large center island perfect for meal preparation, entertaining, or simply enjoying your morning coffee while taking in ever-changing views. Just off kitchen is large walk-in pantry. Step outside onto expansive rear deck where you'll find the perfect setting for outdoor dining, relaxing, or watching unforgettable colors over the mountains. Welcoming covered front porch provides another peaceful place to unwind on a hot summer day. Currently being used as 2 bedrooms and generous home office/study or could easily be a 3rd bedroom if desired. Spacious p
USD 989,000

Get email alerts

Don't miss out: be the first to know about new properties

The alert was correctly created

On subscribing you accept the conditions of use and the privacy policy
Alert
Receive new ads in your inbox
Save this search
Receive alerts for new listings

We'll send you an email when we have new properties for: "Properties for sale in Mittersill"

The alert was correctly created

Wells River village
The Village of Loon Mountain
Get email alerts and be the first to see new listings
Required field
On subscribing I accept the terms of the privacy policy
Perfect! You'll soon start receiving new listings via email
Alert
Receive an email when we have new ads for Properties for sale in Mittersill
Save this search
Filters

Bedrooms

Size (sq.ft)

sq.ft
sq.ft

Price

USD
USD

Property type

Bathrooms

Clear all filters
Receive notifications when new entries are published.