We use first and third party cookies, among others, Analytical and Advertising cookies, to analyze traffic, display ads tailored to your likely interest and improve user experience. If you continue browsing you accept our Cookie Policy. Our partners
This is a Real Estate-Owned (REO)/post-foreclosure home owned or managed by a bank. All offers are considered; however, the highest and best will most likely be accepted
This is a Real Estate-Owned (REO)/post-foreclosure home owned or managed by a bank. All offers are considered; however, the highest and best will most likely be accepted
This home is in preforeclosure, which means the homeowner is in default (missed payments). Therefore, there could be an opportunity to strike a great deal with the owner and the bank
This home is in preforeclosure, which means the homeowner is in default (missed payments). Therefore, there could be an opportunity to strike a great deal with the owner and the bank
Request Details
View photo
House · for sale
USD 899,999
USD 166/sq.ft
house with 14 bedroom, Hamden CT ES105559123
Mix District
· 5,414 sq.ft · 14 Bedrooms · House
· Parking
Mix District · 5,414 sq.ft · 14 Bedrooms · House · Parking
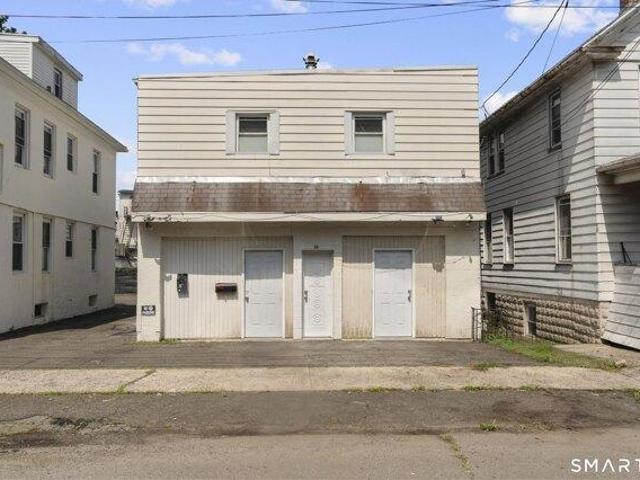
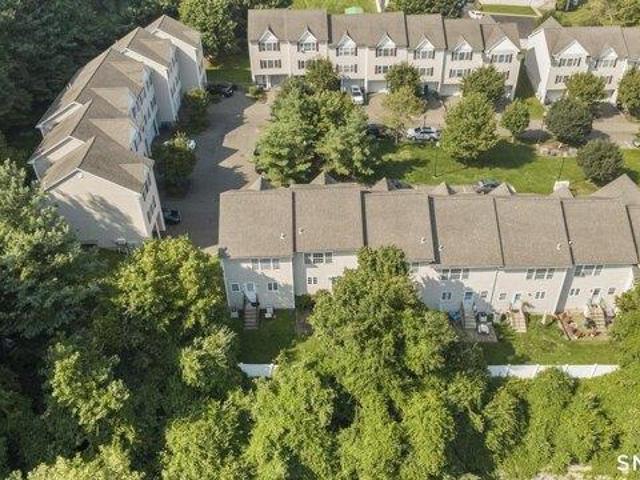
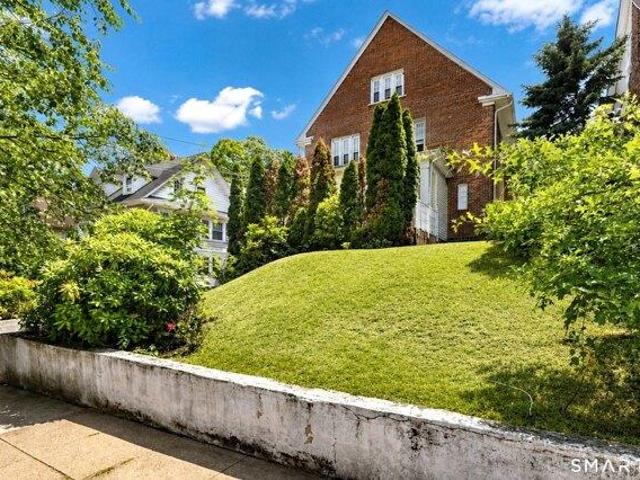
Rarely available 5-unit investment opportunity in Hamden featuring two multifamily buildings situated on one.28-acre parcel. The property consists of a 2-family built in 1960 offering approx. 3,016 SF and a 3-family built in 1950 offering approx. 2,405 SF, providing a combined five apartments and over 5,400 SF of building area. Both buildings benefit from separate utilities, offering an efficient setup for investors and helping minimize owner-paid operating expenses. The property also features ample off-street parking in the rear, providing convenient parking for residents of both buildings. Conveniently positioned in southern Hamden with access to the Dixwell Avenue corridor, New Haven, shopping, dining, public transportation, and major commuter routes. A unique opportunity to acquire a 5-unit multifamily asset with two separate buildings on a single parcel in the Hamden market. Ideal for investors seeking income potential, and long-term value
Rarely available 5-unit investment opportunity in Hamden featuring two multifamily buildings situated on one.28-acre parcel. The property consists of a 2-family built in 1960 offering approx. 3,016 SF and a 3-family built in 1950 offering approx. 2,405 SF, providing a combined five apartments and over 5,400 SF of building area. Both buildings benefit from separate utilities, offering an efficient setup for investors and helping minimize owner-paid operating expenses. The property also features ample off-street parking in the rear, providing convenient parking for residents of both buildings. Conveniently positioned in southern Hamden with access to the Dixwell Avenue corridor, New Haven, shopping, dining, public transportation, and major commuter routes. A unique opportunity to acquire a 5-unit multifamily asset with two separate buildings on a single parcel in the Hamden market. Ideal for investors seeking income potential, and long-term value
USD 899,999
View photo
House · for sale
USD 247,000
USD 231/sq.ft
house with 3 bedroom, Hamden CT ES105476396
Mix District
· 1,066 sq.ft · 3 Bedrooms · House
· Office room
Mix District · 1,066 sq.ft · 3 Bedrooms · House · Office room
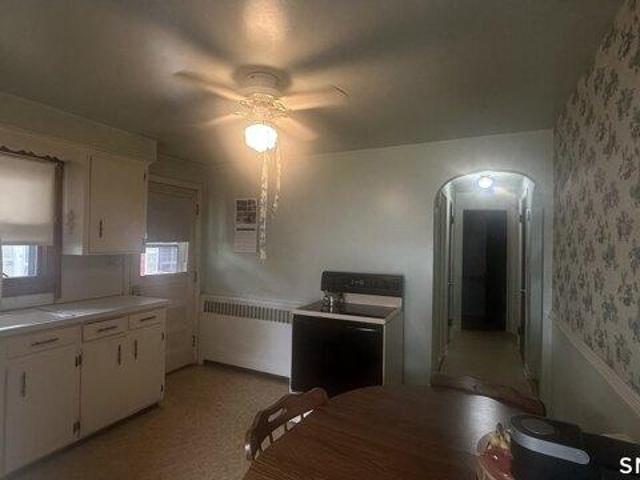
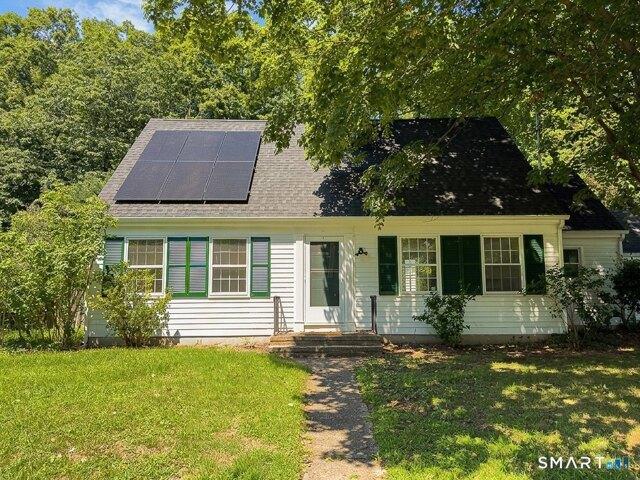
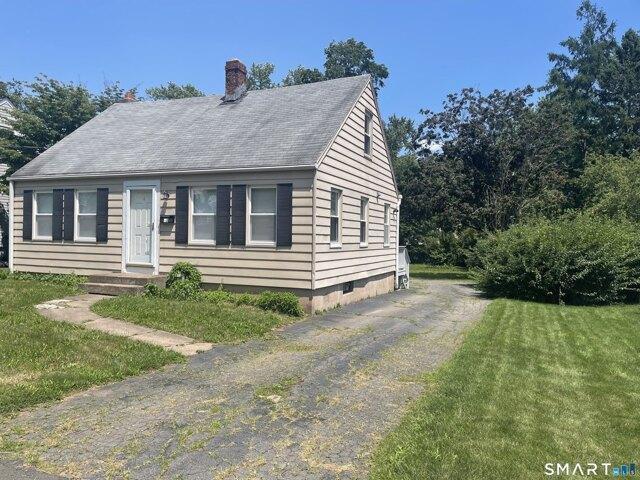
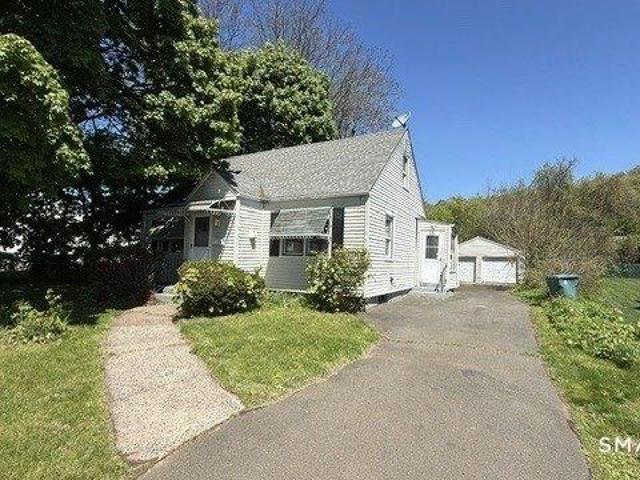
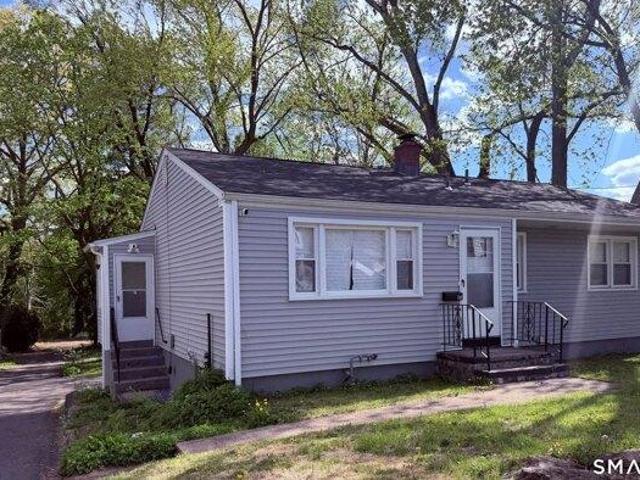
Owned and loved by the same family for over 70yrs, this Cape Cod home is finally ready for a fresh start. This is a great opportunity for buyers or investors looking to build equity through improvements. Recent updates include a new furnace and oil tank, both installed within the past year, offering peace of mind on major mechanical systems. With unbeatable convenience to public transportation, shopping, restaurants, pharmacy, post office and local library, this home checks all of the boxes. Being sold as-is. May be subject to probate approval
Owned and loved by the same family for over 70yrs, this Cape Cod home is finally ready for a fresh start. This is a great opportunity for buyers or investors looking to build equity through improvements. Recent updates include a new furnace and oil tank, both installed within the past year, offering peace of mind on major mechanical systems. With unbeatable convenience to public transportation, shopping, restaurants, pharmacy, post office and local library, this home checks all of the boxes. Being sold as-is. May be subject to probate approval
Mix District · 1,658 sq.ft · 3 Bedrooms · House · Garden · Office room · Deck · Equipped kitchen
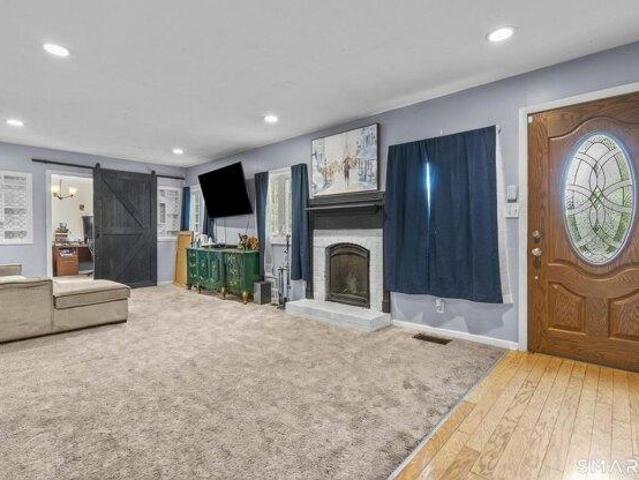
Welcome home to this remarkable 3-bedroom, 2.5-bath colonial tucked into a quiet, tree-lined street in Whitneyville, just off Blake Road and minutes from East Rock and the Whitneyville shops. Meticulously maintained with a floor plan that truly flows, this home offers the character you've been searching for. A bright entry with vaulted ceiling and closet welcomes you inside. The inviting living room, anchored by a wood-burning stove and custom built-ins, is the heart of the home, flowing easily into the adjacent office, dining room, kitchen and potential 4th bedroom or second home office with full bath. The kitchen's functional layout opens to the dining area and breakfast bar, while a glass slider brings in natural light and leads out to the spacious deck, overlooking the yard, ready for the next chapter of memories. Upstairs, three spacious bedrooms await, including a primary suite with a large dressing area, built-in closets, and built in vanity. Hardwood floors run throughout, and
Welcome home to this remarkable 3-bedroom, 2.5-bath colonial tucked into a quiet, tree-lined street in Whitneyville, just off Blake Road and minutes from East Rock and the Whitneyville shops. Meticulously maintained with a floor plan that truly flows, this home offers the character you've been searching for. A bright entry with vaulted ceiling and closet welcomes you inside. The inviting living room, anchored by a wood-burning stove and custom built-ins, is the heart of the home, flowing easily into the adjacent office, dining room, kitchen and potential 4th bedroom or second home office with full bath. The kitchen's functional layout opens to the dining area and breakfast bar, while a glass slider brings in natural light and leads out to the spacious deck, overlooking the yard, ready for the next chapter of memories. Upstairs, three spacious bedrooms await, including a primary suite with a large dressing area, built-in closets, and built in vanity. Hardwood floors run throughout, and
USD 445,000
View photo
House · for sale
USD 325,000
USD 235/sq.ft
house with 3 bedroom, Hamden CT ES105578768
Mix District
· 1,378 sq.ft · 3 Bedrooms · House
· Garden · Swimming pool · Equipped kitchen · Air conditioning · Cellar · Parking
Mix District · 1,378 sq.ft · 3 Bedrooms · House · Garden · Swimming pool · Equipped kitchen · Air conditioning · Cellar · Parking
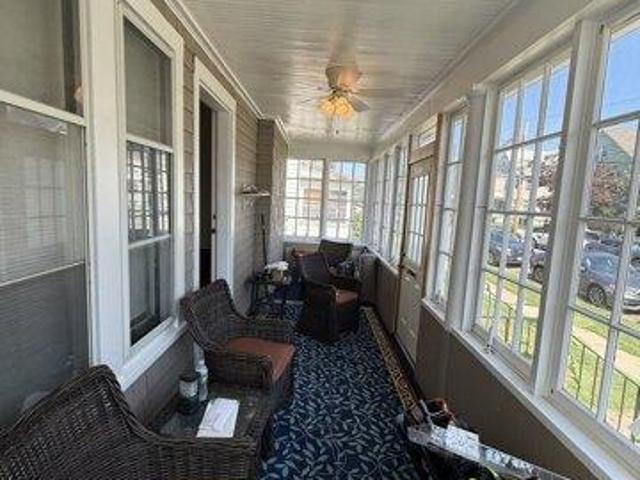
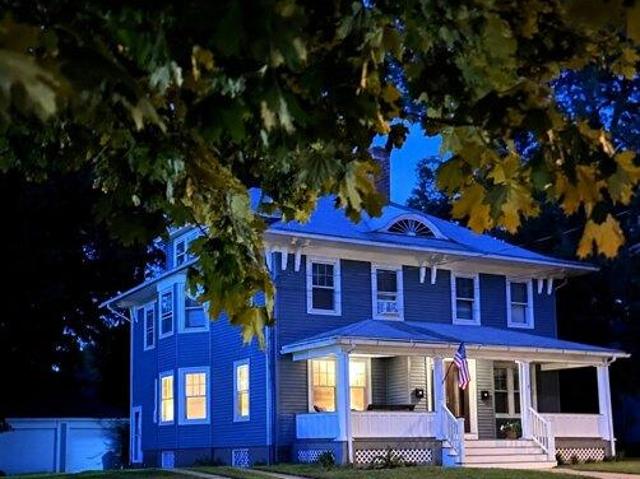
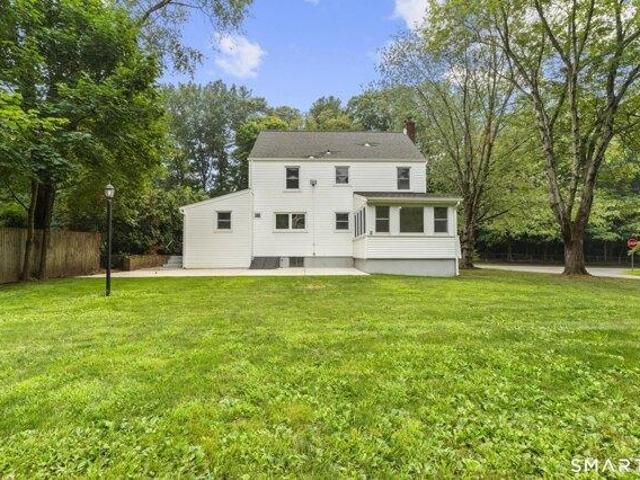
Walk up to this unique Old Style House with a front enclosed porch with a sitting area and ceiling fan, a 2 Car Carage with commercial Heat/AC and a carport, 3 bedrooms; one used as an office, 2 full Baths; one on the main level and a jacuzzi in the 2nd fl bathroom, Kitchen with island/recessed lights and plenty of cabinet space, dining room with recessed lights, living room, fenced in back yard with a huge garden and sprinkler systems. Full Basement with Efficiency Boiler that generates hot water/heat and a Generator hook-up! Just a walk to the bus stops, close to schools, shopping plazas, and parks! Motivated Seller! Schedule a showing today!
Walk up to this unique Old Style House with a front enclosed porch with a sitting area and ceiling fan, a 2 Car Carage with commercial Heat/AC and a carport, 3 bedrooms; one used as an office, 2 full Baths; one on the main level and a jacuzzi in the 2nd fl bathroom, Kitchen with island/recessed lights and plenty of cabinet space, dining room with recessed lights, living room, fenced in back yard with a huge garden and sprinkler systems. Full Basement with Efficiency Boiler that generates hot water/heat and a Generator hook-up! Just a walk to the bus stops, close to schools, shopping plazas, and parks! Motivated Seller! Schedule a showing today!
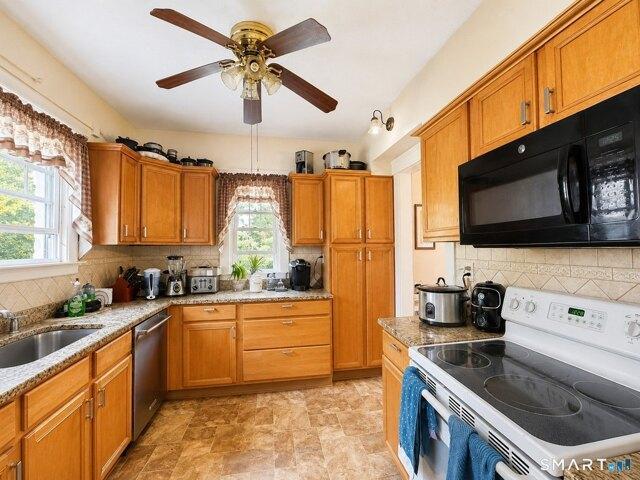
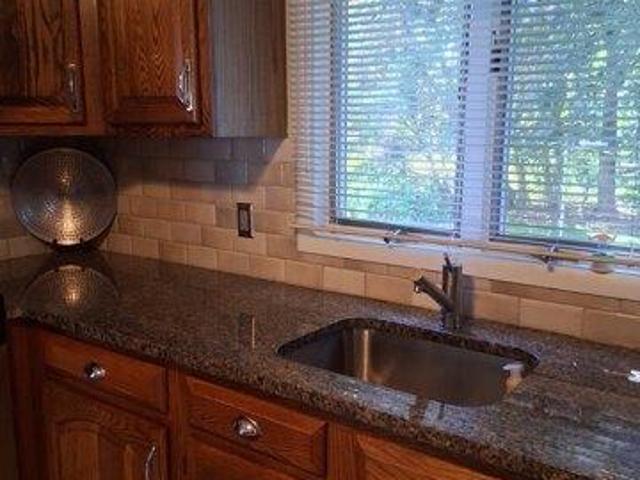
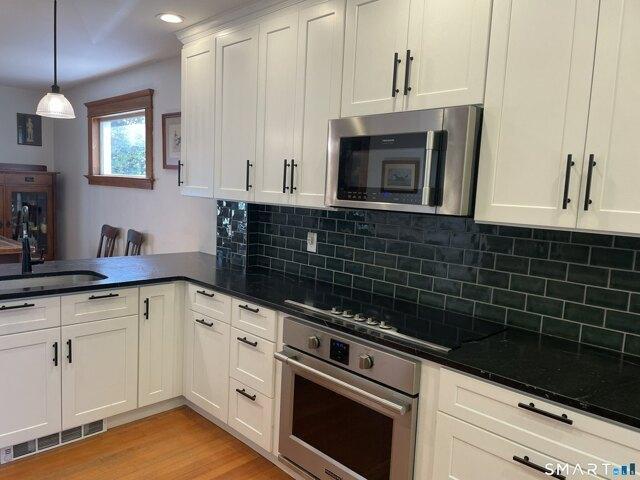
Nestled on a quiet cul-de-sac, this beautifully maintained 3-bedroom, 2-bath home offers stylish updates, versatile living space, and exceptional energy savings. Enjoy a bright, inviting floor plan with hardwood floors, stylish finishes, and spaces designed for everyday living and entertaining. The updated kitchen features white cabinetry, granite countertops, stainless steel appliances, and a timeless subway tile backsplash. Just beyond the dining area, the sun-filled four-season room overlooks the expansive deck and level, fenced backyard, creating the perfect place to relax or entertain. The private primary suite offers an updated en-suite bath with a walk-in shower, while two additional bedrooms and a renovated full bath complete the main level. The finished lower level with a second fireplace provides flexible space for a family room, home office, gym, media room, or guest retreat. The solar panel system, to be assumed by the new owner, offers the potential for little to no electr
Nestled on a quiet cul-de-sac, this beautifully maintained 3-bedroom, 2-bath home offers stylish updates, versatile living space, and exceptional energy savings. Enjoy a bright, inviting floor plan with hardwood floors, stylish finishes, and spaces designed for everyday living and entertaining. The updated kitchen features white cabinetry, granite countertops, stainless steel appliances, and a timeless subway tile backsplash. Just beyond the dining area, the sun-filled four-season room overlooks the expansive deck and level, fenced backyard, creating the perfect place to relax or entertain. The private primary suite offers an updated en-suite bath with a walk-in shower, while two additional bedrooms and a renovated full bath complete the main level. The finished lower level with a second fireplace provides flexible space for a family room, home office, gym, media room, or guest retreat. The solar panel system, to be assumed by the new owner, offers the potential for little to no electr
USD 549,900
View photo
House · for sale
USD 350,000
USD 292/sq.ft
New
house with 3 bedroom, Hamden CT ES105611434
Mix District
· 1,195 sq.ft · 3 Bedrooms · House
· Garden · Gym · Parking · Cellar
Mix District · 1,195 sq.ft · 3 Bedrooms · House · Garden · Gym · Parking · Cellar
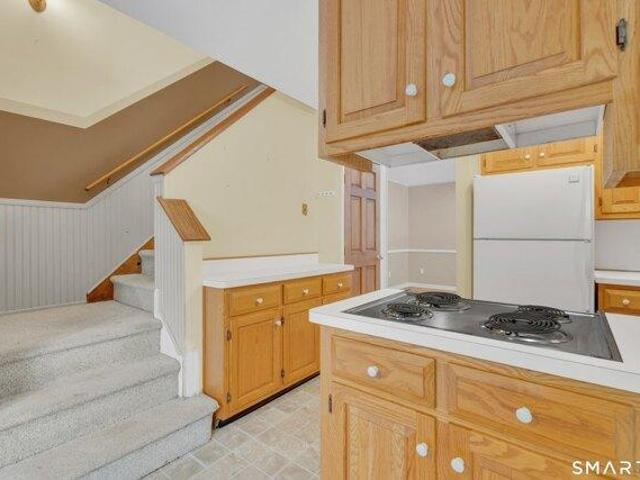
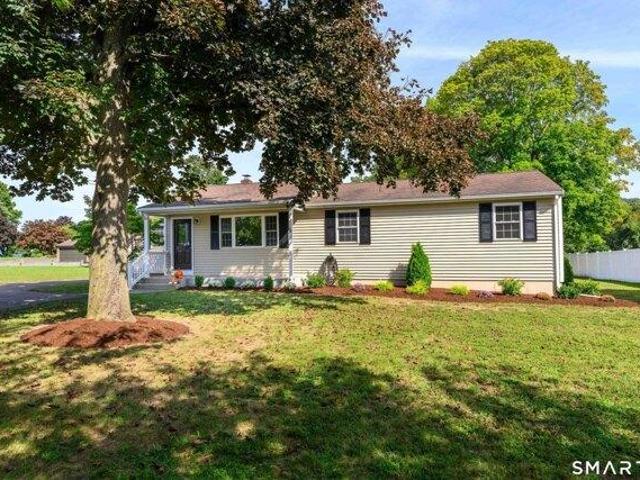
Welcome to this bright and inviting 3-bedroom, 2-full-bath home offering the ease of one-level living and plenty of potential to make it your own! The spacious living room provides a warm and welcoming place to relax or entertain. Down the hall are three generously sized bedrooms and one full bathroom. A partially finished basement offers additional flexible space for a family room, home office, gym, or recreation area. Additional full bathroom on the lower level. Outside, enjoy a flat, usable yard with plenty of room for outdoor entertaining, gardening, or play area. A 2-car garage provides added convenience and storage. This home is ready for some updates and personal touches, making it a great opportunity for buyers looking to add their own style. With a functional layout, bright interior, and plenty of possibilities, this home is ready for its next chapter!
Welcome to this bright and inviting 3-bedroom, 2-full-bath home offering the ease of one-level living and plenty of potential to make it your own! The spacious living room provides a warm and welcoming place to relax or entertain. Down the hall are three generously sized bedrooms and one full bathroom. A partially finished basement offers additional flexible space for a family room, home office, gym, or recreation area. Additional full bathroom on the lower level. Outside, enjoy a flat, usable yard with plenty of room for outdoor entertaining, gardening, or play area. A 2-car garage provides added convenience and storage. This home is ready for some updates and personal touches, making it a great opportunity for buyers looking to add their own style. With a functional layout, bright interior, and plenty of possibilities, this home is ready for its next chapter!
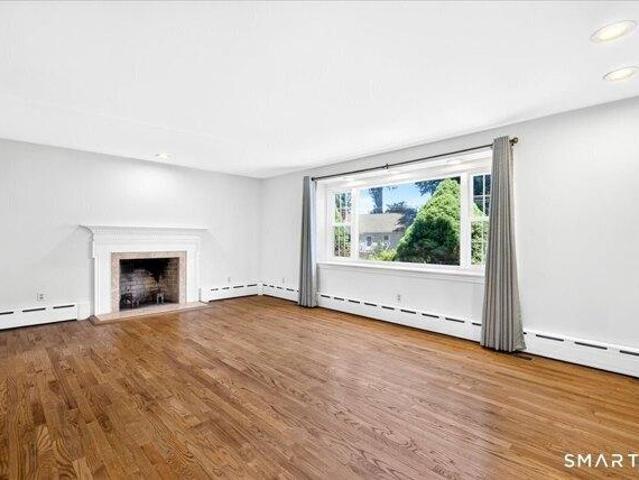
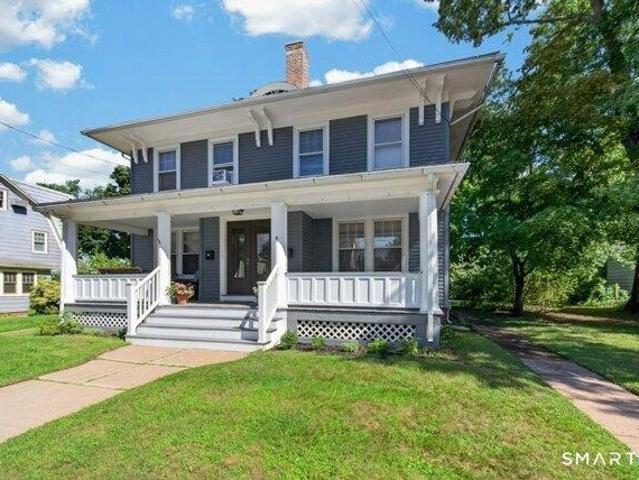
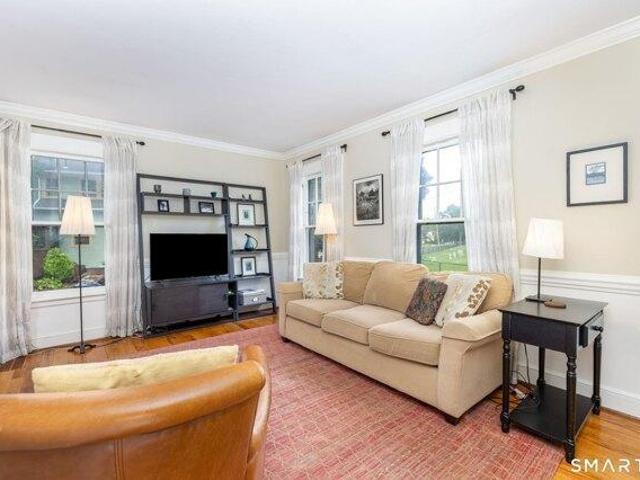
Welcome to this beautifully updated, sun-drenched 4-bedroom, 2-bathroom Cape Cod home perfectly situated in a highly desirable Hamden neighborhood. Steps away from the scenic trails of Edgerton Park, the historic Eli Whitney Museum, and the iconic covered bridge, this property balances classic charm with modern efficiency.The main level welcomes you with an expansive living room boasting wider-plank hardwood floors, built-in bookshelves, a wood-burning fireplace, and a large picture window overlooking the rear grounds. An efficiently designed kitchen features granite countertops, stainless steel appliances, custom built-in cabinets, and a unique pass-through built-in hutch leading into a flexible room ideal for a formal dining space, home office, or family lounge.The highly adaptable floor plan offers two spacious bedrooms and one full bathroom on the main level, plus an additional two bedrooms and a second full bathroom upstairs-perfectly accommodating a variety of household arrangeme
Welcome to this beautifully updated, sun-drenched 4-bedroom, 2-bathroom Cape Cod home perfectly situated in a highly desirable Hamden neighborhood. Steps away from the scenic trails of Edgerton Park, the historic Eli Whitney Museum, and the iconic covered bridge, this property balances classic charm with modern efficiency.The main level welcomes you with an expansive living room boasting wider-plank hardwood floors, built-in bookshelves, a wood-burning fireplace, and a large picture window overlooking the rear grounds. An efficiently designed kitchen features granite countertops, stainless steel appliances, custom built-in cabinets, and a unique pass-through built-in hutch leading into a flexible room ideal for a formal dining space, home office, or family lounge.The highly adaptable floor plan offers two spacious bedrooms and one full bathroom on the main level, plus an additional two bedrooms and a second full bathroom upstairs-perfectly accommodating a variety of household arrangeme
USD 425,000
View photo
House · for sale
USD 329,000
USD 282/sq.ft
4 bedroom, Hamden CT 06518 105440960
Mix District
· 1,163 sq.ft · 4 Bedrooms · 2 Baths · House
· Garden · Parking
Mix District · 1,163 sq.ft · 4 Bedrooms · 2 Baths · House · Garden · Parking
Quite neighborhood, nice level lot with a large backyard. Plenty of parking. Newer gas furnace and hot water heater. New Stove and fridge. 4 bedrooms and two full baths. Town has listed as a three bedroom. Center of town close to town green you can walk to the fireworks! Close to parkway and highway. Walking distance from middle school
Quite neighborhood, nice level lot with a large backyard. Plenty of parking. Newer gas furnace and hot water heater. New Stove and fridge. 4 bedrooms and two full baths. Town has listed as a three bedroom. Center of town close to town green you can walk to the fireworks! Close to parkway and highway. Walking distance from middle school
USD 329,000
View photo
House · for sale
USD 700,000
USD 248/sq.ft
6 bedroom, Hamden CT 06517 105414073
Mix District
· 2,820 sq.ft · 6 Bedrooms · 3 Baths · House
· Parking · Equipped kitchen · Cellar
Mix District · 2,820 sq.ft · 6 Bedrooms · 3 Baths · House · Parking · Equipped kitchen · Cellar
Rare opportunity in Spring Glen! This true side-by-side duplex offers two spacious, mirror-image homes, each featuring 6 rooms, 3 bedrooms, 1.5 baths, approximately 2,828 sq. ft. total living space, with separate full basements and walk-up attics for extra storage. Both apartments showcase beautiful hardwood flooring, natural woodwork, large living rooms, formal dining rooms with built-ins, remodeled kitchens and baths, #53 kitchen features granite countertops, and subway tile backsplash. A charming front porch welcomes you with composite stairs, and room for both sides to enjoy, while the large.26-acre lot provides excellent outdoor space. Additional highlights include a 2-car detached garage and a newer natural gas heating system for the right-side unit. A fantastic option for owner-occupants looking to live in one side and rent out the other, as well as investors seeking strong rental potential in a desirable location. Located near Yale, downtown New Haven, shops, and restaurants. D
Rare opportunity in Spring Glen! This true side-by-side duplex offers two spacious, mirror-image homes, each featuring 6 rooms, 3 bedrooms, 1.5 baths, approximately 2,828 sq. ft. total living space, with separate full basements and walk-up attics for extra storage. Both apartments showcase beautiful hardwood flooring, natural woodwork, large living rooms, formal dining rooms with built-ins, remodeled kitchens and baths, #53 kitchen features granite countertops, and subway tile backsplash. A charming front porch welcomes you with composite stairs, and room for both sides to enjoy, while the large.26-acre lot provides excellent outdoor space. Additional highlights include a 2-car detached garage and a newer natural gas heating system for the right-side unit. A fantastic option for owner-occupants looking to live in one side and rent out the other, as well as investors seeking strong rental potential in a desirable location. Located near Yale, downtown New Haven, shops, and restaurants. D
USD 700,000
View photo
House · for sale
USD 540,000
USD 187/sq.ft
house with 4 bedroom, Hamden CT ES105558246
Mix District
· 2,874 sq.ft · 4 Bedrooms · House
· Garden · Fireplace · Equipped kitchen · Air conditioning
Mix District · 2,874 sq.ft · 4 Bedrooms · House · Garden · Fireplace · Equipped kitchen · Air conditioning
New Price plus two brand-new central air conditioning systems with three zones and smart thermostats! Spacious and beautifully appointed, this exceptional Spring Glen home offers over 2,880 square feet of living space in a prime location with close proximity to Yale, the prestigious New Haven Country Club, parks, and Downtown New Haven. The gracious main level features a formal living room with fireplace and bay window, elegant formal dining room, and inviting den with French doors and custom built-in entertainment center. The expansive eat-in kitchen offers double ovens, cooktop, brand new dishwasher, garden window, and abundant counter space. A first-floor study with rich oak paneling and custom built-ins provides a sophisticated and functional workspace. Upstairs are four generously sized bedrooms and two full baths. The spacious primary suite features a dressing area, walk-in closet, and private bath. The finished lower level adds exceptional versatility with a recreation room and
New Price plus two brand-new central air conditioning systems with three zones and smart thermostats! Spacious and beautifully appointed, this exceptional Spring Glen home offers over 2,880 square feet of living space in a prime location with close proximity to Yale, the prestigious New Haven Country Club, parks, and Downtown New Haven. The gracious main level features a formal living room with fireplace and bay window, elegant formal dining room, and inviting den with French doors and custom built-in entertainment center. The expansive eat-in kitchen offers double ovens, cooktop, brand new dishwasher, garden window, and abundant counter space. A first-floor study with rich oak paneling and custom built-ins provides a sophisticated and functional workspace. Upstairs are four generously sized bedrooms and two full baths. The spacious primary suite features a dressing area, walk-in closet, and private bath. The finished lower level adds exceptional versatility with a recreation room and
USD 540,000
View photo
House · for sale
USD 234,999
USD 218/sq.ft
house with 2 bedroom, Hamden CT ES105423792
Mix District
· 1,076 sq.ft · 2 Bedrooms · House
· Equipped kitchen
Mix District · 1,076 sq.ft · 2 Bedrooms · House · Equipped kitchen
Welcome to this clean and well-maintained 2-bedroom, 1.5-bath townhouse offering a comfortable and functional layout. The spacious living and dining room provide an open-concept feel, perfect for everyday living and entertaining. Both bedrooms are generously sized, offering plenty of space and natural light. The cozy kitchenette features charming bay windows, creating a bright and inviting space to enjoy your morning coffee or casual meals. Conveniently located within walking distance to a neighborhood park complete with a playground and basketball courts, this home also offers easy access to major shopping plazas, a variety of restaurants, and nearby highways, making commuting and daily errands a breeze. Whether you're a first-time homebuyer, downsizing, or looking for an investment opportunity, this townhouse is one you won't want to miss! Hamden is in a 4 year tax phase
Welcome to this clean and well-maintained 2-bedroom, 1.5-bath townhouse offering a comfortable and functional layout. The spacious living and dining room provide an open-concept feel, perfect for everyday living and entertaining. Both bedrooms are generously sized, offering plenty of space and natural light. The cozy kitchenette features charming bay windows, creating a bright and inviting space to enjoy your morning coffee or casual meals. Conveniently located within walking distance to a neighborhood park complete with a playground and basketball courts, this home also offers easy access to major shopping plazas, a variety of restaurants, and nearby highways, making commuting and daily errands a breeze. Whether you're a first-time homebuyer, downsizing, or looking for an investment opportunity, this townhouse is one you won't want to miss! Hamden is in a 4 year tax phase
USD 234,999
View photo
House · for sale
USD 399,000
USD 255/sq.ft
house with 3 bedroom, North Haven CT ES105477184
Mix District
· 1,561 sq.ft · 3 Bedrooms · House
· Office room · Gym
Mix District · 1,561 sq.ft · 3 Bedrooms · House · Office room · Gym
Welcome to 195 Montowese Avenue, North Haven! This well-maintained home offers comfortable living spaces, a functional layout, and a convenient location close to shopping, dining, parks, and major highways. The finished lower level features an additional finished room and a full bathroom, providing flexible space for a family room, home office, guest area, or gym. The roof is just 2 years old, offering added peace of mind for years to come. Tax records reflect 1.5 baths; however, the home currently offers 3 full bathrooms, with one full bath located on each level. A great opportunity to own a move-in-ready home in a desirable North Haven location!
Welcome to 195 Montowese Avenue, North Haven! This well-maintained home offers comfortable living spaces, a functional layout, and a convenient location close to shopping, dining, parks, and major highways. The finished lower level features an additional finished room and a full bathroom, providing flexible space for a family room, home office, guest area, or gym. The roof is just 2 years old, offering added peace of mind for years to come. Tax records reflect 1.5 baths; however, the home currently offers 3 full bathrooms, with one full bath located on each level. A great opportunity to own a move-in-ready home in a desirable North Haven location!
USD 399,000
View photo
House · for sale
USD 700,000
USD 248/sq.ft
house with 6 bedroom, Hamden CT ES105414073
Mix District
· 2,820 sq.ft · 6 Bedrooms · House
· Parking · Equipped kitchen · Cellar
Mix District · 2,820 sq.ft · 6 Bedrooms · House · Parking · Equipped kitchen · Cellar
Rare opportunity in Spring Glen! This true side-by-side duplex offers two spacious, mirror-image homes, each featuring 6 rooms, 3 bedrooms, 1.5 baths, approximately 2,828 sq. ft. total living space, with separate full basements and walk-up attics for extra storage. Both apartments showcase beautiful hardwood flooring, natural woodwork, large living rooms, formal dining rooms with built-ins, remodeled kitchens and baths, #53 kitchen features granite countertops, and subway tile backsplash. A charming front porch welcomes you with composite stairs, and room for both sides to enjoy, while the large.26-acre lot provides excellent outdoor space. Additional highlights include a 2-car detached garage and a newer natural gas heating system for the right-side unit. A fantastic option for owner-occupants looking to live in one side and rent out the other, as well as investors seeking strong rental potential in a desirable location. Located near Yale, downtown New Haven, shops, and restaurants. D
Rare opportunity in Spring Glen! This true side-by-side duplex offers two spacious, mirror-image homes, each featuring 6 rooms, 3 bedrooms, 1.5 baths, approximately 2,828 sq. ft. total living space, with separate full basements and walk-up attics for extra storage. Both apartments showcase beautiful hardwood flooring, natural woodwork, large living rooms, formal dining rooms with built-ins, remodeled kitchens and baths, #53 kitchen features granite countertops, and subway tile backsplash. A charming front porch welcomes you with composite stairs, and room for both sides to enjoy, while the large.26-acre lot provides excellent outdoor space. Additional highlights include a 2-car detached garage and a newer natural gas heating system for the right-side unit. A fantastic option for owner-occupants looking to live in one side and rent out the other, as well as investors seeking strong rental potential in a desirable location. Located near Yale, downtown New Haven, shops, and restaurants. D
USD 700,000
View photo
House · for sale
USD 299,000
USD 215/sq.ft
house with 4 bedroom, Hamden CT ES105423782
Mix District
· 1,389 sq.ft · 4 Bedrooms · House
· Equipped kitchen
Mix District · 1,389 sq.ft · 4 Bedrooms · House · Equipped kitchen
Welcome to this charming home in the heart of Spring Glen, one of Hamden's most beloved neighborhoods! Rich in original character and timeless appeal, this home beautifully blends classic details with thoughtful updates. This home has not changed hands since the 1960s and shows true pride of ownership. The newly renovated kitchen offers modern convenience and functionality, while brand-new carpeting throughout the upstairs and lower level provides a fresh, inviting feel. Newly installed natural gas furnace offers both function and affordability! Outside, you'll find a beautifully manicured lawn and a welcoming three-season front porch-the perfect place to enjoy your morning coffee or unwind in the evening. Ideally located just steps from Spring Glen's local shops, restaurants, cafes, and neighborhood amenities, you'll love the convenience and vibrant community atmosphere. Commuters and academics alike will appreciate being just a 15-minute drive from both Yale University and Quinnipiac
Welcome to this charming home in the heart of Spring Glen, one of Hamden's most beloved neighborhoods! Rich in original character and timeless appeal, this home beautifully blends classic details with thoughtful updates. This home has not changed hands since the 1960s and shows true pride of ownership. The newly renovated kitchen offers modern convenience and functionality, while brand-new carpeting throughout the upstairs and lower level provides a fresh, inviting feel. Newly installed natural gas furnace offers both function and affordability! Outside, you'll find a beautifully manicured lawn and a welcoming three-season front porch-the perfect place to enjoy your morning coffee or unwind in the evening. Ideally located just steps from Spring Glen's local shops, restaurants, cafes, and neighborhood amenities, you'll love the convenience and vibrant community atmosphere. Commuters and academics alike will appreciate being just a 15-minute drive from both Yale University and Quinnipiac
USD 299,000
View photo
Condo · for sale
USD 179,900
USD 153/sq.ft
condo with 2 bedroom, North Haven CT ES105425449
Mix District
· 1,173 sq.ft · 2 Bedrooms · Condo
· Patio · Air conditioning
Mix District · 1,173 sq.ft · 2 Bedrooms · Condo · Patio · Air conditioning
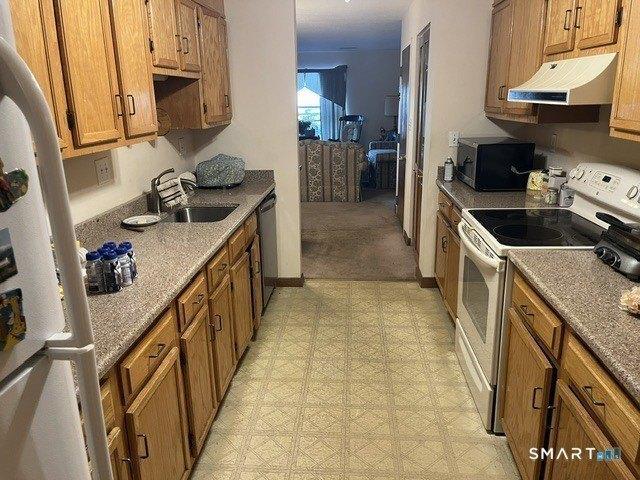
Lovely 2 Bedroom Ranch condo on the first floor corner unit! This 55+ community ! The unit has Gas Heat and Central Air! Coin operated right next door. Lovely Rear Patio sitting Area. Back on Market buyers backing out
Lovely 2 Bedroom Ranch condo on the first floor corner unit! This 55+ community ! The unit has Gas Heat and Central Air! Coin operated right next door. Lovely Rear Patio sitting Area. Back on Market buyers backing out
Mix District · 1,625 sq.ft · 3 Bedrooms · House · Patio · Garden · Office room · Gym · Fireplace · Equipped kitchen · Air conditioning · Cellar
Welcome home to this charming Colonial nestled in the highly sought-after Whitneyville neighborhood.Situated on a beautifully landscaped corner lot, this inviting home offers 3 spacious bedrooms, 1 full bath, and 2 half baths, providing plenty of space for comfortable living. The heart of the home is the expansive eat-in kitchen, thoughtfully designed for both everyday living and entertaining. It features stunning quartz countertops, a double wall oven, a wine chiller, and abundant cabinetry, making it a dream for home chefs and hosts alike.Enjoy multiple living spaces, including a bright and relaxing sunroom overlooking the backyard, a cozy living room with a fireplace, and a partially finished basement offering flexible space for a recreation room, home office, or gym. Central air conditioning ensures year-round comfort. The level yard boasts a spacious patio and an inground pool-perfect for summer entertaining, family gatherings, or simply unwinding after a long day. Car enthusiasts
Welcome home to this charming Colonial nestled in the highly sought-after Whitneyville neighborhood.Situated on a beautifully landscaped corner lot, this inviting home offers 3 spacious bedrooms, 1 full bath, and 2 half baths, providing plenty of space for comfortable living. The heart of the home is the expansive eat-in kitchen, thoughtfully designed for both everyday living and entertaining. It features stunning quartz countertops, a double wall oven, a wine chiller, and abundant cabinetry, making it a dream for home chefs and hosts alike.Enjoy multiple living spaces, including a bright and relaxing sunroom overlooking the backyard, a cozy living room with a fireplace, and a partially finished basement offering flexible space for a recreation room, home office, or gym. Central air conditioning ensures year-round comfort. The level yard boasts a spacious patio and an inground pool-perfect for summer entertaining, family gatherings, or simply unwinding after a long day. Car enthusiasts
USD 399,000
View photo
House · for sale
USD 299,999
USD 221/sq.ft
house with 2 bedroom, Hamden CT ES105575407
Mix District
· 1,356 sq.ft · 2 Bedrooms · House
· Equipped kitchen · Parking
Mix District · 1,356 sq.ft · 2 Bedrooms · House · Equipped kitchen · Parking
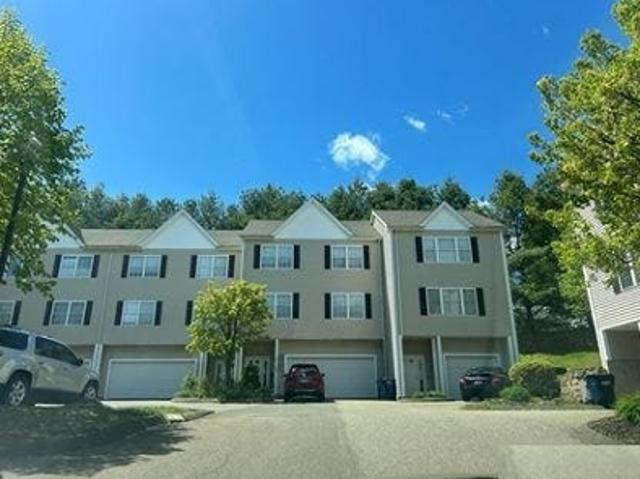
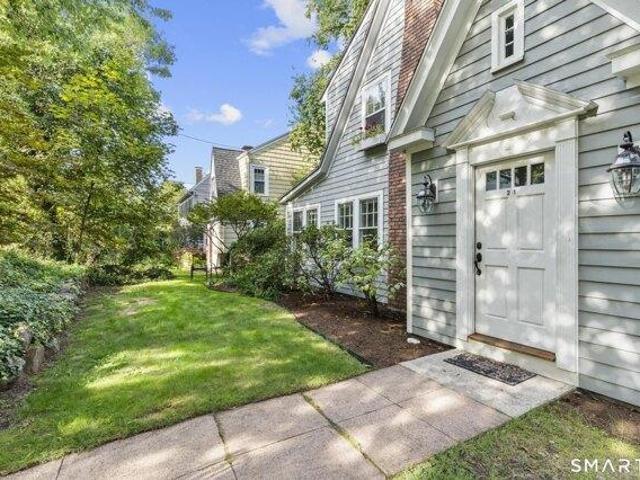
Proudly presenting Unit 21 in the highly desirable Strawberry Hill Condominium Complex. Tucked away off Route 10 at the end of a long private drive, this well-maintained community offers the perfect balance of convenience and peaceful seclusion. Located toward the rear of the complex, this home enjoys guest parking nearby, an attached one-car garage, and an additional parking space directly in front. Upon entering, you'll be welcomed by a spacious foyer that provides storage. The attached garage offers direct access to the foyer, while an oversized storage and laundry area behind the garage provides plenty of room for organization and mechanicals. The main living level features a bright, open-concept layout designed for today's lifestyle. The eat-in kitchen boasts granite countertops, abundant cabinetry, stainless steel appliances, and a large center island with seating, making it the perfect space for cooking, entertaining, or gathering with family and friends. The kitchen flows seaml
Proudly presenting Unit 21 in the highly desirable Strawberry Hill Condominium Complex. Tucked away off Route 10 at the end of a long private drive, this well-maintained community offers the perfect balance of convenience and peaceful seclusion. Located toward the rear of the complex, this home enjoys guest parking nearby, an attached one-car garage, and an additional parking space directly in front. Upon entering, you'll be welcomed by a spacious foyer that provides storage. The attached garage offers direct access to the foyer, while an oversized storage and laundry area behind the garage provides plenty of room for organization and mechanicals. The main living level features a bright, open-concept layout designed for today's lifestyle. The eat-in kitchen boasts granite countertops, abundant cabinetry, stainless steel appliances, and a large center island with seating, making it the perfect space for cooking, entertaining, or gathering with family and friends. The kitchen flows seaml
Mix District · 1,324 sq.ft · 3 Bedrooms · House · Patio · Garden · Office room · Parking · Equipped kitchen · Air conditioning
Classic, charming colonial on a quiet street in the heart of Whitneyville! Original 1933 architecture plus an open, sun-filled layout make this home extra special. The enclosed front porch welcomes you into the living room. The LR opens to the large dining room with wainscoting and double hutches, leading directly into a true cook's kitchen with stainless steel appliances and ample storage. An enclosed back porch makes the perfect mudroom and offers additional storage space. A full bathroom completes the main level. Upstairs, you'll find three generous bedrooms, including a primary BR with private office space, and a second full bathroom. Outside, the oversized level lot offers ample room to garden, play, or entertain and includes a bluestone patio with firepit area. Updates and amenities include: central air conditioning, solar panels, gas forced warm air heat, gas hot water, and 2 car detached garage. Convenient location near everything! Walk to playground, grocery store, restaurants
Classic, charming colonial on a quiet street in the heart of Whitneyville! Original 1933 architecture plus an open, sun-filled layout make this home extra special. The enclosed front porch welcomes you into the living room. The LR opens to the large dining room with wainscoting and double hutches, leading directly into a true cook's kitchen with stainless steel appliances and ample storage. An enclosed back porch makes the perfect mudroom and offers additional storage space. A full bathroom completes the main level. Upstairs, you'll find three generous bedrooms, including a primary BR with private office space, and a second full bathroom. Outside, the oversized level lot offers ample room to garden, play, or entertain and includes a bluestone patio with firepit area. Updates and amenities include: central air conditioning, solar panels, gas forced warm air heat, gas hot water, and 2 car detached garage. Convenient location near everything! Walk to playground, grocery store, restaurants
USD 339,900
View photo
House · for sale
USD 185,000
USD 160/sq.ft
3 bedroom, Hamden CT 06517 105428398
Mix District
· 1,152 sq.ft · 3 Bedrooms · 2 Baths · House
Mix District · 1,152 sq.ft · 3 Bedrooms · 2 Baths · House
Cape in the heart of Hamden, very close to parks, highways, shopping centers and major modes of transportation. needs updating. Property has soil contamination on it and needs to be remediated
Cape in the heart of Hamden, very close to parks, highways, shopping centers and major modes of transportation. needs updating. Property has soil contamination on it and needs to be remediated
This well-maintained three-family home with over 5400 square feet offers both comfort and versatility in an established neighborhood with sidewalks. The first and second floors have been freshly painted and showcase beautiful hardwood floors throughout, each featuring three bedrooms plus a den or office space, a spacious living room, a formal dining room, and an eat-in kitchen. The third-floor unit includes two bedrooms, a living room, an office alcove, and an eat-in kitchen, providing an appealing layout for tenants or owner-occupants alike. The home is equipped with gas heat, separate boilers, individual electric panels, newer hot water heaters, newer roof and coin operated laundry in basement for added convenience and efficiency. Outside, enjoy a detached two-car garage, mature landscaping, and a fenced yard complete with a patio and charming gazebo-perfect for relaxing or entertaining. Ideally located with easy access to Yale, Southern Connecticut State University, and all that New
This well-maintained three-family home with over 5400 square feet offers both comfort and versatility in an established neighborhood with sidewalks. The first and second floors have been freshly painted and showcase beautiful hardwood floors throughout, each featuring three bedrooms plus a den or office space, a spacious living room, a formal dining room, and an eat-in kitchen. The third-floor unit includes two bedrooms, a living room, an office alcove, and an eat-in kitchen, providing an appealing layout for tenants or owner-occupants alike. The home is equipped with gas heat, separate boilers, individual electric panels, newer hot water heaters, newer roof and coin operated laundry in basement for added convenience and efficiency. Outside, enjoy a detached two-car garage, mature landscaping, and a fenced yard complete with a patio and charming gazebo-perfect for relaxing or entertaining. Ideally located with easy access to Yale, Southern Connecticut State University, and all that New
USD 650,000
View photo
House · for sale
USD 309,900
USD 293/sq.ft
house with 3 bedroom, Hamden CT ES105414011
Mix District
· 1,055 sq.ft · 3 Bedrooms · House
· Parking · Cellar
Mix District · 1,055 sq.ft · 3 Bedrooms · House · Parking · Cellar
BACK ON MARKET! (financing fell through) There loss is your gain! Welcome to 166 Woodin Street, Awesome, spacious ranch, with one floor living with a fully finished basement that adds so much extra room to grow with another full bathroom. One car garage under for easy access. Come and make this one yours! FHA, VA, and CHFA Welcomed!
BACK ON MARKET! (financing fell through) There loss is your gain! Welcome to 166 Woodin Street, Awesome, spacious ranch, with one floor living with a fully finished basement that adds so much extra room to grow with another full bathroom. One car garage under for easy access. Come and make this one yours! FHA, VA, and CHFA Welcomed!
USD 309,900
View photo
House · for sale
USD 499,999
USD 371/sq.ft
house with 4 bedroom, North Haven CT ES105494515
Mix District
· 1,345 sq.ft · 4 Bedrooms · House
· Garden · Parking · Equipped kitchen
Mix District · 1,345 sq.ft · 4 Bedrooms · House · Garden · Parking · Equipped kitchen
Welcome to 151 Quinnipiac Avenue! This well-appointed single-family home sits on a private 0.74-acre lot, combining classic charm with comfortable, functional living spaces. Featuring 1,356 square feet of living space, the intuitive layout offers 3 to 4 versatile bedrooms and 1.5 bathrooms. Gleaming hardwood and tile flooring run throughout the main living areas. The kitchen comes equipped with sleek stainless steel appliances, smooth flow into the adjoining rooms, and plenty of natural light. Outside, enjoy an expansive yard with limitless potential for outdoor recreation, gardening, or relaxed weekend gatherings, along with a detached garage for additional storage and parking. Conveniently located near North Haven's local shopping, dining, parks, and major commuter routes, this property provides a fantastic opportunity in a desirable neighborhood
Welcome to 151 Quinnipiac Avenue! This well-appointed single-family home sits on a private 0.74-acre lot, combining classic charm with comfortable, functional living spaces. Featuring 1,356 square feet of living space, the intuitive layout offers 3 to 4 versatile bedrooms and 1.5 bathrooms. Gleaming hardwood and tile flooring run throughout the main living areas. The kitchen comes equipped with sleek stainless steel appliances, smooth flow into the adjoining rooms, and plenty of natural light. Outside, enjoy an expansive yard with limitless potential for outdoor recreation, gardening, or relaxed weekend gatherings, along with a detached garage for additional storage and parking. Conveniently located near North Haven's local shopping, dining, parks, and major commuter routes, this property provides a fantastic opportunity in a desirable neighborhood
Mix District · 1,744 sq.ft · 3 Bedrooms · House · Patio · Garden · Fireplace · Equipped kitchen · Parking · Air conditioning
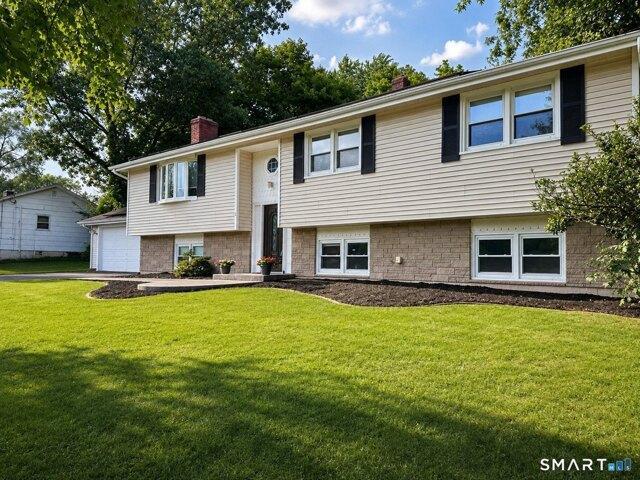
Excellent value! Located in Hamden's desirable 06517 ZIP code, recent repairs and improvements, combined with a new price, make this 3-bedroom, 1.5-bath split-level an even stronger value in today's market. Features include hardwood floors, a bright living and dining area, a kitchen with breakfast bar, and a sunroom with walls of windows, a gas fireplace, and access to the paver patio and raised garden beds. A lower-level family room and half bath add flexible space for work, hobbies, or recreation.Additional highlights include gas heat, central air, public water and sewer, an attached one-car garage, off-street parking, and a.22-acre lot in a sidewalk neighborhood. Solar panels were installed in 2017 under aprox 20-year lease. Approximately nine years of the lease term have elapsed, leaving about 11 years remaining. The current lease payment is approximately $136.38 per month and is to be assumed by the buyer. Gas boiler approximately 2006. Central air approximately 2012. Ideally loca
Excellent value! Located in Hamden's desirable 06517 ZIP code, recent repairs and improvements, combined with a new price, make this 3-bedroom, 1.5-bath split-level an even stronger value in today's market. Features include hardwood floors, a bright living and dining area, a kitchen with breakfast bar, and a sunroom with walls of windows, a gas fireplace, and access to the paver patio and raised garden beds. A lower-level family room and half bath add flexible space for work, hobbies, or recreation.Additional highlights include gas heat, central air, public water and sewer, an attached one-car garage, off-street parking, and a.22-acre lot in a sidewalk neighborhood. Solar panels were installed in 2017 under aprox 20-year lease. Approximately nine years of the lease term have elapsed, leaving about 11 years remaining. The current lease payment is approximately $136.38 per month and is to be assumed by the buyer. Gas boiler approximately 2006. Central air approximately 2012. Ideally loca
USD 329,900
View photo
House · for sale
USD 2,275,000
USD 398/sq.ft
house with 6 bedroom, Hamden CT ES105552459
Mix District
· 5,716 sq.ft · 6 Bedrooms · House
· Patio · Fireplace · Equipped kitchen
Mix District · 5,716 sq.ft · 6 Bedrooms · House · Patio · Fireplace · Equipped kitchen
East Rock! Directly across from Edgerton Park sits this elegant, beautifully proportioned, tastefully restored 1910 Colonial. Welcoming 26' long entrance foyer with high ceilings and a sweeping staircase is flanked by both the Living Room with fireplace and built-ins as well as the paneled library with a wall of bookcases, fireplace and hidden bath. Large oversize Thermopane replacement windows flood each room with natural light. The formal Dining Room with beautiful leaded glass built-ins and double French doors opens onto a spacious sunroom with three exposures that leads out to the private bluestone patio and landscaped level grounds. Updated south facing eat in kitchen with new appliances, and with 2 adjacent pantry spaces, one that has a second dishwasher and refrigerator. At the top of the main staircase is a cozy sitting room that overlooks the grounds. In addition, there are 4 second floor bedrooms including the primary suite that features a newly renovated bath, fireplace and
East Rock! Directly across from Edgerton Park sits this elegant, beautifully proportioned, tastefully restored 1910 Colonial. Welcoming 26' long entrance foyer with high ceilings and a sweeping staircase is flanked by both the Living Room with fireplace and built-ins as well as the paneled library with a wall of bookcases, fireplace and hidden bath. Large oversize Thermopane replacement windows flood each room with natural light. The formal Dining Room with beautiful leaded glass built-ins and double French doors opens onto a spacious sunroom with three exposures that leads out to the private bluestone patio and landscaped level grounds. Updated south facing eat in kitchen with new appliances, and with 2 adjacent pantry spaces, one that has a second dishwasher and refrigerator. At the top of the main staircase is a cozy sitting room that overlooks the grounds. In addition, there are 4 second floor bedrooms including the primary suite that features a newly renovated bath, fireplace and
USD 2,275,000
View photo
House · for sale
USD 750,000
USD 254/sq.ft
house with 5 bedroom, Hamden CT ES105578658
Mix District
· 2,949 sq.ft · 5 Bedrooms · House
· Office room · Fireplace · Equipped kitchen
Mix District · 2,949 sq.ft · 5 Bedrooms · House · Office room · Fireplace · Equipped kitchen
New and Improved! Experience timeless mid-century modern design in this expansive home, located near the renowned New Haven Country Club and minutes from New Haven and Yale University. Offering five generously sized bedrooms and four-and-a-half bathrooms, this residence blends sophistication with everyday comfort. Freshly painted with brand new windows, this home is truly in turn-key condition. The sun-filled kitchen is thoughtfully designed with double ovens, gas cooktop, a Sub-Zero refrigerator, and a charming corner breakfast nook. Entertain with ease in the elegant dining room featuring custom built-ins, which opens to a bright formal living room complete with a fireplace and additional built-ins. Designed for flexible first-floor living, the home features a private wing with two en-suite bedrooms and a dedicated office, as well as an additional bedroom and full bath ideal for guests. Upstairs, a spacious private suite includes a large bedroom, full bathroom, and custom dressing ro
New and Improved! Experience timeless mid-century modern design in this expansive home, located near the renowned New Haven Country Club and minutes from New Haven and Yale University. Offering five generously sized bedrooms and four-and-a-half bathrooms, this residence blends sophistication with everyday comfort. Freshly painted with brand new windows, this home is truly in turn-key condition. The sun-filled kitchen is thoughtfully designed with double ovens, gas cooktop, a Sub-Zero refrigerator, and a charming corner breakfast nook. Entertain with ease in the elegant dining room featuring custom built-ins, which opens to a bright formal living room complete with a fireplace and additional built-ins. Designed for flexible first-floor living, the home features a private wing with two en-suite bedrooms and a dedicated office, as well as an additional bedroom and full bath ideal for guests. Upstairs, a spacious private suite includes a large bedroom, full bathroom, and custom dressing ro
USD 750,000
View photo
House · for sale
USD 569,000
USD 184/sq.ft
house with 5 bedroom, Hamden CT ES105441074
Mix District
· 3,089 sq.ft · 5 Bedrooms · House
· Equipped kitchen · Cellar · Parking
Mix District · 3,089 sq.ft · 5 Bedrooms · House · Equipped kitchen · Cellar · Parking
Attention First Time Homebuyers and Investors desirable 2-Family Mixed-Use with Ample Parking! Discover the perfect blend of residential comfort and commercial potential in this well-maintained 2-family mixed-use property. This property can be converted into a 3 family residential or keep as mix use. Ideally situated in a high-visibility location, this building offers two spacious residential units plus a versatile ground-floor commercial space-ideal for retail, office, or service-based businesses. Property Highlights: Unit 1 (Commercial): Street-level storefront with large display windows, excellent foot traffic, and flexible layout to suit a variety of business needs. Unit 2 and Unit 3 (Residential): Bright, well-appointed apartments with generous living areas, updated kitchens, and with a great potential rental income. Ample Parking: Private lot provides plenty of off-street parking for tenants, customers, and guests. Additional Features: Full basement for storage, separate utilitie
Attention First Time Homebuyers and Investors desirable 2-Family Mixed-Use with Ample Parking! Discover the perfect blend of residential comfort and commercial potential in this well-maintained 2-family mixed-use property. This property can be converted into a 3 family residential or keep as mix use. Ideally situated in a high-visibility location, this building offers two spacious residential units plus a versatile ground-floor commercial space-ideal for retail, office, or service-based businesses. Property Highlights: Unit 1 (Commercial): Street-level storefront with large display windows, excellent foot traffic, and flexible layout to suit a variety of business needs. Unit 2 and Unit 3 (Residential): Bright, well-appointed apartments with generous living areas, updated kitchens, and with a great potential rental income. Ample Parking: Private lot provides plenty of off-street parking for tenants, customers, and guests. Additional Features: Full basement for storage, separate utilitie
Mix District · 1,335 sq.ft · 3 Bedrooms · House · Garden · Deck · Fireplace · Equipped kitchen · Parking · Air conditioning
A lovely-well - maintained split level on half acre lot - a nice setting! Three bedrooms, 1.5 baths! Granite kitchen w mahogany cabinetry and fully-applianced stainless steel. Formal large living room with brick wood-burning fireplace wall to wall! Wood flooring throughout. Central air. Newer mechanicals! Finished lower level with half bath and laundry. Dry Bar, built-ins, electric stove! A possible in-law apartment. Covered breezeway to garage! Beautiful yard and large deck for entertaining! Perennials!
A lovely-well - maintained split level on half acre lot - a nice setting! Three bedrooms, 1.5 baths! Granite kitchen w mahogany cabinetry and fully-applianced stainless steel. Formal large living room with brick wood-burning fireplace wall to wall! Wood flooring throughout. Central air. Newer mechanicals! Finished lower level with half bath and laundry. Dry Bar, built-ins, electric stove! A possible in-law apartment. Covered breezeway to garage! Beautiful yard and large deck for entertaining! Perennials!
USD 469,900
View photo
House · for sale
USD 476,800
USD 258/sq.ft
house with 4 bedroom, Hamden CT ES105416490
Mix District
· 1,841 sq.ft · 4 Bedrooms · House
· Equipped kitchen
Mix District · 1,841 sq.ft · 4 Bedrooms · House · Equipped kitchen
Classic Spring Glen colonial on quiet street. Renovated open concept kitchen and full bath. New furnace and water heater. Original unpainted wood molding and built-in bookcases
Classic Spring Glen colonial on quiet street. Renovated open concept kitchen and full bath. New furnace and water heater. Original unpainted wood molding and built-in bookcases